Gilbert Real Estate Search

Homes for Sale in Layton Lakes in Gilbert Arizona

Below are ALL of the Homes for Sale and Recently Sold in Layton Lakes in Gilbert Arizona from our Realtor MLS UPDATED EVERY 5 Minutes!  That means EVERY home from EVERY Real Estate Company that is currently for Sale.

The listings below include ALL homes for Sale in Gilbert, Gilbert Condos, Gilbert Foreclosures, Gilbert Short Sales and Luxury homes in Gilbert.  You can filter your search at the top of this page by price, size, etc.  Check out the popular 1-Click searches like Gilbert Homes for Sale with a Pool or Horse Property for Sale in Gilbert Arizona.

If you find a home you want to see or have any real estate questions call/text us at (480) 442-2502 or click the LIVE CHAT below.

Homes for Sale in Layton Lakes in Gilbert AZ

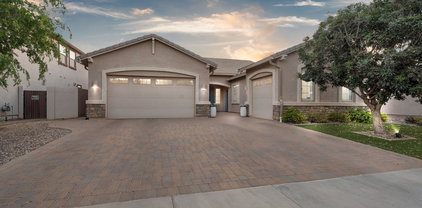
$649,000
4 Beds 3 Baths 7043418 MLS 2,793 SqFt.
**Back to school price improvement!** Welcome to this beautifully appointed 4-bedroom, 3-bath home nestled on a quiet cul-de-sac in the highly sought-after Layton Lakes community! Situated on an oversized lot, this exceptional property offers curb appeal with an extended driveway and a spacious 3-car garage featuring durable epoxy flooring. Step inside to a grand two-story foyer with soaring 20-foot ceilings and an elegant staircase that creates an impressive first impression. The thoughtfully designed floor plan features a desirable downstairs bedroom and full bath, ideal for guests, multigenerational living, or a private home office. At the heart of the home, the spacious kitchen is designed for both everyday living and entertaining, complete with granite countertops, stainless steel appliances, a large island, walk-in pantry, built-in desk, and reverse osmosis system. Neutral tile and wood flooring flow throughout the main living areas, creating a warm and inviting atmosphere. Upstairs, a large loft provides the perfect space for a game room, home gym, or additional living area to fit your lifestyle. With generous living spaces, an oversized backyard, and an unbeatable location near the community lakes, parks, walking trails, top-rated schools, shopping, and dining, this home offers the perfect blend of comfort, style, and convenience. Don't miss your opportunity to own this incredible Layton Lakes home!

4836 S Butternut Court, Gilbert

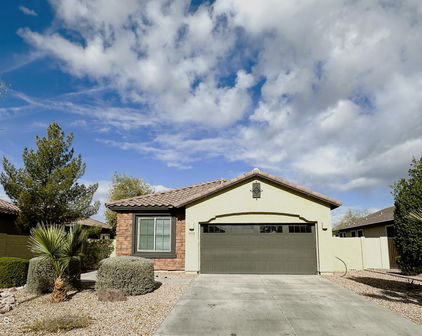
$599,999
4 Beds 2 Baths 7039769 MLS 1,828 SqFt.
Welcome to this turn-key, immaculately maintained single-story home in the desirable Layton Lakes community. Featuring an open floor plan with tile flooring, fresh interior paint, and abundant natural light, this home blends comfort and style. The kitchen showcases granite counters, stainless-steel appliances, new RO water system and upgraded cabinetry with soft-close drawers. Modern design and thoughtful upgrades throughout - including all new whole home water softener, washer/dryer, refrigerator, dishwasher, microwave and lighting fixtures. The fourth bedroom offers versatile space with custom built-in shelving ideal for home-office, working remotely or homeschooling. Additionally, the smart 2-car garage boasts plenty of overhead storage, new water heater (07/2026).. new garage door spring system (06/2026) and dedicated soft water spigot. A professionally designed yard delivers paver hardscape and lush synthetic turf that stays green year-round with zero upkeep. Located in Layton Lakes you can enjoy its wonderful amenities including lakes, walking paths with greenbelts, waterfalls, streams, ramadas, BBQ areas, main pavilion with catch and release fishing dock, equestrian trails, baseball fields, playgrounds, splash pad, basketball and tennis courts. Tucked inside one of the East Valley's most sought-after lake communities, this home blends comfort, style, and location into one move-in ready package. Come see this beautifully maintained property and make it your new home.

654 E Buckingham Avenue, Gilbert

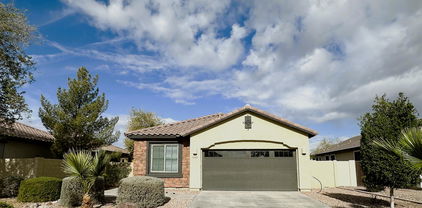
$1,095,000
6 Beds 5 Baths 7025012 MLS 4,110 SqFt.
Welcome to this stunning luxury home in the highly sought-after Layton Lakes community in Gilbert, offering the perfect combination of upscale finishes, functional living space, and resort-style outdoor amenities. Designed with entertaining and everyday living in mind, the open-concept floorplan seamlessly connects the chef's kitchen, dining area, and spacious living room. The gourmet kitchen is a showstopper featuring a massive center island, granite countertops, gas cooktop, double oven, warming drawer, ice maker, custom range hood, and built-in double refrigerator. A formal dining room offers flexible use as a home office, game room, or additional living space, while the inviting center courtyard fills the home with natural light and charm. This spacious home features a desirable first-floor bedroom with privatet ensuite bath, ideal for guests, multigenerational living, or a private office setup. Upstairs, the oversized primary suite offers a luxurious retreat with a spa-inspired bathroom complete with a soaking tub, separate tiled shower, dual sink vanity, and oversized walk-in closet. Two secondary bedrooms share a convenient Jack-and-Jill bathroom, while two additional upstairs bedrooms sit adjacent to another full bathroom. A versatile loft space provides additional room for a media area, playroom, or home office. Four of the five secondary bedrooms include a walk-in closet and all have custom built in shelving. The home features tile and laminate flooring throughout with carpet only on the stairs. Step outside to your private backyard oasis featuring a sparkling swimming pool, extended covered patio, lush landscaping, colorful flowerbeds, built-in BBQ grill, and outdoor pizza oven--perfect for entertaining in Gilbert year-round. The view fence overlooks a greenbelt behind the home, creating added openness and privacy. Car collectors, fitness enthusiasts, and hobbyists will appreciate the climate-controlled 4-car garage with a tandem bay designed for extended-length vehicles and currently used as a home gym. Located in one of Gilbert's premier master-planned communities known for its lakes, walking trails, parks, splash pads, and top-rated schools (walking distance to Weinberg Gifted Academy), this beautifully upgraded home delivers the Arizona lifestyle buyers are searching for. This exceptional property is a must-see.

1122 E Bajor Street, Gilbert

$640,000
5 Beds 3 Baths 7021538 MLS 2,903 SqFt.
This is the one that just feels right the second you walk in. Bright, open, and designed for real life, this 5 bedroom, 3 bathroom home checks every box and then some. The kitchen is a total standout with granite countertops, stainless steel appliances, reverse osmosis for drinking water, and tons of beautiful cabinetry that actually gives you the storage you've been looking for. Downstairs you've got a full bedroom and bathroom, perfect for guests or multi generational living. Head upstairs and it just keeps getting better with a large loft, a full laundry room, and secondary bedrooms that are all generously sized. The primary suite is exactly what you want it to be... spacious, relaxing, with dual sinks, raised countertops, a separate tub and shower, and a large walk in closet that doesn't disappoint. And then the backyard... this is where it really wins. An extended patio gives you plenty of room to relax or entertain, while your own herb and vegetable garden plus mature fruit trees including figs, oranges, tangerines, and even grapes make it feel like your own private retreat. Living in Layton Lakes means you're not just buying a home, you're stepping into a lifestyle with stocked lakes, tennis, volleyball, and basketball courts, splash pads, playgrounds, and miles of walking trails. All of that just minutes from the 202 freeway, incredible dining, and shopping. This one isn't just a home... it's the one people wait for.

874 E Furness Drive, Gilbert

$749,900
5 Beds 3 Baths 7013319 MLS 2,588 SqFt.
Welcome to the overachiever of homes. Located directly across the street from a Layton Lakes park with 2 baseball fields, soccer fields. playground, basketball court, and additional guest parking. Across Queen Creek Road (underground tunnel access to splash pad), there is a splash pad with gazebo and park. This beautifully maintained 5 bedroom gem doesn't just have a pool, it has a sparkling, ''cancel your weekend plans'' kind of pool. Add in a 3-car garage, RV gate, 30 amp outlet for RV charging, and a gated courtyard, and suddenly you're not just living, you're arriving. 5th bedroom can convert into an office, den, or play room (The 5th bedroom doesn't have a closet). Inside, the open floor plan was clearly designed by someone who understands two very important things: entertaining guests and pretending you're living in a resort. Plantation shutters, a perfect mix of tile and carpet, and pre-wired surround sound mean movie nights just turned into full-blown cinematic experiences. The kitchen? Oh, it came to impress. We're talking granite countertops, stainless steel appliances, crown-molded cabinetry, and an island for prepping, eating, or entertaining guests that says, "Yes, I cook... or at least I host people who do." There's even a pantry big enough to hide your snack stash from the kids. The primary bedroom is basically a retreat within your retreat. Private outdoor access for those "I need a moment" mornings, a cozy sitting area, and an ensuite featuring a jetted tub that might just convince you baths are your new personality. And yes, there's a walk-in closet, because your wardrobe deserves its own zip code. Other upgrades include newer interior paint, newer AC, new hot water heater, driveway extension, shower and tub surround is new in primary suite, new PVC piping and new pool filters installed in 2025. Outdoor pizza oven conveys. In short: this home isn't just move in ready, it's "cancel your plans, invite your friends, and stay awhile" ready.

4485 S Kolb Street, Gilbert

$619,000
4 Beds 2 Baths 7000692 MLS 2,042 SqFt.
Welcome home to this Turn-Key BEAUTY!! Tucked away nicely in a serene cul-de-sac, this Spacious Home is sure to Impress. With an Open Layout the Well-Suited Kitchen features a Perfectly Appointed Island, Ample amount of Classic White Cabinets, Sleek Black Countertops and Stainless-Steel Appliances. Open to the Great Room, this Spacious Light and Bright Home Offers 3 Bedrooms + Den (Could be converted into a 4th bedroom) and 2 Bathrooms with Walk-In Closets throughout. In the Large Primary Suite, find a Gorgeous En-suite with Dual Vanities and Walk-In Shower. Beautiful Diamond Pattern Tile throughout the main living areas. Perfectly Situated on a large lot, the Saltwater Pool comes Fully equipped with self-regulating temperature which adjusts from warm to cool. This Nice Sized Backyard has been beautifully landscaped and comes equipped with a newer drip system (front and back) a Covered Kool-Deck Patio with Professionally installed Misters on the Entire Patio, including the side lounging area and there is even a Gated Dog run. It's the Perfect Space for Entertaining or Just Relaxing Outdoors. Located in Layton Lakes you can Enjoy Community Amenities such as lakes, streams, a fishing dock, 5 miles of meandering lighted trails surrounding lakes, waterfalls, equestrian trails, baseball and softball fields, tot lots, shaded ramadas, BBQ areas, splash park, basketball and lighted tennis courts. This is an amazing opportunity to be in a wonderful area and have the lifestyle you have been looking for! Conveniently located near the 202, San Tan Mall and Gilbert Regional Park.

4827 S Mcminn Court, Gilbert

$892,500
7 Beds 6 Baths 6997059 MLS 5,633 SqFt.
INSTANT EQUITY! Priced 50k below apprasial!! RARE opportunity to own a former model BASEMENT home that perfectly blends luxury, space, and functionality -- offering 7 bedrooms, a guest suite with private entrance, finished basement, loft, den, and so much more! Step inside to discover a home that is absolutely stunning throughout, with fresh interior paint in select rooms that adds a clean, updated feel. The private guest suite is conveniently located on the main floor and features a custom built-in entertainment center, full bathroom, and its own private entrance -- ideal for multigenerational living, office or extended guests. The chef's dream kitchen showcases beautiful maple cabinetry, granite countertops, double ovens, NEW stainless steel appliances, an oversized island, butler's pantry, and walk-in pantry Elegant pendant lighting and a stylish tile backsplash complete the space. Additional highlights include hardwood flooring, an upgraded staircase railing, custom built-ins for extra storage throughout, recessed lighting, built-in surround sound, and plantation shutters that bring a timeless look to every room. The primary suite is located on the main floor and features a custom walk-in closet, luxurious snail-style walk-in shower, soaking tub, and dual vanities. The 1,600 sq ft finished basement is an entertainer's dream, offering a wet bar, spacious entertainment area, two large bedrooms, a full bathroom, and additional storage. Outdoor living is just as impressive with a resort-style pool, covered patio and lush mature landscaping. Located in the highly desirable Layton Lakes community, residents enjoy walking paths, splash pads, playgrounds, tennis courts, sports fields, and beautiful lakes throughout the neighborhood. Don't miss the opportunity to own this stunning Charleston floor plan -- homes like this rarely come available!

747 E Charlevoix Avenue, Gilbert

$950,000
4 Beds 3 Baths 6993375 MLS 2,793 SqFt.
This is not just a backyard it's a private five-star escape. Set on an oversized lot in Layton Lakes, this private outdoor retreat was designed to feel like a luxury vacation at home. The heated pool features waterfalls, bubblers, a swim-up bar, & 3 firepits, all enhanced by custom mood lighting. Entertain effortlessly with a built-in BBQ, wired sound system, cabana lounge, patio misters, citrus trees, low-maintenance turf, outdoor shower, and RV gate. Every detail was intentionally designed for unforgettable gatherings and everyday relaxation. Inside, the upgrades continue at every turn. The gourmet kitchen offers stainless steel appliances, upgraded glazed maple cabinetry, under-cabinet lighting, cabinet organizers, tiled backsplash, and a walk-in pantry all open to the ...HIT MORE... spacious family room. The dining room showcases a coffered ceiling and wainscoting, while crown molding, plantation shutters, and upgraded baseboards elevate the entire home. The primary suite features dual sinks, a massive remodeled walk-in shower, and an oversized closet. All bedrooms are generously sized, including a main-floor bedroom, plus a large loft perfect as a second living space or teen retreat. Upstairs laundry, extensive storage, and a custom coat rack with under-stair storage off the garage entry add thoughtful function. The garage includes epoxy floors and added storage in the third bay. New since 2024: water softener, pool pump, tankless water heater with recirculation system, reverse osmosis system, whole-house water filtration, luxury vinyl plank flooring throughout, and remodeled primary shower. Energy efficiency is built in with low-emissivity windows, solar screens, and dual-pane ENERGY STAR qualified windows. Layton Lakes is a beautiful master planned community with lots of walking paths, parks, a large splash pad, green spaces and is just minutes from the freeway and 30 minutes to the Phoenix Airport. There is nothing else like this on the market. Live like you are on vacation everyday!

1179 E Regent Drive, Gilbert

$705,000
4 Beds 2 Baths 6988925 MLS 2,045 SqFt.
Situated on a rare oversized lot in sought-after Layton Lakes, this beautifully updated home is loaded with over $150,000 in high-quality upgrades. Step inside to 9-foot ceilings, wide plank wood-look tile flooring, and a bright open layout designed for modern living. The heart of the home is a fully upgraded kitchen featuring 42-inch white shaker cabinetry, Silestone countertops, stainless steel appliances, a gas cooktop with vent hood, a built-in oven with stacked microwave above, custom herringbone backsplash, oversized island, and upgraded fixtures and lighting. Through the spacious living area, a stunning 15-foot sliding glass door creates seamless indoor-outdoor living and opens to your private backyard retreat. The professionally landscaped yard showcases a resort-style pool with baja shelf and water feature, extended travertine patio, low-maintenance turf, and a custom putting green, all set on an oversized lot with plenty of space to entertain. The primary suite offers a peaceful retreat with an extended dual-sink vanity, upgraded finishes, a beautifully tiled walk-in shower, and generous closet space. The additional bedrooms are thoughtfully positioned throughout the home, including a versatile 4th bedroom that functions beautifully as a flex space. Additional highlights include plantation shutters, upgraded lighting throughout, modern hardware, and a well-designed laundry room with added storage. Located in highly desirable Layton Lakes in Gilbert, residents enjoy scenic lakes, parks, playgrounds, splash pads, sports courts, and walking paths within one of the area's most loved master-planned communities.

621 E Buckingham Avenue, Gilbert

$621,000
4 Beds 2 Baths 6958136 MLS 1,828 SqFt.
Welcome to this exceptional 4-bedroom residence nestled on a premium corner lot in the highly sought-after Layton Lakes community. Built in 2021, this nearly new home showcases modern design, upscale finishes, and thoughtful upgrades throughout. Step inside to a bright, open floorplan accented by wood-look flooring, neutral designer tones, and abundant natural light. The home offers both formal living and dining spaces, as well as an inviting great room ideal for everyday living and entertaining. The chef-inspired kitchen overlooks the main living area and features shaker-style cabinetry, stainless steel appliances, solid-surface countertops, and a striking backsplash that extends to the ceiling. A large island with breakfast bar anchors the spaceperfect for hosting gatherings or casual meals. The luxurious primary suite serves as a private retreat, complete with a spacious bathroom featuring dual sinks, a separate soaking tub and shower, and generous walk-in closets. Additional highlights include a hard-wired security system, full-home water softener, and built-in speakers in both the great room and covered patio for seamless indoor-outdoor living. Enjoy low-maintenance outdoor living in the backyard, offering stylish pavers, lush turf ideal for play or pets, and a cozy covered patioperfect for morning coffee or evening entertaining. A two-car garage completes this impressive home. Modern, elegant, and move-in readythis Layton Lakes gem is not to be missed.

4702 S Riata Street, Gilbert

$600,000
4 Beds 2 Baths 6892690 MLS 1,794 SqFt.
Welcome to 883 E Buckingham Ave, a fully renovated, turn-key home in the highly desirable Layton Lakes community of Gilbert. Zoned for top-rated Chandler schools and sitting on a rare nearly 9,000 sq ft lot, this home has been meticulously upgraded inside and out by licensed contractors , no renovations or replacements needed. Inside, you'll find all new stainless steel kitchen appliances (2023) including a refrigerator, microwave, stove, and dishwasher. The kitchen features quartz countertops, custom cabinetry, a stylish backsplash, and an upgraded pantry door. Both bathrooms have been updated, including a spa-inspired primary bath with a walk-in shower and quartz counters. The flooring throughout is a high-end waterproof wood plank laminate, complemented by fresh interior paint ( and a statement iron front door (2024). The laundry room has been renovated with tile flooring, built-in cabinetry, and a modern barn door. The garage includes new black and gray storage cabinets, offering ample organization space. Major system upgrades include a new gas water heater (2023), reverse osmosis, and a whole-home water softener system  all installed in 2023. The exterior has been just as thoughtfully upgraded: exterior paint completed in 2025, all-new landscaping front and back (2023-2025) with lush lawn, mature trees, and no rear neighbors. Enjoy outdoor living under the covered back patio, with both the front and back patios resurfaced in 2025. Additional features include upgraded exterior lighting (2025), an extended driveway that fits up to 4 vehicles, and a detached Tuff Shed for added storage. As part of the Layton Lakes community, you'll enjoy access to tennis courts, a splash pad, parks, playgrounds, lakes, and walking trails  all just steps from your door. This home is move-in ready with high-quality finishes, updated systems, and premium outdoor space. Book your private tour today , this one won't last!

883 E Buckingham Avenue, Gilbert

$675,000
3 Beds 3 Baths 6872558 MLS 2,200 SqFt.
PRIME lot in Layton Lakes overlooking an extensive greenbelt with only one neighbor to the north, pool, spa, and attached apartment with separate entrance, kitchen, living room, w/d, bedroom and bathroom. Great in-law/Next Gen, or income generating property, OR use as office, extended living space all under one roof! Seller spared no expense adding amazing features such as owned solar, a tankless water heater, permanent outdoor trim lighting in a multitude of color combos for anytime use (HOA approved), misting system connected to whole house soft water system, custom shades on patio and extended covered patio with relaxing portable spa in view of a crystal-clear Caribbean built pool with fun colored lighting. Beautiful outdoor landscaping front and back with hard-wired subdued ground lighting and space on the side for a dog run. Plumbed gas line for your grill. Updated primary bathroom creates a spa-like feel with jetted tub, tiled shower with niches, dual vanities and sliding door for additional privacy. Custom built-ins in primary bedroom closet. Neutral wood plank tile, carpeted bedrooms, ceiling fans and blinds t/o. U-shaped kitchen perfect for pivoting to large granite surfaces, gas range, black SS LG appliances and smart fridge. 42" upper cabinets and pantry, RO system. Security doors at both entries. Fresh paint. The garage cabinets are detached but convey! Layton Lakes offers extensive greenbelts and paths, sport courts, sand volleyball, tot lots, catch and release fishing, community events. Chandler Schools. Venture out to Veteran's Oasis Park, Gilbert Regional Park, San Tan Village, with Dignity Health Mercy Gilbert Medical Center nearby and the San Tan 202 freeway just 2 miles away!

5029 S Carlyle Drive, Gilbert

$1,270,000
5 Beds 3 Baths 6839889 MLS 3,615 SqFt.
Welcome to your DREAM home in the sought-after Layton Lakes! This gorgeous residence offers 5 beds, 3 baths, and a split 3-car garage. Sits on an oversized lot of a premium cul-de-sac, displaying a great curb appeal highlighted by stone accent details, paver driveway, & a manicured landscape. The home exudes elegance enhanced by plantation shutters, tall ceilings, a designer palette, recessed lighting, tons of natural light, and wood-look tile flooring w/carpet in all the right places. The inviting living room is paired with multi-sliding doors merging the inside/outside activities. The gourmet eat-in kitchen is a chef's delight! It features granite counters, ample white cabinetry, a walk-in pantry, a large island w/breakfast bar, and high-end SS appliances w/professional-grade gas range. A dry bar in the hallway! For added functionality, this beauty includes a versatile den for an office and a cozy bonus room with a wet bar. The owner's suite has a lavish bathroom with two vanities, a soaking tub, a separate shower, & a custom walk-in closet. Laundry room with a sink & cabinetry. The RESORT-STYLE backyard is equally impressive! Designed for ultimate relaxation and entertainment, this space showcases a covered patio, built-in bar/BBQ & firepit under the pergola, artificial turf, and a fenced sparkling pool w/travertine decking for year-round enjoyment. Layton Lakes offers a vibrant community with a spacious park, a fishing dock, a jogging track, a splash pad, covered picnic areas, equestrian trails, and more. Conveniently located near the 202 freeway, this neighborhood provides easy access to restaurants, entertainment, San Tan Village Mall, and downtown Gilbert. What's not to like? Truly a MUST-SEE!

5114 S Leisure Court, Gilbert

$760,000
4 Beds 3 Baths 6837133 MLS 2,867 SqFt.
Welcome this stunning single-story home located in the highly sought-after Layton Lakes community in Gilbert, AZ 85298. Lovingly maintained by the original owner, this home exudes pride of ownership and attention to detail throughout. From the moment you arrive, you'll be greeted by gorgeous curb appeal and a beautifully manicured front yard. The backyard continues the theme with a tranquil, thoughtfully designed space that's perfect for unwinding in the evenings or enjoying your morning coffee on the serene back patio. Inside, the open-concept design offers a spacious great room, a gleaming gourmet kitchen, and wide hallways that lead to generously sized bedrooms. The split floor plan ensures privacy, while the oversized rooms provide flexibility and comfort for any lifestyle. Home chefs will love the impressive kitchen, complete with a large gas cooktop and sparkling GE Monogram appliances. The buffet bar is ideal for hosting gatherings, making holiday entertaining a breeze. The east wing of the home is perfectly set up for guest accommodations, with two bedrooms, a full bathroom, and a cozy family room. One of the three-car garages is conveniently accessible from this wing, offering added privacy for guests or multi-generational living. South Gilbert is known for its vibrant community atmosphere, growing businesses, and convenient access to Loop 202, making commutes around the Valley quick and easy. With outdoor recreational opportunities, award-winning schools (Chandler School District), and plenty of local events, it's a fantastic place to call home. The location of this property is EVERYTHING! This property is zoned for Haley Elementary, Payne Jr. High and Perry High School. We think you will LOVE living in the Town of Gilbert not far from DOWNTOWN GILBERT, right down the street from the new GILBERT REGIONAL PARK and only minutes away from the SANTAN VILLAGE MALL. You will have endless options for shopping, dining, and entertainment.

1163 E Holbrook Street, Gilbert

$822,500
5 Beds 3 Baths 6823931 MLS 2,945 SqFt.
Lennar's ''NextGen'' floorplan is a ''Home within a Home.'' Starting with the attached 1bd/1ba ''casita'' that has private front door entrance, kitchen, laundry, large living area, and attached 1-car garage; ideal for guests, an independent living space, or as income potential. Outside the private paver patio has a natural gas hookup for a BBQ or an outdoor fire pit. There is an interior door joins the two ''homes'' for convenience, and locks on the larger home side for privacy. Before entering the main home notice the new exterior paint, the 2 newer HVAC units (air cycle system) and hot water heater. Once inside you are greeted by an inviting floor plan open to the living room, gourmet kitchen and dining area. The kitchen has new Samsung appliances (including gas range), see more Continuing with the kitchen, there are granite countertops, a walk in pantry and an island breakfast bar. The primary suite is secluded, and features an oversized walk-in closet and a spa-like bath with a soaking tub, separate shower, and double vanities. The three additional well-sized bedrooms share a full bath, providing ample space for family or guests or use the front bedroom for a great office/media room. The back yard is a great space with fruit trees and a garden area. There are upgraded pavers, natural gas hookup, the covered patio area has roll down shades and is pre-wired for sound, ready for your outdoor entertaining. Community Amenities: Layton Lakes is a premier community offering lakes, lighted walking paths, large parks, playgrounds, tennis and basketball courts, baseball and soccer fields, sand volleyball courts, and a splash pad, fun for everyone. This exceptional home is designed for those who appreciate quality, space, and the best of modern living in a fantastic community. Don't miss your chance to make it yours!

4545 S Ellesmere Street, Gilbert

$755,000
4 Beds 3 Baths 6780458 MLS 2,867 SqFt.
Welcome to your dream home in the highly sought-after Layton Lakes community! This stunning single-level residence boasts 2,867 square feet of well-designed living space, offering the perfect blend of comfort, style, and functionality. Step inside to discover an open-concept design where the spacious great room flows seamlessly into a gleaming gourmet kitchen. The kitchen is a chef's delight, featuring a large gas cooktop, stainless steel appliances, and a buffet bar, making it perfect for both everyday living and entertaining guests. The split floor plan ensures privacy, with the master suite thoughtfully positioned away from the guest wing. The master suite is a true retreat, complete with dual sinks, a walk-in shower, and direct access to the serene backyard—ideal for unwinding after. ...a long day. Generously sized bedrooms are connected by wide hallways, offering flexibility and comfort for any lifestyle. The east wing of the home is perfectly designed for guest accommodations or multi-generational living, featuring two bedrooms, a full bathroom, and a cozy family room. This wing also offers convenient access to one of the three-car garages, providing additional privacy for guests. The home is adorned with upgraded window shutters, adding a touch of elegance and enhancing functionality throughout. The backyard is a relaxing oasis, ready for hosting gatherings or enjoying quiet moments. Located in South Gilbert, this home offers more than just luxurious livingit's part of a vibrant community. Layton Lakes is known for its scenic beauty, with walking trails, lakes, and parks. The area provides convenient access to Loop 202, making commutes around the Valley quick and easy. Residents also benefit from top-rated schools in the Chandler School District and a wealth of local events and recreational opportunities. Don't miss the chance to own this exceptional home in one of Gilbert's most desirable communities. Experience all that 1134 E Clovefield St has to offer!

1134 E Clovefield Street, Gilbert

$889,000
5 Beds 3 Baths 6750405 MLS 2,945 SqFt.
Located in the beautiful community of Layton Lakes in Gilbert! This exquisite, corner lot home has it all: 3 car garage, open floor plan, gorgeous kitchen, NEWER paint & carpet, fruit trees, pool & an attached CASITA!! This Multi-Generational home is TWO homes within ONE! The NEXT Gen space has an upgraded kitchen, living room, laundry hook-ups, 2 bedrooms, a bathroom, with four access points (front courtyard, backyard, main home interior & attached one car garage). Perfect for renting out, guests or family! The main home features 3 spacious bedrooms & 2 bathrooms. Be welcomed by the charming courtyard, ideal for relaxing mornings. The front and backyard pavers were just freshly sealed and new rock was brought in to enhance the curb appeal. Once inside discover a spacious Great Room that flows directly into the Kitchen creating a wonderful living & entertaining space. Chef's kitchen showcases beautiful cabinetry w/ stylish hardware, SS appliances, stone backsplash, granite counters, and an island w/ a breakfast bar. Split primary retreat ensuring privacy has its own backyard access and an ensuite with a garden tub, dual sinks, a tiled shower, and large walk-in closet. Out the back, entertain under the covered patio, Ramada, or sparkling pool while grilling on the BBQ. Enjoy comfortable, elegant living inside and out in this home! Layton Lakes is a highly desirable community on the border of Chandler & Gilbert. It has lakes, waterfalls, a splash pad, trails, parks, baseball/softball fields, basketball, lighted tennis courts, and more.

1069 E Periwinkle Way, Gilbert

$733,021
4 Beds 3 Baths 6709690 MLS 2,792 SqFt.
Rare Opportunity to Live in South Gilbert's Destination Master Plan Community of Layton Lakes! This new market offering portrays picture perfect living in every way. Imagine Living in this Lovely Ranch Inspired Family Home Displaying Craftsmanship, Designer Home Interior with Luxury Finishes & Countless Upgrades, Today's Open Floor Plan w/ expansive Home Spaces & Generous Owner's suite w/Spa-Style Bath. Fully Landscaped Premium Interior Lot over 1/3 acre that borders a Beautiful Greenbelt. Enjoy the summer days & nights in your outdoor escape featuring Mature Arcadian Green Landscape w/Flowering Plants & Trees, Sparkling PebbleTec Swimming Pool, Sports Court, Large Grassy Play Areas & expanded patio space w/ Pergola perfect for outdoor furniture & fire pit. THIS IS THE ONE! For more than a decade, Layton Lakes has been the destination community known for its picturesque scenery and neighborhood charm. It's warm and inviting, full of friendly neighbors, engaging lifestyle, and exceptional educational opportunities. Featuring several tree-lined parks, playgrounds, tennis, basketball and volleyball courts, soccer and baseball fields, lakes, streams, waterfalls, and splash pad all surrounded by scenic water lined walking trails. Nestled between both the thriving City of Chandler & Town of Gilbert, residents take advantage of the countless nearby amenities including the 101 & San Tan 202 freeways, shopping, dining, entertainment, airports, hospitals, booming business corridors, and new Southeast Valley Developments.

1074 E Periwinkle Way, Gilbert

$550,000
3 Beds 2 Baths 6696338 MLS 1,885 SqFt.
Welcome to your 3 bedroom, 2 bathroom dream home in Gilbert, AZ! This stunning residence located in the highly sought after community of Layton Lakes boasts comfort, style, and functionality, offering the perfect blend of modern amenities and classic charm. Step inside this spacious abode to tile flooring that seamlessly flows throughout the main living areas, exuding easy maintenance. Walk into a wide, inviting foyer. Need a quiet retreat? To the left, the separate flex space offers a peaceful sanctuary for work, play, or relaxation. Designed for effortless entertaining, the open concept floor plan connects the kitchen, dining, and living areas, allowing for seamless interaction and spaciousness. With sleek quartz counters and upgraded maple cabinets, the kitchen is a chef's delight, offering ample storage and workspace. Create culinary masterpieces at the center island, while the huge pantry ensures all your essentials are neatly organized. Plush carpeting awaits in each of the three bedrooms, providing a warm atmosphere for relaxation. The primary suite is the perfect place to read your favorite book in the sitting area, or cozy up in bed after a long day. Prepare to be impressed by both of the large bathrooms featuring double sinks, adding convenience to your daily routine. The en-suite boasts of a walk-in shower and a soaking tub as well as a large walk-in closet and private water closet. Escape to the backyard oasis, where a pavered entertainment area awaits. Relax under the shade of the pergola, surrounded by lush greenery and a well-maintained lawn. Cultivate your green thumb with the raised garden bed, or simply soak up the sunshine in this serene outdoor space. New blinds and sun shades throughout. New water heater/exterior paint/ceiling fans. Neighborhood features parks, basketball, volleyball, and splash pad. Close to shopping, the Gilbert Nightlife, the 202 Freeway, and everything you could need, don't miss the opportunity to make this exquisite home yours.

4552 S Twinleaf Drive, Gilbert

$775,000
5 Beds 4 Baths 6670655 MLS 3,631 SqFt.
Seller Offering $10,000 Buyer Incentive! Your new home is waiting in the prestigious Layton Lakes Community! Discover this spacious, Move-In Ready home complete with 5 bedrooms, 3.5 baths, large upstairs loft, den for office, formal dinning space and so much more! The downstairs bedroom is perfect for guests or mother-in-law suite! Even better, there is an upstairs bedroom with a private bathroom and full walk-in closet. The bright interior showcases Newly painted walls, baseboards, doors and ceilings in a soothing neutral palette. You'll fall in love with the plantation shutters, Vaulted ceilings and NEWLY INSTALLED Designer Carpet. The stunning Chef's Kitchen boasts a Gas Range Cook Top, 3 OVENS, High-End Infra-Red Vent Hood, Wood Cabinetry with Crown Molding, Matching Luxury GE Monogram Appliances, Wine/beverage Fridge, granite counters, walk-in pantry, oversized island complete with a breakfast bar. Perfect for Entertaining! Upstairs you will find the main retreat beyond the grand double doors. The spacious primary bedroom is comprised of an immaculate ensuite with dual vanities, oversized walk-in shower, large soaking tub and an expansive walk-in closet. The low-maintenance backyard including a covered patio will be the perfect spot for relaxing weekends! Enjoy no neighbors directly behind your home for privacy. Surrounded by lakes, walking/biking paths, playgrounds/splashpad, basketball courts and so much more. A+ School District zoned for Chandler Unified Schools!

4457 S Squires Lane, Gilbert

Start Your Search

All information should be verified by the recipient and none is guaranteed as accurate by ARMLS. Copyright 2026 Arizona Regional Multiple Listing Service, Inc. All rights reserved.