Gilbert Real Estate Search

Homes for Sale in Marbella Vineyards in Gilbert Arizona

Below are ALL of the Homes for Sale and Recently Sold in Marbella Vineyards in Gilbert Arizona from our Realtor MLS UPDATED EVERY 5 Minutes!  That means EVERY home from EVERY Real Estate Company that is currently for Sale.

The listings below include ALL homes for Sale in Gilbert, Gilbert Condos, Gilbert Foreclosures, Gilbert Short Sales and Luxury homes in Gilbert.  You can filter your search at the top of this page by price, size, etc.  Check out the popular 1-Click searches like Gilbert Homes for Sale with a Pool or Horse Property for Sale in Gilbert Arizona.

If you find a home you want to see or have any real estate questions call/text us at (480) 442-2502 or click the LIVE CHAT below.

Homes for Sale in Marbella Vineyards in Gilbert AZ

$729,900
4 Beds 3 Baths 7048485 MLS 2,919 SqFt.
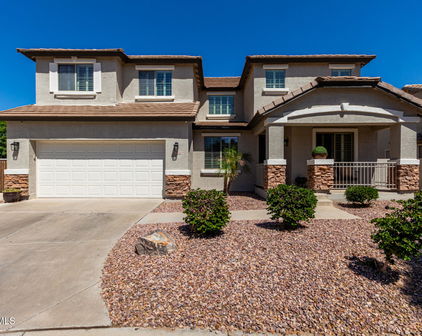
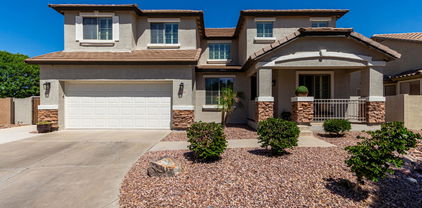
Do wishes come true? That genie in a bottle may have just appeared! Welcome your wish to luxury living in the highly-desired Gilbert community of Marbella Vineyards! Located nearby Gilbert Regional Park, shopping, restaurants, golf, & entertainment galore, this location offers proximity to ALL your wants & needs. This split 4 BD, 3 BA popular two-story Entice (4094) plan expands over 2900 SF & seamlessly features open-concept living with both a separate office/den, large loft, an additional bonus room, an extended tandem garage, and a 7645 SF lot with a large covered patio, fully landscaped yard space and a pristine pool complete with water feature. A multi-slide patio door seamlessly blends indoor and outdoor living. And with no neighbors immediately behind you, your back yard transforms into your own private retreat; perfect for AZ outdoor living, entertainment, or quiet respite! Inside the home, there is wood-look plank tile flooring throughout most of the ground floor, a separate downstairs guest bedroom, two-tone interior paint throughout, neutral carpeting in secondary bedrooms, & a split primary bedroom upstairs with its own walk-in shower, double white quartz vanities, and large walk-in closet. Designed with comfort, convenience, and efficiency in mind, this home also includes whole-house fire protection, sound insulation in the loft, a soft-water loop, tank-less water heater, a garage service door for easy backyard access, a "workshop" tandem garage area, perfect for a golf cart, motorcycle(s), or other toys & an expansive laundry room, complete with finished cabinets, counter space, & a separate sink. A chef's kitchen with granite countertops, S/S appliances, tile backsplash, built-in gas range, stacked built-in oven & convection oven, & upgraded cabinetry and convenient pull-out cabinet drawers that maximize organization and accessibility. The kitchen opens to a separate dining area, bonus room, & huge great room complete with built-in surround sound, perfect for entertaining guests or enjoying time with family centered in the heart of the home. Upstairs, a large loft immediately greets you as you access the primary suite and split two bedrooms with their own large hallway bathroom between them. Located 9.1 MI from the San Tan 202, 30.1 MI from Phoenix Sky-Harbor International Airport, 6.7 MI from Phoenix-Mesa Gateway Airport, & only 2.2 MI from Gilbert Regional Park, offering 16 pickle ball courts, children's splash pad, playgrounds, a fishing lake, & various events, this home is the answer to your every wish! Come see this gorgeous property for yourself & make an offer before it's GONE!!!!

3421 E Plum Street, Gilbert

$785,000
4 Beds 5 Baths 7036671 MLS 4,275 SqFt.
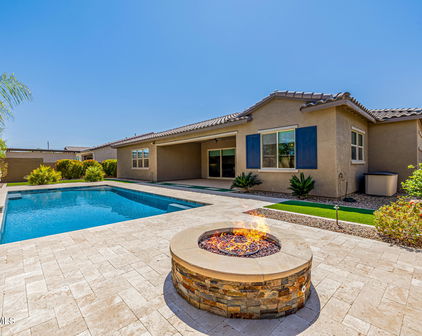
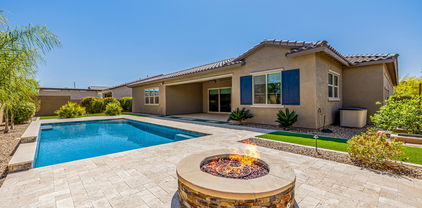
WOW -- check out the price per square foot on this one!! This Marbella Vineyards beauty may be one of the BEST values in Gilbert. Featuring one of the neighborhood's most desired floor plans with TWO primary suites, this home offers incredible flexibility for multi-generational living, guests, or even future separate guest quarters. Step through the double-door entry into a spacious foyer, formal living area, and open den overlooking the courtyard. The heart of the home is the oversized family room and expansive kitchen -- with abundant counter space and cabinets. Downstairs, you'll find a second primary suite complete with a sitting room, walk-in closet, and full bath. Upstairs offers a large loft with built-in desk, plus a stunning primary retreat featuring: a sitting room, walk-out balcony, and dual closets. The third upstairs bedroom also includes its own ensuite bath and spacious closet. And the backyard? Absolutely picture perfect. Enjoy a sparkling pool, turf, huge covered patio with misting system, fire pit, spacious side yards, and raised planter boxes. Located within walking distance to Gilbert Regional Park with its splash pad, pickleball, volleyball and tennis courts, playgrounds, and even more exciting amenities coming soon. This home truly has SO much to offer -- and at this price per square foot, it's an opportunity you don't want to miss! Note: New AC, New Anderson windows on S and W sides, new exterior paint Note: Master suite is easily converted into bedroom 5 if needed.

3228 E Anika Drive, Gilbert

$749,000
4 Beds 5 Baths 7020147 MLS 2,921 SqFt.
SELLER OFFERING A $10,000 TOTAL CONCESSION FOR RATE BUY-DOWN, CLOSING COSTS. Welcome to 3500 E Penedes Drive, located in the highly desirable community of Marbella Vineyards in Gilbert. This beautifully maintained home offers a spacious and functional open-concept layout, perfect for modern living and effortless entertaining. The heart of the home features a large great room that flows seamlessly into the kitchen and dining areas, creating an inviting space for gathering with family and friends. The kitchen is designed with both style and functionality in mind, offering ample cabinetry, generous counter space, and a layout that keeps you connected to the main living areas. Step outside to your fully upgraded backyard oasis, where no detail has been overlooked. Enjoy a newly updated p expansive low-maintenance turf, and plenty of room for outdoor seating, and entertaining. This private outdoor space is ideal for Arizona living year-round. The home offers generously sized bedrooms, a well-designed floor plan, and an abundance of natural light throughout. Whether you're looking for space to grow, entertain, or simply relax, this home delivers. Located in Marbella Vineyards, residents enjoy tree-lined streets, parks, and a strong sense of community, all while being just minutes from top-rated schools, shopping, dining, and easy freeway access. This is a move-in-ready opportunity in one of Gilbert's most sought-after neighborhoods--don't miss it.

3500 E Penedes Drive, Gilbert

$834,000
4 Beds 4 Baths 6984337 MLS 3,762 SqFt.
Set within the private Marathon Ranch community in Gilbert, this single-story luxury residence is designed for buyers who want space, flexibility, and elevated living--without the upkeep or compromises often found in larger homes. Thoughtfully upgraded and move-in ready, the home blends refined design with everyday functionality, offering a layout that supports both comfortable living and effortless entertaining. At the center of the home, the chef-inspired kitchen delivers both performance and presence, featuring high-end stainless steel appliances, double wall ovens, a gas cooktop, upgraded granite countertops, a designer tile backsplash, and linen-white 42-inch cabinetry that provides abundant storage without sacrificing clean, modern style. The expansive open-concept floor plan flows effortlessly into the grand great room, highlighted by dramatic 12-foot ceilings and a stunning 16-foot sliding glass wall that seamlessly connects indoor and outdoor living, perfect for entertaining and enjoying Arizona's year-round sunshine. Retreat to the luxurious primary suite designed as a private sanctuary, complete with an elegant coffered ceiling, beautiful box bay window, and spa-inspired ambiance. A highly desirable private "Generations Suite" with its own kitchenette offers outstanding flexibility for multigenerational living, guest quarters, or a private executive home office. Step outside to a resort-style backyard oasis thoughtfully enhanced by the seller with extensive custom landscaping, upgraded paver design, and low-maintenance artificial turf. Relax and unwind in the above-ground spa or enjoy the tranquil setting created by the custom koi pond, offering a peaceful water feature that elevates the outdoor living experience. The backyard is designed for both relaxation and entertaining while maintaining ease of maintenance. Additional upscale features include designer two-tone interior paint, elegant wood-look tile flooring, an upgraded laundry room with custom cabinetry and utility sink, professionally designed extra-wide paver driveway, and an oversized 8-foot side yard gate providing enhanced accessibility and storage options. Located in one of Gilbert's most sought-after master-planned communities by Maracay Homes, residents enjoy proximity to top-rated schools, upscale dining, premier shopping, golf, parks, and convenient freeway access. This luxury Gilbert home offers an extraordinary opportunity!

1966 E Indian Wells Drive, Gilbert

$710,000
4 Beds 4 Baths 6961934 MLS 3,347 SqFt.
3,347 SF + 3 CAR GARAGE + DOWNSTAIRS GUEST SUITE -- ONE OF THE BEST VALUES PER SQ. FOOT IN GILBERT. This thoughtfully upgraded 4-bedroom, 3.5-bath home with a bonus room, loft, and 3-car garage offers a well-designed layout that balances everyday comfort with flexible living spaces. The home has been freshly painted with brand-new carpet, creating a clean, move-in-ready feel throughout. At the center of the home is an inviting kitchen designed for gathering, featuring an oversized granite island, stainless steel appliances, and custom backsplash, all open to the great room for easy entertaining and daily living. The space is enhanced by a custom-built entertainment center and professionally installed surround sound, ideal for movie nights or hosting friends. The exterior offers strong curb appeal with an iron screen door and gated front entry. Inside, a private downstairs guest suite with its own full bath provides flexibility for guests or multi-generational living, while a separate powder room adds convenience. Upstairs, the spacious loft offers versatility for a home office, playroom, or additional living area. The owner's suite serves as a comfortable retreat, complete with a spa-style bath, dual sinks, a large walk-in shower, and an oversized closet. With no rear neighbors and peaceful wash views, the backyard offers added privacy and a relaxing outdoor setting. The 3-car garage provides ample space for parking, storage, or hobbies. Located in the desirable Marbella Vineyards community, residents enjoy access to parks, walking trails, playgrounds, and sports courts, along with proximity to top-rated Chandler schools, shopping, dining, and Gilbert Regional Park. A well-rounded home offering space, functionality, and a great location  ready to be seen and appreciated in person.

3338 E Coconino Drive, Gilbert

$1,225,000
4 Beds 4 Baths 6935708 MLS 3,876 SqFt.
STUNNING farm-style home in the gated community of Marathon Ranch gen-suite casita model with modern upgrades and resort-style amenities. This exceptional property features 4-bedrooms, 3.5-bathrooms with lots of curb appeal including brick veneer accents, artificial turf, 3-car garage, paver driveway, manicured front yard, and a welcoming courtyard are just the beginning. An inviting contemporary design with modern fixtures and many stylish upgrades throughout and with an open concept and over 3200 sq ft in the main home, plus a gen-suite (casita) with approximately 700 sq ft with two separate entrances, providing flexible living for families, friends, or multi-generational needs. Tucked away in a sought-after gated community near the scenic San Tan mountains, this home offers both this home offers both tranquility, convenience, and classic elegance. Discover a spacious open floor plan with elegant tile flooring, high ceilings, custom palette throughout, and plantation shutters. The living room is the perfect place for entertaining family and friends with a sliding glass door that can be used for letting in the natural light with an indoor/outdoor concept. The formal dining room can also be used as a lounge area with additional cabinetry. The gourmet kitchen is equipped with white cabinetry with crown moulding, a walk-in pantry, double ovens, quartz counters, SS appliances, pendant lighting, and an island with a breakfast bar. Home chefs will fall in love with the gourmet kitchen, outfitted with top-of-the-line appliances, beautiful cabinetry, and a spacious walk-in pantry. The expansive kitchen island provides plenty of room for preparing meals, serving, or casual breakfasts, while stylish finishes elevate the culinary experience. The main bedroom boasts private outdoor access, a walk-in closet, and an elegante ensuite bathroom with a separate tub & shower, dual sinks, and a walk-in closet. The additional bedrooms offer flexibility and can be used as an additional office or a flex space for a versatile lifestyle featuring soft carpeting with their own bathrooms and walk-in closets. Laundry inside with lots of storage. The gen-suite offers a living area with a large bathroom and enormous bedroom with plenty of windows, laundry inside, a kitchenette, and a separate entrance! Don't forget about the wonderful backyard, that includes a covered & enclosed screened patio option feature, extended seating area, a putting green, and a refreshing hot tub! Beautiful landscaping and a spacious layout make the outdoor space a true extension of the home. This remarkable farm-style home in Marathon Ranch gives you the modern living, blending spacious comfort with sophisticated design and exceptional amenities. Whether hosting weekend get-togethers or enjoying peaceful family evenings, this home is perfectly suited for entertaining and everyday enjoyment. The home of your dreams is here! All three refrigerators, washer & dryer, interior electric fireplace, TV mounts, and 1 EV charging stations will all convey with the sale.

1955 E Blackhawk Drive, Gilbert

$840,000
4 Beds 4 Baths 6922823 MLS 3,347 SqFt.
Welcome to Marbella Vinyards located in Gilbert, Arizona. This stunning property resides in one of the hottest zip codes - 85298. This home is 100% move-in-ready and highly upgraded inside and out. From the moment you arrive, you will love the curb appeal. You will instantly notice the perfectly manicured lawn, 3-car garage, courtyard and stunning entry door. Upon entering the home, you will get all the feels - it's elegant, sparkling clean, bright, big and beautiful. A full bedroom and bathroom are downstairs - making a great spot for guests. Gather at one of the biggest kitchen islands you have ever seen. The backyard oasis feels like a luxury resort. Relax and enjoy a show inside the professionally screened in patio, BBQ under the Alumawood pergola, soak in the bubbling spa or take a swim in the inviting pool. There are multiple water and fire features and most everything lights up at night. Marbella Vinyards home school is Auxier Elementary, Casteel Jr. High and Casteel High School. These highly regarded schools are in the Chandler Unified School District. This community is not just a place to live, but a place to thrive. Just outside the neighborhood, you'll find local favorites like Chipotle, Dunkin' Donuts, Blue 32 Sports Grill, Morning Kick, Fry's Marketplace, Walgreens, and more. We think you will love living in the TOWN OF GILBERT not far from DOWNTOWN GILBERT, right around the corner from the new expansive GILBERT REGIONAL PARK and only minutes away from the SANTAN VILLAGE MALL. Enjoy the lifestyle you have always dreamed of, schedule your private tour today.

3301 E Orleans Drive, Gilbert

$1,150,000
5 Beds 5 Baths 6868070 MLS 4,343 SqFt.
Prepare to fall in love with this sprawling gem nestled in the gated community of Marathon Ranch! The curb appeal hits the WOW factor with stone accents, a 4-car garage, paver driveway, & cozy courtyard with custom gate & arched front door. Inside, you'll find gorgeous tile flooring with inlay designs, solid core doors, plantation shutters & upgraded finishes throughout! Love to entertain? Host a dinner party in the formal dining room or enjoy a casual movie night in the great room wired for surround sound. The chef's kitchen is a dream, showcasing upgraded stainless steel appliances, double ovens, rich chocolate-stained cabinets, stunning granite counters, beautiful tiled backsplash, a large island with a breakfast bar, & a walk-in pantry. The primary suite is your personal retreat, complete with a spa-like bathroom featuring dual vanities, a soaking tub, upgraded glass shower & his/her closets. The ''generation suite'' is a private living space with it's own garage, living room and bathroom - perfect for inlaws, grown kids or long-term guests. 2 secondary ''Jack n Jill'' bedrooms share a bathroom. PLUS, there is an additional oversized bedroom suite with a full bath & walk in closet. Massive laundry room with exceptional storage and organizational space! Out back, paradise awaits with a covered patio, travertine & pavered flooring, a fire pit, & a sparkling pool with multiple water features, perfect for sunset lounging. This home truly has it all. Come see it and experience its allure for yourself!

2027 E La Costa Court, Gilbert

$1,175,000
4 Beds 4 Baths 6867026 MLS 3,433 SqFt.
Welcome to this beautifully crafted 5 bed / 3.5 bath home nestled within the gated community of Marathon Ranch in Gilbert. Thoughtfully designed with an abundance of builder upgrades, this home blends luxury & function in every detail. Step inside to an open-concept layout featuring soaring 12-foot ceilings at the entryway, kitchen & family room, 10-foot ceilings throughout the rest of the home, & premium tile flooring. At the heart of the home is the gourmet kitchen with solid wood soft-close cabinetry, tile backsplash, sleek granite countertops & top-of-the-line appliances—including an LG refrigerator, GE Profile six-burner gas cooktop & microwave, double oven, & reverse osmosis system connected to both the sink & fridge. The spacious island is ideal for meal prep & entertaining. Relax in the light-filled family room with views of the lush backyarda private retreat with mature landscaping, a sparkling pool & spa, fire pit, & a covered patio. Two gas lines are ready for a built-in BBQ or custom outdoor kitchen. Plus, this community features only single-level homes.A huge plus for added privacy while enjoying your backyard oasis! The luxurious primary suite features an oversized walk-in shower with floor-to-ceiling tile, a soaking tub, dual sinks, and a generous walk-in closet with built-ins. Two guest bedrooms share a Jack-and-Jill bath, while a third has its own private en-suite. Perfect for guests or multigenerational living. Additional highlights include ample cabinetry in the laundry room & overhead storage racking in the garage, a built-in central vacuum, full home surround sound, security system, & LEED Gold / Energy Star certification for efficiency. Marathon Ranch offers top-notch amenities: a tree-lined entrance, horseshoe court, half basketball court, shaded tot lot, ramada with fire pit, turf lawn, BBQ grill, and direct access to the future Marathon Trail, part of Gilbert's regional trail system. This is a rare opportunity to own a meticulously maintained, feature-rich home in one of Gilbert's most desirable gated communities.

1958 E Bellflower Court, Gilbert

$1,290,000
5 Beds 5 Baths 6827962 MLS 4,343 SqFt.
Modern Luxury with all of techonology you could ever imagine is just the start of this amazing home! Located in the very exclusive Marathon Ranch, this house is guaranteed to please even the most discerning clients. The entry way and driveway feature custom pavers and a gated entry into your private courtyard. Once inside you will see sweeping views into the living room and kitchen area. Everything in this home is top-notch but that is only the start. Not only do you have a split 3 car garage with extra space, the single car garage opens into a separate private suite with its own kitchenette and bathroom. If that were not enough, you will appreciate the Tesla Powerwall units (2) and OWNED solar panel system that produces more than 100Kwh on average days. Literally, there is too much to describe here. The owners have taken great care and added some features that you just will not find anywhere else in Marathon Ranch like: 40,000 BTU pool heater, 3rd HVAC system to balance the heating/cooling needs, a 400 amp residential electrical system with two 50 amp splits and don't forget the EV Charging station. With the Tesla Powerwalls (2) you can expect the system to perform above your expectations. If the power goes out, you're covered for even extended outtages. If the luxurious interior, and the techonological advances were not enough, then being located next to common area on the rear and right will afford you unmatched privacy in this super large lot! Truly, this is a one-of-a-kind property.

1925 E La Costa Drive, Gilbert

$750,000
3 Beds 2 Baths 6805380 MLS 2,469 SqFt.
Step into a home that feels like it was designed just for you. Nestled in a quiet, desirable neighborhood of Gilbert, this home at 3331 E. Coconino Drive is more than just a house—it's a masterpiece of thoughtful upgrades and timeless charm. As you approach, you'll be welcomed by the elegant paver driveway and a pathway leading to a serene backyard retreat. The fresh exterior paint (2021) gleams in the Arizona sunlight, complemented by sunscreens and low-voltage lighting that highlight the home's curb appeal. Step inside to discover a seamless blend of comfort and sophistication. The interior, painted in 2022, boasts plantation shutters on every window, 8-foot tall doors, and LED can lighting throughout, creating a bright yet cozy atmosphere. In the great room, gather around t the electric fireplace and enjoy your favorite music with the built-in surround sound system. A custom wine rack adds a touch of flair, perfect for entertaining or quiet evenings at home. The kitchen is a chef's delight, featuring granite countertops, upgraded cabinetry, and an oversized sliding glass door that opens to the backyard. This door, paired with a sliding shade shutter, invites natural light and provides easy access to your outdoor oasis. The backyard is truly a showstopper. Picture evenings around the large natural gas firepit with its custom cover or grilling on the built-in natural gas BBQ. The lush landscaping includes two stately mule palms, an upgraded PVC irrigation system, and a custom-built fountain that brings tranquility to your private paradise. Practicality meets luxury in the master suite, where a spa-like bathroom awaits. Relax in the oversized walk-in shower surrounded by designer finishes. Throughout the home, every detail has been considered, from the upgraded Trane AC unit (2020) to the fiber internet connection for work and play. Even the garage is impressive, with epoxy flooring, fresh paint (2022), cabinets, and a workbench for your projects.

3331 E Coconino Drive, Gilbert

$1,100,000
4 Beds 4 Baths 6799132 MLS 3,432 SqFt.
Welcome to the gated and highly sought-after Marathon Ranch community. This immaculate 4-bedroom, 3.5-bath home offers the perfect blend of luxury, comfort, and convenience. PRIME location—just minutes from shopping, dining, top-ranked schools, hospitals, freeway access and gyms. Beautiful curb appeal with stone accents, low maintenance landscaping, large front porch, RV gate, and extended paver driveway. 4-car garage with one separate bay makes it ideal for hobbies, extra vehicles and storage. The one level open concept floorplan features vaulted ceilings, plantation shutters throughout, neutral paint and high end upgrades. The spacious great room opens to the extended back patio with a wall of sliding doors providing the indoor/outdoor living scene that AZ is known for. The kitchen is truly the heart of this home! Open to the great room and large dining room you will find granite countertops, tile backsplash, stainless steel appliances, gas range, built-in wall ovens, and massive island with bar seating make it as functional as it is beautiful. Large walk in pantry, abundant storage, beautiful cabinetry with crown molding and a drop zone area make this kitchen complete. The master suite is a private retreat with its own backyard access. The ensuite offers a garden spa/tub, walk-in shower, dual vanities with granite counters, and a spacious walk-in closet that connects directly to the laundry room. Guest room with full private bathroom and 2 additional rooms with jack and jill bath make the floorplan perfect for all stages of life. The versatile den is just off the front entry. Large laundry room with sink and cabinetry. Resort-style backyard is an entertainer's dream with heated diving pool and spa, 2 fireplaces, pergola and extended travertine patio. New turf adds all the beauty without any of the maintenance. With its great location, perfectly designed floorplan, functional and low maintenance features, this home is truly a rare find.

1954 E La Costa Drive, Gilbert

$845,000
4 Beds 4 Baths 6786861 MLS 3,347 SqFt.
This modern two-story home in Gilbert, AZ, epitomizes luxury and practicality, designed for a family-friendly yet upscale lifestyle. Boasting four spacious bedrooms, including a lavish primary suite, and a versatile loft, this residence offers plenty of space for relaxation, work, and entertainment. (One BR & one BTH downstairs!) The 3.5 bathrooms are appointed with contemporary fixtures, offering both functionality and elegance. The open-concept main floor features a state-of-the-art kitchen, complete with quartz countertops, premium stainless-steel appliances, and an oversized island that seamlessly flows into the dining and living areas. Large windows & sliding wall doors fill the home with natural light, enhancing the modern design. Assumable(w/qualifying) 3.375% VA Interest Rate 3rd car bay & under the stairs closet are both climate controlled with updated mini-split HVAC systems & provide ample space for vehicles, storage, workout area, wine storage, network wiring storage or virtually any use! Outside, a private resort-style pool anchors the oversized North facing backyard, surrounded by a covered patio and low-maintenance versatile landscaping, ideal for year-round outdoor enjoyment. Marbella Vineyards in Gilbert, Arizona has 638 houses. The community also has a seven-acre park, walking paths, playgrounds, basketball courts, sandlot volleyball, picnic tables, and barbeque areas and grills Nestled in Gilbert, a rapidly growing town known for its excellent schools, parks, and vibrant community, this home combines the serenity of suburban living with the convenience of urban amenities, making it the perfect sanctuary in the heart of the East Valley. Convenient to Gilbert's Regional Park!

3284 E Orleans Drive, Gilbert

$837,000
4 Beds 4 Baths 6774976 MLS 3,347 SqFt.
Welcome to this extraordinary home, where luxury meets functionality! Every detail has been thoughtfully crafted in this stunning 4-bedroom, 3.5-bath, plus bonus room and loft space. Built with Shea's renowned ''kitchen-centric'' design, the gourmet kitchen features white cabinetry, an oversized breakfast bar with elegant granite countertops, stainless steel appliances, and a custom backsplash. The spacious open floor plan is enhanced by beautiful wood-plank tile flooring and a custom-built entertainment center with additional storage. A full bedroom and bath are conveniently located downstairs, while the upstairs loft offers versatile living space. The owner's suite is a true retreat, boasting a luxurious en-suite bathroom with a large walk-in shower, dual vanities, and a generously sized walk-in closet. Two additional upstairs bedrooms and a large laundry room add to the home's convenience and style. Step outside to your own private oasis! The resort-style backyard features a sparkling pool and ample space for entertaining, all situated on one of the largest lots in the neighborhood. With no homes behind, you'll enjoy privacy backing up to a serene wash. The extended-length 3-car garage provides additional space for vehicles and storage. Located in the highly sought-after Marbella Vineyards community, you'll have access to a 7-acre park, walking paths, playgrounds, volleyball and basketball courts, picnic areas, and more. Plus, you're just minutes away from shopping, top-rated schools, and entertainment. Don't miss the opportunity to make this impeccable home yours!

3346 E Coconino Drive, Gilbert

$765,000
5 Beds 4 Baths 6768347 MLS 4,120 SqFt.
New Exterior Paint!!! This stunning 5 bedroom, 4 bath home combines modern elegance with family friendly functionality. The exterior features a charming facade with well-manicured landscaping, spacious driveway and front patio off kitchen. The bright, open floorplan seamlessly connects the living room and dining room, perfect for entertaining. The newly remodeled kitchen boasts stainless steel appliances, sleek cabinetry and island - making it a chef's dream! An inviting bonus room provides versatility, ideal for a home office, home theater, playroom or teen room. The newly remodeled primary suite exudes a serene, spa-like ambiance. Soft, neutral tones dominate the space, with decorative porcelain tiles. A freestanding soaking tub, elegantly positioned beneath glass block window invites relaxation when surrounded by candles. The spacious walk-in shower features sleek glass doors, built-in shelves for toiletries. Custom double vanities with quartz countertops and modern sinks with illuminating lighting. Unique double walk-in closets. Family room w/built-in media center, wood floor, pre-wired for surround sound & French door. Formal Dining room w/wood floors. Formal Living room w/wood shutters. Downstairs bedroom w/walk-in closet w/full bathroom is currently used as laundry room. Outside, the private backyard is a true oasis, highlighted by the sparkling pool surrounded by cool decking and lush grass yard. Solar panels enhance energy efficiency, ensuring comfort and sustainability. This home is perfect for the family seeking a blend of luxury and practicality!

3353 E Blue Ridge Way, Gilbert

$1,250,000
5 Beds 4 Baths 6726434 MLS 3,678 SqFt.
FABULOUS! You'll fall in love with the consistent quality, tasteful interior design & thoughtful planning. This home feels like a MODEL with a resort backyard. Split 6 bedrms (2 den/offices w/cabs-closets can be added), give this home privacy & flexibility. Featuring lush artificial turf, striking stacked stone front, a gorgeous street presence, security & 10ft side gate. The split 3-car garage has INSULATED single-car stall-just add AC for private GYM. Inside, immerse yourself in a blend of tile & wood-look floors, stylish light fixtures, faucets, & a pre-wired surround sound system that enriches the ambiance. Open to the spectacular backyard resort, the great room, kitchen & dining area w/mounted wine rack provide the perfect setting for entertaining. A culinary delight, the kitchen features a massive 2-sided waterfall quartz island, espresso cabinets, stainless steel appliances including double wall ovens, walk-in pantry & luxurious counters-to-ceiling backsplash. Offering direct backyard access, the expansive master w/remote shades enjoys a chic Ensuite featuring dual sinks, glass shower, soaking tub & a showstopping walk-in closet w/an island dresser & glass-front shoe storage cabinets. Additional spaces include two versatile den/office spaces & a bonus room, ideal for a studio, game room or an additional dining room. 11ft to 12ft ceilings, 8ft 4-panel Family Rm slider, electronic shades, & many smart home features round out the lavish comforts of this home. Relax at the gas firepit adjacent the self-cleaning PebbleTek pool or in the shade of the cantilevered shade structure over the BBQ & outdoor kitchen which provides additional shade over the pool in the late afternoon. The backyard is a masterfully landscaped retreat with a putting area, covered patio, three cozy sitting areas, fire pit, and a shimmering pool. This home is a true gem, offering every amenity to elevate your living experience. You will love coming home to the comfort of this beautiful home with opulent features throughout. Hurry! Make it yours today!

1996 E Indian Wells Drive, Gilbert

$1,300,000
4 Beds 5 Baths 6725341 MLS 4,345 SqFt.
This beautiful 4-bedroom, 4.5-bathroom residence is nestled on a corner lot in the gated community of Marathon Ranch. It includes a private generation suite with its own entrance, kitchen, living area, bedroom, bathroom, laundry, and garage—ideal for multigenerational living. The gensuite features quiet rock for added noise reduction. The home offers serene, unobstructed views throughout the property. The luxury kitchen boasts Monogram Profile appliances, custom cabinetry, and a large island, perfect for culinary enthusiasts. The open-concept living, complimented by a 90 degree window, and dining areas are filled with natural light, creating an inviting space for daily living and entertaining. Primary bedroom features an ensuite with two vanities, soaking tub, separate shower, two walk-in closets. Two secondary bedrooms have their own private bathrooms. Laundry room has attached cabinetry for added convenience and is pre-plumbed for a sink. Teen room features a pocket mult-slider for ease in and out of the private courtyard. The great room and kitchen have 12 ft raised ceiling. The garage has epoxy floor coating, ceiling to floor cabinetry with a built in tool bench, and a service door. The spacious backyard is a private oasis. A pergola with an outdoor kitchen, flat screen tv, and fireplace make this an appealing outdoor space for entertaining. The backyard has well-laid travertine, artificial turf, a putting green, and a sparkling pool & spa combo complete this beautiful home.

2000 E La Costa Court, Gilbert

$774,000
3 Beds 3 Baths 6708493 MLS 2,543 SqFt.
SENSATIONAL at Marbella Vineyards, Gilbert! 3 Beds|3 Bath| 3 Car-g| RV Gate| Corner Lot Entertainer's paradise backyard includes pebble-tec Pool w/ automation & Therapeutic Bullfrog 8 seat SPA! No back-neighbors! NEW Exterior and Interior paint *Stunning gourmet kitchen with 11FT island, granite counters, modern tile backsplash, built in oven, ALL stainless appliances, gas cooktop! Plenty of Ebony 42'' staggered cabinetry w/ pullout shelves. Upgraded lighting. 8ft doors Spectacular open floorplan/Great room! 8ft glass-double french doors to BONUS ROOM. R/O, Soft water, Surround sound w/5 speakers SMART home features: Lorex SECURITY (12) Exterior Cameras w/TV monitor, premium cellular window shades. Insulated garage & upgraded 8ft garage Master suite includes Oversized tiled shower, french-door to yard, coffered ceiling w/recessed lighting, large walk-in closet. OASIS YARD includes: Sparkling pool w/Oversized BAJA SHELF, 3 waterfalls, 2 color-wheel lights & pool-automation app, High-performance SPA, ALUMAWOOD PERGULA, real GRASS side yard, easy front yard low maintenance yard, rock elevation,. Refrigerator| Washer| Dryer INCLUDED! Insulated Garage! Community offers many walking trails, children-playgrounds, greenbelts. Diagonally from Gilbert Regional Park. Highly Upgraded/So much to list for UNDER $800K! See It, Love It, Live It! Auxier Elementary 1 mi Riggs Elementary 1.4 mi Coronado Elementary 1.9 mi Payne JrHigh 2.3 mi Perry HS 2 mi Casteel HS 2.7 mi Basha HS 2.8 mi Seville Golf Course 1.4 mi Power Ranch Golf 1.8 Sunbird Golf 5.7 Mercy Gilbert Hospital 3.5 mi PHX-Mesa Gateway Airport 3.2 mi Costco 5 mi

5802 S Seton Avenue, Gilbert

$940,000
5 Beds 5 Baths 6703561 MLS 4,289 SqFt.
So much to describe about this incredible house, best if you stop by to see it in person! But here goes... Key stats for this ''Thrive'' floorplan by Shea Homes include 5 bedrooms, 4.5 bathrooms, 4,289sf interior space, plus a 13,986sf pie-cut shaped, outside corner lot. Impeccably maintained interior. Love to cook in your kitchen? Easy to get addicted to the double wall-mounted ovens and gas cooktop. The oversized island may become your primary eating area and you won't feel crowded with 6 barstools at the island. Beautiful Monte Cristo granite counter tops were butterfly cut to allow for a continuous ''river'' flow along the never-ending countertop and kitchen island. Almost all lower cabinets have pull-out trays and drawers are soft close. Easily move from the kitchen/great room to... ...the back patio through not one, but two triple-panel collapsible sliding doors. Your personal retreat is on the upper level and includes an ensuite bathroom, a sitting room, and an oversized walk-in closet. The Superstition Mountains can be viewed from the large northeast facing window. You can shut the door to your room and relax. The two secondary bedrooms on the upper level have their own ensuite bathroom while the two downstairs secondary bedrooms share a bathroom. Note the downstairs "music" room has double insulation as a sound barrier. Your office, by the front door, has direct access to the courtyard via a sliding door. The front courtyard expands your living area into the outdoors. Located on the southeast side of the house, it is fully shaded from afternoon and evening sun. Turn on the water fountain to help lower the summer temperature or light up the gas fireplace to heat up the cold winter nights! Wood floors throughout most of first level. Carpet and tile in bedrooms and bathrooms. Cabinets and sink in downstairs laundry room. Water softener and reverse osmosis systems deliver soft and filtered water. Central vacuum. Great room prewired for surround sound. Loft, patio, and courtyard prewired for speakers. RV gate.

5651 S Fawn Avenue, Gilbert

$915,000
4 Beds 3 Baths 6700470 MLS 3,095 SqFt.
Experience elegance and effortless living in this stunning, single-story Shea home nestled in the sought-after Marbella Vineyards. Boasting immaculate landscaping with artificial turf, a paver driveway, and a gated courtyard, this home exudes curb appeal. Step inside to discover model-like interiors featuring sleek wood flooring and an open, inviting great room with a gourmet kitchen. Enjoy cooking and entertaining with a large kitchen island, granite countertops, chic urban espresso cabinets, stainless steel appliances, and upgraded lighting—including ambient lighting above and below cabinets. The space flows into a formal dining area, perfect for gatherings. The home features a luxurious master suite with a huge walk-in closet, a spa-like master bath, **CLICK MORE FOR MORE INFO** convenient access to a well-equipped laundry room with utility sink and cabinet lighting. Three additional bedrooms and a full bathroom ensure ample space for family and guests. Outdoors, Arizona living is redefined with a backyard oasis, complete with a variable-speed pool, fire features, a raised built-in hot tub, a 4-hole putting green, and a built-in BBQall set against the breathtaking backdrop of the San Tan Mountains and their spectacular sunset views. Additional luxuries include a three-car tandem garage with epoxy flooring and built-in storage, upgraded window treatments, and unique details like grey shutters and silver outlets with dimmable switches. Located near the new Gilbert Regional Park and within the Chandler Unified School District, this home offers both luxury and convenience. Embrace a lifestyle of unmatched beauty and comfort in this exquisite Marbella Vineyards residence.

5771 S Fawn Avenue, Gilbert

$899,900
5 Beds 4 Baths 6693346 MLS 4,120 SqFt.
Have you dreamed of finding a home that fits your family just right? Well, it's here and it's located in 85298! This stunning, bright, big and beautiful home has been remodeled with so many modern and elegant touches. This property belongs in a home magazine with all of the high-end upgrades and backyard oasis. The interior stylist did not leave one detail untouched. Some of our favorite features are the hickory floors, framed windows, wood accent walls, double staircase, fresh paint, built-in media center, laundry cubbies, and custom owner's closet. The best by far has to be the spa-like primary bathroom featuring marble floors, separate vanities and oversized walk-in shower. The function and space of this home cannot be beat. In addition to the 5 bedrooms, there is an office, great room, media room and bonus room. There is a full bedroom and bathroom downstairs. The tall breakfast bar makes for fun family breakfast or sit and relax in the gorgeous dining nook overlooking the side patio. This property has the perfect backyard oasis! Cool off in the spacious sparkling pool or relax in the bubbling spa. There are many places to dine and/or relax under the covered patio (w/misters) or at the outdoor bar with built-in BBQ. There is plenty of grass for play in this almost 12,000 sqft lot. In addition, this home has an RV gate, paver slab for extra parking, garage overhead racks, and level 2-EV charger. Last but not least, paid solar! Could this place get any better, well, there is more.... The location of this property is EVERYTHING! We think you will LOVE living in the Town of Gilbert not far from DOWNTOWN GILBERT, right down the street from the new GILBERT REGIONAL PARK and only minutes away from the SANTAN VILLAGE MALL. You will have endless options for shopping, dining, and entertainment.

3293 E Blue Ridge Way, Gilbert

$1,349,000
5 Beds 5 Baths 6678811 MLS 4,066 SqFt.
Welcome to Marathon Ranch, a quaint gated community in the South East Valley featuring 63 homesites on more than one-quarter acre lots. The community offers a horseshoe Court, half Basketball court, shaded Tot Lot, Ramada with Fire Pit, Turf Play Lawn, barbecue grill and direct access to the future Marathon Trail (part of Gilbert's regional trail system) Marathon Ranch is also located in one of the best school districts in AZ. Basha High School is known for its stellar academics AND extremely competitive athletics. Basha competes in the 'Open' Division which is only comprised of top tier athletes. Now on to all the accolades of this amazing dream home! One of the few homes in the community that has mountain views from the backyard and is also located in a cul de sac for ample parking and added privacy. As you approach the home you'll be greeted with a gorgeous rod iron door for added security. Inside you'll enter to find a formal sitting room, large formal dining room, great room and a separate causal dining nook off of the kitchen. Speaking of the kitchen, you'll be cooking with top of the line Monogram kitchen appliances included a gas cook top, 42" cabinets for plenty of storage however if you need more you will have a large walk in pantry with rows of shelving and and room for an extra fridge. In one wing of the home you'll find bedrooms two, three and four, 2.5 bathrooms PLUS a huge 18' x 17' movie/game room. Also, on this same side you'll find the casita which is the 5th bedroom and has a separate entrance. Jump across to the owners retreat where you'll find a spacious bedroom, bathroom and two closets. The bathroom has separate vanities, a soaking tub and a gorgeous walk in shower. Let's take a stroll into the backyard. The sellers did such a fantastic job on this backyard and you'll now be the ones to enjoy this custom pool with an infinity edge spa and built in fireplace. You'll also enjoy the beautiful dining and sunbathing deck with serene mountain views. This home also has an assumable VA loan at 2.25% for $618K

1990 E Bellflower Court, Gilbert

$790,500
4 Beds 3 Baths 6672004 MLS 2,543 SqFt.
SENSATIONAL at Marbella Vineyards, Gilbert! 4 Beds|3 Bath| 3 Car-g| RV Gate| Corner Lot *Entertainer's dream backyard includes pebble-tec Pool w/ automation station & Therapeutic Bullfrog $15K 8 seat SPA! *Backs to greenbelt/No back-neighbors! *NEW Exterior and Interior paint *Stunning chef's kitchen w/ 11FT island *Granite *Modern glass-tile backsplash *Double ovens *SS appliances *Gas cooktop *Plethora of Ebony 42'' staggered cabinetry w/ pullout shelves *Upgraded lighting *8ft doors *Spectacular open floorplan/Great room! *8ft glass-double french doors to Office *R/O *Softwater *Surround sound w/5 speakers *SMART home features: Lorex SECURITY (12) Exterior Cameras w/TV monitors *Premium cellular window shades *2ft garage extension, insulated garage & upgraded 8ft garage door!.. *Main suite includes Oversized tiled shower, french-door to yard, coffered ceiling w/recessed lighting, large walk-in closet *OASIS YARD includes: Sparkling pool w/Oversized BAJA SHELF, 3 waterfalls, 2 color-wheel lights & pool-automation app, High-performance SPA, ALUMAWOOD PERGULA, real GRASS side yard, easy front yard low maintenance yard *Rock Elevation *Refrigerator| Washer| Dryer INCLUDED! *Extended 2FT & Insulated Garage! *community offers many walking trails, children-playgrounds, greenbelts *Diagonally from Gilbert Regional Park https://www.gilbertaz.gov/departments/parks-and-recreation/gilbert-s-new-regional-park ~Highly Upgraded/So much to list for UNDER $800K! See It, Love It, Live It! Auxier Elementary 1 mi Riggs Elementary 1.4 mi Coronado Elementary 1.9 mi Payne JrHigh 2.3 mi Perry HS 2 mi Casteel HS 2.7 mi Basha HS 2.8 mi Seville Golf Course 1.4 mi Power Ranch Golf 1.8 Sunbird Golf 5.7 Mercy Gilbert Hospital 3.5 mi PHX-Mesa Gateway Airport 3.2 mi Costco 5 mi

5802 S Seton Avenue, Gilbert

$755,000
3 Beds 3 Baths 6657771 MLS 2,079 SqFt.
CENTRALIZED SOUTH GILBERT Destination Living in Marbella Vineyards. Now Offering an Exceptional SHEA HOME Residence that is sure to deliver that BOLD MODERN DESERT AZ Lifestyle you've been searching for. Checking all the boxes.. Prized Southeast Valley Proximity with all new must-have attractions surrounding your doorstep, Award-Winning Community Home Architecture, Scenic San Tan Mtn Views, Excelling School Options close by in all directions, MAGAZINE MODEL INTERIOR Showcasing Custom Upgrades | Features | Finishes Everywhere, Desirable OPEN GREAT ROOM floor plan influencing everyday functionality & featuring a Professional Chefs Gourmet Kitchen, Expansive GLASS SLIDING DOORS that attract your Indoor/Outdoor Festivities, Upgraded Owner Suite Bath with Super Luxury Rain Shower & Nordstrom's Inspired Walk-in Closet, Custom Built-in's throughout, Extended 3-Car Tandem Garage with Storage Conveniences & Tesla Charging Station, Newer 2016 Craftsmanship provides TODAY's Energy & Building Efficiencies, NEW Exterior Paint Scheme, Seamless Covered Patio Transitions into your Backyard Desert Oasis showcasing a Saltwater Swimming Pool with top of the line upgrades, Travertine Hardscape Decking, Decorative Stone Pillar Backdrop Pool Wall with Water Features, Arcadian Green Landscape featuring Green Turf & Tropical Palms, Tiled BBQ Bar, Elevated Travertine Fire Pit Lounge Space with Pergola & Café Accent Lighting & lastly... all situated on a Premium Oversized 8,587 SF Interior Greenbelt/Partial View Fence Home site. Take in Open Air & Mtn Views with no roof lines behind. Desired distance between both neighboring properties. No power lines, loud train lines, or busy boulevards! This is AZ Vacation Living all year around!

5833 S Wilson Way, Gilbert

$635,000
4 Beds 3 Baths 6652567 MLS 2,928 SqFt.
Introducing this stunning 4-bedroom, 3-bath residence with a den, where elegance meets modern comfort. Located in a desirable neighborhood, this home offers a perfect blend of luxurious features and thoughtful design. As you step inside, you'll immediately notice the abundance of natural light that bathes the spacious open floor plan. The interior boasts beautiful plank flooring throughout, providing a warm and inviting atmosphere. The neutral color palette enhances the sense of tranquility and allows you to add your personal touch effortlessly. The heart of this home is the well-appointed kitchen, featuring sleek stainless steel appliances that any chef would adore. With ample counter space and storage, meal preparation and entertaining are a breeze. The adjacent dining area seamlessly flows into the living room, making it an ideal space for gatherings with family and friends. Plantation shutters adorn the windows, offering both style and functionality, allowing you to control the amount of natural light and privacy to your liking. When you're ready to relax and unwind, step outside to your private oasis. The backyard showcases a refreshing pool, perfect for cooling off on hot summer days, while the lush green grass area provides a serene setting for outdoor activities and leisure. With 4 bedrooms, there's plenty of space for everyone to have their own retreat. The den can be transformed into a home office, library, or even a fifth bedroom, providing versatility to suit your needs. This property is the epitome of comfort, style, and functionality, offering a luxurious living experience that you'll be proud to call home. Don't miss the opportunity to make this remarkable residence your own.

5966 S Shelby Way, Gilbert

Start Your Search

All information should be verified by the recipient and none is guaranteed as accurate by ARMLS. Copyright 2026 Arizona Regional Multiple Listing Service, Inc. All rights reserved.