Gilbert Real Estate Search

Homes for Sale in Shamrock Estates in Gilbert Arizona

Below are ALL of the Homes for Sale and Recently Sold in Shamrock Estates in Gilbert Arizona from our Realtor MLS UPDATED EVERY 5 Minutes!  That means EVERY home from EVERY Real Estate Company that is currently for Sale.

The listings below include ALL homes for Sale in Gilbert, Gilbert Condos, Gilbert Foreclosures, Gilbert Short Sales and Luxury homes in Gilbert.  You can filter your search at the top of this page by price, size, etc.  Check out the popular 1-Click searches like Gilbert Homes for Sale with a Pool or Horse Property for Sale in Gilbert Arizona.

If you find a home you want to see or have any real estate questions call/text us at (480) 442-2502 or click the LIVE CHAT below.

Homes for Sale in Shamrock Estates in Gilbert AZ

$799,900
4 Beds 3 Baths 7043594 MLS 3,433 SqFt.
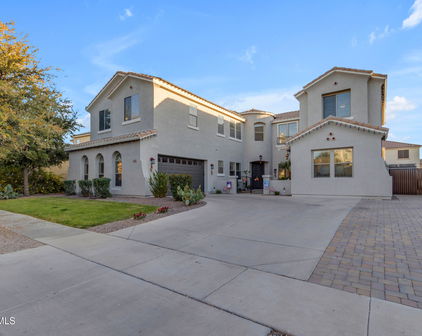
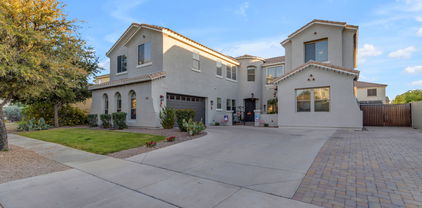
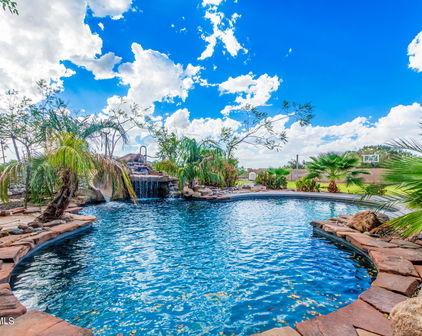
Welcome to this beautifully renovated 4-bedroom, 2.5-bathroom home with a tandem garage offering 3,433 square feet of thoughtfully updated living space on an oversized 10,272-square-foot lot in one of Gilbert's most desirable communities. From the moment you arrive, you'll appreciate the extensive improvements throughout, including a brand-new roof, newly serviced HVAC systems, fresh interior and exterior paint, all-new premium flooring featuring luxury vinyl plank, designer tile, and plush carpet, updated lighting, and all-new cabinet and door hardware. The stunning kitchen has been completely transformed with all-new cabinetry, gorgeous Zellige tile backsplash, and elegant quartz countertops. New quartz surfaces continue throughout the home, creating a cohesive and luxurious feel. The spacious primary bathroom with dual shower heads and designer finishes. With 4 generously sized bedrooms and multiple living areas, this home provides flexibility for families, guests, home offices, and entertaining. Step outside to your own backyard oasis where a sparkling pool and elegant waterfall feature create the perfect setting for relaxation and outdoor gatherings. The premium lot backs to a walking path, providing additional privacy and an open, spacious feel with no immediate rear neighbors. Whether enjoying a quiet morning coffee or hosting friends and family, this backyard is designed to be enjoyed year-round. Conveniently located near top-rated schools, parks, shopping, dining, and everything Gilbert has to offer, this move-in-ready home combines timeless design, modern upgrades, generous living space, and an exceptional outdoor setting. Every detail has been thoughtfully updated, making this a rare opportunity to own a truly turnkey home in one of Gilbert's most sought-after neighborhoods.

3015 E Packard Drive, Gilbert

$885,000
4 Beds 4 Baths 7014636 MLS 4,919 SqFt.
Welcome the 4/3.5 perfect size home! A charming front porch with a quaint hanging swing invites you to relax and unwind. Step inside to a lovely foyer that opens to a spacious den and formal dining room, complete with built-in cabinetry to accommodate all your entertaining & hospitality needs. The remodeled gourmet kitchen is a true centerpiece, featuring stainless steel appliances, granite countertops, rich espresso cabinetry, a gas stove, and a massive walk-in pantry. Enjoy the added luxury of both a wine fridge and a separate drink cooler. The adjacent eat-in dining area creates a warm and inviting space for everyday meals and family gatherings. The open, soaring family room showcases elegance and thoughtful design, highlighted by a cozy fireplace and integrated surround sound system perfect for both relaxing evenings and entertaining guests. The private downstairs primary suite is tucked away from the main living areas, offering a peaceful retreat. It features an expansive walk-in closet and a beautifully remodeled spa-like bathroom. Upstairs, you'll find a versatile theater-style room with surround sound--ideal for movie nights or gaming--along with a loft space perfect for a kids' play area or study zone, plus an additional room for a home gym or recreation. The secondary bedrooms include walk-in closets and share a convenient Jack-and-Jill bathroom. Step outside to your resort-style backyard, designed for ultimate enjoyment and entertaining. Features include a built-in BBQ, low-maintenance artificial turf, and a stunning Pebble Tec pool with a rock waterfall, slide, cave, and shaded swim-up bar. A heated pool and outdoor shower add extra comfort and convenience. Additional highlights include a three-car tandem garage, abundant storage throughout, and two electric vehicle charging stations (one stays). Two newer AC units. Located in a highly sought-after master-planned community, residents enjoy access to sports courts, 8 parks, 5 tot lots, a ramada, as well as basketball and volleyball courts. The top-rated Chandler Traditional Academy is conveniently located within the community. All of this in an unbeatable location in Gilbert, close to popular destinations like Gilbert Regional Park and SanTan Village, along with nearby golf courses, dining, and entertainment.

6243 S Rochester Drive, Gilbert

$715,000
4 Beds 4 Baths 7011587 MLS 2,938 SqFt.
Experience the perfect blend of sophisticated design and relaxed Arizona living in this stunning single-story home in the highly sought-after Shamrock Estates community, this home, built in 2012, offers a thoughtfully designed floor plan that balances open-concept entertaining with quiet, flexible retreats. The expansive interior welcomes you with a seamless flow from the foyer into the flexible living and dining areas. The gourmet kitchen--featuring a large center island and a massive walk-in pantry--overlooks the family room, making it the ideal hub for gatherings. With four generously sized bedrooms and a versatile layout, this home adapts to your lifestyle. Whether you need a dedicated home office, a quiet library, or a guest wing, the split-floor plan ensures privacy for all. The Primary Suite serves as a true sanctuary, with a large shower, double vanity and a colossal walk-in closet. Step outside to a backyard designed for the ultimate "staycation." Whether you're hosting a summer cookout or enjoying a quiet desert evening, this space has it all: A built-in BBQ station under an extended pergola; a private, professional-grade putting green; a soothing custom waterfall pond, & importantly in Arizona, plenty of covered space for outdoor lounging and dining. The 3-car garage is a hobbyist's dream, featuring built-in overhead storage racks to keep your gear organized and your floor space clear. Living here means more than just a beautiful house; it's a lifestyle. Enjoy the manicured parks, walking trails, and the convenience of being just minutes away from Gilbert's top-rated schools, destination dining, and premier shopping.

2736 E Powell Way, Gilbert

$799,990
6 Beds 5 Baths 6992780 MLS 4,919 SqFt.
Rare opportunity to own this exceptional 6-bedroom, 4.5-bathroom home in the prestigious Shamrock Estates. Situated on an oversized lot, this spacious property offers the perfect combination of luxury, comfort, and functionality. The resort-style backyard is designed for Arizona living, featuring a sparkling pool with beautiful paver surround, a cozy fire pit, and a large grassy area ideal for entertaining, relaxing, or play. Inside, you'll be welcomed by a stunning tile entry and wood-look tile flooring throughout the main living and dining areas. The formal dining room features custom built-in cabinetry, adding both style and storage. The gourmet kitchen is a chef's dream, complete with granite countertops, 42-inch cabinetry, stainless steel appliances, a gas cooktop, wine refrigerator, and a convenient butler's pantry. The spacious primary suite is conveniently located on the main level, creating a private retreat separate from the rest of the home. Upstairs, you'll find five additional bedrooms and an expansive bonus room, offering endless flexibility for family, guests, a home office, gym, media room, or play space. Additional interior upgrades include elegant iron and wood staircase railings and wood-slat blinds throughout.Meticulously maintained and thoughtfully updated, this home features numerous improvements completed over the past several years, including interior and exterior paint, a new dishwasher, water softener, garage door opener, and pool salt cell. The roof has been professionally maintained with cracked tile replacement, underlayment repairs, and resealed joints. HVAC systems have been serviced annually, with new capacitors installed in one unit. A Tesla charger is included, and the refrigerator remains under factory warranty for added peace of mind. With parking for up to 8 vehicles, generous living spaces, extensive updates, and a prime location in one of Gilbert's most desirable communities, this home truly has it all. Don't miss this rare opportunity.

2738 E Janelle Way, Gilbert

$570,000
4 Beds 2 Baths 6980396 MLS 2,350 SqFt.
Experience luxury living in this completely remodeled Spanish Revival gem, tucked away in the highly coveted Shamrock Estates. Closely resembling a true model home, this residence offers a level of finish and sophistication typically reserved for a significantly higher price point. The curb appeal is immediate, featuring manicured desert landscaping, premium field turf, a private courtyard, and a custom wrought iron entry door. Inside, the design reveals a vast, functional open concept flooded with natural light, complemented by elegant plantation shutters and designer tile flooring. No detail was overlooked in the March 2026 refresh, which included full interior paint from the 4'' baseboards to the ceilings and the garage.The awe inspiring chef's kitchen highlights sleek quartz counterto The awe inspiring chef's kitchen highlights sleek quartz counterto substantial walk-in pantry, stainless steel appliances, and premium soft-close cabinetry and drawers. This is a superior choice for the discerning buyer seeking a turnkey, designer lifestyle The primary suite has two walk-in closets a large primary bathroom, dual vanity sinks, a walk-in shower & tub. For maximum versatility, the home lends itself to two oversized guest rooms and a flex room that can be a private office/den with dual French doors-perfect as a quiet workspace or a functional fourth bedroom. The primary suite and great room both offer seamless access to the backyard, where a deep covered patio provides the perfect shaded retreat for BBQing and outdoor fun. Practicality meets style with a spacious 2-car garage positioned for easy kitchen access and a laundry room complete with built-in storage and a brand-new washer and dryer. Located in a top-tier school zone just minutes from the 202, world-class dining, and the vibrant energy of Downtown Gilbert. This is a turnkey designer lifestyle that will not last-schedule your tour today! Owner is a licensed real estate Agent in the State of AZ

2984 E Coconino Drive, Gilbert

$699,900
4 Beds 2 Baths 6969194 MLS 2,348 SqFt.
Come and see this beautifully refreshed 4-bedroom, 2-bath, 2-car garage pool home located in the highly sought-after Shamrock Estates community in Gilbert. This move-in-ready property welcomes you with fresh exterior paint and newly laid sod that create outstanding curb appeal. Inside, you'll find new wood-look flooring throughout the main living areas and plush patterned carpet in the bedrooms. Just off the entry, the spacious great room flows seamlessly into a stunning brand-new kitchen featuring black shaker cabinets with brushed gold hardware, white quartz countertops, a massive peninsula, custom tiled backsplash, a large walk-in pantry, and new upgraded stainless steel appliances—truly a chef's dream. The desirable split floor plan places the primary suite just off the great room, showcasing a new walk-in tiled shower, large soaking tub, black shaker dual-vanity with white quartz, private toilet room, and a generous walk-in closet with custom shelving. An additional bedroom sits near the main living area, while two more guest bedrooms and a full hall bath are located down the entry hallway. New ceiling fans, door hardware, lighting, and plumbing fixtures throughout add a clean, modern feel. Step outside to an entertainer's backyard complete with a massive stamped concrete patio, a sparkling pool and spa newly refinished with Pebble Tec, and two large grassy areas on either side of the home. A brand-new roof underlayment and A/C unit provide peace of mind for years to come. Don't miss this move-in-ready Gilbert gem.

2935 E Lynx Way, Gilbert

$661,500
3 Beds 2 Baths 6902357 MLS 2,180 SqFt.
Welcome to this beautifully maintained home in the highly sought after Shamrock Estates community in Gilbert! From the moment you arrive, pride of ownership is clear—from the spacious pavered entryway and custom security gate front door to the meticulously landscaped front yard with synthetic grass, decorative plants, and an extended pavered driveway. There's plenty of parking for 7-8 vehicles, including three in the tandem garage, two in the driveway, and one behind the double gate. This home offers north south exposure and is not surrounded by two story homes, providing added privacy and comfort. Inside, enjoy nine foot ceilings, a large and open great room, and a beautifully upgraded kitchen featuring custom granite counters, a brand new range and microwave, tons of cabinetry, a gas stove, a huge center island, a large walk in pantry, reverse osmosis system, and soft water system. The adjacent living room includes an upgraded ceiling fan and offers the perfect space to entertain or relax. This thoughtful layout includes three spacious bedrooms and two full bathrooms. The primary suite features two walk in closets, raised double vanities, a frosted glass shower, and plenty of room to unwind. The hall bath also includes dual sinks and a tub shower combo. The three car tandem garage has epoxy flooring and hanging storage racks, ideal for your toys, tools, and gear. Out back, your private oasis awaits with a sparkling pool featuring color changing lights, travertine pavers, synthetic grass, and a charming gazebo for shade and gatherings, and fun ambient lighting that makes evenings truly magical. All of this is just minutes from top rated schools, shopping, dining, and the popular Gilbert Regional Park. This is a home you will not want to miss!

2955 E Coconino Drive, Gilbert

$575,000
5 Beds 3 Baths 6886504 MLS 2,412 SqFt.
Welcome to the beautiful community of SHAMROCK ESTATES, located in GILBERT, AZ - 85298! This stunning home is 100% move-in-ready and fully upgraded. *Huge Value* - Brand New Roof Underlayment as of 8.6.25! We believe the square footage for this property is perfect! Not too big, not too small, it's just right. The original plan has been expanded to offer a full bedroom and bathroom downstairs. The primary suite is also conveniently located downstairs. This one-of-a-kind floor plan offers 5 generously sized bedrooms and 3 full bathrooms. The great room and loft make for two fun and roomy spaces to gather, relax and/or entertain. The stunning kitchen remodel is modern, bright and inviting. The dining nook is another special place to come together. The dining nook is another special place to come together. The TLC, love and vibes in this property are unmatched. The current family has loved this home so much and it shows. This gorgeous property looks like a custom home with all its beautiful upgrades, such as, a full kitchen remodel, bathroom vanities, trim, crown molding, stylish baseboards, shutters, luxury vinyl plank flooring, plush carpet, lighting and paint. Other honorable mentions are walk-in closets, pantry, outdoor fire pit, fruit trees, and no front-facing neighbor. SHAMROCK ESTATES has so many scenic paths, parks and is home to elementary school CTA FREEDOM. This highly regarded school is in the Chandler Unified School District and was recently awarded the A+ School of Excellence designation. This community is not just a place to live, but a place to thrive. Just outside the neighborhood, you'll find local favorites like Dunkin' Donuts, Blue 32 Sports Grill, Morning Kick, Fry's Marketplace, Walgreens, and more. We think you will love living in the TOWN OF GILBERT not far from DOWNTOWN GILBERT, right around the corner from the new expansive GILBERT REGIONAL PARK and only minutes away from the SANTAN VILLAGE MALL. Enjoy the lifestyle you have always dreamed of, schedule your showing today.

2935 E Mead Drive, Gilbert

$750,000
4 Beds 4 Baths 6875746 MLS 3,162 SqFt.
Welcome to your dream home in the sought-after community of Shamrock Estates, where elegance, comfort, and functionality unite in this fully remodeled 2021 showpiece. Thoughtfully designed and meticulously maintained inside and out, this expansive residence offers 4 spacious bedrooms, 3.5 bathrooms, and a rare dual-owner suite layout, making it perfect for multigenerational living or luxurious guest accommodations. From the moment you arrive, you'll be captivated by the stunning curb appeal - from the rich stone-accented exterior to the lush turf front yard, RV gate, and inviting courtyard with a cozy fireplace, every inch has been curated for beauty and relaxation. The oversized lot provides space to breathe, play, and entertain whether you're enjoying cool Arizona evenings under the the backyard pergola with built-in fire pit, or watching the kids play on the swing set. Step inside to a light and airy interior where soaring ceilings, neutral paint, tile flooring, fresh baseboards, and recessed can lighting create a modern yet warm aesthetic throughout. The split floor plan ensures privacy for every bedroom, with each offering private access to a bathroom, including a charming Jack-and-Jill bath and a full secondary owner's suite. At the heart of the home, the chef's dream gourmet kitchen will exceed expectations. Outfitted with a gas cooktop, crisp white staggered cabinetry, dual ovens, earth tone granite, subway tile backsplash, walk-in pantry, and top-tier stainless steel appliances, it's ideal for both fancy meals and casual family gatherings. Plantation shutters grace every window, offering classic charm and energy efficiency. The primary owner's suite is a true retreat, boasting dual vanities, a luxurious soaking tub and separate walk-in shower, private water closet, and a mansion-sized walk-in closet that leaves nothing to be desired. Whether you're entertaining in style, raising a family, or welcoming extended guests, this home checks every box, including the option to purchase it fully furnished for a seamless transition. Located just minutes from the best of Gilbert SanTan Village shopping, restaurants, entertainment, and A+ schools, you'll find the perfect balance of luxury & convenience.

6299 S Roanoke Street, Gilbert

$975,000
4 Beds 4 Baths 6862829 MLS 4,224 SqFt.
Your jaw is going to drop when you see this home! From the curb appeal on a cul de sac lot with lush landscaping, pavered side driveway with RV gate, and turf to opening the beautiful iron double doors.. Enter into a foyer with professional wainscoting. Downstairs has hardwood floors, 10 foot ceilings, crown molding in the entryway, living and dining room, and kitchen. The entire gourmet kitchen has been upgraded with white soft close cabinets on the perimeter, double ovens, gas cooktop, stainless steel appliances, white hood, white quartz countertops, oversized built in refrigerator, pendant lighting, huge grey island, backsplash to the ceiling, a large nook for a dining table, a desk in the rear, and a spacious walk in pantry off the kitchen. The kitchen is open to the great room The great room is perfect to entertaining or just relaxing, enjoying your home. Beyond the kitchen is a formal living and dining area, where you can enter the outside oasis through 2 separate French doors. and a media room with built in speakers, or can be used as a spacious office. Finishing off the downstairs is a large laundry room with custom built in cabinets, hooks, and storage. Upstairs has 4 bedrooms, each with their own walk in closets, and all with newer carpet. One bathroom includes its own en suite bathroom The other secondary bedrooms share a bathroom. The primary bedroom is spacious and open to an absolutely stunning and completely updated bathroom. With separate vanities, complete with undermounted lighting, floor to ceiling backsplash, black framed mirrors, a separate standing tub, an amazing walk in shower with dual shower heads, tiled floor to ceiling and tile floors. Continue on to a perfect custom closet with tons of storage with shelving, built in rods, mirrors, and your own (additional) laundry. All the bathrooms have been fully remodeled. Outside you will find a sparkling pool with solar and gas heat, as well as a jacuzzi and pergola extending the patio area. This home is complete with a 3 car garage, top of the line AC units that have been recently replaced, and shutters throughout. We can't say enough amazing things about this home as it truly has been upgraded top to bottom. The sellers spared no expense when elevating this gorgeous home!

2851 E Alexander Court, Gilbert

$609,580
5 Beds 3 Baths 6857994 MLS 2,446 SqFt.
Priced BELOW recent sales! This home is ready for a quick close and new owners! From the moment you walk in, this immaculate 4 bedroom, 2.5 bath home feels like it was made for comfortable living. All of the bedrooms are over sized offering walk-in closets, giving everyone room to spread out. Additionally, there is a large bonus room that could easily become a 5th bedroom, movie room, a playroom or the perfect home office. The kitchen is truly the heart of the home, with stainless steel appliances and a large island that looks out over the great room. Whether you are making a quick breakfast or hosting friends, everything flows naturally. The primary bedroom is tucked away on its own side of the house, offering a quiet, retreat with ample space for additional lounge furniture. Out back, you'll find a covered patio made for lazy weekends, a yard with real grass, and plenty of space to relax or play privately with only single story homes surrounding it. Located in the highly rated Chandler Unified School District, this home is part of a community with its own park for gatherings. Enjoy the local's favorite restaurants and shopping in the area! Last, but certainly not least, will be walking distance to the new and beautiful Gilbert Regional Park featuring Pickleball, Basketball, Sand Volleyball and Tennis Courts, Splash Pad, Certified Autism Center Play Grounds for littles and bigger kids plus so much more. Ready, Set, Move In!

3003 E Ironside Lane, Gilbert

$859,900
5 Beds 4 Baths 6856153 MLS 3,618 SqFt.
Priced under appraisal!!! This exquisite 5 Bedroom 3.5 bath 3 Car garage home with a pool is sure to exceed your expectations! Nestled on a sprawling .33-acre lot, one of the largest in the subdivision, this property offers plenty of parking with a 2-car garage and single car on other side of the home. The outdoor oasis features lush green landscaping and a pool and hot tub in the back yard. An extended driveway with RV gate, stone façade, and courtyard. The stunning pool & spa has stone accents & a sunken fireplace to add to the resort-like feel. Inside you will be greeted to an elegant formal living room with gas fireplace, mantel, and bookshelves. The grand living area includes a great room, dining room & remodeled kitchen boasting granite counters, SS appliances.. chic pendant lighting, gas cooking, large center island, pantry, breakfast nook & white wood cabinetry with crown molding. The luxurious master suite offers new carpeting, a spa-like bath complete with dual vanities, soaking tub, a separate shower with a drying area & His & Her walk-in closets. 3 other guest bedrooms are upstairs along with the laundry room. There is a wonderful small office area located by the upstairs library that works perfect as a home office. Ideally located in Gilbert, near shopping, dining, and scenic views of the San Tan Mountains, this home offers everyday living that feels like a vacation in paradise! This home is currently priced under appraised value and will sell quickly!

3169 E Eleana Lane, Gilbert

$722,000
5 Beds 4 Baths 6838839 MLS 3,433 SqFt.
BEST VALUE IN SHAMROCK ESTATES WITHOUT SACRIFICING DESIGN AND FUNCTION! From mountain views, stone front and double door entry, to the plantation shutters, gorgeous wood banister and BRAND NEW flooring throughout the home, this will truly feel like your castle. Located in lovely Shamrock Estates neighborhood with tree lined streets, you will find 5 spacious bedrooms and a large loft. One ensuite bedroom with full bath downstairs is perfect as a second primary bedroom, or an in-law or guest suite. The kitchen with dark walnut cabinets, granite, stainless steel and an eat in area flows into a great room for keeping your eye on things while preparing meals, and overlooks the outdoor living space. A formal dining room for larger gatherings, along with a second living area provide /Users/Sharyn/Library/Messages/Attachments/a6/06/at_0_E1F50310-4B22-4C19-9F90-98CF3B862186/IMG_2898.heic /Users/Sharyn/Library/Messages/Attachments/a7/07/at_1_E1F50310-4B22-4C19-9F90-98CF3B862186/IMG_3070.heic /Users/Sharyn/Library/Messages/Attachments/a8/08/at_2_E1F50310-4B22-4C19-9F90-98CF3B862186/IMG_3071.heic /Users/Sharyn/Library/Messages/Attachments/a9/09/at_3_E1F50310-4B22-4C19-9F90-98CF3B862186/IMG_3080.heic /Users/Sharyn/Library/Messages/Attachments/aa/10/at_4_E1F50310-4B22-4C19-9F90-98CF3B862186/IMG_3082.heic /Users/Sharyn/Library/Messages/Attachments/ab/11/at_5_E1F50310-4B22-4C19-9F90-98CF3B862186/IMG_3095.heic /Users/Sharyn/Library/Messages/Attachments/ac/12/at_6_E1F50310-4B22-4C19-9F90-98CF3B862186/IMG_3096.heic /Users/Sharyn/Library/Messages/Attachments/ad/13/at_7_E1F5031endless opportunities for entertaining. This is a home that will host manyentertaining. This is a home that will host many joyous occasions! A large laundry room with a full bank of high-end cabinetry and a guest bath round out the bottom floor. And we've only just begun. The upstairs split primary bedroom is a true sanctuary and you can't help but relax in its soothing palette and spacious ensuite bath. Three additional secondary bedrooms live large, along with the loft for room to spread out, completing the second story. An expansive extended covered patio overlooks an oversized grassy backyard - plenty of room to add a pool! Low maintenance landscaping and shade trees make this the perfect place to bring the entertainment outdoors, and is a great canvass for creating the yard of your dreams. And when it's time to leave home, nearby shopping, dining and entertainment options abound with Gilbert Regional Park a stones throw away, abundant parks and playgrounds and Seville golf course community within one mile. And don't forget the award winning Chandler Schools.

6204 S Banning Street, Gilbert

$845,000
4 Beds 4 Baths 6834155 MLS 4,553 SqFt.
Welcome to this stunning home, this lightly lived in home features a beautifully landscaped courtyard with an outdoor covered patio that sets the tone for the elegance within. Upon entry, you're greeted by a grand Tuscan-inspired rotunda leading into an open and airy floor plan that has been freshly painted throughout. The large great room, gourmet chef's kitchen with granite countertops, top-of-the-line appliances, a gas cooktop, and a spacious island offer the perfect space for entertaining. The formal dining room provides an elegant setting for dinners, while a walk-in pantry and breakfast bar add convenience to this already impressive kitchen. Upstairs, you'll find a luxurious primary suite that is truly a WOW factor, offering a private sitting area, attached office/exercise room, and an expansive ensuite bathroom. The walk-in closet is huge! The upper level also includes a loft area, perfect for relaxation or play, along with three generously sized guest bedrooms, and a full laundry room. The backyard is a resort-style oasis, featuring a sparkling swimming pool, spa, and a putting green that brings out the vacation feeling. Situated on a large lot with a spacious front yard, this home offers both beauty and practicality, and it's located in the desirable Shamrock Estates neighborhood, within minutes of shopping, Loop 202 freeway, parks, and the highly regarded schools. Don't miss the opportunity to make this exceptional home yoursproperties like this don't last long!

2830 E Janelle Way, Gilbert

$1,275,000
5 Beds 5 Baths 6760858 MLS 4,680 SqFt.
This exquisite 4680 sqft home complete with an expansive mother-in-law suite, with kitchenette, is sure to exceed your expectations! Nestled on a sprawling .85-acre lot, one of the largest in the subdivision, this property offers 5 bedrooms, 4.5 baths & dual 3-car garages on either side of the home. The outdoor oasis features lush tropical landscaping in both the front & back yards, extended driveways, stone façade, courtyard, & a stunning 30,000-gallon saltwater pool with stone accents, waterfall, waterslide & underwater seating adding to the resort-like feel. Inside you will find elegant wood & tile flooring, recessed lighting, soaring ceilings & large picture windows. The grand living area includes a great room, formal dining & remodeled kitchen boasting granite counters, SS appliances chic pendant lighting, gas cooking, large center island, butler's & walk-in pantries, breakfast nook & rich wood cabinetry with crown molding. The luxurious master suite offers new carpeting, bay windows & a spa-like bath complete with dual vanities, grand Roman tub, a walk-in tiled shower with a drying area & His & Her walk-in closets. 2 guest bedrooms come with ensuite baths, while a 4th bedroom, equipped with a Murphy bed & large walk-in closet, is perfect as a home office. The attached 731 sqft. Casita is a gem, featuring an oversized bedroom with sitting area, large walk-in closet, spacious bathroom with dual sinks & walk-in shower, living room with a kitchenette & a private yard. It also includes a 30 x 30 garage with a workshop & drive-through door, providing extra parking space in the back. Additional upgrades include 3 HVAC units, 100-amp service in the casita garage, extra insulation, cobblestone pavers, firepit & RV gate. Ideally located in Gilbert, near shopping, dining, and scenic views of the San Tan Mountains, this home offers everyday living that feels like a vacation in paradise!

2709 E Janelle Way, Gilbert

$753,000
4 Beds 3 Baths 6759212 MLS 2,702 SqFt.
Welcome to 3143 Tiffany, perfectly situated on an enviable corner lot in the fabulous neighborhood of Shamrock Estates! From the moment you step through the expansive front foyer, you'll be greeted by the warmth of the real wood floors and the meticulously designed open layout. At the heart of the home is a gourmet kitchen that features granite countertops, staggered cabinetry, a premium R/O water filtration system, a gas cooktop, and double wall ovens—perfect for preparing memorable meals. With 3 spacious bedrooms, an office, and a generously sized bonus room that also works as a 4th bedroom, this home has abundant space for everyone.The primary suite is a serene retreat, offering a custom walk-in closet, an enlarged, fully remodeled shower, and dual vanities that blend style with functionality. Enjoy year-round comfort in the Arizona sunroom, seamlessly connecting indoor and outdoor living spaces. Step outside into your own private resorta backyard paradise featuring a stunning swimming pool, custom gas fire pit, and an array of vibrant fruit trees (including orange, pink grapefruit, lemon, lime, and mandarin orange). Entertain effortlessly with the spacious pergola-covered patio and extensive paver-lined walkways. This home has had numerous upgrades, including updated bathrooms, shutters, a revamped laundry room, and a newly installed hot water heater. The attention to detail extends to the exterior, where the front entry has been beautifully redesigned and extended. Located in a vibrant community, Shamrock Estates offers five parks, basketball and sand volleyball courts, and scenic walking trails. Plus, you're zoned to the prestigious Chandler ISD, with the convenience of walking to CTA Freedom Elementary!

3143 E Tiffany Way, Gilbert

$785,000
3 Beds 2 Baths 6758042 MLS 2,300 SqFt.
This stunning residence, situated on one of the largest lots in the coveted Shamrock Estates community, offers an exceptional blend of luxury and comfort. This 3 bed, 2 bath home with a versatile den, is designed for both relaxation and entertaining. The heart of this home is the nicely upgraded kitchen, featuring elegant granite countertops, newer appliances, and an oversized island with seating and extra storage, and a pantry. The open layout flows seamlessly into the family room enhancing the connectivity of the space. Step outside to your own private paradise—an expansive stone patio that spans the entire back of the house, thoughtfully permitted and added by the owner. There is access to the patio from the family room, the living room, and the master bedroom. The presidential pool, highlighted by its dramatic water feature, serves as a captivating centerpiece, ideal for enjoying the year-round warm weather that AZ offers! There are both artificial turf and grass areas, along with an RV gate and loads of room for storage in this yard. Recent upgrades include a complete insulation overhaul and a new A/C and furnace installed less than 2 years ago, ensuring both efficiency and comfort year-round. This home also has solar which contributes to some of the lowest energy bills you will find in AZ! With separate 2-car and 1-car garages, there is great room for parking and/or storage. This home combines elegance with practical living. Enjoy the best of community living in Shamrock Estates, where you're just moments away from top amenities, including Gilbert Regional Park and both the Trilogy and Seville Golf Clubs.

6329 S Banning Street, Gilbert

$940,000
5 Beds 5 Baths 6742009 MLS 4,770 SqFt.
Introducing this exquisite residence, cherished by its original owners and nestled on a sprawling half-acre lot. This stunning home offers ample space and luxury for all, featuring a formal living and dining room, a cozy family room, and an expansive 500-square-foot loft. The gourmet kitchen is a chef's dream, boasting abundant cabinetry, a walk-in pantry, a butler's pantry with a dedicated sink, and a large center island perfect for culinary creativity. Equipped with a double wall oven and a nearly new Frigidaire Gallery 36-inch 5-burner cooktop, this kitchen is designed for those who love to cook. Cleanup is effortless with the recently installed Frigidaire Gallery dishwasher. The main floor is home to a luxurious master suite with private access to the back patio. The master bathroom features a separate tub and shower, dual vanities, and two spacious walk-in closets. An additional en suite bedroom is also conveniently located on the main level. The laundry room is expansive, lined with cabinets and equipped with a utility sink. Upstairs, you'll find three more bedrooms (originally four, with two combined), two bathrooms each with double sinks, a dedicated office area, and a loft with a wet bar. Parking is never an issue with two 2-car garages and a driveway that accommodates up to 10 vehicles. The backyard is a true paradise, centered around a 26,000-gallon heated pool and spa, complete with a 10-foot waterfall and slide. The extended patio, adorned with LED color-changing bistro lights, sets the perfect ambiance for any occasion. A second patio features a sandy beach-like area with a fire pit, and there's plenty of turf for kids, pets, or anyone looking to enjoy the outdoors. For those who crave even more recreation, the 272-acre Gilbert Regional Park is just next door, offering tennis and pickleball courts, playgrounds, ramadas, a lake, and a performance pavilion for concerts. This home truly offers the best of luxury living and outdoor adventure.

3159 E Coconino Drive, Gilbert

$829,000
4 Beds 4 Baths 6741550 MLS 4,553 SqFt.
This beautiful and spacious home in Shamrock Estates features oversized rooms and ample storage. A turret entry welcomes you into this well-maintained home, boasting both an eat-in kitchen and formal dining area. An entertainer's dream with a sizable gourmet kitchen that includes a walk-in pantry, gas stove, island, and gorgeous granite counters. Large windows in the kitchen and family room offer views of the professionally landscaped backyard and pool with programmable LED light and landscape lighting to highlight its soothing features at night. Tile located throughout the lower level, with the staircase and upper level upgraded to rich hardwood flooring. The expansive master suite includes an attached sitting room, perfect for an office or private retreat to unwind. Updates include... Recent complete interior paint including garage, new water heater, smart thermostats, new a/c upstairs, 30 new can lights added t/o home, plantation shutters, Roman blinds, custom window treatments. The perfect for entertaining family room just updated with electric fireplace, recessed area for 85" tv, storage benches added under windows, new exterior sun shades, new fridge and more... Gilbert Regional Park, situated at the neighborhood's west end, boasts an iconic playground, zip lines, and an expansive splash pad. The park features a lake, amphitheater, event lawn and numerous athletic courts for tennis, pickleball, and basketball, providing endless entertainment for residents. Great location near shopping, restaurants and all Gilbert has to offer!

6233 S Rochester Drive, Gilbert

$710,100
4 Beds 3 Baths 6734803 MLS 2,375 SqFt.
Prepare to be captivated by this exquisite property nestled in the charming Shamrock Estates! As you approach, a picturesque covered front patio, a two-car garage, a welcoming RV gate, elegant stone accents adorning the facade, and an effortlessly maintained landscape featuring real grass and mature trees and plants, set the stage for the home's undeniable sophistication. Step inside, and you'll be greeted by an inviting open layout that effortlessly conveys a sense of spaciousness and fluidity. This space is further elevated by surround sound, wood-look flooring, an abundance of natural light, a tasteful designer color palette, and stunning light fixtures, all contributing to the warm and welcoming ambiance. Well-maintained interior boasts a formal living room & a large bonus room adorned w/surround sound. Wood-look flooring, plantation shutters, ceiling fans, & archways add to the gem's appeal. Harmonious great room is designed for entertaining or relaxation! Tranquility awaits in the romantic primary bedroom, equipped with its very own en suite bathroom with double vanity sinks and a roomy walk-in closet. It is split from the secondary bedrooms to create a space of privacy. Make your way towards the front of the home to find an ultra-convenient flex room which could easily be turned into a 5th bedroom. As you venture outdoors, you'll discover an impressive backyard that promises to be an entertainer's paradise. It features a covered patio, pavers, sparkling pool and a built-in BBQ area that's perfect for hosting gatherings and ensuring year-round enjoyment. Enjoy the stunning views with a view fenced lot that is nestled into a single story only section of the neighborhood. Shamrock Estates is set amid a palette of lush landscaping and tree lined streets that are connected by walking and biking paths that lead to several neighborhood parks. Residents of Shamrock Estates are afforded a relaxed living environment and serene settings with the majestic San Tan mountain views. Vital to a community's success is the quality of its schools, and you can take heart knowing that your children will attend classes in the highly regarded and recognized Chandler School District. Stay close to home and enjoy the shopping, restaurants and recreation or get out and explore with easy access to the San Tan 202, Loop 101 and US 60. This property is an absolute gem, and it won't be available for long. Don't miss your chance to make it your own!

3018 E Plum Street, Gilbert

$825,000
5 Beds 4 Baths 6721447 MLS 4,115 SqFt.
Welcome to your new oasis in Gilbert's highly sought-after neighborhood! This immaculate 5-bedroom, 3.5-bathroom home is perfectly situated on a spacious lot, offering both privacy and convenience. As you enter, you are greeted by a bright and airy floor plan highlighted by soaring ceilings and large windows that bathe the interior in natural light. The gourmet kitchen is a chef's dream, featuring granite countertops, stainless steel appliances, ample cabinet space, and a generous island - ideal for preparing meals and entertaining guests. The luxurious master suite provides a serene retreat with a spa-like ensuite bathroom complete with dual vanities, a soaking tub, and a separate shower. Four additional bedrooms offer versatility for guests, children, or home offi space, all complemented by well-appointed bathrooms. Step outside to your own private backyard paradise, where you'll find a covered patio, perfect for al fresco dining or simply relaxing while enjoying the Arizona sunsets. The expansive yard is professionally landscaped and offers plenty of space for outdoor activities and gatherings. With a bonus casita with private entrance which can be versatile for guests or as an office space. Located in a prime Gilbert location, this home is just minutes away from top-rated schools, shopping, dining, parks, and recreational facilities. With easy access to major highways, commuting to Phoenix and beyond is a breeze.

5880 S Joslyn Lane, Gilbert

$860,000
4 Beds 4 Baths 6713712 MLS 4,553 SqFt.
This stunning 4-bedroom home features many updates. The large primary suite has a versatile multi-purpose room attached ideal for a home office, workout space, or nursery, providing flexibility to suit your lifestyle needs & wait until you see the walk in closet! W/ 3.5 baths including an ensuite, convenience & comfort are at the forefront of this residence. 10'' ceilings downstairs, 9'' ceilings upstairs, 8'' doors create an atmosphere of spaciousness & luxury. Ample under stairs storage adds practicality to this thoughtfully designed home. A loft area provides additional living space or a cozy retreat, while a formal dining room with a butler's pantry is perfect for entertaining guests. Recent upgrades include replacing the water softener in 2018, water heater & reverse osmosis system system replaced in 2020. Exterior was painted in 2022 enhancing curb appeal, new microwave & one of the hvac units were replaced in 2023. New interior paint including doors & baseboards was just completed June 2024 along w/ all new carpet & all tile has been re grouted & color sealed along w/ the granite being cleaned & sealed. Both the 2 car garage and single car feature attached garage cabinets & storage. You will find a kegerator in the 2 car garage, ideal for enjoying your favorite beverages. The backyard of this exquisite property is a true oasis, offering an array of amenities designed for relaxation and entertainment.Nestled within the lush landscape, a sparkling pool and inviting spa beckon you to unwind and soak up the sunshine. Whether you're lounging poolside with a good book or enjoying a refreshing swim, this private retreat is the epitome of luxury living. Adjacent to the pool area, a charming kiva fireplace creates a cozy ambiance, perfect for gathering with loved ones on cool evenings. Imagine roasting marshmallows under the stars or sharing stories by the flickering flames of the fire. For the outdoor cooking enthusiast, a built-in barbecue awaits, complete with a new refrigerator, providing a convenient space for preparing delicious meals alfresco. Whether you're hosting a summer barbecue or enjoying a casual dinner with family, this outdoor kitchen is sure to impress. Plenty of lush grass and mature trees enhance the backyard's natural beauty, providing a serene backdrop for outdoor activities. The backyard of this home is truly a haven for relaxation and recreation. Shamrock Estates features many playgrounds, greenbelts, volleyball and basketball courts and an on site elementary school.

6311 S Roanoke Street, Gilbert

$632,000
3 Beds 3 Baths 6666593 MLS 2,317 SqFt.
Here is your chance to own this beautiful Gilbert home featuring 3BR + a den/flex room which could be used as a 4th BR, an office, a game room, or an exercise room, etc. This spacious split floor plan single level home is nestled on a large 10k sf lot in the highly desired Shamrock Estates neighborhood. From the moment you enter, you will feel right at home as you enjoy the gorgeous plantation shutters, high ceilings, open floor plan and lots of natural light that make it feel even bigger. The gourmet eat-in kitchen will surely be a favorite gathering spot as it boasts lovely staggered maple cabinets, beautiful granite counters, a gas cook top, double wall ovens, a center island with roller trays, a convenient breakfast bar, a roomy pantry & a built-in desk. The en-suite master bedroom... retreat has a fabulous soak tub, a separate shower, dual sinks with lots of counter space and a roomy walk-in closet. And you will appreciate that there is a water softener, a whole house water filtration system plus a consumption based tank-less hot water heater! You can relax and enjoy the beautifully landscaped, low maintenance, private backyard with an extended and covered patio that features handsome pavers and a stacked stone b/in BBQ. And there's tons of storage and flexibility with the split 3 car garage. This home is a true gem! The neighborhood is so welcoming with lush landscaping & tree lined streets that are connected by walking & biking paths that lead to several neighborhood parks with tot lots, basketball & volleyball courts, and San Tan Mountain views. This ideal location is within walking distance to CTA - Freedom Elementary in the highly rated Chandler School District. Gilbert is known for its great eateries & dining, shopping, entertainment, golf, fitness, and arts & culture. The location is convenient to get around the Valley with easy access to the San Tan 202, Loop 101 and US 60 highways. Huge nearby bonus is the incredible Gilbert Regional Park sprawled out on 272 acres with a splash pad, basketball, pickle ball, sand volleyball, and tennis courts, and an incredible 17' tall iconic playground equipped w/3 levels of climbing features, slides, swings & a zip-line called The Mountain, and much more.

3149 E Tonto Drive, Gilbert

$920,000
5 Beds 5 Baths 6658654 MLS 4,903 SqFt.
Welcome to this exquisite two-story home in the highly sought-after Shamrock Estates of Gilbert, AZ. Located in one of the most popular areas in the greater Phoenix region, this residence offers just under 5,000 square feet of living space and is just minutes away from the prestigious Seville Country Club and Golf Course, Gilbert Regional Park, Veterans Oasis Park, San Tan Village shopping, restaurants, and convenient access to the 202 freeway. Boasting a unique feature, the home includes a guest house seamlessly integrated under the main roof, complete with a separate entrance. The guest house is a self-contained haven, perfect for generational living, featuring a large bedroom, a private bathroom with a walk-in shower, and a spacious living room with a kitchenette Enjoy breathtaking views of the serene backyard, which features a tranquil water feature/pond and a covered gazebo with lighting. The guest house makes a perfect rental which presents an income-generating opportunity. The guest house furnishings are negotiable. The first level of the main house is thoughtfully designed with a formal living room, a formal dining room, a second dining area adjacent to the open kitchen with a breakfast bar and convenient kitchen island. The kitchen is a chef's delight with updated dove grey cabinets, bull-nosed granite countertops, stainless appliances, double wall ovens, and an oversized walk-in pantry. The tile flooring, updated fixtures, and half bathroom on this level add to the home's appeal. Additional conveniences on the first floor include an "under the stairs" closet for extra storage, an oversized garage with storage racks, shelves, and an additional washer and dryer hookup. Ascend the stunning stairs featuring an upgraded wood banister and new laminate flooring, illuminated by natural light from a strategically placed window. The oversized loft on the second level offers flexibility for use as an additional living room, game room, or play area for the kids. The upper level features four bedrooms, including the spacious primary bedroom with a private rounded entrance, a large walk-in closet, and a private en-suite bathroom with a walk-in shower, soaking tub, and double sinks. The primary bedroom also boasts custom accent walls and a private office/sitting room. An additional junior primary with a private en-suite, two more bedrooms, a large laundry room, and a full guest bathroom with double sinks complete the second floor. Step into the backyard oasis, where an extended covered patio, fire pit with additional seating, BBQ area, private pool, raised garden beds, decorative pavers and mature landscaping create the perfect setting for outdoor entertaining and relaxation. This home has fresh exterior paint (March 2024) and is a perfect blend of luxury, functionality, and Arizona living at its finest! There are 4 AC units, 2 for the 1st level and 2 for the 2nd level. On time of use plan, the electric bill is approx $379 a month.

6065 S Joslyn Lane, Gilbert

$818,750
4 Beds 4 Baths 6655499 MLS 4,553 SqFt.
SELLER WILL PAY TO HAVE INTERIOR WALLS PAINTED ONE COLOR OF BUYERS CHOOSING AT CLOSING!!! Are you looking for a home that offers a dedicated WORK FROM HOME office space with its own PRIVATE staircase? This sprawling 4,553 sf two-story home features 3 large bedrooms, a spacious Primary Suite and 3.5 bathrooms, ALL BEDROOMS ARE LOCATED ON THE SECOND FLOOR. The main level boasts an expansive living area plus formal dining with an open-concept design, creating an inviting ambiance for both everyday living and entertaining. Gourmet kitchen showcases Granite Countertops, prep Island, matching appliances, GAS Cooktop, Walk-in Pantry and a convenient breakfast bar. Travel upstairs to a HUGE Loft, 3 generously sized secondary bedrooms with walk-in closets and a HUGE primary suite. The room sizes in this home will ensure no one will ever feel like they got the small room! There's even an ensuite full bathroom attached to one of the bedrooms. The backyard has been tastefully designed featuring a large covered patio, pergola, gas fire pit, artificial turf, HEATED diving pool and a side gardening area which provides an ideal setting for outdoor activities, entertainment and enjoyment all year long. The ORIGINAL OWNERS of this home have taken great pride in its upkeep and maintenance. Their dedication to semi-annual HVAC tune-ups, regular household maintenance, repairs, and landscaping speaks volumes about their commitment to preserving the property's condition and ensuring its longevity. Shamrock Estates is located in one of the SAFEST and BEST places to live in all the US - Gilbert, Arizona. Surrounded by Shopping, Gilbert Regional Park, Dining and Top RATED Chandler Traditional Academy - Freedom Campus School.

2732 E Janelle Way, Gilbert

$805,000
5 Beds 4 Baths 6655465 MLS 3,758 SqFt.
Great family home in highly sought after SHAMROCK ESTATES well taken care of by ORIGINAL OWNERS! Great curb appeal on a CDS street with a north-south exposure featuring a turf front yard, flagstone finish walkway, and cozy seating area. Through the front door is a welcoming foyer, split living and dining rooms. The heart of the home is the bright and open kitchen w/ solid surface counters, large double door pantry, tons of hardwood cabinets for storage, large island, breakfast bar, SS appliances, gas cooktop & double-wall oven. The large open family room leads to your backyard oasis with play pool, spa, paved deck, grass & huge covered patio. Large guest suite downstairs with private bathroom. Storage closet extends under the stairs to house all your holiday decor. Laundry room with counter to fold clothes, sink, plus cabinets for storage. Oversized 3 car tandem garage has built in cabinets for endless storage. Upstairs find the primary suite with double doors leading to a sitting room or private office, walk in closet with island, and primary bathroom with dual sinks, separate tub and shower. Plenty of room down the hall for the kids with 3 more oversized bedrooms, study area with built-in desks, and full hall bath with double sinks. Shamrock Estates is also bordered by the amazing Gilbert Regional Park for loads of free recreation! Excellent neighborhood w/ lush parks and highly rated CTA Freedom school just down the street!

3128 E Ironside Court, Gilbert

$798,000
4 Beds 4 Baths 6646760 MLS 4,319 SqFt.
Welcome to a distinguished residence in south east Gilbert, where luxury meets functionality in this enchanting 4 bedroom, 3.5 bath, open concept, 2 story home. The journey begins with a newly designed front yard with luxurious green turf and drought tolerant desert landscape. The gated courtyard sets the stage for the seamless blend of modern elegance and everyday comfort that defines the interior. Each of the 4 bedrooms are conveniently located upstairs with the laundry room and a large open loft space. The layout contributes to the overall sense of space and tranquility. The kitchen is adorned with stainless steel appliances including a new built in 66'' Frigidaire Professional series refrigerator & freezer combination, a breakfast bar and abundant storage. It's not just a kitchen, it's a space for creating lasting memories during family gatherings, intimate dinners and all the holidays in between. The interior has been updated with fresh new paint, custom wood-look porcelain floor tile and more. Beyond the walls, discover a paradise featuring a meticulously maintained sparkling pool, new green turf and more easy to maintain drought tolerant landscaping. Combined with owned solar, newly added insulation, variable speed pool pumps, newer Trane A/C units with Remi halo air scrubbers, sunscreens and more, this home is intentionally energy efficient. Conveniently located within walking distance to Chandler Traditional Academy (Freedom Campus), blocks from the Gilbert Regional Park and minutes of San Tan mall and San Tan 202 freeway, this property is the prefect mix of location and destination. Convenience extends to the practical aspects, with a large 2.5 car garage with a custom workbench and wall to wall storage cabinets. In addition a separate 1 car garage provides even more room with storage closets located inside. Added driveway space provides ample parking for your entire family and all your friends. Don't miss the chance to make this extraordinary property your home. Offered at $849,000.

6026 S Mack Avenue, Gilbert

$740,000
5 Beds 3 Baths 6624018 MLS 3,433 SqFt.
Step into the coveted and esteemed Shamrock Estates situated in the heart of Gilbert. This expansive and exquisite residence boasts a 3-car tandem garage, an inviting upstairs loft, distinct living and dining areas, alongside a generous family space. The recently renovated gourmet kitchen features upscale finishes, including quartz countertops, stainless steel appliances, a gas range, RO system, and a spacious island, offering views of the resort-style backyard. Here, you'll find an enchanting heated and cooled pool, along with a fire pit—a perfect oasis. The roomy ensuite master bedroom includes a double sink vanity, a separate tub and shower, and a walk-in closet. Additionally, there are three sizable bedrooms, a versatile downstairs flex room designed for entertaining and.... .... a remarkable array of $124,000 in upgrades. Embracing sustainable living, the home comes equipped with owned solar panels, ensuring energy efficiency, and an extended covered patio for outdoor relaxation. Upgrades span from ceiling fans, new tile flooring, carpet, baseboards, and light fixtures to a host of meticulous details such as locks, door knobs, and doorbell. The interior is freshly painted, featuring accent walls that add a touch of character. Further improvements include enhancements in the half bath with a new vanity and mirror, upgraded attic insulation, updated HVAC systems, duct work, a water softener, a master bath exhaust fan, garbage disposal, water heater, and a salt system for the pool pump. Convenience is at your doorstep with proximity to schools, parks, shops, and restaurants, as well as easy access to the 202 and Sky Harbor Airport. Offering the lowest HOA fees in the area, this residence enjoys a serene setting with no direct rear neighbors. This captivating home is a MUST SEE and promises to be an exceptional find at its current pricesure not to remain on the market for long.

6229 S Banning Street, Gilbert

$690,000
3 Beds 2 Baths 6623345 MLS 2,180 SqFt.
Prepare to be captivated by this exquisite property nestled in the charming Shamrock Estates! As you approach, a picturesque front yard, a three-car garage, a welcoming RV gate, elegant accents adorning the facade, and an effortlessly maintained landscape featuring artificial turf in back, set the stage for the home's undeniable sophistication. Step inside, and you'll be greeted by an inviting open layout that effortlessly conveys a sense of spaciousness and fluidity. This space is further elevated by surround sound, wood-look flooring, an abundance of natural light, custom designer color palette, stunning light fixtures from Restoration Hardware, and a cozy fireplace, all contributing to the warm and welcoming ambiance. This three bedroom, two bath home has been completely remodeled. The kitchen is nothing short of remarkable, boasting newer stainless steel appliances, sleek granite countertops, a generously sized pantry, chic tile backsplash, pristine white shaker-style cabinetry, and an expansive island complete with a convenient breakfast bar. The primary bedroom has upgraded tile throughout, thoughtfully designed remodeled bathroom, two closets and an ensuite bathroom featuring granite dual sinks and a spacious walk-in closet. The second and third bedrooms offers versatility, serving equally well as a home office or guest space. Shutters throughout the entire home. As you venture outdoors, you'll discover an impressive backyard that promises to be an entertainer's paradise. It features a covered extended patio , a sparkling heated play pool, an inviting stone fireplace, and built in misters a perfect area that's perfect for hosting gatherings and ensuring year-round enjoyment. Shamrock Estates is set amid a palette of lush landscaping and tree lined streets that are connected by walking and biking paths that lead to several neighborhood parks. Residents of Shamrock Estates are afforded a relaxed living environment and serene settings with the majestic San Tan mountain views. Vital to a community's success is the quality of its schools, and you can take heart knowing that your children will attend classes in the highly regarded and recognized Chandler School District. Stay close to home and enjoy the shopping, restaurants and recreation or get out and explore with easy access to the San Tan 202, Loop 101 and US 60. This property is an absolute gem, and it won't be available for long. Don't miss your chance to make it your own!

3053 E Packard Drive, Gilbert

Start Your Search

All information should be verified by the recipient and none is guaranteed as accurate by ARMLS. Copyright 2026 Arizona Regional Multiple Listing Service, Inc. All rights reserved.