4640 S Quiet Way, Gilbert, AZ 85297
- $710,000
- 4
- BD
- 3
- BA
- 2,766
- SqFt




- Sold Price
- $710,000
- List Price
- $708,500
- Closing Date
- Nov 04, 2025
- Days on Market
- 20
- Status
- CLOSED
- MLS#
- 6928639
- City
- Gilbert
- Bedrooms
- 4
- Bathrooms
- 3
- Living SQFT
- 2,766
- Lot Size
- 9,299
- Subdivision
- Layton Lakes Parcel 6
- Year Built
- 2012
- Type
- Single Family Residence
Property Description
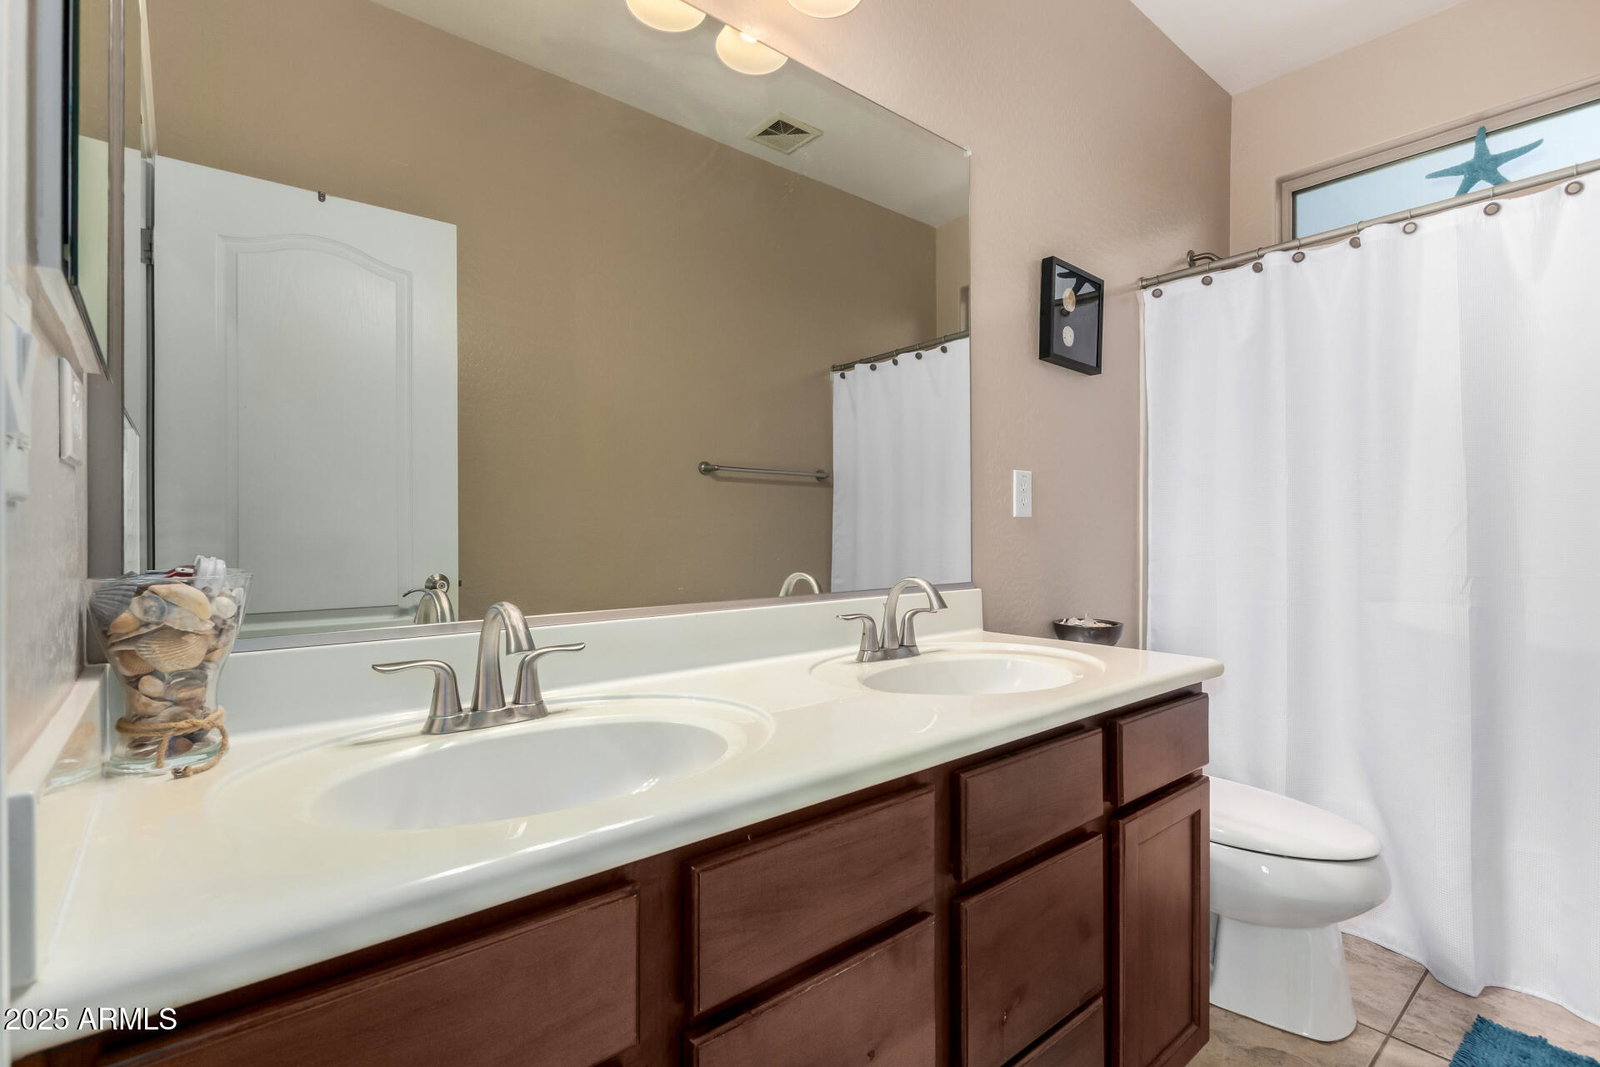
Discover this magnificent two-story Picasso floor plan, a true blend of style and convenience, crafted with the unmistakable quality of Shea Homes. Designed for the active, growing family, this residence offers a beautiful open kitchen that seamlessly connects to the spacious family room, a cozy breakfast nook, a formal living room, and an elegant dining room—perfect for entertaining. Additional versatility comes with a private den and a dedicated study, ideal for today's modern lifestyle. Step outside to your own million-dollar oasis—a backyard paradise featuring a sparkling pool, relaxing fire pit, and a lush putting green. Whether you're hosting gatherings or enjoying peaceful evenings, this outdoor space is second to none. Low cost solar lease w/ $0 winter electric bills.
/u.realgeeks.media/homeinfoaz/64236217_383134785640689_2048354741951397888_n.png)
Additional Information
- Elementary School
- Weinberg Gifted Academy
- High School
- Perry High School
- Middle School
- Willie & Coy Payne Jr. High
- Acres
- 0.21
- Architecture
- Spanish
- Assoc Fee Includes
- Maintenance Grounds
- Hoa Fee
- $313
- Hoa Fee Frequency
- Quarterly
- Hoa
- Yes
- Hoa Name
- Layton Lakes HOA
- Builder Name
- Shea
- Community Features
- Tennis Court(s), Biking/Walking Path
- Construction
- Wood Frame, Painted
- Cooling
- Ceiling Fan(s), Central Air
- Electric
- 220 Volts in Kitchen
- Fencing
- Block
- Flooring
- Carpet, Tile
- Garage Spaces
- 3
- Heating
- Natural Gas
- Living Area
- 2,766
- Lot Size
- 9,299
- New Financing
- Cash, VA Loan, FHA, Conventional, 1031 Exchange
- Other Rooms
- Loft
- Parking Features
- Extended Length Garage, Garage Door Opener, Direct Access
- Lot Features
- Desert Front, Synthetic Grass Back
- Roofing
- Tile
- Pool
- Yes
- Spa
- None
- Stories
- 1
- Style
- Spanish
- Subdivision
- Layton Lakes Parcel 6
- Taxes
- $3,034
- Tax Year
- 2024
- Water
- Public
Mortgage Calculator
Listing courtesy of HomeSmart. Selling Office: Real Broker.
All information should be verified by the recipient and none is guaranteed as accurate by ARMLS. Copyright 2026 Arizona Regional Multiple Listing Service, Inc. All rights reserved.