Gilbert Real Estate Search

Homes for Sale near Weinberg Elementary School in Gilbert Arizona

Below are ALL of the Homes for Sale near Weinberg Elementary School in Gilbert Arizona from our Realtor MLS UPDATED EVERY 5 Minutes!  That means EVERY home from EVERY Real Estate Company that is currently for Sale.

The listings below include ALL homes for Sale in Gilbert, Gilbert Condos, Gilbert Foreclosures, Gilbert Short Sales and Luxury homes in Gilbert.  You can filter your search at the top of this page by price, size, etc.  Check out the popular 1-Click searches like Gilbert Homes for Sale with a Pool or Horse Property for Sale in Gilbert Arizona.

If you find a home you want to see or have any real estate questions call/text us at (480) 442-2502 or click the LIVE CHAT below.

Newest Homes for Sale near Weinberg Elementary School in Gilbert Arizona

$805,200
5 Beds 3 Baths 6779697 MLS 1,938 SqFt.
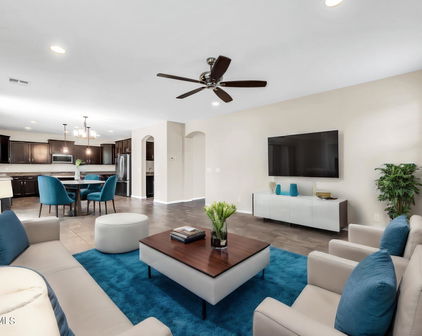
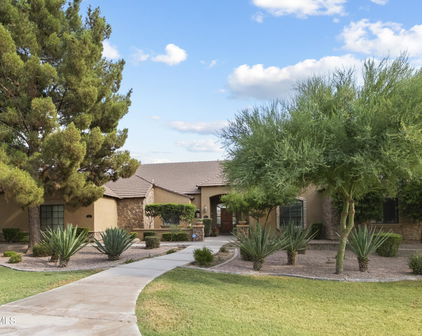
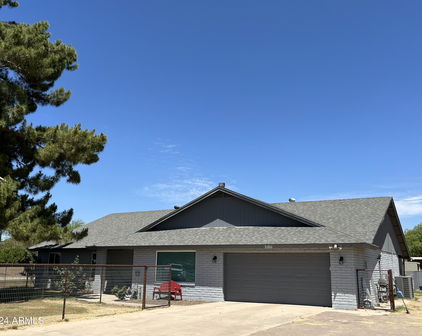
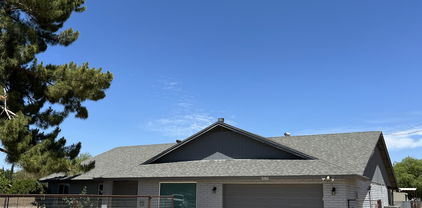
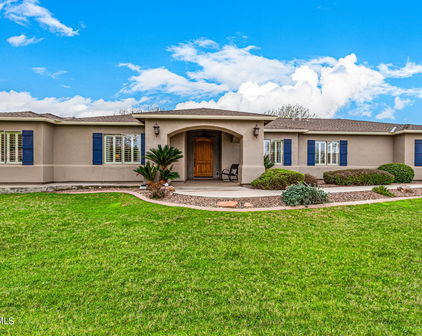
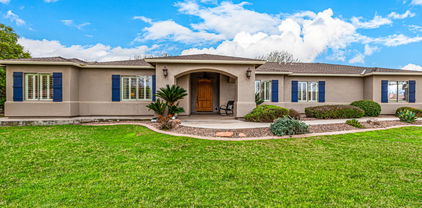
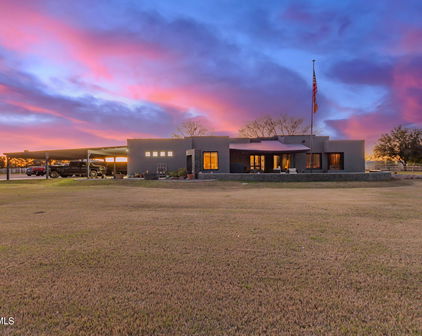
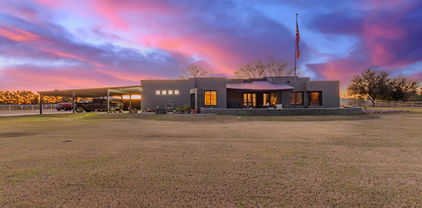
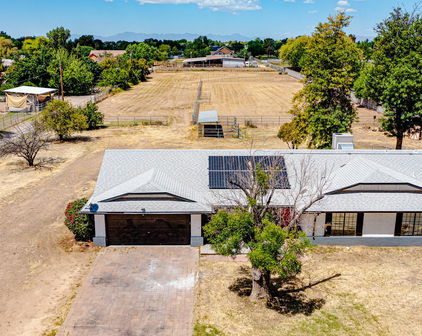
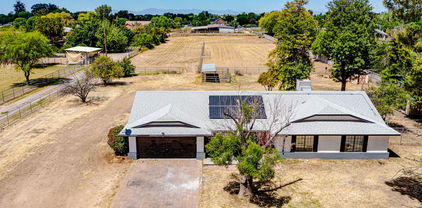
WOW! This incredible single-story residence sits on nearly a full acre with no HOA, offering an unmatched blend of space, comfort, and utility. Boasting 4 spacious bedrooms and 2 bathrooms, this home is designed for both relaxation and practicality. Say Goodbye to Electric Bills! With owned solar powering the home, you'll enjoy a practically zero electricity bill—a significant value for years to come! One of the true WOW factors here is the massive workshop in the backyard. This separate space includes a kitchenette, bathroom, and bedroom, making it perfect for guests, hobbies, or even a home office. Equipped with workbenches, a compressor setup, drill press, and grinder, it's a DIY lover's paradise. With its own roof, AC, and 3/4 bath, this workshop is a versatile space for any project you can imagine! Step outside to your private yard featuring a built-in fire pit, a gazebo, a garden area with a support shed, and fruit trees for your enjoyment. For ultimate relaxation, sink into the luxurious hot tub, just 4 years old, and unwind under the stars. With RV parking and a wraparound concrete driveway, there's ample space for all your vehicles and toys. This home also boasts a top-of-the-line water filtration system, delivering pure, refreshing water throughout the property. Don't miss your chance to own this unique, spacious, and functional farm-style havenit's a rare gem that has it all!!

15439 E Appleby Road, Gilbert

$1,780,000
5 Beds 4 Baths 6756735 MLS 4,153 SqFt.
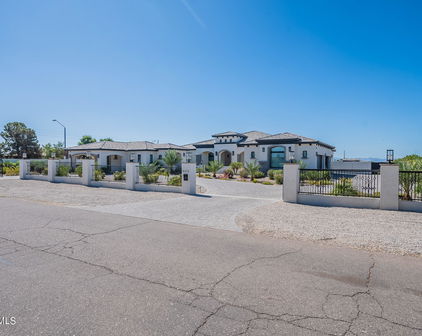
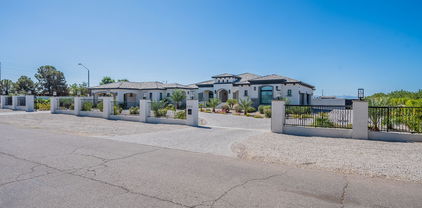
Located in one of the MOST SOUGHT AFTER NEIGHBORHOODS IN GILBERT, this Circle G home has been renovated, top to bottom. As of 2021, there's a new pool and patio areas, all new windows, new roofing and foam insulation, 3 new HVAC units, new PEX plumbing, new Subzero and Cafe appliances, new tile and cabinetry throughout. NEW. NEW. NEW. All the work has already been done for you. Just come and enjoy your TURN KEY home. The estate is positioned on an expansive tree covered lot delivering a bright and spacious floor plan, with an enormous great room, formal dining or library option, and tile flooring throughout with a neutral palette. Cook like a chef in the well-appointed luxury kitchen featuring a continent sized island, stainless steel appliances, quartz counters and custom European style cabinetry. The sizable master includes large his/her closets, and a lavish bathroom with double vanities, a soaking tub, and a huge glass enclosure shower. The private, serene backyard offers a full-length covered patio, as well as an extended patio that provides ample outdoor seating, ideal for enjoying the enormous backyard while the family plays in the new swimming pool. Real and artificial turf surround the home and allow for comfort and cleanliness while entertaining outside. If you have cars, trucks or outside utility vehicles rest assured there is space for all of them in the five car garages, including an air conditioned 2-bay garage/workshop. There is space for RV parking and an 50 amp RV plug. LOCATION LOCATION LOCATION!! Walk to Gilbert Regional Park, minutes to Seville Golf & Country Club and SanTan Village. EVERY box is checked. Don't miss out on this!!! Be sure to review the full list of upgrades and extensive home improvements completed on this home located in the documents tab.

2118 E Tiffany Court, Gilbert

$890,000
4 Beds 3 Baths 6750705 MLS 2,462 SqFt.
STUNNING Model-Grade Home located in the desirable, gated community of STRATFORD in GILBERT! This beautifully upgraded home is situated on a corner lot, featuring a wraparound front porch. Step inside to discover an open & inviting floor plan that seamlessly blends style and functionality. Luxurious family room with sliding glass wall that opens to the beautifully landscaped backyard, perfect for indoor-outdoor living. The kitchen is a chef's dream boasting premium appliances, quartz countertops, upgraded cabinetry & lighting. Elegant finishes of wainscoting & shiplap in all the right places. Backyard is an entertainer's delight featuring a pergola with gas fireplace & grill, misters, and travertine tile patio. Don't miss this rare opportunity to own a truly unique and beautiful home! BUILDER UPGRADES: Corner lot with wrap around front porch (extra 5 ft west side yard), Unencumbered backyard view of San Tan Mountains, view of Central Park from the front porch. Top Level, Premium Tile throughout Family room/Patio Sliding Glass Wall Plantation Shutters throughout Upgraded Kitchen Island Light Fixture LED can lights; family room and middle bedroom Top of the line Appliance package with built in Frig/Freezer Upgraded completed Laundry room with cabinets, counter & sink Kitchen Farm Sink Upgraded Kitchen/pantry Quartz Countertops & skirt Kitchen/Butlers pantry backsplash Floating Vanities in all Bathrooms Upgraded under cabinet LED lighting in kitchen and pantry Undercabinet LED lighting in all bathrooms Upgraded Mirrors in all bathrooms Upgraded Master Bathtub/shower Upgraded Master Bathroom medicine cabinets Front bathroom shower with glass doors Middle bathroom glass tub doors Upgraded black hardware throughout 8' High Garage Door with Windows OWNER UPGRADES: Garage Floor finish Water Softener Custom Garage Storage and work Bench/Drawers Plumbed for gas dryer; Maytag Washer and Dryer Wainscoting Entry, hallways and into family room, kitchen island Shiplap in family room, master bedroom, den and front bedroom Custom slat wall entry, kitchen and butler's panty Custom remote-controlled shades on back patio and Pergola Custom AV Rack: eight camera system, distributed streaming audio system throughout home including backyard landscape system, networking, wired with fiber Elite Ring Doorbell Automated front door lock Automated Garage door opener Automated Thermostats Custom Built-ins - master closet, middle bedroom Chameleon/Vacuflo Central VAC - four locations; family room, middle bedroom, laundry room, and garage with all attachments Custom Painted Kitchen Island Automated outside front sconce lights Back Yard Landscaping: turf, pergola, gas fireplace, gas BBQ griddle, café lights, automated misting system on pergola, LED flood lights, walnut travertine tile patio, pergola and fence/plants surround, PVC irrigation (no tubing in back), shrubs, trees, trellises Painted backyard interior fence to match community common area color Automated Rachio Irrigation System Screwless Faceplates throughout Doggie Door - den to west side yard dog run Master Bath Barn Door Den paned window French Doors Ceiling Fans Dining Light Fixture Kitchen Curtains on sliders Paver Border front and side yard - filled in pavers at trash bins Turf friendly backyard shade screens Wireless Access Point (WAP)

2207 E Canary Drive, Gilbert

$1,766,125
5 Beds 6 Baths 6724152 MLS 4,235 SqFt.
I'M GORGEOUS!! Step into luxury and comfort with this exquisite residence nestled in the prestigious Legacy at Freeman Farms. This home is a haven of sophistication boasting 5 bedrooms, 4 full baths, 2 half baths, and a wealth of unparalleled amenities. Meticulously maintained and thoughtfully designed, this sprawling single-level home features custom wood flooring, elegant tray ceilings, and upgraded ceiling-to-floor cabinetry. The kitchen is a chef's dream with quartz and granite countertops, Viking appliances, large walk in pantry, and four beverage drawers for effortless entertaining. Experience ultimate convenience with 5 HVAC zones, a separate pool bathroom, and a 4-car garage complete with cabinets and EV chargers. Smart home enthusiasts will appreciate the Nest and Arlo systems seamlessly integrated throughout. Entertainment reaches new heights with a dedicated home theater featuring stadium seating, a 12 Speaker Dolby Atmos system featuring Klipsch speakers for a cinematic experience like no other. Outside, the true resort-inspired backyard is an oasis unto itself. Lounge by the large custom pool with a slide and swim-up bar, serenaded by dual water features. Gather around the sunken entertainment area with an outdoor kitchen, gas firepit, and outdoor speakers under a grand pergola. Gorgeous landscaping and lush turf adds to the allure of this meticulously landscaped retreat. This home is truly one of a kind, offering far too many upgrades to list here. View the documents tab for a comprehensive overview. Don't miss your chance to own this remarkable property that epitomizes luxury living in highly desirable Gilbert.

2123 E Aris Drive, Gilbert

$895,000
3 Beds 2 Baths 6711179 MLS 2,270 SqFt.
Introducing a remarkable horse property located in a county island in Gilbert, with NO HOA restrictions. This highly sought-after area offers the perfect blend of rural tranquility and convenient city access. Situated on 1.44 acres, this property boasts irrigated pastures, a lighted arena, and 8 stalls equipped with fans and misters. Additional amenities include a hay shed, tack room, and storage shed, providing ample space for all your equestrian needs. The charming 3-bedroom, 2-bathroom home features solid block construction and a 2-car garage. With a dual-sided fireplace, the cozy interior exudes warmth and character. Recent upgrades include a new HVAC system, water softener, RO drinking system, and windows, ensuring optimal comfort and efficiency. The updated flooring and.. bathrooms add a touch of modern elegance, while granite countertops throughout the home create a sleek and sophisticated aesthetic. Step outside into the backyard, complete with a large covered patio, automatic sprinkler system, and a refreshing diving pool. The well-established pine tree in the front yard offers natural shade during the summer months, while young fruit trees add a touch of freshness to the landscape. The entire property is fully fenced and cross fenced. Don't miss this incredible opportunity to own a horse property in one of Gilbert's most desirable areas. Embrace the equestrian lifestyle and create lasting memories in this exceptional property.

21811 S 158th Street, Gilbert

$733,021
4 Beds 3 Baths 6709690 MLS 2,792 SqFt.
Rare Opportunity to Live in South Gilbert's Destination Master Plan Community of Layton Lakes! This new market offering portrays picture perfect living in every way. Imagine Living in this Lovely Ranch Inspired Family Home Displaying Craftsmanship, Designer Home Interior with Luxury Finishes & Countless Upgrades, Today's Open Floor Plan w/ expansive Home Spaces & Generous Owner's suite w/Spa-Style Bath. Fully Landscaped Premium Interior Lot over 1/3 acre that borders a Beautiful Greenbelt. Enjoy the summer days & nights in your outdoor escape featuring Mature Arcadian Green Landscape w/Flowering Plants & Trees, Sparkling PebbleTec Swimming Pool, Sports Court, Large Grassy Play Areas & expanded patio space w/ Pergola perfect for outdoor furniture & fire pit. THIS IS THE ONE! For more than a decade, Layton Lakes has been the destination community known for its picturesque scenery and neighborhood charm. It's warm and inviting, full of friendly neighbors, engaging lifestyle, and exceptional educational opportunities. Featuring several tree-lined parks, playgrounds, tennis, basketball and volleyball courts, soccer and baseball fields, lakes, streams, waterfalls, and splash pad all surrounded by scenic water lined walking trails. Nestled between both the thriving City of Chandler & Town of Gilbert, residents take advantage of the countless nearby amenities including the 101 & San Tan 202 freeways, shopping, dining, entertainment, airports, hospitals, booming business corridors, and new Southeast Valley Developments.

1074 E Periwinkle Way, Gilbert
$675,000
5 Beds 3 Baths 6702788 MLS 3,012 SqFt.
Welcome to this exquisite 5-bedroom, 3-bath home, where every aspect has been meticulously designed for comfort, style, and outdoor entertainment. Walking up to the freshly painted exterior, you will step inside the two-story great room and immediately feel the spaciousness of the light-filled interior. The great room flows seamlessly into the family room and kitchen, offering a welcoming living space perfect for family gatherings and celebrations. With 3,012 square feet, there is plenty of room for you and your guests. Volume ceilings throughout the first floor exude an abundance of spacious warmth, and plantation shutters in every room put you in control of the amount of light you desire for each occasion the main floor hosts the primary bedroom with private bath, offering a haven of relaxation. Pamper yourself in the jetted tub and enjoy the convenience of double sinks with vanity, adding a touch of luxury to your daily routine. The primary suite also boasts a walk-in closet with organizer system, ensuring ample storage for your seasonal clothes and those extra pairs of shoes. A second bedroom and second full bath on the first floor offer an ideal set-up for an office, guest accommodations or in-law arrangement. Head upstairs to enjoy the large airy loft, perfect as another gathering space, game/play area or extra sleeping quarters for extended visits. The second floor offers 3 additional bedrooms, 2 with walk-in closets, that can be flexed as a dedicated office and/or exercise space. A third full bath completes the second floor amenities. Laundry is conveniently located just outside the first floor primary suite, and offers storage cabinets, sink and folding space. The garage with epoxy floor provides additional storage via built-in cabinets and overhead racks, allowing you to keep belongings organized and easily accessible. Step outside from the first floor family room to discover the resort-style private backyard, perfect for entertaining or a quiet evening at home. It boasts a built-in barbecue, a cozy firepit surrounded by seating, and a refreshing pool with baja shelf. With an extended covered patio that beckons you to enjoy the outdoors year-round, the oversized quarter acre lot provides plenty of room for activities and gardening. The side yard with RV gate adds to the practicality and versatility of this property. Tucked in the Vista Del Oro subdivision and conveniently located minutes from the 202, the San Tan Village mall and new Gilbert Regional Park, as well as numerous restaurants, this home provides a springboard for fun plus a sanctuary for relaxation, making it an ideal space for creating cherished memories. Welcome to a home that truly has it all!
4840 S Cobblestone Street, Gilbert

$1,220,000
3 Beds 2 Baths 6698762 MLS 1,836 SqFt.
Discover this exceptional estate nestled on close to 2.5 acres of lush, sprawling land in the heart of Gilbert, AZ. A prime location in one of Phoenix's Coolest Suburbs & a Top 5 Foodie Neighborhood, Gilbert offers an unparalleled lifestyle. This property presents a captivating blend of modern comfort, providing an ideal sanctuary for those seeking tranquility & space to build your own homestead. The home features 3 spacious bedrooms, 2 dual vanity bathrooms, & 1836 square feet of living space. Upgrades include plantation shutters, upgraded light fixtures, plank style flooring and more. Enjoy the convenience of horse property and proximity to Gilbert Regional Park, San Tan Village Mall, The Heritage District—offering a plethora of dining, shopping, and entertainment options minutes away. Upon entry, you are greeted by an inviting living space adorned with warm upgraded floors, vaulted ceilings, and a soothing color palette that creates an atmosphere of relaxation and elegance. Stepping outside, you'll discover an expansive backyard oasis, where endless possibilities await. Whether you're tending to your horses, or simply taking in the scenic views of the surrounding landscape, this outdoor sanctuary on over 2 acres is sure to impress. Conveniently located and move-in ready, this exceptional property offers the perfect blend of comfort, space, and privacy, providing an unparalleled opportunity to experience the quintessential lifestyle of your dreams. Don't miss your chance to make this exquisite home your own and start living the life you've always imagined.

21406 S Greenfield Road, Gilbert

$550,000
3 Beds 2 Baths 6696338 MLS 1,885 SqFt.
Welcome to your 3 bedroom, 2 bathroom dream home in Gilbert, AZ! This stunning residence located in the highly sought after community of Layton Lakes boasts comfort, style, and functionality, offering the perfect blend of modern amenities and classic charm. Step inside this spacious abode to tile flooring that seamlessly flows throughout the main living areas, exuding easy maintenance. Walk into a wide, inviting foyer. Need a quiet retreat? To the left, the separate flex space offers a peaceful sanctuary for work, play, or relaxation. Designed for effortless entertaining, the open concept floor plan connects the kitchen, dining, and living areas, allowing for seamless interaction and spaciousness. With sleek quartz counters and upgraded maple cabinets, the kitchen is a chef's delight, offering ample storage and workspace. Create culinary masterpieces at the center island, while the huge pantry ensures all your essentials are neatly organized. Plush carpeting awaits in each of the three bedrooms, providing a warm atmosphere for relaxation. The primary suite is the perfect place to read your favorite book in the sitting area, or cozy up in bed after a long day. Prepare to be impressed by both of the large bathrooms featuring double sinks, adding convenience to your daily routine. The en-suite boasts of a walk-in shower and a soaking tub as well as a large walk-in closet and private water closet. Escape to the backyard oasis, where a pavered entertainment area awaits. Relax under the shade of the pergola, surrounded by lush greenery and a well-maintained lawn. Cultivate your green thumb with the raised garden bed, or simply soak up the sunshine in this serene outdoor space. New blinds and sun shades throughout. New water heater/exterior paint/ceiling fans. Neighborhood features parks, basketball, volleyball, and splash pad. Close to shopping, the Gilbert Nightlife, the 202 Freeway, and everything you could need, don't miss the opportunity to make this exquisite home yours.

4552 S Twinleaf Drive, Gilbert

$649,900
3 Beds 2 Baths 6696271 MLS 2,290 SqFt.
Discover the charm of living in Gilbert with this thoughtfully upgraded single-level home with a private pool. Situated on a premium corner lot within a gated community, this 3-bedroom home features a bonus room and a well-designed split floor plan. This home is equipped with modern conveniences and upgrades to enhance comfort and efficiency. Recent upgrades include tubular skylights with solar night lights, a Bosch 5-ton 18 SEER Heat Pump HVAC system, a Honeywell T10 Smart thermostat, and a Captura UVC germicidal air purifier, ensuring a comfortable and healthy living environment year-round. Step through the inviting foyer adorned with stunning wood floors that guide you into the expansive great room. Entertain guests in the formal dining area or enjoy casual meals in the cozy cozy breakfast nook bathed in natural light. The HUGE kitchen features granite countertops, solid wood cabinets, a spacious pantry, and top-of-the-line stainless steel appliances, including a Bosch Energy Star refrigerator and Samsung gas range with endless luxury functions. The large island provides ample space for meal prep or casual dining, while the open concept floor plan ensures seamless flow throughout. Unwind in the generously sized owners-suite boasting extended square footage, a private Arizona room entrance, and a luxurious en-suite bathroom complete with a garden tub, separate shower, and a spacious walk-in closet. Additional bedrooms offer versatility, with a upgraded Lifeproof flooring, perfect for a home office or gym. Outside, the meticulously landscaped yard offers a private oasis with a well-maintained play pool, custom-built insulated LowE glass patio enclosure with a linear fireplace, and a built-in BBQ island, perfect for al fresco dining and entertaining. Enjoy the serene views of the community park from the comfort of your own backyard, thanks to the privacy-enhanced view fencing. With its prime location in a gated community within walking distance to Weinberg Elementary and Perry High School, this home offers both luxury and convenience. Don't miss your chance to own this meticulously maintained masterpiece.

1788 E Indigo Street, Gilbert

$1,890,000
4 Beds 4 Baths 6677257 MLS 3,856 SqFt.
Exactly what YOU SO DESIRE, but impossible to find & TOO MUCH work to do YOURSELF~ CIRCLE G, ALMOST 1 ACRE~Completely Remodeled~top to bottom~front to back with only Quality, Style, Simplicity, Elegance, & Efficiency in mind~Impeccably kept grass & flowery walk~PRIVATE gated courtyard~Paver lined w/ fireplace for gathering, shared with Main entrance & flanked by French doors to dining room & den~Once in the foyer, your eyes cannot resist the invitation through the Great Room Sliding Glass Wall~Patios/Pools/Spas/Gardens/Playing/Lounging/Soaking/Dining/Swimming~Back INSIDE this perfect single level, a gourmet Kitchen, Butler pantry, Formal dining~ Top of the line appliances, lighting, A/V, HVAC, AIR & Water purification systems~10 ft deep POOL 2 heaters & cooler~Casita/garage.... plans/renderings upon request. This house truly compares more to a 2018 build than to compare anything in the house or yard to the original build date. Bulldozers pulled everything out of this yard, including, but not limited to pool and irrigaiton. The pool value you will see yourself, the pavers are the coolest to touch that are produced and the fact that you can heat a pool of this size and cool it too comes with the best of the best features. AQUACAL heat cool pump supplies ample heating for the hot tub and pool and also cools during the warmer months of the summer. HYBRID 90 gallon hot water heater cools garage in the summer and just installed in 2023. High Efficiency Laundry system preserves product and life of clothing. HVAC has an air purification system that was completed in 2022 which seals all the ductwork through Aeroseal and filters the air through ActivePure "Air Scrubber" technology. This removes 99.9% of airborn and surface contaminants with no monthly maintenance or filters. Integrated Control4 System offers effortless control of lighting, climate, entertainment, misters and security, providing modern convenience at your fingertips. Immerse yourself in the unmatched luxury of this remarkable home, complete with the latest efficiency and smart home technology, has to offer.

5380 S Ashley Drive, Chandler

$770,000
5 Beds 3 Baths 6661994 MLS 3,310 SqFt.
Welcome to your dream oasis in the heart of Gilbert, minutes from the Santan Freeway. This fabulous residence tucked away in a quiet cul-de-sac offers comfortable living inside and out. As you step inside, you're greeted by an open foyer and formal dining room. Past the foyer you'll discover the expansive living area and gourmet kitchen boasting granite countertops, a double wall oven, ample cabinetry, and a convenient island, perfect for culinary adventures and entertaining guests. There's also a full bedroom & bathroom downstairs. The upstairs primary suite provides a peaceful retreat, featuring an ensuite bathroom with dual vanities, a soaking tub, separate shower, & two walk-in closets. The laundry room & three additional generously sized bedrooms are upstairs. The outdoor space is a true haven for relaxation & entertainment and is virtually maintenance-free! Highlights include a refreshing pool w/ an easy touch automation system, water feature, & travertine decking, an in-ground trampoline, putting green, artificial turf w/sitting area, & a covered patio ideal for alfresco dining or unwinding under the Arizona sky. Whether you're hosting a summer barbecue or simply enjoying a quiet evening by the pool, this backyard paradise is sure to impress. There is plenty of parking for all, with 4 epoxy-coated garage spaces, plus a double-wide gate w/paved concrete pad waiting for trailers, boats, & more. Located in the highly sought-after Estates at the Spectrum community, residents enjoy access to parks, shopping, dining, & entertainment options close by. Don't miss your chance to experience Gilbert living at its finest in this exceptional home.

1377 E Hummingbird Court, Gilbert

$1,900,000
6 Beds 7 Baths 6653902 MLS 6,647 SqFt.
Gorgeous luxury estate for sale, set on a spacious city acre, within the highly coveted gated community of ''Ocotillo Grove Estates'' in Gilbert. Original owners have shown pride of ownership throughout! This marvelous corner lot masterpiece has everything you've dreamed of! Spacious 5 bedroom, 4.5 bath within the main home, with an expansive finished basement that could accommodate two, or more additional bedrooms. Calling all next generation living!! Guest homes like this are hard to come by! This guest house has a nice, open layout, with 1bd/1.5 bath, a den, and an enormous full-sized kitchen with double ovens, gas cook top, & a large island. From the moment you step foot on the property you will be drawn to the exquisite curb appeal. From the allure of the beautiful, mature pecan trees that line the neighborhood streets, and the undeniably welcoming farmhouse charm, you will instantly feel at home. Inviting front entry on a cul-de-sac lot, with an oversized circular driveway, 4-car garage, and RV gate. The enchanting interior showcases porcelain 8x36 wood-look tile flooring, plantation shutters, stylish light fixtures, and an inviting formal dining room with exposed ceiling beams, & an airy living room. Expansive great room with stunning views of the back yard. Discover the open-concept kitchen offering a plethora of cabinets adorned with crown molding, quartz counter tops, SS appliances, built in refrigerator with matching cabinet skins, dual dishwashers with matching skins, an over-sized walk-in pantry, an island with a breakfast bar, & a breakfast nook. The serene main retreat boasts direct outdoor access, two walk-in closets, & an elegant ensuite with "his" and "her" sinks & and make-up vanity. Standout features include elegant, remodeled kitchen, oversized laundry room, and basement to name a few. Basement is ideal for a recreation center, theater room, in house gym, or adding additional bedrooms. Wow! The entertainer's backyard provides a covered patio aligned with custom pavers, built-in BBQ, fireplace/firepit, play area, a personal zip-line for the kids & inviting diving pool & spa, perfect for year-round enjoyment! Don't miss out on this one of a kind gem!

15431 E Bronco Court, Gilbert

$1,220,000
4 Beds 3 Baths 6630083 MLS 3,516 SqFt.
Welcome to your dream home! This stunning 4-bedroom, 3-bathroom oasis sits on a sprawling 1.50-acre lot with no HOA restrictions. In addition, a detached 6 car garage with plenty of storage. As you approach, you'll be captivated by the curb appeal and greeted by the tranquility of the surrounding landscape. Step inside and discover a meticulously designed interior featuring a modern, spacious layout. The heart of the home is the beautiful kitchen with large island, equipped with top-of-the-line appliances, adorned with a designer backsplash, large granite island and counters, white shaker cabinets and beverage bar, making, it a chef's delight also an entertainer's haven. The entire home boasts new flooring, providing a fresh and contemporary ambiance throughout. The living spaces are bathed in natural light, creating an inviting atmosphere for gatherings and relaxation. Step outside into your private paradise where a heated salt pool and spa beckon for endless hours of relaxation and entertainment. Relax under the pergola enjoying the AZ night sky or host a BBQ, with your own top of the line outdoor kitchen. The expansive backyard offers ample space for your imagination to run wild, picture horses, creating a charming rural escape right in your own backyard. This property seamlessly blends luxury and functionality, creating a haven for those who appreciate both indoor and outdoor living. The perfect backdrop for a life well-lived.

24611 S 141st Street, Chandler

$850,000
3 Beds 3 Baths 6616566 MLS 2,984 SqFt.
This amazing 2018 Woodside home features one of the most sought after floorplans in the prime location of Kensington Estates. Stunning single level, split and open concept home with 3 bedrooms PLUS a den and 2.5 baths. The gorgeous chef's kitchen features white cabinetry, granite countertops with extended granite slab island, and GE Monogram appliances with a gas cooktop and double wall oven. Off the kitchen is the great room with a sliding glass wall that creates a perfect balance of indoor/outdoor living. Beautiful new wood flooring throughout main living areas and primary suite and bath which has double vanities, a large walk in shower, huge walk in closet and views and access to the backyard oasis. Over 100k in upgrades to the backyard which includes an extended patio, custom heated salt water pool with lounge deck and swim up bar leading to the gazebo with outdoor kitchen. The pool is surrounded by travertine deck, lush landscaping and artificial turf in all the right places. The extended 2 car garage is equipped with a new mini split AC system and epoxy flooring making for a comfortable work or lounge space. Home AC system upgraded to Carrier 22 seer inverter Greenspeed system with electronic air cleaner and UV light filtration system in 2021. This is a beautiful community with walking and biking trails and lighted sport courts and playgrounds near top rated schools. You will not want to miss this one!

4259 S Ellesmere Street, Gilbert

$2,965,000
5 Beds 6 Baths 6614517 MLS 5,247 SqFt.
This magnificent luxury estate, set on a spacious ¾-acre cul-de-sac lot within the highly coveted community of ''Circle G at Ocotillo'' in Gilbert, is a true masterpiece. Recently renovated from top to bottom, including the detached casita, it exudes the feeling of a brand-new construction. With an abundance of natural light and an open floorplan that boasts generously sized living areas, this home offers a seamless connection between the exquisitely appointed interior and the resort-style outdoor oasis. As you enter, you'll be greeted by a full wall of sliding glass that seamlessly integrates the indoor space with the outdoor paradise. The exterior is thoughtfully designed, featuring an outdoor kitchen, pizza oven, detached casita, storage shed, a vast covered patio with a fireplace and fire features, and an impressive custom-built pool adorned with natural stone waterfalls and multiple water features. The detached casita is a standalone gem, complete with a full kitchen, a cozy living room, a separate bedroom with a walk-in closet, and a full bathroom. Inside the main residence, you'll find a smartly designed layout with an open, split floorplan, a private office with a separate entrance, a formal dining room, and an expansive kitchen and living room combination. The owner's retreat is a sanctuary of luxury, offering tranquil backyard views, a professionally designed walk-in closet, and an enormous, fully renovated bathroom. The bathroom is equipped with his and her sinks, a spacious walk-in shower with rainfall showerheads, a freestanding bathtub, and even a convenient coffee bar. This estate's curb appeal is unparalleled, with a private, gated entrance leading to a grand portico and a stunning front courtyard adjacent to a circular driveway. From the moment you set foot on this remarkable estate, you'll immediately feel the warmth and comfort of home.

2028 E Tiffany Court, Gilbert

$710,000
4 Beds 3 Baths 6604300 MLS 1,967 SqFt.
Introducing a Stunning New Home in the Heart of Gilbert, AZ! This magnificent home, completed in June 2023, is a real gem in the East Valley. This outstanding property checks all the boxes for your dream home. Key Features include: ✨ Modern Elegance: Step into a world of modern luxury with this meticulously designed home. The 10-foot ceilings create an open and airy ambiance that will leave you in awe. Upgraded wood look tile throughout create a consistent and rich feel throughout the home. 🛏️ Spacious Living: With 4 generously sized bedrooms and 3 beautifully appointed bathrooms, there's plenty of room for the whole family. Each space is thoughtfully designed to maximize comfort and style. á Corner Lot Paradise: This home is situated on a prime corner lot with only one neighbor, offering privacy and a sense of space. Enjoy your own piece of paradise in the heart of Gilbert. In a private gated community. You will fall in love with the unimpeded nightly sunsets from the back porch. This uncommon lot is full of privacy. 3 Perfect Location: The home boasts an unbeatable location, right in front of the local park, ensuring you'll have a front-row seat to all the outdoor fun without any of the maintenance. Plus, it's conveniently close to the freeway and shopping, making daily life a breeze. Ø East Valley Excellence: Gilbert is known for its East Valley charm, and this home embodies everything that makes this area so desirable. From the friendly community to the top-notch schools and convenient amenities, you'll love living here. =àPerfect upgrades: This home was built with all the right upgrades. Black out shades in the master suite create privacy and luxury while you enjoy your large soaker tub. All the windows have top down, bottom up custom shades throughout the home. The kitchen has splendid quartz countertops, upgraded whirlpool appliances, gas cooktop and oven, and a farmhouse sink as well as a walk in pantry. The laundry room has the upgraded sink and cabinets option providing storage and convenience when you're forced to do laundry. The garage is a 3 car tandem garage. Front door is a high end 5 panel glass door. Pre-wired for surround sound, and security system, also upgraded with can lights to create an open and bright living area. Don't miss your chance to experience the best of Gilbert living in this brand-new, bright, open, and modern masterpiece.

4160 S Columbus Drive, Gilbert

$825,000
4 Beds 3 Baths 6602565 MLS 2,984 SqFt.
Here's everything you've always wanted in a home including prime Gilbert location next to south 202 and San Tan Village! 4 bedrooms, 3 bathrooms, 2 car garage, and sparkling pool on a 1/4 plus corner lot with north/south exposure. PAID OFF SOLAR to keep energy bills low! Open split floor plan layout with 10' flat ceilings throughout! Granite counter tops in kitchen with professionally refinished white cabinets, gas cooktop, double wall ovens, with lots of cabinet and counter space and walk in pantry! Large great room with gas fireplace! Formal dining space or living space! Spacious master bedroom en-suite with large bathroom including separate tub/shower, split vanities, and big walk-in closet! Laundry room is huge and can be used as flex room! New HVAC in 2020 and exterior paint in 2022! Additional improvment: Added outdoor ceiling fan June 2017, Replaced pool pump summer 2018, Replaced RO system and linked to fridge fall 2018, Painted the cinder block wall Aug 2018, Painted interior and kitchen cabinets Oct 2019, New garage door opener, springs and rollers Feb 2020, Epoxy floor in garage April 2020, Steam cleaned the tile April 2020, Replaced the master bathroom faucets April 2020, Replaced all 3 toilets April 2020, New AC April 2020 with Train unit with 2 smart thermostats, Replaced carpet April 2020, Paid in full solar panels installed May 2019, Built in cabinets into garage and 5th room May 2020, New water softener and carbon whole house filter May 2020, Side gate replaced June 2020, Fireplace remodel June 2020, Refinished front door June 2022, Outdoor outlet instal in patio ceiling with remote control July 2020, Installed electrical lighting system in backyard with remote control December 2020, New Refrigerator in 2020, Added electrical lights to courtyard and front yard January 2021, Pool tiles cleaned and pool acid washed January 2021, Replaced cover for outdoor outlet in courtyard, Rebuilt Pressure Vacuum Breaker-for swimming pool February 2021, Added a second outlet to backyard ceiling April 2021, Replaced all sprinkler tubes front and backyard June 2021, Replaced outdoor cover for outlet in courtyard, Replaced second air conditioner with Amana unit July 2021, Replaced kitchen garbage disposal with 1/2 Horsepower Moen August 2021, Added smart light switches in Master bedroom, bathroom, and closet; kitchen, both hallways, living room,den, and all three other bedrooms 2021-2022, an new french drains from side backyard to the curb for water drainage January 2022, Painted exterior of the house August 2022, Had solar panels professionally cleaned August 2022

1376 E Ibis Street, Gilbert

Start Your Search

Copyright 2026 Arizona Regional Multiple Listing Service, All rights reserved. The data relating to real estate for sale on this website comes in part from the Arizona Regional Multiple Listing Service. All information deemed reliable but not guaranteed and should be independently verified. All properties are subject to prior sale, change or withdrawal. Neither listing broker(s) nor Arizona Regional Multiple Listing Service shall be responsible for any typographical errors, misinformation, misprints and shall be held totally harmless.