Gilbert Real Estate Search

Homes for Sale near Settlers Point Elementary School in Gilbert Arizona

Below are ALL of the Homes for Sale near Settlers Point Elementary School in Gilbert Arizona from our Realtor MLS UPDATED EVERY 5 Minutes!  That means EVERY home from EVERY Real Estate Company that is currently for Sale.

The listings below include ALL homes for Sale in Gilbert, Gilbert Condos, Gilbert Foreclosures, Gilbert Short Sales and Luxury homes in Gilbert.  You can filter your search at the top of this page by price, size, etc.  Check out the popular 1-Click searches like Gilbert Homes for Sale with a Pool or Horse Property for Sale in Gilbert Arizona.

If you find a home you want to see or have any real estate questions call/text us at (480) 442-2502 or click the LIVE CHAT below.

Newest Homes for Sale near Settlers Point Elementary School in Gilbert Arizona

$1,100,000
4 Beds 2 Baths 6776807 MLS 1,909 SqFt.
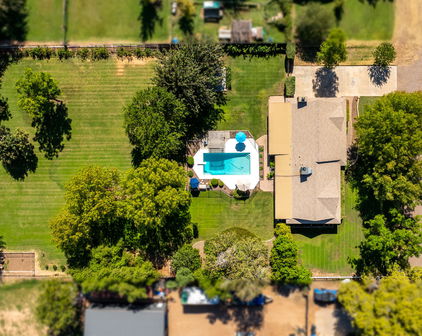
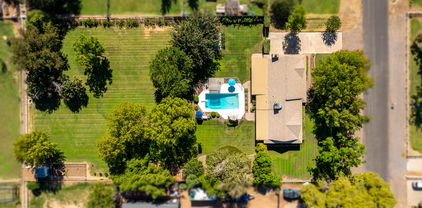
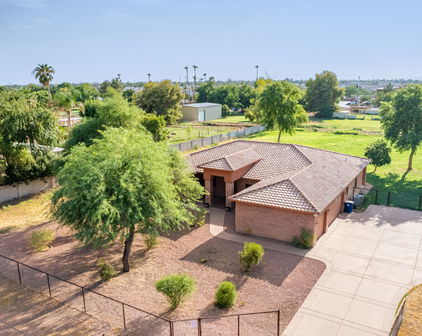
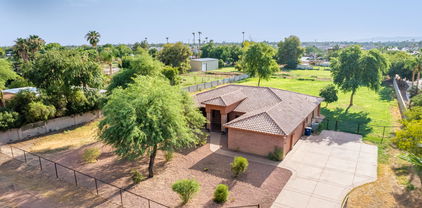
Rare Opportunity in White Fence Farms! Step into a tranquil, tucked-away haven where classic charm meets endless outdoor possibilities. Located in the heart of Gilbert on a picturesque street lined with acre-sized lots, mature trees, and lush green lawns, this property offers a private retreat with the convenience of city life just minutes away, including the vibrant Heritage District and downtown Gilbert. This expansive irrigated acre+ lot is designed for both relaxation and recreation. A beautiful, fenced diving pool with a recently added salt system invites you to cool off under the sun, while a charming pagoda and deck offer the perfect spot for outdoor entertaining. The property is dotted with fruit and pecan trees and shaded by majestic, towering trees that change with the seasons, creating a picturesque landscape year-round. The spacious backyard has ample room for horses or small farm animals, gardening, or simply unwinding in the peace and privacy this setting affords. With its idyllic blend of rural tranquility and modern accessibility, this home is perfect for those who cherish outdoor living, making it a rare gem in Gilbert. Solid slump block construction stands the test of time, and the classic ranch style home has been tastefully updated, featuring a 4 bedroom/2 bath layout with neutral tile floors, classic white fireplace surround (wood fire), wood laminate flooring in three bedrooms for easy care and tile in the bathrooms. The kitchen features white cabinets, granite counters, tiled backsplash, refrigerator, updated plumbing/sink and appliances, leads out to an expanded covered patio for indoor/outdoor living. The owner's suite has a combination of tile and carpet, with a vanity or sitting area that offers views of the outdoors. Recently updated bathrooms feature quartz counters, tiled shower/bath areas, brushed nickel fixtures and newer cabinets. The property has an attached 2-car garage, expanded driveway, RV gates and room for RV/trailer parking. Three storage sheds are located on the property, and discover plenty of room to build an RV garage, guest house, workshop and more. The HVAC was fully replaced in 2023 and has a 10-year transferrable warranty. Updated dual pane vinyl windows add additional efficiency. The water heater was also replace in 2023, shingle roof in 2015 and over-patio roof in 2023. An attached laundry/utility room offers more storage or room for an additional refrigerator. Just down the street is access to the Heritage Trail and canal, with miles of walking, biking and horse access. Travelling north on the trail will connect you to the Wester Powerline Trail, taking you directly to downtown Gilbert and the Liberty Marketplace as well as fabulous restaurants and breakfast spots! White Fence Farms is just 22 minutes from two major airports and convenient to downtown Phoenix, Scottsdale and Tempe/ASU, as well as a short drive from popular hiking and biking trails, lakes and rivers.

1045 S 131st Street, Gilbert

$525,000
3 Beds 2 Baths 6733196 MLS 1,401 SqFt.
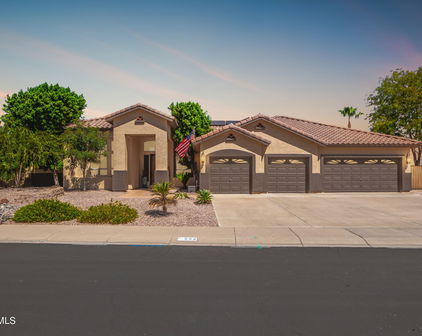
Welcome to your dream home! This stunning property boasts 3 bedrooms and 2 bathrooms of luxurious living space. The 2-car garage is complete w/beautiful epoxy flooring and the built in cabinetry makes this a dream space! Step inside and be greeted by high ceilings and an open floor plan that seamlessly connects the living spaces. The living room, complete with a cozy fireplace, flows effortlessly into the dining area and the delightful kitchen. Here, you'll find stainless steel appliances, a peninsula with breakfast bar seating, upgraded cabinets, beautiful black granite countertops, and a built-in microwave. The kitchen also features a built-in corner Lazy Susan cabinet, pull-out...CONTINUE READING.. drawers, and a roomy pantry, making it as functional as it is stylish. The large master bedroom, accessible through double doors, offers a peaceful retreat with its full bathroom featuring dual sinks, a soak tub, a spa-style shower, and a walk-in closet. The remaining two bedrooms are spacious and share a full bathroom with a shower-tub combo. The backyard is a true oasis, featuring a covered patio that overlooks a sparkling SPA and POOL with a water feature. The lush manicured lawn and tropical palm trees create a serene environment perfect for relaxation and entertainment. Additional highlights include wood look porcelain tile and carpet flooring, gas heat, and ceiling fans throughout the home, even in the master bath. This property combines high-end details and modern upgrades to offer a perfect blend of comfort and elegance. Don't miss the opportunity to make this beautiful house your new home!

551 E Sherri Drive, Gilbert

$679,000
4 Beds 3 Baths 6718671 MLS 2,664 SqFt.
Located just minutes from both Downtown Gilbert and Santan Village, this fantastic and spacious 2664 sq ft home boasts 4 bedrooms, 2.5 bathrooms, and a 3-car garage, all situated at the end of a lot with no neighbor on the left side. Inside, you'll find formal living and dining rooms and an open kitchen equipped with brand-new modern quartz countertops, a large island with breakfast bars, stainless steel appliances, and upgraded cabinets. The walk-in pantry provides ample storage space. The entire home has been freshly painted and features new flooring throughout—no carpet! New lights and fans have been installed throughout the home as well. Upstairs, a spacious loft leads to the oversized master bedroom, featuring a private bath and walk-in closet. The bathrooms have been freshly remodeled with modern custom tile showers, new cabinets, mirrors, and countertops, including the guest bathrooms. Step into your private oasis where the backyard becomes your personal retreat. The expansive lot boasts a covered patio with beautifully designed paver flooring, perfect for al fresco dining or lounging with friends and family. Enjoy setting up a cozy fire pit or additional seating on the paver area. The lush green grass provides ample space for outdoor activities and play, while the sparkling pool invites you to cool off during warm days or host lively pool parties. This large backyard is not just a space, but a lifestyle, offering endless possibilities for relaxation, entertainment, and making cherished memories.

278 E Baylor Lane, Gilbert

$690,000
4 Beds 3 Baths 6716354 MLS 2,443 SqFt.
Nestled in the heart of central Gilbert, this UPDATED two-story residence boasts four spacious bedrooms, two and a half bathrooms, and a three-car garage. Situated on a corner lot within a peaceful cul-de-sac, this home a truly shines. Step inside to discover an array of contemporary upgrades, including wood-look flooring, baseboards, plantation shutters, sleek quartz countertops, custom white cabinets that extend the ENTIRE WALL through the breakfast nook, gold hardware, SS appliance package and a modern subway tile backsplash. Appreciate the thoughtfully planned extended Quartz countertop doubling as a dining table + island for close family gatherings. The charm continues with farmhouse-inspired lighting, complemented by a soothing cool grey interior palette that sets a welcoming tone throughout the home. Entertain guests effortlessly in the expansive great room, or opt for a more intimate gathering in the separate family room, which can easily double as a formal dining space for special occasions. HUGE laundry room w/ utility sink + storage and half bath downstairs. Upstairs, a versatile loft awaits, offering endless possibilities for relaxation or recreation. Three secondary bedrooms provide ample space for family or guests, with two featuring sizable walk-in closets. The primary suite is a true retreat, boasting a meticulously crafted custom closet complete with custom drawers, hangers, and shelves to accommodate all your storage needs. Both upstairs bathrooms have been FULLY remodeled and are sure to satisfy the pickiest taste. Brand NEW carpet + 5 inch baseboards throughout upstairs! Step outside to enjoy the large backyard, bathed in north/south exposure. Discover lush natural grass, accented by a covered pergola fitted with two ceiling fans for extra comfort and a perfect setting for outdoor entertaining. There is also a diving-depth swimming pool for refreshing dips on warm summer days. Additional storage on the side yard, ensuring ample space for all your outdoor essentials. This home backs to a single level home which offers added PRIVACY and appeal. Surrounded by a plethora of top-rated schools, an abundance of shopping and dining options, and easy freeway access, this home offers unparalleled convenience and is MOVE-IN ready!

277 E Sheffield Court, Gilbert

$720,000
5 Beds 3 Baths 6709629 MLS 2,647 SqFt.
Imagine living just moments away from Downtown Gilbert and some of the best restaurants in the East Valley. Welcome to your dream home! This stunning 5-bedroom, 3-bathroom residence, complete with a versatile 6th room, full bedroom and bath downstairs, offering nearly 3,000 square feet of luxurious living space. Nestled in a serene neighborhood, this meticulously maintained gem epitomizes elegance and functionality. As you step inside, you'll be captivated by the immaculate interior. The formal living and dining areas exude sophistication, seamlessly flowing into the heart of the home: an extraordinary kitchen equipped with modern stainless-steel appliances, a sprawling kitchen island with bar seating, a cozy breakfast nook, & an expansive pantry. A convenient guest bedroom and full bath downstairs offer flexibility and convenience. Upstairs, the opulent primary suite awaits. It offers a private ensuite room perfect for an office, nursery, or in-home gym. The master bath has been tastefully remodeled with exquisite tile and fixtures, complementing the spacious master closet filled with natural light. Each room is equipped with ceiling fans and ample closet space, ensuring comfort for every family member. For those who love organization, the 3-car garage is a haven, featuring abundant storage space and a convenient faucet and wash basin. Step outside into your private oasis - an entertainer's paradise! The expansive covered patio sets the stage for unforgettable gatherings, while the pebble-tec sparkling play pool with a fountain and in-floor cleaning system offers endless hours of relaxation and enjoyment. Fire up the built-in BBQ and dine amidst lush landscaping, creating a resort-like ambiance in your own backyard. Conveniently located across from the park in a highly desirable neighborhood with A+ Gilbert schools, this home offers easy access to shopping, restaurants, golf courses, and more, making it the epitome of family living.

939 S Mystic Court, Gilbert

$695,000
4 Beds 2 Baths 6693006 MLS 2,243 SqFt.
THE ONE YOU'VE BEEN WAITING FOR! 🏡 Welcome to your dream home nestled in the heart of Gilbert! This single-level gem boasts a spacious resort-style backyard, making it the ultimate oasis in the city. Immaculately maintained. Conveniently located mere minutes away from downtown Gilbert's vibrant culinary scene, you'll find yourself within walking distance of the Gilbert Civic Center and Town Square. But the real magic awaits as you step into the backyard boasting, Tall palm trees and Flower plant for a resort style living, with pavers from the side gate leading to the outdoor kitchen, built in BBQ with seating for 10 guests at the bar. Picture yourself hosting unforgettable gatherings in your private retreat, a true entertainer's paradise! Step inside to 4-bedroom, 2-bathroom split floor plan, large eat-in kitchen is perfect family & friends Throughout the home, you'll appreciate the attention to detail, with ceiling fans and wooden blinds throughout enhancing both style and comfort. All fresh paint inside and out, while the 3-car garage. 2 new A/C units. Laundry has a utility sink, both Bathrooms updated with dual sinks. Primary with glass shower. Updated flooring and newer carpet but that's not allfresh paint breathes new life into the space, while the 3-car garage provides ample room for parking and storage. Don't let this opportunity slip awayschedule your viewing today and DON'T MISS THIS chance to make this stunning Gilbert residence your own!

906 S Ash Street, Gilbert

$700,000
4 Beds 2 Baths 6680765 MLS 2,243 SqFt.
Nestled in a prime location, this meticulously crafted home invites you to the best of Gilbert, with the vibrant life of the downtown Gilbert Heritage District just minutes away. From the moment you step inside, you're greeted by an array of custom features designed to blend sophistication with comfort. The heart of the home, the kitchen, boasts elegant granite countertops, a stunning mosaic backsplash, and custom cabinets with glass panels that light up your culinary adventures, complemented by a generously upsized pantry and a mobile island that's yours to keep. But the magic doesn't stop there. Immerse yourself in music with speakers filling both the interior and the lush exterior, setting the perfect ambiance for every moment. The versatile second bedroom or office, with its in double doors, is ingeniously wired to illuminate your evenings in the west side yard. Retreat to the primary bedroom, a serene sanctuary with bay windows and French doors opening to your private backyard oasis, complete with an upgraded walk-in shower and granite-adorned bathroom for those spa-like moments. Storage is never an afterthought, with thoughtful additions in every closet and the garage, ensuring a place for everything. Venture outside to discover a backyard designed for entertainment and relaxation - a sparkling blue 3M Quartz play pool with large wading area, jets, color-changing LED lights, and even a spa blower for a wave effect, all surrounded by the exposed aggregate deck that glistens in the sun. The yard, a harmonious blend of artificial turf, a tranquil fountain, and a natural gas fire pit, is your canvas for unforgettable gatherings, further enhanced by an oversized custom BBQ grill island and a high pressure misting system. And there's more - a separate storage area behind the RV gate accommodates multiple vehicles (which stay discreetly tucked below the fence line as per HOA guidelines). Unique to only a few homes in the community, a permitted gate offers direct access to the canal walking path, leading you to a bridge over the canal and into a world of restaurants, movies, and shopping. Loved and cherished by its original owners, this home is not just a living space but a gateway to a lifestyle of convenience, luxury, and endless enjoyment. Don't miss the chance to make it yours.

921 S Ash Street, Gilbert

$638,000
4 Beds 3 Baths 6668582 MLS 2,664 SqFt.
Find your ideal home nestled in the heart of Gilbert, AZ, with this stunning 4-bedroom + loft, 2.5-bathroom, 3-car garage, 2-story residence tucked away in a tranquil cul-de-sac. Boasting a harmonious blend of contemporary elegance and comfortable living, this home is situated in a sought-after Gilbert neighborhood. The well-designed floor plan caters perfectly to a growing family, featuring a remarkable kitchen equipped with a captivating island adorned with bar seating and exquisite granite swirl countertops. The inviting family room provides a cozy retreat for relaxing and hosting memorable gatherings. The living room/dining area adds to the home's allure, promising countless cherished moments. Step outside to professionally landscaped front and backyard spaces, showcasing an enticing Find your ideal home nestled in the heart of Gilbert, AZ, with this stunning 4-bedroom + loft, 2.5-bathroom, 3-car garage, 2-story residence tucked away in a tranquil cul-de-sac. Boasting a harmonious blend of contemporary elegance and comfortable living, this home is situated in a sought-after Gilbert neighborhood. The well-designed floor plan caters perfectly to a growing family, featuring a remarkable kitchen equipped with a captivating island adorned with bar seating and exquisite granite swirl countertops. The inviting family room provides a cozy retreat for relaxing and hosting memorable gatherings. The living room/dining area adds to the home's allure, promising countless cherished moments. Step outside to professionally landscaped front and backyard spaces, showcasing an enticing sparkling swimming pool that will make you reluctant to leave. However, when you do venture out, you'll find yourself mere minutes from an array of dining, entertainment, and shopping options, with convenient access to Downtown Gilbert, the 202, 101, and the 60 freeways. Additionally, schools and parks are within easy walking distance, completing the appeal of this exceptional property. **Update: New Exterior Paint 4/2/2024.

255 E Sheffield Court, Gilbert

$520,000
3 Beds 2 Baths 6659992 MLS 1,707 SqFt.
This gorgeous home features an open concept floor plan w/9 Ft ceilings and a private den that's ideal for a media room or flex space. You'll also find a generous great room w/a 15 Ft multi-sliding door that leads to a covered back patio. The kitchen includes amazing white 42'' upper cabinets, a center island, granite counters, tiled backsplash, accent lighting, pendant lights, pull out shelves, soft closing cabinet doors & Whirlpool stainless steel appliances. The primary suite features a walk-in closet, custom shades, ceiling fan, private en suite boast a oversized shower, dual sink vanity, private toilet room & linen closet. Beautiful & relaxing covered patio w/Travertine tile, dual ceiling fans, flower beds & Bougainvillea on wall. 2 car garage w/built in cabinets and work bench A gas tankless hot water heater, soft water system, keyless entry. Additional features include, custom motorized shades on the wall of glass sliding doors, Emser Tile flooring thru out and Shaw carpeting in bedrooms & den. Sherwin Williams interior paint, Moen water sense kitchen and bathroom fixtures. Sea Gull lighting, this home is a Energy Star certified. 16 Seer A/C unit only 5 years old. Rain gutter on the back side of house, dual programmable thermostats, hardwired security camera's & Ring doorbell. 8 ft doors and 9 Ft ceilings. Laundry room includes built in cabinets with soft close doors, W/D are negotiable. Synthetic grass off patio area, Chinese Elm tree, TV in guest bedroom #2 included. Guest bedroom #3 has large walk in closet. You'll enjoy the community pool, BBQ & grass parks! Must see this gorgeous home before it's gone!

89 E Liberty Lane, Gilbert

$520,000
3 Beds 2 Baths 6638113 MLS 1,464 SqFt.
Resort Style Backyard with Pool! This immaculate 3 bedroom, 2 bathroom 1464sf single level home has been exceptionally well maintained with nearly $100,000 in upgrades including a new AC unit, outdoor kitchen and above ground spa, blown-in insulation for the warm summer months, and professional landscaping and hardscaping for enjoying the Arizona weather year round. With a picturesque shade tree in the front yard, the exceptional curb appeal welcomes you into this popular greatroom floorplan overlooking the eat-in kitchen with center island, walk-in pantry, and tons of storage space for your kitchenware. Down the hall you'll find three bedrooms including an oversized master with updated bathroom including separate tub and shower, walk-in closet and dual vanities. The guest bedrooms... ...share the remodeled hallway bath with cool tones and additional hallway storage while a full size laundry room and attached two car garage complete the floorplan. Outside, relax on the oversized covered patio with epoxy finished flooring, custom lighting and fans leading to the incredible outdoor kitchen, above ground spa with water and light features, multiple seating areas, and the sparkling pool with shadesails, lighting, and a misting system. Within walking distance to neighborhood parks, area schools, and just minutes to the downtowns of both Chandler and Gilbert - you are not going to want to miss this one!

648 W Country Estates Avenue, Gilbert

$515,000
3 Beds 2 Baths 6620157 MLS 1,401 SqFt.
LOCATION: This is a GREAT single level 3bd, 2bath single family home in a premium Gilbert location. The home is equipped with owned solar. The house has laminate waterproof flooring throughout and has just had a complete kitchen remodel with stainless steel appliances, new cabinets and an island. Both bathrooms have also been completely remodeled with a walk-in shower and tile throughout. The great room is open with vaulted ceilings and new ceiling fans throughout the home . The master is large with a great sized walk-in closet and double sinks. The third bedroom can be used as an Office/Den. The backyard has a sparkling pool and 2 covered patios to enjoy those beautiful AZ nights. This location offers easy walk or bike ride to park, schools or downtown Gilbert's countless restaurants. Welcome to our exclusive listing, a stunning 3 bedroom 2 bathroom pool home that embodies the epitome of elegance and modern living. This meticulously designed property boasts a range of exceptional features, including an outdoor bar, covered gazebo, and upgraded kitchen and bathrooms. With its seamless blend of style, functionality, and comfort, this home offers an unparalleled living experience for those seeking the perfect balance between luxury and practicality. 1. Impeccable Design and Layout: Step into this beautiful home and be greeted by an open-concept floor plan that maximizes space and natural light. The tastefully designed interiors exude sophistication, featuring high ceilings, premium finishes, and an abundance of windows that create a bright and airy ambiance throughout. The seamless flow between the living, dining, and kitchen areas ensures effortless entertaining and comfortable everyday living. 2. Upgraded Kitchen: The heart of this home is undoubtedly its upgraded kitchen, which has been thoughtfully designed to cater to the needs of even the most discerning chef. Equipped with top-of-the-line stainless steel appliances, ample storage space, and sleek countertops, this kitchen is a culinary enthusiast's dream come true. Whether you're hosting a dinner party or preparing a family meal, this space will inspire your inner chef. 3. Luxurious Bathrooms: Indulge in the ultimate relaxation experience within the beautifully upgraded bathrooms. Impeccably designed with modern fixtures, elegant vanities, and luxurious finishes, these bathrooms offer a serene retreat where you can unwind after a long day. The attention to detail and quality craftsmanship are evident in every aspect, ensuring a spa-like experience within the comfort of your own home. 4. Outdoor Oasis: Escape to your private outdoor oasis, where you'll find a sparkling pool, perfect for cooling off during hot summer days. The outdoor bar and covered gazebo provide the ideal setting for entertaining guests or enjoying a refreshing drink while basking in the warm sun. Whether you're hosting a poolside barbecue or simply relaxing with a book, this outdoor space offers endless possibilities for creating cherished memories. 5. Prime Location: Situated in a desirable neighborhood, this home offers the convenience of being close to schools, shopping centers, and recreational facilities. With easy access to major highways and transportation links, commuting to work or exploring the surrounding areas is a breeze. Enjoy the best of both worlds - a tranquil retreat within reach of all the amenities you desire.

637 E Kyle Drive, Gilbert

$610,000
4 Beds 3 Baths 6613978 MLS 3,023 SqFt.
BEST DEAL IN GILBERT!! MOTIVATED SELLER TO CONTRIBUTE TOWARDS BUYER CLOSING COSTS OR INTEREST RATE BUY DOWN! Welcome to this spacious and inviting home located in the heart of Gilbert on a cul-de-sac just steps away from the Greenbelt and walking paths. With its convenient freeway access and 2 mile proximity to San Tan Village shopping and downtown Gilbert, this location offers the perfect blend of convenience and comfort. Step inside and be greeted by a spacious Living/Dining room with two story ceilings. This home boasts 4 bedrooms, a large loft that overlooks the Living/Dining room and 3 bathrooms, providing ample space for you and your family. The large windows throughout allow for plenty of natural light to brighten the space. The highlight of this home is its incredible kitchen and great room.The kitchen has 42' Maple cabinets, an abundance of counter space and large island. The uniqueness of this home is the incredible open concept design from the kitchen to the designer entertainment niche with gas fireplace. With its thoughtful design, this home provides plenty of opportunity to entertain with family and friends. The Master, two bedrooms and open loft are located upstairs and one bedroom and full bathroom is located downstairs convenient for visiting guests. The backyard is ideal for hosting gatherings with a patio that extends the length of the home and a welcoming mature backyard with only single story homes behind you. The 3 car garage is updated with Sherwin Williams epoxy coating to accommodate those special projects. This home is ready for its new family to add those special touches to make it uniquely their own!!

659 E Betsy Lane, Gilbert

Start Your Search

Copyright 2026 Arizona Regional Multiple Listing Service, All rights reserved. The data relating to real estate for sale on this website comes in part from the Arizona Regional Multiple Listing Service. All information deemed reliable but not guaranteed and should be independently verified. All properties are subject to prior sale, change or withdrawal. Neither listing broker(s) nor Arizona Regional Multiple Listing Service shall be responsible for any typographical errors, misinformation, misprints and shall be held totally harmless.