Gilbert Real Estate Search

Homes for Sale near Neely Tradition Academy in Gilbert Arizona

Below are ALL of the Homes for Sale near Neely Tradition Academy in Gilbert Arizona from our Realtor MLS UPDATED EVERY 5 Minutes!  That means EVERY home from EVERY Real Estate Company that is currently for Sale.

The listings below include ALL homes for Sale in Gilbert, Gilbert Condos, Gilbert Foreclosures, Gilbert Short Sales and Luxury homes in Gilbert.  You can filter your search at the top of this page by price, size, etc.  Check out the popular 1-Click searches like Gilbert Homes for Sale with a Pool or Horse Property for Sale in Gilbert Arizona.

If you find a home you want to see or have any real estate questions call/text us at (480) 442-2502 or click the LIVE CHAT below.

Homes for Sale near Neely Tradition Academy in Gilbert Arizona

$545,000
4 Beds 2 Baths 7003513 MLS 1,892 SqFt.
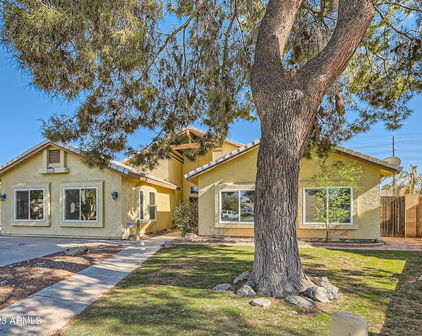
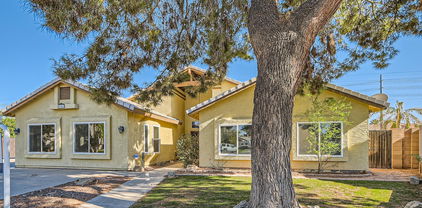
**Multiple offers** LOCATION! Discover FUN living with this MOVE-IN READY, SINGLE-LEVEL 4 BR ~1900sf home on a HUGE LOT in a WELL-MAINTAINED NO-HOA community, ideally situated just minutes from VIBRANT DOWNTOWN GILBERT's HERITAGE DISTRICT. Nestled in one of Gilbert's well-known CIRCLE G communities on an impressive ~13,000 SF QUIET CUL-DE-SAC LOT -- one of the largest you'll find in this sought-after area -- this property offers exceptional privacy, space, and endless potential. A standout feature is the EXPANSIVE BACKYARD that provides lots of room for everything you desire from outdoor living, gardening, storage, a future pool oasis, or simply enjoying the serenity of a true cul-de-sac location. It is a kids dream playground where they can practice their soccer skills while the othe are getting ready for their volleyball competition. The combination of NO HOA & RV GATE/PAVERED PARKING is perfect for homeowners with a boat, trailer, RV, extra vehicles, or other fun toys -- no more storage hassles or off-site fees. In Gilbert's market, where large lots and practical amenities like this are increasingly hard to come by, this setup delivers tremendous value and flexibility for homeowners. This UNIQUE PROPERTY is also setup to be INCOME-PRODUCING with it's new Dbl French doors providing access from the backyard to the primary suite. Talking of doors, there are SECURITY DOORS on the front & rear of the home, and get this ... it also has BRAND NEW INNOVATIVE PELLA WINDOWS t/o the home that provide exceptional beauty, performance, energy efficiency, and peace of mind. When combined with the BRAND NEW AIR CONDITIONER, you will keep your monthly costs low to stay nice and cool during Arizona's summer months. When you step inside this SOLIDLY BUILT home, you will find VAULTED CEILINGS, TILE FLOORS, and FRESH WHITE PAINT. A BONUS SPACE can be used for your morning coffee to catch up on your latest social media, a game room for the kiddos, a library to relax and wind down reading your favorite book, or whatever your heart desires. Enjoy cooking in the SPACIOUS UPDATED KITCHEN w/WHITE CABINETS, BLACK GRANITE, GREY BACK SPLASH, SLEEK COOKTOP & BUILT-IN OVEN. And the upgrades extend into the fully remodeled bath w/floor-to-ceiling tiled walk-in shower. With Gilbert's median home values hovering around $600,000 in early 2026, this rare combination of proximity to downtown excitement and generous land makes it a standout choice for families, hobbyists, or anyone seeking more than the standard suburban lot ALL FOR UNDER THE MEDIAN PRICE. Imagine evenings just minutes from the HERITAGE DISTRICT's THRIVING SCENE: delicious dining with dozens of restaurants, lively events and plays, farmers markets, boutique shopping, the iconic water tower, cultural spots, and family-friendly parks. Enjoy the best of Gilbert's walkable, vibrant core while retreating to your own spacious, private retreat at home. Located along the CONVENIENT US60 corridor that quickly gets you to all areas of the valley, and minutes away from TOP RATED NEELY TRADITIONAL ACADEMY. This isn't just a house--it's a lifestyle upgrade with room to grow. Don't miss this exceptional opportunity in one of Arizona's most desirable communities! Don't miss the video that will take you on a journey.

408 E Meadows Lane, Gilbert

$552,000
3 Beds 2 Baths 6997455 MLS 1,561 SqFt.
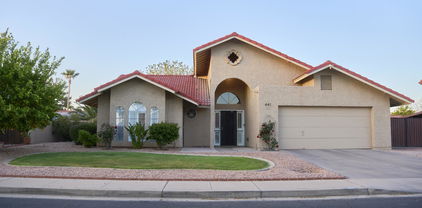
Fall in love with this gem! Well-maintained, updated single-level great room concept Tudor (no HOA) in prime location of community with mature trees, perfect for enjoying the convenience of nearby amenities and the comfort of a private retreat with quality timeless updates, plentiful storage, and energy efficiency! *Near highly rated schools, parks, bike trails, shopping, dining, US60 (Dana Park, Mesa Grand, Downtown Gilbert, San Tan) *North/south corner backs to greenbelt with private heated play pool with baja shelf, sea turtle mosaics and spa, full-length covered patio, driveway with extra slab and paver walkway through backyard wrought iron double gate, low-care yards, 2 Tuff Sheds, water softener. *Vaulted ceilings, wood burning fireplace, ceiling fans, and tasteful updates: wood shutters, premium laminate and tile flooring, two-tone paint, bronze fixtures including Delta faucets, recessed can lighting *Dreamy kitchen with bay window, gorgeous Schuler Seagrass Sheer Shaker easy close cabinets including drawer bases, walnut butcher block countertops, deep single basin granite composite sink, large pantry, and Kitchen Aid appliances including counter depth French door refrigerator and double oven! *Primary bedroom has its own bay patio door, spacious walk-in closet, bathroom en suite with dual sinks *Beautiful bathrooms boast satin white cultured marble counters with modern square bowls, raised white shaker cabinets, updated polished porcelain tile showers with glass penny mosaic niches and grab bars (primary is curbless) & American Standard alcove acrylic soaking bathtub, Kohler elongated chair height toilets, updated mirrors *Den with built-in bookshelves, oversized desk, and window seat; could be converted into formal dining/4th bedroom *2 car garage with LiftMaster opener, workspace extension, extra outlets including 220; upgraded electrical panel *Major improvements highlights: New roof, Owned solar panels, Renewal by Andersen Windows and Patio Doors, Pella's ProVia Entry Doors, Renovated kitchen, Renovated bathrooms, and Updated flooring

461 E Merrill Avenue, Gilbert

$700,000
5 Beds 3 Baths 6990986 MLS 2,726 SqFt.
NEW ROOF just installed! Welcome to the heart of Gilbert living! Nestled on a quiet cul-de-sac, this beautifully maintained home delivers the space, features, and location that buyers dream about. Just minutes from some of Gilbert's most popular destinations like Downtown Gilbert, the Heritage District and Freestone Park, you'll enjoy easy access to dining, shopping, entertainment, and miles of walking and biking paths. Inside, the home offers the ideal blend of functionality and comfort with 5 bedrooms, 3 bathrooms, and a spacious 3-car garage with plenty of built-in storage. The open-concept kitchen and living area creates a welcoming space for everyday living and entertaining, featuring granite countertops, white cabinetry, stainless steel appliances, and plenty of natural light. Recent updates include NEW ROOF (May 2026), beautiful laminate flooring throughout the downstairs and brand-new carpet upstairs, giving the home a fresh and move-in-ready feel. The spacious primary suite offers a private balcony and an updated primary bathroom, creating a comfortable retreat. Step outside to your own private backyard retreat complete with a sparkling pool, perfect for relaxing or entertaining during Arizona's sunny days, with direct access nearby to the canal walking and biking paths. Homes with this combination of location, layout, and features rarely come available. With close proximity to the best of Gilbert's amenities, canal path access, and a meticulously cared-for interior, this home truly has it all. Don't miss your opportunity to live in one of Gilbert's most convenient and desirable locations.

418 S Burk Street, Gilbert

$1,150,000
4 Beds 3 Baths 6985765 MLS 3,122 SqFt.
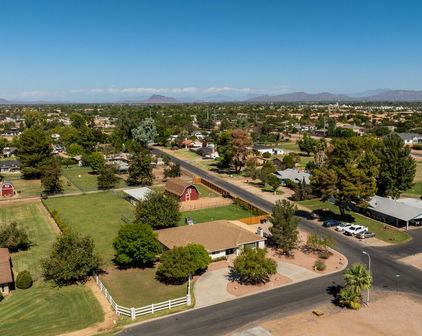
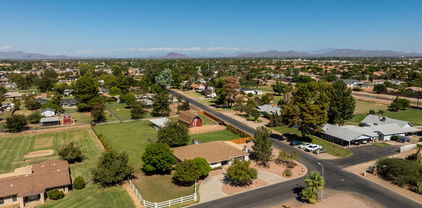
Located in the highly sought-after Circle G Ranch community, 640 East Melody Drive presents a super rare opportunity to own nearly an acre in the heart of Gilbert with horse privileges, SRP flood irrigation, and no HOA. Sitting on an expansive .86-acre lot, this property offers the perfect blend of space, privacy, and flexibility -- something that is increasingly hard to find in this area. This single-story ranch home offers 3,000 square feet with four bedrooms, three bathrooms, and a separate den or office, ideal for working from home or creating a quiet retreat. The thoughtful split floor plan provides privacy for the primary suite, while the vaulted living room showcases beautiful beams and a fireplace that adds warmth and character to the home. The kitchen opens seamlessly to the main living areas, making it perfect for entertaining or everyday living. The private primary suite serves as a true retreat, while the additional bedrooms are generously sized and well positioned for family or guests. Throughout the home, you'll find a stunning interior layout that balances charm with functionality. Step outside and you'll discover an entertainer's dream backyard. A covered patio provides shaded comfort for relaxing or hosting gatherings, while the sparkling pool, tree house, dirt bike pump track, and custom multi-sport, sport court (Tennis, full court Basketball, and pickleball) create endless opportunities for fun and recreation. With SRP irrigation and horse privileges, the oversized lot offers incredible potential -- whether you envision space for animals, a guest house, RV garage, workshop, or simply wide-open room to enjoy. All of this is located in a prime Gilbert location close to shopping, dining, and convenient freeway access, offering the rare combination of country-style living with everyday convenience. Opportunities like this in Circle G Ranch don't come around often.

640 E Melody Drive, Gilbert

$720,000
4 Beds 2 Baths 6963196 MLS 2,277 SqFt.
Welcome to your freshly reimagined dream home in the coveted Circle G neighborhood—where everything is new, shiny, and ready for you to move right in 🎉 This complete remodel checks all the boxes: a brand-new kitchen, with new appliances made for cooking, stylish new baths, and wood-like flooring throughout that's as durable as it is beautiful. Big-ticket upgrades? Already handled—enjoy peace of mind with a new roof, new block wall, new floors, new interior doors, added insulation, new cabinets, new garage floor and hardware throughout and newer A/C units to keep things cool year-round. Location lovers, rejoice! You're minutes from downtown Gilbert, surrounded by award-winning schools, and just a hop, skip, and an easy drive to the US 60. Convenience meets community in o Welcome to your freshly reimagined dream home in the coveted Circle G neighborhoodwhere everything is new, shiny, and ready for you to move right in ‰ This complete remodel checks all the boxes: a brand-new kitchen made for cooking (and showing off), stylish new baths, and wood-like flooring throughout that's as durable as it is beautiful. Big-ticket upgrades? Already handledenjoy peace of mind with a new roof, new block wall, and newer A/C units to keep things cool year-round. Convenience meets community in one of the area's most sought-after neighborhoods. This home isn't just move-in readyit's move-in and never look back ready. I Don't waithomes like this don't last!

501 E Melody Lane, Gilbert

$800,000
5 Beds 3 Baths 6957184 MLS 2,735 SqFt.
Welcome to your dream home in Gilbert's highly sought-after 85296 zip code, just minutes from vibrant Downtown Gilbert. This beautifully remodeled residence has over 200K in upgrades & offers 5 bedrooms, 3 bathrooms, and 2,735 square feet of luxurious living space on a large, quiet lot. With main level convenience featuring one bedroom and full bathroom downstairs, perfect for guests or multi-generational living. Step into a kitchen only a chef could dream of with Quartz countertops, gas range, spacious island, stainless steel hood vent, custom tile backsplash, and a huge walk-in pantry. The kitchen is open to the family room where you can enjoy a sleek linear electric fireplace set in a dramatic floor-to-ceiling custom black tile wall creating a cozy yet modern focal point. Heading upstairs you will find a double door entry primary suite w/a spa-like bathroom featuring a walk-in shower, soaking tub, and dual-sink vanity. In addition to the primary suite there are three generously sized bedrooms with a guest bathroom that rivals the primary suite in luxury and design. Enjoy the beautiful outdoors in your oversized private yard, complete with a sparkling play pool and a lush grass area, ideal for entertaining, family games, or for your furry friends. This home combines modern elegance with everyday functionality, offering the perfect setting for both relaxation and entertaining. Major mechanical upgrades to the home include: all new windows in 2021, new garage doors in 2021, Katch A Kid pool cover in 2022, full home remodel floor to ceiling in 2022!

230 E Arabian Drive, Gilbert

$580,000
4 Beds 3 Baths 6943905 MLS 2,836 SqFt.
Discover this exceptional 4 bedroom, 2.5 bathroom home offering approximately 2,836 square feet of beautifully maintained living space in the highly coveted Neely Ranch community. Perfectly positioned on an 8,649 square foot lot, this property delivers the ideal blend of size, comfort, lifestyle, and value. Located within walking distance to Historic Downtown Gilbert, you are moments from award winning restaurants, boutique shopping, entertainment, and the iconic Gilbert water tower. Step inside to an open and inviting floor plan with two separate living areas, wood like tile flooring, newer carpet, fresh interior paint, updated lighting, and updated plumbing fixtures. The kitchen features white cabinetry, quartz countertops, stainless steel appliances, including a brand new dishwasher, & direct access to an impressive walk in pantry and laundry room combo. The flow of the main level is ideal for entertaining, hosting large gatherings, or enjoying quiet evenings at home. Upstairs, the oversized loft provides incredible flexibility for media, office, fitness, hobby, or play space. All bedrooms offer generous layouts and walk in closets. The primary suite is privately tucked away behind double door entry and features excellent scale, abundant natural light, and an expansive walk in closet. Outside, enjoy a full length covered patio with paver extension overlooking an expansive grassy backyard with mature landscaping and plenty of room to add a pool. With no neighbors behind and easy access to the Neely Ranch Riparian Reserve, you will appreciate quiet privacy, nature views, and convenient walking and biking trails just steps away. Significant upgrades add exceptional value and peace of mind, including a newer roof installed in 2023 with a transferable warranty, a recently replaced HVAC unit, and fully owned solar panels that provide true monthly utility savings with no lease attached. Neely Ranch is known for its charming tree lined streets, white picket fencing, mature shade trees, and true pride of ownership. Homes offering this combination of square footage, lot size, location, privacy, and efficiency rarely reach the market. Do not miss this opportunity to own a quintessential Arizona home just minutes from one of the most vibrant walkable districts in the Valley. Schedule your showing today.

544 W Aviary Way, Gilbert

$885,000
4 Beds 2 Baths 6926383 MLS 2,266 SqFt.
If you've been dreaming of wide-open space without giving up the convenience of city life, this Gilbert horse property might be the one. Nestled on 1.43 acres in a quiet, sought-after neighborhood where homes rarely hit the market, it offers the best of both worlds. The peaceful country living just minutes from Gilbert's top dining, shopping, and entertainment. The property is already set up for your horses with stalls that have power, water, and fans, so you can move right in and start enjoying the space from day one. There's also a large detached work garage, perfect for vehicles, tools, or hobby projects. Whether you're riding, entertaining friends, or dreaming up future additions, there's plenty of room here to make it your own. Step inside this single-level, 4-bedroom, 2-bath home, freshly painted and move-in ready. The thoughtful floor plan offers two great rooms for relaxing or gathering, plus a spacious kitchen that's ready for home-cooked meals and family memories. With dual A/C units, a water softener and R/O system, newer windows, shutters, flooring, cabinetry, and appliances, all the big updates are already done. This leaves you free to focus on personal touches. Homes like this don't come around often. Enjoy the freedom of country living with the comfort of being close to freeways, top-rated schools, and the heart of downtown Gilbert. This is more than a house, it's a lifestyle waiting for you to step into.

1219 N Porter Place, Gilbert

$700,000
4 Beds 3 Baths 6913630 MLS 2,393 SqFt.
This stunning 4-bedroom, 3-bathroom home with a 3-car garage has just undergone a full transformation, blending timeless design with modern finishes. From the moment you arrive, you'll be captivated by its incredible curb appeal, featuring fresh exterior paint and mature, lush landscaping. Step inside to find brand new wood-look flooring throughout the main living areas and plush patterned carpeting in the bedrooms and on the staircase, creating a warm and welcoming atmosphere. Just off the entry, soaring ceilings open into your dream kitchen - fully redesigned with sleek black shaker cabinets adorned with gold hardware, gorgeous white quartz countertops, a custom tiled backsplash, vaulted ceilings, upgraded stainless steel appliances, under-cabinet lighting, and stylish fixtures throughout. The main level also includes a spacious master suite complete with a walk-in closet, dual vanity with quartz countertops, and a luxurious custom-tiled walk-in shower. Across the home, you'll find a second bedroom and another full bathroom, perfect for guests or a home office. Downstairs, the full basement offers endless possibilities for entertaining and living. A second living area showcases a cozy fireplace, built-in black shaker cabinetry with white quartz countertops, and a beverage fridge - ideal for movie nights or hosting gatherings. The basement also includes two additional bedrooms, a third full bathroom, and exterior access to the backyard. A brand-new AC unit ensures comfort year-round. Step outside to your private backyard retreat with a sparkling pool, mature shade trees, and a grassy area perfect for play or relaxation. Additional upgrades include new door hardware, ceiling fans, modern lighting and plumbing fixtures, window coverings, and a new water heater. Don't miss this rare opportunity to own a fully renovated basement home with a pool in Gilbert!

838 E Encinas Avenue, Gilbert

$485,000
3 Beds 2 Baths 6852921 MLS 1,645 SqFt.
This is the kind of neighborhood where mornings start slow and peaceful, and evenings end with kids riding bikes under cotton candy skies. Nestled in the heart of *OG Gilbert*, this 3-bedroom, 2-bath home offers the perfect blend of charm, function, and community feel...and NO HOA. Wide streets, mature trees, and nearby green spaces create a neighborhood that feels like it was built for connection. Inside, the open floor plan with vaulted ceilings and natural light create large living spaces, while a brick-accent fireplace adds a cozy touch. The kitchen is fresh and functional-white cabinetry, granite counters, stainless steel appliances, and a breakfast bar that calls for casual meals and conversation. The best part? A second large prep/pantry off the kitchen pantry complete with a second refrigerator and plenty of storage. The primary suite features a walk-in closet, dual sinks and a remodeled shower. The backyard was made for memory-making, lush lawn, shady trees, pavers, covered patio, multiple seating areas for relaxed entertaining and 2 large storage sheds. Located near top-rated community schools, parks, shops, dining, hospitals, gyms and major freeways, this home provides everything you want & need, right where you want to be. A spacious 2-car garage with sleek epoxy flooring adds function and polish, while the RV gate offers the flexibility to bring your toys, trailer, or extra storage without sacrificing curb appeal. This is not just a house, it's the kind of place that instantly feels like home. Come see for yourself. This gem won't last long.

431 E Melody Lane, Gilbert

$499,000
3 Beds 2 Baths 6706003 MLS 1,177 SqFt.
Welcome to your dream home, just a stone's throw away from the vibrant heart of Gilbert! This meticulously updated 3 bedroom, 2 bathroom residence blends modern elegance with cozy charm, offering the perfect fusion of comfort and style. As you step inside, you're greeted by an inviting ambiance that flows seamlessly throughout the spacious layout. The open-concept living area boasts abundant natural light, accentuated by tasteful finishes. Whether you're hosting gatherings or enjoying quiet evenings with loved ones, this versatile space is sure to accommodate your every need. The gourmet kitchen is a chef's delight, featuring sleek countertops, premium stainless steel appliances, and ample storage space. From morning coffee to gourmet dinners, every culinary endeavor is a pleasure in this thoughtfully designed space. Retreat to the serene master suite, where tranquility awaits. Complete with a luxurious en-suite bathroom and a walk-in closet, this private oasis promises relaxation and rejuvenation after a long day. Outside, the expansive backyard is an entertainer's paradise, offering plenty of room for al fresco dining, gardening, or simply soaking up the Arizona sun. With two RV gates on the property, you will have plenty of parking space for all your toys. Freshly updated in 2024 to include a new Roof and HVAC system, this home truly has it all! Conveniently located just ten minutes from downtown Gilbert, this home puts you at the center of it all. Explore the thriving local dining scene, boutique shops, parks, and more, all within easy reach. Plus, with convenient access to major highways, the entire Valley is yours to discover. Don't miss your chance to make this exquisite Gilbert gem your own. Come see it today!

130 W San Pedro Avenue, Gilbert

$500,000
4 Beds 3 Baths 6675304 MLS 2,142 SqFt.
This split-level home in Gilbert offers both convenience and charm. Its proximity to freeways makes commuting a breeze, while its four bedrooms provide ample space for a growing family or hosting guests. The vaulted ceilings in the family room add an airy feel to the space, creating an inviting atmosphere for relaxation and gatherings. Recent updates such as new interior paint, flooring, and refreshed kitchen cabinets enhance the home's appeal and ensure a modern aesthetic. The full-width balcony off the kitchen/dining area provides a lovely outdoor space to enjoy meals or simply soak in the Arizona sunshine, with shades available to shield from the intense afternoon sun. The mature landscaping not only adds beauty to the property but also helps to naturally cool the home during the hot summer months. The backyard boasts practical features such as outside storage under the balcony, an RV gate, and a full-length driveway, the width of the backyard, offering additional parking or storage options. For hobbyists or DIY enthusiasts, the built-in engine hoist provides a convenient setup for automotive work or other tinkering projects. Additionally, the extra-wide driveway ensures plenty of space for parking multiple vehicles in addition to the 2-car garage. Overall, this home offers a blend of functionality, comfort, and convenience, making it an ideal choice for those seeking a well-appointed residence in Gilbert.

1030 N Gibson Street, Gilbert

$560,000
3 Beds 2 Baths 6673491 MLS 1,546 SqFt.
Welcome to your dream home in the heart of Gilbert, Arizona! Nestled just minutes away from downtown Gilbert, this beautifully updated 3 bedroom, 2 bathroom residence is the definition of modern living. As you step inside, you'll be greeted by a spacious and airy open floorplan that seamlessly blends style with functionality. The abundance of natural light floods the living spaces, creating a warm and inviting atmosphere throughout. Designed for both comfort and convenience, this home features a split floorplan with the master suite on one side for added privacy. The master bedroom boasts ample space, offering a tranquil retreat at the end of a long day. The ensuite bathroom is a luxurious oasis, complete with a sleek double vanity, a rejuvenating soaking tub, and a separate walk-in shower. The two additional bedrooms are generously sized, providing plenty of room for family or guests. The shared bathroom is thoughtfully appointed with modern fixtures and finishes, ensuring both style and comfort. The heart of the home is the gourmet kitchen, which is sure to delight any aspiring chef. Featuring brand new appliances, granite countertops, gorgeous cabinets, and ample storage space, this kitchen is as beautiful as it is functional. The breakfast car offers additional seating, perfect for casual dining or entertaining guests. Step outside to the backyard oasis, where you'll find a private retreat ideal for outdoor gatherings or simply relaxing under the Arizona sun. The covered patio provides shade on warm summer days, while the lush landscaping adds a touch of natural beauty to the space. Located in a highly desirable neighborhood, this home offers easy access to shopping, dining, and entertainment options in downtown Gilbert. With its unbeatable location and impeccable design, this is a rare opportunity to own a truly stunning home in one of Arizona's most sought-after communities. Come see this home today and experience Gilbert Living!

434 S Gibson Street, Gilbert

$545,000
4 Beds 2 Baths 6667697 MLS 1,785 SqFt.
Welcome to your dream home in Gilbert! This beautifully updated 4-bedroom, 2-bathroom home offers the perfect blend of modern luxury and cozy comfort. Step inside to discover an inviting open concept layout, adorned with vaulted ceilings that amplify the spaciousness of the living area. The heart of the home lies in its kitchen, where gleaming countertops, new appliances, and ample cabinet space await you and your guests. Entertain friends effortlessly as the kitchen seamlessly flows into the living space, creating an ideal setting for gatherings and relaxation. Retreat to the lavish master suite boasting a stunning walk-in shower and a generously sized walk-in closet, providing both style and functionality. Three additional bedrooms offer versatility for growing family or accommodating guests, while the large guest bathroom with a dual vanity sink ensures convenience and comfort for all. Step outside into your private oasis, where a covered patio awaits al fresco dining and leisurely evenings. The lush grass yard, complete with a planter box and fruit trees, invites outdoor activities and gardening adventures. Need extra storage? No problem - a convenient storage shed is at your disposal. Located in a peaceful neighborhood, this home offers the perfect balance of tranquility and convenience. With new floors, fresh paint inside and out, 3 car garage with beautiful built in cabinets, new roof, 1 year old HVAC, updated fixtures throughout, and so many additional upgrades this gem is truly move-in ready. Don't miss the opportunity to make this your forever home - come see it and prepare to fall in love!

298 W Liberty Lane, Gilbert

$1,850,000
7 Beds 6 Baths 6619533 MLS 7,180 SqFt.
Nestled on a sprawling one-acre lot, this stunning property promises an unparalleled blend of luxury and functionality. As you approach, you're greeted by a meticulously manicured landscape interspersed with stately shade trees. An expansive driveway, featuring a 5-car garage, RV gate, and abundant parking space, ensures ample room for vehicles of all sizes. Indulge inside to find a realm of sophistication. The property shines with a delicate balance of tile and wood flooring, tastefully enhanced by recessed lighting, pre-wired surround sound, and vaulted ceilings. The living room invites relaxation with its cozy fireplace, while the formal dining room stands ready for sumptuous feasts. For those who love to entertain, the family room is a dream come true. Featuring exposed beams, wood-accented walls, and a warming fireplace, it promises countless memorable evenings. The kitchen is a chef's delight, boasting white cabinetry, granite counters, state-of-the-art stainless steel appliances, a walk-in pantry, and a charming breakfast nook. The center island, with its own breakfast bar, becomes the heartbeat of every gathering. The magnificent main bedroom is a true sanctuary, offering a private exit, a dedicated space for a seating area, an intimate fireplace, and an abundant ensuite equipped with sauna, dual vanities, makeup table, a luxurious soaking tub, and walk-in closet. Discover a finished basement complete with another fireplace, a suspended ceiling projector for cinematic experiences, a dry bar adorned with a wine rack, and additional bedrooms and bathrooms. The spacious den, featuring a built-in cabinet, provides a perfect nook for work or creativity. Guests will revel in the separate quarters, enjoying their own living room, kitchen, two bedrooms, 2.5 baths, and laundry amenities. Outside, recreational opportunities abound. Challenge friends on the basketball court with lighting, enjoy leisurely moments in the play area, plant veggies and herbs in the dedicated garden plot, or host grand soirees on the covered patio. The gazebo, built-in BBQ, fire pit, and multiple seating zones ensure unforgettable events complete with misters and photo cell lighting. Golf enthusiasts will appreciate the private putting green. A handy shed provides added storage. And, at the heart of it all, lies a dazzling pool, ready to offer refreshing dives on warm days. This property isn't just a home - it's a dream brought to life.

641 E Houston Avenue, Gilbert

$1,900,000
7 Beds 6 Baths 6588360 MLS 6,525 SqFt.
Beautiful custom home nestled in Circle G Ranches! Discover unique design with timeless decor, 7 BRs & 5.5 baths +den +loft +library & beautiful pool. Main suite, den & guest bedroom on main floor, other 5 BR's up with loft & library. Spacious vaulted ceilings in grand entry/living/family rooms. Open formal dining w/sitting parlor, gorgeous wood staircase with upstairs loft overlooking living areas. Kitchen boasts panoramic views, large island & eat-in breakfast nook. Main suite recently updated, spacious ensuite bath, large dual head shower & freestanding tub. Corner lot,circular front drive, mature trees & lush landscaping. Horse privileges & irrigation rights too. Front guest parking, private rear parking w/electric gate access to 3 car garage & gated storage. WE WELCOME BACKUP OFFERS! Nestled in coveted Circle G Ranches, this one-of-a-kind estate boasts 7 bedrooms, 5.5 baths, and an array of refined spaces that promise to redefine your notions of luxury living. On the main floor, immerse yourself in the sheer splendor of the main suite, den, and guest bedroom, while an additional 5 bedrooms, loft, and library grace the upper level. Vaulted ceilings, a graceful wood staircase, stained glass and open living areas create an ambiance of grandeur, where every space exudes sophistication. The kitchen beckons with a delightful panorama of the pool and patio. Experience culinary excellence with an eat-in dining nook and a granite-topped island that accommodates seating for six. Double sinks, ovens, dishwashers, disposals, and an icemaker combine functionality with elegance. Abundant storage solutions, from pull-out cabinets to laundry closets and attic alcoves, ensure seamless organization. Experience the warmth of the open family room, adorned with wood beams and rustic pillars. The main suite beckons with an abundance of light, complemented by a private patio and pool area. Indulge in the main ensuite bath, adorned with custom Italian marble, dual sinks, a spacious dual-head shower, and a rejuvenating tub. The walk-in closet is a welcomed haven, showcasing floor-to-ceiling custom built-ins. Find solace in the spacious office or den, complete with a cozy fireplace and private exit. Marvel at the unique round tower bedroom, offering a balcony overlooking the lush backyard, a truly enchanting touch. A gym-equipped bedroom, an upstairs library, and a loft area cater to an array of preferences. Each bedroom, barring the gym, boasts a private en-suite bathroom. Elegance is paramount, with vaulted ceilings merging seamlessly with custom architectural elements. Plantation shutters and a convenient central vacuum system provide both form and function throughout. Outdoors, you'll find mature trees and palms surrounding the sparkling pool. Enjoy pebble tech pool with Baha shelf for leisurely swims. The covered patio, featuring a misting system, offers a reprieve on sunnier days. An outdoor breezeway alcove invites alfresco gatherings, enhancing your outdoor lifestyle. Horse privileges & irrigation rights are a bonus! Situated on a corner lot, the circular drive is embraced by mature trees, while ample guest parking ensures seamless hosting. A basketball court and vast grassy area beckon for leisurely activities. Additional gated parking/storage area, adding a dash of exclusivity, presents a haven for bikes, toys, or recreational vehicles (conducive to CC & R guidelines). Overlooking the Circle G Park, known for its revitalized tennis courts, playground, and open fields, this residence occupies a prime spot. One of the original Circle G Ranches, steeped in history and allure, this area is centrally located near shopping, dining, hospitals, schools, and the vibrant downtown Gilbert scene. Embrace the opportunity to be part of an exclusive tour of this remarkable custom home. Seize the moment and secure your place in this special home, where timeless memories await. Come see, fall in love & make an offer before its gone!

1080 N Riata Street, Gilbert

Start Your Search

All information should be verified by the recipient and none is guaranteed as accurate by ARMLS. Copyright 2026 Arizona Regional Multiple Listing Service, Inc. All rights reserved.