Gilbert Real Estate Search

Homes for Sale in Bridges at Gilbert in Gilbert Arizona

Below are ALL of the Homes for Sale and Recently Sold in Bridges at Gilbert in Gilbert Arizona from our Realtor MLS UPDATED EVERY 5 Minutes!  That means EVERY home from EVERY Real Estate Company that is currently for Sale.

The listings below include ALL homes for Sale in Gilbert, Gilbert Condos, Gilbert Foreclosures, Gilbert Short Sales and Luxury homes in Gilbert.  You can filter your search at the top of this page by price, size, etc.  Check out the popular 1-Click searches like Gilbert Homes for Sale with a Pool or Horse Property for Sale in Gilbert Arizona.

If you find a home you want to see or have any real estate questions call/text us at (480) 442-2502 or click the LIVE CHAT below.

Homes for Sale in Bridges at Gilbert in Gilbert AZ

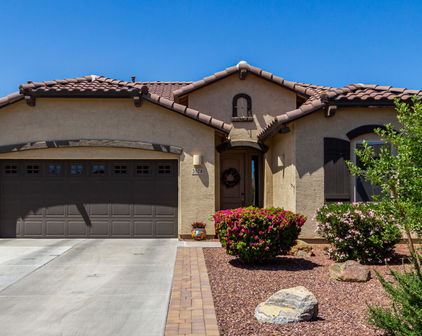
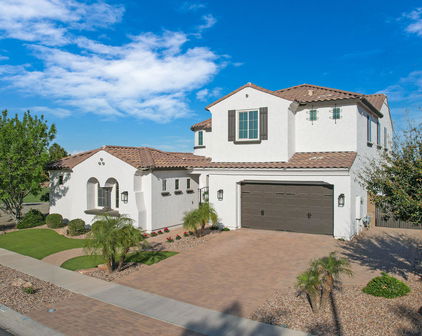
$589,000
3 Beds 3 Baths 7030254 MLS 2,064 SqFt.
NEW PRICE! NO QUESTION ONE OF THE BEST VALUES IN ALL OF GILBERT!!! Nestled in the highly sought-after lake community of The Bridges at Gilbert, this stunning home perfectly blends style, comfort, and resort-style living! Awesome curb appeal with custom gated front courtyard!! Step inside to a light-filled open floor plan featuring a spacious great room that flows seamlessly into the beautifully appointed kitchen complete with quartz countertops, stainless steel appliances, abundant cabinetry, and designer finishes throughout. Freshly updated with brand-new interior paint and plush Berber carpet, this move-in ready home showcases upgraded trim work, elegant details, and timeless finishes at every turn. Offering 3 bedrooms plus a huge upstairs loft, 2.5 bathrooms, and flexible living space, this home is perfectly designed for both everyday living and entertaining. The backyard is truly a private oasis! Enjoy Arizona living at its finest with a large covered patio, additional pergola covered seating area, and an oversized sparkling pool featuring tranquil water features -- the ultimate setting for relaxing or hosting guests year-round. Located just minutes from freeway access, upscale dining, shopping, and top-rated "A" schools, the location is unbeatable. Residents of The Bridges enjoy incredible community amenities including fishing lakes, splash pads, volleyball and bocce ball courts, playgrounds, and expansive greenbelts. Plus, Gilbert Regional Park -- Arizona's largest public park -- is conveniently located right across Higley Road! This is the complete package: location, lifestyle, and luxury all in one incredible home!

3453 E Azalea Drive, Gilbert

$690,000
4 Beds 3 Baths 7015254 MLS 2,177 SqFt.
This highly upgraded 4-bedroom home is perfectly situated on a premium wash lot with no backyard neighbors and features an expanded driveway with an additional 2 feet of width. Offering exceptional flexibility, the layout includes 3 bedrooms plus a main-floor 4th bedroom or den, along with an upstairs loft. Newly designed fireplace feature wall creates a striking focal point in the living space. Eat-in kitchen is beautifully appointed with abundant rich maple cabinetry, crown molding, stainless hardware, granite countertops, glass tile subway backsplash, stainless steel appliances, an island with breakfast bar and updated pendant lighting. Step outside to your private backyard retreat, where the living space continues with a covered patio and extended pergola. Enjoy the sparkling pool with water features, travertine paver decking, and artificial turf--perfect for pets or play. The BBQ island with counter seating and exterior fireplace wall make this space ideal for entertaining or relaxing. Upstairs, you'll find three bedrooms, including a spacious owner's suite with a private balcony and en-suite bath featuring dual vanities, an oversized shower, and a walk-in closet. The secondary upstairs bathroom also offers double sinks. Additional highlights include a 2-car garage with widened paver driveway, stone exterior, front security door, tile flooring throughout the main living areas and downstairs bedroom/den, pre-wiring for surround sound, newly upgraded ceiling fans and light fixtures, and an upstairs laundry room with built-in cabinets. Conveniently located near premier shopping, upscale dining, and within the Higley and Gilbert school districts, this home truly has it all. Don't miss your opportunity to own in this desirable Bridges community with multiple parks plus water and lake amenities. Walking distance away from Gilbert Regional Park known for hosting Boots in the Park annual Festival.

5199 S Moccasin Trail, Gilbert

$1,000,000
4 Beds 4 Baths 6999997 MLS 3,392 SqFt.
This beautifully upgraded home offers exceptional quality, thoughtful design, and a resort-style outdoor experience. The property features owned solar panels, a new HVAC system installed just two years ago, whole-house water filtration, and rain gutters throughout for added efficiency and peace of mind. Inside, you'll find custom trim work and crown molding throughout, LED recessed lighting, plantation shutters, and an upgraded cabinetry package with extended cabinets for enhanced storage. The spacious living area is equipped with surround sound, creating the perfect environment for entertaining or relaxing. The primary suite, casita, and office feature hardwood flooring, while the primary bedroom also includes a custom closet system for optimal organization. Functional spaces are equall well-appointed with mudroom storage, laundry room cabinetry, and a washer and gas dryer that can convey with the home. The garage is fully upgraded with epoxy floors and floor-to-ceiling cabinets on two walls, providing excellent storage and a clean, finished look. Out front, extended pavers create additional parking and enhance curb appeal. Step outside to a resort-style backyard featuring new turf, permanent exterior lighting extending into the backyard, and plenty of space to relax or entertain year-round. Additional highlights include an upgraded large refrigerator that convey with the home and numerous thoughtful upgrades that make this property truly move-in ready.

3249 E Nightingale Lane, Gilbert

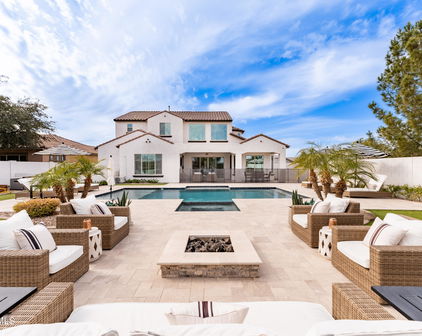
$782,000
3 Beds 3 Baths 6997296 MLS 2,713 SqFt.
STUNNING HOME in THE BRIDGES -STYLE, COMFORT & FUNCTIONALITY Welcome to this beautifully designed home in the highly desirable Bridges community. Offering A CUSTOM POOL with Stadium Vibe. Gated courtyard and striking iron-and-glass entry. Inside, the spacious great room floor plan is filled with natural light and features soaring volume ceilings and ceramic tile throughout the main living areas--perfect for both everyday living and entertaining. The gourmet kitchen opens seamlessly to the great room and features a large island with granite countertops, a designer backsplash, and stainless-steel appliances, including a gas cooktop. An adjacent office/den provides a flexible space ideal for working from home, hobbies, or a quiet retreat. Continued.... The oversized primary suite offers a private sanctuary with direct patio access, dual vanities with upgraded granite, a relaxing soaking tub, and a separate tile-surround shower. The generously sized secondary bedroom includes a walk-in closet and an upgraded full bath, ensuring comfort for guests. Step outside to your own backyard oasis--perfect for entertaining or relaxing. Enjoy outdoor dining under the covered patio or cool off in the sparkling pool. Additional highlights include a 3-car tandem garage with built-in storage, as well as a convenient mudroom. Living in The Bridges means enjoying exceptional community amenities including scenic lakes, walking and biking trails, splash pads, playgrounds, basketball courts, and beautiful parks--everything you need for an active lifestyle.

3545 E Cassia Lane, Gilbert

$765,500
4 Beds 4 Baths 6996963 MLS 3,392 SqFt.
*** NEW PRICE!!! HOME WILL BE LISTED FOR SALE THIS WEEK AND IF NOT SOLD WILL BE PULLED OFF THE MARKET AND RENTED ***. Welcome to the Bridges at Gilbert!!! This stunning home showcases one of the most desirable floorplans built by Pulte known for its spacious, open design and exceptional functionality. The heart of the home is a chef-inspired kitchen featuring custom staggered cabinetry, stainless steel appliances, gas cooking, and an expansive granite island perfect for entertaining or everyday living. Brand-new interior paint and plush Berber carpet in all bedrooms create a fresh, move-in-ready feel. Designed with flexibility and privacy in mind, the home offers a split floorplan with the front wing dedicated to a private attached Next Gen suite--ideal multi-generational living, guests, or a private home office. Energy efficiency meets modern convenience with a robust, fully paid-off solar system, helping keep monthly utility costs lower than most homes. The oversized two-car garage features durable epoxy flooring and a wall-mounted Tesla charger. Both the front and backyard are finished with low-maintenance turf, creating the perfect setting for kids, pets, and outdoor entertaining without the upkeep. As a special bonus, enjoy spectacular holiday views of the fireworks from Gilbert Regional Park right from your own backyard during the Fourth of July and New Year's celebrations. This is a rare opportunity to own a beautifully upgraded home in one of Gilbert's premier communities.

5030 S Seton Avenue, Gilbert

$755,000
3 Beds 3 Baths 6986356 MLS 2,713 SqFt.
Tucked within the esteemed Bridges at Gilbert community, this beautifully appointed single-level residence presents a rare opportunity to experience refined living with effortless indoor-outdoor flow. A charming gated courtyard patio welcomes you inside, where pristine porcelain tile flooring, abundant natural light, and an inviting open layout set the tone. At the heart of the home, the chef-inspired kitchen showcases stainless steel appliances, a classic subway tile backsplash, and granite countertops, seamlessly flowing into a sunlit breakfast nook ideal for casual dining and morning gatherings. The private primary suite serves as a serene retreat, featuring direct access to the backyard, a spacious walk-in closet with custom shelving, and a spa-like ensuite with double vanities, a relaxing spa tub, and a sleek glass-enclosed shower. Additional living spaces include a versatile den/bonus room, a well-equipped laundry room with extra cabinetry and sink, and a thoughtfully designed mudroom/owner's entry with built-in bench seating, coat storage, and additional cabinetry. Step outside to a resort-inspired backyard designed for both relaxation and entertaining. A sparkling pool with waterfall, built by CA Pools, anchors the space and is complemented by a paver patio, fire pit, and built-in outdoor grill. Lush turf highlights include a putting green and chipping mat, all framed by elegant desert landscaping that enhances the home's low-maintenance appeal. Notable enhancements and features include: Exterior of the home repainted in late 2024 5-year-old gas water heater Water softener loop already in place Custom garage cabinetry with sink area

5088 S Wade Drive, Gilbert

$1,250,000
4 Beds 3 Baths 6950615 MLS 3,465 SqFt.
Stunning Single-Story in The Bridges - Gilbert, AZ Welcome home to this beautifully upgraded 4-bedroom + office + flex space residence perfectly situated in Bridges North. This property blends luxury, comfort, and indoor-outdoor living at its finest. Step through an inviting courtyard entry to discover an open, airy floor-plan highlighted by a spacious great room with an impressive large multi-panel slider, filling the home with natural light and creating a seamless connection to the outdoors. The chef's kitchen features an oversized island, abundant cabinetry, coffee bar and perfect flow for both entertaining and everyday living. Every detail has been thoughtfully updated, including new carpet in all bedrooms, two newer A/C units, solar panels misters, and a tankless water heater. Outside is your own resort-style retreatcomplete with a sparkling pool, spa, putting green, and a covered BBQ entertainment area ideal for gatherings year-round. The 3-car garage with epoxied floors provides ample storage and workspace. Fruit Orchard: 2 lemon trees, lime, 2 orange, mandarin, guava, pomegranate, grapefruit, sugar cane, dwarf banana and mango trees. Located in one of Gilbert's most desirable neighborhoods, you'll enjoy themed parks (with Pirate Park nearby), lakes, splash pads, walking/biking trails, and access to a top-rated elementary school just moments away. This exceptional home truly has it allluxurious upgrades, an incredible layout, and a backyard built for fun. Don't miss your chance to make it yours!

4868 S Hemet Street, Gilbert

$735,000
3 Beds 3 Baths 6918180 MLS 2,713 SqFt.
**Seller to offer 1% toward Buyers Closing Costs and Points to reduce the interest rate and payment with a full price offer** Welcome to this stunning 2014-built home that blends style, comfort, and functionality. A custom gated courtyard and striking iron-and-glass entryway set the tone for what's inside. Step into the spacious great room floorplan, filled with natural light, volume ceilings, and ceramic tile throughout the main living areas—perfect for both everyday living and entertaining. The gourmet kitchen opens to the great room and showcases an island with breakfast bar, upgraded cabinetry, granite counters, designer backsplash, and stainless-steel appliances, including a gas range. An adjoining office/den offers flexibility for work or hobbies. The oversized primary suite provides a true retreat with private patio access, dual vanities topped with upgraded granite, a soaking tub, and a separate tile-surround shower. Guests will feel right at home in the generously sized secondary bedroom featuring a walk-in closet and upgraded full bath. Step outside to your own backyard oasisenjoy dining under the covered patio or take a dip in the sparkling pool. Additional highlights include a 3-car tandem garage with epoxy floors and built-in storage, and a mudroom. Living in The Bridges community means access to lakes, walking and biking trails, splash pads, playgrounds, basketball courts, and parkseverything you need for an active lifestyle.

3567 E Chestnut Lane, Gilbert

$672,700
4 Beds 3 Baths 6799577 MLS 2,257 SqFt.
This stunning single-level split-plan home, beautifully maintained and built in 2017, is nestled in the highly sought-after Lake Community of The Bridges at Gilbert. Situated on a desirable corner lot with only one neighboring property and directly across from a community park, it offers both privacy and tranquility. With 4 spacious bedrooms, 2.5 baths, and a versatile den/bonus room with double doors for added privacy, this home is the perfect blend of elegance and functionality. As you enter, the foyer hall welcomes you with a board and batten wall, adding a touch of sophistication. The open floor plan is enhanced by crown molding throughout. The kitchen, open to the dining room and great room, features white cabinets, full-tiled backsplash, granite countertops, and an expansive island, and reverse osmosis system while the walk-in pantry offers convenient storage. The primary bath is a luxurious retreat, boasting a large tiled shower with a rain showerhead, offering a spa-like experience. Bath 2 is equally well-appointed, with dual sinks for added convenience and a bathtub with custom tiled walls. The low-maintenance backyard is designed for relaxation and enjoyment, featuring a pool and spa, as well as artificial turf for easy upkeep. Large 3-car tandem garage with epoxy flooring, overhead storage, and shelving to maximize space. An owned water softener is included for added comfort. Conveniently located next to Gilbert Regional Park and just moments from premier shopping and top-rated schools, this home offers unparalleled convenience and access. With its combination of luxury, functionality, and modern convenience, this residence provides an exceptional living experience in a prime location.

3531 E Peartree Lane, Gilbert

$800,000
4 Beds 3 Baths 6750017 MLS 2,878 SqFt.
With impressive curb appeal, this home features low-maintenance landscaping, stone accents, and extended pavers leading up to the RV garage. As you enter, you'll be greeted by a well-maintained interior, complete with a coffered ceiling in the foyer and elegant plantation shutters throughout. The kitchen is a chef's dream, showcasing new granite countertops that beautifully complement the cabinetry, upgraded pendant lighting, a sensor-activated sink, a new dishwasher and microwave, and an RO system. The kitchen seamlessly opens up to the expansive living and dining areas, which are flooded with natural light, creating a welcoming and open atmosphere. (CLICK TO READ MORE) The primary suite boasts upgraded flooring, a luxurious walk-in shower with a rainfall showerhead, dual vanities, and a soaker tub. Two of the additional bedrooms share a bathroom, with one featuring a walk-in closet, while the fourth bedroom is perfectly sized for comfort. In the garage, you'll find overhead storage shelves and a tankless water heater, adding to the home's practicality. The backyard is a resort-style oasis, complete with brand-new turf, a dog run with direct access from the primary bedroom closet, a gas BBQ, and a heated sparkling pool with a Baja step, grotto slide, and spa. The outdoor space is further enhanced with a misting system, making it perfect for year-round enjoyment. Located in the highly sought-after Bridges community, this home offers access to a community lake, basketball courts, and splash pads, providing a truly exceptional living experience. Come make this home yours today!

3626 E Cassia Lane, Gilbert

$719,900
5 Beds 3 Baths 6697422 MLS 2,177 SqFt.
Welcome to the esteemed Bridges community in Gilbert, Arizona! This home is a pristine gem that radiates true pride of ownership and is ready for you to move in immediately. As you enter, you'll feel as though you've stepped into a showcase model home. The main floor boasts beautiful wood-look tile flooring and includes a conveniently located first-floor bedroom and bathroom, perfect for guests, teenagers, or as a home office space. The kitchen is striking with its white cabinetry, beautiful granite countertops, and high-end stainless steel appliances, all flowing into a spacious great room. The dining area is enhanced with chic modern lighting and extended countertops that will certainly catch the eye. The family room features modern built-in cabinets and a sleek electric fireplace. Upstairs, enjoy the convenience of a dedicated laundry room. The master suite is large, offering dual sinks, a substantial walk-in shower, and a roomy closet. Three more sizeable bedrooms, another bathroom with double sinks, complete the second floor. Outside, the backyard feels like a private resort, featuring a pool, built in bbq, fire pit and multiple pergolas set on the community's largest lot, with Shea's quality 2x6 construction. The landscaping includes artificial turf and extensive paver work, creating a luxurious outdoor space, private with no rear neighbors and an ideal view for watching Fourth of July fireworks. The Bridges community is rich with amenities such as catch-and-release fishing, walking trails, picnic areas with BBQ grills, playgrounds, splash pads, and sports courts, all located near the Gilbert Regional Park. Situated within the prestigious Higley School District and just minutes from shopping, dining, and the 202 freeway, this home is perfectly suited for any family!

5078 S Moccasin Trail, Gilbert

$610,000
4 Beds 3 Baths 6689058 MLS 1,858 SqFt.
Stunning two-story Shea home featuring 4 bedrooms and 3 bathrooms nestled in the coveted Bridges community in Gilbert, AZ. This meticulously cared for and upgraded residence boasts an enviable location near one of the community's best parks complete with tranquil lake, splash pad for the kids and basketball court. As you step inside, you'll be greeted by a welcoming color palette and wood plank LVP flooring throughout. The chef's kitchen is a showstopper, featuring granite countertops, stainless steel appliances, breakfast bar and an abundance of white staggered cabinetry with stylish hardware. You'll love the open feel of the formal dining area and living room with beautiful shutters and shiplap accent wall. Convenience is key with a bedroom and full bathroom on the main level.. perfect for a home office, guests or multigenerational living. Follow the custom stairway and trim upstairs to a versatile loft area and laundry with built-in shelving. The primary retreat boasts blackout window treatments, super shower, dual vanity and walk-in master closet. Enjoy the spacious additional bedrooms and bathroom on the second level as well. This home features a whole-home water softener, additional lighting, fire sprinkler system and much more! Outside, backyard entertainment beckons with the extended paver patio, gazebo and low-maintenance synthetic grass, offering the perfect setting for gatherings. Experience the amenities of The Bridges community, including multiple lakes, parks and recreational spaces, all within reach of the expansive Gilbert Regional Park. This popular community affords countless dining, shopping and entertainment options, as well as top-rated schools, freeway access and is minutes from Phoenix-Mesa Gateway Airport. Don't miss out on this must-see home.

3447 E Azalea Drive, Gilbert

$620,000
4 Beds 3 Baths 6582535 MLS 2,177 SqFt.
LIVE & PLAY in one of South Gilbert's most desirable locations, The Bridges. This immaculate 2-story home sits on a premium lot next to one of the 10 parks in this masterplanned community with 2,177sf, 4 bedrooms including a downstairs guest room, 2 ½ baths, a spacious loft & classic finishes throughout. Known for its recreation areas, lakes, streams, connected pathways & accelerated learning elementary school, this popular floorplan offers a chef's kitchen with white cabinetry, center island, subway tile backsplash & granite countertops. The sliding glass door in the dining area welcomes in the north facing light & offers a premium view of the oversized lot with covered patio, custom firepit & grassy lawn with room for sports, a playground or even a pool! Featuring one bedroom on the... ...main floor and 3 bedrooms upstairs, including the large primary suite with an upgraded bathroom offering an oversized walk-in shower, dual sinks & walk-in closet with organizers. Step onto your private balcony to watch the sunset with views of the nearby Gilbert Regional Park - making it just a short walk to concerts, tennis & kickball courts, a playground, splash pad, fishing, walking and more! Take advantage of Gilbert living, where world-class amenities meet you at your doorstep from The Bridges amenities including catch & release fishing, pirate-themed play areas, climbing walls, splash pads, volleyball & basketball courts to festive dining, shopping, healthcare & fitness at the many attractions nearby include San Tan Mountain, San Tan Village, Downtown Gilbert & Queen Creek Marketplace. With A Rated school options, so much to do every day of the week & the coming soon Cactus Surf Park - you are not going to want to miss this one!

3446 E Mia Lane, Gilbert

$970,000
5 Beds 4 Baths 6576257 MLS 4,372 SqFt.
Welcome to the Bridges @ Gilbert and this absolute Gem of a Home!!! Nestled in a prime location on a cul-de-sac lot, this elegant home offers a custom gated courtyard, complete with a separate office casita. Whether you seek privacy while working from home or a welcoming space to host guests, this property has it all. As you step inside, prepare to be greeted by the grandeur of high ceilings, a majestic staircase, and a cozy fireplace, perfect for those chilly Arizona nights. The gourmet kitchen is a chef's dream, featuring a spacious granite island, ideal for entertaining, high-end appliances, and a butler's pantry that provides ample storage space. But the real highlight awaits beyond the large sliding doors—a breathtaking view of the open, non-buildable space an gorgeous walking trails across from the new Gilbert Regional Park. Step outside and indulge in the ultimate indoor/outdoor living experience, lounging by your private pool, surrounded by beauty and ultimate privacy The main level of this home boasts a master bedroom that exudes luxury and sophistication. With designer lighting, expansive double closets, and a lavish ensuite bath, this retreat offers the utmost in comfort and style. Heading upstairs, you'll discover four generously sized bedrooms, two additional bathrooms, and a large flex room + a loft adorned with custom entertainment cabinets, worth thousands!! Beyond the confines of this remarkable home, the community itself is loaded with amenities. Splash pads, tot lots, a catch and release lake, and walking trails are just a few of the offerings that await you. And if you're lucky, you may even witness the occasional hot air balloon landing in the field next door, adding a touch of fun to your surroundings.

5212 S Seton Court, Gilbert

$599,900
3 Beds 3 Baths 6538988 MLS 2,206 SqFt.
Lennar's Next Gen ''Two Homes Under One Roof'' Perfect for Remote Office or Mother In Law Suite~ Beautifully Updated Multigenerational home w/ ATTACHED 1 br. Apartment, Casita, Rental or Bonus Media room/ 4th bedroom with separate entrance ~ No Steps in this CHIC Single level home with SPLIT floorplan on large QUIET CORNER LOT! This Energy efficient home welcomes you with Tiled and Wood Laminate flooring (no carpet) throughout~ Designer paint & open concept great room, dining & HUGE kitchen! TONS OF STORAGE~ GRANITE countertops ENORMOUS pantry~Maple Cabinetry~Newer appliances~Recessed lighting ~Built in COFFEE/WINE bar, open wood shelving~Updated ceiling fans in every room including owner's ensuite~ Owner's bedroom is large enough to add desk o sitting area~Executive height DUAL vanity Bathroom~Oversized walk-in shower~ private toilet closet~Walk in closet with plenty of room for 2~Custom BARN DOOR for laundry with cabinets~FULLY Networked home is Alarm ready, cable access in each room with camera system that conveys with the home~Love dogs? Main home and Next Gen apartment each have doggie doors already built in~Lennar's Next Gen apartment comes equipped with NEW laminate wood flooring throughout, living room with storage closet opens to kitchenette with pantry, new microwave, GRANTIE counters and window over the sink~Recently REMODELED full bathroom with white shaker vanity, Carrera marble top, designer mirror and light~ Tub/Shower combo with hand held shower head~ Nice size bedroom with closet~ Private side entry with KEYPAD lock and private gated yard which is separate from the desert LANDSCAPED yard of the main home that also has a lovely covered patio to enjoy the water feature and mature plants~This home is energy efficient and includes a newer hot water heater and even has a RECIRCULATING cooling A/C system to keep the house cool and the BILLS LOW! Live on a large PREMIUM CORNER lot with plenty of room to add a pool or putting green~Can be used as INCOME producing rental~ Come check all of the possibilities of this home AND the community of the Bridges at Gilbert has to offer including bike/walking path, splash pad, basketball and shaded picnic areas. walking distance to A rated schools, Bridges Elementary, shopping, and 202. VOTED BEST PLACE TO LIVE!

4841 S Arroyo Lane, Gilbert

Start Your Search

All information should be verified by the recipient and none is guaranteed as accurate by ARMLS. Copyright 2026 Arizona Regional Multiple Listing Service, Inc. All rights reserved.