Gilbert Real Estate Search

Homes for Sale near Sonoma Ranch Elementary School in Gilbert Arizona

Below are ALL of the Homes for Sale near Sonoma Ranch Elementary School in Gilbert Arizona from our Realtor MLS UPDATED EVERY 5 Minutes!  That means EVERY home from EVERY Real Estate Company that is currently for Sale.

The listings below include ALL homes for Sale in Gilbert, Gilbert Condos, Gilbert Foreclosures, Gilbert Short Sales and Luxury homes in Gilbert.  You can filter your search at the top of this page by price, size, etc.  Check out the popular 1-Click searches like Gilbert Homes for Sale with a Pool or Horse Property for Sale in Gilbert Arizona.

If you find a home you want to see or have any real estate questions call/text us at (480) 442-2502 or click the LIVE CHAT below.

Newest Homes for Sale near Sonoma Ranch Elementary School in Gilbert Arizona

$485,000
3 Beds 2 Baths 7058036 MLS 1,347 SqFt.
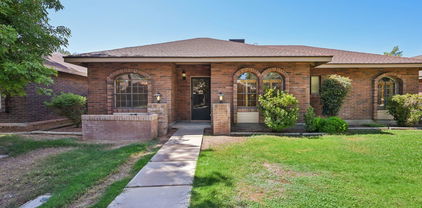
This stunning, Fully Remodeled 3 bedroom, 2 bathroom offers modern comfort, stylish finishes, and a prime location PERFECT for those seeking turn-key living near DOWNTOWN GILBERT & Nestled in Lowe Estates neighborhood, known for its tree-lined streets, HOA-maintained common areas, and welcoming atmosphere, this home is an exceptional opportunity for families, professionals, or anyone seeking stylish, low-maintenance living in one of Gilbert's most desirable locations. Enjoy peace of mind with a Brand new roof, HVAC system under 5 years old, 2 car garage with a gorgeous freshly finished epoxy garage floor, a brand new garage door and opener which provides peace of mind and efficiency. Inside, you'll find a bright, open layout featuring new engineered hardwood flooring, brand new cabinetry throughout, quartz countertops in the kitchen including the large island, brand-new Frigidaire stainless steel appliances, all-new doors and hardware, Vaulted Ceilings & LED lighting. The Stunning Primary Suite boasts a beautifully tiled walk in shower with private window allowing natural light, a double vanity with elegant LED backlit mirrors giving a spa-like touch, and a lovely bidet. The secondary bathroom has it all, a Gorgeous tiled shower with backlit niche, a Soaking Tub, a New Vanity with Quartz Countertops topped with backlit mirrors, all new hardware, and fixtures throughout. The lovely laundry room includes a new washer and dryer, making this home truly turnkey which leads to the relaxing backyard. Step outside to a low-maintenance backyard complete with premium turf perfect, for relaxing or entertaining without the upkeep. Ideally located directly across from the community pool, great for family or friend gatherings this home offers convenient access to neighborhood amenities, while being just minutes from Downtown Gilbert, where you'll enjoy award-winning restaurants, shopping, entertainment, farmers markets, and year-round community events. THIS IS A MUST SEE!

48 N Colonial Drive, Gilbert

$439,990
3 Beds 2 Baths 7028578 MLS 1,692 SqFt.
HEART OF GILBERT - JUST REDUCED $10K! Discover this charming remodeled 3-bed, 2-bath tri-level home in a prime central Gilbert location. Fresh interior & exterior paint, beautiful Blond Oak wood plank floors, brand-new A/C for optimal energy efficiency, and new vinyl dual-pane windows create a bright, welcoming space throughout the 1,692 sq ft home on a 4,204 sq ft lot. The stunning kitchen features soaring vaulted ceilings, updated light fixtures, upgraded stainless steel & black appliances, and butcher block countertops overlooking the cozy family room--perfect for everyday living and entertaining. Both bathrooms have been beautifully updated with new cabinets and tiled surround showers. Downstairs, the spacious garden-level basement offers a huge living room, two guest -CLICK MORE LINK- Two guest bedrooms, and a full bath for added flexibility. Step outside to your lush green backyard with no homes behind and a back gate leading straight to trails at Gilbert's Freestone Park. The 2-car garage provides convenient parking and storage. This home sits in an enviable location within walking distance to Freestone Park and minutes from top-rated schools, shopping, and entertainment. Gilbert consistently ranks among the top cities in Arizona--and even the nation--for families thanks to its excellent schools, low crime rates, and abundance of parks and community amenities. Freestone Park, just steps away, is a beloved Gilbert landmark featuring a historic carousel, mini train rides, large playgrounds, splash pads, sports fields, ramadas, and extensive trails--perfect for family outings, weekend picnics, and year-round fun. Gilbert offers over 70 parks and extensive trail systems. Families also love the Riparian Preserve at Water Ranch with its lakes, wildlife viewing, and hiking paths. Gilbert Regional Park provides additional sports facilities, playgrounds, and gathering spaces. The town's strong sense of community shines through farmers markets, seasonal festivals, and neighborhood-friendly vibes. Just minutes away is San Tan Village, Gilbert's premier open-air shopping and entertainment destination with major retailers, diverse dining, a Harkins Theatre, and family-friendly spots. With 300+ days of sunshine, safe streets, top-rated schools, and easy access to both everyday conveniences and outdoor adventures, this location delivers the ideal balance of suburban comfort and modern amenities that families dream of. Whether you're raising young children, teenagers, or a multi-generational household, this home and Gilbert's lifestyle offer room to grow, play, and thrive. Schedule a showing today and experience everything this exceptional property and community have to offer! TAKE THE 3-D MATTERPORT TOUR IN THE PHOTO SECTION

1417 E Mineral Road, Gilbert

$1,450,000
5 Beds 4 Baths 7015772 MLS 2,836 SqFt.
Welcome to 9401 S. 157th Pl., Gilbert, AZ--a rare opportunity to own a fully irrigated, acre horse property located on a county island with no HOA. This versatile ranch-style estate offers a total of 3,490 sq ft, including a 2,865 sq ft main home with a fully finished basement plus a 625 sq ft detached casita, ideal for guests, multi-generational living, or rental income. The main residence features four bedrooms on the main level, providing a functional layout with additional space in the basement--perfect for a game room, media area, or extended living quarters. Step outside to an incredible backyard retreat, showcasing a PebbleTec pool with a rock waterfall, multiple seating areas, and a fire pit for evening enjoyment. The expanded and extended covered patio creates the perfect space for entertaining while taking in views of the fully usable acre. The property is fully fenced and entirely grassed with irrigation, offering a lush and highly functional outdoor space rarely found in the East Valley. Equestrian amenities include four horse stalls with room to expand, plus more than ample space for parking trailers, RVs, or additional vehicles--ideal for those needing room to spread out. A standout feature is the detached garage/workshop, complete with vaulted ceilings, air conditioning, and a half bath--perfect for hobbies, a home business, or additional storage. With county island zoning, enjoy added freedom and fewer restrictions while still being close to all that Gilbert has to offer. Properties like this--offering land, irrigation, horse privileges, and no HOA--are increasingly rare.

9401 S 157th Place, Gilbert

$550,000
3 Beds 2 Baths 7013059 MLS 1,820 SqFt.
Very well maintained home in great location. Single level 3 Bed + DEN 2 Bath 1820 square foot home built in 1995. This floor plan features both a living / dining room as you enter, plus a family room & eat in kitchen at the rear of the home. You will enjoy the natural light, the vaulted ceilings, ceiling fans with remotes plus the flooring with carpet in bedrooms, wood plank look ceramic tile all but bedrooms. The kitchen features stainless steel appliances, new dishwasher & quartz counters, decorative backsplash plus large island. The primary bath feature granite counters & has a custom oversized tiled shower with built in bench & grab bars, private toilet area. Private backyard with Sparkling Pebble Sheen POOL, filter replaced a few years ago plus variable speed motor added. The backy The backyard patio is the length of the house & has 3 ceiling fans. North facing exposure. Attached 2 car garage with coated floor & built in storage cabinets. Large date palm in front yard & Mexican Fan palm in the back yard with grass in the front & rear yards along with a mature seedless naval orange tree. The major systems have already been updated; HVAC 2023, water heater 2018 & roof resealed 2021 with 15 yr. warranty, making this home move in ready for you! Location just minutes from Downtown Gilbert Dining, Shopping & Entertainment. Gilbert which is consistently ranked as one of Arizona's most sought after cities, where residents enjoy award winning schools, a vibrant downtown dining & shopping, along with endless parks & trails. The Riparian & Gilbert Library is approximately 1 mile away. Easy access to US60 into Tempe, Phoenix & Scottsdale putting you just minutes away from all major sporting events, plus the Superstition Mountain area for hiking, biking etc.

1675 E Olive Avenue, Gilbert

$539,900
3 Beds 2 Baths 6987534 MLS 1,447 SqFt.
Nestled in one of Gilbert's most charming and truly one-of-a-kind neighborhoods, this beautifully fully renovated home sits among timeless all-brick residences, mature tree-lined streets, and lush grass front yards, an atmosphere rarely found. You will feel right at home as soon as you enter this move-in-ready home that features an open floor plan, vaulted ceilings, grand room with a fireplace, an Arizona room with a brand-new split AC system and an easy to maintain gorgeous back yard. Brand new gourmet kitchen with 42'' cabinets, all new stainless-steel appliances, beautiful quartz countertops with rainfall, undermounted sink, pantry and a large peninsula with breakfast bar and a breakfast nook. Large master bedroom with walk-in closet and a separate exit to the AZ room. The en-suite has a spacious walk-in shower with lighted shower niche and dual vanities, make-up desk with lighted mirror, and a private toilet room. Brand new AC. New dual pane with clear argon Windows. New LVP flooring throughout the house. New bathrooms, new tub, new toilets. Lots of new LED lights. New fans in every room. Freshly painted inside and out. Inside laundry room with cabinets and washer and dryer. Attached cabinets in the 2-car garage. Lots of storage. Large community swimming pool. Less than a mile to downtown Gilbert with all the restaurants and events. A few blocks to Freestone Park that has a Fishable lake, softball fields and sports courts, sand volleyball, batting cages, skate park and an amusement park. Close to the freeway 60. We welcome FHA and VA buyers.

930 E Page Street, Gilbert

$707,000
5 Beds 3 Baths 6987106 MLS 3,005 SqFt.
Welcome to this beautifully enhanced 5-bedroom, 3-bath residence ideally situated on a premium corner lot within a quiet cul-de-sac in Sonoma Ranch. Nestled in the desirable Sonoma Ranch community, this home offers a premier Gilbert location--approximately 3 miles from Downtown Gilbert, 1.5 miles from Freestone Park & Rec Center, and 1 mile from the Riparian Preserve--and is just steps from Sonoma Ranch Elementary, providing upscale living with exceptional family convenience. Offering both privacy and presence, the expansive artificial turf front yard, extended driveway, RV gate, and 2-car garage create exceptional curb appeal and functionality. Inside, soaring ceilings and elegant wood-look flooring complement formal living and dining spaces, plantation shutters, modern lighting, and a refined neutral palette. The spacious family room is anchored by a warm fireplace, creating an inviting yet sophisticated gathering space. The gourmet kitchen is thoughtfully designed for elevated everyday living and entertaining, featuring quartz countertops, a mosaic tile backsplash, stainless steel appliances, a prep island with breakfast bar, abundant cabinetry, a walk in pantry, and a sunlit breakfast nook. The grand primary suite offers double door entry, a bay window sitting area, walk in closet, and a spa inspired bath with dual vanities and a soaking garden tub. A versatile open den provides ideal space for a home office or flex room. Extensively upgraded with over $172,000 invested since 2017, the home includes renovated bathrooms, designer flooring, upgraded lighting, fresh interior and exterior paint, dual HVAC systems, upgraded insulation, a new water heater, and a complete appliance package--delivering both refined comfort and long term efficiency. The expansive backyard with covered patio and extended paver seating area creates a perfect setting for relaxation and entertaining. The backyard is thoughtfully designed with mature fruit trees--including a grafted apple tree, two lemon trees, and a tangerine--along with two fully irrigated raised vegetable garden beds, ideal for effortless, year round homegrown harvests. A rare opportunity to own a meticulously maintained corner lot property where quality enhancements, privacy, and modern comfort come together seamlessly.

1905 E Olive Court, Gilbert

$590,000
4 Beds 2 Baths 6954465 MLS 1,980 SqFt.
Welcome to an impressive 4 bedroom, 2 bathroom home located in the highly desirable Val Vista Meadows community in Gilbert. This single level residence offers an ideal blend of comfort, style, and convenience, all within a top performing school district and just moments away from six neighborhood parks. From the front, the home presents a warm and inviting presence with a generous porch, flagstone paths, and a tranquil fountain. Inside, the living areas feel bright and refreshed with updated tile flooring and newly completed interior paint. The kitchen is a standout space featuring granite countertops, white cabinetry, and a stone backsplash that adds a touch of character. Every room benefits from seamless tiled flooring, creating a clean and cohesive look throughout. Both bathrooms have been thoughtfully upgraded with granite counters and custom tiled showers for a modern, finished feel. The primary bedroom offers a peaceful escape with direct access to the backyard through a sliding glass door. Step outside and experience your own private retreat. The backyard is built for outdoor enjoyment with an oversized covered patio, a PebbleTec pool and spa, and a relaxing waterfall feature. The flagstone walkways make upkeep simple, allowing more time to enjoy the space. Recent improvements include a Trane HVAC system and a water heater installed in 2022, providing comfort and efficiency. This home delivers the Gilbert lifestyle so many seek. It is move in ready, wonderfully maintained, and positioned in a prime location. The location of this home is truly exceptional. You are just a short bike ride from two of North Gilbert's most beloved outdoor destinations: Freestone Park and the Riparian Preserve. Both are easily accessible by hopping onto the convenient Power Line Trail system, offering a safe and scenic route for biking, jogging, or leisurely walks. Living here also puts you in the center of everything. Downtown Gilbert, with its popular restaurants, shops, and nightlife, is only a few minutes away. Access to both the US-60 and the Loop 202 is equally convenient, allowing you to reach either freeway in approximately seven minutes. This is more than a home. It is a lifestyle rooted in convenience, recreation, and everything people love about Gilbert.

166 N Brett Street, Gilbert

$1,062,000
4 Beds 2 Baths 6939725 MLS 2,992 SqFt.
Rare find in the prestigious Circle G Ranches in the heart of Gilbert, close to all the best shopping, dining, freeway access and recreation the East Valley has to offer. This custom-built home is on an oversized flood irrigated cul-de-sac lot with horse privileges and NO HOA, so bring all your toys! A 42x20 RV garage/workshop with loft and electric lift provides incredible flexibility for hobbyists, collectors, or anyone needing serious storage. Inside the home you'll find a split floorplan with ceiling fans throughout for energy efficiency, classic fireplace and beautiful real wood floors. Vaulted ceilings and large windows throughout create a bright, airy feel with an abundance of natural light. Oversized primary suite has separate entrance to backyard, walk-in closet, gorgeous ensuite bathroom with a double sink vanity and separate tub/tiled shower. Chef's kitchen features gorgeous granite countertops, a kitchen island, and plenty of room for gathering. An expansive flagstone patio leads to a backyard that feels like a private resort, featuring mature landscaping/fruit trees, outdoor fireplace, an 18,500-gallon pool, spa, swim up barstools, a sunken built-in barbecue area and more! Unobstructed sunset and sunrise views create the perfect setting for everyday relaxation or hosting unforgettable events. The owners have even hosted multiple weddings here! This home is truly an entertainer's paradise. Horse enthusiasts will appreciate the flood irrigation, room to add a complete horse setup, and miles of riding trails accessible directly from the property. An incredibly rare amenity in such a central Gilbert location. This home is a must-see!

1911 E Bruce Avenue, Gilbert

$785,000
5 Beds 3 Baths 6913818 MLS 3,113 SqFt.
Stunning 5 Bed, 3 Bath + Office, 3 Car Garage Single-Level Home with a Backyard Oasis in highly desirable Val Vista Meadows. Step into the split open floor plan with wood plank tile, new carpet, fresh paint & designer fixtures. Entertainer's kitchen boasts granite counters, custom cabinets w/ soft-close doors & pull-outs, stainless steel appliances, designer backsplash & jumbo island. owner's suite offers a private mini-split, large walk-In closet & luxurious en-suite w/ dual vanities, soaking tub & expansive walk in shower. Backyard Paradise includes Sparkling Heated Pool, Covered Patio, Built-In BBQ & Low-Maintenance Yard + Side Yard for Putting Green or Bocce. Owned Solar (Loan Paid Off at Closing). Custom Garage Cabinets & Overhead Storage. A Rare Find Designed for Elevated living. Welcome to the heart of Gilbert where lifestyle meets location. Just 4 miles from SanTan Village, you'll enjoy premier shopping and dining with favorites like Cooper's Hawk, Blue Wasabi, and endless shopping at your fingertips. Hop on your bike and in just 2 miles, you're in vibrant Downtown Gilbert, home to Whiskey Row, Joyride, Postino's, local breweries, and even a hidden speakeasy for nights out with friends. By day, you're steps from Freestone Park, offering family favorites like train rides, a carousel, and the giant hills Arizonans love for ice-block sledding. This home puts you in the middle of it all, where every weekend brings something new to explore. Welcome home.

1699 E Hearne Way, Gilbert

$615,000
5 Beds 3 Baths 6900218 MLS 2,382 SqFt.
Who Doesn't Love a Remodeled Home?! Freshly updated and full of charm, this move-in ready residence sits on a large corner lot in Gilbert's Sonoma Ranch community. The freshly painted exterior and lush green lawn welcome you with a beautiful curb appeal. Step inside to discover a well-designed layout complete with a formal living and dining area, separate family room, and the convenience of a full bedroom and bathroom on the main level. One of the home's standout features is the elegant kitchen, showcasing white cabinets, quartz counters, a classic subway tile backsplash, stainless appliances and fixtures, and a breakfast bar perfect for casual mornings or entertaining with ease. Head upstairs to your spacious primary suite featuring a double door entry, vaulted ceilings, a generous walk-in closet, and beautifully updated ensuite bathroom with quartz countertops, modern fixtures, and a separate tub and shower. Three additional bedrooms and a remodeled guest bathroom with dual sinks provide plenty of room for family or guests. Step outside to your private backyard with a covered patio and ample space to garden, relax, or design the pool you've always dreamed of. Other features include a combination of luxury vinyl plank flooring and newer carpet throughout, wide baseboards, neutral paint, upgraded lighting and ceiling fans. Plus, you'll have added peace of mind with one brand new HVAC unit, a new water heater in 2024, and a new roof in 2021. With no renovation to-do list and all the big-ticket items handled, this home is 100% move-in ready. Don't miss the opportunity to own a stylish and updated home in one of the East Valley's most desirable areas!

1875 E Aspen Way, Gilbert

$1,690,000
7 Beds 5 Baths 6896808 MLS 5,298 SqFt.
Discover this exceptional 7 Bed, 4.5 Bath estate nestled in the vibrant core of Gilbert, where sophisticated meets contemporary luxury! Perfectly positioned near schools and a short, picturesque bike ride from the charming downtown Gilbert area with local favorites like Culinary Dropout and TOPO's artisan ice cream, this stunning home delivers the ultimate fusion of refined living, prime location, and resort-style comfort. Set on nearly an acre of prime irrigated land, the estate boasts a sprawling emerald lawn framed by over 35 mature fruit trees-featuring citrus, pomegranate, apple, peach, and more-creating a serene orchard ambiance right in your own backyard. A grand circular driveway leads to a private courtyard where a tranquil fountain sets the tone for the sophistication within. Step through an artisan-crafted glass and wrought iron door into a space where designer details take center stage. Formal living and dining areas feature custom millwork, curated lighting, and timeless shiplap accents, evoking the warmth of modern farmhouse style elevated to luxury status. With 7 generously appointed bedrooms and 4.5 designer bathrooms including a finished lower level with 3 bedrooms and 2 full baths this estate is designed for both grand entertaining and intimate family life. The gourmet kitchen is an entertainer's dream, equipped with dramatic floor-to-ceiling cabinetry, a massive granite-topped island, professional-grade stainless steel appliances including built-in column fridge/freezer, sleek electric cooktop, convection oven/microwave combo, reverse osmosis system, and detailed backsplash work. The adjacent family room invites relaxation with a floor-to-ceiling stacked stone wood-burning fireplace and expansive sliding glass doors that open seamlessly to the outdoor oasis. The backyard feels like a private luxury resort: a covered lounge with fireplace and high-pressure misting system, built-in barbecue, fire pit, illuminated pergola, and layered landscape lighting create the perfect setting for gatherings day or night. Take a dip in the sparkling pool with waterfall feature, unwind under the stars, or enjoy a variety of amenities including a lighted sports court, enclosed turf pet area, raised garden beds, custom-built chicken coop, and a convenient pool storage shed. A detached two-car garage with dual access doors includes a climate-controlled workshop perfect for projects, hobbies, or storage. The opulent primary suite is privately tucked away and offers direct access to the backyard, built-in dressers, dual custom closets, and spa-like serenity. The oversized laundry and mudroom rivals any you've seen! Offering style and functionality with abundant cabinetry, thoughtful design, and premium finishes. An attached 2.5 car garage, with built-in storage just off of the laundry room provides convenience and secure parking. The 7th bedroom makes an ideal executive office or homeschool studio and could be divided to create an 8th bedroom if desired. Ideal for pets as well, this room also boasts a medium-sized dog door that leads out to your pets' own private, fenced turf area. Throughout the home, refined surfaces such as travertine stone, rich hardwood flooring, and plush high-end carpeting set the tone. Even the guest powder room impresses with a cast iron sink, vintage-inspired fixtures, mosaic tile, and shiplap detailing. A decorative glass-inset pantry door reveals a subway-tiled interior, adding charm and utility. Descend the elegant iron staircase to the finished lower level, where a second family space or game room awaits, along with three spacious bedrooms and two beautifully appointed bathrooms. Smart home touches include four Nest thermostats and a Ring video doorbell. Every inch of this property has been crafted with care, precision, and a focus on lifestyle. This is not just a home, it's an experience.

2107 E Park Avenue, Gilbert

$650,000
4 Beds 3 Baths 6889586 MLS 1,902 SqFt.
Have you ever dreamed of living on your own private island? This is as close as it gets tucked away with no shared walls and stunning lakefront views, this home is a rare gem that feels worlds away, yet close to everything. Step out your back door to fish, or dock your boat it's all yours. Inside, you'll find 4 spacious bedrooms and 3 full bathrooms, thoughtfully designed for comfort and functionality. The main floor offers a convenient guest suite with a full bath and beautifully updated flooring. The home has been freshly painted and features all new triple pane energy efficient windows throughout and solar panels. At the heart of the home, the fully remodeled kitchen shines with granite countertops, stainless steel appliances, and modern finishes, opening to one of two cozy living areas, one complete with a gas fireplace for those perfect Arizona nights. Upstairs, the primary suite is a true retreat, complete with a walk-in closet, dual sink vanity, separate tub and shower, and a mini split A/C unit to keep things perfectly chilled just the way you like it. And then... there's the backyard. Step onto the travertine deck and soak it all in a sparkling pool and spa (fully redone just 2 years ago), a built-in gas fire pit, and endless water views. This is the kind of place you'll never want to leave. Homes like this don't come around often lakefront, private, and packed with upgrades. It's not just a home, it's a lifestyle.

1307 E Artesian Way, Gilbert

$1,185,000
6 Beds 4 Baths 6850403 MLS 2,969 SqFt.
Welcome to your dream oasis in an exclusive annexed pocket of Gilbert—where luxury meets lifestyle on just over an acre of pristine, horse-zoned property. This exceptional estate offers a rare blend of space, style, and versatility, perfect for those who value privacy, comfort, and elegant living. The main residence features 4 bedrooms, 2.5 bathrooms, and a thoughtful layout designed to inspire. Inside, a bright and airy paint palette enhances the vaulted ceilings and recessed lighting, creating an open and welcoming ambiance. The living and formal dining areas are anchored by a striking double-sided fireplace—perfect for cozy evenings or stylish entertaining. Need to work from home? The dedicated office space provides a quiet retreat. ((CONTINUED)) At the heart of the home, the eat-in kitchen and family room offer a true gathering space. The kitchen is as functional as it is beautiful, with ample storage, stainless steel appliances, an electric cooktop, wall oven, and a built-in Sub-Zero refrigerator. Whether you're prepping a meal or hosting guests, this space is ready for it all. The primary suite is a private sanctuary, with its own separate entrance and a spa-like bathroom featuring dual sinks, generous counter space, a soaking tub, a walk-in shower, and a spacious walk-in closet. The additional bedrooms are generously sized, with one offering its own private entrance and a charming seating areaideal for guests or multi-generational living. A roomy laundry/mudroom adds convenience and flexibility to everyday life. The detached guest house adds even more appeal, offering 2 bedrooms, 1 bathroom, and a kitchenette complete with a sink, fridge, and microwave. The open-concept living and dining area is filled with natural light, and one of the bedrooms includes a space perfect for a closet, workout area, or studio. Step outside into your lush backyard retreat, where you'll find multiple al fresco dining areas, a large covered patio, a ramada, and a whimsical children's play area complete with a playhouse, swing set, and merry-go-round. With so much space to create, entertain, and relax, the possibilities are endless. Whether you're seeking a peaceful place to raise horses, a multi-generational estate, or the ultimate family compound, this property offers it allwith the charm and serenity only Gilbert can provide. Welcome home.

10607 S 159th Street, Gilbert

Start Your Search

All information should be verified by the recipient and none is guaranteed as accurate by ARMLS. Copyright 2026 Arizona Regional Multiple Listing Service, Inc. All rights reserved.