Gilbert Real Estate Search

Homes for Sale in Via Sorento in Gilbert Arizona

Below are ALL of the Homes for Sale and Recently Sold in Via Sorento in Gilbert Arizona from our Realtor MLS UPDATED EVERY 5 Minutes!  That means EVERY home from EVERY Real Estate Company that is currently for Sale.

The listings below include ALL homes for Sale in Gilbert, Gilbert Condos, Gilbert Foreclosures, Gilbert Short Sales and Luxury homes in Gilbert.  You can filter your search at the top of this page by price, size, etc.  Check out the popular 1-Click searches like Gilbert Homes for Sale with a Pool or Horse Property for Sale in Gilbert Arizona.

If you find a home you want to see or have any real estate questions call/text us at (480) 442-2502 or click the LIVE CHAT below.

Homes for Sale in Via Sorento in Gilbert AZ

$489,000
3 Beds 3 Baths 7051185 MLS 1,978 SqFt.
Looking to live in the HOTTEST AREA IN GILBERT? Welcome to The Lakes at Annecy, just minutes from vibrant SAN TAN VILLAGE's shopping and dining & easy access to Loop 202 freeway, where you will fall in love with this AMAZING home & urban-style living experience (including multiple lakes w/walking paths, swimming pools, playgrounds, basketball courts). This like-brand-new MOVE-IN READY 3 BR 2.5 BA plus OFFICE ~2000sf home w/2 CAR garage in The Lakes at Annecy -- derived from France's Lake Annecy known as the ''Venice of the Alps'' -- ALL FOR UNDER $500k is upgraded to the max. The GATED TREE-LINED community will give you that welcome home feel blended w/safety. As you approach, you'll find the PAVERED PORCH and 8' FRONT DOOR that leads to the QUIET DOWNSTAIRS OFFICE/DEN w/GLASS DOORS & BEAUTIFUL PLANK FLOORS, that extend to the STYLISH OPEN CONCEPT main living space that has an ABUNDANCE OF MUCH DESIRED NATURAL LIGHT. Be the proud owner of this VERY RARE "Annecy" GOURMET KITHEN that provides rich tobacco UPGRADED MAPLE CABINETRY w/42" uppers, beautifully contrasting Silver Falls GRANITE counters, SUBWAY TILE backsplash, COOKTOP w/HOOD, BUILT-IN OVENS, BLANCO QUARTZ SINGLE BOWL SINK, and large ISLAND w/PENDANT lighting. The HUGE WALK-IN PANTRY also provides a bonus storage area. When it's time to wind down, a relaxing OWNER'S SUITE has a FLOOR-TO-CEILING TILE surround w/RAINFALL showerhead, his/hers contemporary sink vanity, PRIVATE WATER CLOSET, and WALK-IN CLOSET. Head down the hall to the 2 OTHER BEDROOMS and FULL BATH. An attached 2 CAR garage includes a water softener loop for those silky smooth showers and laundry. Includes CEILING FANS and fresh paint. Just around the corner from your home you will have access to all the dining & social life activities that many "Zonies" drive many miles to access. And speaking of access, Loop 202 freeway is conveniently located to quickly get you to all parts of the southeast valley, including travel out of Phx-Mesa Gateway Airport. Welcome to an abundant life. And don't miss the MUST SEE VIDEO.

1686 E Chelsea Lane, Gilbert

$495,000
3 Beds 3 Baths 7049095 MLS 1,915 SqFt.
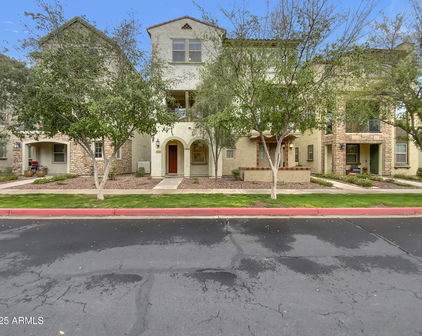
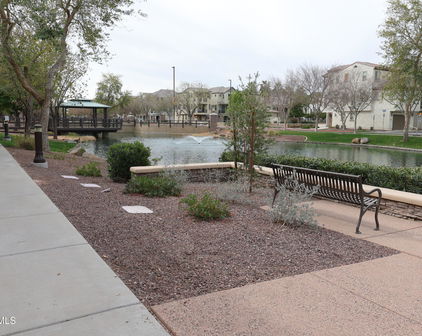
Some homes are designed around square footage. Others are designed around how people actually live. Positioned in one of the most desirable locations within Gilbert's gated Lakes at Annecy community, this home places the lake, boardwalk, playground, open green space, and one of the neighborhood's three pools just steps from the front door. From the front patio, the sound of the water and the openness beyond create a setting that feels remarkably different from what most buyers expect in a townhome community. Inside, nearly 2,000 square feet is thoughtfully arranged across three levels, offering three bedrooms, a dedicated den, spacious living areas, and multiple outdoor spaces. The floor plan adapts easily to the realities of modern life--working from home, hosting overnight guests, pursuing hobbies, or simply having room to spread out without taking on more house than you actually need. Annecy has earned a loyal following for good reason. Lakes, walking paths, parks, pools, and thoughtfully designed gathering spaces create a neighborhood where people spend time outside, know their neighbors, and genuinely enjoy where they live. It feels connected without feeling crowded and active without feeling busy. Just minutes from SanTan Village, Trader Joe's, Costco, restaurants, entertainment, and Loop 202 access, the location puts everyday conveniences within easy reach while maintaining a sense of separation from the pace that surrounds it. The best homes don't just provide a place to live. They make everyday life easier to enjoy. This is one of them.

1736 E Bridgeport Parkway, Gilbert

$515,000
3 Beds 3 Baths 7043310 MLS 1,945 SqFt.
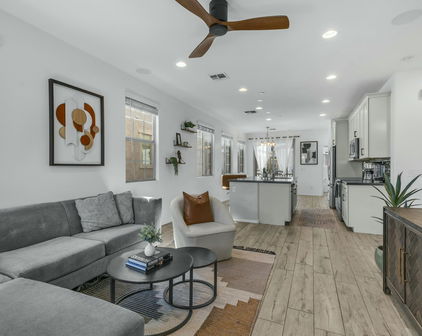
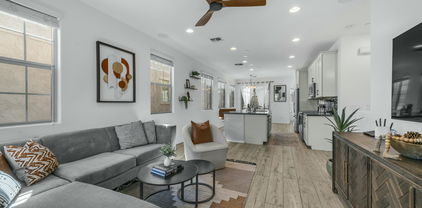
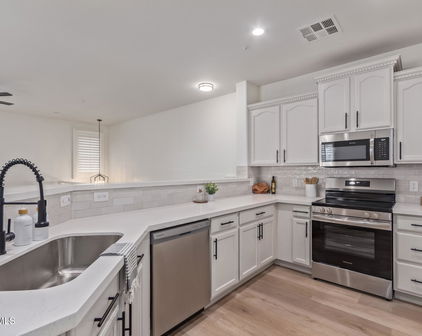
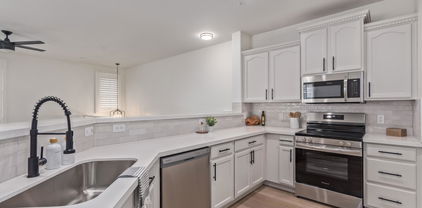
Welcome to The Lakes at Annecy! This beautifully upgraded Maracay (Tri Pointe) home sits on a premium lot in one of Gilbert's most sought-after gated communities. With over $56,000 in builder and homeowner upgrades, this home combines style, comfort, and low-maintenance living in an unbeatable location near Loop 202 and SanTan Village. Inside you'll find a bright and open floor plan featuring luxury vinyl plank flooring, contemporary square-corner walls, craftsman-style baseboards, upgraded lighting, designer finishes, and neutral colors throughout. The spacious great room opens to a private south-facing balcony, creating the perfect place to relax and enjoy Arizona's beautiful weather. The kitchen is loaded with upgrades, including white shaker cabinetry, quartz countertops, a stylish tile backsplash, stainless steel appliances, an oversized undermount sink, reverse osmosis drinking water system, and abundant storage. Custom window coverings throughout the home add both style and privacy. The thoughtfully designed floor plan offers 3 bedrooms, including a spacious primary suite with dual sinks, quartz countertops, an oversized walk-in shower, and a large walk-in closet. Beyond the beautiful finishes, this home offers practical upgrades that enhance everyday living, including spray foam insulation for improved energy efficiency and lower utility costs, a water softener, reverse osmosis drinking water system, smart home features, EV charger, and an attached two-car garage with overhead storage racks. Residents of The Lakes at Annecy enjoy an exceptional lifestyle with multiple community pools and spas, scenic lakes, walking paths, parks, playgrounds, and beautifully landscaped green spaces. The gated setting, resort-style amenities, and convenient Gilbert location make this one of the East Valley's most desirable communities. Move-in ready, loaded with upgrades, and located in one of Gilbert's premier lake communities--this is the one you've been waiting for.

1673 E Dogwood Lane, Gilbert

$425,000
3 Beds 3 Baths 7041694 MLS 1,609 SqFt.
Welcome to an exceptional opportunity to own a private residence in the highly coveted gated community of The Lakes at Annecy. Built in 2006 and meticulously maintained, this move-in-ready home offers 1,609 square feet of thoughtfully designed living space, seamlessly blending comfort, functionality, and modern style. The main living area and kitchen are situated on the second level, where abundant natural light pours in through expansive windows and multiple exposures. A sliding glass door and charming Juliette balcony enhance the bright, open atmosphere, creating an inviting setting for both everyday living and effortless entertaining. The third level serves as a private retreat, featuring a spacious primary suite and two additional bedrooms, thoughtfully designed to accommodate family guests, or a home office. A welcoming front patio provides the perfect place to enjoy your morning coffee, connect with neighbors, or unwind in the evening. Recent updates include fresh interior paint throughout, brand-new carpeting in the bedrooms, and new kitchen appliances, offering a truly turnkey living experience. Residents of The Lakes at Annecy enjoy access to an impressive collection of amenities, including scenic lakes and fountains, tree-lined walking paths, lush green spaces, and three resort-style pools and spas. This beautifully maintained community offers a walkable, low-maintenance lifestyle in one of Gilbert's most desirable neighborhoods. Ideally located just minutes from SanTan Village and with convenient access to the Loop 202 SanTan Freeway, this exceptional home combines privacy, convenience, and community living in a premier location. Discover the lifestyle you've been waiting for and experience all this remarkable home has to offer.

2623 S Balsam Drive, Gilbert

$570,000
4 Beds 3 Baths 7031259 MLS 2,039 SqFt.
Step into luxury with stunning vinyl plank flooring throughout this beautifully designed family home, ideally located in Gilbert's most sought-after neighborhood. Featuring 4 spacious bedrooms and 2.5 modern bathrooms, this home is tailor-made for a growing family. As you enter, the soaring vaulted ceilings and sophisticated recessed lighting immediately convey a sense of elegance. The expansive windows bathe the interior in natural light, accentuating the sleek, new white shaker cabinets and lustrous granite countertops in the kitchen. Equipped with top-of-the-line stainless steel appliances, this kitchen is a chef's dream and an ideal spot for hosting gatherings. The primary suite offers a luxurious retreat with a roomy double vanity, a separate soaking tub, and a contemporary step-in shower enclosed by frameless glass doors. A spacious walk-in closet provides ample storage space, adding to the suite's appeal. Outside, the property features beautifully manicured landscaping in both the front and back yards, enhancing the home's handsome curb appeal. Enjoy leisurely days or entertain guests by the sparkling pool in your private backyard oasis. The home also includes a spacious 2-car garage and an RV gate, offering plenty of room for vehicles and recreational gear. Perfectly positioned with easy access to freeways, shopping, dining, and entertainment options, this home is a must-see. Don't miss the opportunity to own this exquisite residence where every detail is designed for comfort and style.

1435 E Silver Creek Road, Gilbert

$720,000
4 Beds 3 Baths 7028855 MLS 2,927 SqFt.
Beautifully updated and move-in ready, this exceptional single-level home is perfectly situated at the end of a quiet cul-de-sac. Offering a spacious split floorplan with 4 bedrooms, 2.5 bathrooms, a dedicated office, and a 3-car garage, the home blends comfort, style, and functionality throughout. Step outside to your private backyard retreat featuring a sparkling pebble-tec pool with a waterfall feature, baja step, and elegant Marbella stone surrounding the pool and patio -- ideal for relaxing or entertaining. Inside, the inviting family room showcases a cozy wood-burning fireplace, surround sound, and ceiling fans throughout the home for year-round comfort. The beautifully remodeled kitchen is designed to impress with granite countertops, black stainless steel appliances, soft-close drawers, a walk-in pantry, built-in spice rack, and a large island complete with pot storage drawers and a convenient trash pullout. The oversized laundry room offers additional cabinetry, a utility sink, and space for an extra refrigerator. Privately split from the secondary bedrooms, the spacious primary suite features a stunning remodeled bathroom with custom cabinetry, granite countertops, dual sinks, and an oversized walk-in shower. The large walk-in closet includes custom organizers to maximize storage and functionality. Secondary bathrooms have also been tastefully updated with new cabinetry and granite countertops, while both the hall and primary baths include linen closets for added storage. Additional upgrades include plantation shutters throughout, new exterior paint in 2025, refreshed interior paint in 2026, and a newer roof with double-layer underlayment. With thoughtful upgrades, abundant storage, and an unbeatable cul-de-sac location, this home offers the perfect blend of everyday living and effortless entertaining.

221 S Quartz Street, Gilbert

$465,000
3 Beds 2 Baths 7011172 MLS 1,655 SqFt.
Step into a home that instantly feels warm, welcoming, and easy to imagine as your own. With desirable dual living spaces including separate living, dining, and family rooms, this layout offers the kind of flexibility buyers love, whether you need room to entertain, unwind, work from home, or simply enjoy everyday life with a little extra breathing room. The soaring vaulted ceilings and beautiful natural light create an open, airy feel from the moment you walk in, while the thoughtful floor plan makes each space feel comfortable, functional, and connected. The corner fireplace in the family room adds just the right touch of charm and coziness, creating a perfect gathering space for quiet evenings or casual get-togethers. The kitchen is designed for both daily living and hosting, featuring The kitchen is designed for both daily living and hosting, featuring extra cabinetry, abundant storage, generous counter space, and a center island that makes meal prep, conversation, and entertaining feel effortless. The spacious primary suite offers a relaxing retreat with double sinks, a separate tub and shower, and a large walk-in closet. Out back, enjoy your own Arizona retreat with a fenced Pebble Tec pool, in-floor cleaning system, and covered patio, perfect for relaxing weekends, summer gatherings, or peaceful mornings at home. One of the true highlights is the setting. The home backs to a very large park with volleyball, basketball, ramadas, and a play area, with sidewalk access right next to the house for incredible convenience. This location provides a more open feel behind the home, added outdoor enjoyment, and everyday access to recreation that is hard to duplicate. With the HVAC updated in 2022 and a location near some of Gilbert's most popular shopping, dining, parks, and entertainment, this home offers the space, setting, and lifestyle buyers are looking for. Enjoy nearby SanTan Village, Downtown Gilbert's Heritage District, Gilbert Regional Park, and the Riparian Preserve at Water Ranch, all offering restaurants, local events, trails, playgrounds, green space, and recreation options that make this area so desirable. Warm, spacious, well-located, and full of lifestyle appeal, this Gilbert home is ready to welcome its next owner.

1269 E Century Avenue, Gilbert

$399,900
2 Beds 3 Baths 7008082 MLS 1,476 SqFt.
Welcome to the LIVE • WORK • PLAY lifestyle in the highly sought-after gated community of Annecy in Gilbert. This immaculately maintained 2-bedroom, 2.5-bath home offers the perfect blend of modern style, comfort, and low-maintenance living. Step inside to an open-concept floorplan filled with natural light, where large windows create a bright, inviting space for everyday living. The home features upgraded flooring and a spacious living area ideal for relaxing or entertaining. At the heart of the home is the modern kitchen, complete with quartz countertops, stainless steel appliances, and a spacious peninsula that provides plenty of prep space for cooking or gathering with guests. Clean lines and thoughtful design give the space a sleek, contemporary feel. Both bedrooms serve as privat retreats with en-suite bathrooms, offering comfort, privacy, and abundant natural light. The bathrooms feature stylish finishes designed with both function and relaxation in mind. Enjoy the benefits of low-maintenance, lock-and-leave living, perfect for those who love to travel or simply want a carefree lifestyle. Residents of Annecy enjoy access to community pools, scenic lakes, and walking paths, creating a peaceful setting to relax and unwind throughout the year. Located just minutes from top shopping, dining, entertainment, hospitals, and major freeways, Annecy offers the perfect mix of convenience and community charm. This is a great opportunity to enjoy stylish, comfortable living in one of Gilbert's most desirable gated communities. Welcome home.

1747 E Chelsea Lane, Gilbert

$750,000
5 Beds 3 Baths 6989580 MLS 3,530 SqFt.
Exceptional opportunity in the heart of Gilbert offering over 3,500 square feet of flexible living space, North/South exposure, and a 3-car garage, all paired with a true resort-style backyard. This property is currently operating as a successful short-term rental, providing both lifestyle flexibility and income potential for future owners. This expansive 5-bedroom home also features a large upstairs loft and a separate bonus/game room with double doors on the main level, ideal for a private office, den, media room, or potential additional bedroom. The versatile floor plan provides multiple living areas, generous room sizes, and excellent functionality for multi-generational living, remote work, or guest accommodations. The backyard is the showpiece... Designed for entertainment and relaxation, the oversized pool includes a dramatic rock waterslide, waterfall feature, and built-in grotto, creating a private resort atmosphere. The outdoor kitchen with built-in BBQ and bar seating makes hosting effortless and enhances the overall indoor-outdoor living experience. Additional highlights include an 8-foot RV gate with concrete pad, attic storage, and extensive cabinetry within the 3-car garage. The home currently operates as a highly rated short-term rental and is recognized as a Guest Favorite with an impressive 4.94-star rating. The HOA permits short-term rentals, offering flexibility for buyers seeking income potential, a hybrid investment property, or a full-time residence. Conveniently located near neighborhood parks, highly regarded schools, and just minutes from the dining, shopping, and entertainment of the Heritage District, this home combines space, location, and resort-style living in one compelling package. Homes offering this level of bedroom count, flexible layout, backyard amenities, and proven short-term rental performance are rare in this area.

1335 E Horseshoe Avenue, Gilbert

$517,900
3 Beds 3 Baths 6986332 MLS 2,166 SqFt.
A rare opportunity to own one of the largest and most private residences in the gated community of The Lakes at Annecy. Fully detached with no common walls and positioned along a tree-lined street rather than directly facing neighboring homes, this 3-bedroom + den home offers the ease of condominium living with the feel and presence of a single-family residence. Built in 2020 and spanning 2,166 sq ft, this is the largest floorplan offered in the community - and it lives beautifully. The main living spaces are intentionally elevated on the second level, allowing natural light to pour in from multiple directions. Surrounded by windows and framed by custom plantation shutters throughout, the space feels bright, open, and quietly refined. The kitchen is truly the heart of the home and one of the most expansive layouts in Annecy. A massive island with seating for up to eight becomes a natural gathering place, complemented by stone countertops, stainless steel appliances, and a generous walk-in pantry. It's a layout that feels equally suited for hosting friends or simply enjoying an unhurried evening at home. A Juliet balcony off the kitchen and a front balcony with an upgraded double slider extend the living space outdoors and enhance the sense of openness. On the first level, a flexible den currently serves as a media room, creating separation between entertaining spaces and private retreats. The oversized two-car garage includes additional overhead storage, and an owned water softening system adds everyday comfort. A covered front patio offers a welcoming entry and another quiet place to unwind. The third level is thoughtfully designed with a split primary suite for added privacy. The retreat includes a recessed alcove ideal for a workspace or reading nook, a spacious walk-in closet, and an en-suite bath with dual vanities and a walk-in shower. Ceramic tile spans the first and second floors and all wet areas, with upgraded low-pile carpet in the bedrooms and staircases. Nine-foot ceilings throughout further enhance the sense of scale. The Lakes at Annecy is one of Gilbert's most distinctive gated communities, known for its resort-inspired design, scenic lakes with fountains, tree-lined pedestrian paths, and three pools and spas. Residents enjoy a walkable, low-maintenance lifestyle in a setting that feels intentionally designed and thoughtfully maintained. Located just moments from SanTan Village and with convenient access to the Loop 202 SanTan Freeway, the community offers both privacy and connectivity. With its detached design, premium interior positioning, and larger floorplan, this residence represents one of the more unique offerings within Annecy - combining privacy, scale, and light in one of Gilbert's most distinctive communities.

2754 S Harmony Avenue, Gilbert

$490,000
3 Beds 2 Baths 6965148 MLS 1,915 SqFt.
The Best of Gilbert Living Awaits - Welcome home to breathtaking tree lined streets & lakefront living in the coveted Lakes of Annecy, where serene water views and refined design create a true resort-style retreat. From the moment you step inside, natural light pours through expansive windows, instantly drawing your eye to the tranquil private lake beyond. The entry level offers a spacious home office framed by picturesque lake views—an inspiring space to work or unwind. Ascend to the main living level where entertaining shines: soaring ceilings, dramatic windows, and an exceptional chef's kitchen come together to create an open, elegant gathering space ideal for hosting unforgettable evenings. The top floor reveals the home's most spectacular vantage point, featuring generously sized bedrooms and a luxurious primary suite designed to impress, complete with sweeping lake views that feel like a private escape. Just steps from the community pool, this home offers effortless access to resort-style amenities including a Bahama-inspired pool and spa, grilling areas, palm-lined walking and jogging paths, tree-lined streets, and a secure gated setting. Wake up to peaceful lake views with fountains, ducks, and birdsyour own private oasis in the heart of Gilbert. Homes in this location overlooking the lake are rarely available. Proudly owned by the original seller and impeccably maintained, this is a truly special opportunity you won't want to miss.

2743 S Balsam Drive, Gilbert

$1,150,000
4 Beds 3 Baths 6962087 MLS 2,927 SqFt.
A Stunning Single-Story Retreat on Over ¾ Acre! This gorgeous 4-bedroom, office (or 5th BR), 3-bathroom home offers over 2,900 sq ft of beautifully designed living space on a sprawling lot. This home gives you room to live, play, and grow in one of the most desirable areas in the East Valley. **Step into your own private backyard oasis, where resort-style living meets everyday comfort. Whether you're hosting a crowd or soaking up the Arizona sun, you'll love the sparkling pool with a cascading waterfall, the full-size beach volleyball court, and dedicated sport court for basketball and more. The expansive covered patio, generous yard space, and lush landscaping create the perfect backdrop for outdoor entertaining or quiet evenings under the stars. Plusthere's an open space behind the property, giving you added privacy and an even more peaceful atmosphere. Inside, the home offers vaulted ceilings, rich wood and tile flooring, and both a formal living room and open-concept family room, making it easy to spread out or come together. The chef's kitchen features granite countertops, crisp white cabinetry, stainless steel appliances, and plenty of counter space for meal prep or gathering with family and friends. The oversized primary suite offers a quiet retreat with a luxurious en-suite bath featuring dual sinks, a makeup vanity, soaking tub, granite counters, and a walk-in tiled shower with bench. This home is located on a very quiet, less-traveled street within the HOA, and offers dual RV space for growth. It is within walking distance to some of Gilbert's top-rated schools, making the morning routine a breeze. It's 6 minutes from San Tan Village Mall and Downtown Gilbert, giving you easy access to the area's best dining, shopping, and entertainment. Whether it's date night, errands, or weekend brunch, everything you need is right around the corner. This property is more than just a home. It's the kind of place where memories are made, where there's room to dream big, and where every day feels like a staycation.

1289 E Palo Blanco Way, Gilbert

$720,000
5 Beds 3 Baths 6961526 MLS 3,530 SqFt.
4 year old roof! 2 new AC units! Step inside to an open floor plan with high ceilings, 18'tile flooring, new carpet, and freshly painted interiors. The main level is designed for both entertaining and comfortable daily life, beginning with a dramatic two-story foyer and separate sunlit formal living and dining rooms. The heart of the home is the expansive great room, which flows seamlessly from the chef-ready kitchen, boasting granite countertops, stainless steel appliances, casual dining space overlooking the pool, and into an inviting living space with a gas fireplace. The first floor is completed by a private bedroom and full bath, offering exceptional versatility and convenience. Upstairs, retreat to expansive bedrooms and flexible living spaces designed for comfort and functionality. Step outside to your personal paradise: a Pebble Tec play pool with a rock waterfall, covered patio, and a backyard complete with a treehouse and tree swing - ideal for family fun or weekend gatherings. Sports enthusiasts will appreciate the grandfathered basketball hoop, while the nearby park features a full-sized lit basketball and sand volleyball court. Additional highlights include a 3-car garage wired for a Level 2 EV charger with full wrap-around wooden cabinets, two newer AC units (2022 & 2025), and a roof just 4 years youngproviding peace of mind and energy efficiency. This home perfectly balances luxury, practicality, and playful outdoor livingan unbeatable combination in a prime location. Don't miss the chance to make this one-of-a-kind property your dream home.

310 S Granite Court, Gilbert

$420,000
2 Beds 3 Baths 6956660 MLS 1,424 SqFt.
This beautifully updated corner unit delivers comfort, style, and low maintenance living in a prime location. From the moment you step inside, the natural light and fresh interior updates give the home a bright and welcoming feel. The main living level features an open layout with new paint, new carpet, and large windows that create an airy space for both relaxing and entertaining. The kitchen has been refreshed with updated appliances, a fun marble tile backsplash, an e granite sink, and plenty of counter space for meal prep. The refrigerator conveys, making move in simple. This level also connects to one of two private balconies, ideal for enjoying outdoor time without leaving home. Upstairs, you will find two comfortably sized bedrooms with LVP flooring that adds a clean, modern touch. Both bathrooms are well appointed, and the primary bath includes a tiled shower and great storage. A stackable washer and dryer convey and are conveniently located near the bedrooms. The ground level offers a generous two car tandem garage with extra room for storage plus overhead racks that help keep everything organized. Whether you need space for bikes, tools, or seasonal items, this setup provides plenty of flexibility. With thoughtful upgrades throughout, move in ready condition, and favorable distance to community spaces, shopping, dining, and nearby entertainment, this home offers an easy and enjoyable lifestyle. A fantastic opportunity for anyone looking for a stylish and well maintained place to call home.

1733 E Bridgeport Parkway, Gilbert

$475,000
3 Beds 3 Baths 6938376 MLS 1,810 SqFt.
Some homes ask for attention. This one earns it. Set within The Lakes at Annecy, a gated lake community defined by its tree-lined streets, tranquil water features, and resort-style amenities, this three-story residence brings together modern design and effortless livability. The first level begins with a covered patio, a private flex room, and direct access to a two-car garage—spaces that shift easily between work, wellness, and creative use. Upstairs, the main floor unfolds in a continuous flow of light and texture. Wood-look tile anchors the open great room and dining area, creating a seamless backdrop for the gourmet kitchen with quartz countertops, warm-gray cabinetry, ceramic cooktop, built-in wall oven and microwave, and a herringbone backsplash that adds quiet drama. Motorized blackout shades in the living area let the atmosphere move from bright to intimate with one touch, while the covered balcony extends the living space outdoors for coffee, conversation, or calm. The top level features three bedrooms and two full baths. The primary suite includes a walk-in closet and an upgraded tiled walk-in shower. Additional blackout shades throughout keep the upper floor serene. Life at The Lakes at Annecy includes access to three pools and spas, a basketball court, playgrounds, and peaceful green spaces surrounding the community's lakes. With SanTan Village, downtown Gilbert, and downtown Chandler just minutes away, dining, shopping, and entertainment are always within easy reach - yet home still feels like its own private world. Refined. Balanced. Distinctly modern. A home that doesn't try to impress - it simply does.

1696 E Hampton Lane, Gilbert

$405,000
2 Beds 3 Baths 6932742 MLS 1,476 SqFt.
This is the kind of home that instantly makes life feel easier. Tucked inside The Lakes at Annecy, a gated community known for peaceful tree-lined streets, shimmering lakes, and resort-style pools, this three-story home blends timeless style with the kind of low-maintenance living people crave today. Step inside and you're welcomed by a cozy foyer that leads to a tandem two-car garage and a private courtyard-style patio. It's partly covered, mostly open, and perfect for slow mornings with coffee or unwinding at the end of the day. On the main level, everything feels connected. The kitchen, dining, and living spaces flow naturally together with warm wood-look tile, soft neutral tones, and natural light that makes the whole floor feel calm. The kitchen has rich cabinetry, stone countertops with soft veining, a subway-tile backsplash, and stainless-steel appliances, simple, clean, and easy to love. Plantation shutters frame each window, giving every room a soft glow and a classic look. The great room opens to a covered balcony, creating an effortless indoor-outdoor moment that's perfect for fresh air or a quiet reset during the day. Upstairs, both bedrooms offer privacy and comfort, with two full baths and laundry nearby. The primary suite is especially inviting with bright natural light, a walk-in closet, and a modern tiled walk-in shower that feels spa-inspired. Outside your front door, the community feels like its own little retreat. Three pools and spas, playgrounds, a basketball court, lakeside walking paths, and mature trees everywhere you look. And you're only minutes from SanTan Village, downtown Gilbert, and downtown Chandler, so dining, shopping, and entertainment are always close, even though home still feels peaceful and tucked away. If you're looking for a place that feels warm, balanced, and easy to live in, this home is a perfect fit. It's comfort without complication, something you feel the moment you walk in.

1743 E Bridgeport Parkway, Gilbert

$440,000
3 Beds 3 Baths 6866501 MLS 1,915 SqFt.
Discover the perfect blend of comfort, style, & location in this beautifully upgraded tri-level home in the gated, amenity-rich community of The Towns at Annecy - just steps from San Tan Village. Less than four years old, this 3-bedroom, 3-bathroom residence offers a thoughtfully designed open-concept layout with versatile living spaces for everyone in the home. Enter through the charming front porch or the attached 2-car garage into a spacious ground-floor bonus room - perfect for a home office, media room, or private guest suite. Upstairs on the main level, you'll find a light-filled living area with large windows, creating a bright & welcoming atmosphere. The stunning kitchen features stainless steel appliances, wood-look tile flooring, granite countertops, sleek gray cabinetry, a... massive island with seating, a walk-in pantry, & a stylish powder room. The third level is home to two generously sized guest bedrooms, a full bathroom, convenient upstairs laundry, & a serene primary suite retreat. The luxurious ensuite bath includes dual sinks, a spa-inspired tiled shower, & a large walk-in closet. Enjoy two private outdoor living spacesa cozy front patio & an upper-level terraceideal for sipping your morning coffee or unwinding in the evening. As a resident of Annecy, you'll enjoy access to resort-style amenities including three pools, relaxing hot tubs, lakeside boardwalks, lush green parks, scenic walking trails, & playgrounds. All of this is within walking distance to premier dining, shopping, & entertainment at San Tan Village, with convenient access to major freeways for an easy commute. Experience upscale, low-maintenance living in one of Gilbert's most desirable communities!

1727 E Chelsea Lane, Gilbert

$430,000
2 Beds 3 Baths 6836142 MLS 1,431 SqFt.
Your modern-inspired retreat in the highly sought-after Lakes at Annecy is here! This rare premium lot offers enhanced privacy, with serene views of lush green walking paths a unique feature that most homes in the community don't have. Built in 2020 by Maracay Homes, this three story townhome is ideal as a lock-and-leave, investment property, or stylish starter home. Thoughtfully designed with north/south exposure, it enjoys abundant natural light throughout the day. Level 1: Spacious 2-car tandem garage with extra storage space. Level 2: Open-concept great room. This home has upgraded porcelain tile flooring with customized herringbone pattern in the front entry way. Stunning upgraded kitchen featuring Dark espresso cabinetry with gold hardware. Elegant herringbone tile backsplash. White quartz countertops. Upgraded under-mount black sink with a gold faucet. Convenient powder room on the main living level with a full eat in kitchen. Level 3: Spacious primary suite with a fully customized walk-in closet. Modern square sinks in all bathrooms for a sleek, contemporary touch. Upgraded herringbone tile in upstairs bathrooms. Designed for energy efficiency, this home is exceptionally well-insulated, keeping electricity costs low. The Lennox A/C system, featuring a dual-zone splitter, ensures excellent airflow and allows you to control temperatures on different levels for maximum comfort. With designer upgrades, a prime location, and a private setting, this home offers a rare opportunity in The Lakes at Annecy.

1679 E Dogwood Lane, Gilbert

$630,000
5 Beds 3 Baths 6822512 MLS 3,530 SqFt.
**Luxury Living in Val Vista Place, Gilbert, AZ** Welcome to your dream home in the prestigious Val Vista Place neighborhood of Gilbert, Arizona. This expansive **3,500 square-foot residence** offers: - **Five Spacious Bedrooms:** Ideal for families or those who love to entertain, providing ample space for guests or a home office. - **2 ½ Bathrooms:** Beautifully appointed with modern fixtures, ensuring both style and functionality. - **Three Car Garage:** Plenty of room for vehicles, storage, or your hobby space. - **Private Pool:** Dive into luxury with your own backyard oasis, perfect for Arizona's sunny days. - **Gourmet Kitchen:** Featuring a stunning island, this kitchen is a chef's delight with plenty of counter space for meal prep and casual dining. **Additional Home Highlights:** Open floor plan that flows seamlessly from living areas to outdoor entertainment spaces. - High ceilings that add to the sense of spaciousness and light. - Large master suite with walk-in closet and en-suite bathroom, offering a retreat-like feel. - Landscaped backyard designed for privacy and relaxation. **Location Benefits:** - Situated in the heart of Gilbert, close to top-rated schools, shopping, dining, and entertainment options. - Easy access to major highways for commuting or weekend getaways. This home is not just a place to live, but a lifestyle upgrade in one of Gilbert's most coveted neighborhoods. Don't miss your chance to own this piece of paradise. Schedule your private tour today and envision the possibilities in your new Val Vista Place home.

1478 E Spur Avenue, Gilbert

$427,000
3 Beds 3 Baths 6807296 MLS 1,956 SqFt.
Discover modern living in this contemporary 3-bedroom, 2.5-bath townhome nestled in a desirable gated community with breathtaking views of the lush surroundings. This spacious 1956 sqft residence boasts a 2-car garage & a versatile downstairs office easily convertible into a 4th bedroom. The light filled interior highlights warm paint colors, designer lighting & a tasteful mix of tile & carpet flooring. A wall of sliding glass doors opens to a serene balcony, creating a seamless indoor-outdoor flow. The living area, enhanced with a surround sound system extending to the patio & master bath, is perfect for entertaining or relaxing. The well-designed gourmet kitchen is a custom design showcasing quartz counters, oversized center island w/breakfast bar, built-in SS appliances including... wall oven/micro, cooktop & pot filler (faucet), crown-molding & a chic tile backsplash, Retreat to the private main suite upstairs, offering dual sinks, a roomy tiled shower & walk-in closet. 2 additional guest bedrooms & a sleek guest bath complete the upper level. Additional upgrades include a Level 2 EV charger, smart home technology, attic access & water softener loop. Enjoy community amenities, including scenic lakes, parks, swimming pools, playgrounds & walking paths with convenient access to nearby restaurants, entertainment, San Tan Village shopping & the 202 freeway. This townhome combines the ease of low maintenance living with the spacious feel & comfort of a single-family home!

2746 S Harmony Avenue, Gilbert

$499,999
3 Beds 3 Baths 6771524 MLS 1,915 SqFt.
Welcome to this stunning home in the coveted gated community of Lakes at Annecy in Gilbert! This beautifully designed Maracay residence features 3 bedrooms, 2.5 bathrooms, and a spacious 2-car garage. Equipped with smart home technology, you'll enjoy conveniences like an entry keypad, video doorbell, and Wi-Fi-enabled thermostat, garage opener, and lighting. As you step inside, you're welcomed by elegant wood-look tile flooring and a custom fireplace, complemented by abundant storage options. The custom dark-wood staircase leads you to a perfect gathering space for friends and family. The impressive kitchen boasts pristine white countertops, an extended custom island, and hand-selected quartz surfaces. Step out onto the well-placed balcony to take in serene views of the main lake and breathtaking Arizona sunsets. Upstairs, you'll find all bedrooms and bathrooms, including a pristine master suite featuring an ensuite bath separated by a charming sliding barn door. The luxurious master bath offers a dual sink vanity, a spacious tiled shower, and a walk-in closet adorned with custom details. This turnkey property is ideally located within walking distance of the vibrant shopping, dining, and entertainment options at San Tan Village. Plus, you're just 2 minutes from the Loop 202 and 6 minutes from Dignity Health Mercy Gilbert Hospital. Don't miss your chance to make this perfect property your new home! Key Upgrades Include: Cable management in every room Custom clothing racks for enhanced storage Organized laundry room with added storage Custom shelving and recessed lighting in pantry Shiplap electric fireplace in entryway Upgraded patio flooring and custom wooden bar top Sliding barn door with full-length mirror in master ensuite Hand-selected granite countertops in kitchen and bathrooms Framed bathroom mirrors for added elegance Consistent wood-look tile flooring Unique compressed wood staircase Puppy/baby-proof balcony banisters Built-in doggy door for easy access to the patio Pendant lighting over the extended kitchen island Oversized 74" ceiling fan in the great room This home is ready for you to move in and make it your own!

1675 E Bridgeport Parkway, Gilbert

Start Your Search

All information should be verified by the recipient and none is guaranteed as accurate by ARMLS. Copyright 2026 Arizona Regional Multiple Listing Service, Inc. All rights reserved.