Gilbert Real Estate Search

Homes for Sale near Williams Field High School in Higley School in Higley Arizona

Below are ALL of the Homes for Sale near Williams Field High School in Higley School in Higley Arizona from our Realtor MLS UPDATED EVERY 5 Minutes!  That means EVERY home from EVERY Real Estate Company that is currently for Sale.

You can also view ALL Homes for Sale in Higley, Higley Condos, Higley Foreclosures, Higley Short Sales, Higley Townhomes and Luxury homes in Higley.  You can filter your search at the top by price, size, etc.  Check out the popular 1-Click searches like Higley Homes for Sale with a Pool or Horse Property for Sale in Higley Arizona.

If you find a home you want to see or have any real estate questions call/text us at (480) 422-5358 or click the LIVE CHAT below.

Newest Homes for Sale near Williams Field High School in Higley Arizona

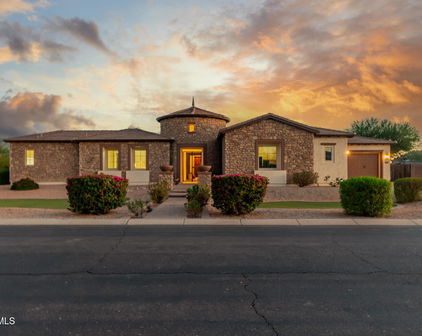
$690,000
4 Beds 4 Baths 6783230 MLS 2,518 SqFt.
Welcome to this beautifully designed 4-bedroom, 3.5-bathroom home, offering 2,518 sq. ft. of modern living space in a highly desirable community. As you step inside, you'll find an open and spacious layout that perfectly blends the kitchen, family room, and formal dining areas, making it ideal for both family living and entertaining. The gourmet kitchen features a 5-burner gas cooktop, built-in microwave and oven, reverse osmosis water system, and stainless steel refrigerator—perfect for culinary enthusiasts. The main level also boasts a guest bedroom with an ensuite bathroom for added convenience, and a versatile formal dining or sitting room. Upstairs, you'll discover a cozy loft, an upstairs laundry room for added ease, and three additional bedrooms, including a luxurious primary suite with a walk-in closet, walk-in shower, and dual vanities. The secondary upstairs bathroom also features dual vanities and upgraded tile finishes. Additional highlights include a garage equipped with an electric vehicle charging station and built-in cabinets for extra storage. The low-maintenance backyard is beautifully landscaped with artificial turf and mature plants, providing a private outdoor space to relax. Located just steps from the community pool and close to the vibrant Verde Cooley Station and Epicenter, this home provides convenient access to popular dining options like Buck and Rider, Belly Kitchen & Bar, and Matt's Big Breakfast. With nearby shopping, entertainment, and easy access to Loop 202, you'll enjoy both a luxurious lifestyle and effortless convenience!

1797 S Wallrade Lane, Gilbert

$880,000
6 Beds 4 Baths 6781843 MLS 4,210 SqFt.
Welcome to this beautifully maintained, basement home spanning 4,210 sq. ft. featuring 6 bedrooms, an office, 3.5 baths, and a private pool! Move-in ready with brand-new carpet throughout, freshly painted exterior, shutters, in ceiling speakers, and 5.1 surround sound speakers, this home is designed for comfort and space! Enjoy the convenience of a smart home with WiFi enabled detectors, thermostats, garage door opener, sprinklers, and front door! The bright and open kitchen, complete with stainless steel appliances, a center island, and a seamless flow into the expansive great room, is ideal for gathering and entertaining. The luxurious primary suite includes direct access to the backyard, a serene ensuite bathroom with a separate shower, a soaking tub, and a spacious walk-in closet. Downstairs is a renovated basement with a large open bonus room, a bathroom, and 2 generous sized bedrooms! The renovated guest bathrooms feature sleek tile showers and updated fixtures, while each spotless bedroom offers ceiling fans and window blinds for year-round comfort. Step outside to a generous backyard retreat with a covered patio and a sparkling play pool with in-floor cleaningthe perfect spot to relax or entertain. Additional features include Tankless water heater, soft water system and R/O Don't miss this opportunity to call this stunning home your own! Sossaman Estates is a desirable community in a convenient location, close to the freeway, San Tan Village, and plenty of entertainment or outdoor adventures! Plus close to the Queen Creek Wash!

20441 S 187th Street, Queen Creek

$580,000
3 Beds 2 Baths 6779168 MLS 1,962 SqFt.
Stunning model- like home on the Market in Cooley Station! The paver walkway leads you up to the Cobblestone front and travertine covered porch entry. What an inviting space to sip your morning coffee. Three spacious bedrooms and a den complete this floorplan. This home is loaded with upgrades everywhere. Owners suite is spacious and you will appreciate the jetted spa tub in the owners en-suite. The gourmet kitchen is spectacular offering a farmhouse sink, shaker cabinets, SS appliances, large custom island for dining and elegant hardware and lighting. Spacious family room for gatherings and custom built in shelving and storage. Speaking of storage- this home has a lot of it! Large pantry off the kitchen and dedicated storage and sink in the laundry room as well. You will enjoy the added design touches of plantation shutters all throughout the home and custom farmhouse valiances in the living area. Secondary bathroom has double sinks and separate door to the tub shower area. Custom batten board in the 2nd bedroom and designer paint work in the 3rd bedroom. Both of these bedrooms have large walk in closets as well. You will love the outdoor patio area with travertine and low maintenance turf with a beautiful water feature with custom lighting and gorgeous stone work surround. There is a dedicated space for a grill, shed or whatever you want near the back of the lot. Large two car garage with additional storage space near the back. Water softener, R/O system, epoxy in the garage and since this home is newer (2017) so is the roof and AC unit. Cooley Station is a unique place to live and offers 2 community pools, community events, tot lot areas, lots of green space, basketball courts, many walking/biking paths and the Legacy Traditional School within. High end restaurants and shopping are nearby at Verde and the new Fry's is just around the corner. Put this home on your list and check it out today!

4499 E Jones Street, Gilbert

$855,000
5 Beds 4 Baths 6778332 MLS 4,080 SqFt.
Welcome to your dream home in The Bridges, a sought-after community in Gilbert! This stunning Maracay Model home, boasting over $300,000 in premium builder upgrades, combines luxury, charm, and functionality. Situated on a spacious corner lot just a short distance from the community school, this solar-powered, 5-bedroom, 3.5-bath residence is a must-see. Step through the circular foyer into a sophisticated office, complete with built-in cabinetry and elegant crown molding. The open-concept layout is both warm and inviting, ideal for entertaining or everyday family living. The living room exudes rustic elegance, highlighted by a striking stone accent wall, a disappearing sliding glass door, and an elegant staircase. The extended kitchen is truly a chef's delight, featuring a spacious butler's pantry, stainless steel appliances, new dishwasher, high-end cabinets, granite countertops, a chic tiled backsplash, a gas stove with a pot filler faucet, and a large, oversized island with a built-in sink and seatingperfect for cooking and gathering. A generous walk-in pantry ensures ample storage for all your culinary needs. The downstairs master suite is a serene escape, offering a custom-tiled shower, a separate soaking tub, and an expansive walk-in closet. Upstairs, the versatile loft space provides endless possibilities, along with a cozy den and Jack-and-Jill bathroom, enhancing privacy and functionality for the entire family. All bedrooms offer walk-in closets. Outside, your backyard oasis awaits! The extended paved patio, complete with a built-in BBQ, artificial turf, and lush landscaping, is perfect for relaxing or entertaining. With a split 3-car epoxy-finished garage, including new built-in cabinetry in the single bay, there's ample storage space to keep your home organized and clutter-free. New garage door springs and structure. New interior and exterior paint. Updated carpet. This exceptional property marries luxurious details with everyday comforts, offering a one-of-a-kind lifestyle in a top-rated community.

5298 S Forest Avenue, Gilbert

$485,000
4 Beds 3 Baths 6776999 MLS 1,922 SqFt.
BACK ON MARKET! NEW DEAL, SAME GREAT HOME! BUYER COULD NOT PERFORM. Welcome to your dream home in the highly sought-after Layton Lakes community, where modern design meets everyday convenience and even the WiFi is more reliable than your in-laws' advice. This stunning 4-bedroom, 3-bathroom home offers 1,922 square feet of beautifully crafted living space, perfect for everything from hosting dinner parties to dramatically sighing on the couch after a long day. The expansive great room on the main level provides the ideal spot for gathering—big enough that even awkward family reunions won't feel cramped—while the open loft upstairs is practically begging for a Netflix binge or a makeshift home office (where you pretend to work but really just shop online). The kitchen is a true showstopper, featuring a massive island for both culinary masterpieces and stacking unopened mail, sleek quartz countertops, a custom tile backsplash, and stainless steel appliances that add just the right amount of "I have my life together" energy. With storage galore, even your inner hoarder will be impressed. Upgrades like designer tile, a full home water filtration system (because you deserve only the finest H‚O), and a charming back patio make this home as functional as it is stylish. And the perks don't stop at your doorstepLayton Lakes offers a heated pool and spa, private sports fields, tennis courts, walking paths that might finally justify buying that Fitbit, valet trash service (because taking the bins out is overrated), and a children's park and splash pad for when the little ones need to burn off energy. Best of all, city servicesincluding water, trash, sewer, gas, and pest controlare all included, and the home is Quantum Fiber-ready with a locked-in lifetime price, so your internet bill won't pull a disappearing act. Why wait for a new build when this move-in-ready gem is available now? But act fasthomes like this disappear quicker than your motivation to stick to a workout routine! This condo has had 2 professional home inspections (pre-market and contractual)...seller is happy to share. Even at only a few years old...sellers have knocked out both punch lists! Listing price reflects appraised value...Check the document tab for those reports!

756 E Zion Drive Unit 103, Gilbert

Start Your Search

Copyright 2026 Arizona Regional Multiple Listing Service, All rights reserved. The data relating to real estate for sale on this website comes in part from the Arizona Regional Multiple Listing Service. All information deemed reliable but not guaranteed and should be independently verified. All properties are subject to prior sale, change or withdrawal. Neither listing broker(s) nor Arizona Regional Multiple Listing Service shall be responsible for any typographical errors, misinformation, misprints and shall be held totally harmless.