Gilbert Real Estate Search

Homes for Sale near Playa Del Rey Elementary School in Gilbert Arizona

Below are ALL of the Homes for Sale near Playa Del Rey Elementary School in Gilbert Arizona from our Realtor MLS UPDATED EVERY 5 Minutes!  That means EVERY home from EVERY Real Estate Company that is currently for Sale.

The listings below include ALL homes for Sale in Gilbert, Gilbert Condos, Gilbert Foreclosures, Gilbert Short Sales and Luxury homes in Gilbert.  You can filter your search at the top of this page by price, size, etc.  Check out the popular 1-Click searches like Gilbert Homes for Sale with a Pool or Horse Property for Sale in Gilbert Arizona.

If you find a home you want to see or have any real estate questions call/text us at (480) 442-2502 or click the LIVE CHAT below.

Newest Homes for Sale near Playa Del Rey Elementary School in Gilbert Arizona

$2,000,000
5 Beds 4 Baths 6851165 MLS 4,063 SqFt.
Ultimate Lakefront Home for the Active, Sporty Family-Gilbert's Hidden Gem. Live every day like it's a vacation in this newly remodeled, 4,000+sf luxury lakefront home, set on Gilbert's only private residential recreational lake. Perfect for the active, sporty family, this rare gem offers the ultimate lifestyle-where you can wakeboard, water-ski, jet ski, paddle board, kayak, or sail right from your private dock. A MasterCraft powerboat is also available for sale, so you're ready to hit the water on day one. In 2025, a $500,000 designer renovation transformed this home inside & out, combining sleek modern upgrades w/timeless craftsmanship. At the heart of the home is a high-end gourmet kitchen featuring Viking appliances, custom cabinetry, a massive island, top-tier finishes— see ''MORE' Kitchen is designed to impress both home cooks and professional chefs. Enjoy cozy evenings by one of the elegant gas fireplaces, entertain in style at the built-in wine and cocktail bar, and take in the warmth of rich wood paneling, soaring ceilings, and Restoration Hardware chandeliers that add dramatic flair and soft sophistication throughout the home. The flexible floor plan offers expansive living spaces, room for a home gym, office, media room, or teen lounge, and walls of windows that bring in natural light and breathtaking lake views. Step outside to your private backyard oasiscomplete with covered patio, lush landscaping, and direct lake access with boat slip and electric boat lift. Host unforgettable gatherings, enjoy paddleboard races at sunset, or simply unwind as boats glide by. All this, just minutes from the best of Downtown Gilbertrestaurants, cafés, boutique shops, theaters, bars, and the famous Farmers Market. Trader Joe's and Sprouts are only 10 minutes away, so healthy and convenient living is always close by. This one-of-a-kind property is where sport, style, and serenity come together.

1539 W Laurel Avenue, Gilbert

$1,040,000
5 Beds 4 Baths 6850418 MLS 2,500 SqFt.
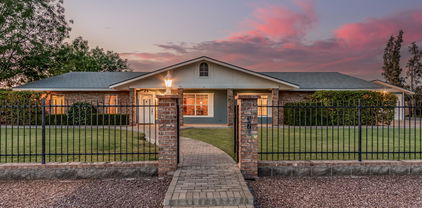
Welcome to Your Dream Escape - No HOA, No Rules, Just Freedom! Looking for a home that's as bold as your personality? This 5-bedroom estate on nearly an acre is the answer to your wildest dreams. Located just minutes from downtown Chandler and Gilbert, this property is all about space, freedom, and living life on your terms. Bring your RVs, chickens, and creative ideas—this is your blank canvas, and there's no HOA to tell you otherwise. First Impressions Matter, and This One Delivers. From the moment you pull up, you'll feel the wow-factor. A sprawling front yard, circular driveway, and generous parking set the stage for effortless arrivals. Got toys? The massive, covered RV carport comes with 30-amp power and cleanouts, perfect for your road trip rig, hobbies, or even visitors. Need more space? Extra gravel pads in front and behind the gates are ready for boats, trailers, or whatever else you've got. Sport court? Outdoor gym? Rentable parking? The choice is yours. Three Gated Backyard Entries = Maximum Flexibility. With a 14' manual swing gate, 12' motorized gate, and walk-in side gate, you've got options for every need. Step Inside and Fall in Love. This solid block-construction home is filled with light and charm. Dual-pane windows, multiple skylights, and a newer A/C unit (2019) keep things bright and cool. The cozy living room is a vibe, with wood-look floors, a fireplace, exposed wood-beam ceilings, and skylights that let the Arizona sunshine pour in. The split floor plan is thoughtfully designed, giving the primary suite its privacy while the oversized fourth bedroom is ready to be your media room, playroom, or ultimate lounge. The kitchen? It's a showstopper, with stainless appliances, a wall oven, butcher block-style counters, and sleek white cabinets that are as functional as they are stylish. Your Primary Suite = Your Sanctuary. Unwind in a spacious retreat complete with its own fireplace and a spa-like ensuite. Picture this: a freestanding soaking tub, a walk-in shower, candlelight, and a glass of wine. Yes, please. The Backyard is a Showstopper. This is where the magic happens. An 800 sq ft covered patio is decked out with lights, outlets, outdoor curtains, and even ping pong. The lush lawn, private putting green, heated pool with rock waterfall and slide, and built-in spa make this an entertainer's paradise. Bonus: a disc golf setup and an outdoor bathroom and shower, because who wants pool feet tracking through the house? But Wait, There's More! Two outdoor sinks, a chicken coop with power and water, gray water plumbing for washers, and flood irrigation make daily life a breeze. Need Space for Guests or Extra Income? The 400 sq ft attached casita/in-law suite is ready to roll. With a full kitchen, granite counters, bathroom, living area, private entrance, washer/dryer, and dedicated parking, it's perfect for guests, in-laws, or even a rental. Location, Location, Location! Just 3 miles from the 60, minutes to downtown Chandler and Gilbert, and right next to the Western Canal Trail Crossing, you'll have easy access to biking, trail running, or peaceful hikes. Recent Upgrades Include: 400-amp electrical panel (2019) Shingle roof (2011) Septic tank pumped (2023) Sewer lines relined with a 20-year warranty (2023) This property is your ticket to living, playing, and entertaining your way, with zero HOA interference. Don't wait, come see it before someone else claims your slice of paradise! PS-Don't forget to scroll to the end of the photos to check out all the nearby amenities and possible income making opportunities to go along with the $$$ photo

368 E Campbell Road, Chandler

$865,000
4 Beds 3 Baths 6846232 MLS 3,364 SqFt.
Experience the perfect blend of country charm and modern convenience in this spacious gated estate, ideally located on nearly an acre with no HOA! Whether you dream of keeping horses, gardening, starting a mini-farm, or building your own private pickleball court, this property offers endless possibilities. This beautifully updated ranch-style home features a classic colonial touch and a warm, inviting atmosphere. A double-sided see-through fireplace adds cozy elegance, while the gourmet kitchen—complete with solid surface counters, a walk-in pantry, gas cooktop, and double ovens—makes entertaining effortless. The enormous Arizona room is perfect for hosting gatherings, creating a fitness center, or enjoying extra living space. Storage abounds with built-in cabinets throughout the home dedicated study and craft room, and a huge floored attic for additional storage. The property also includes a spacious main garage with an extra-wide 18' door, plus a separate workshop building with an 8' high garage door-ideal for hobbies, projects, or extra vehicle storage. Outside, enjoy the serene rural ambiance, complete with 10 varieties of fruit trees and mature shade trees. The fully fenced diving pool offers a private, secluded retreat for cooling off in the summer. Tucked away at the back of Tremaine Park, this home enjoys peaceful surroundings with no thru-traffic, ensuring a quiet, country lifestyle while still being conveniently close to everything you need. Don't miss this rare opportunity!

370 E Redfield Road, Chandler

$670,000
4 Beds 3 Baths 6845946 MLS 2,832 SqFt.
Welcome to this charming single-story residence in El Dorado Lakes Golf Community w/ golf course views of Kokopelli Golf Course. The home has been remodeled & provides an open floor-plan with 2,832 sq ft of space. NEW AC unit too! Discover a bright and spacious living room with vaulted ceilings, a soothing palette, and soft carpeting for added comfort. The great room includes a cozy fireplace for intimate moments with loved ones. The well-appointed kitchen comes with quartz counters that includes a waterfall island with a breakfast bar, crisp white shaker cabinets, SS appliances, and enjoy your dinning space with the backyard golf course views. The primary bedroom features a sitting nook, sliding door access to the backyard, an ensuite with dual sinks, a soaking tub, and a walk-in closet. The enchanting backyard boasts a covered patio, a gazebo for entertainment, a golfers putting green, and the serene views of the golf course. The majority of the interior was just painted as well. The community also has 2 play parks, basketball, and tennis courts. It's hard to find homes that come up for sale here since it's a coveted location. You have Playa Del Rey Elementary, Mesquite Jr High and Gilbert Unified School District. Gilbert has transformed from a sleepy agricultural area into a rapidly growing hotspot for homebuyers and seasonal visitors escaping harsh winters. The town offers modern amenities and attractions, such as top-tier golf courses, walking and biking trails, and a vibrant downtown, all while maintaining its small-town charm. You have great amenities within a short distance which includes Riparian Preserve at Water Ranch, Downtown Gilbert (Heritage District) A vibrant area filled with unique shops, farm-to-table restaurants, and regular events, including the popular Gilbert Farmers Market on Saturday mornings. You have quick access to the major freeways to get to and from airports/downtown. Don't miss out!

1777 W Redfield Road, Gilbert

$410,000
4 Beds 2 Baths 6843751 MLS 2,038 SqFt.
Imagine your private retreat perfectly tucked into a quiet cul-de-sac on an oversized 1/3-acre lot in Gilbert's sought-after El Dorado Lakes Golf Course community. This single-story Blandford-built home backs directly to a serene golf fairway and has peaceful desert wash views. Warm wood floors flow throughout, highlighted by vaulted ceilings, modern interior colors, and abundant natural light. Enjoy open-concept living, a stylish family room, SS kitchen appliances, granite counters, and spacious eat-in dining. Luxurious primary suite with custom tile bath, oversized closet, plus den, air-conditioned bonus storage, sunscreens, top Gilbert schools, dining, shopping, and easy freeway access. Imagine coming home to your own private retreat, perfectly tucked into a quiet cul-de-sac on an oversized 1/3-acre lot in Gilbert's sought-after El Dorado Lakes Golf Course community. This single-story Blandford-built home offers the rare luxury of backing directly to a golf fairway, with serene desert wash views stretching southwest, giving you unparalleled tranquility and privacy. Pull into your spacious three-slab driveway, walk along your brand-new pavered walkway, and feel instantly welcomed by the beautifully maintained grass front yard and timeless tile roof. Step inside to experience elegance with warm wood and wood-like floors seamlessly flowing through each thoughtfully designed room, complemented by modern interior paint tones, vaulted ceilings, and abundant natural light. The open-concept living space makes hosting friends effortless, connecting smoothly to a stylish family room with a striking accent wall. Picture yourself gathering around your gourmet kitchen island, equipped with sparkling stainless steel appliances, granite counters, and ample eat-in dining space. Unwind in the comfort of your luxurious primary suite, complete with custom tile and stonework in the spa-inspired bathroom, an oversized walk-in closet with custom built-ins, and convenient attic storage access. Two additional bedrooms plus a versatile den enclosed by elegant wood-framed French doors ensure everyone has room to thrive. Practicality meets comfort with sunscreens on all windows and an air-conditioned bonus storage room just off the two-car garage. Your expansive gravel backyard is ready to become your personalized outdoor paradise. Beyond your doorstep, life in Gilbert is remarkableenjoy easy freeway access for smooth commuting around the Phoenix metro, discover nearby retail hubs and local eateries catering to every craving, and have peace of mind knowing you're located within the highly respected Gilbert Public Schools district. Known for safety, strong community values, and abundant family-friendly amenities, Gilbert truly offers an exceptional quality of life. Just imagineyour dream lifestyle at 1735 W Aspen Ave is waiting. Isn't now the perfect time to make this special place your own?

1735 W Aspen Avenue, Gilbert

$606,782
4 Beds 2 Baths 6841078 MLS 2,346 SqFt.
seller is looking for BACK UP OFFERS. PLEASE SHOW. For new loan Buyer, Seller will buy down rate with 2%. READY TO SELL! Let seller help your buyer get this fabulous single story with split floor plan in DESIRABLE Estates at North Shore II. Fabulous wood-look porcelain tile throughout home, the elegant kitchen is completed with marble- look Corian countertops in kitchen with matching marble backsplash carried through to the full front of the island. Custom bathrooms also updated with same beautiful effects. You must see this home to believe the upgrades in it. Primary suite & bath include custom DBL SIZE shower with 2 heads 12 ft glass enclosure, remote control window shade, separate vanities, large walk in closet, Upgraded can lights, switches, outlets, & dimmers throughout entire home. Breakfast nook in kitchen, Custom bioethanol fireplace in family room with Onyx rock wall and wall mount for TV ready. New double wall oven, custom cherry wood cabinets, stainless and black trim DW, Refrigerator, cook top, trash compactor. Smart kitchen with Samsung Family Hub (touch screen fridge) WIFI enabled utilize the Samsung Family Hub App, new Frigidaire double oven with air fryer capacity. easy clean GE glass cook top, Kitchenaide Dishwasher, Samsung Smart Microwave. Simply touch kitchen faucet (touch enables water on / off). 2019 water heater. 2 AC units. Custom security door COMMUNITY POOL, NO MAINTENANCE FOR YOU IN THIS YARD EITHER! Artificial turf front and back! NO MOWING You deserve this lovely home!

1347 W Straford Avenue, Gilbert

$507,000
3 Beds 3 Baths 6831996 MLS 2,013 SqFt.
Step into this beautifully designed home, where modern elegance meets everyday comfort. With approximately 2,013 square feet of thoughtfully crafted living space, this residence features three spacious bedrooms, two and a half bathrooms, and a two-car garage. From the charming street-side entry to the seamless open-concept layout, every detail is designed to impress and invite. Inside, the gourmet kitchen, dining area, and expansive great room flow effortlessly together, creating an ideal space for entertaining or unwinding. The kitchen is a chef's dream, boasting a beautiful center island, ample counter space, a generous walk-in pantry, and a gas cooktop for precision cooking. A covered patio extends your living area outdoors, and the low-maintenance backyard allows you to enjoy your space without the hassle of constant upkeep. Upstairs, the primary suite offers a private retreat with a spa-inspired bathroom, dual vanities, and an oversized walk-in closet. Two additional bedrooms provide comfort and versatility, perfect for family, guests, or a home office. Other features such as storage space in the garage, lush low maintenance backyard, tankless water heater, and more. Located in a thriving and highly sought-after community, this home is just a short walk or bike ride from shopping, dining, and local coffee shops. Don't miss your chance to own a home that truly has it allplan your tour today!

741 N Abalone Court, Gilbert

Start Your Search

Copyright 2026 Arizona Regional Multiple Listing Service, All rights reserved. The data relating to real estate for sale on this website comes in part from the Arizona Regional Multiple Listing Service. All information deemed reliable but not guaranteed and should be independently verified. All properties are subject to prior sale, change or withdrawal. Neither listing broker(s) nor Arizona Regional Multiple Listing Service shall be responsible for any typographical errors, misinformation, misprints and shall be held totally harmless.