Gilbert Real Estate Search

On this page: About Kensington Estates | Homes & Prices | Amenities & Lifestyle | Location & Commute | Schools | FAQs

About Kensington Estates in Gilbert, AZ

Kensington Estates is one of Gilbert's most desirable established neighborhoods — a community that has earned its reputation through a combination of superior lot sizes, quality construction, and a central Gilbert location that puts residents within minutes of the town's best schools, dining, and recreation. For buyers who want the Gilbert lifestyle without the cookie-cutter feel of mass-market subdivisions, Kensington Estates consistently ranks among the most sought-after addresses in the market.

The community is characterized by larger lots than what dominates Gilbert's newer construction — giving homes breathing room, generous backyard spaces for pools and outdoor living, and mature landscaping that creates a neighborhood feel missing from many newer developments. The architectural variety within Kensington Estates — ranging from traditional Southwestern adobe to more contemporary profiles — prevents the visual monotony that defines many Gilbert subdivisions of similar vintage.

Kensington Estates attracts a loyal buyer profile: professionals and families who prioritize location, lot size, and school quality over the novelty of brand-new construction, and who recognize that established neighborhoods in central Gilbert represent some of the best long-term value in the East Valley. Turnover is relatively low — when homes here come available, they tend to attract multiple offers quickly from buyers who have been waiting for the right property in this specific community.

Homes & Floor Plans in Kensington Estates

Kensington Estates features predominantly single-family detached homes on lots that are generous by Gilbert standards — many parcels running 8,000–12,000 square feet or larger, compared to the 5,000–7,000 square foot lots that dominate newer Gilbert construction. This extra land is where much of the community's value premium is derived: buyers get meaningful backyard space for pools, covered patios, sport courts, casitas, or simply room for children and pets to roam.

Home sizes in Kensington Estates typically range from approximately 2,000 to 3,800 square feet, with the majority of homes featuring 3–5 bedrooms and 2–3.5 bathrooms. Floor plans tend toward the traditional — formal living and dining rooms, eat-in kitchens, and separate family rooms — though many owners have opened walls and updated layouts to reflect contemporary open-concept preferences.

Pricing in Kensington Estates currently ranges from approximately $550,000 to $850,000+ depending on square footage, lot position, pool/spa configuration, and updating level. Homes with extensively remodeled kitchens and baths, new HVAC systems, updated flooring, and well-appointed outdoor living spaces command the premium end of the range. Original-condition homes that need cosmetic updating offer a legitimate opportunity for buyers willing to invest in improvements — the neighborhood fully supports the investment.

The pool situation in Kensington Estates is worth noting specifically: the lot sizes here make pool installation genuinely practical, and a significant percentage of homes in the community have pools already in place. For buyers prioritizing an outdoor lifestyle, this is a meaningful differentiator versus higher-density newer communities where pool installation is an afterthought on undersized lots.

Amenities & Lifestyle in Kensington Estates

Kensington Estates is a community where the lifestyle value is derived from both what is inside the neighborhood and what surrounds it. The community itself offers a pleasant residential character — wide streets, mature trees, and the kind of genuine neighborhood feel that only comes with years of establishment. Residents know their neighbors, kids play in cul-de-sacs, and the community has the organic social fabric that planned amenity packages try to manufacture artificially.

The neighborhood's central Gilbert positioning puts residents within a short drive of some of the best community assets in the East Valley. Gilbert's Heritage District — the historic downtown area known for its gastropubs, restaurants, coffee shops, and Saturday farmers market — is one of the Phoenix metro's most authentic town centers and is accessible from Kensington Estates without getting on the freeway. The Agritopia farm community and its celebrated restaurant are minutes away.

Riparian Preserve at Water Ranch, one of Gilbert's most beloved community assets, is nearby — a 110-acre nature preserve with walking trails, wildlife viewing, fishing ponds, and an observatory. For families with children, Gilbert's extensive parks network provides soccer fields, playgrounds, splash pads, and recreational programming throughout the year. The Freestone Recreation Center provides aquatic facilities, fitness classes, and indoor recreation within a short drive.

Shopping and dining needs are comprehensively served by nearby San Tan Village (outdoor shopping center with major retailers and restaurants) and the growing commercial development along Williams Field Road and Higley Road. Day-to-day errands require virtually no freeway access — grocery, pharmacy, banking, and dining are all available within a 2–3 mile radius of Kensington Estates.

Location & Commute from Kensington Estates

Kensington Estates benefits from Gilbert's exceptional central East Valley positioning — accessible to multiple employment corridors without being directly adjacent to freeway noise or commercial clutter. The community sits in a pocket of Gilbert that gives residents easy access to major road networks while maintaining a quiet residential character.

Loop 202 (Santan Freeway): On-ramps are approximately 5–10 minutes from Kensington Estates, providing access to Chandler's Price Road tech corridor (Intel, PayPal, Microchip) in 15–20 minutes, Mesa's Gateway employment cluster in 15–20 minutes, and connections to I-10 heading toward downtown Phoenix and Sky Harbor Airport in approximately 25–30 minutes.

Gilbert Road / Williams Field Road corridor: Gilbert's own employment base along Williams Field Road — including Banner Gateway Medical Center, Dignity Health, Chandler-Gilbert Community College, and a growing collection of medical and professional services employers — is accessible within 10–15 minutes without touching the freeway.

Scottsdale: Via Loop 202 to Loop 101, Scottsdale employers and Old Town are approximately 25–35 minutes depending on traffic and destination. For buyers who work in Scottsdale but want Gilbert school quality and price points, Kensington Estates is well-positioned.

Sky Harbor International Airport: Approximately 25–30 minutes via Loop 202 to I-10 in normal conditions — a reasonable commute for frequent travelers.

Queen Creek / San Tan Valley: Via Higley Road south or Gilbert Road south, buyers with connections to the growing San Tan corridor can reach Queen Creek in approximately 15–20 minutes.

Schools Serving Kensington Estates

Kensington Estates is served by the Gilbert Unified School District (GUSD), one of the highest-rated school districts in Arizona and a primary driver of the neighborhood's enduring demand. GUSD's strong academic reputation, competitive athletics, and robust AP and IB programming make Gilbert addresses highly sought after by school-focused families throughout the East Valley.

Specific school assignments depend on the exact address within Kensington Estates — always verify with GUSD directly — but buyers in this area typically access some of the district's most acclaimed campuses:

Highland High School serves much of this area of Gilbert and is known for its strong academic programming, competitive athletics, and active student community. Highland's zone encompasses several of Gilbert's most desirable established neighborhoods.

Gilbert High School is the district's flagship historic campus with a strong tradition of academic and athletic excellence. Depending on Kensington Estates' precise location within Gilbert, some buyers may fall in the Gilbert High zone.

Elementary and middle school options within GUSD serving this area include several highly-rated campuses with strong parent involvement and academic outcomes. Charter and private school alternatives nearby include Basis Gilbert, Legacy Traditional School, and Gilbert Christian Schools — providing additional flexibility for families seeking alternative educational pathways.

Frequently Asked Questions About Kensington Estates Gilbert

What makes Kensington Estates different from other Gilbert neighborhoods?
The combination of larger lots, established mature landscaping, central Gilbert location, and GUSD school access sets Kensington Estates apart from higher-density newer developments. Buyers here are getting more land, more privacy, and more neighborhood character than comparable dollar amounts purchase in most newer Gilbert subdivisions.

Do most homes in Kensington Estates have pools?
A significant percentage do — the generous lot sizes make pool installation practical and common. Many resale homes come with existing pools and spas. Buyers who want a pool but purchase a home without one will find the larger lots provide adequate space for installation post-close.

How quickly do homes sell in Kensington Estates?
Well-priced, updated homes in Kensington Estates routinely go under contract within 1–3 weeks. The combination of limited inventory and sustained demand from school-focused buyers keeps the market competitive. Overpriced or deferred-maintenance homes sit longer — pricing and presentation matter here as they do everywhere.

Is Kensington Estates a gated community?
Kensington Estates is not a gated community — it is an open residential neighborhood. This is part of its appeal for buyers who prefer the connectivity and community feel of an accessible neighborhood over the privacy of a gated development.

What is the HOA situation in Kensington Estates?
Kensington Estates has a homeowner association with modest fees focused on community standards maintenance rather than extensive amenity delivery. HOA fees are typically in the $50–$150/month range — significantly lower than communities with resort-style amenity packages. This keeps carrying costs manageable while still protecting community quality and home values.

Are there active listings in Kensington Estates right now?
Use the search above to see all current MLS listings in Kensington Estates updated every 5 minutes. For off-market opportunities or upcoming listings before they hit the MLS, contact us directly — we often know about homes before they are officially listed.

Ready to explore Kensington Estates homes for sale? Contact Megan & Jason Williams — call or text us at 480-618-1890. We know this neighborhood well and can help you move quickly when the right home becomes available.

Homes for Sale in Kensington Estates in Gilbert AZ

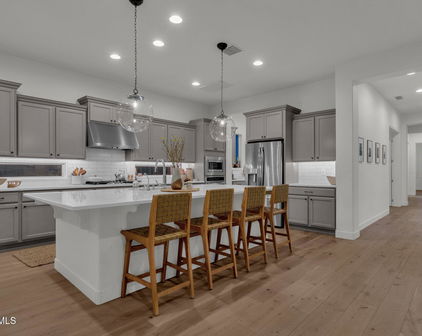
$830,000
3 Beds 3 Baths 7009171 MLS 2,693 SqFt.
Live the ultimate desert luxury lifestyle in Gilbert's prestigious Kensington Estates. This beautifully updated Woodside Home delivers the refined designer living you've been searching for in one of the most desirable luxury homes for sale in Gilbert AZ. Nestled in a prime South Gilbert location where Chandler meets Gilbert, this English Cottage-inspired residence features a desirable great room floor plan that flows effortlessly into a chef's gourmet kitchen complete with oversized island, a newer dishwasher, microwave, and refrigerator. The expansive sliding glass wall opens wide to invite seamless indoor-outdoor festivities, creating the perfect setting for entertaining family and friends. Every detail has been thoughtfully elevated for modern comfort and convenience. The oversized laundry room impresses with custom laundry cabinets, a beverage fridge, and a convenient sink. California Closets have been professionally installed in the master bedroom for exceptional organization. Additional upgrades include luxury vinyl plank flooring throughout the home, high-end Hunter Douglas power blinds & plantation shutters, a newer mini-split system in the garage, a new Trane HVAC unit for superior energy efficiency, a whole-home dechlorinator with a new particle filter from the Aqua system, and a newer hot water tank. The home is equipped with the Google Nest smart platform throughout, including cameras for enhanced security and effortless convenience. The upgraded owner's retreat boasts a spa-like bath and a custom walk-through Nordstrom-style closet with direct access to the laundry room. Outside, the lush green Arcadian-style backyard offers complete privacy and resort-like appeal. Recent enhancements include new turf, a new travertine patio extension, a refinished side gate with poly-wood, upgraded irrigation system, and a stunning outdoor fountain featuring remote-controlled lighting, ideal for relaxing desert evenings under the stars. Reside at one of Arizona's most sought-after addresses in Kensington Estates, a destination community known for its picturesque scenery, warm neighborhood charm, and engaging lifestyle. Enjoy greenbelt walking trails, children's play areas, covered picnic tables, and friendly neighbors while sending your kids with confidence to highly rated A+ Chandler Unified School District elementary, middle, and high schools located just minutes away. Nestled between the thriving cities of Chandler and Gilbert, residents benefit from easy access to the 101 and San Tan 202 freeways, world-class shopping, dining, entertainment, airports, hospitals, and the booming Southeast Valley developments. This turnkey luxury smart home in Gilbert AZ perfectly blends designer finishes, thoughtful modern upgrades, and energy-efficient living in a private, resort-style setting.
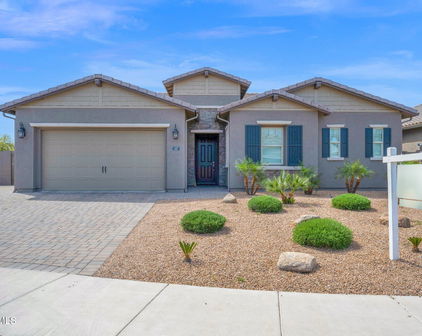
1104 E Knightsbridge Way, Gilbert

$850,000
3 Beds 3 Baths 6984774 MLS 2,649 SqFt.
Luxury 3-Bed + Den Home for Sale in Gilbert AZ - Gourmet Kitchen, Private Pool & Modern Upgrades Looking for homes for sale in Gilbert AZ with premium upgrades, contemporary style, and resort-style outdoor living? This pristine single family home stands out among pool homes Gilbert AZ and luxury homes in Gilbert AZ. Offering 3 bedrooms + den (perfect as a home office, flex space, gym, or guest room), this upgraded home features extensive high-end details throughout—ideal for buyers seeking modern homes with private pool or chef's kitchen setups. The centerpiece is a stunning gourmet kitchen: multiple ovens, high-performance gas cooktop under an oversized designer hood, expansive island with elegant furniture-style legs, striking backsplash, built-in refrigerator, and grand upper cabinetry for an open, sophisticated layout. Upgraded flooring and trendy light fixtures create a seamless, contemporary flow through the open-concept living areas. The spa-like owner's suite includes a spacious walk-in shower with exquisite tilework. Custom built-ins organize every closet, and the oversized laundry room offers plumbing for a sink or doggie baththoughtful touches for effortless daily living. The epoxy-coated garage provides ample storage racks for a clean, organized space. Step into your private backyard oasis: low-maintenance lush turf, mature Ficus trees ensuring natural privacy, and a sparkling pool with captivating water featureperfect for Arizona relaxation, family fun, or entertaining. Nestled in a prime Gilbert location, enjoy top-rated schools, vibrant shopping, dining, parks, and easy freeway access for the ultimate East Valley lifestyle. This move-in-ready modern home with impeccable condition, private pool, and premium upgrades excels among pool homes in Gilbert AZ and luxury homes Gilbert AZ. No detail was overlooked!
1111 E Holland Park Drive, Gilbert

$840,000
3 Beds 3 Baths 6975518 MLS 2,697 SqFt.
Gorgeous 3-bedroom, 2.5-bath plus den former model home located in Gilbert's highly desirable Kensington Estates community. This single-level Woodside Sudeley floor plan showcases over $266K+ in builder and owner upgrades, including 10 brand-new sound-reducing Pella windows along the back of the home—enhancing comfort, privacy, and energy efficiency. Through the iron entry door, you're welcomed by wood-look LVP flooring, tray ceilings with crown molding, and a stunning sightline to the backyard retreat. The resort-style outdoor space features a sparkling pool, ramada with built-in gas BBQ, mature landscaping, and artificial turf for low-maintenance, year-round enjoyment. The chef's kitchen is both beautiful and functional, offering stacked full-overlay white cabinetry with glass panel inserts and accent lighting, granite countertops, and a beveled floor-to-ceiling subway tile backsplash. High-end GE Monogram appliances include a professional 4-burner gas range with hood, wall oven, built-in microwave/convection, and Kohler vault apron front stainless steel sink. A large furniture-style island with storage and breakfast bar seating creates the perfect gathering space for everyday living and entertaining. The family room serves as the heart of the home, highlighted by an impressive 12-foot sliding glass door that fully opens to the extended covered patiocreating seamless indoor/outdoor living ideal for Arizona's lifestyle. The split primary suite offers added privacy and includes a luxurious ensuite bath with frameless glass walk-in shower, dual vanities, private toilet room, and a spacious walk-in closet with custom built-ins and center island. Direct access to the oversized laundry room adds everyday convenience. Additional features and upgrades can be found in the Documents tab. Ideally situated with quick access to the Loop 202, this home is less than two miles from Gilbert Towne Center shopping and dining as well as the new development called The Gilmore which will bring a lot of highly anticipated new retail and dining options. Mercy Gilbert Medical Center, Downtown Chandler, and SanTan Village Mall are all within 10 minutes, and Sky Harbor International Airport is approximately 24 minutes away offering exceptional convenience without sacrificing privacy or style.

4308 S Redcliffe Drive, Gilbert

$849,900
4 Beds 4 Baths 6936873 MLS 3,572 SqFt.
Not every story begins with a key—but this one does. Framed in Catalina Rio Blend stone, this 3,572 sq ft architectural statement stands on a 6,587 sq ft premium lot with no rear neighbor, its presence equal parts poetry and precision. Every line, finish, and fixture whispers intent. At its center, the entertainer's kitchen defines command and connection. Oceana Quartz counters catch the morning light while Skylar Maple cabinetry in Shale, crown-capped and soft-closing, keeps conversation flowing in deliberate silence. The one-level island anchors movement—a place where families gather, stories begin, and moments linger. A morning kitchen and beverage center extend the ritual; mornings begin here, evenings return here. Open the 12-foot multi-slide glass wall, and the home breathes outward. Beyond lies a private courtyard beside the formal dining (or executive office) a space that transitions effortlessly from business to celebration. Step further into a fully landscaped, pavered backyard complete with a built-in BBQ island, low-voltage lighting, and a setting engineered for a future pool or spa retreat. This is Arizona living at full tilt: sunrise espresso, midnight ember, and every golden hour between. Then retreat to the primary suite, a sanctuary within the sanctuary. A private sitting room offers quiet reprieve, while the glass-enclosed, extended two-person shower delivers a spa-caliber experience that redefines indulgence. Every surface, from the ceiling-height tile to the Moen Waterhill fixtures, speaks a language of calm authority. Even the unseen details tell the same story: 4-foot garage extension, insulated doors, LiftMaster belt-drive precision, smart-ready wiring, and designer-curated finishes exceeding $70K! Ensuring beauty rests on backbone. Privacy by design. Power by construction. Emotion by intention. And when the light drifts through the glass just right, you'll realize you're just a family standing in front of a home, asking it to love you back. Welcome to Notting Hill Dr. Where Story Meets Strength and Sanctuary Becomes Signature.

4262 S Notting Hill Drive, Gilbert

$659,000
3 Beds 3 Baths 6872224 MLS 1,937 SqFt.
Charming, Thoughtfully Designed Home in Kensington Estates with Pool, Privacy & So Much More! Welcome to this beautifully upgraded home in the Kensington Estates community of Gilbert! Featuring 3 bedrooms + den, and 2.5 bathrooms, this home strikes the perfect balance between open, airy living spaces and quiet, comfortable retreats. One of the things that makes this floorplan so special is the smart split-bedroom layout. The two secondary bedrooms each have their own walk-in closets (no fighting over space here!) and share a Jack & Jill bathroom, giving everyone just the right amount of space and privacy. The den offers even more flexibility - whether you need a home office, guest room, or creative space. This is all before we've even mentioned the expansive primary suite, which also features generous storage space, and a perfect blend of efficiency with luxury. Storage is an absolute dream in this home. Every detail has been thoughtfully considered, with built-in cabinetry, extra closet space, and not one, but two pantries - a butler's pantry AND a walk-in pantry that make entertaining and everyday living positively effortless. The kitchen is truly the heart of this home. It's massive, open, and welcoming, with upgraded appliances including a gas multi-burner cooktop, wall oven, and built-in microwave. Whether you love hosting or just want a space where everyone naturally gathers, this kitchen delivers in multitudes. Step out back and you'll find another one of this home's amazing features: a north-facing covered patio that stays cool even on hot summer days. The backyard is fully turfed and low-maintenance, and the self-cleaning pool with travertine tile decking provides you with your own private oasis. Plus, with no neighbors behind you, it's quiet, peaceful, and perfect for relaxing or entertaining. And the location? It's hard to beat. You're just 1 mile south of the Loop 202, which makes getting around The Valley a breeze. Crossroads Towne Center is just a mile to the west, and you're only a few minutes from SanTan Village, one of the East Valley's best shopping and dining destinations. This home has been lovingly maintained and is truly move-in ready. Having just been freshly repainted from top to bottom inside; as well as professionally cleaned carpets, tile, grout, and even windows... There is literally nothing to do here but move in and make it your own! If you've been looking for that perfect blend of thoughtful design, modern upgrades, and a location that puts everything at your fingertipsthis is the one. Come take a look. You'll know you're at home the moment you walk through the door.

898 E Ladbroke Way, Gilbert

$815,000
4 Beds 4 Baths 6793949 MLS 2,817 SqFt.
Welcome to this beautifully designed 2-story home, built in 2018, located in the desirable heart of Gilbert. Offering a perfect blend of modern elegance and comfort, this home is an entertainer's dream with an incredible backyard oasis. Step inside to discover a spacious, open floor plan with stylish finishes and abundant beauty. The heart of the home features a gourmet kitchen with sleek cabinetry, stainless steel appliances, a large island, and an open view to the main living area, perfect for hosting family and friends. Upstairs, you'll find generously sized bedrooms and an awesome loft that is perfect for a second living area. The real highlight of this home is the spectacular backyard, designed for year-round enjoyment. Take a dip in the sparkling pool, perfect for cooling off in the Arizona heat. The putting green is a golfer's paradise, while the fire pit sitting area creates an inviting space for evening relaxation with friends and family. Whether you're hosting a summer barbecue or enjoying a quiet night under the stars, this backyard is sure to impress. Situated just 3 miles from the popular San Tan Village Shopping Mall, you'll have easy access to shopping, dining, and entertainment, all while enjoying the tranquility of a well-established neighborhood. This home offers the perfect balance of luxury, convenience, and outdoor living. Don't miss your opportunity to own this rare gem in Gilbert!

931 E Holland Park Drive, Gilbert

$850,000
3 Beds 3 Baths 6616566 MLS 2,984 SqFt.
This amazing 2018 Woodside home features one of the most sought after floorplans in the prime location of Kensington Estates. Stunning single level, split and open concept home with 3 bedrooms PLUS a den and 2.5 baths. The gorgeous chef's kitchen features white cabinetry, granite countertops with extended granite slab island, and GE Monogram appliances with a gas cooktop and double wall oven. Off the kitchen is the great room with a sliding glass wall that creates a perfect balance of indoor/outdoor living. Beautiful new wood flooring throughout main living areas and primary suite and bath which has double vanities, a large walk in shower, huge walk in closet and views and access to the backyard oasis. Over 100k in upgrades to the backyard which includes an extended patio, custom heated salt water pool with lounge deck and swim up bar leading to the gazebo with outdoor kitchen. The pool is surrounded by travertine deck, lush landscaping and artificial turf in all the right places. The extended 2 car garage is equipped with a new mini split AC system and epoxy flooring making for a comfortable work or lounge space. Home AC system upgraded to Carrier 22 seer inverter Greenspeed system with electronic air cleaner and UV light filtration system in 2021. This is a beautiful community with walking and biking trails and lighted sport courts and playgrounds near top rated schools. You will not want to miss this one!

4259 S Ellesmere Street, Gilbert

Start Your Search

All information should be verified by the recipient and none is guaranteed as accurate by ARMLS. Copyright 2026 Arizona Regional Multiple Listing Service, Inc. All rights reserved.