Tempe Real Estate Search

Homes for Sale near Kyrene de las Brisas Elementary School in Tempe Arizona

Below are ALL of the Homes for Sale near Kyrene de las Brisas Elementary School in Tempe Arizona from our Realtor MLS UPDATED EVERY 5 Minutes!  That means EVERY home from EVERY Real Estate Company that is currently for Sale.

The listings below include ALL homes for Sale in Tempe, Tempe Condos, Tempe Foreclosures, Tempe Short Sales and Luxury homes in Tempe.  You can filter your search at the top of this page by price, size, etc.  Check out the popular 1-Click searches like Tempe Homes for Sale with a Pool or Horse Property for Sale in Tempe Arizona

If you find a home you want to see or have any real estate questions call/text us at (480) 442-2502 or click the LIVE CHAT below.

Newest Homes for Sale near Kyrene de las Brisas Elementary School in Tempe Arizona

$449,900
3 Beds 2 Baths 7049184 MLS 1,313 SqFt.
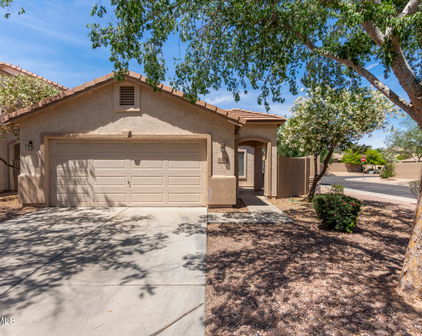
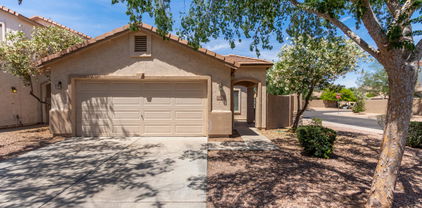
Convenient West Chandler living near Ray Road and Loop 101 in the Dawn subdivision. This single-level Ryland Homes detached residence offers 3 bedrooms, 2 baths, 1,313 sq ft, a 2-car garage, and North/South exposure. A secure gated front entry adds privacy, while daily access is easy through the garage. Inside, hard-surface flooring keeps upkeep simple, and the large living room features a wood-burning fireplace with ample windows for natural light. The roomy kitchen provides abundant cabinet and countertop space, plus stainless steel appliances. Out back, enjoy a covered patio and no-maintenance synthetic turf. Community amenities include a pool, spa, and biking/walking paths, with Desert Breeze Park, shopping, dining, and Kyrene schools nearby. **Extended Narrative: Set in a convenient West Chandler location near Ray Road and Loop 101, this single-level home in the Dawn subdivision is designed for everyday ease. The location keeps daily routines simple, with quick access to major arteries, nearby grocery options, Chandler Fashion Center, dining, parks, and the Desert Breeze Park area. For someone who values a practical commute, nearby amenities, and a low-maintenance home base, the setting offers a strong balance of comfort and connection. The home begins with a secure gated and private front entrance, creating a more tucked-away feeling before stepping inside. For day-to-day living, the primary entrance through the 2-car garage adds convenience, especially when unloading groceries, coming home from work, or moving between the car and home without using the front entry. The North/South exposure is another thoughtful advantage, supporting comfort and energy efficiency in the Arizona climate. Inside, the layout stays simple and livable with 3 bedrooms, 2 bathrooms, and 1,313 square feet on one level. Hard-surface flooring throughout makes the home easy to maintain, giving the interior a clean and practical foundation. The living room is generously sized, with a wood-burning fireplace that gives the space a natural focal point. Plenty of windows allow light to filter in, keeping the main living area bright without feeling overdone. The kitchen continues the practical feel of the home with a roomy layout, abundant cabinet space, stainless steel appliances, a pantry, and plenty of countertop area for meal prep. Whether it is a quick breakfast, dinner at home, or prepping food before gathering outside, the kitchen offers the kind of usable space that makes daily routines easier. The primary bedroom includes dual closets and a private bath with double vanity, private toilet room, and a recently renovated tiled shower. The additional bedrooms provide flexibility for sleeping space, guests, hobbies, storage, or work-from-home needs, while the single-level floor plan keeps everything accessible and easy to navigate. Out back, the yard is shaped for low-maintenance enjoyment. Synthetic turf keeps the space simple to care for, while the covered patio creates a comfortable outdoor setting for cool evening barbecues, a patio table, or a quiet place to unwind at the end of the day. With block fencing and a compact lot size, the outdoor area delivers usable space without demanding heavy upkeep. The community adds another layer of lifestyle with a community pool, community spa, biking and walking paths, and front yard maintenance included through the HOA. Nearby Desert Breeze Park offers lake views, walking trails, open space, playground areas, and recreation close to home. Shopping, dining, grocery stores, entertainment, and commuter routes are all within easy reach, making this West Chandler property a practical fit for buyers who want convenience, manageable maintenance, and a comfortable single-level home.

4670 W Shannon Street, Chandler

$519,000
3 Beds 3 Baths 7039726 MLS 1,715 SqFt.
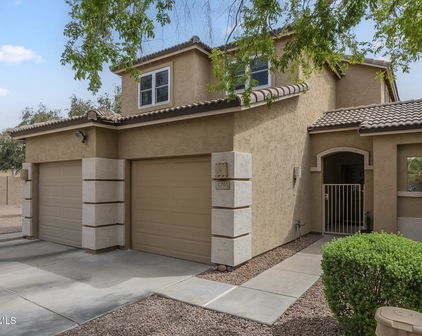
The ultimate Chandler lifestyle awaits! Location, location, location! Nestled in the highly coveted Dawn community, close to shopping, fine dining, great schools, Sky Harbor airport & easy freeway access, this beautifully modernized showpiece sits right around the corner from the sprawling Desert Breeze Park. Step inside to an absolute entertainer's dream, where soaring vaulted ceilings amplify the bright, airy formal living & family spaces. The downstairs level gleams with rich laminate wood flooring & durable ceramic tile, beautifully tied together by a fresh, contemporary two-tone paint palette. At the heart of the home is a chef-inspired kitchen packing massive visual punch outfitted with upgraded raised-panel cabinetry, premium granite slab countertops, a stone tile backsplash & slee stainless steel appliances. The expansive pass-through window keeps you fully connected to your guests in the living area while you prep. Head upstairs via the dramatic, upgraded wrought-iron staircase to find a versatile open loft & a smart split-bedroom layout. The private primary retreat feels like a boutique hotel, boasting a dual-sink vanity, a deep garden soaking tub & a massive walk-in closet complete with high-end custom built-in shelving. Step out back into your own personal desert oasis. Whether you are taking a dip in the sparkling Pebble-Tec pool, soak in the above ground jacuzzi tub or sharing stories around the built-in fire pit on a cool desert evening, this backyard is built for unforgettable memories. Don't miss out on this absolute gem!

4645 W Ivanhoe Street, Chandler

$490,000
3 Beds 2 Baths 7037247 MLS 1,614 SqFt.
Lovingly maintained by the same family for the past 26 years, this charming single-level home in Day Break Vista offers comfort, functionality, and a location that's hard to beat. Situated on a desirable north/south-facing lot, this 3-bedroom, 2-bathroom residence welcomes you with an inviting entry that opens to formal living and dining spaces--perfect for everyday living and entertaining alike. The heart of the home is this eat-in kitchen featuring crisp white cabinetry, granite countertops, stainless steel appliances, and abundant workspace. The kitchen flows seamlessly into the spacious great room, where a cozy fireplace serves as the focal point, creating a warm and inviting space for gathering with family and friends. A thoughtfully designed laundry room offers extensive storage and functions as an oversized pantry, providing exceptional organization and convenience. The primary suite is generously sized and offers a relaxing retreat featuring a bay window that overlooks the backyard, a walk-in closet and a spacious ensuite bathroom complete with a garden tub, and a separate shower. Two additional bedrooms share a full bathroom and provide flexibility for family, guests, or a home office. Step outside to an inviting backyard where lush green grass and mature shade trees create a peaceful setting for relaxing, entertaining, or simply enjoying Arizona's beautiful weather. Ideally located near major freeways, shopping, dining, parks, and highly rated schools, this home offers the perfect blend of comfort, convenience, and everyday livability. Combining timeless charm, thoughtful updates, and a location that puts everything within easy reach, this is the kind of home where lasting memories are made. A beautiful place for life's next chapter -- 4801 W Harrison Street.

4801 W Harrison Street, Chandler

$383,000
2 Beds 2 Baths 7026084 MLS 1,069 SqFt.
Tucked inside the gated Biagio community, this rare end unit offers the kind of privacy and livability that is hard to find in a townhome setting. Ideally located in the heart of Chandler, you are minutes from top dining, shopping, entertainment, and freeway access while still enjoying the quiet comfort of a true residential retreat. From the moment you arrive, the setting feels different. Positioned as an end unit with no one above or below you, this home delivers a level of privacy that mirrors single family living. A private patio space sits off the main living area, offering a quiet outdoor escape that does not face neighboring units or parking, creating a more secluded and peaceful environment. Inside, vaulted ceilings immediately open up the space, giving the home a bright and feel that enhances its already generous layout. The floor plan flows naturally with an open living and dining space centered around a spacious kitchen designed for both everyday living and entertaining. Quartz countertops, stainless steel appliances, and ample prep space make it easy to host while staying connected with guests. The home features two large bedrooms and two full bathrooms, each thoughtfully sized to provide comfort and flexibility. The primary suite includes a spacious bathroom and well appointed closet space, creating a comfortable retreat within the home. Practicality is just as strong as the design. A true two car garage is complemented by two additional slab parking spaces, with guest parking conveniently located directly across the street, making everyday life and entertaining effortless. Biagio offers resort style amenities including a gated entry, community pool, spa, full size fitness center, and a clubhouse available for private events and gatherings, all set within well maintained grounds that elevate the overall living experience. Whether used as a primary residence, a lock and leave second home, or an investment property, this townhome delivers the rare combination of privacy, space, and functionality that truly lives more like a single family home than a traditional attached residence.

295 N Rural Road Unit 155, Chandler

$480,000
3 Beds 2 Baths 7000237 MLS 1,577 SqFt.
Remodeled and beautifully updated, this stunning Chandler home blends modern design with comfort and functionality. An inviting exterior sets the tone for a thoughtfully designed interior featuring soaring 12-foot vaulted ceilings and an open, light-filled layout. The kitchen is equipped with everything needed for everyday living and flows seamlessly into the dining area, which is highlighted by a large chandelier that adds warmth and character. This desirable split floor plan offers both privacy and comfort. The primary suite, located just off the family room, features a spacious walk-in closet designed for optimal organization. The spa-inspired bathroom includes a jetted soaking tub shower and a beautiful Spanish-style accent sink that creates a peaceful retreat for relaxation. On the opposite side of the home, the bedrooms are separated by a bathroom, all with updated modern flooring. The home features all hard surfaces, offering a clean and contemporary feel. No carpet in this home! Double French doors from the family room open to the home's standout feature--an exceptional private backyard retreat. Beautifully redesigned with modern stonework, this outdoor space offers mature trees, lush green grass, and remarkable privacy. An impressive outdoor kitchen includes a barbecue, refrigerator, firepit, and built-in seating, creating the perfect setting for entertaining or quiet evenings at home. Adding even more value, the home includes owned solar panels, providing energy efficiency and savings just in time for Arizona's summer months. Located near the community pool and close to neighborhood parks, this home also offers convenient access to the best of Chandler and downtown Gilbert, along with highly rated schools, dining, and shopping.

3618 W Del Rio Street, Chandler

$685,000
4 Beds 2 Baths 6999041 MLS 2,188 SqFt.
Welcome to this beautifully remodeled single-level Chandler home offering 2,188 square feet of stylish, move-in-ready living. Located in a quiet, established neighborhood, this 4-bedroom, 2-bath residence blends modern upgrades with everyday comfort and a spacious open layout designed for both relaxing and entertaining. Step inside to soaring vaulted ceilings, abundant natural light, and brand-new waterproof luxury vinyl plank flooring with new baseboards throughout. Fresh two-tone interior paint and newly painted exterior surfaces create a clean, contemporary feel, complemented by all-new lighting, ceiling fans, window blinds, and updated door and cabinet hardware. The open kitchen is the heart of the home, featuring beautiful granite countertops, a large island, pantry, freshly painted cabinetry with new hardware, stainless steel appliances, and a brand-new dishwasher. It flows seamlessly into the spacious family room, highlighted by a cozy wood-burning fireplace with a new tile surround--perfect for gatherings and everyday living. Both bathrooms have been thoughtfully refreshed with updated fixtures, new toilets, and a new vanity in the guest bath. The spacious primary suite offers direct access to the backyard, creating a peaceful retreat. Additional upgrades include a stylish new front entry door, new patio door, and an upgraded irrigation system. The generous front and back yards provide plenty of room to relax, play, or design your dream outdoor entertaining space. Ideally situated in a central Chandler location, the home is within walking distance to Desert Breeze Park and Kyrene de las Brisas Elementary, and just minutes from Loop 101, I-10, Chandler Fashion Center, Intel, shopping, dining, and entertainment. With extensive updates completed in 2025-2026, this beautifully refreshed home offers the perfect combination of space, style, and location. Homes like this don't come along often--experience it for yourself.

4183 W Bart Drive, Chandler

$635,000
4 Beds 3 Baths 6998282 MLS 2,188 SqFt.
This two-story home clearly reflects years of careful ownership and consistent upkeep. From the manicured landscaping to the clean exterior and 2-car garage, the condition stands out right away. The home also features a newer roof, low HOA, and an added layer of confidence with a recent professional third-party home inspection that came back very clean. Inside, the layout offers bright living spaces with vaulted ceilings, hardwood flooring, soft carpet in the right areas, and a fireplace for the three weeks of ''winter'' we get each year. The kitchen includes custom cabinetry, granite countertops, built-in appliances, and a large island that works well for everyday cooking, quick meals, or gathering with friends and family. The primary suite provides a comfortable retreat with mirrored closet doors, double sinks, and private access to the backyard for early mornings or late evenings by the pool. Outside, the covered patio creates a shaded spot to relax, while the pool and cascading waterfall make the backyard ideal for weekend gatherings, barbecues, or simply cooling off during Arizona summers. The location is equally convenient. Desert Breeze Park is within walking distance, Intel is just minutes away, and you're a short drive from the restaurants and shopping in the heart of Chandler, with Chandler mall being a short 5 minute drive away. The neighborhood elementary and middle schools are just across the park, walking distance as well. Well maintained, thoughtfully cared for, and in a great location, this home offers the kind of condition and setting buyers hope to find in the desert. Don't miss it.

4621 W Oakland Street, Chandler

$505,000
3 Beds 2 Baths 6997953 MLS 1,616 SqFt.
Charming Chandler Home | Prime Location | Indoor-Outdoor Living.Welcome to this beautifully maintained 3-bedroom home with a 2-car garage located in the heart of Chandler at 4650 W Binner Dr. This inviting residence offers a bright and comfortable layout designed for everyday living and easy entertainment. Step inside to discover a spacious great room filled with natural light, creating a warm and welcoming atmosphere throughout. The home features a new roof, newer HVAC, tile flooring, ceiling fans, plantation shutters, and neutral tones that complement any décor and provide a clean, timeless feel. The well-appointed kitchen includes stainless steel appliances, recessed lighting, abundant cabinetry, a pantry, and a charming bay window breakfast nook that's perfect for morning coffee while enjoying views of the backyard. The large primary suite offers a private retreat with a stylish barn door entry to the ensuite bath, complete with a make-up vanity and walk-in closet. Step outside to a relaxing backyard with a covered patio, ideal for weekend barbecues, outdoor dining, or simply enjoying Arizona's beautiful weather. Located in one of the Valley's most desirable communities, this home places you just minutes from the vibrant Chandler lifestyle, with convenient access to dining, shopping, entertainment, and major employers. Enjoy nearby attractions like Chandler Fashion Center, outdoor recreation at Veterans Oasis Park, and the charming restaurants and events of Downtown Chandler. With its comfortable layout, great outdoor space, and prime location close to everything Chandler has to offer, this home is an exceptional opportunity you won't want to miss.

4650 W Binner Drive, Chandler

$664,900
4 Beds 2 Baths 6988855 MLS 2,188 SqFt.
A rare single-level opportunity on a N/S-facing corner lot in Chandler's highly desirable Park Promenade community. This 4-bedroom, 2-bath residence offers 2,208 square feet and has operated as a consistently performing long-term rental. Meticulously maintained and strategically upgraded, the home presents a compelling opportunity for both investors seeking stable returns and owner-occupants desiring quality and location. The flexible floor plan includes both a formal living room and an expansive great room, offering versatility for everyday living and entertaining. The formal living room features vaulted ceilings, plantation shutters and fresh interior paint, creating a bright and welcoming introduction to the home. The great room also showcases vaulted ceilings and opens to the rear yard through French doors, providing a seamless connection to outdoor living. Positioned directly off the kitchen, it serves as an ideal space to unwind or gather with ease. The open kitchen is appointed with classic shaker-style maple cabinetry, slab granite countertops and a central island with breakfast bar seating. Ceramic tile flooring, a pantry and a blend of stainless steel and white appliances ensure both durability and timeless appeal. An adjacent breakfast nook, framed by a wall of windows, overlooks the rear yard and fills the space with natural light. A spacious laundry room offers shaker-style maple cabinetry and granite countertop surfaces. The primary suite welcomes you through double doors and features French door access to the rear covered patio, a generous walk-in closet and a spacious bath with dual sinks, separate shower, soaking tub and distinctive glass block accents. Secondary bedrooms offer vaulted ceilings, plush carpeting, 2-inch blinds and ceiling fans. Utilize a bedroom to make a home office! The hall bath includes a tub and shower with cultured marble surround, pedestal sink and updated mirror and lighting. The oversized corner lot strengthens the property's value profile with mature lawn landscaping front and back, custom flagstone pavers, covered patio, block wall fencing and a lemon tree. A 3-car garage further enhances rental desirability and resale appeal. The pool-sized rear yard features a covered patio, open flagstone terrace and connecting walkways, framed by a sprawling natural lawn and mature landscaping including a lemon tree. Block fencing enhances privacy and structure. A 3-car garage offers versatility for vehicles, storage, home gym use or recreational equipment. Additional features include gutters, window screens and front security screen door. Walking distance to Chandler Fashion Center, Sicilian Butcher, Thirsty Lion, Benihana, In-N-Out, Cheddar's Scratch Kitchen, Desert Breeze Park and Railroad Park, Harter Park, Thude Park and Price Park. Whole Foods, Chandler Museum, EoS Fitness, Intel and Costco are all nearby, with convenient access to the 101 and 202 freeways -- a location that supports both lifestyle appeal and long-term demand. Located within the highly-desirable Kyrene School District, including Kyrene de las Brisas Elementary School (right at the end of the street!), Kyrene Aprende Middle School and Corona del Sol High School. This home offers stability, quality and lasting value in one of Chandler's most desirable locations.

4104 W Bart Drive, Chandler

$609,000
6 Beds 3 Baths 6983769 MLS 2,800 SqFt.
If you're looking for a home with the following you have it all here! INCOME POTENTIAL/MULTIGENERATIONAL/PRIVATE GUEST QUARTERS/MOTHER-IN-LAW SUITE/COLLEGE STUDENT WING/PRIVATE 2 BEDROOM SUITE/HOME BUSINESS SETUP! Gorgeous remodeled multi-level home with rare flexible living options and NO HOA! Go thru front door and you are welcomed by soaring ceilings w/ dramatic wood beams & a spacious family rm that sets an impressive tone. The home features fresh interior paint, large tile thru out downstairs & brand new carpet upstairs. The updated kitchen offers granite countertops, ss appliances & a wet bar perfect for entertaining. A beautiful wood-burning fireplace anchors the great rm adding warmth & character. One of the standout features of this home is the self-contained 2-bedroom suite, with its own private entrance. Ideal for extended family, guests, a home office or rental income. This space can be fully closed off from the main living area, offering exceptional flexibility & privacy. Adding more value is the extended AZ rooms with 500 sq ft of fully finished, heated & cooled living space, perfect as a family rm, game rm, gym or year-round entertaining. This 6-bedroom, 3 full bath home also includes new a/c units, roof & water heater providing peace of mind for years to come! The backyard is a private retreat with a diving, spa & two storage sheds. Located in a fabulous Chandler neighborhood close to Chandler Fashion Center, Downtown Chandler, top restaurants, and easy freeway access - this home truly offers space, versatility and location all in one.

108 N Terrace Road, Chandler

$537,000
3 Beds 3 Baths 6966144 MLS 2,062 SqFt.
Welcome home to this beautifully cared-for Chandler residence that blends smart updates, thoughtful design, and an unbeatable location. This light and bright 3 bed, 2.5 bath home features soaring vaulted ceilings and an open layout that feels both welcoming and functional. The kitchen is the heart of the home with crisp white cabinetry, granite countertops, and a whole-house hot water recirculator so you're never waiting on warm water again. Added insulation, a Google Nest thermostat, and major system updates including a 2018 HVAC, 2022 water heater, and brand-new 2025 roof make this home as efficient as it is comfortable. Upstairs, you'll find updated flooring in the bedrooms, a spacious primary suite with a large walk-in closet, plus a versatile loft perfect for a home office, study space, or cozy retreat. With four closets throughout the homeincluding bonus storage tucked under the stairsyou'll have plenty of room to stay organized. Outside, enjoy a newly landscaped backyard with low-maintenance turf, ideal for relaxing weekends or easy entertaining. This is only the second owner and both have taken exceptional care of the propertyyou can feel the pride of ownership the moment you walk in. The location truly seals the deal: just minutes from Desert Breeze Park, close to EOS Fitness, Fry's, I-10 and 101 access, and Intel, all while tucked into a quiet neighborhood served by the highly regarded Kyrene School District. This is the kind of home that checks every boxmove-in ready, beautifully maintained, and perfectly positioned to enjoy everything Chandler has to offer.

821 N Albert Drive, Chandler

$730,000
4 Beds 2 Baths 6958118 MLS 2,399 SqFt.
Incredible Prime Chandler Location! This spacious 4-bedroom home offers a smart, flexible floor plan with bonus/game/dining room designed to adapt to your lifestyle. The updated kitchen (2021) is a standout, featuring quartz countertops, built-in beverage frig, BOSCH microwave drawer and dishwasher, and a premium FORNO 48'' gas range with hood. Thoughtful storage shines w/multiple pull-out shelves, separate base cabinet organizers for utensils, sheet pans, and spices, plus walk-in pantry, and abundant cabinetry throughout. Step outside to a spacious backyard made for entertaining, complete with a sparkling pool with newer pebble sheen (2018), new pool vacuum (2025), covered patio, and gazebo—perfect for relaxing or hosting guests. There's more: new water heater (Dec'25), LuxVinyl (04-25 flooring throughout (newly installed Apr 2025), a newer roof (2019) and EV charging station. See Doc Tab for additional features. Located in one of Chandler's most desirable neighborhoods within a top-rated school district, with elementary and middle schools just a short walk away. Enjoy close proximity to Desert Breeze Park, Chandler Fashion Center, and an array of popular dining and shopping options. Easy access to the 101, 202, and I-10 freeways, with Sky Harbor just minutes away for effortless travel. The sellers have loved both this home and neighborhood but are ready to downsize -- creating a rare opportunity for you to own a truly move-in-ready home in an unbeatable location.

4352 W Walton Way, Chandler

$802,500
5 Beds 3 Baths 6948996 MLS 3,070 SqFt.
SIMPLY THE BEST! Location, Style and Comfort! This stunning 5-bed, 3-bath home features over $200K in remodeling upgrades including a gorgeous chefs dream kitchen with double ovens, a Viking magnetic induction cooktop, granite island with overhead racks, wine bar, RO System and custom cabinets. Kitchen opens to a family great room with a stone hearth gas fireplace, plantation shutters and entertainment center. Spacious formal dining and living room opens with french doors to beautiful ouside patio. All 3 bathrooms are completelly remodeled with european tile and custom accent lighting. Elegant new wood and steel stairway leads upstairs to the huge master suite with custom master bath, and extra large walkin wardrobe. The beautiful backyard includes a sparkling pool, gas fire pit, SIMPLY THE BEST! Location, Style and Comfort! This stunning 5-bed, 3-bath home features over $200K in remodeling upgrades including a gorgeous chefs dream kitchen with double ovens, a Viking magnetic induction cooktop, granite island with overhead racks, wine bar, RO System and custom cabinets. Kitchen opens to a family great room with a stone hearth gas fireplace, and plantation shutters. Spacious formal dining and living room opens with french doors to beautiful ouside patio. All 3 bathrooms are completelly remodeled with european tile and custom accent lighting. Elegant new wood and steel stairway leads upstairs to the huge master suite with custom master bath, and extra large walkin wardrobe. The beautiful backyard includes a sparkling pool, gas fire pit, mature ficus tree and large covered patio perfect for entertaining. Additional highlights: new high grade wood flooring and carpet, Kenetico water softener, and whole-home filtration, whole house ceiling exhaust MBR. Large Downstairs laundry room w/ utility sink. New roof (2022) and AC unit (2025) offer peace of mind. Close to top schools, shopping & freeways! Must SEE this beauty! 4601 W Flint Street, Chandler AZ LOCATION: æ Located in West Chandler, Arizona in the Kyrene Corridor between Interstate 10 and Loop 101. æ Kyrene School District. Kyrene Brisas Elementary School and Kyrene Aprende Middle School 3 blocks walking distance. æ Desert Breeze Park 2 blocks walking distance. Park includes playgrounds, lake with fishing, sports facilities, and walking/bicycle paths. æ Chandler Police Department and Fire Department 2 blocks distance. æ Chandler Fashion Mall 1 mile distance.

4601 W Flint Street, Chandler

$395,000
3 Beds 3 Baths 6924376 MLS 1,715 SqFt.
Welcome to your next chapter—where modern updates meet timeless charm! Step through the private courtyard and into a light-filled sanctuary that feels both fresh and familiar. The spacious living room greets you with soaring ceilings and a welcoming glow, while a cozy two-way fireplace connects the living and family rooms, setting the stage for memorable gatherings and quiet nights alike. The kitchen, thoughtfully refreshed in 2020 with sleek countertops, contemporary cabinets, and stainless appliances, flows seamlessly into the family area—perfect for entertaining or relaxed weekend cooking. Upstairs, the guest suite above the garage shines with two brand-new dual-pane windows (installed March 2025), offering comfort and energy efficiency. Recent upgrades continue throughout: a new HVAC system in 2024 keeps the home cool and efficient, while a new fiberglass atrium door and side lite (March 2025) add both style and durability. Even the details above you have been cared for, with a fresh foam roof coating (September 2025) protecting all three flat surfaces. Nestled in a highly sought-after Chandler location with quick access to the 101 and I-10, you'll find top dining, shopping, and entertainment just minutes away. Sold AS-IS, this home is ready for your finishing touchesan incredible opportunity to make it uniquely yours. With its blend of thoughtful updates, modern comfort, and unbeatable location, this is more than a houseit's your next home waiting to be loved.

4662 W Dublin Street, Chandler

$805,000
4 Beds 3 Baths 6924099 MLS 3,419 SqFt.
This Park Promenade home sits on a quiet interior street and offers a rare combination of private backyard living and walkability to award-winning A+ Kyrene schools and Desert Breeze Park with easy access to shopping, dining, and Loop 101/202. The backyard is built for everyday enjoyment and entertaining. A sparkling pool with water features and a built-in swim-up bar connect to a sunken ramada with a natural-gas outdoor kitchen, including a built-in grill, sink, dedicated space for a refrigerator, and gas side burner. Relax in the elevated spa, gather around the gas fire pit with built-in seating, or rinse off in the outdoor shower with hot water. Shaded seating areas and mature landscaping create a private, resort feel. Inside, double doors open to a foyer with vaulted ceilings, arched architectural accents, plantation shutters, and a natural-gas fireplace as the centerpiece of the living space. The kitchen features granite countertops, raised-panel cabinetry, stainless appliances, tile backsplash, pantry, a two-tier island, and a bay-window breakfast nook overlooking the pool. The Primary Suite is on the main level, with an upgraded walk-in closet, dual vanities, a jetted soaking tub, and direct patio access for easy spa and pool enjoyment. All bedroom closets in the home have upgraded shelving and organization. A standout feature is the private office with its own separate exterior entrance and dedicated A/C, perfect for remote work, a studio, or a quiet workspace separate from the main living areas. Upstairs, three guest bedrooms and a versatile loft area open to a private balcony with views of the backyard. Recent major upgrades include two new HVAC systems (2021), whole-house insulation (2023), sunscreens on west/south windows, a new backyard irrigation system (2022), and direct fiber internet installed to the house in 2025 for ultra-fast connectivity and reliable work-from-home options. Walk to A+ Schools of Excellence Kyrene de las Brisas Elementary and Kyrene Aprende Middle School and Desert Breeze Park, with playgrounds, splash pad, train ride, carousel, tennis courts, lake, and open fields. This home offers everyday living that feels like a vacation, in one of Chandler's most desirable neighborhoods.

4174 W Harrison Street, Chandler

$688,000
4 Beds 2 Baths 6888989 MLS 2,399 SqFt.
Here it is the one you've been waiting for! This stunning single-level 4-bedroom home seamlessly blends comfort, style, and functionality in one of Chandler's most desirable locations. From the moment you arrive, the gorgeous curb appeal and spacious 3-car garage set the tone. Step inside to a bright, open floor plan featuring a split master suite for added privacy, ideal for both everyday living and entertaining. The heart of the home is the island kitchen, offering a built-in microwave, pantry, and plenty of counter space. Enjoy indoor-outdoor living at its finest with a resort-style backyard complete with a sparkling pool, spa, lush landscaping, and a mister system for year-round patio comfort. Whether you're hosting a summer BBQ or relaxing in the spa under the stars, this backyard is built for enjoyment. Additional highlights include a newer pool pump and hot tub heater, an AC-cooled garage, and a prime location in the sought-after Kyrene School District with elementary and middle schools just a short walk away. Desert Breeze Park, Chandler Fashion Center, and top-rated dining and shopping are nearby, with easy access to the 101, 202, and I-10 freeways. And with Sky Harbor just minutes away, travel is a breeze. The sellers absolutely love this home and neighborhood, but are relocating due to work otherwise, they wouldn't be going anywhere. Don't miss this rare opportunity to own a move-in ready home in a truly unbeatable location.

4432 W Walton Way, Chandler

$476,000
3 Beds 2 Baths 6876664 MLS 1,350 SqFt.
Your headquarters for a full array of neighborhood conveniences . . . An appealing delight in the Joshua Village development, within the prime West Chandler community, this 3-bedroom 2-bath home awaits its new owners. From the front door on a pleasant street, the home is within pedestrian range of the fun of Desert Breeze Park, and convenient to the shopping and dining options of Chandler Fashion Center. This location is also within walking distance of Top rated Kyrene Middle and Elementary Schools. This home is your golden goose for the rarest of treasures: extra time, afforded by the easy commute to Intel. The low-maintenance yard is easy on the back and wallet. Your outdoor furniture transforms the pavers patio into an extension of the home, where you can enjoy mid- mid-day gatherings and evening nightcaps. Inside, the home contains a wealth of comforts. The eye is drawn to vaulted ceilings, which add spaciousness and promote a comfortable airflow. In the kitchen, surfaces, cabinetry, and appliances are a stew of savory meal possibilities. A lot of great meals are going to be created on these exceptional quartz countertops. Surfaces are ready for the bread box and fruit bowl. Natural light lends warmth to the room. Generous pantry space helps keep snacking supplies out of sight (and off of the eat-in surfaces!). The en-suite primary bedroom, is a great launch pad for the day. In addition to the convenience of the private bathroom, you will find plenty of walk-in closet space to let your wardrobe breathe. The other 2 bedrooms, are quiet, and with plenty of closet space. A driveway with ample accommodation for two vehicles leads to an attached two-car garage that can also be used as a workshop, with custom built in cabinets. True move in ready with A/C replaced in 2016, roof in 2021 (with 20 year warranty), interior blinds replaced in 2023, exterior solar screens replaced in 2024, irrigation system replaced in 2025. Also has whole house water filtration system, and wired security system. Vibrant market, prime listing, move fast!

4615 W Del Rio Street, Chandler

$670,000
3 Beds 2 Baths 6849310 MLS 1,910 SqFt.
Stunning remodel from the baseboards to the soaring vaulted ceilings, situated on a coveted, huge, almost 1/3 acre lot. AC was replaced in 2024 & Seller is willing to re-roof this gorgeous home before COE! Beautiful high-end plank-style tiled floors & Plantation shutters. Spacious eat-in kitchen has high-end granite countertops, a plethora of white cabinets, lovely backsplash, & newer upgraded SS range & microwave. Designer paint throughout & a grand fireplace accents the family room. The primary suite features 2 closets & a luxurious bathroom with an oversized shower. Ample-sized secondary bedrooms. Double vanity in hall bath. The large front room/den has space for either a formal dining area or an office nook. Sparkling resurfaced peb-tec salt water pool. Side yard has RV gate access Access, separated by a block privacy fence, has room for all your storage needs -- work equipment, recreational toys. So many possibilities! It may accommodate a sports court - pickleball, anyone? Your canvas to do what you dream - envision an entertainer's delight in a resort-style setting! It is also conveniently located near 3 freeways for easy commuting (the I-10, 202 & 101). Nearby are numerous shopping, dining, and entertainment options. Desert Breeze Park with a lake is an approximate 5-minute drive, 20-minute walk, or 10-minute bicycle ride. It features a stocked fishing lake, walking and jogging paths, sports courts and fields, ramadas, and picnic areas. Popular Kyrene School District. Rare find single level on a HUGE lot, 3 car garage, and a pool! Back on the market - Previous buyers' loss is your gain!

870 N Criss Street, Chandler

$640,000
3 Beds 2 Baths 6815150 MLS 1,924 SqFt.
*New roof 2025* Experience the pinnacle of modern elegance in this exceptional Cottonwood Ranch residence. Thoughtfully designed with sophisticated details and soaring ceilings, this home offers a seamless blend of style and comfort. The open and inviting floor plan is graced with 24-inch polished porcelain tile throughout and plantation shutters.. The upgraded chef's kitchen is a masterpiece, featuring a sleek center island with a built-in wine fridge, breakfast bar, granite countertops, and a stunning glass tile backsplash. High-end stainless steel appliances, including a double oven, complement the beautifully crafted wood cabinetry adorned with chic hardware. This culinary space is a natural gathering hub for entertainin Retreat to the luxurious primary suite, a haven of tranquility, complete with a spa-inspired bathroom featuring an oversized walk-in shower, designer fixtures, and elegant finishes. Luxuriously appointed secondary bathrooms continue the theme of sophistication with marble and granite accents and refined lighting selections. Step outside to your private backyard oasis, where leisure and relaxation await. A sparkling pool with a sheer descent water feature, soothing spa, and dual gas fire pits provide the perfect setting for unforgettable outdoor experiences under Arizona's endless blue skies. Situated conveniently near the 101 and 202 freeways, Chandler Mall, and a variety of premier East Valley amenities, this home offers unmatched lifestyle convenience.

3523 W Shannon Street, Chandler

Start Your Search

All information should be verified by the recipient and none is guaranteed as accurate by ARMLS. Copyright 2026 Arizona Regional Multiple Listing Service, Inc. All rights reserved.