4919 W Erie Street, Chandler, AZ 85226
- $525,000
- 4
- BD
- 2
- BA
- 1,867
- SqFt




- Sold Price
- $525,000
- List Price
- $487,500
- Closing Date
- Mar 30, 2026
- Days on Market
- 2
- Status
- CLOSED
- MLS#
- 6988405
- City
- Chandler
- Bedrooms
- 4
- Bathrooms
- 2
- Living SQFT
- 1,867
- Lot Size
- 6,342
- Subdivision
- Wild Tree Mcr 373/40
- Year Built
- 1996
- Type
- Single Family Residence
Property Description
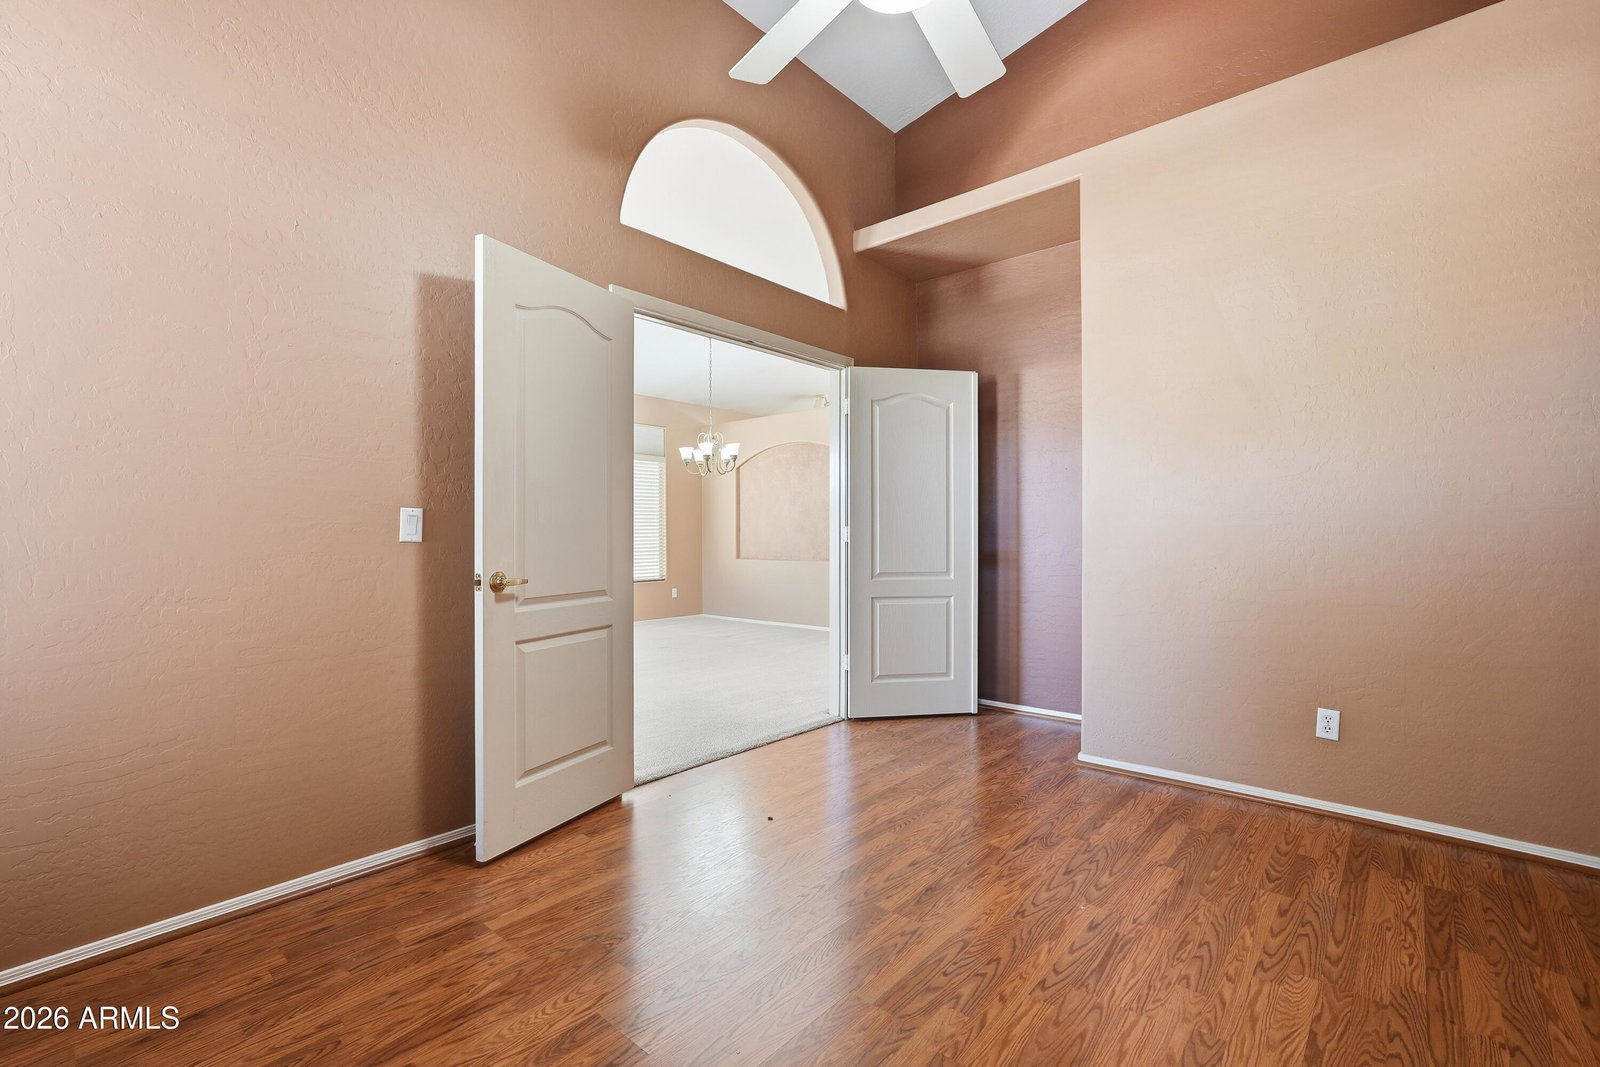
Neutral and bright open plan with great natural light. Flexible office or 4th bedroom with double doors off the living room plus a hall entry for privacy. Ceramic tile in kitchen informal dining both baths and entry. Roomy island kitchen with breakfast bar maple cabinets built in microwave and pot shelving. Bayed dining overlooks the backyard for easy gatherings. Primary suite features double sinks separate tub and shower and a generous walk in closet. Slider opens to covered patio and a heated play pool you can enjoy year round. Pool is new in 2024. AC updated 2023. Water heater updated 2023. Turn key. Plenty of yard space with low maintenance design and north south exposure. 3 car garage with storage. Close to A rated schools parks shopping and quick freeway access for an easy commute.
/u.realgeeks.media/homeinfoaz/64236217_383134785640689_2048354741951397888_n.png)
Additional Information
- Elementary School
- Kyrene de las Brisas School
- High School
- Corona Del Sol High School
- Middle School
- Kyrene Aprende Middle School
- Acres
- 0.15
- Architecture
- Santa Barbara/Tuscan
- Assoc Fee Includes
- Maintenance Grounds
- Hoa Fee
- $130
- Hoa Fee Frequency
- Quarterly
- Hoa
- Yes
- Hoa Name
- Wild Tree
- Builder Name
- Diamond Key
- Community
- Wild Tree
- Community Features
- Near Bus Stop, Playground, Biking/Walking Path
- Construction
- Wood Frame, Painted, Stucco
- Cooling
- Ceiling Fan(s), Central Air, Programmable Thmstat
- Electric
- 220 Volts in Kitchen
- Fencing
- Block
- Flooring
- Carpet, Tile
- Garage Spaces
- 3
- Heating
- Natural Gas
- Laundry
- Washer Hookup, Inside
- Living Area
- 1,867
- Lot Size
- 6,342
- Model
- Single Story
- New Financing
- Cash, VA Loan, FHA, Conventional
- Other Rooms
- Family Room
- Parking Features
- Garage Door Opener, Direct Access, Attached Garage
- Lot Features
- North/South Exposure, Borders Common Area, Desert Front, Desert Back, Sprinklers In Front, Sprinklers In Rear, Gravel/Stone Front, Gravel/Stone Back, Synthetic Grass Back, Auto Timer H2O Front, Auto Timer H2O Back
- Roofing
- Tile
- Sewer
- Sewer-In & Connected
- Pool
- Yes
- Spa
- None
- Stories
- 1
- Style
- Santa Barbara/Tuscan
- Subdivision
- Wild Tree Mcr 373/40
- Taxes
- $2,173
- Tax Year
- 2025
- Water
- Public
Courtesy of Russ Lyon Sotheby's International Realty. 480-750-7424 Selling Office: eXp Realty.
Copyright 2026 Arizona Regional Multiple Listing Service, All rights reserved. The data relating to real estate for sale on this website comes in part from the Arizona Regional Multiple Listing Service. All information deemed reliable but not guaranteed and should be independently verified. All properties are subject to prior sale, change or withdrawal. Neither listing broker(s) nor Arizona Regional Multiple Listing Service shall be responsible for any typographical errors, misinformation, misprints and shall be held totally harmless.