Tempe Real Estate Search

Homes for Sale near Kyrene de las Manitas Elementary School in Tempe Arizona

Below are ALL of the Homes for Sale near Kyrene de las Manitas Elementary School in Tempe Arizona from our Realtor MLS UPDATED EVERY 5 Minutes!  That means EVERY home from EVERY Real Estate Company that is currently for Sale.

The listings below include ALL homes for Sale in Tempe, Tempe Condos, Tempe Foreclosures, Tempe Short Sales and Luxury homes in Tempe.  You can filter your search at the top of this page by price, size, etc.  Check out the popular 1-Click searches like Tempe Homes for Sale with a Pool or Horse Property for Sale in Tempe Arizona

If you find a home you want to see or have any real estate questions call/text us at (480) 442-2502 or click the LIVE CHAT below.

Newest Homes for Sale near Kyrene de las Manitas Elementary School in Tempe Arizona

$525,000
3 Beds 3 Baths 7043057 MLS 2,150 SqFt.
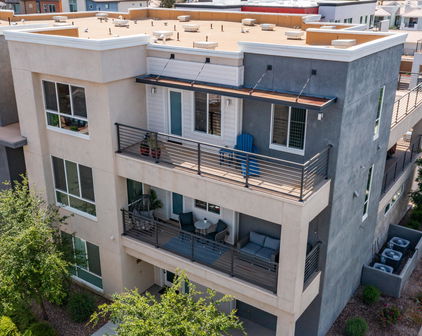
Welcome to THE MOST EXCEPTIONAL residences in the Rhythm community, situated the most premium lot available. ** No other lot has this kind of PRIVACY and VIEWS** OWNER WILL PRE PAY 1 YEAR OF HOA DUES! Enjoy unparalleled privacy with no neighboring units looking directly into the home, creating a peaceful and exclusive retreat rarely found in condominium living.This beautifully appointed residence offers 3 spacious bedrooms, a versatile den perfect for a home office or flex space, and 2.5 luxurious bathrooms. Thoughtfully designed with gorgeous finishes throughout, the home blends elegance, comfort, and functionality. An attached 2-car garage provides added convenience and ample storage.Residents enjoy access to an impressive array of resort-style amenities, Pictures have virtual staging. including a sparkling pool, state-of-the-art fitness center, sport courts, and the security and peace of mind of a gated community.Ideally located just minutes from the I-10 freeway, this prime location offers effortless access to hundreds of desirable shopping, dining, entertainment, and lifestyle destinations. This is a rare opportunity to own a private, beautifully finished home in one of the area's most sought-after communities. Brinks security system conveys with latest state of the art touch screen panel with smart home features such as "1st response (fire, police, medics) " quick arming and disarming functionality " built in glass break sensor " camera views for safety " thermostat, door lock, garage door controls Also brinks latest doorbell video that records and has motion detection. Alerts and notifies homeowner when home is being approached by human or animal. It also has a whistle or chirp sound. It's wide angle view allows more coverage than your standard doorbell

1250 N Abbey Lane Unit 200, Chandler

$585,000
4 Beds 2 Baths 7025350 MLS 1,849 SqFt.
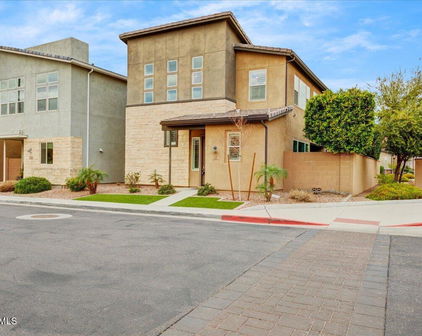
Exceptional quality and thoughtful upgrades define this beautifully maintained Chandler home with an oversized 2-car garage, resort-style pool and spa, and a highly desirable split floor plan. From the moment you enter, the home feels open, bright, and refined with plantation shutters throughout, spacious living areas, and seamless indoor/outdoor flow designed for both elegant entertaining and comfortable everyday living. The gourmet kitchen is sure to impress even the most discerning buyer, featuring granite countertops, stainless steel appliances, gas cooktop, wine refrigerator, breakfast bar seating, and abundant prep and storage space. The private primary suite offers a true spa-like retreat with a custom oversized walk-in shower, floating vanity, lighted mirror and an expansive.... walk-in closet. Secondary bedrooms are generously sized and thoughtfully separated for privacy and flexibility. Step outside to a meticulously designed low-maintenance backyard oasis complete with a Pebble Tec pool and spa, built-in BBQ with new grill, turf area, and lush yet easy-care landscaping -- ideal for entertaining or quiet evenings at home. The oversized garage offers built-in cabinetry and exceptional storage rarely found in comparable homes. Located in a prime Chandler location within the highly acclaimed Kyrene School District, and just minutes from upscale dining, shopping, entertainment, I-10, and Loop 202, this home combines luxury, convenience, and timeless appeal.

840 N April Drive, Chandler

$420,000
3 Beds 2 Baths 7009862 MLS 1,209 SqFt.
Low HOA - only $23 per month! Not age-restricted! Huge yard! This beautiful home features a fully remodeled kitchen completed in 2018, boasting significantly expanded storage and counter space, espresso cabinetry with a generous pantry, granite countertops, and both under- and over-cabinet lighting with illuminated display shelving. The space is equipped with a large stainless-steel refrigerator, smooth-top range, microwave, retractable faucet, and even a (continued in Supplement) mounted kitchen TV. Bathrooms were tastefully remodeled in2019, with beautifully tiled finishes, a walk-in shower in the primary suite, and a tub in the guest bath. Throughout the home, you'll find tile and wood laminate flooring installed in 2022, vaulted ceilings, and ceiling fans in nearly every room, creating a bright and comfortable living environment with no carpet. Major system updates provide peace of mind, including a new roof in 2026, a 4-ton 14 SEER heat pump HVAC system installed in 2017 with transferable warranty, and an electric water heater replaced in 2024. Seven dual-pane windows were installed in 2017 and include a transferable warranty, while front and backyard drip irrigation lines were updated in 2019. Step outside to a stunning oversized backyard filled with lush, vibrant landscaping. This private oasis includes a variety of mature trees and flowering plants such as a stately olive tree, bottle brush tree and bushes, sweet pink grapefruit and lemon trees, along with colorful blooms like bougainvillea, trumpet vines, canna lilies, and violas that attract hummingbirds and create a peaceful, garden-like atmosphere. The yard also features a vegetable garden, grass area, and low-maintenance desert landscaping, all supported by timed sprinkler and drip irrigation systems in both the front and back. Additional highlights include a block fence for privacy, a back patio with misting system and colored LED lighting, fresh three-tone exterior paint completed in 2025, and access to an optional monthly landscaping service. The front yard offers attractive zero-scape design complemented by a mature, highly productive lemon tree, while the backyard combines green space with an abundantly producing sweet pink grapefruit tree and shade. The property also includes custom blinds and blackout curtains in the bedrooms, enhancing comfort and privacy. Located in a quiet, safe, non-pass-through neighborhood with friendly neighbors, this home offers both tranquility and convenience. School bus stops are just steps away, and you're within walking distance to shopping, dining, and a nearby park. The home also provides quick access to I-10, US-60, and Loop 202, making commuting easy. Residents enjoy access to the Ahwatukee community amenities, including a community center, private park, RV storage, swimming pool, tennis courts, basketball courts, and a community garden. The neighborhood hosts a variety of events throughout the year such as farmers markets, seasonal festivals, car shows, and more. Golf enthusiasts will appreciate the nearby Ahwatukee Golf Club, an 18-hole championship course with clubhouse amenities. Included with the home are a large stainless-steel refrigerator and an extra-large capacity washer and dryer. Certain items such as the chest freezer, TVs, and decorative yard elements may be negotiable. This meticulously maintained property is a rare find in Ahwatukee, offering an exceptional combination of updates, outdoor space, and privacy. Truly one of a kind and ready for its next owner--don't miss the opportunity to make it yours. Re Ahwatukee HOA: the amenities of the HOA include a park with free ramadas on a first come first served basis (or you can rent them), free basketball courts, and multiple events that are free to the community during the year such as an Easter Parade and Carnival and Ahwatukee Farmers' Market on Sundays. Re Ahwatukee Community Center - This is separate from Ahwatukee HOA and you pay per use for its amenities. They offer pools, tennis and more. Re Golf in Ahwatukee: There are 2 local golf clubs which are separate from Ahwatukee HOA - Ahwatukee Golf Club and Ahwatukee Lakes Golf.

5133 E Shasta Street, Phoenix

$600,000
4 Beds 2 Baths 6991859 MLS 1,940 SqFt.
Completely remodeled inside and out, this stunning single-story Chandler home offers 4 bedrooms, 2 bathrooms, and a bright, open-concept floor plan designed for modern living. Wood-look tile flooring runs throughout the entire home--no carpet--while all new windows installed in 2023 fill the space with natural light, creating a light and airy feel from the moment you walk in. The beautifully updated kitchen features stainless steel appliances, a gas range, granite countertops, extended cabinetry, and seamless flow into the spacious great room, making it ideal for everyday living and effortless entertaining. The split primary suite provides privacy and comfort, complete with dual vanities and a luxurious super-shower in the fully updated primary bath... Secondary bedrooms are generously sized, with the fourth bedroom currently utilized as a home office, offering flexibility for today's work-from-home lifestyle. The secondary bathroom has also been tastefully upgraded. Step outside to the recently remodeled backyard featuring an extended covered patio - perfect for relaxing or hosting gatherings year-round. With a newer roof, only a few years old, fresh paint, and extensive interior and exterior renovations already completed, this home is truly move-in ready. Located in one of the most desirable areas of the East Valley, Chandler is known for its A-rated schools, vibrant dining scene, and convenient access to shopping, entertainment, and major freeways. Enjoy proximity to popular restaurants, retail centers, parks, and everyday amenities - all while living in a well-established community that continues to attract buyers for its strong quality of life.

6670 W Del Rio Street, Chandler

$1,947,000
5 Beds 6 Baths 6967224 MLS 5,723 SqFt.
Located in Trovita, a small gated enclave with elm-lined streets, this exceptional home offers privacy and space in a prime 85226 Chandler location near South Tempe and 85284. Curb appeal shines with manicured landscaping, a stone-accented façade, and paver driveway. Features include an oversized 3-car garage with ample storage and a 220-volt outlet, plus a separate 550 sq ft air-conditioned workshop suitable for hobby use or small RV, boat, or specialty vehicle storage. Inside, a rotunda entry opens to a dedicated home office, formal dining, and inviting living spaces filled with natural light. The family room with fireplace flows into a chef's kitchen featuring high-end appliances, granite counters, center island, walk-in pantry, breakfast bar, and breakfast nook. The upstairs split floor plan offers a spacious primary suite with fireplace, backyard access, and spa-style bath with dual vanities, jetted tub, walk-in shower, and walk-in closet, along with two additional bedrooms, each with ensuite bathrooms, plus a powder room for guests. The basement expands the living space, featuring a theater area with surround sound, dry bar, oversized storage room, and two bedrooms with Jack-and-Jill bath, plus a second powder room - ideal for large families, entertaining, or multi-generational living. The backyard is perfect for entertaining with covered patio, lawn, misting system, built-in BBQ, citrus trees, and fenced diving pool. Ideally located near shopping and dining, both public and private schools, Sky Harbor Airport (~20 min), and Downtown Phoenix (~30 min).

6135 W Trovita Place, Chandler

$720,000
3 Beds 2 Baths 6954237 MLS 2,055 SqFt.
Located in a prime Tempe neighborhood, this immaculately maintained home features 3 bedrooms, a front office with French doors, and 2 bathrooms, and offers complete peace of mind with extensive updates, upgraded systems, and high-end finishes. Tucked inside Sierra Tempe on a premium corner lot, the home features beautiful and unique design elements, including vaulted ceilings with exposed wood beams, wood flooring, and a bright great room accented by a custom stone feature wall. The gourmet kitchen has been fully remodeled with cherry cabinets, quartz countertops, GE Profile appliances, a walk-in pantry, and a large island that is perfect for cooking or gathering. Newly installed Andersen French doors open to the patio for seamless indoor-outdoor living. The spacious primary suite includes a huge walk-in closet and a spa-like bath with a zero-threshold shower, floor-to-ceiling tile, and premium finishes. The resort-style backyard is a true highlight, showcasing a PebbleTec self-cleaning splash pool that has been rebuilt with an energy-efficient variable-speed pump, surrounded by a beautifully designed terrace with raised flower and vegetable garden beds. It is the go-to backyard for the neighborhood block party. Additional upgrades include fully remodeled bathrooms with all-tile showers and floors, new cabinetry, quartz countertops, and Kohler fixtures from Ferguson; all-new Marvin Infinity fiberglass windows and custom Graber blinds throughout; an app-controlled irrigation system for the backyard; a high-efficiency HVAC system with a variable-speed compressor and smart thermostat; a Waterdrop RO system, water softener, and a recently replaced roof featuring modern materials and a contemporary color scheme; and a SimpliSafe security system for added peace of mind. The interior and exterior have also been painted in a stylish, modern palette. Every upgrade has been selected for longevity, efficiency, and beauty. From the natural light and refined finishes to the low-maintenance mechanical systems, this home is truly move-in ready, offering comfort, convenience, and lasting value. Located in one of the most desirable neighborhoods in South Tempe, with a newly rebuilt community park and low HOA fees.

1111 W Lisa Lane, Tempe

$530,000
3 Beds 2 Baths 6952102 MLS 1,709 SqFt.
Once you experience this perfect combination of location and floor plan, your search will be over! Upon arrival, you will immediately notice the love and meticulous care the owners have poured into the home, providing a wonderful foundation ready for your personal touch and style. The functional split floor plan provides ideal flow and comfort throughout the home. The spacious owner's suite is a true retreat with an oversized walk-in closet, garden tub and a picturesque window overlooking the backyard. Located on the opposite side of the home are the secondary bedrooms, one of which offers a feature perfect for book lovers or remote workers, set up with full-length built-in bookshelves and a desk. The generously sized family room with a fireplace is flooded with natural light and is complemented by the adjoining kitchen, complete with ample cabinetry and all appliances. The spacious and private backyard is perfect for unwinding, featuring an extended covered patio with roller sun shades, a paver seating area and low-maintenance landscaping. Hobbyists and DIY enthusiasts will appreciate the 3rd car garage bay which is set up as a convenient workshop with plenty of shelving and storage space. This property is in a desirable location within minutes of freeways, shopping, schools and entertainment. Don't let this gem pass by! It is the only single-story property currently available in this zip code that offers both a 3-car garage and no pool, making it an ideal choice for a starter home or empty nesters.

850 N April Drive, Chandler

$599,900
4 Beds 3 Baths 6948862 MLS 2,328 SqFt.
Stunning 4-bedroom, 3-bath residence in the desirable gated Plaza community of Chandler. Designed for effortless indoor/outdoor living, this home showcases an expansive multi-slide glass door that opens to an oversized, covered deck. The kitchen and primary suite patios are enhanced with cable-guided solar shades, offering comfort, shade and year-round usability. Inside, the chef's kitchen boasts quartz countertops, floor-to-ceiling shaker cabinets and sleek stainless steel appliances. The spacious primary suite includes it's own sliding glass door leading to a large covered terrace, while the primary bath offers dual vanities, a generous soaking tub and a walk-in shower. The home is also equipped with a Sonos sound system in the main living area, primary suite and kitchen patio. Experience the impressive layout highlighted by soaring ceilings, recessed lighting and a calming, modern color palette. Enjoy easy, nearby access to Casa Paloma's premier shopping and dining-including AJ's Fine Foods, Fleming's, Williams-Sonoma and the new J Alexander's Restaurant. With quick freeway access you're just minutes from Sky Harbor, downtown Chandler, downtown Phoenix and Old Town Scottsdale. An elegant custom 8-foot modern dining table and chairs - created to anchor the homes entertaining space, together with the homes elevated modern living room furnishings and a wall mounted 65" Samsung TV is available for conveyance with an acceptable offer. Welcome home!

827 N Alison Way, Chandler

$919,900
4 Beds 2 Baths 6944892 MLS 2,502 SqFt.
Completely remodeled from top to bottom, this stunning single-level home in Ray Ranch Estates showcases all new cabinets, flooring, paint, fixtures, countertops, and beautifully tiled showers throughout. Every inch has been thoughtfully redesigned with today's modern style in mind. Sitting on a huge corner lot, the property features a three-car epoxy-coated garage, private pool, and a spacious covered patio—perfect for entertaining and everyday living. Step inside to an inviting open floor plan with formal living and dining areas, plus a spacious great room with a wood burning fireplace that opens to the kitchen. The island kitchen offers plenty of storage, ample counter space, and a large walk-in laundry room with washer and dryer included. The fresh color palette and designer finishes give the home a bright, cohesive feel. The primary suite is a serene retreat featuring a bay window overlooking the backyard, a private exit, and a luxurious bathroom with dual sinks, a massive walk-in shower, private toilet room, and a generous walk-in closet. Outside, you'll find an oversized backyard with artificial turf, newer pool equipment, and two large side yardsideal for storage, a play area, or future outdoor projects. The roof was recently redone, and the AC units are only a few years old, ensuring comfort and reliability. Located just minutes from major freeways, top shopping, restaurants, and entertainment, this Ray Ranch Estates gem offers the perfect blend of quality, convenience, and move-in-ready style.

6450 W Gary Drive, Chandler

$468,500
3 Beds 2 Baths 6925717 MLS 1,283 SqFt.
Welcome to this beautifully updated home in the highly desirable South Tempe community! This freshly renovated property features vaulted ceilings, brand-new interior & exterior paint, and stylish wood-look tile flooring throughout, creating a bright and modern atmosphere. The kitchen has been thoughtfully upgraded with sleek Quartz countertops, contemporary cabinet hardware, and a new garbage disposal. Enjoy added comfort with ceiling fans in every bedroom, and step outside to your own backyard oasis—complete with mature shade trees and low-maintenance artificial turf, perfect for relaxing or entertaining. The spacious primary suite offers a luxurious en-suite bathroom featuring a soaking tub, a separate walk-in shower, dual-sink vanity, and a large walk-in closet. Both bathrooms have been fully remodeled with high-end finishes, including Quartz countertops, updated faucets and lighting, and new toilets. Additional updates include a new water heater installed in September 2025. The home is also pre-plumbed for a reverse osmosis system in the garage, offering added convenience for future installation. Situated on a corner lot with no neighbors behind, you'll enjoy added privacy and space. Located within the boundaries of the highly rated Kyrene School District, this home is near an abundance of shopping, dining, and entertainment options, including Chandler Fashion Center, a variety of restaurants, and the Arizona Cardinals NFL Training Facility/Tempe Sports Complex. It's also just a short drive to Sky Harbor International Airport and offers quick access to the I-10, US-60, Loop 101, and Loop 202 freeways. As a bonus, the HOA offers a dedicated storage area for RVs and boats available to homeowners in the community for an additional fee.

1020 W Myrna Lane, Tempe

$630,000
3 Beds 3 Baths 6913969 MLS 2,328 SqFt.
Gorgeous, 3 bed/3 bath Chandler home in The Plaza. This beautifully renovated residence is the only duplex in the community and sits at the Plaza's highest elevation, offering a truly unique opportunity. Designed for seamless indoor/outdoor living, the home features a stunning 20' glass multi-slider opening to a custom-landscaped yard with travertine accents and turf. Inside, you'll find Luxury Vinyl Plank flooring, upgraded 6-inch baseboards, custom sun shades, and shutters throughout, paired with designer ceiling fans for comfort and style. A pre-wired security system and high-end surround sound bring both convenience and entertainment to everyday living. The recently reimagined chef's kitchen showcases quartz countertops, an oversized waterfall island, floor to ceiling soft-close... cabinetry with pantry drawers, hidden appliance garage, additional pantry storage, and premium GE Monogram induction cooktop. The thoughtful upgrades continue with details like custom window treatments and intuitive spaces that balance sophistication with everyday ease. A versatile bonus room with full bath on the ground level is pre-plumbed for a kitchenette, making it an ideal in-law suite or private guest quarters. Upstairs, the secondary bedroom offers its own hotel-like private en-suite, while the primary suite impresses with spacious dimensions and a spa-inspired bath featuring a free-standing soaking tub, dual vanities, and a walk-in shower. Enjoy walkable access to Casa Paloma's premier shops and dining, including AJ's Fine Foods, Flower Child, Z-Tejas, Williams Sonoma, Flemings, and more. With quick freeway access, you're only 13 minutes to Sky Harbor, 20 minutes to the Chandler tech corridor, and 25 minutes to downtown Phoenix or Old Town Scottsdale.

810 N Imperial Place, Chandler

$475,000
2 Beds 3 Baths 6861037 MLS 1,983 SqFt.
Welcome to the highly desirable gated community of Rhythm. This meticulously maintained 2 Bedroom, 2. 5 Bath end unit townhome offers 2 balconies and direct garage access to the 2-car garage. The large open-concept loft-like plan's main floor features a large light-filled Great Room, spacious Dining Area, large open Kitchen with granite countertops, island with breakfast bar, S/S appliances, induction range with convection oven, and access to a large beautiful, covered balcony perfect for morning coffee and evening grilling. A convenient powder bath completes this level. The second living level offers a large Loft, with access to a second balcony, perfect for home office, gym, TV/gaming 'hang-out' or 3rd Bedroom (has closet). Also on this level are a Guest Bedroom with walk-in closet, hall bath, and convenient Laundry Closet. The Primary Suite has a large Bath with step-in shower, double vanity with loads of storage, and large walk-in closet. Recent improvements include Luxury Vinyl Plank flooring (2-23), new interior custom paint palate (3-23), new toilets (3-23), new hot water heater (9-24), new A/C unit capacitor (7-24) Soft Water system installed (3-23), porcelain tile back splash in Kitchen (2-23), new vanity, sink, & mirror in Powder Bath (3-23). This absolutely stunning townhome looks like a model. Community features include a large, heated swimming pool with cabanas, spa, fitness center, fire pit lounge with TVs, grills, basketball court, & biking/walking paths. Great location close to shopping, entertainment, nightlife, I-10, US 60, Loop 202, and SkyHarbor Airport.

1250 N Abbey Lane Unit 275, Chandler

$562,500
5 Beds 3 Baths 6858730 MLS 2,760 SqFt.
Huge price reduction. By far lowest price / sq.ft in all of Tempe. Txt or ring listing agent regarding sellers credit towards buyers closing cost and / or rate buydown. Discover the perfect blend of comfort, style & functionality in this stunning move-in ready home, nestled within the secure gates of the highly sought-after Tempe Village community. This popular two-story floorplan by Woodside Homes offers ample space for living & entertaining, featuring a formal living room, a cozy family room, a versatile den, & five generously sized bedrooms, ideal for families of all sizes. You'll love the warm, inviting interior, showcasing designer two-tone paint, elegant tile flooring, & plush carpeting that adds a touch of luxury. The chef-inspired kitchen is a true showstopper, boasting rich espresso cabinetry, gleaming granite countertops, a large center island perfect for gatherings, a butler's pantry & top-of-the-line stainless steel appliances including a sleek French door refrigerator. Convenience meets comfort with an upstairs laundry room & a luxurious primary suite designed for relaxation, complete with a spacious walk-in closet & a spa-like ensuite bath featuring a garden tub, walk-in shower, and dual vanities. Step outside to your own private oasis. The tranquil backyard features a covered patio ideal for outdoor dining, low-maintenance synthetic grass, built-in BBQ & meticulous desert landscaping, perfect for enjoying Arizona's sunshine year round. This desert gem won't last. Ask for your private tour today and fall in love with your future home.

9132 S Parkside Drive, Tempe

$575,000
3 Beds 3 Baths 6778045 MLS 2,248 SqFt.
Welcome to your gated hideaway in Tempe Village! It features a private park with playground and there is also a large lighted field towards the back of the subdivision. As you pull up to this 3 Bedroom PLUS Loft 2.5 Bath home you'll notice that it has a freshly painted exterior and a long driveway that can fit 6 cars. This former Model Home has been further enhanced with Luxury Vinyl Plank Flooring in the formal area and stairs with Brand New Interior Paint throughout the home. The cozy Great Room is wired for Surround Sound with Built-in Speakers and has an Ornate Gas Fireplace. The Kitchen boasts Maple Shaker Style Cabinets with Dovetail Construction Drawers and has been Leveled Up with a 6 Burner Wolf Range, Restaurant Style Faucet, Deep Sink and Flowing Organic Granite. Upstairs you're greeted with a Spacious Loft. It's the perfect FLEX Space - Use it as a hangout, office, workout, you name it Area! The Designer touches continue here and there is newer upgraded carpeting throughout the 2nd floor. The Second Bedroom at the front of the home is nicely sized and features a Walk-In Closet. The Second Full Bath is chalk full of designer touches from it's Pebble Floor to it's Natural Stone Shower. The Third Bedroom has Built-In Cabinetry which is perfect for Storage, Hobby Room or a Home Business. There is even more Storage in the Hallway Built-In Cabinets and Laundry Room which also has a convenient sink. The Primary Suite is ABSOLUTELY HUGE. There is more than enough space for a King Sized Bed and Two Large Dressers. You have South Mountain Views from here as well. The Primary Bath boasts a generously sized Soaker Tub, Separate Shower with Waterfall Head and Designer Stone Tile and Slabs. It also features a Walk-In Closet with Custom Organizer and an Enclosed Toilet Area. The Backyard is Oversized for this Subdivision and is Designed for Easy Maintenance with it's spacious pavered patio and natural landscaping. In the 2 Car Garage you'll find Built-In Cabinets, WiFi Enabled Opener and an EV ready 220v receptacle. This property is in the middle of everything yet secluded - just minutes to Restaurants, Shopping and Convenient Freeway Access to get to ASU and Sky Harbor in 15 Minutes and very close to some of The Valley's Major Employers. There aren't a lot of Move-In Ready properties like this available in South Tempe so make sure to put this on your must see list.

9116 S Beck Avenue, Tempe

$1,100,000
5 Beds 3 Baths 6768539 MLS 3,005 SqFt.
Stunning entire home renovation!! This beautiful Ray Ranch Estates home has been meticulously renovated with gorgeous organic modern finishes from top to bottom not missing a single detail. Step inside to find a spacious single story open concept layout, soaring 15 foot ceilings, plantation shutters, HUGE kitchen, and gorgeous floor to ceiling fireplace finished in ultra smooth stucco. Upon entry to the home you will notice the beautiful white oak hardwood floors in a herringbone pattern in the foyer, to your left a large office and across the way is a formal living room with beautiful lighting. You will notice European white oak floors throughout the entire home with modern tile in the walk-in pantry, laundry room and all the bathrooms. The huge kitchen has it all, including a large induction cooktop, convection wall oven, walk in pantry with beverage fridge, huge 6'x9' island, coffee bar and tons of cabinet space. This home has a split floorpan with 4 bedrooms, 1 full bath and 1/2 bath in the kids wing. The other side of the home features the primary bedroom with full bath and spacious walk-in closet. This corner lot home has a 3 car garage with epoxy floors and an RV gate with ample parking space. The house sits on a large lot with a spacious, grassy back yard full of shade tree's with plenty of privacy and a beautifully re- finished pebble-tec pool. Come see this stunning home in a prime location with top rated schools and shopping!

6281 W Post Road, Chandler

$575,000
4 Beds 4 Baths 6749502 MLS 2,408 SqFt.
Just reduced! Looking for a lock & leave home with luxury? Welcome home! Built in 2018, Carter Drive smells and feels like a NEW HOME with your modern kitchen, bathrooms, and balconies and with the added perk of mountain views, privacy between bedrooms and all just a minute to whatever you want. It's likely the most charming resort-style home you will find in the Chandler area. Escape your busy work life in your centrally located spacious tri-level 4-bedroom, 3.5 bath, 2 car garage home, where bedrooms have the privacy of their own bathrooms, perfect for a traveling guest or roommate. Rhythm is a private and quiet community off Ray and the 10 freeway and in charming Chandler, part of Metropolitan Phoenix with easy access to... ...outdoor recreations, award-winning events, world-class golf, and a vibrant community where you can enjoy every cuisine, premier shopping, arts and culture and 15-minute drive from the airport. Inside your Carter Drive home, you are greeted with your bottom floor bedroom, where your guest or family members can enjoy privacy from the rest of the home. Your two-car garage door is right there, so you can escape the elements when needed. Head upstairs to your open-concept great room and gourmet kitchen, featuring views of the Superstition or San Tan Mountains, beautiful. Create your favorite culinary delight in your open-concept gourmet kitchen with beautiful shaker cabinets, dazzling backsplash, granite countertops, your gas stove, top of the line stainless steel appliances, a large island and bar seating. Dine in or out, because you are minutes from fine dining, local pubs, shopping malls and more. Sit in your living area and enjoy the tranquil and spacious living area. The top floor features your luxurious primary room and other rooms. Enjoy views of downtown Chandler and mountains. Wash the day away in your huge glass walk-in shower and extra wide primary bathroom with private toilet room. But the luxury extends beyond your front door. The Rhythm Community boasts an incredible resort-style pool, perfect for cooling off on hot days. Work up a sweat in the state-of-the-art fitness center, then unwind by the fire pits. Plus, with its central location, you're just 15 minutes from the airport and Arizona State University, with shopping and restaurants at your fingertips. Come feel the Rhythm lifestyle today! Rhythm is a sought-after gated community home to families and young professionals alike. Located in both Tempe and west Chandler, the project encompasses a stylish urban living destination packed with resort-inspired amenities. The design features an influx of resident-exclusive luxuries such as a state-of-the-art fitness center, large heated swimming pool, relaxing spa, play pool, fire pit lounge, grill retreats with an outdoor smoker, shaded gathering areas, event lawn, lounge areas with tv's, basketball court, and biking/walking paths. Rhythm's amenities were centralized with walkable connectivity on the main entrance to provide a sense of arrival and an ease of access for residents to engage its heart of social activity.

7038 W Carter Drive, Chandler

Start Your Search

All information should be verified by the recipient and none is guaranteed as accurate by ARMLS. Copyright 2026 Arizona Regional Multiple Listing Service, Inc. All rights reserved.