Queen Creek Real Estate Search

Homes for Sale in Ocotillo Heights in Queen Creek Arizona

Here are the NEWEST Homes for Sale in Ocotillo Heights in Queen Creek Arizona from our Realtor MLS UPDATED EVERY 5 Minutes!  That means EVERY home from EVERY Real Estate Company that is currently for Sale.

The listings below include ALL homes for Sale in Queen Creek, Queen Creek Condos, Queen Creek Foreclosures, Queen Creek Short Sales and Luxury homes in Queen Creek.  You can filter your search at the top of this page by price, size, etc.  Check out the popular 1-Click searches like Queen Creek Homes for Sale with a Pool or Horse Property for Sale in Queen Creek Arizona.

If you find a home you want to see or have any real estate questions call/text us at (480) 422-2502 or click the LIVE CHAT below.

Newest Homes for Sale in Ocotillo Heights in Queen Creek AZ

$525,000
3 Beds 3 Baths 7021728 MLS 2,558 SqFt.
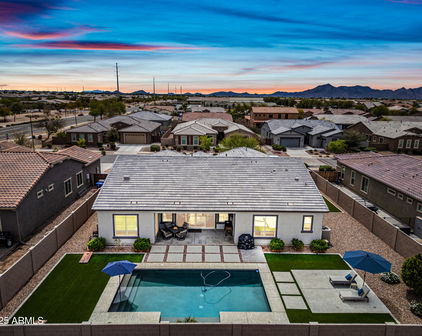
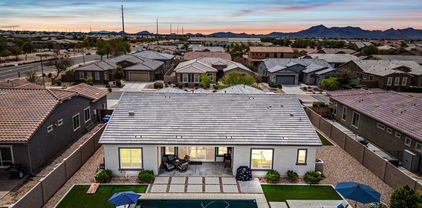
Welcome to this former model home in Queen Creek, offering 3 bedrooms, 2.5 bathrooms, & 2,558 sq ft of thoughtfully designed single-story living. Ideally located just 10 minutes from Downtown Queen Creek, this home combines comfort, efficiency, and style in a highly desirable setting. Step inside to find soaring 10-foot ceilings, 8-foot doors, and a spacious, open layout featuring a formal dining room, living room, family room, and versatile flex space--perfect for a home office, hobby room, or additional lounge area. The gourmet kitchen is a standout, complete with a large island, 36'' gas range, and reverse osmosis system 2019, making it ideal for both everyday living and entertaining. The primary suite offers a relaxing retreat with a walk-in shower & generous walk-in closet. Modern upgrades provide peace of mind, including a tankless gas water heater 2025, owned solar 2019, battery backup in case of power outage, one HVAC unit replaced 2024, and a water softener 2019. Google Fiber availability adds to the home's connectivity & convenience. Enjoy Arizona living outdoors with a gated courtyard entry & a low-maintenance front yard. The backyard is designed for relaxation & entertaining, featuring a travertine patio & sitting area, gas fireplace, putting green & artificial turf ideal for Arizona outdoor living Located just 0.5 miles from ALA Signal Butte (Pre-K-6th) & 3 miles from the Queen Creek Recreation & Aquatic Center & Frontier Family Park, this home also benefits from a quieter street where Signal Butte Road tapers from 30 mph to 15 mph & ends at a roundabout. Complete with a 3-car garage (2-car + separate 1-car), upgraded paver driveway. This home truly has it all.

23103 S 223rd Way, Queen Creek

$800,000
4 Beds 4 Baths 7014832 MLS 3,173 SqFt.
Welcome to this beautifully designed Next Gen® home by Lennar, offering the perfect blend of flexibility, functionality, and modern living in the heart of Queen Creek. With 4 bedrooms, 3.5 bathrooms, plus a den, and a thoughtfully designed layout, this home is ideal for today's evolving lifestyle. A standout feature is the private Next Gen suite, complete with its own separate living space, making it perfect for multi-generational living, long-term guests, or a dedicated home office setup. Whether you're accommodating extended family or simply looking for added versatility, this space provides a rare and valuable opportunity. The main living area is open and inviting, designed for both everyday living and easy entertaining, with a seamless flow between the kitchen, dining, and living spaces. Step outside to a fully finished backyard featuring pavers, turf, and low-maintenance landscaping, perfect for enjoying Arizona living year-round. Take in the stunning views of the Superstition Mountains, creating a peaceful and scenic backdrop for morning coffee or evening relaxation. Ideally located just minutes from Frontier Family Park, offering playgrounds, splash pad, pickleball courts, walking paths, and more as well as close proximity to local favorites like the Queen Creek Olive Mill and Schnepf Farms, as well as the rapidly growing downtown Queen Creek area, including the upcoming Switchyard development with new shopping, dining, and entertainment options. This home offers the space, flexibility, and location that truly sets it apart.

22386 E Duncan Street, Queen Creek

$685,000
5 Beds 4 Baths 6988091 MLS 3,920 SqFt.
PREMIUM LOT w/ 4-car garage + double gate parking & oversized driveway.--bring the toys! Curb appeal w/ exterior stone & paint accents. Inside, designer touches t/o: gorgeous plank tile, oak/wrought iron stair banister & a huge loft w/ built-in office desk, cabinets & crafting station. Gourmet kitchen is the heart of the home w/ a gorgeous island, walk-in pantry, beautiful white staggered cabinets, double ovens & a gas cooktop. Entertain w/ ease thanks to the dry bar & seamless flow into liv/din areas. Privacy lovers, this lot is a unicorn: no neighbors directly in front or behind, offering that much needed space. Out back is dialed in w/ a gazebo, misters, fire pit, grill area, pavers, lush landscaping + garden spaces ready for your green thumb. The primary ensuite features a large walk-in shower, dual sinks, and a dedicated makeup vanity area. Energy efficiency shines here with spray foam insulation in the attic, plus insulated garage doors to help beat the summer heat. Other perks include whole house water filtration, and a water softener system. There is also a revers osmosis system (RO) at the kitchen sink and refrigerator. This neighborhood hits that sweet spot: tucked-away feel + right-in-the-middle convenience. The neighborhood is known for green spaces and tot lots/play areas, while also being very close to larger park amenities nearby. Ocotillo Heights is often described as a quieter, more residential pocket with well-maintained homes, the kind of place most choose when they want neighborhood pride without a ton of through-traffic.

22324 E Camina Plata --, Queen Creek

$867,000
4 Beds 4 Baths 6957870 MLS 3,173 SqFt.
Welcome to 22342 E Pickett Ct, a former Lennar model home that delivers a rare combination of luxury finishes, multigenerational flexibility, and true resort-style outdoor living, all tucked away on a quiet cul-de-sac in the heart of Queen Creek. This highly upgraded Revelation Next Gen® ''Home Within a Home'' design offers a seamless blend of sophistication and functionality. The main residence features an open-concept great room anchored by a chef-inspired kitchen with quartz countertops, crisp white cabinetry, stainless steel appliances, subway tile backsplash, a spacious center island, and abundant storage, perfectly positioned for entertaining or everyday living. Natural light pours in through expansive sliding glass doors, creating an effortless indoor-outdoor flow. The owner's suite is a private retreat with a spa-like bath showcasing a large walk-in shower, dual vanities, and generous walk-in closet space. Additional bedrooms are thoughtfully designed, complemented by a private den, upgraded flooring, designer lighting, and model-quality finishes throughout. What truly sets this home apart is the attached private casita, offering its own exterior entrance and complete independence while remaining connected to the main home. The casita includes a full kitchen with breakfast bar, living area, private bedroom, walk-in closet, bathroom, dedicated laundry, and direct accessideal for guests, extended family, a home office, or income-producing flexibility. Step outside to your resort-style backyard oasis, where a sparkling pool and spa take center stage. A covered patio, custom pergola, lush turf, and multiple seating areas create the perfect environment for entertaining, relaxing, or enjoying Arizona's year-round sunshine. As a former model, this home is loaded with designer upgrades, smart-home technology, energy-efficient features, and Lennar's signature Everything's Included® package, offering luxury without compromise. This is not just a home, it's a lifestyle designed for how you live today. Flexible, refined, and built to impress.

22342 E Pickett Court, Queen Creek

$919,000
5 Beds 4 Baths 6939342 MLS 3,173 SqFt.
NEW YEAR, NO FEAR!! The seller is offering a home warranty, giving you extra peace of mind! Now is a great time to take a look at this beautifully maintained home. As interest rates continue to shift, more buyers are re-entering the market — naturally creating stronger activity and competition. If you've been waiting for a standout property, this is the ONE that is truly worth seeing. This home offers incredible flexibility for multi-generational living, hosting guests, or creating instant rental income. The thoughtfully designed floor plan gives you versatility without losing its elevated feel. The private Next Gen/Casita suite includes its own entrance, dedicated parking, a FULL kitchen, living room, a bedroom with new carpet, and a beautiful walk-in shower with full tile surround. Great for long-term guests, or a private home business and office setup. Inside the main home, you'll enjoy a spacious open-concept great room and dining area ideal for everyday living and year-round entertaining. The gourmet kitchen features Monogram stainless steel appliances, a chef's gas range, built-in microwave, a wine fridge, and granite countertops. Fresh paint throughout and new carpet in the Next Gen suite make this home truly move-in ready. Step into your resort-style backyard oasis featuring a sparkling saltwater pool with a baja shelf and a tranquil cascading waterfall. Entertain effortlessly with the built-in outdoor kitchen, or unwind in the 47-jet LED spa, designed as the ultimate stress-relieving retreat after a long day. With owned solar, a 3-car garage, and a .33-acre lot, this outdoor space combines sustainability, space, and style. Located just minutes from Queen Creek's best shopping, dining, and entertainment, this home showcases Arizona living at its finest.

22290 E Desert Spoon Drive, Queen Creek

$815,000
5 Beds 4 Baths 6774999 MLS 3,173 SqFt.
This stunning corner lot home with an attached casita offers both luxury and practicality, perfect for multi-generational living or hosting guests. The gourmet kitchen boasts high-end GE Monogram stainless steel appliances, quartz countertops, shaker white cabinets, a gas cooktop with a warming light system, and a central griddle/cutting board. The open-concept layout flows into the great room, featuring custom blackout blinds, a custom TV console that conveys, and sliding doors leading to the resort-style backyard. The backyard is an entertainer's dream with a heated saltwater pool, waterfall feature with Mexican beach pebbles, spa with jets, and a gas fire bowl topped in black glass cubes. Both the covered patio and steel ramada with tongue-and-groove ceiling and fan (wiring) are perfect places to relax or entertain. Impeccable desert landscaping with pygmy palms and custom lighting adds to the oasis feel. The home's whole-house water filtration system, Wi-Fi boosters, and a weather station sensor provide modern convenience. The luxurious primary suite offers a custom closet system and a spa-like bathroom with a glass walk-in shower and double sinks. The bedroom near the entryway can be used as an office, perfect for working from home. The attached casita is a fully equipped 1-bed, 1-bath home with its own kitchen, eating nook, stainless steel appliances, laundry, separate entry and garage, and private yard ideal for guests or independent living. With so many thoughtful details, this home truly has it all! Location: Close to Queen Creek High School and the Independent American Leadership Academy K-6, plus a park in the neighborhood.

22335 E Duncan Street, Queen Creek

$700,000
5 Beds 3 Baths 6742468 MLS 3,367 SqFt.
Discover your dream home in Queen Creek, a true standout that checks every box! On a cul-de-sac immaculate 5-bedroom, 3-bathroom residence features a spacious 3,367 sq. ft. layout with a huge loft and a 3-car garage, showcasing modern living at its finest. With over $100,000 in builder upgrades, including a stunning decorative iron staircase and a beautiful kitchen, this home is designed for both style and function. Enjoy the convenience of an office with built-ins, living room seamlessly connected to the kitchen, creating the perfect space for relaxation and family time. The extended driveway and RV gate with a paved drive ensure ample parking and easy access. Owned solar system worth over $40,000 including two full sized batteries, which reduces the electric bill significantly giving giving many years worth of energy savings. Step into the resort-style backyard, complete with a heated pool and spa, beautifully landscaped pavers, lush grass, and planters. Entertain in style with a built-in gas-line BBQ grill and a cozy fire pit seating area. Additional features include custom garage cabinets, a shelf rack, and a convenient exit door to the backyard. With a bedroom and full bath located downstairs, this home combines convenience and luxury. Ideally located near Queen Creek Town Center featuring extensive list of shops, restaurants and entertainment, walking distance to Queen Creek High School, American Leadership Academy, Performing Arts Center, close proximity to Schnepf Farms and highly anticipated Frontier Park. Easy access to Highway 24, the 202 and 60 via Signal Butte Road.

22205 E Arroyo Verde Court, Queen Creek

$825,000
5 Beds 4 Baths 6650761 MLS 3,173 SqFt.
Discover luxury living in this exquisite 5-bedroom, 3.5-bathroom Lennar NextGen® home, spanning 3100+ sqft. Features a private pool, spa, owned solar, Tesla charger, RV electrical hook-up and 2 separate patios for outdoor enjoyment. The built-in guest suite boasts its own entrances, kitchen, laundry, and garage. The Lennar NextGen® design encompasses a built-in guest suite with its own private front and back entrances, kitchen, laundry facilities, and garage access. Perfect for multi-generational living, hosting guests, or generating rental income while maintaining complete autonomy. The main house boasts a well-designed gourmet kitchen with top-of-the-line stainless steel appliances, elegant cabinetry, and granite countertops, creating a chef's haven for culinary delights and entertaining. The expansive living area seamlessly flows into the dining space, forming an ideal layout for hosting gatherings and creating memorable moments with loved ones. The primary suite is a private retreat, offering serenity and relaxation with a luxurious en-suite bathroom, complete with a massive dual head walk-in shower, as well as two walk-in closets. Escape to the outdoors, were the allure of the shimmering pool and soothing spa beckon on warm summer days. The dual patios provide multiple entertainment spaces, perfect for hosting BBQs, lounging with friends, or simply basking in the sun's embrace. Don't miss your opportunity to see this magnificent home!

22314 E Pickett Court, Queen Creek

Start Your Search

All information should be verified by the recipient and none is guaranteed as accurate by ARMLS. Copyright 2026 Arizona Regional Multiple Listing Service, Inc. All rights reserved.