Queen Creek Real Estate Search

Homes for Sale in Chandler Heights Citrus in Queen Creek AZ

Below are ALL of the Homes for Sale and Recently Sold in Chandler Heights Citrus in Queen Creek AZ from our Realtor MLS UPDATED EVERY 5 Minutes!  That means EVERY home from EVERY Real Estate Company that is currently for Sale.

The listings below include ALL homes for Sale in Chandler, Chandler Condos, Chandler Foreclosures, Chandler Short Sales and Luxury homes in Chandler.  You can filter your search at the top of this page by price, size, etc.  Check out the popular 1-Click searches like Chandler Homes for Sale with a Pool or Horse Property for Sale in Chandler Arizona.

If you find a home you want to see or have any real estate questions call/text us at (480) 442-2502 or click the LIVE CHAT below.

Newest Homes for Sale in Chandler Heights Citrus in Queen Creek AZ

$2,475,000
6 Beds 6 Baths 7077516 MLS 4,665 SqFt.
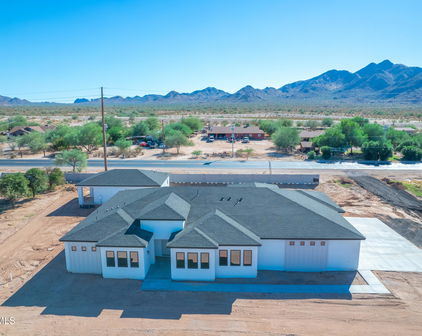
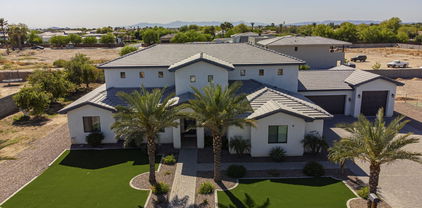
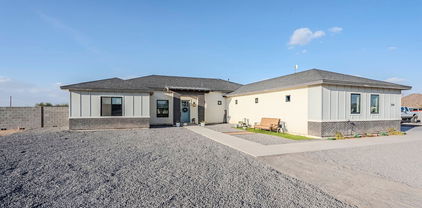
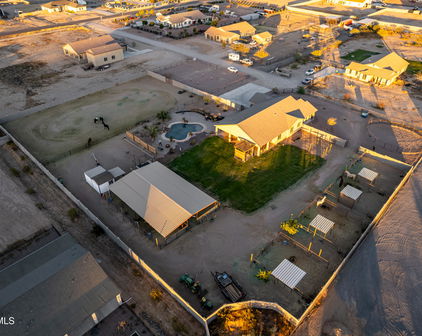
Welcome to this exceptional custom estate, ideally positioned near the border of South Gilbert and Queen Creek, where luxury, space, and functionality come together on over 2 acres with no HOA. Built in 2022, this stunning 6 bedroom, 5.5 bathroom residence was thoughtfully designed for both elevated entertaining and comfortable everyday living. The main home features 5 bedrooms and 4.5 bathrooms, along with an expansive game room and a dedicated office featuring a striking live edge slab built in desk. An attached private casita offers incredible flexibility for guests or multigenerational living, complete with its own private entrance, laundry, and a luxurious soaking tub. The gourmet kitchen is a true showpiece, thoughtfully designed for both everyday living and entertaining. Outfitted with top of the line Wolf appliances and double ovens, it also features a dedicated coffee and beverage station complete with its own sink and mini refrigerator, along with high end finishes and thoughtful details throughout. The main living room is anchored by stunning wood ceiling beams that bring warmth and character to the space, while expansive sliding glass doors create a seamless connection between indoor and outdoor living, perfect for entertaining or enjoying Arizona's beautiful weather. The primary suite feels like a private retreat, featuring a spa inspired bathroom with a soaking tub, oversized walk in shower, and a spacious walk in closet that connects directly to the laundry room for added everyday convenience. An oversized 4 car garage provides plenty of room for vehicles, toys, and storage. Just inside, a beautifully designed built in drop zone keeps everyday essentials organized, while a dedicated dog wash adds another thoughtful and functional touch. Even more versatility is found just off the half bathroom. The room currently marked as storage on the floor plan was thoughtfully designed with a dedicated line for a future dry sauna. The half bathroom also offers direct access to the backyard, making it especially functional for outdoor entertaining and an ideal future pool bathroom if a pool is added. Outside, take in breathtaking views of the San Tan Mountains from the low maintenance backyard, complete with turf for easy upkeep. A custom chicken coop adds charm and functionality, bringing a touch of country living to this incredible property. Beyond the finished backyard, the expansive acreage opens the door to even more possibilities. With over 2 acres and no HOA, there is room to create a property that truly fits your lifestyle, whether that means adding a barn and space for animals, an RV garage, a workshop, additional outdoor amenities, or simply enjoying the extra land, privacy, and breathing room. With a highly desirable location near South Gilbert and Queen Creek, San Tan Mountain views, a private casita, 4 car garage, incredible acreage, and a nearly new custom home filled with thoughtful upgrades, this property offers a rare opportunity to enjoy luxury living today with the space and flexibility to make it your own for years to come.

35150 N Bell Road, Queen Creek

$829,900
4 Beds 4 Baths 7062422 MLS 1,939 SqFt.
Rare 3.5-Acre Estate with City Water, City Sewer & Exceptional Development Potential. Opportunities of this caliber are becoming increasingly scarce in Queen Creek. Spanning approximately 3.5 acres, this unique property is one of the area's few remaining larger parcels offering the convenience of city water and city sewer while presenting exceptional flexibility for homeowners, investors, and developers alike. The property offers outstanding potential to subdivide into additional residential lots (buyer to verify all zoning, lot split, and development requirements with the appropriate municipality), making it an exciting opportunity for those looking to maximize future value. Prefer to keep it all for yourself? Create the ultimate private estate with room to build (see more) ....an expansive RV garage, or warehouse, workshop, additional guest homes, horse facilities, riding arena, or virtually any combination your lifestyle demands. The main residence features 4 bedrooms and 3 bathrooms, plus two additional exterior bathrooms conveniently located on the side of the home; ideal for ranch operations, outdoor entertaining, or guests enjoying the property's amenities. A separate 2-bedroom, 2-bath guest house provides excellent flexibility for multi-generational living, guests, rental income, or caretaker quarters. While the kitchen is currently unfinished, the structure offers tremendous opportunity to customize and complete the space to suit your needs. Comfort and efficiency are enhanced throughout both residences with multiple mini-split HVAC systems, allowing individualized climate control in many rooms, while the main home also benefits from a central air conditioning system. Outdoor amenities truly set this property apart. Challenge friends and family on your private pickleball court, then enjoy two professional tennis courts tucked behind the residence; an incredibly rare feature that creates a resort-like atmosphere right at home. Whether your vision is a luxury family compound, equestrian estate, income-producing property, or a long-term investment with future development potential, this remarkable Queen Creek offering combines space, utility, recreation, and opportunity in one extraordinary package. Properties with this much land, municipal utilities, and future upside rarely become available.

2413 W Phillips Road, Queen Creek

$1,099,000
5 Beds 5 Baths 7059719 MLS 3,698 SqFt.
Welcome to an extraordinary opportunity to own a truly one-of-a-kind compound in the highly sought-after San Tan Foothills. Situated on 1.25 acres, this beautifully upgraded property offers the perfect blend of luxury, functionality, and flexibility for multi-generational living, hosting guests, or creating additional income potential. The main residence features 2,672 square feet of thoughtfully designed living space with 4 spacious bedrooms and 3 full bathrooms. Every inch of the home has been updated from top to bottom, showcasing quality finishes, modern design, and meticulous attention to detail throughout. Retreat to the very spacious primary suite, where comfort meets style. The primary bathroom has been thoughtfully upgraded with a beautiful new garden tub complemented by an elegant tiled backsplash, creating the perfect space to relax and unwind after a long day. Just steps away, you'll find a detached guest house/casita built in 2026, offering an additional 1,024 square feet of beautifully finished living space. Complete with 1 bedroom, 1.5 bathrooms, a full kitchen, full-size laundry room, butler's pantry, and dramatic floor-to-ceiling windows, this private residence is ideal for extended family, long-term guests, a home office, or countless other possibilities. The guest house is also equipped with a new 1,000-gallon septic tank, providing added convenience and peace of mind. No detail was overlooked in the detached guest house, which comes pre-wired for surround sound and projection, creating the ideal private entertainment retreat. Premium Levolor® light-filtering pull-down shades, a dedicated whole-house water filtration system, and reverse osmosis further elevate the home's comfort and quality. Designed with both today's needs and tomorrow's possibilities in mind, the property is equipped with 400-amp electrical service to the main home and a sub 200-amp service to the guest house, providing ample capacity for future additions, workshops, RV garages, pools, or other custom improvements. The exterior is just as impressive as the interior. The front landscaping has been professionally completed. New culverts have been installed in the natural wash at the front of the property, improving both accessibility and functionality. The expansive 1.25-acre lot offers plenty of room for all your toys--whether it's RVs, trailers, off-road vehicles, boats, or future additions. The generous space provides endless opportunities to create the backyard oasis, workshop, or outdoor lifestyle you've always envisioned. If you've been searching for a move-in-ready property that combines luxury, space, modern upgrades, and unmatched versatility, this exceptional San Tan Foothills estate is ready to exceed every expectation.

2672 W Moon Dust Trail, Queen Creek

$1,500,000
5 Beds 4 Baths 7043677 MLS 4,249 SqFt.
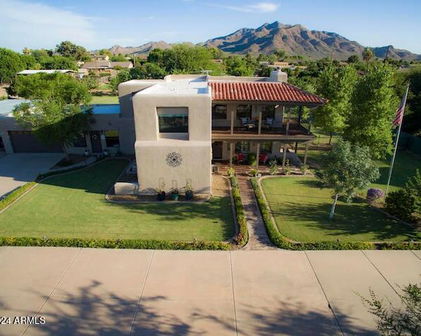
Custom-built in 2023 and set on a full, fenced acre with no HOA, this single-level Queen Creek estate is the rare combination of true new construction and genuine architectural character. From the street it commands attention, with a stone façade, steep gabled rooflines, cedar shake accents, and a dramatic arched entry framing custom wood double doors. Inside, soaring vaulted ceilings and wide-plank flooring open into an expansive great room anchored by a floor-to-ceiling stone fireplace and a statement chandelier. The space flows seamlessly into the dining area and a chef's kitchen built to gather around, with custom cabinetry, quartz countertops, an oversized island, glass-front display cabinets, designer brass fixtures, and an Old World stone accent wall that gives the room real warmt A walk-in prep pantry with patterned tile keeps entertaining effortless. The split primary suite is a private retreat with a vaulted ceiling, designer lighting, and a spa-inspired bath featuring a dual-head walk-in shower, freestanding soaking tub, double vanities, and an oversized custom closet. Secondary bedrooms, a dedicated office, a bonus and game room, and a spacious laundry and mudroom round out the thoughtful layout. Outside, the full acre delivers room to live and grow: a large covered patio, paver fire pit lounge, mature citrus trees, in-ground trampoline, and space for the pool, shop, or RV setup you have been picturing. A four-car over-height garage and RV gate complete the package, all with mountain views and zero HOA restrictions.

18212 E Navajo Drive, Queen Creek

$1,450,000
4 Beds 4 Baths 7031920 MLS 3,555 SqFt.
This brand new luxury custom home blends stunning Traditional architecture and design with modern touches, creating an exquisite custom home sweetly situated on a .41 acre lot with lovely mountain views. The home is at the end of a quiet, private street with no HOA. This gorgeous transitional style, red, brown & black brick home features maple-toned hybrid (waterproof) hardwood floors, stylish checkerboard tile in the moody, color-drenched laundry room, wainscoting in the office, shiplap in featured tray ceilings and luxury lighting and plumbing fixtures throughout. This stunning custom home features 4 bedrooms, a stylish den/sitting room, a billiards table-sized teen room and 3.5 bathrooms, (including a pool bath) Beautiful customized cabinetry in a warm, inviting maple-toned stain paired with cream coloured painted cabinets throughout have been designed with high functionality and sufficient storage in mind. The gourmet kitchen is a chef's dream with plenty of space for food prep on the huge Brazilian-imported quartzite stone island and perimeter countertops. The convenient and stylish walk-in service pantry with beautiful cabinetry, warm wood countertops, wood shelving and appliance storage is perfectly situated right off the kitchen. The large family room features a linear fireplace surrounded by warm wood tongue and groove and plenty of space for built in bookcases The roomy, light and bright master bedroom is a dream retreat and the master bathroom features a large walk in shower with his and hers shower heads, a rain shower head as well as a large free standing soaking tub for a true spa-like experience. The large 4 car tandem garage with oversized, 9' tall garage door is perfect for your trucks and toys or plug in your electric vehicle with the EV Charging outlet in the garage. The expansive circular drive and extra side parking provides additional parking space for visitors. Your paradise awaits in the beautiful backyard retreat featuring a limestone patio covered with tongue and groove ceilings, plenty of lighting, a built-in BBQ, large pebble sheen pool with spa with limestone pool deck on which to sit back, relax and enjoy the amazing pink and gold Arizona sunsets. The lush, green landscape design and idyllic plant palette is an extension of the home's Modern Traditional architecture and design creating a soothing outdoor experience to be enjoyed year round. This gorgeous home has curb appeal galore! Elegant red, brown & black brick and cream-coloured stucco exterior is a striking balance with stylish black roof tile, windows and doors. Lantern-look exterior lighting adds charm and character. Every square foot of this gorgeous home is beautifully designed and curated with countless custom elements and a design aesthetic that turns this fabulously functional house into a warm and inviting place that you can call HOME. This luxury custom home is located right across Riggs Rd. from Seville Golf & Country Club with world-class amenities, which extends memberships to residents in our area. The home is right on the border of Gilbert and Queen Creek across the street from gated Cordova with multi-million dollar homes, close to both San Tan Village shopping, restaurants and entertainment in Gilbert as well as Queen Creek Marketplace and Pecan Lakes Entertainment in Queen Creek. Gilbert Regional Park is just 5 minutes up the road and has multiple tennis courts, pickleball courts, sand volleyball courts, play grounds, splash pads and so much more for family fun! Please Note: Front and backyard landscaping is in process and photos will be updated upon completion. Expected finish date is mid June. Once CofO is issued, the home will be staged for sale. Furnishings available for purchase on a separate Bill of Sale

17618 E Lawndale Place, Queen Creek

$1,400,000
4 Beds 4 Baths 7021567 MLS 3,076 SqFt.
Why wait to build when you can own better than new? Built in 2024 and immediately elevated with over $500,000 in premium upgrades, this exceptional Queen Creek estate delivers luxury, functionality, and resort-style living on a sprawling 1.25-acre lot with NO HOA. Offering 3,080 sq ft of thoughtfully designed living space including an attached casita with interior and exterior entrance --perfect as a mother-in-law suite or guest retreat--complete with its own full wet bar, custom cabinetry, lighted floating shelves, and a striking herringbone tile backsplash. Step through the impressive custom 8-foot glass pivot front door into a home filled with high-end finishes and modern elegance. A dramatic 20-foot pocket sliding wall of glass seamlessly blends indoor and outdoor living, (MORE) while the Roman Clay fireplace media wall--accented by under-cabinet lighting, floating shelves, and custom built-ins--creates a warm, sophisticated focal point. The gourmet kitchen features quartz countertops, stainless steel appliances, double ovens with convection, a 36" induction cooktop, and designer lighting throughout. Wood-look plank tile flows seamlessly across the entire home, complemented by custom touches like shiplap feature walls and a fully built-out primary closet system. Retreat to the spa-inspired primary suite, complete with a freestanding soaking tub, oversized walk-in shower with rain head, and beautifully custom-tiled bathrooms throughout the home. Outside, the property transforms into a private resort. Enjoy a heated pool and spa, lush turf, towering palm trees, ficus privacy hedges, a putting green, raised garden beds, and full landscape lighting with irrigation throughout. Entertain effortlessly with a fully equipped outdoor kitchen under a ramada, fire pit, overhead heaters, and misting systems for year-round comfort. The entire property is enclosed with stucco block walls, and features an inground propane tank, gutters, and expanded concrete driveway with extended apron. The cozy front courtyard with pavers and custom gates adds charm, while double RV gates on both sides provide full pull-through access and ample space for toys, equipment, or a future shop/RV garage. Car enthusiasts will appreciate the oversized 4-car garage with upgraded insulated doors and ceiling. Additional features include a water softener system and a fully integrated SONOS audio system throughout the home, patio, and ramada. Set on a quiet, boutique dead-end street surrounded by new homes, this property offers stunning 360-degree mountain views and the perfect balance of peaceful country living just minutes from town. This is a rare opportunity to own a truly turn-key, designer-upgraded estate with every detail already complete--schedule your private showing today and experience the lifestyle this one-of-a-kind property has to offer.

2889 W Sun Beam Lane, Queen Creek

$3,010,000
5 Beds 5 Baths 7019729 MLS 4,319 SqFt.
Custom Luxury Estate on 1.28 Acres with 4,000 SF A/C'd Shop | No HOA Rare custom estate in Queen Creek delivering 4,318 SF of true craftsmanship on 1.28 fully gated acres, paired with a 4,000 SF fully insulated and air-conditioned shop that sets this property in a class of its own. 5 bedrooms, 4.5 baths, designed and finished at a level that does not repeat on this side of the valley. Built to a standard most homes only claim. Full spray foam insulation throughout the entire home, main garage, and RV shop. Every interior wall insulated for sound control and quiet living. Roofing finished with double underlayment paper for added protection against water intrusion. Emtek hardware throughout. High-end appliances throughout including Wolf. Inside, coffered ceilings with layered cove lighting run the length of the great room over high-polish porcelain slab floors. The chef's kitchen is anchored by a massive waterfall calacatta island, a blacked-out custom range hood with brushed gold inlay, professional Wolf gas cooktop, double wall ovens, built-in coffee system, and a pot filler at the range. The great room is finished with a coffered ceiling, built-in linear fireplace, custom shiplap surround, and integrated shelving with cabinetry. The primary retreat features a stacked stone accent wall, freestanding soaker tub beneath a designer chandelier, dual vanities with brushed gold fixtures, and an oversized spa shower with rainhead, body sprays, and a marble-wrapped bench. Custom walk-in closet with full built-ins. Secondary bedrooms are generously sized with designer baths and custom tile work throughout. Dedicated laundry room with twin LG WashTower stacks, quartz counters, custom cabinetry, and utility sink. The backyard performs like a private resort. Pebble-finish pool and spa, full-size sport court striped for basketball and pickleball, extended covered patio with industrial 9-blade fan, and mature privacy hedging on every side. Approximately 20,000 SF of pavers, 3,500 SF of marble pavers, and 15,000 SF of synthetic grass deliver the kind of finished exterior most estates never reach. All plant irrigation runs on PVC throughout the property for long-term reliability. Gated paver motor court with circular landscape feature welcomes you in. The shop is the showpiece. 4,000 SF, fully insulated, fully air conditioned, with dual RV-height roll-up doors, professional lighting, and powered for serious use. Run the business, house the collection, build the hobby, this space delivers. Plans drawn, pre-wired, and pre-plumbed to add a casita in the rear portion of the shop. No HOA. Minutes to Queen Creek Marketplace, Schnepf Farms, and the 24. Built 2022. A combination of custom finish, resort backyard, and climate-controlled shop space that buyers cannot find elsewhere in Queen Creek.

35730 N Sossaman Road, Queen Creek

$1,075,000
5 Beds 3 Baths 7018331 MLS 3,405 SqFt.
This exceptional home and property offer an impressive combination of quality, functionality, and space, situated on a remarkable 60,978 sq ft lot that provides privacy and versatility rarely found. Enjoy a rare balance of a quiet, rural atmosphere with expansive space and mountain views, all while remaining just a short drive from nearby restaurants, shopping, and everyday conveniences. Built with 2x6 custom construction and meticulous attention to detail, the thoughtfully designed floor plan features five generously sized bedrooms, three bathrooms, and two full primary suites. Interior highlights include a formal den and dining room, a built-in entertainment center, rich dark cherry cabinetry, Corian countertops, marble finishes, a custom snail shower, coffered ceilings ranging from 10 to 14 feet, and wood window sills. The primary suite is well-appointed with a spacious walk-in closet, marble tub, and custom shower. The expansive four-car garage includes 8-foot insulated doors, extensive built-in cabinetry, and a large workbench, ideal for storage and functionality. Outdoor amenities are equally impressive, featuring a Pebble Tec pool, gazebo area, and large covered patios designed for entertaining. The horse property is equipped with three stalls, multiple fenced areas, and irrigation in both the front and back yards. Additional features include RV parking with dual gates, a 400-amp electrical panel, dual water heaters, a recirculating pump, and variable-speed AC units--showcasing the home's quality construction and thoughtful upgrades throughout.

17836 E Happy Road E, Queen Creek

$1,295,000
3 Beds 4 Baths 7012545 MLS 3,273 SqFt.
This brand new (Certificate of Occupancy expected around April 30, 2026) luxury custom home blends stunning European Countryside architecture and design with modern amenities, creating an exquisite custom home sweetly situated on a .33 acre lot with lovely mountain views on a quiet, private street (to be gated) with no HOA. Your paradise awaits... walnut-toned hybrid (waterproof) hardwood floors throughout, stylish checkerboard tile in the moody, color-drenched laundry room, luxury lighting and plumbing fixtures throughout. This stunning custom home features 3 bedrooms, a stylish den/sitting room, a billiards table-sized game room, and 3.5 bathrooms, (including a pool bath). Beautiful customized cabinetry in a dark, rich stain paired with cream coloured painted cabinets throughout have been designed with high functionality and sufficient storage in mind. The gourmet kitchen is a chef's dream with plenty of space for food prep on the huge Brazilian quartzite stone island and perimeter countertops. The convenient and stylish Butler's pantry with beautiful cabinetry, warm wood countertops, wood shelving, appliance storage and 2nd refrigerator space is perfectly situated right off the kitchen. The large family room features a linear fireplace surrounded by lime-washed stone flanked by two gorgeous arched bookcases. A Mudroom/drop zone near the garage entrance keeps things neat and tidy. The huge master bedroom is a dream retreat and the master bathroom features a stunning wet room with his and hers shower heads, a rain shower head and a large free standing soaking tub for a true spa-like experience. A large 4 car tandem garage with oversized, 9' tall garage door is perfect for your trucks and toys or plug in your electric vehicle with the EV Charging outlet in the garage. The backyard retreat features a spacious paver patio covered with tongue and groove ceilings, plenty of lighting, a built-in BBQ, large pebble sheen pool with spa surrounded by a gorgeous limestone patio, an Italian Countryside inspired pergola for al fresco dining or lounging and a cozy wood-burning fire pit area, to sit back, relax and enjoy the amazing pink and gold Arizona sunsets. The lush landscape design and plant palette is an extension of the home's Modern European architecture and design creating a soothing outdoor experience to be enjoyed year round. This gorgeous home has curb appeal galore! Old-world Limewashed stone and stucco exterior is balanced with a sturdy shaker-style tile and modern metal roof along with wood paneling accents. Lantern-look exterior lighting adds charm and character. Every square foot of this gorgeous home is beautifully designed and curated with countless custom elements and a design aesthetic that turns this fabulously functional house into a warm and inviting place that you can call HOME. Fantastic location right across Riggs Rd from Seville Golf & Country Club with world-class amenities, which extends memberships to residents in our area. The home is right on the border of Gilbert and Queen Creek across the street from gated Cordova with multi-million dollar homes, close to both San Tan Village shopping, restaurants and entertainment as well as Queen Creek Marketplace and Pecan Lakes Entertainment. Gilbert Regional Park is just 5 minutes up the road and has multiple tennis courts, pickleball courts, sand volleyball courts, play grounds, splash pads and so much more for family fun! Please Note: Front and backyard landscaping is in process and photos will be updated upon completion. Expected finish date is end of April-beginning of May. Once CofO is issued, the home will be staged for sale. Furnishings available for purchase on a separate Bill of Sale

17612 E Lawndale Place, Queen Creek

$1,845,000
5 Beds 5 Baths 6996952 MLS 4,581 SqFt.
Must be seen in person to fully experience -- this extraordinary, one-of-a-kind estate is unlike anything else on the market. NO HOA | Fully Remodelled | Private Casita | Massive RV Garage | .98 Acre lot| Breathtaking Mountain Views updates complete 2026, attached casita with separate entry, Block wall around property for privacy. Experience the perfect blend of luxury, comfort, and functionality in this stunning, beautifully landscaped, flood-irrigated .98 acre lot. With no HOA restrictions, there is plenty of room for animals, boats, trailers, or recreational toys with a 20 foot gate in the back of the property, Experience the perfect blend of luxury, comfort, and functionality in this stunning, fully remodeled horse property set on a beautifully landscaped, flood-irrigated .98 acre lot. With no HOA restrictions, there is plenty of room for animals, RVs, boats, trailers, or recreational toys. This home has been thoughtfully redesigned from top to bottom, offering modern upgrades, spacious living areas, and incredible outdoor amenities. Exterior Features Entire property enclosed with a complete block wall 20-foot double rear gate for easy RV or trailer access New roof, A/C units, gas stoves, and large garage fans New custom iron front entry door New front gable design enhancing the home's curb appeal Concrete poured around the entire perimeter of the home Property-wide lighting with pasture spotlights Over 2,000 sq. ft. of silver travertine pavers surrounding the pool Brand-new outdoor BBQ station with stainless appliances, mini fridge, and fireplace Putting green and a dedicated dog run Landscaping & Outdoor Living Enjoy over 1,600 sq. ft. of covered outdoor living space surrounded by lush landscaping, including: 6 mature Pistache trees Pygmy palms, roses, green shrubs, and Mexican Bird of Paradise Fruit trees including: Fig Pomegranate Ruby grapefruit Lemon and sweet lemon Tangerine Mulberry Peach Interior Highlights Expanded primary bedroom and bathroom Remodeled bedrooms with walk-in closets and additional storage Expanded laundry room and closets No carpet - modern tile and luxury vinyl plank flooring throughout Newly insulated areas with energy-efficient foam insulation New dual-pane windows throughout Fresh exterior and exterior paint Upstairs playroom, full bathroom with shower, and approximately 1,000 sq. ft. storage space Separate Living Quarters / In-Law Suite Newly constructed addition featuring: 1,161 sq. ft. RV tandem garage plus traditional garage Private mother-in-law suite with separate entrance Full kitchen, bathroom, and laundry Perfect for guests, extended family, or rental potential. Recreation & Lifestyle 35,000-gallon swimming pool Large upstairs playroom for kids or hobbies Ample space for horses, animals, RVs, trailers, and outdoor activities This truly turnkey estate offers upgrades and features rarely found in one property. Every detail has been thoughtfully designed and remodeled.

17735 E Mews Road, Queen Creek

$1,875,000
4 Beds 4 Baths 6950091 MLS 3,280 SqFt.
CUSTOM LUXURY HOME ON 3.3 Acres With a LED Lighted Arena!! Majestic Mountain Views, Low Maintenance Landscaping. This impressive CUSTOM 4 bedroom, 3.5 bath Luxury Home sits on a 3.3 acre lot. When you Enter the home, you are greeted by the large entryway with 14' ceilings, Open floor plan with 12' ceilings throughout, CUSTOM designed kitchen with Alder wood cabinets, granite countertops, massive island with storage, and seating for 8, large walk in pantry with custom alder wood barn door. A billiard room for relaxation or entertainment with a private door that leads out to the patio. The primary suite has a private door that leads out to the patio, custom barn door that enters into the primary bath with dual sinks, custom alder cabinets and granite countertops, step in tile shower, walk in closet, One of the additional bedrooms has an attached bathroom, with custom alder wood cabinets, step in tile shower. The other two bedrooms have walk-in-closets. The Large laundry room has custom alder wood cabinets and a built-in sink/garbage disposal. All interior doors are 8' custom alder wood, all cabinets in the home are custom alder wood with the exception of the 1/2 bath vanity is a custom antique cabinet. The 3 car garage is large enough for three large pickup trucks, with built-in storage cabinets, an exterior door that leads to the front patio. The front and back patios have wood tongue and groove ceilings, with electrical plug-ins making it easy for holiday lights; the back patio has ceiling fans and recessed lighting.The property features 2 RV Hookups, one of the Hookups is off to the side of the home to the left when facing the front of the home, other RV Hookup is to the side of the lighted/shaded hay barn, 6 lighted stalls with auto waters, tack room w/saddle racks and bridle racks, water closet, sink, washing machine, cold and hot water, its own septic system, hitching rails, and a wash area for horses/animals. A LED lighted Arena, sand in the arena, automatic sprinklers with a holding tank, cattle chute, calf chute, turnout areas, cattle pens, 50' round pen. The entire property is fenced with no climb fencing.

2304 W Silverdale Road, Queen Creek

$1,050,000
4 Beds 3 Baths 6926841 MLS 2,772 SqFt.
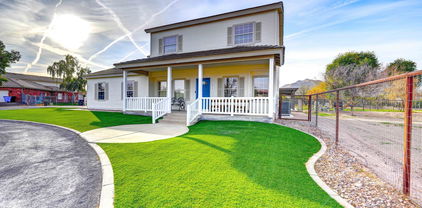
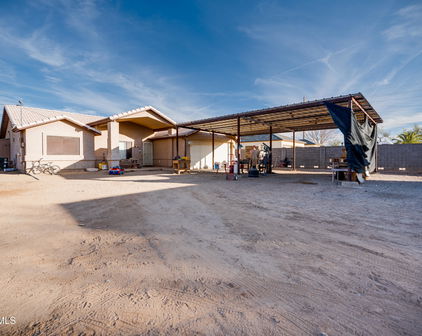
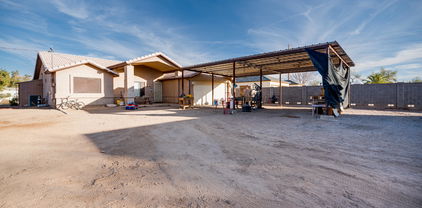
🏡 MOTIVATED SELLER ALERT! 🔥 PRICED TO SELL! ✨ It Is Your Dream Home - And the best part, NO HOA, NO HOA, NO HOA!!✨ Welcome to your private retreat — a beautifully designed 4-bedroom, 3-bath home spanning nearly 2,800 sq. ft. of comfort, functionality, and timeless charm. From the moment you walk in, you'll feel the warmth of a home that's been thoughtfully upgraded for up to date living. Step into the heart of the home — an open-concept kitchen and living space The large laundry room offers extra storage and plenty of space for a second refrigerator or deep freezer - because convenience should never be compromised. You'll also love the three-car garage with built-in storage shelving and additional workspace. This home includes two split A/C units located in the primary suite and guest bedroom, providing personalized comfort and helping to reduce electric costs year-round. Out back, you'll find your own resort-style oasis - a newly built saltwater pool surrounded by travertine decking and low-maintenance synthetic turf for beauty and ease. Host unforgettable gatherings beneath the 40' x 20' shade structure, complete with electrical hookups for lighting, fans, or entertainment. Need space for your toys? The RV gate and extended parking area easily accommodate an RV, trailer, or boat, and best of all, you'll enjoy this freedom in a no-HOA neighborhood. Whether you're unwinding by the pool, cooking for family and friends, or simply soaking in the peace of your spacious home, this property offers the perfect blend of relaxation, flexibility, and luxury living

19125 E Mary Ann Way, Queen Creek

$750,000
4 Beds 2 Baths 6921047 MLS 1,980 SqFt.
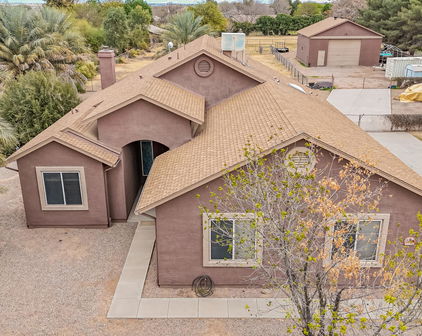
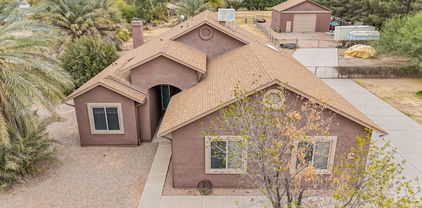
Welcome to this beautifully updated 4-bedroom, 2-bath home offering just under 2,000 sq. ft. of inviting living space on over an acre. Inside, you'll find upgrades in all the right places, including new flooring, a refreshed kitchen, and updated bathrooms. The spacious primary suite boasts a large walk-in closet and dual sinks, while the additional bedrooms are well-sized for family or guests. Convenient inside laundry makes everyday living easy, and the thoughtful layout blends comfort with functionality. Step outside, and you'll immediately feel the charm of rural living. This property offers the best of both worlds—modern comforts paired with wide-open space and endless opportunity. Surrounded by natural desert beauty and framed by incredible mountain views, this home provides the peace and privacy of being away from it all, yet still close enough to town for everyday needs. The backyard is truly special, designed for both relaxation and practicality. Gather under the covered bar, enjoy evenings around the firepit beneath the pergola, or relax on the large covered patio while soaking in the views. With so much land, you'll have the freedom to create whatever outdoor lifestyle you've imagined. Whether it's adding gardens, building outdoor entertainment areas, or simply enjoying the wide-open space, the possibilities are endless. The property also includes a fully enclosed area, perfect for keeping horses or other animals, making it an ideal fit for those who want a touch of ranch life. Adding to its beauty, groves of 44 mature fruit trees surround the property, providing both privacy and a natural, lush backdrop. An additional gated entrance off San Tan Blvd opens up easy access to the land, offering practicality for RVs, trailers, or outdoor toys. This one-of-a-kind property blends space, versatility, and natural beauty into one incredible setting. With room to roam, stunning mountain views, and the freedom that comes with rural living, this is more than a homeit's a lifestyle. Don't miss the chance to make it yours!

17844 E Chestnut Drive, Queen Creek

$860,000
4 Beds 2 Baths 6914473 MLS 2,296 SqFt.
Set on more than three-quarters of an acre in one of Queen Creek's most desirable neighborhoods, this modern-chic residence offers the perfect balance of style, comfort, and functionality, all framed by breathtaking mountain views. Step inside to soaring 12' ceilings and an open-concept great room that flows seamlessly into a chef-inspired kitchen. The heart of the home features upgraded cabinetry, quartz countertops, a massive center island, premium appliances, and a walk-in pantry, ideal for both everyday living and entertaining. The primary suite is a true retreat, highlighted by a custom accent wall, sliding barn door, and a spa-like bathroom with a soaking tub, rain shower, dual vanities, and a private water closet. The oversized walk-in closet ensures space and organization. Additional conveniences include a dedicated mudroom, a well-appointed laundry room with sink and cabinetry, and upgraded finishes throughout, shiplap accents, wood shutter blinds, sunscreens, and modern lighting. Designed with quality in mind, this home features 2x6 construction, foam-insulated roof and exterior walls, a tile roof, Low-E dual-pane windows, and a high-efficiency 15 SEER A/C system with smart Nest controls. Car enthusiasts and hobbyists will love the six-car tandem garage with an integrated car wash station (pressure washer + ionized water system), 50-amp EV/RV plug, and RV gate. Outdoors, the extended patio, irrigated yard, and U-shaped driveway provide both beauty and functionality, while thoughtful details like Christmas light outlets add ease to every season. Recently painted and meticulously maintained, this home is truly move-in ready, delivering the best of Queen Creek living with every modern convenience.

18717 E Chestnut Drive, Queen Creek

$990,000
5 Beds 3 Baths 6903126 MLS 3,202 SqFt.
No HOA - Over an Acre - Irrigation Rights - San Tan Mountain Views. This beautifully crafted, custom single-level estate, set back off a serene country road, offers lush, mature landscaping, fruit trees, privacy, & stunning views. Ideally located just minutes from shopping, dining, Horseshoe Park, & the San Tan Mountain trail system, this property offers the perfect balance of space, comfort, & convenience. From the expansive covered front porch to the travertine patio area, this five-bedroom, 2.5-bath home has been meticulously maintained & thoughtfully designed. The interior features soaring vaulted & coffered ceilings, porcelain tile throughout, a spacious open-concept kitchen with an impressive island, walk-in closets, & a private master suite with direct access to the backyard. Designed for entertaining & everyday enjoyment, the backyard is a true retreat, featuring a resort-style pool, Tropical Sea Spa, covered outdoor kitchen, & gas fire pit, ideal for hosting gatherings or relaxing while taking in Arizona sunsets. The multi-purpose property still offers ample open space for toys, equipment, animals, or future customization. Additional improvements include a 14' x 48' covered RV storage area with 50-amp service, plus a versatile steel outbuilding with enclosed rooms, concrete floors, & electrical, easily adaptable for a workshop, home office, gym, or creative studio. Move-in ready & offering far more value & functionality than a new build, this custom estate truly checks every box. Review the full list of upgrades, digital floor plans, & experience this exceptional property in person; you won't be disappointed.

17707 E Stacey Road, Queen Creek

$715,000
4 Beds 2 Baths 6900208 MLS 2,238 SqFt.
$10,000 seller credit available for buyer closing costs and/or rate buy-down! Incredible horse property on 1-acre of Irrigated land, close to San Tan Mountain Regional Park is about to be yours! Featuring a 3-car garage, circular driveway, stone accents & a welcoming front porch. This gem also includes a 4-stall mare motel with a wash stand & with Maricopa County's flexible animal regulations, you'll have plenty of room for all your four-legged friends. Plus, it's only 2.7 miles from Horseshoe Park & Equestrian Centre, making it a dream location for horse lovers. Discover an inviting living room & great room graced w/abundant natural light. Vaulted ceilings add to the airy feel, enhanced by wood-look tile flooring, ceiling fans, archways & a soothing palette... The kitchen displays recessed lighting, SS appliances, solid surface counters, a custom island w/a breakfast bar, tile backsplash & a walk-in pantry. Large main retreat boasts outdoor access, an ensuite w/dual sinks & a walk-in closet. Versatile den provides flexible options for a gym, media space, or extra bedroom. Massive backyard includes a covered patio, fire pit, & stalls  horses will love to roam! Outside, the extended covered patio opens to wide-open views of pastures, mature trees, and a cozy fire pit seating area, an ideal spot for morning coffee or sunset gatherings. Horse lovers will appreciate the breezeway in the mare motel, plus there's plenty of room for RV parking and an oversized 3-car garage to meet all your storage needs. The circular driveway and charming two-rail no-climb fencing add to the curb appeal. All of this is just minutes from the best riding, hiking, and equestrian events the area has to offer.

18420 E Navajo Drive, Queen Creek

$749,000
4 Beds 2 Baths 6867061 MLS 2,186 SqFt.
Enjoy farm life with all the convenience of the city! Pristine 4 bed, 2 bath, 2,186 sq ft home on one acre in the heart of the Chandler Citrus Irrigation District - absolutely one of a kind! With over 100 established fruit trees (yard map available), this turnkey property with a producing fruit orchard is ready to become your private paradise. But first, the home: With a top-to-bottom interior renovation, the open-concept ranch-style home is completely move-in ready. Updated laminate flooring, brand new kitchen appliances (including a 5-in-1 smart range you can control from your phone), washer and brand new dryer, and brand new roof and water heater, this home has everything you need to settle in immediately. No HOA, zoned for horses, close to great schools. This house has it all! The primary bathroom is a spa-like oasis complete with a soaker tub and picture window overlooking the sprawling backyard. Stepping back to the breathtaking slice of paradise outside your porches (yes, there are two): built on the original citrus orchard of Chandler's founder, this flood irrigated acreage boasts dozens of heritage tangerine trees with enough passive income potential to cover the water bills for the entire year. Ditch your HOA and bring all the animals--there's plenty of room. And with a straight shot to San Tan Mountain Regional Park, you won't even need to trailer your horses for your weekend trail rides. Your new urban farm is ready for you!

19006 E Karsten Drive, Queen Creek

$706,000
4 Beds 4 Baths 6863458 MLS 3,029 SqFt.
Charming Queen Creek Farmette on a sprawling 1.06-acre lot, perfect for horse and animal enthusiasts with no HOA! This beautifully remodeled 4-bedroom, 3.5-bath home, plus office, was updated between 2015-2017. The open-concept living/dining great room flows into a modern kitchen featuring quartz countertops, kitchen island with peninsula breakfast bar, a dry bar, 3/4' oak flooring, soft-close wood cabinetry with wire pull-out shelves, stainless steel appliances, barn doors, ceiling fans, two spacious pantries and a laundry room with a half bath. Skylights brighten the kitchen, dining, and living areas. The split floor plan includes a luxurious primary suite with a spa-like bathroom boasting dual vanities, a large soaking tub, private toilet, shower, and walk-in close Secondary bedrooms share an updated bathroom with a shower/tub combo and ample storage, including walk-in closets. A private guest quarters with its own entrance offers a relaxing space, desk area, and accessible bathroom with dual vanities, shower, and handrailsideal for in-laws or visitors. Step outside to an entertainer's paradise with an outdoor kitchen island featuring a grill, griddle, sink, and dining area. A covered patio off the family room is surrounded by vibrant flowers and includes a storage room. The mini ranch is thoughtfully designed with a large fenced front pasture featuring 5' welded pipe fencing, a fire pit gathering area, a lush backyard and a prolific farmer's garden with mature fruit trees (orange, peach, and many more). A drip system and flood irrigation keep the landscape thriving, complemented by a charming garden shed/chicken coop with water and electric. Enjoy stunning mountain views, quiet roads perfect for biking or horseback riding, and a serene country lifestyle. Recent upgrades include a new roof (2021), 2-ton HVAC (2017), 4-ton HVAC (2019), guest water heater (2017), main house water heater (2024), and updated electrical outlets. This unique, customized home offers rural charm with easy access to modern amenities, blending mountain views and country living seamlessly.

18051 E Happy Road, Queen Creek

$1,202,500
5 Beds 4 Baths 6774124 MLS 3,209 SqFt.
Welcome to this exceptional luxury estate, where elegance, functionality, and modern design come together on a sprawling 1.299-acre lot. With 3,209 sqft of living space, 5 bedrooms, and 4 bathrooms, this home offers the finest in high-end living. At the heart of the home is a gourmet kitchen that truly stands out, designed for both culinary enthusiasts and entertainers. The kitchen features a large 10-foot island, an 8-burner Forno gas range, a custom chef's fridge, and an oversized walk-in pantry. Lovely accent pendants above the island add a touch of sophistication, making this space as beautiful as it is functional. The luxurious primary suite is a true retreat, offering a spacious bedroom with ample natural light and serene views. The primary bathroom exudes luxury...click more... with a huge walk-in shower, a standalone soaking tub, and elegant finishes throughout. The expansive walk-in closet completes this private haven, providing both comfort and style. This home has been meticulously upgraded with significant aftermarket improvements, including front landscaping, a custom courtyard, and stunning wood plank tile flooring throughout. High ceilings, with 10-foot heights across the home and an impressive 11 ft 6 in ceiling in the great room, create a sense of grandeur and openness, perfect for both relaxing and entertaining. Outdoor living is equally impressive, with breathtaking views of the San Tan Mountains providing a stunning backdrop for your daily life. The property, zoned for horse use, offers endless possibilities for outdoor amenities like a pool or equestrian facilities, all within the privacy of your own estate. Practicality meets luxury with an extended driveway that has been expanded to accommodate up to nine vehicles, ideal for hosting guests or simply enjoying the convenience of extra space. The property also features dual RV gates on each side, allowing for easy pull-through access for large trailers or motor homes, a rare and highly desirable feature. Energy efficiency is a priority, with spray foam insulation and two AC units ensuring comfort year-round. The 3-car garage, complete with epoxy-coated floors, adds to the home's functionality and appeal, providing ample space for vehicles and storage. In addition to the luxurious features of this stunning estate, the location offers proximity to some of the most appealing destinations in the area. Just a short drive away, San Tan Mountain Regional Park provides miles of scenic hiking, mountain biking, and equestrian trails with breathtaking desert views, making it the perfect escape for outdoor enthusiasts. Nearby, the Queen Creek Olive Mill offers a charming experience with farm tours, artisan olive oil tastings, and farm-to-table dining, perfect for a relaxing day out. For equestrian lovers, the Horseshoe Park & Equestrian Centre is a nearby facility that hosts a variety of horse-related events and competitions throughout the year, serving as a hub for the local horse community. Additionally, Schnepf Farms, a favorite family destination, offers seasonal events like the Pumpkin & Chili Party, U-Pick gardens, and a country store, providing endless fun and fresh produce year-round. For golf enthusiasts, the area offers excellent courses just a short drive away. Here are four great options nearby: San Tan Highlands, Encanterra® Country Club, Las Colinas Golf Club, and Poston Butte Golf Club. These destinations, combined with the luxury and privacy of your new home, make this property a truly exceptional place to live.

31006 N Memory Lane, Queen Creek

Start Your Search

Copyright 2026 Arizona Regional Multiple Listing Service, All rights reserved. The data relating to real estate for sale on this website comes in part from the Arizona Regional Multiple Listing Service. All information deemed reliable but not guaranteed and should be independently verified. All properties are subject to prior sale, change or withdrawal. Neither listing broker(s) nor Arizona Regional Multiple Listing Service shall be responsible for any typographical errors, misinformation, misprints and shall be held totally harmless.