23081 S 223rd Way, Queen Creek, AZ 85142
- $799,000
- 4
- BD
- 3
- BA
- 3,897
- SqFt






- Sold Price
- $799,000
- List Price
- $799,000
- Closing Date
- Aug 19, 2025
- Days on Market
- 72
- Status
- CLOSED
- MLS#
- 6870881
- City
- Queen Creek
- Bedrooms
- 4
- Bathrooms
- 3
- Living SQFT
- 3,897
- Lot Size
- 8,996
- Subdivision
- Ocotillo Heights Phase 2
- Year Built
- 2014
- Type
- Single Family Residence
Property Description
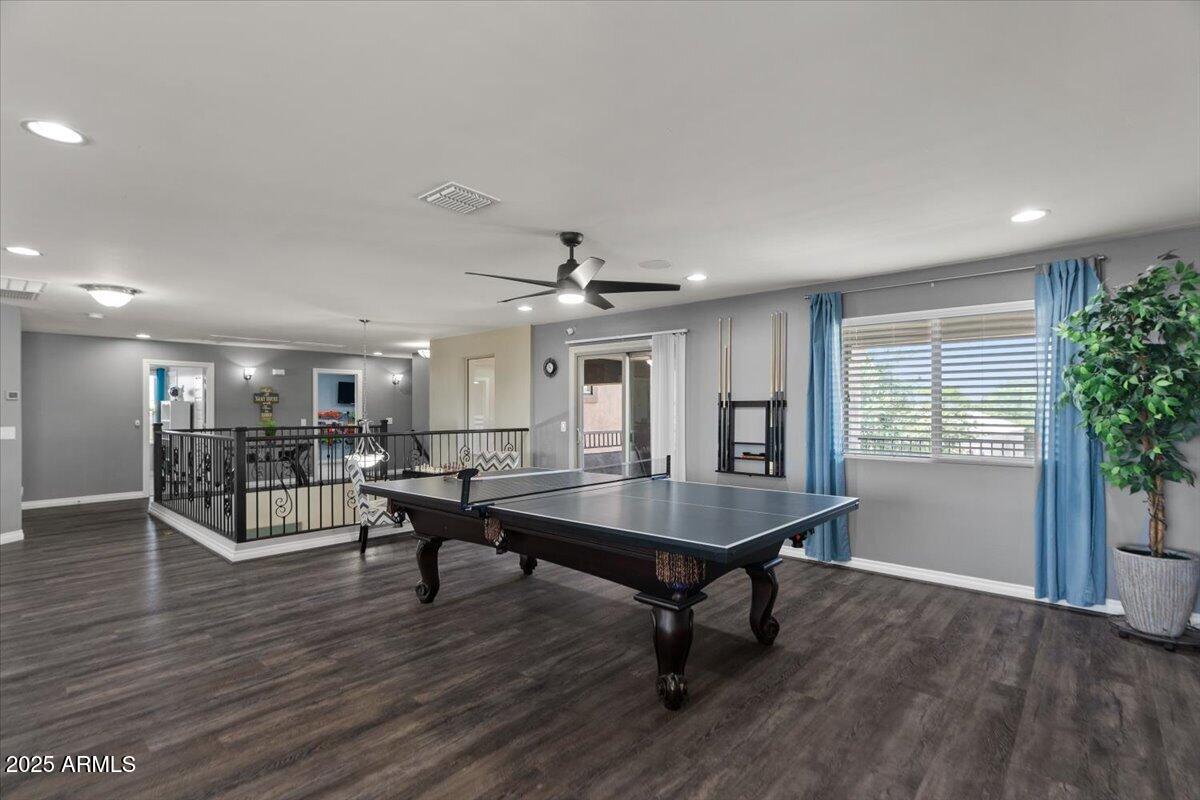
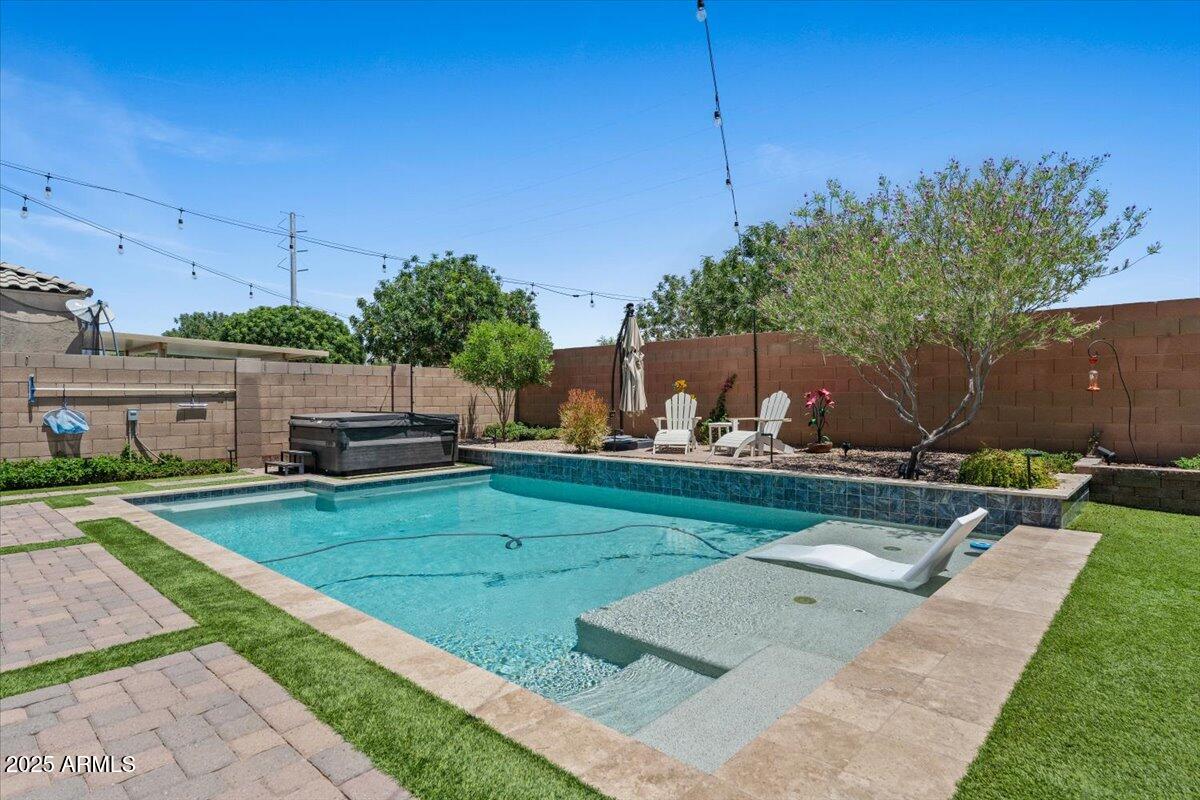
This luxury model home was UPGRADED with over 275k in improvements, including but not limited to a heated & chilled pool, spa, pond, 4 car garage, vegetable garden, covered patio, private sitting deck, large balcony, whole-house water filtration system, and much more. This home was a popular Manhattan model in Ocotillo Heights! The kitchen is a dream, with Frigidaire Gallery® collection appliances, double ovens, walk in pantry, and more. GORGEOUS master shower and huge entertaining space! Wet bar perfect for entertaining and open concept family areas. Highly ENERGY EFFICIENT HOME with SPRAY FOAM INSULATION IN THE ATTIC and insulated garage doors to stay cool. Some of the best rated schools. Close to Las Colinas golf, Schnepf Farm, Olive Mill and Queen Creek Aquatic Center. Tour today
/u.realgeeks.media/homeinfoaz/64236217_383134785640689_2048354741951397888_n.png)
Additional Information
- Elementary School
- Jack Barnes Elementary School
- High School
- Queen Creek High School
- Middle School
- Queen Creek Junior High School
- Acres
- 0.21
- Assoc Fee Includes
- Maintenance Grounds
- Hoa Fee
- $138
- Hoa Fee Frequency
- Monthly
- Hoa
- Yes
- Hoa Name
- Ocotillo Heights II
- Builder Name
- DR Horton Homes
- Community Features
- Playground, Biking/Walking Path
- Construction
- Wood Frame, Other, Spray Foam Insulation, Painted, Stucco
- Cooling
- Ceiling Fan(s), Central Air, Programmable Thmstat
- Exterior Features
- Balcony, Other
- Fencing
- Block
- Fireplace
- Family Room
- Flooring
- Carpet, Tile
- Garage Spaces
- 4
- Heating
- Natural Gas, See Remarks
- Laundry
- Engy Star (See Rmks), Washer Hookup, Inside, See Remarks
- Living Area
- 3,897
- Lot Size
- 8,996
- Model
- Manhattan
- New Financing
- Cash, VA Loan, FHA, Conventional
- Other Rooms
- Family Room, Great Room, Loft
- Parking Features
- Garage Door Opener
- Lot Features
- Sprinklers In Front, Gravel/Stone Front, Synthetic Grass Back, Auto Timer H2O Front, Irrigation Front, Irrigation Back
- Roofing
- Tile
- Pool
- Yes
- Spa
- Above Ground
- Stories
- 2
- Subdivision
- Ocotillo Heights Phase 2
- Taxes
- $2,881
- Tax Year
- 2024
- Water
- Public
Mortgage Calculator
Listing courtesy of HomeSmart. Selling Office: Keller Williams Arizona Realty.
All information should be verified by the recipient and none is guaranteed as accurate by ARMLS. Copyright 2026 Arizona Regional Multiple Listing Service, Inc. All rights reserved.