Refine Search
Sort by
61 W Wilshire Drive, Phoenix
$1,550,000
2 Beds ⋅ 3 Baths ⋅ 6798594 MLS ⋅ 1,561 SqFt.
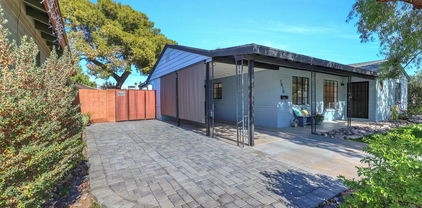
Possibly the most highly upgraded home in Downtown Phx; This highly anticipated home is a rare work of art that only comes around once in a blue moon. Located in the heart of the Willo Historic District; this is the work of esteemed Designer Trent Hancock. This property boasts approximately 2,600 total square feet with a two story casita that borders a raised designer pool, spa and sunken firepit area with a steel shade screen feature and a 1,600 square foot main residence with all the bells and whistles you could dream of. This property is highly landscaped with an outdoor bbq, custom steel planters and mature desert plants and cactus. The main house interior has one of the most grand entry living rooms of any home downtown; featuring a vaulted Spanish style ebony wood ceiling and the original hardwood floors and an epic tiered Spanish fireplace. A dining room with a coffered wood ceiling and wet bar leads you to a new modern gourmet kitchen with Wolf/ Sub zero appliances and LED lit cabinets all with Sonos surround speakers leading to a lush backyard through floor to ceiling custom steel and glass doors. A luxe owners suite boasts a highly modernized bathroom that features a stand alone tub and walk in shower and also faces the pool and spa. Detached from the main house is a completely remodeled guest house/ casita. Downstairs features a vaulted exposed wood entry with cascading natural light pouring through skylights and feels like a Parisian artists Loft. This house won an ICONIC award for Historic Preservation and a Gold Nugget award from the Pacific Coast Builder Conference for best renovated home and was featured in Phoenix Home and Garden, a Waymo commercial, Zillow and Vrbo. When the owners travel they have had the home very successfully featured as an Airbnb. The owner spared no expense with this Historic; 100 year old Spanish Colonial residence that looks and feels more like a 5 star resort. Fully Modernized yet completely retaining its Historic charm; this home will leave you speechless.

61 W Wilshire Drive, Phoenix

1717 E Roma Avenue, Phoenix
$530,000
4 Beds ⋅ 3 Baths ⋅ 6797655 MLS ⋅ 2,273 SqFt.
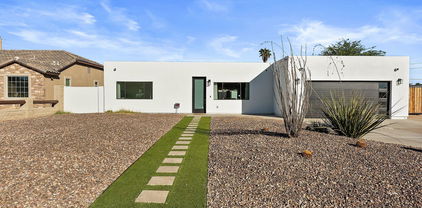
Centrally located, super cute cottage style home in highly desirable 85016 offers a 3 bed/2 bath main house with 1-bed, 1-bath separate guest house. Step into the heart of the home, where a spacious great room flows seamlessly into the kitchen/ dining area. Island with bar seating & walk-in pantry make the kitchen both functional & inviting. Primary bedroom features a spacious layout & walk-in closet. Detached guest house, complete with living room, dining area, kitchen, & bedroom with a built-in desk, provides options for hosting or creating a private workspace. Outside, the oversized covered patio & sitting area are perfect for gathering, dining, or relaxing by a fire pit. Located near Downtown Phoenix & the Biltmore - minutes from premier dining, shopping, & vibrant city amenities.

1717 E Roma Avenue, Phoenix

5237 S 14th Way, Phoenix
$300,000
3 Beds ⋅ 2 Baths ⋅ 6797485 MLS ⋅ 1,100 SqFt.
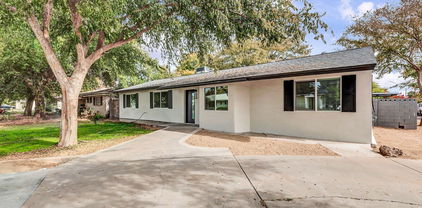
FHA offers are welcome. Seller is offering BCC with a successful closing. Check out this beautifully remodeled home with guest's quarters! Step inside to discover an inviting interior featuring sleek tile floors, recessed lighting, upscale ceiling fans, and a welcoming living room perfect for relaxation. The delightful kitchen boasts stainless steel appliances, a stylish backsplash, granite counters, and custom cabinetry. All bedrooms offer plush carpets and ample closet space, complemented by chic, updated bathrooms. The attached guest's quarter, complete with a private entrance and bathroom, adds versatility. Outside, a spacious backyard awaits with a covered patio, storage room, and plenty of space to create your dream pool or landscape oasis.

5237 S 14th Way, Phoenix

1010 W Oregon Avenue, Phoenix
$665,000
4 Beds ⋅ 3 Baths ⋅ 6797212 MLS ⋅ 1,822 SqFt.
What an incredible opportunity to live in one of the most desired neighborhoods in the entire valley of the sun where active lifestyles meet modern day convenience. Welcome to North Central, a magnificent upscale community offering a diverse collection of architecture, resident amenities and outdoor experiences including numerous parks, award winning schools, incredible golf courses, fitness centers and the famous Murphy's Bridle hiking path on Central. Looking for the perfect ranch remodel with a detached and FULLY PERMITTED Guest House? You just found it! Perfectly placed on a quiet North/South interior lot awaits this charming and fully renovated 3 bedroom, 2 bathroom turn-key ranch remodel including two master suites PLUS a separate and detached guest house. *(Click More) The guest home includes 432 livable square feet with a spacious great room, full kitchen, Bedroom, Bath and its own laundry. Brilliantly designed with its own independent driveway, entrance, courtyard and fully fenced private patio and dog run. The guest home sets up wonderfully for out of town guests, teenagers, a home office, exercise, yoga or art studio, mother-in-law set-up or an income producing rental property. The options are genuinely endless. With nearly $200k spent in tasteful renovation costs, you'll truly appreciate the thought, architectural detail and impeccable selection of luxurious appointments and fine finishes that blend quality and sophistication throughout this incredible one of a kind turn-key ranch renovation. The cozy front porch welcomes you to a light, bright and open flowing great room floor plan featuring a custom entry door, gorgeous new wood plank style vinyl flooring and cottage style baseboards. The home includes upgraded lighting, hardware & fixtures, a beautiful stained-glass window, raised panel doors, fresh designer paint and custom window covers throughout. The great room is cheery, airy and warm with abundant natural lighting and walls of scenic glass inviting the outside in extending this fabulous floor plan. Like to cook? Enjoy preparing lavish meals and memories in your newly remodeled chefs eat in kitchen featuring magnificent raised panel cottage cabinets with soft close hinges, custom hardware and warm butcher block countertops. The kitchen includes a new stainless steel deep soaking sink and custom faucet, pantry, a scenic window and upgraded stainless steel appliances complete with a new LG refrigerator, new vent hood and 4 burner gas range. The kitchen features a ton of cabinets with great counter space along with a cozy eat-in area that could be used as a flex space, a great option for a coffee or wine bar overlooking your stunning backyard oasis. This spectacular turnkey ranch renovation is spacious, yet efficient and combines quality and elegance, perfect for entertaining or a quiet night at home. Formal dining area includes elegant pendant lighting and mesmerizing views of the mature park like front yard oasis and offers plenty of space to accommodate large dinner parties as well as intimate gatherings for a wonderful dining experience. The secondary bedrooms are all good sized with plank styled vinyl wood flooring, remote ceiling fans, nice closet space with custom window covers and great lighting. An additional bonus to this fabulous floor plan is the fully renovated and beautifully updated double master suites that are split to opposite sides of the home for privacy. The original master suite is light and bright with wonderful windows, a remote ceiling fan, custom window covers and good closet space. The ensuite bath has been fully updated with quality crafted shaker cabinets, upgraded lighting, custom mirror and lavish walk in shower featuring luxurious floor to ceiling oversized tile with a decorative wall niche. Now relax and retreat to the split and spacious master suite number two, complete with warm wood laminate flooring, wonderful windows, gorgeous plantation shutters, remote ceiling fan and a huge, oversized custom finished walk in closet that's magnificent! The French doors allow quick and easy access to the expansive patio and private pool, just perfect for those late night dips in the pool. The spa inspired master bath renovation includes elegant tile flooring, a lovely vanity, fantastic mirror and upgraded lighting, hardware and fixtures. Exhale and melt the stress away in your claw foot deep soaking tub, the perfect place for a glass of wine to unwind. The no step walk in shower is oversized, artistic and amazing featuring a rainbird showerhead, custom glass enclosure with sleek floor to ceiling tile and decorative tile inlays incorporated within the shampoo niche that nicely blends the room together. The laundry room expansion is a fantastic addition to this home, complete with convenient barn doors for separation and close off. It includes beautiful wood plank style vinyl floors, folding shelf, hanging rack, exhaust fan and quality cottage cabinets featuring polished quartz countertops, an undermount stainless steel deep soaking sink and upgraded faucet. Additional floor to ceiling cabinets insures ample room for all of your storage needs. Want to get away... Grab a good book and glass of wine and head out to the cozy covered patio and enjoy Arizona's outdoor living at its finest. This backyard is ABSOLUTELY AMAZING and laid out perfectly for efficiency, relaxation, fun and entertaining. Here you'll spend countless hours enjoying the faux flagstone patios and sundeck all surrounded by towering trees, flowering bushes and shrubs, tropical palms and a grassy play area that's all secured by a solid block wall. The soothing self-cleaning fiberglass pool includes a removable pool fence and features a custom wrap around seating shelf, the perfect place for wonderful conversations and total relaxation. There is a built-in sloped entry so kids and pets can conveniently enter and exit the pool safely. Enjoy the scenic sundeck and well-designed sunshade for hours and hours of fun in the sun. The indoor & outdoor living spaces blend seamlessly to create an entertainment masterpiece perfect for large parties, intimate gatherings and outdoor living. Now on to the guest home. Carefully designed and converted to accommodate traveling nurses, this open concept layout is highly appointed and has been well thought out for privacy and separation if desired. A private drive will accommodate parking for 3+ cars, an RV or boat. The French doors welcome you to a spacious great room featuring tranquil easy maintenance faux flagstone flooring that runs throughout. The home includes dual pane windows, custom window covers, designer accent walls and upgraded lighting, hardware and fixtures. The kitchen is big and complete with white raised panel cottage cabinets including a lazy susan and topped off with quality quart countertops and backsplash, stainless steel farmhouse sink, refrigerator, dishwasher, built in microwave and 4 burner range. The bedroom includes flagstone floors, a remote ceiling fan and mirrored closet doors with nice closet space. The guest house bath features an oversized walk-in shower with beautiful floor to ceiling tile and decorative tile inserts within the shampoo shelf and floor. The bath includes nice shaker cabinets with frosted glass doors, quartz countertops, mirror and undermount sink with an upgraded faucet Bathroom incorporates the washer, dryer and custom shelving for additional storage. This is not your typical cookie cutter flip or remodel. Major time, thought and quality craftmanship and materials have gone into this North Central Renovation. The entire property incorporates the perfect blend of warm earthy tones, natural lighting and amazing flow and feel that give you a truly tranquil environment to relax, refill and exhale. Remodeled with energy efficiency in mind, the main home has been equipped with a state of the art Daikin variable speed air conditioning unit that was installed in 2020. Additionally, the air conditioning ducts and custom vents were redone along with adding extra insulation in the attic. Custom Anderson window covers and multiple shade awnings were installed along with some dual pane windows, a gas tankless water heater and variable speed pool pump. Utilities are extremely reasonable. Auto watering, Security lighting and screens. Alleyways are locked and secured by the City of Phx. North Central is an incredible neighborhood and a wonderful place for an evening stroll, bike ride or jog with your new found friends, family and neighbors. Relax and enjoy the artistic murals, antique and vintage shops that are sprinkled throughout the community. Just minutes from the Melrose District, local farmers markets and wonderful eateries like The Vig, Postino's, Windsor, Joyride Taco House, La Pinata, Postino's, Federal Pizza, Lou Malnati's, The Henry and countless other local hot spots. Quick and convenient to shopping and fine dining along with easy access to freeways, the airport, downtown Phoenix and 22 exhilarating miles of hiking, biking and horseback riding in the beautiful Sonoran Desert. Around the round is Colter Park. Throw the frisbee, baseball or football around, play some basketball or soccer, walk the dog and have a ton of fun on the grassy multi purpose athletic fields. Colter Park features movies in the park on those beautiful summer evenings sponsored by the neighborhoods volunteer neighborhood association. Pasadena Neighborhood Association is a wonderful no cost association run by volunteers focused on neighbors knowing neighbors and spending quality community time together. There's monthly get togethers, Front Yard Fridays and so much more. Just a short 8 minute drive to award winning Steele Indian School Park. Enjoy 72 acres of sheer outdoor entertainment featuring a spectacular amphitheater, lighted volleyball and basketball courts, stocked fishing lakes and restrooms. There are grassy play areas, kids playgrounds, ramada's with BBQ grills and well lit scenic fitness and walking paths along with best Of Phoenix 2022 Dog Park. Sports fans...Arizona Cardinals Stadium is an easy 30 minute drive if you would like to catch a Cardinals game and enjoy the fun and popular Sunday pregame tailgating festivities. The Arizona Diamondbacks and the Phoenix Suns are just a short 20 minute drive to downtown. Close and convenient Valley Metro Light Rail System stretching 26-miles from central Phoenix to downtown Mesa and offers quick access to downtown Phoenix, Sky Harbor Airport, ASU, Mill Avenue in Tempe and plenty more along the way. This home is the complete package, where community and convenience meet affordability. Welcome Home!

1010 W Oregon Avenue, Phoenix

3705 E Donald Drive, Phoenix
$1,315,000
5 Beds ⋅ 4 Baths ⋅ 6796791 MLS ⋅ 3,795 SqFt.
Beautiful Toll Brothers build on corner lot in highly desired Aviano of Desert Ridge offers premium location siding to a common area, functionality & contemporary finishes. Come experience upscale living in this spacious Velez model presenting a 3-car tandem garage, 3.5 bathrooms in main house, exterior powder room in front courtyard, guest suite with separate entrance, wood & stone floors, stainless appliances including new built-in refrigerator, professional grade 6-burner gas stove, custom chandeliers, & more. Thoughtfully designed for growing or multi-generational families, the floorplan offers open concept living with flex room & central gathering areas while the bedrooms are positioned for privacy on the second level. Constructed with entertaining & relaxation in mind, this home abounds with outdoor living spaces, beginning with an expansive private gated courtyard entrance connecting to the resort style backyard with private heated pool & spa, boulder water feature, large artificial turf, built-in fireplace & lush vegetation surrounding all. As a resident of Aviano at Desert Ridge, you'll enjoy access to the community center offering pools, fitness parks, etc. as well as there's easy access to community parks, Reach 11 recreation area, top-rated schools, shopping, entertainment & local freeways (51 & 101). Whether you're hosting a backyard barbeque, enjoying a quiet evening under the stars, or exploring everything the neighborhood has to offer, this home provides the perfect backdrop for creating lasting memories.

3705 E Donald Drive, Phoenix

1125 E La Mirada Drive, Phoenix
$700,000
5 Beds ⋅ 4 Baths ⋅ 6796695 MLS ⋅ 3,920 SqFt.
MOTIVATED SELLER! Located in the heart of Phoenix in Avance, the premiere gated enclave of newer sustainable, mountain modern homes tucked into the scenic South Mountain foothills. This stunning 5 bedroom, 3.5 bathroom home offers a perfect blend of modern luxury and timeless elegance. As you step inside, you'll be greeted by an abundance of natural light. The well-designed floor plan seamlessly connects the living room, dining area, and kitchen, providing a functional and open space for everyday living. Take notice of the custom sliding barn door that opens to a formal dining room or office. The first floor NEXT GEN SUITE gives guests a private bedroom, bath and family space with a private entrance. The kitchen is a culinary haven with its stylish cabinetry, generous sized island, sleek quartz countertops, and stainless-steel appliances. Whether you're a seasoned chef or enjoy casual cooking, this kitchen is sure to inspire your culinary creativity. Step outside to the low maintenance backyard retreat with mountain views. The covered patio also offers a shaded space for outdoor dining and relaxation. The gated community also features additional amenities for its residents such as a large pool, gym, and clubhouse. For the outdoor enthusiasts, hop in the car for a quick drive to some of the most challenging yet gorgeous hiking trails such as Mormon Trail, Fat Man's Pass, Pima Canyon Trailhead, and of course the South Mountain Park and Preserve.

1125 E La Mirada Drive, Phoenix

21415 N 37th Run, Phoenix
$1,500,000
6 Beds ⋅ 6 Baths ⋅ 6796243 MLS ⋅ 4,317 SqFt.
Welcome to this stunning 6-bedroom, 5.5-bathroom home in the highly sought-after Fireside at Desert Ridge. Boasting 4,317 sq. ft. of luxurious living space on a spacious quarter-acre lot, this home offers the perfect blend of elegant design, comfort, and outdoor living. Situated at the end of a quiet cul-de-sac, this property enjoys privacy and tranquility while offering easy access to the community's walking paths, parks, and world-class amenities. The home features a private casita at the front of the property, complete with its own full bathroom, offering a perfect retreat for guests, a home office, or a private space for family members. Inside, the home has been expertly updated by the renowned designer Iconic by Kaitlyn Wolfe, ensuring every detail has been carefully considered. The beautifully remodeled bathrooms add a touch of luxury throughout, and the open-concept kitchen is truly the heart of the home. With a massive island that comfortable seats six, high-end appliances, and custom cabinetry, this kitchen is as functional as it is stylish, ideal for everyday living and entertaining alike. The spacious floor plan includes five additional bedrooms, including a luxurious primary suite with a spa-like bath and a walk-in closet large enough to accommodate all your wardrobe needs. The home's layout offers plenty of space for family, guests, and the option to set up a home office or gym, making it perfect for today's lifestyle.((Step outside and you'll find your own private oasis. The backyard features a sparkling pool and a hot tub, creating the perfect environment for relaxation. A large covered patio offers an outdoor dining space ideal for hosting friends and family, while the expansive side yards provide additional room for recreation, gardening, or simply enjoying the outdoors. With plenty of space to entertain and unwind, this backyard is truly an extension of the living space inside the home.(( This exceptional property also includes a 3-car garage, providing ample room for vehicles and storage. The lot itself is one of the best in all of Fireside, offering a quiet location at the end of a cul-de-sac with easy access to the community's scenic walking paths and nearby park. Plus, the Fireside community center, which features a resort-style pool, expansive fitness center, tennis courts, pickleball courts, and more, is just a short distance away, offering the ultimate in convenience and leisure. ((If you're looking for a home that combines luxurious living with an unbeatable location and an exceptional backyard retreat, this is the home for you. Don't miss the opportunity to experience this remarkable property!

21415 N 37th Run, Phoenix

6315 N 16th Avenue, Phoenix
$1,260,000
3 Beds ⋅ 2 Baths ⋅ 6796067 MLS ⋅ 3,150 SqFt.
This charming 3-bedroom, 2-bathroom home offers a unique blend of character and comfort. Highlights include a spacious living room with a cozy fireplace, abundant natural light, and a stunning office/den with a second fireplace, wood beams, and built-in cabinets. The master suite features a luxurious bath with a separate tub and shower. A detached studio, already plumbed, provides endless possibilities—perfect for conversion to a guest house, in-law suite, or home office. The large backyard is an entertainer's dream with a beautiful pool, a detached pool house, real grass, and mature trees offering plenty of shade. Conveniently located near amenities, this home offers a peaceful retreat with modern features. Don't miss out!

6315 N 16th Avenue, Phoenix

2306 W Corrine Drive, Phoenix
$440,000
3 Beds ⋅ 3 Baths ⋅ 6795864 MLS ⋅ 1,563 SqFt.
This home is the perfect blend of family-friendly living and incredible income potential. Thoughtfully designed to meet the needs of growing families, multi-generational households, or those looking to generate rental income, this property offers flexibility and comfort in every corner. featuring 3 spacious bedrooms, 3 bathrooms, and a full kitchen, along with a convenient wet bar that's perfect for entertaining or everyday convenience. A versatile den provides a great space for a home office, playroom, or even a 4th bedroom. The layout offers the ability to create private areas with an interior door separating living spaces, ideal for hosting guests or creating multi-use functionality—all while maintaining the feel of a warm and inviting single-family home. The converted garage adds even more versatility, transformed into a studio complete with a full bathroom and a mini-split A/C system. Whether you use it as a guest suite, rental unit, or personal workspace, the possibilities are endless. If desired, the garage can be easily converted back to its original two-car design. Families will love the breathtaking mountain views and the spacious front and back yards, perfect for outdoor activities or enjoying stunning Arizona sunsets. Located in a highly desirable neighborhood, this home is close to excellent schools, family-friendly parks like Cave Creek Park, hiking trails at Shaw Butte and North Mountain, and recreational opportunities at Cave Creek Golf Course. Convenient access to I-17 also means you're just minutes from shopping, dining, and entertainment. Recent updates include: A newer A/C unit (2016) with a coil replacement (2020), Roof recoated and sealed (2023), Circular gravel driveway for easy parking and a state-of-the-art security system with cameras for added peace of mind. Whether you're searching for the perfect family home, a flexible multi-generational space, or a property with rental income potential, this home truly has it all. Don't miss this incredible opportunity.

2306 W Corrine Drive, Phoenix

5920 N 10th Avenue, Phoenix
$610,000
4 Beds ⋅ 2 Baths ⋅ 6795685 MLS ⋅ 1,891 SqFt.
SPACIOUS HOME ON EXPANSIVE PARK-LIKE GROUNDS-PERFECT FOR A GROWING FAMILY. Welcome to your dream property! Nestled on park-like grounds, this home is the ideal setting for a young growing family. With plenty of room to play, expand, or create your own vision, this property offers endless possibilities, including space for an ADU or future projects. The residence features 4b 2b, and a versatile den, ideal for a home office, playroom or creative space. A separate-entrance guest suite adds flexibility, perfect for visiting relatives or multigenerational living. Inside, enjoy modern comforts with renovated electrical systems, updated air conditioning, and a spacious pantry that's perfect for stocking up on essentials. A 2 car garage offers plenty of storage, while a future RV area ensures you're ready for family adventures. Outdoors, the park-like setting includes mature apple, lemon, and grapefruit trees, providing a picturesque and functional yard for kids to explore and play. With no HOA, this home offers the freedom to grow and personalize while maintaining its tranquil charm. Don't miss this incredible opportunity to create lasting memories in a space designed for family living and future potential!

5920 N 10th Avenue, Phoenix

512 E Tanya Trail, Phoenix
$928,000
4 Beds ⋅ 3 Baths ⋅ 6795650 MLS ⋅ 3,002 SqFt.
Energy efficient home with modern upgrades, and stunning mountain views. From the owned solar panels to the RV parking with soft water and 220 amp hookup, this home is designed to offer both convenience and sustainability. Spacious, open-concept living area filled with natural light, featuring plantation shutters that add both style and privacy. The updated kitchen (2022) boasts sleek countertops and modern appliances, while the large bonus closets offer plenty of extra storage space. The property includes an attached guest casita with kitchenette, ideal for visitors, home gym or studio. Relax in the above ground spa and take in the breathtaking mountain views. With all of the upgrades this home offers peace of mind for years to come. Perfect combination of luxury and practiicality.

512 E Tanya Trail, Phoenix

705 W Vernon Avenue, Phoenix
$899,000
4 Beds ⋅ 3 Baths ⋅ 6795599 MLS ⋅ 2,100 SqFt.
This luxury meticulously renovated home is nestled in Encanto Vista Historic District. Full down-to-studs remodel ensures contemporary living w/ a host of modern amenities. New kitchen (2023) showcases on-trend cabinets w/pot drawers, quartz counters, stunning backsplash, energy efficient appliances w/gas cooking & beverage fridge. This property boasts a Level 2 EV charger, perfect for electric vehicle enthusiasts, & a detached studio w/ full bath & kitchenette, offering versatile space for guests, a home office, or an exercise studio. Temperature control is a breeze w/ the HVAC system (new in 2023), & the integrated pull-down blinds offer both style & functionality. High-speed internet keeps you connected, & dual-paned, energy-efficient windows enhance the home's overall sustainability. Practical features include a fully insulated 2-car garage with front and alley entrances. The house is equipped with a water softener & an RO system, ensuring the highest quality water throughout. The walls and attic have been insulated, creating an energy-efficient environment. Gorgeous laminate flooring spans the interior, LED lighting illuminates the entire space, and USB outlet chargers have been added for convenience. Maintaining the property is a breeze, and the private backyard provides a tranquil retreat with mature grapefruit and tangelo trees. A gas hook-up for an outdoor grill makes al fresco dining a delight, while the fireplace adds a touch of warmth and charm. Enjoy the convenience of easy access to downtown, including hospitals, universities, and freeways. Within walking distance, Encanto Park offers a golf course and sports center, providing recreational opportunities close by. This residence not only exemplifies modern living but also pays homage to the charm of its historical surroundings.

705 W Vernon Avenue, Phoenix

3844 N 13th Avenue, Phoenix
$567,000
3 Beds ⋅ 1 Baths ⋅ 6794806 MLS ⋅ 1,125 SqFt.
Whether as a primary home or as an investment, this recently remodeled home in the Woodlawn Park neighborhood provides a myriad of great possibilities. Rent one, and live in the other, rent both, convert one into a home office -- the choice is yours. The kitchen has been remodeled and fitted with stainless steel appliances and a timeless look. Newer doors, cabinets and upgraded fixtures/lighting has been added as well. Additionally, the front, back and side irrigation was recently redone and the owners added a beautiful iron + corrugated steel fence for backyard privacy. The backyard is complete with a large covered patio perfect for entertainment and lush landscaping. This home is truly ready to go for its next owner! And in the heart of PHX, the home is surrounded by shops and eateries.

3844 N 13th Avenue, Phoenix

13634 S Canyon Drive, Phoenix
$1,950,000
5 Beds ⋅ 6 Baths ⋅ 6794498 MLS ⋅ 6,697 SqFt.
This stunning mountainside property located within the gated community of Canyon Reserve is ready for new owners! Situated on a private half-acre lot backing to the South Mountain preserve you will never have to worry about neighbors building behind you. Located off the trailhead you have miles of hiking and mountain biking right off your lot. This spacious design embraces the Arizona style with tall ceilings, bright open areas, high end finishes, and views from every room! With a split floor plan and full guest quarters you will love the layout of this home. With few interior steps and an elevator if needed this home has it all! With quick freeway access you are near Sky Harbor, many golf courses, shopping and dining -- you will love the Canyon Dr lifestyle! Seller Financing Available

13634 S Canyon Drive, Phoenix

33115 N 25th Drive, Phoenix
$690,000
3 Beds ⋅ 4 Baths ⋅ 6794044 MLS ⋅ 2,669 SqFt.
Located in a beautifully maintained neighborhood, this modern home offers a popular floor plan with a separate-entry 3rd Bedroom/guest suite, extended epoxy-coated garage and private courtyard entrance. The kitchen features upgraded cabinets, stunning granite counter tops, and a spacious layout. Upgraded with a tankless water heater and softener loop. The home also includes a luxurious primary suite with a large walk-in closet and spa-like bathroom, complete with dual sinks and a tiled rain head shower. The community boasts a play park, walking and biking trails, and is close to grocery stores, schools, and a hospital. Enjoy outdoor adventures at the nearby Sonoran Preserve, all while being just minutes from the TSMC ''Silicon Desert'' microchip plant. A must-see!

33115 N 25th Drive, Phoenix

1634 E Aire Libre Avenue, Phoenix
$820,000
5 Beds ⋅ 4 Baths ⋅ 6793815 MLS ⋅ 2,575 SqFt.
Welcome to this fully remodeled, newly furnished 5-bed, 4-bath home in Phoenix's Moon Valley. It's turnkey for immediate occupancy for any use. The spacious living room with vaulted ceilings, exposed beams, an electric fireplace, and oversized glass sliders that flood the space with natural light. The chef's kitchen boasts a waterfall island and an oversized gas range. The split floor plan ensures privacy for the primary suite, which includes a walk-in closet, backyard access, and a spa-like en-suite bathroom with dual shower heads. The guest house offers a full kitchen and laundry. The low-maintenance yard features astroturf, a newly painted fence, and a resurfaced pool with updated equipment. Minutes from top dining and Moon Valley Country Club, this home blends luxury and convenience. This property also includes an RV gate, an oversized 2-car garage, and ample driveway space, accommodating multiple vehicles, boats, or RVs. Situated in the serene Moon Valley neighborhood, residents enjoy proximity to Lookout Mountain Preserve and North Mountain and Shaw Butte Preserves, offering abundant hiking and outdoor activities. The community is centered around the Moon Valley Country Club, featuring an 18-hole championship golf course, tennis courts, and dining options. With easy access to major highways, this location ensures a seamless commute to downtown Phoenix and nearby attractions.

1634 E Aire Libre Avenue, Phoenix

3011 W Bethany Home Road, Phoenix
$325,000
4 Beds ⋅ 2 Baths ⋅ 6793143 MLS ⋅ 1,493 SqFt.
Priced to sell!!! Investor special close to GCU and freeway access. Ideal for those seeking a low-maintenance lifestyle with an open-concept layout. Needs a little love but you can make it yours. The design creates a seamless flow throughout, making it perfect for both relaxing and entertaining. A private entrance to the main bedroom offers a quiet retreat, ensuring comfort and convenience. Located just minutes from shopping centers and grocery stores, everything you need is right at your doorstep. Plus, with GCU nearby, it's an excellent option for students. The outdoor space is perfect for hosting BBQs and gatherings, featuring a covered patio for shade on warm days. An alley entrance and RV gate provide easy access to the backyard, adding to the home's practicality.

3011 W Bethany Home Road, Phoenix

5317 N 46th Street, Phoenix
$3,600,000
5 Beds ⋅ 4 Baths ⋅ 6792759 MLS ⋅ 5,880 SqFt.
Discover luxury at its finest in this sunlit estate, set against the iconic Camelback Mountain—Phoenix's most coveted address. Every detail exudes grandeur, from the seamless indoor-outdoor flow to the state-of-the-art chef's kitchen featuring high-end Sub-Zero appliances, triple ovens, and dual dishwashers. The expansive living area invites relaxation and refined entertaining, while the resort-style backyard offers a sparkling pool, a serene waterfall, and a putting green—ideal for al fresco dining under Arizona's radiant skies. Lush, low-maintenance turf lawns provide an evergreen canvas that enhances the outdoor space, and an expansive, thoughtfully designed entertaining patios, sets the perfect stage for lively gatherings and tranquil evenings. Meticulously updated with new wood floors, modern AC, and pristine finishes throughout, this home boasts five spacious bedrooms and four beautifully appointed baths. Floor-to-ceiling windows frame breathtaking mountain and city views, ensuring every moment feels extraordinary. With its luxurious amenities, thoughtfully executed renovations, and commanding views, this home is ready to offer its next owner the finest in upscale mountain living. A place where memories are made, laughter is shared, and life unfolds in breathtaking beauty. Embrace a lifestyle of effortless elegance and refined living in this extraordinary Camelback Mountain estate.

5317 N 46th Street, Phoenix

3428 N 53rd Street, Phoenix
$1,500,000
5 Beds ⋅ 3 Baths ⋅ 6791251 MLS ⋅ 3,558 SqFt.
Nestled on a serene street in the highly sought-after Arcadia Osborn neighborhood, this property offers a rare combination of charm, space, and potential. Perfectly positioned within walking distance to Veritas, Ingleside, and Arcadia Park, and just moments from the area's top dining and shopping, the location is truly unbeatable. Boasting Spanish-style charm, this home sits on an expansive lot of nearly 18,000 sq. ft. As you step inside, you're greeted by warm wood flooring and a cozy wood-burning fireplace in the living room. The thoughtfully designed split floor plan features two living areas and a spacious primary suite with tranquil pool views. The square footage includes a 576 sq. Ft. detached guest house, complete with a living room, bedroom, large closet, and full bathroom—ideal for visitors, a home office, or extra income potential. Move-in ready with endless options to update, expand, or even build your dream home, this property is the perfect foundation for your ideal Arcadia lifestyle.

3428 N 53rd Street, Phoenix

22105 N 31st Street, Phoenix
$1,750,000
5 Beds ⋅ 5 Baths ⋅ 6790648 MLS ⋅ 4,752 SqFt.
OVERSIZED PREMIUM CORNER LOT! Discover exceptional value in this nearly-new home located in the highly desirable Sky Crossing community. This extensively upgraded Quinlan model offers a welcoming entry with an inviting courtyard and stunning curved staircase. The gourmet kitchen, complete with smart appliances, quartz countertops, and a butler's pantry, is perfect for culinary enthusiasts. The east-facing backyard, situated on a premium view lot, enjoys evening shade and is ideal for Arizona's indoor/outdoor lifestyle. A large slider opens from the living room onto a travertine patio featuring a fire pit, an extended covered patio, and a sparkling pool with a soothing water feature, making this outdoor oasis enjoyable year-round.

22105 N 31st Street, Phoenix

1838 Palmcroft Way Nw, Phoenix
$2,900,000
6 Beds ⋅ 7 Baths ⋅ 6790527 MLS ⋅ 5,232 SqFt.
Nestled in the heart of the prestigious Encanto/Palmcroft Historic District, this stunning 1937 home is a masterful blend of timeless charm and contemporary luxury. With a 2018 complete rebuild that honors its historic roots, this 5,200-square-foot residence sits on over 1/3 acre of beautifully landscaped grounds. Offering 5 bedrooms and 4.5 baths in the main house, plus an amazing full guest house/entertaining pavilion, this is truly one of the finest homes ever to hit the market in Encanto/Palmcroft. Enter through the classic foyer to the heart of the home- the stunning open kitchen, featuring a massive center island, built-in banquette, and top-of-the-line appliances. Stacking glass doors open the main living areas to a private patio, seamlessly blending the indoor and outdoor living. The butler's pantry with a built-in beverage refrigerator and separate walk-in pantry both offer additional storage and prep space, making this a perfect home for intimate family time or for hosting large gatherings. The primary suite is truly a private retreat, with its own fireplace, a beautiful bath, sitting room/sun room with French doors to the private pool and yard, and a charming gallery space. A separate dedicated exercise studio offers a private space for workouts, yoga, or spin. The home has an attached 2 car garage plus another gated one-car covered parking area, a workshop and gardening area. Situated on one of the palm-lined circles in one of Phoenix's most desirable neighborhoods, this home offers a fantastic lifestyle with exceptional design, history and charm

1838 Palmcroft Way Nw, Phoenix

18 Biltmore Estates Drive, Phoenix
$6,500,000
5 Beds ⋅ 5 Baths ⋅ 6788419 MLS ⋅ 6,581 SqFt.
Experience luxury living with this remarkable estate featuring a five-car garage and a charming guest casita, all crafted by the esteemed DeCesare Group. Set against the backdrop of the legendary Arizona Biltmore Circle, this property spans 1.23 acres and boasts breathtaking, unobstructed views of the Estates Course. Entering through the lush landscaping and private gate, you'll find a motor court leading to an inviting front entrance. Inside, you're greeted by expansive golf course vistas, soaring ceilings, and exquisite coffered wood detailing, complemented by stylish herringbone oak flooring throughout. The main residence encompasses 5,629 square feet, offering a spacious layout that includes three bedrooms, two bonus rooms, and 3.5 bathrooms, all conveniently situated on one level... . Outside, multiple patios provide perfect spots to take in the panoramic scenery, while the saltwater pool and spa add a luxurious touch to the backyard. Additionally, a 952-square-foot guest casita offers a living room, bedroom, and versatile space, making this an exceptional opportunity in the Biltmore area!

18 Biltmore Estates Drive, Phoenix

Copyright 2026 Arizona Regional Multiple Listing Service, All rights reserved. The data relating to real estate for sale on this website comes in part from the Arizona Regional Multiple Listing Service. All information deemed reliable but not guaranteed and should be independently verified. All properties are subject to prior sale, change or withdrawal. Neither listing broker(s) nor Arizona Regional Multiple Listing Service shall be responsible for any typographical errors, misinformation, misprints and shall be held totally harmless.

How much is your home worth?

Get instant property value now!