Refine Search
Sort by
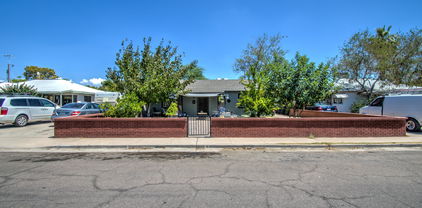
1945 E Clarendon Avenue, Phoenix
$484,000
3 Beds ⋅ 2 Baths ⋅ 6788390 MLS ⋅ 1,700 SqFt.
INVESTMENT Opportunity on a coveted corner lot. As you arrive, the mature front yard will greet you, making you feel instantly at home. Discover an open floor plan with wood-look flooring and soft carpet in all the right places. The kitchen features SS appliances, immaculate cabinetry, tile backsplash, granite counters, and a chic island with a breakfast bar. The additional bonus room is ideal for an office. The main retreat features a private bathroom for added convenience. You'll also find separate living quarters perfect for a rental opportunity or an in-law suite. It comes with a living area, kitchenette, bedroom, and a full bathroom. The sizable backyard is an empty canvas awaiting your personal touch.

1945 E Clarendon Avenue, Phoenix

2946 N 21st Place, Phoenix
$549,900
3 Beds ⋅ 3 Baths ⋅ 6787545 MLS ⋅ 1,746 SqFt.
Looking for a new home? This fabulous 3 bed 3 bath home with a large casita in Olive Manors is the one for you! Beautiful curb appeal, a manicured landscape w/lush natural turf & swaying shade trees, a 1 car garage w/built-in cabinets, RV gate, and a paver walkway are just the beginning! Discover a spacious dining & living area w/elegant wood flooring, modern light fixtures, and crisp palette throughout. Continue into the cozy great room, bathed in natural light & boasting a fireplace to keep you warm during the coming winter months. The fabulous kitchen is comprised of white cabinetry w/granite counters, stainless steel appliances, a breakfast nook, and a serving window w/a breakfast bar. Relax & unwind in the primary bedroom, showcasing vaulted ceilings, a mirrored closet, pristine ensu You'll also find a sizeable bonus/sitting room w/sliding barn doors, ideal for entertaining! Don't forget about the detached guest house, which features its very own kitchenette! Also including a lovely backyard w/a covered patio, a convenient storage shed, and a sparkling blue pool, this home is a dream come true! Hurry and act now before it's gone!

2946 N 21st Place, Phoenix

6312 N 13th Street, Phoenix
$700,000
4 Beds ⋅ 4 Baths ⋅ 6786904 MLS ⋅ 4,072 SqFt.
An opportunity like this does not come often in Uptown Phoenix! This updated home is the perfect mix of mid century and contemporary living. Vaulted ceilings allow for a light, open feel downstairs and the sellers have retained the home's charms throughout the rehab process. With a bonus pool/game room, loft, and an upstairs guest suite with kitchenette, there are options for a 5th bedroom and flex space. The kitchen has been lovingly updated to include euro cabinets, granite counters, a pot filler, & timeless backsplash. The large yard, extended back patio, pergola, pool and spa make the property perfect for entertaining! With designer features and touches throughout, this home is ready for your personal finishes. Please excuse the dust as the sellers work to make this home yours!

6312 N 13th Street, Phoenix

4219 E Janice Way, Phoenix
$1,080,999
6 Beds ⋅ 3 Baths ⋅ 6786822 MLS ⋅ 3,180 SqFt.
Come and Get It !! HUGE Price Improvement !! Discover this incredible property, perfectly situated on a sprawling 1/3-acre cul-de-sac lot. This unique home offers two living spaces in one, with separate yet connected additional quarters featuring their own entrance, two kitchens, and two master bedrooms—all on a single level. The backyard is an oasis of fun, complete with a massive heated pool, supported by two propane tanks, and ample space for relaxation or play. Fully furnished* and move-in ready, the home boasts a huge main living area and endless amenities designed for comfort and versatility. Truly a must-see, this property offers an exceptional lifestyle for families, entertainers, and anyone seeking space and style. (*Furnishings negotiable.) Please pop over and see us!

4219 E Janice Way, Phoenix

5011 W Yoosooni Drive, Phoenix
$710,000
4 Beds ⋅ 4 Baths ⋅ 6786685 MLS ⋅ 2,918 SqFt.
This stunning home is located in the desirable Arroyo Grande neighborhood in Anthem. Step inside to discover this exquisite single level Majesty model with open concept living, a spacious kitchen with granite countertops, SS appliances & kitchen island, custom plantation shutters, dedicated office/den & 4 bedrooms including a private casita with full bathroom and separate entrance providing ideal multi-generational living or additional space for guests. Entertain outdoors with a built-in kitchen including natural gas grill & fridge. The heated saltwater pool & spa are surrounded by elegant travertine tiles, low-maintenance desert landscape & artificial grass. This home includes OWNED solar and provides boat/RV parking with 50-amp service. Welcome Home!

5011 W Yoosooni Drive, Phoenix

2618 N 20th Avenue, Phoenix
$750,000
3 Beds ⋅ 2 Baths ⋅ 6786601 MLS ⋅ 2,312 SqFt.
TWO BLOCKS TO ENCANTO GOLF COURSE! Absolutely beautiful Encanto Estates home. Completely remodeled including all new AC. This home is an entertainer's dream. It even has a detached bonus/studio/playroom/office. The interior is completely remodeled with high-end finishes and incredible attention to detail. Chef's kitchen with commercial style gas range and oven and a massive single slab granite island with a custom sink. Great size primary suite including an unbelievable bathroom with a large soaking tub, massive shower and walk in closet. The back yard in paradise! Huge, covered patio with an island, built in BBQ, even a NG fire pit. There is NO GRASS TO MOW!! Save water with the all new synthetic turf throughout. Over $100k in recent improvements and upgrades. The location is PERFECT, close to all the wonderful venues in downtown Phoenix: sporting events, fine dining, museums, opera, symphony and more.

2618 N 20th Avenue, Phoenix

160 N Country Club Drive, Phoenix
$5,250,000
5 Beds ⋅ 6 Baths ⋅ 6786539 MLS ⋅ 5,777 SqFt.
Blending timeless elegance with modern sophistication, Villa Sereno masterfully combines historical charm with contemporary design. With refined, simplified ornamental details, a graceful gable roof, and a Zaguan-inspired entry, this home creates a seamless connection between indoor and outdoor living. Every thoughtfully crafted corner offers a peaceful retreat, transforming the property into a serene sanctuary. Situated in a tranquil, sought-after location on the 14th green of the prestigious Phoenix Country Club, the 0.64 acre estate offers unobstructed views down the entire parkland-style course. The home comprises 5,777 livable square feet and 8,713 sf under roof and includes a 4-plus car, 1,515 sf garage and separate Casita. Discover something truly special.

160 N Country Club Drive, Phoenix

110 W Glenn Drive, Phoenix
$1,275,000
4 Beds ⋅ 4 Baths ⋅ 6786084 MLS ⋅ 2,675 SqFt.
A must-see! This quintessential North Central Phoenix ranch home is nestled between the coveted 7's, exuding charm and warmth. Step inside to find beautiful hardwood floors in the kitchen and third bedroom, with crown molding and elegant wood shutters throughout. The primary bedroom offers a cozy sitting area complete with a fireplace and a spacious walk-in closet. The sun-filled living room boasts a fireplace and large windows. The family room opens up to a large stone patio, perfect for outdoor entertaining. Additionally, there's a detached guest suite with a bedroom and bathroom, perfect for visitors, in-laws, or a home office. Situated on a generous 19,610 sq. ft. lot in a picturesque cul-de-sac, this is an incredible opportunity to live on one of the most desirable streets in North Central Phoenix. Don't miss out!

110 W Glenn Drive, Phoenix

125 W Palm Lane, Phoenix
$700,000
2 Beds ⋅ 2 Baths ⋅ 6784314 MLS ⋅ 1,678 SqFt.
Charming 1920's bungalow with guest house in the heart of popular Willo Historic District! Main house 2br/1ba 1034', guest 1br/1ba 644'. Irresistible curb appeal with its grand overhanging eaves, diamond paned wood windows and cozy front porch. Gorgeous original pristine details inside including warm detailed woodwork, built-in cabinetry surrounding red brick fireplace, original wood floors and 9ft ceilings. Dining area with original built-in hutch. Updated kitchen w/ gas range new cabinetry. Lush backyard w/ gorgeous trees, gardens and wood deck patio. Very private detached guest house w/ separate yard area. Great setup with living room w/ sliding doors to yard, kitchen, bedroom/ full bath and laundry. Perfect for extra income or out of town guests! Must see!

125 W Palm Lane, Phoenix

3119 E Redwood Court, Phoenix
$689,000
4 Beds ⋅ 3 Baths ⋅ 6783677 MLS ⋅ 2,528 SqFt.
Step into this extraordinary and enchanting home, truly unlike any other, on the market in all of Ahwatukee. Tucked away on a private street with no neighbors behind. The warm and inviting front patio sets the stage. Upon entering you will be enamored by the stylish, modern mid-century vibe. The property features 4 bedrooms and 3 full baths. The thoughtful design is perfect for traditional family living, multi-generational households, as well as a rental income producing guest quarters with separate entrance! The eat in kitchen is ample in size and flows seamlessly to the formal dining and family room. Flooded with natural light and overlooking the inviting backyard. As you make your way upstairs you will find the primary bedroom- a peaceful retreat with a spa-like bath featuring dual sinks, a garden style tub, a walk-in shower, and a generous walk-in closet. Two other bedrooms share a full size bath just off the hallway. As you make your way back to the main living area, you will be amazed to see what is behind the door on the lower level. You will feel like you have just entered a swanky Palm Springs Resort. A separate living area boasting a warm and inviting flex space complete with cozy fireplace and equipped with a fully functional kitchenette! Your guests will enjoy a peaceful nights sleep in their comfortable bedroom that features a full bath. This guest quarters has its own entrance and exit along with a private patio where they too can enjoy the tranquil backyard. Speaking of tranquil backyard, this one is like a relaxing Zen garden. The feel of the lush grass beneath your feet or the sounds of the fountain in your ear. The sparkling pool and spa are fully automated and feature new pebble tec, along with a chiller system which heats and cools the pool allowing for year around swimming! This home has been lovingly cared for by only 2 owners in 32 years! In addition to the overall pride and care, take note of the fresh neutral interior paint, modern updated lighting, updated baths, an HVAC that was replaced in 2021, a water heater that was replaced in 2023, and refrigerator stays! You will love the location close to top ranked Kyrene schools along with Desert Vista High School. The proximity to 202 freeway, shopping, and dining are an added bonus. Opportunity is knocking...

3119 E Redwood Court, Phoenix

5856 N 44th Street, Phoenix
$3,350,000
5 Beds ⋅ 5 Baths ⋅ 6783567 MLS ⋅ 4,355 SqFt.
Welcome to this stunning, fully renovated modern home that masterfully blends luxury with functionality. Boasting 4 spacious bedrooms, 4.5 baths, and a dedicated office, this home offers a perfect balance of comfort and style. The oversized master suite is a true retreat, featuring its own sitting area with views of the pool and backyard oasis. Step into the expansive great room, where 20-foot wide, 10-foot tall sliding glass doors open to breathtaking mountain views. A 16-foot tall fireplace anchors the room, creating an inviting focal point, while a sleek bar and wine wall add an extra touch of elegance. The design and finishes throughout are top-tier, showcasing high-end upgrades and modern details at every turn. The home is ideally situated just moments from Paradise Valley, Arcadia and Biltmore, offering the best of both privacy and convenience. The beautifully landscaped backyard is an entertainer's dream, complete with a sparkling pool, covered patio, built-in BBQ, and a putting green  perfect for relaxing or hosting gatherings. This extraordinary home offers the perfect combination of luxurious living, remarkable design, and an unbeatable location. Don't miss your chance to make it yours!

5856 N 44th Street, Phoenix

15240 S 16th Avenue, Phoenix
$695,000
5 Beds ⋅ 3 Baths ⋅ 6782949 MLS ⋅ 2,765 SqFt.
Welcome to this exceptional 5-bedroom, 3-bathroom home located in the sought-after Club West community, perfectly tailored for both relaxation and entertaining. The interior features a spacious great room and family room, offering the perfect layout for gatherings of any size. The kitchen is beautifully appointed with a gas range, granite countertops, and ample space for cooking and hosting. First floor has bedroom and bath perfect on-suite for guests or extended family. The master suite serves as a private retreat, complete with a luxurious bath featuring a soaking tub, walk-in shower, and an expansive walk-in closet. Outside, the backyard is a true oasis designed for enjoyment and entertainment. A sparkling heated pool and spa set the stage for relaxation, while the synthetic grass and fully equipped outdoor kitchen make hosting a breeze. The outdoor kitchen includes a Green Egg smoker, a convenient sink, a natural gas grill, and plenty of storage. A built-in bar with a refrigerator ensures refreshments are always within reach. Located in the heart of Club West, this home provides access to scenic parks, trails, and nearby conveniences, making it ideal for an active yet tranquil lifestyle. Don't miss your chance to experience this incredible home

15240 S 16th Avenue, Phoenix

2046 N Dayton Street, Phoenix
$690,000
3 Beds ⋅ 3 Baths ⋅ 6782162 MLS ⋅ 1,693 SqFt.
Check out this trendy home on a large corner lot in the centrally located Historic Coronado Neighborhood. The main house is 1112 sq ft 2bed 2 bath, pool house/studio 581 sq ft. This beautiful home has been completely remodeled to include the detached pool house equipped with 12 ft slider, bathroom, murphy bed, full size refrigerator, & cabinets. Main house kitchen has been updated with quartz countertops, white cafe' appliances, white shaker cabinets, large under-mount black sink, and under & over cabinet lighting. Primary bedroom is stunning, with accent walls, electric fireplace and custom lighting. Walk-in closet includes washer/dryer & linen cabinet. All bathrooms include tiled walk-in showers, tiled floors and gold accents. The backyard is an entertainers delight with new pebble tech heated party pool with 2 Baja shelves, bench & table. Built in gas BBQ & Firepit. Above ground hot tub, artificial turf and travertine. Other upgrades include, new electrical panel, sub-panel and wiring, underground plumbing to the street completely replaced, both roofs replaced in 2021, tankless water heaters, HVAC's replaced in 2017 & 2022, both showers in the main house just completely re-done 12/2024. Too much to list on this one!! This home can be sold turn-key and is perfect for someone looking for a ready to go Airbnb. You cannot beat the location, 7 minutes from the airport and a short 20 minute walk to Downtown Phoenix!!

2046 N Dayton Street, Phoenix

6810 N 11th Avenue, Phoenix
$905,000
3 Beds ⋅ 2 Baths ⋅ 6781877 MLS ⋅ 2,112 SqFt.
Look no further, this beautifully designed contemporary ranch bungalow is located in desirable North Central Phoenix and is a must see! This home is ideal for a family or entertainer featuring impressive amenities and custom touches. Stunning foyer with carved wood door and custom tile entry. Open living area with high-end designer finishes. Dreamy master bedroom with sitting area and enviable his/hers walk-in closet; the luxurious master bathroom has dual sinks with Brizo fixtures, large shower, Kohler Veil bidet toilet, marble counters and gray limestone flooring. Highly upgraded chef's kitchen equipped with Jenn-Air Pro side-by-side fridge, gas range, convection microwave. Beverage bar with built in espresso/coffee maker and wine fridge. Gorgeous white shaker cabinets, eat-in kitchen island, under cabinet lighting, and a walk-in pantry. Expansive Indoor/outdoor living with gorgeous patio spaces to enjoy! Home boasts a quarter-acre irrigated lot with a lush yard and fruit trees (lemon and tangelo), garden shed, and workshop. Casita offers custom wood ceiling and recessed lighting. A great space for fitness, guest quarters, home office, or children's playroom. 3 plus car garage with the car enthusiast in mind. Custom cabinets, overhead storage, work bench, and custom modular garage flooring. Expansive laundry space featuring bonus lighted custom cabinets with butcher block counter, and ample storage.... This home is a must see!!

6810 N 11th Avenue, Phoenix

1819 E Palmaire Avenue, Phoenix
$1,300,000
4 Beds ⋅ 4 Baths ⋅ 6781622 MLS ⋅ 3,415 SqFt.
Welcome Home to this Stunning Piestawa Peak View Home, with Gated Courtyard Entry and Casita, on a cul de sac lot. Experience the charm of this beautifully maintained home with hardwood floors throughout, quartz island and counters, and fresh, updated paint inside and out. Located conveniently close to the 51 Freeway and Sprouts, and just moments away from scenic hiking at the Mountain Preserve. Have kids? Walk to Madison Heights School. Features include a THREE CAR GARAGE, electric car charger, a power hookup for optional solar panels, and an ENERGY STAR certificate.. The exterior boasts brick pavers on all walkways and the driveway, 8-foot solid core doors, and a cozy gas fire pit for outdoor gatherings. NO HOA Main House: 3,130 sq ft Casita: 285 sq ft Total: 3,415 sq f

1819 E Palmaire Avenue, Phoenix

3302 E Taylor Street, Phoenix
$335,000
3 Beds ⋅ 2 Baths ⋅ 6781417 MLS ⋅ 1,038 SqFt.
Great opportunity with this Single Family home, freshly painted & carpeted. Detached 2-car garage with potential living space and electric gate. HVAC, roof and kitchen replaced in 2017. Maple cabinets and island with spacious greatroom. Full-length covered front porch. 8,500 sf corner lot with fruit trees offering so much potential. Large covered patio with Hot Tub. Brand New Water Heater 11/2024. Copper service line replaced and whole home re-piped in 2024. Lots of opportunities! Seller never occupied this home. At some point in the past there appears to have been a toilet and shower in the storage rooms attached to the garage. This is a potential project for the future owner adding value. Ck docs for SPDS, Termite treatment, Roof repair, title and other repairs.

3302 E Taylor Street, Phoenix

4545 N Launfal Avenue, Phoenix
$6,250,000
5 Beds ⋅ 6 Baths ⋅ 6781063 MLS ⋅ 5,630 SqFt.
4545 Launfal - Offered FURNISHED! Welcome to your own slice of paradise, located in the idyllic Arcadia neighborhood of Phoenix. Providing an unparalleled setting amidst picturesque landscapes and breathtaking mountain vistas, the home offers a lifestyle of convenience and sophistication, with proximity to upscale shopping destinations, fine dining establishments, and world-class entertainment venues, ensuring every desire is effortlessly met. Yet, despite its proximity to urban amenities, the home remains a sanctuary of serenity and seclusion, offering a peaceful retreat from the hustle and bustle of city life. The home embodies luxury living with its sleek design and modern amenities. As you enter, the spacious living areas boast an abundance of natural light and elegant finishes, creating an inviting atmosphere for entertaining guests or relaxing with family. The gourmet kitchen is a chef's dream, featuring high-end appliances, custom cabinetry, and a large island perfect for meal preparation and casual dining. Adjacent to the kitchen, the formal dining room offers a sophisticated space for hosting dinner parties and special occasions, tastefully integrated with a wine wall that not only serves as a visually stunning backdrop, but acts as a temperature-controlled wine cellar, adding an element of refinement that elevates the overall ambiance of the space. Retreat to the spacious primary suite with fireplace and views of Camelback Mountain, complete with an expansive bathroom area, with separate commodes and large walk-in closets, for added convenience and functionality. The home not only boasts three large ensuite guest bedrooms in the main house, but also a guest casita with private entrance, offering a truly exclusive retreat for discerning visitors. Step outside to your own private oasis, where relaxation and recreation await. The expansive covered patio allows for ideal outdoor living, while enjoying a backyard that is an entertainer's dream, featuring a large pool and built in spa area surrounded by lush landscaping, multiple seating areas, and numerous patio spaces perfect for outdoor dining and lounging. With its prime location, this exceptional residence offers the perfect vantage point to appreciate the natural beauty of Camelback Mountain while enjoying the ultimate in outdoor living. Whether hosting a poolside gathering with friends and family or simply soaking in the peaceful ambiance, it is truly an unforgettable setting for relaxation and enjoyment. Your dream home awaits - seize the opportunity to make it yours and discover the epitome of Arizona living.

4545 N Launfal Avenue, Phoenix

13234 S 35th Court, Phoenix
$748,500
6 Beds ⋅ 3 Baths ⋅ 6781035 MLS ⋅ 2,659 SqFt.
Rare find single level home with 6 bedrooms and 3 full bathrooms in highly sought-after Canyon Heights! Freshly painted exterior! New fascia boards! Enormous back yard with large grass area and pool; nearly a 1/4 acre cul de sac lot! Walking distance to Kyrene Schools! The kitchen was remodeled in 2024 with granite counter tops and new pendant and recessed lighting. Kitchen cabinets were updated in 2024 with a trendy white finish, new custom built Shaker - style cabinet doors and new custom built pull out shelving/drawers in the island and in the cabinet pantry. 2021 Whirlpool stainless steel appliances. Two pantries; a cabinet pantry and a large walk in pantry that is perfect for storing pots, pans and small countertop appliances. Open kitchen - family room floor plan! Soaring vaulted ceilings! Fireplace in family room was remodeled with a handmade hearth and stone accent. 2024 wood look tile flooring throughout home with (new) carpet only in the secondary bedrooms and formal living room. The master suite is a retreat you won't want to leave with its own French door exit to the back yard and an extensive bathroom remodel in 2024. The master bathroom has a large walk - in shower with tile surrounds and glass enclosure, standalone tub, double vanities; new faucets, mirrors, lights, sinks, fixtures and new dual flush toilet. Hall bathroom was also remodeled in 2024 with a trendy vanity, tile surrounds in the shower/tub; new sink, faucets, lights, mirror, fixtures and new dual flush toilet. A permitted addition to the back of the home approximately 10 years ago makes a great guest quarters or "teenager wing." The addition includes two bedrooms, one full bathroom and bonus living space equipped with a built - in desk and shelving with multiple outlets; a perfect space for an office, homework, or game or TV area. The wall separating the two bedrooms in the guest/teenager wing can be eliminated to create one large bedroom, large media room or large game room. Multiple options! French doors exit the guest wing to the covered back patio. From the home's interior, enter the guest wing through an elegant pocket door from the family room. Large back yard with mature landscape and newer sod. Large gated side yard makes a great dog run. Pool equipment updated in 2024 with variable speed pump and new PVC plumbing for pump and backwash (including valves.) New in approximately the last 3 years: water softener, water heater, main sewer pipe connection from home to city sewer, main water line from meter to the house, both main sewer lines were hydro scrubbed. New in approximately the last 5 years: washer and dryer, kool deck surface, pebble tec pool surface was diamond scrubbed, landscape gravel added, landscape timer box replaced, garage door and belt drive opener replaced. Two high efficiency Trane AC units. Dual z-wave wireless thermostats (programmable and SmartHome controlled.) Dimmer light switches, Vera MiCasa SmartHome system. Close to hiking, golf, restaurants, shopping, schools and easy freeway access. All facts and figures to be verified by buyer or buyer's representative.

13234 S 35th Court, Phoenix

2821 E Cashman Drive, Phoenix
$2,100,000
6 Beds ⋅ 7 Baths ⋅ 6780925 MLS ⋅ 4,646 SqFt.
Welcome to the most private & elegant residence in all of Sky Crossing! Located in the upscale gated enclave of Astarea this cul-de-sac home sits on one of the largest lots w/nearly 1/3 acre of impeccably manicured grounds adjacent to abundant open space. This extraordinary home will fit any growing family or multi-generational living. 4 Beds, 4.5 baths in the main split floor plan w/an additional ''flex'' space for a multitude of uses. Attached to main home is a spacious casita w/bed, bath, living, kitchenette & separate private entrance. Another major bonus is an additional detached guest quarters w/full bath. Perfect for guests or that private work from home, uninterrupted space! Enter through a private courtyard with a tranquil fountain & limestone pavers. A gorgeous front door ushers you into the sought after Mannington floor plan, with spacious dining to the left & a great room featuring a full wall of telescoping glass. Your window to a world of resort-style entertaining with an outdoor pergola covered BBQ w/bar seating, jacuzzi & heated pool in this ideal south facing backyard! Inside, a gourmet kitchen awaits with commercial appliances, a massive island & rich espresso cabinetry. You'll find highly upgraded designer light fixtures, custom shades & stellar doors in this sleek residence. Sky Crossing offers a chance to live your best life with not one, but two community pools, one of them is private for only Astarea residents. The state of the art clubhouse offers a gym, conference room, massive pool and playgrounds, all situated moments from Desert Ridge!

2821 E Cashman Drive, Phoenix

3800 E Lincoln Drive Unit 57, Phoenix
$3,520,000
5 Beds ⋅ 7 Baths ⋅ 6780781 MLS ⋅ 8,032 SqFt.
Exquisitely custom built Mediterranean hillside home nestled at the top of guard gated ''Estate Antigua'' in the Phoenix Mountain Preserve with unparalleled panoramic mountain & city light views! Cut into the mountain rock, and 1 of only 4 custom homes, this home features the highest elevation offering million dollar unobstructed majestic views of the Phoenix Mountain Preserve behind, to the sweeping valley views including uptown & downtown Phoenix in front. Located in the foothills next to Paradise Valley, you will feel like you've escaped to Sedona while being only minutes away from Scottsdale Fashion Square Mall, Old Town, and the Biltmore area... where you'll find world class shopping and countless restaurants of all gourmet levels. Whether you prefer a morning cup of coffee while coffee watching the sunrise over the mountains or an ice tea relaxing in the infinity edge spool at sunset, you'll find that you can't wait to get home after a long day at work. There is only one concern - once you are home, you'll never want to leave!

3800 E Lincoln Drive Unit 57, Phoenix

3800 E Lincoln Drive E Unit 29, Phoenix
$1,100,000
3 Beds ⋅ 3 Baths ⋅ 6779980 MLS ⋅ 3,031 SqFt.
Your perfect LOCK-N-LEAVE in a prime Phoenix gated community!!! Welcome to a luxurious Southwest oasis in the heart of Estate Antigua, a premier guard-gated community renowned for its iconic exterior Mediterranean architecture since 1981. Nestled on a hillside just above Lincoln Drive. Step inside to discover a warm and inviting interior, featuring soaring 12 foot beamed ceilings and newer custom alder wood interior doors. The recently remodeled kitchen is a chef's dream, complete with LG stainless steel appliances, custom cabinetry, and elegant granite countertops. Wood shutters throughout enhance the ambiance, while tall living room windows frame the stunning vistas that make this home truly special. See more. This exquisite 3-bedroom, 3-bathroom home offers breathtaking views of the Valley, downtown Phoenix, and the majestic Camelback Mountain. The primary bedroom serves as a serene retreat, boasting a spacious layout, a roomy walk-in closet, and a cozy sitting area plus an adjacent office, perfect for a quiet work-from-home space with phenomenal views of the Valley. The ensuite bathroom is a luxurious escape, featuring a soaker tub, a newer walk-in shower, and dual sinks for added convenience. Descend the spiral staircase to find a versatile separate living area ideal for a game room, exercise space, or theatre room. This level also includes an adjacent guest bedroom and bathroom, offering privacy and comfort for visitors. This property is one of a kind; an extraordinary blend of tranquility and security in the midst of a bustling city. Experience the best of both worlds at Estate Antigua.

3800 E Lincoln Drive E Unit 29, Phoenix

9023 N 3rd Avenue, Phoenix
$380,000
3 Beds ⋅ 2 Baths ⋅ 6779957 MLS ⋅ 1,045 SqFt.
You get 2 for the price of 1 with this unique and amazing property. The main home is immaculately clean from ceiling to floor and offers a large great room, split floor split floor plan with 3 good sized bedrooms and 2 baths. In the rear of the home is a separate Casita with its own living room, kitchen, 2 bedrooms, and 1 bath. Granite countertops in the bathrooms and kitchen. The kitchen also offers island with breakfast bar, granite backsplash, recessed lighting, and contemporary cabinets with a lot of storage space. Fantastic location only minutes from the I-17 and the 51. Close to terrific schools, parks, shopping, restaurants, and a lot more. Come see this beauty while you still can. Thanks for taking a look.

9023 N 3rd Avenue, Phoenix

925 W Heatherbrae Drive, Phoenix
$635,000
2 Beds ⋅ 3 Baths ⋅ 6779789 MLS ⋅ 1,284 SqFt.
Welcome to a rare find in the heart of the Woodlea Historic District—a classic English Tudor on one of the most iconic streets, complete with a charming guest house and nestled on a lush, irrigated lot. From the moment you arrive, this storybook home enchants with its curb appeal: mature shade trees, a paver walkway, and a sunny front porch that invites you to step inside. Enter through the beautiful paned glass front door and fall in love with the spacious living room, where original wood floors, coved ceilings, built-in bookshelves, and a stunning plaster fireplace create a timeless ambiance that's both cozy and elegant. The kitchen has been thoughtfully updated with quartz countertops, stainless steel appliances, ample shaker cabinets, and stylish tile flooring, seamlessly blending modern convenience with historic charm. The primary suite is a luxurious retreat, featuring a sitting area, an updated ensuite bath, walk-in closet, and a private exit to the lush backyard. The home's second bedroom (currently used as a dining room) and the fully updated guest bath make hosting a delight, while the dedicated indoor laundry space adds extra ease to daily life. Step into the backyard and discover the charming guest house with a half bath, perfect for visitors, a home office, art studio, or anything your heart desires. Surrounding outdoor spaces provide private, tranquil areas to unwind and enjoy Arizona's beautiful weather. Located just a short stroll from the vibrant shops and restaurants of Melrose, this home is as ideal as its neighborhood. Don't miss your chance to own this classic Tudor- rarely does a home this special come to the market. (Main home is 1080 sqft with 2 bed/2bath, guest is 204 sqft with 1/2 bath)

925 W Heatherbrae Drive, Phoenix

1346 W Willetta Street, Phoenix
$590,000
4 Beds ⋅ 2 Baths ⋅ 6779479 MLS ⋅ 1,626 SqFt.
GREAT BENEFITS FOR BUYERS! Priced below recent appraisal! Qualifies for Community Fund Lending lowering your interest rate OR up to $6500 toward buyer closing costs from preferred lending partners! This home has a great floorplan and bright, natural light streaming into every room, this beautiful 1929 Spanish Colonial Revival in the FQ Story Historic District showcases vintage Phoenix at its finest! You'll find a neutral palette throughout, with 4 beds, 2 baths, dining room, dine-in kitchen, interior laundry room, and generous closet/storage spaces. The 2 bed/1 bath on one side would be perfect as primary suite bed/bath w/nursery or large dressing room - also ideal as roomy in-law suite with private entrance. Close to great restaurants and easy access to freeways. Parking front and rear with a large attached/covered rear carport completely enclosed within property and custom 2023 rear remote gate. Some interior steps. UPGRADES include: 2 newer split HVAC units, ceiling fans in all bedrooms and kitchen, 2022 water heater, 2018 washer/gas dryer, front/rear irrigation system with 2024 timer, owned security system, 2023 exterior painted, 2024 interior paint, 2023 exterior awnings/window sun drapes, 2019 flat roof elastomeric coating, 2024 window treatments, all kitchen cabinets w/child-safe closures, 2024 rear drive refinished, and 2 large storage sheds. The property is private and serene, bordered in front by "green fencing" hedge, a front patio accessed via French doors, and fully enclosed backyard with a flagstone patio. Easy to maintain landscaping front and rear. Complete service records provided to new owner. Close to vibrant restaurants, many cultural venues and convenient to all valley freeways/airport/medical facilities. This is quintessential historic neighborhood living in the highly desirable FQ Story!

1346 W Willetta Street, Phoenix

118 E Galvin Street, Phoenix
$509,000
3 Beds ⋅ 2 Baths ⋅ 6779374 MLS ⋅ 1,530 SqFt.
This Desert Hills horse property sits on 1.3 acres and features covered & galvanized stalls, with turnouts and corrals already in place. The property offers a rural, open feel, while being conveniently located right off of Carefree Highway. While unique in this area, the property is connected to CITY WATER. The practical home has 3 bedrooms, 2 bathrooms and a large bonus room with a separate entrance., which could be a 4th bedroom. There is a detached garage for added storage as well as 2 covered parking bays, and a circular drive with dual gates for easy access. The property has beautiful views in all directions as it is surrounded by mountains and mature, native trees. The roof was replaced in 2021. PRICED TO SELL with no HOA! Motivated Seller!! Bring all offers!

118 E Galvin Street, Phoenix

8836 N 47th Place, Phoenix
$2,330,000
6 Beds ⋅ 4 Baths ⋅ 6779254 MLS ⋅ 4,210 SqFt.
Enjoy tranquil resort style living in this sophisticated contemporary home. Nestled in the gated enclave of Doubletree Canyon with mountain view backdrop, this classic Ranch style abode is geared to entertaining with open air living and a guest quarter wing. The interior offerings are timeless; maple hardwood flooring, designer lighting, custom wine cabinetry, and French doors that open onto spectacular views of the tiered desert oasis created in the backyard. Designed by Berghoff, and completely remodeled with a $400K value, the front and backyard are a desert masterpiece. With beautiful pergolas, expansive covered patio with automatic sunshades, exquisite sculptures and built in Viking grill, patio and bar this backyard is reflective of a fine resort.

8836 N 47th Place, Phoenix

Copyright 2026 Arizona Regional Multiple Listing Service, All rights reserved. The data relating to real estate for sale on this website comes in part from the Arizona Regional Multiple Listing Service. All information deemed reliable but not guaranteed and should be independently verified. All properties are subject to prior sale, change or withdrawal. Neither listing broker(s) nor Arizona Regional Multiple Listing Service shall be responsible for any typographical errors, misinformation, misprints and shall be held totally harmless.

How much is your home worth?

Get instant property value now!