Refine Search
Sort by
1432 E Lupine Avenue, Phoenix
$535,000
3 Beds ⋅ 3 Baths ⋅ 6805788 MLS ⋅ 1,568 SqFt.
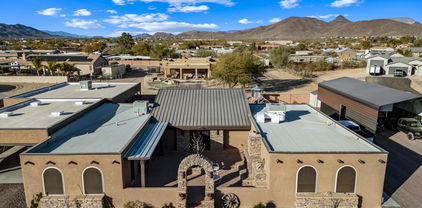
This beautifully remodeled 1950s bungalow, with an INCOME-PRODUCING GUEST HOUSE (main house is 1,268 SqFt, and guest house is 300 SqFt), offers a blend of modern comfort and cozy charm tucked within the foothills of North Mountain, with no HOA. Step inside to discover stunning new hardwood flooring, fresh paint, and a newly installed (July 2024) HVAC system ensuring year-round comfort. The warm and inviting living room, located just off the kitchen, features a real wood-burning fireplace—perfect for lively conversations, game nights, watching the big game, or curling up with a good book. The kitchen boasts a new gas range and appliances, complemented by an adorable breakfast nook where you can savor your morning coffee while enjoying serene mountain views. The main house includes 3 bedrooms and 2 full bathrooms. One bedroom is currently used as a home office space that can easily be furnished into a bedroom or keep as is to serve as a productive work-from-home area, adapting to your needs. The original bathroom has been remodeled to include a spa-like walk-in shower, beautiful tile work including Carrara marble mosaic flooring and a stylish vanity. A newly added second full bathroom off the primary bedroom features a soaking tub and top of the line hardware and details. Also, a newly added laundry room/pantry enhances functionality and convenience, featuring beautiful cabinetry, leathered finish countertops, a beverage fridge, and front-load washer/dryer. The renovated guest house, currently used as a successful short-term rental, is a versatile space featuring a kitchenette, remodeled full bath, and living area. It can serve as an income-generating asset or a private retreat for guests, or it can be transformed into an art studio or home office. With its fresh updates and modern upgrades, including a new septic system (October 2022), this home is ready for you to move in and enjoy. Don't miss this unique opportunity to own a home that combines modern amenities with cozy charm, all just steps away from the North Mountain Phoenix Preserve hiking and bike trails, and minutes from the AZ-51, Loop 101, Sky Harbor Airport, and a variety of shopping and dining experiences. *Furniture available by separate bill of sale*

1432 E Lupine Avenue, Phoenix

8738 N 9th Avenue, Phoenix
$935,000
4 Beds ⋅ 2 Baths ⋅ 6805676 MLS ⋅ 2,295 SqFt.
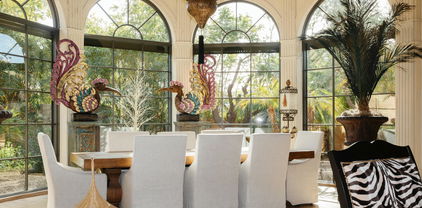
This beautifully updated 4-bedroom, 2-bathroom home in the coveted Royal Palms neighborhood in North Central Phoenix offers 2,295 square feet of thoughtfully designed living space—and that's just the beginning. The property also includes a versatile guest house, complete with a spacious living area, built-in bookshelves, cabinetry with a sink, and a 3/4 bath. Whether you envision it as a private guest retreat, an art studio, a home gym, or a serene mother-in-law suite, this space opens the door to endless possibilities. Step into the main home and be greeted by lush, mature landscaping and an inviting front porch. Enter through custom wrought iron doors to a bright, open floor plan that seamlessly connects the living room and formal dining area. The living spaces showcase elegant plank-style flooring, carpeted bedrooms, neutral paint, updated baseboards, and plantation shutters throughout. The gourmet kitchen is the heart of the home, opening to a cozy family room perfect for gatherings. It features top-of-the-line appliances, including a Stainless Steel Sub-Zero refrigerator and Wolf gas range, along with granite countertops, updated cabinetry, and a generous pantry space. The large primary bedroom is a tranquil retreat with an updated walk-in closet outfitted with a custom organizing system, including shelves, drawers, and a makeup counter. The primary bathroom features a dual vanity and a walk-in shower with modern tile work. The home also includes three additional spacious bedrooms. French doors from the kitchen/family room lead to your own private outdoor oasis. The grassy backyard features a brick-covered patio, a built-in BBQ, an outdoor fireplace, a small refrigerator, and a heated spaperfect for year-round entertaining or unwinding after a long day. Situated in the heart of Royal Palms, this home is just a short walk to your favorite shops and restaurants, blending convenience with charm. Don't miss this rare opportunity!

8738 N 9th Avenue, Phoenix

1837 E Minnezona Avenue, Phoenix
$852,500
4 Beds ⋅ 3 Baths ⋅ 6805245 MLS ⋅ 2,048 SqFt.
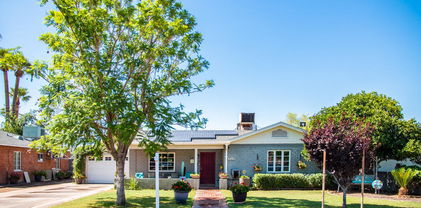
NO HOA! Highly sought after area near 20th ST & Highland in the Madison School District. Owned solar w/ new double pane Milgard windows & doors making this home very energy efficient! Modern & beautiful fully renovated 4 Bedrooms, 3 bathrooms , second family room & an attached garage. Split floor plan w/ two primary suites. One primary suite has a separate exit. Newer electrical, plumbing, roof & HVAC. Chef's kitchen that is open to the family room & includes quartz countertops, gas cooktop, wine fridge & stainless steel appliances. Beautifully manicured landscaping w/ two distinct outdoor living spaces. Block wall w/ basket weave metal finish offers extra layer of privacy. Garage is oversized & includes custom cabinets. Close to Biltmore shops, restaurants & the 51 Freeway.

1837 E Minnezona Avenue, Phoenix

8220 N 15th Avenue, Phoenix
$3,200,000
6 Beds ⋅ 5 Baths ⋅ 6805196 MLS ⋅ 6,587 SqFt.
Welcome to this very special Royal Palm/North Central Phoenix estate, where thoughtful design meets comfort and practicality. Tailored for relaxation, entertaining, and accommodating a myriad of lifestyles. From the circle drive arrival, through the inviting front porches - inside, gaze through the beamed grand room's retractable glass wall, across the saltwater pool, to the firelit, elevated ramada and surrounding lush grounds. The professional island kitchen, butler's pantries, and great room host dual dishwashers and refrigerators; Wolf and Sub-Zero appliances - including a steam oven. The home has five generous bedrooms plus the completely private - fully equipped - one-bedroom apartment. The primary suite provides fireplaces in both the bedroom & spa bath; steam shower, private outdoor spa and shower. There's also a designated office/bonus room. This acre-plus lot includes a barn/tack and storage building along with two over-sized garages. Whether you enjoy hosting groups of any size - inside or out; solitary morning walks, easy Sky Harbor Airport commutes and downtown Phoenix culture and athletics; you'll appreciate the convenience of the Royal Palm community. Welcome home.

8220 N 15th Avenue, Phoenix

6618 W Red Fox Road, Phoenix
$704,360
5 Beds ⋅ 4 Baths ⋅ 6804772 MLS ⋅ 3,611 SqFt.
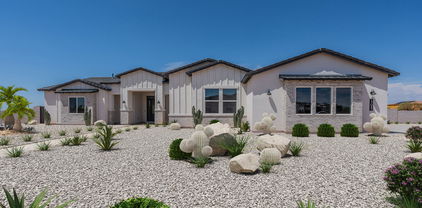
Don't miss your opportunity to own in the highly sought after Preserve at Boulder Mountain. This large 5 bed 3 bath home is located in a quiet neighborhood with picturesque views along with lovely curb appeal. The spacious living areas are excellent for entertaining guests, and the separate living quarters are well appointed, meaning guest never have to leave! Perfect for multi-generational living or the growing teenagers that want their own space. Your stunning kitchen features a gas cooktop, dual wall ovens, granite counters, tile backsplash, 42 inch custom wood cabinetry, & a large island with breakfast bar supplying an open layout that connects to the great room, perfect for gathering. For those who love to entertain, the butler's pantry & walk-in pantry provide ample storage and and counter top space that connects to the formal dining room and lively great room. Throughout the home you'll find quality finishes such as wood-like vinyl plank flooring, plush carpet in the bedrooms, recessed energy efficient LED lighting with one touch dimmer switches, and dual pane windows adorned by plantation shutters, allowing you to control the natural light streaming in and mountain views. The home boasts plenty of natural light, adding to its warm and welcoming atmosphere. With the new roof being installed in 2023 and a whole home water filtration system recently installed, this property has been meticulously cared for and is move-in ready, just waiting for you to make it your own. The primary bedroom is located on the main floor and features a luxurious upgraded bathroom with separate tub and shower, a dual vanity, private toilet room, and a large walk-in closet! Head to the backyard which provides a firepit & covered patio making it the perfect private area to relax and enjoy the outdoors while taking in the Arizona sunsets. The nextgen's private balcony with mountain views provides a serene escape. Don't miss the spacious three car extended garage with overhead storage, ensuring for a well kept garage. This mountain community is nestled into the desert landscape, but close to everything you need. Provides quick access to hiking trails at East wing, the Preserve, shopping, dining, and entertainment. Close to Paloma Community Park, the 303, and Lake Pleasant.

6618 W Red Fox Road, Phoenix

39015 N 6th Drive, Phoenix
$1,251,897
4 Beds ⋅ 4 Baths ⋅ 6804640 MLS ⋅ 4,034 SqFt.
Discover the 4034 floor plan & all it has to offer. The kitchen boasts luxurious finishes, such as, stainless steel WOLF appliances, upgraded 42'' upper cabinets w/ crown molding, ample countertop space & a large center island. The adjacent informal dining area provides a comfortable & convenient space. The great room is filled with natural light & a sliding glass door lets in even more. The homes boasts plenty of room for everyone w/ a guest living area w/ separate entry & a bonus/game room. The spa-like primary bathroom includes a BEACH ENTRY shower, dual-sink vanity, a soaking tub, & a spacious walk-in closet. Enjoy outdoor living on the covered patio. $5,000 to Buyer at Close of Escrow which shall be used towards Buyer installing a water filtration system. MOVE IN around June/July.

39015 N 6th Drive, Phoenix

2157 W Mulberry Drive, Phoenix
$550,000
4 Beds ⋅ 3 Baths ⋅ 6804463 MLS ⋅ 2,040 SqFt.
Welcome Home, and located in the Charming West Wood Estates! This DESIGNATED Historic Home (50% off property taxes) is just moments from top restaurants, cultural landmarks, museums, and luxury shopping. Offering a fully functional guest home with a kitchen, washer/dry, full shower, restroom, living area and a side entrance gate. The amazing main home offers 3 bedrooms, 2 bathrooms, a two car tandem garage, sparkling pool, a hot tub and fresh paint on the exterior and interior! Amazing details to the home include custom kitchen cabinets, huge closets, outdoor speakers, lighting and dual paned Historic Compliance Windows! Sitting on a large lot, centrally located, with no HOA, great curb appeal, and amazing landscaping, all yard equipment conveys with the property. Welcome Home!

2157 W Mulberry Drive, Phoenix

146 E Claremont Street, Phoenix
$1,650,000
6 Beds ⋅ 5 Baths ⋅ 6804404 MLS ⋅ 4,189 SqFt.
Seller Carry Option! Reach out to Kristy for details! Step into luxury with this extraordinary property, perfectly situated within walking distance of 7th Street's bustling restaurants and entertainment. Inside, you'll find modern upgrades and thoughtful details, including a gas fireplace, granite countertops, stainless steel appliances, and a double oven with convection capabilities, complemented by a brand-new 2024 gas stove. The open-concept eat-in kitchen is a chef's dream, paired with a formal dining room, a cozy sitting room, a private office with double doors, and a wet bar complete with a wine and beverage fridge. The interior showcases a mix of tile, luxury vinyl plank (LVP), and carpet flooring, with elegant wrought iron staircase railings for a touch of sophistication. The laundry room is well-equipped with cabinets and a sink, while the epoxy-finished garage offers additional storage. Step outside to your private oasis! Enjoy the stunning mountain views from the balcony, fire up the grill, or relax on the expansive paver patio. The lush, irrigated landscaping features a variety of citrus trees, including fig, mandarin, navel orange, lemon, lime, and kumquat. A dog run and RV gate add versatility, ensuring every detail is accounted for. The primary suite is a retreat of its own, featuring dual sinks, a spa tub, and a separate shower. Adding exceptional value is the separate casita/in-law suite, which includes a bedroom, bathroom, coffee nook, and dinette seatingideal for guests, extended family, or continued use as a successful Airbnb. Energy efficiency and reliability shine with an owned 4.5-kilowatt solar system (18 panels), a durable concrete tile roof, and three upgraded AC units installed in September 2022. Additional upgrades include a 2024 Navien tankless water heater with an instant hot circulating pump and an owned water softener. Whether you're entertaining, relaxing, or working from home, this property offers a perfect blend of style, functionality, and location.

146 E Claremont Street, Phoenix

25210 N 54th Drive, Phoenix
$630,000
4 Beds ⋅ 4 Baths ⋅ 6804365 MLS ⋅ 2,760 SqFt.
Next Gen ''Home within a Home'' opportunity in Stetson Valley. Built in 2018 this spacious 4 bedroom 3.5 bath and loft features 2760 sq feet of living space. 1st floor offers next generational living with its own bedroom, bath, laundry, kitchenette, living room, its own private entry and access to the garage. Main home features large gathering space and eat in kitchen with island for entertaining or a quick meal. Upstairs offers a spacious loft, two guest bedrooms with full hall bath, primary bedroom and bath and a laundry room. This home offers options for a work from home enviroment. Plenty of area for outdoor living with a backyard mountain view, firepit, no neighbors directly behind in the back yard, ready for sunset views. Front of home has no neighbors across the street.

25210 N 54th Drive, Phoenix

66 Biltmore Estate, Phoenix
$4,500,000
4 Beds ⋅ 5 Baths ⋅ 6804082 MLS ⋅ 6,612 SqFt.
This Estate is nestled in a quiet cul-de-sac on the prestigious Biltmore Golf Course and is priced to sell ! Quality, beautifully maintained the expansive floorpan is on a single level . Impressive gated courtyard, lush landscape , grand fireplace and tranquil fountains all create outdoor spaces perfect for entertaining. Inside, reclaimed oak floors and intricately detailed ceilings set the tone for an authentic and luxurious ambiance. Each spacious bedroom is ensuite with doors opening to the patios. The master suite is an oasis , an escape for ultimate relaxation . Library/game room, serene office, outdoor kitchen off chefs kitchen ...so many moments. Artist in residence for 4 years, custom stone work , Turkish tile and lite fixtures...more.

66 Biltmore Estate, Phoenix

8031 N 14th Avenue, Phoenix
$1,500,000
4 Beds ⋅ 4 Baths ⋅ 6803490 MLS ⋅ 3,787 SqFt.
Stunning red brick ranch home situated on a lush half-acre, irrigated lot in the highly sought-after Royal Palm Neighborhood, within the desirable boundaries of Sunny Slope High School. Enjoy the perfect balance of tranquil suburban living and urban convenience, with proximity to exquisite dining options, the charming Royal Palm Event Park, and easy access to downtown via the breezeways of the 7s. Phoenix Sky Harbor Airport, Scottsdale, and Paradise Valley are also within quick reach, making this location perfect for the frequent traveler. The welcoming lighted brick entry pillars guide you to the stately, tree-lined horseshoe driveway and an exceptionally rare extended-length three-car garage. This property harmoniously blends timeless charm, spaciousness, and functionality,... presenting an extraordinary opportunity to own a slice of one of the most coveted neighborhoods in the area. Inside, the home's expansive 3,800 sq. ft. of living space is designed with a thoughtful split floor plan, offering privacy to the owner's suite located in the South wing. The vaulted-ceiling great room serves as the heart of the home, an open, airy space ideal for both relaxed everyday living. A separate formal living and dining area, complete with a warm, inviting fireplace, creates an elegant setting for more formal gatherings. Vaulted-ceiling primary suite is a true retreat, featuring a cozy fireplace, a sitting area, and a private covered patioperfect for enjoying a morning coffee or unwinding after a long day, with the space already prepared for a hot tub. The spacious en-suite bathroom boasts dual vanity sinks, a large two-person jetted tub, and a walk-in shower. Two expansive walk-in closets with built-in shelves and drawers offer ample storage space. The North wing of the home houses the original owner's suite and two generously-sized guest bedrooms, each with ample closet space, as well as an additional bedroom exit leading to a private uncovered patio. The bright and airy breakfast room, surrounded by large windows, overlooks the lush, tranquil backyard gardens, offering a peaceful setting to start your day. The backyard is a true oasis, featuring raised flower beds, towering mature trees with tree swings, and an impressive, oversized pebble-surfaced diving pool surrounded by a beautiful travertine deckan ideal space for both relaxation and recreation. Unwind outdoors on your expansive back patio, where you can make s'mores by the fireplace, swim laps, or cannonball into the oversized pool. You'll also find a charming light post near the raised garden bed, setting a park-like stage. The large open backyard is perfect for stargazing under the clear Arizona sky. This backyard is ready to provide all the enjoyment and serenity you've been seeking, while still offering the convenience of nearby dining, Royal Palm Park, and downtown attractions. Additional highlights include a large 12' x 22' utility shed in the backyard, complete with plumbed electricity, offering ample storage or the perfect space for a workshop, art studio, or hobby area. This property is truly a rare gemready for you to call home.

8031 N 14th Avenue, Phoenix

2515 N 10th Street, Phoenix
$695,000
3 Beds ⋅ 3 Baths ⋅ 6803325 MLS ⋅ 1,800 SqFt.
Charming Dual-Unit Property in Historic Coronado with NO HOA! This unique property offers not one, but two separate buildings on a single parcel—perfect for first-time buyers eager to build a portfolio or investors looking for long, short, or mid-term rental. Located within a neighborhood renowned for its character and neighborly charm, this property stands out with its distinctive features. The rear unit, currently configured as a single residence, presents the option to be transformed into two separate units, enhancing its potential for rental income. Step inside to discover original wood flooring complemented by thoughtful updates that maintain the unique character of the home. Each unit offers a warm vibe, ideal for both living and rental opportunities. Don't miss your chance!

2515 N 10th Street, Phoenix

4728 E Mulberry Drive, Phoenix
$1,280,000
4 Beds ⋅ 3 Baths ⋅ 6803235 MLS ⋅ 2,144 SqFt.
WOW Location. Lower Arcadia gem on a quiet, 1/3 acre corner lot with Camelback Mountain views!! INVESTOR REMODEL?? No HOA. The bright and sunny main house is 3 bedroom, 2 bath, 1806SF. The matching guest house is 338SF with one bedroom, one bath and a family room/den that makes a great home office. The main house has beautiful wood floors throughout all the common living areas. A tasteful kitchen includes white bead board cabinetry, stainless steel appliances, granite countertops and a gas stove. The master bedroom has separate his and hers closets and an en suite bathroom with a tiled shower and double sink vanity. The family room/den has built in cabinetry and shelving with a granite desktop. Other highlights include loads of storage in the laundry room, built in garage cabinets & backyard shed. This fantastic home sits on an oversized lot with a large, fenced lap pool and a separate grassy play area. It enjoys a very large backyard patio that's great for entertaining. There is easy backyard access to the Old Cross Cut Canal Park with 2 miles of weaving bike and walking paths. Relish in the fabulous restaurants, shopping, schools and lifestyle of the Arcadia neighborhood. Welcome Home!

4728 E Mulberry Drive, Phoenix

14216 S Canyon Drive, Phoenix
$2,000,000
5 Beds ⋅ 5 Baths ⋅ 6803124 MLS ⋅ 5,561 SqFt.
Custom estate sitting on nearly 2.5 acres in the prestigious of gated Canyon Reserve community. Stunning mountain views surround the main and guest house on this quiet cul-de-sac. Greeted with high ceilings, arched entryways, travertine floors, and large windows to provide natural lighting in the formal dining, great room with gas fireplace, and office/den with built-in floor to ceiling bookshelves. Chef's kitchen includes stainless steel appliances, kitchen island with additional sink, pantry, and eat-in kitchen. Primary suite includes built-in shelves, fireplace, private seating area, dual sink vanities, oversized shower, separate bathtub, and walk-in custom closet. Entertain family and friends in the backyard's custom pool/spa with expanded pool deck, covered patio, outdoor TV setup, built in BBQ, and exterior fireplace while enjoying your private mountain views and desert landscaping. Additional home features include a 3-car garage and guest house with mini kitchen and full bath. Located near your favorite Ahwatukee hiking, golf, and dining!

14216 S Canyon Drive, Phoenix

1624 W Lawrence Road, Phoenix
$750,000
4 Beds ⋅ 3 Baths ⋅ 6802792 MLS ⋅ 1,993 SqFt.
Welcome to your oasis outside the Central Corridor! This stunning 4-bedroom, 3-bathroom home on over a third of an acre offers endless possibilities for indoor and outdoor living. The split floor plan features two primary bedrooms, including a private main suite with backyard access. Lovingly updated, it boasts functional style, a spacious laundry room, and ample storage. The expansive backyard is an entertainer's paradise, featuring a sparkling pool, mature landscaping, shaded areas, a firepit, built-in gas BBQ with granite countertop, and dining space. Additional highlights include an RV gate, storage sheds, and a charming chicken coop for a touch of ranch life. Don't miss this one-of-a-kind home! Alleyway for Lawrence Rd. is closed in both directions by the City of Phoenix - providing some additional security.

1624 W Lawrence Road, Phoenix

211 E Desert Wind Drive, Phoenix
$1,275,000
5 Beds ⋅ 4 Baths ⋅ 6802596 MLS ⋅ 3,810 SqFt.
Nestled at the base of south mountain in the exclusive gated community of Whistling Rock, this exquisite single-level home epitomizes luxury and comfort. Featuring an elegant, detached casitaâ''ideal for hosting guests, serving as a sophisticated home office, or accommodating multi-generational livingâ''this property offers a seamless blend of style and functionality. The interiors, freshly painted in light, inviting tones, exude a classic yet contemporary elegance designed to impress even the most discerning buyer. Experience the epitome of indoor-outdoor living as you cozy up by the fireplace in the backyard ramada, enveloped by the stunning vistas and unforgettable sunsets that make this community a coveted location. Complete with brand-new AC units, newly installed windows and top-to-bottom interior and exterior painting, this home is meticulously curated for immediate enjoyment. Revel in the breathtaking mountain views from your private backyard oasis, making every moment at home feel like a luxurious retreat. This remarkable residence is not just a houseit's the gateway to a lifestyle of sophistication and tranquility.

211 E Desert Wind Drive, Phoenix

45 E Woodward Drive, Phoenix
$784,900
4 Beds ⋅ 3 Baths ⋅ 6802419 MLS ⋅ 1,662 SqFt.
WELCOME HOME to this unique historic property with TWO HOUSES! Enjoy city views in almost every direction from this customized historic property located in the Ashland Place Historic District within walking distance to the light rail, restaurants, museums and the theatre. Inside, you'll find 3 beds/2 baths with charming archways, tall ceilings and exposed beams in the kitchen. The home has been remodeled to enhance the home's original details with the perfect balance of modern design offering quartz counters, custom cabinetry, beautiful herringbone tilework, and designer fixtures throughout. Fantastic upgrades make this feel like a new home! Outside you'll enjoy a huge backyard, large pergola patio, an outdoor kitchen and a complete 1 bed/1 bath guest house!

45 E Woodward Drive, Phoenix

508 W Tanya Road, Phoenix
$999,000
5 Beds ⋅ 4 Baths ⋅ 6802171 MLS ⋅ 3,272 SqFt.
MOVE-IN READY! BRAND NEW Construction w/ Custom-Quality Upgrades throughout! This beautiful Modern home is located in an AMAZING location with a GUEST LIVING SUITE. Kitchen w/ WOLF Appliances, high-end Cabinets w/ 42'' uppers, White Quartz Countertops, 36'' Cooktop, Built-in Stainless-Steel Microwave/Oven & Wood Plank Tile Floors. Stunning Master Bathroom w/ Freestanding Soaking Tub, BEACH Entry Glass Shower & Double Vanities. Exceptional Energy Efficient - boasting Spray Foam Insulation & Premium Trane AC units. Superior Construction & Craftmanship - Premium Roofing System, Premium Synthetic Stucco & much more! $5,000 to Buyer at Close of Escrow which shall be used towards Buyer installing a water filtration system. Close to hiking & horseback riding trails.

508 W Tanya Road, Phoenix

39027 N 6th Drive, Phoenix
$1,120,000
5 Beds ⋅ 4 Baths ⋅ 6802167 MLS ⋅ 3,525 SqFt.
MOVE-IN READY! BRAND NEW Construction in an incredible location! NO HOA - Stunning Modern Home on a 1 ACRE w/ Horse Privileges. 4 Car Side Entry Garage, 12ft ceilings, and Guest Living w/ Separate Entry. Gourmet Kitchen with high-end Cabinets w/ 42'' uppers, White Quartz Countertops, WOLF appliances, and Wood Plank tile Floors. Stunning Master Bathroom with Freestanding Soaking Tub, BEACH Entry Glass Shower and Beautiful Double Vanities. Exceptional Energy Efficient - boasting Spray Foam Insulation, Premium Trane 14 seer AC units & High-end Windows. Superior Construction and Craftmanship includes Premium Roofing System, Premium Synthetic Stucco & much more! $5,000 to Buyer at Close of Escrow which shall be used towards Buyer installing a water filtration system.

39027 N 6th Drive, Phoenix

39012 N 6th Drive, Phoenix
$1,125,937
5 Beds ⋅ 4 Baths ⋅ 6802163 MLS ⋅ 3,525 SqFt.
MOVE-IN READY!! BRAND NEW Construction in an incredible location! NO HOA - Stunning Modern Farmhouse on a 1 ACRE w/ Horse Privileges. 4 Car Side Entry Garage, Guest Living w/ Separate Entry and 12ft ceilings. Gourmet Kitchen with high-end Cabinets w/ 42'' uppers, White Quartz Countertops, WOLF appliances, and Wood Plank tile Floors. Stunning Master Bathroom with Freestanding Soaking Tub, BEACH Entry Glass Shower and Beautiful Double Vanities. Exceptional Energy Efficient - boasting Spray Foam Insulation, Premium Trane 14 seer AC units & High-end Windows. Superior Construction and Craftmanship includes Premium Roofing System, Premium Synthetic Stucco & much more! $5,000 to Buyer at Close of Escrow which shall be used towards Buyer installing a water filtration system.

39012 N 6th Drive, Phoenix

1815 N Dayton Street, Phoenix
$653,000
3 Beds ⋅ 4 Baths ⋅ 6801768 MLS ⋅ 1,044 SqFt.
Seller willing to give closing cost assistance! Historic Coronado Bungalow, completely remodeled! No detail left undone, all while allowing touches of the historic charm to remain. You will also love the fully renovated 1 bed/1 bath, 348 SF, detached living space, with a full kitchen, giving potential for additional income. Both spaces have been updated from the sewer line to the new roof. Interior walls replaced, floors are all new. Kitchen has been opened up and is completely new. Full size, stacked washer/dryer. Two spacious bedrooms with on-suite bathrooms, a sitting/office area, and an additional half bath. New windows, new hot water heater, wiring, plumbing, ACs, appliances, a welcoming front porch, and a large back patio. This 92 year old home has never looked better! Sitting on a large lot with plenty of parking. Just down the street from Banner University, and only minutes from Saint Joes, Phoenix Heart, Phoenix Children's Hospital, and Barrow Nuero Institute. The convenience of downtown Phoenix with quick access to I10, Sky Harbor Airport, many fantastic restaurants, great shopping, and exciting night life! Don't miss your chance to see this highly sought after, Coronado home!

1815 N Dayton Street, Phoenix

6117 N 28th Place, Phoenix
$1,300,000
3 Beds ⋅ 4 Baths ⋅ 6801676 MLS ⋅ 2,687 SqFt.
This stunning two-story Spanish Colonial Revival condo is perfectly situated on the 12th hole of the prestigious Arizona Biltmore Golf Course with picturesque views of Camelback Mountain from nearly every window. Boasting 2,687 square feet of thoughtfully designed living space, this residence combines timeless architectural charm with modern functionality. The home features 3 spacious bedrooms, a versatile den, and 3 ½ bathrooms, all beautifully appointed. The bright and airy interior is enhanced by large windows and skylights that flood the home with natural light, while the classic stucco exterior, arched details, and red tile roof evoke the elegance of Spanish Colonial design. Enjoy seamless indoor-outdoor living with wraparound patios, perfect for taking in the golf course views. The home also offers a two-car garage for convenience and storage. It's the quintessential primary residence, second home, or rental or vacation rental. With its premium location, abundant light, and classic style, this condo is an ideal retreat for luxury living in one of Arizona's most desirable communities. Two parcels combined (6117 & 6121) - total combined sqft is 2673. Buyer to verify all facts and figures.

6117 N 28th Place, Phoenix

4417 N Camino Allenada --, Phoenix
$5,025,000
5 Beds ⋅ 5 Baths ⋅ 6801476 MLS ⋅ 6,479 SqFt.
Experience unmatched privacy and elegance in this Santa Barbara Estate. Nestled in the coveted Arcadia neighborhood, yet offering the seclusion reminiscent of Paradise Valley, this meticulously designed Spanish Colonial Revival estate is a masterpiece of timeless elegance and modern comfort. Tucked at the end of a serene cul-de-sac, a long private driveway leads through a gated entrance, unveiling a circular drive centered around a stunning quatrefoil fountain. The beautifully landscaped front yard, additional parking, and a formal rose garden create a welcoming ambiance. The grand portico entrance features custom 10-foot mahogany arched doors framed by an intricate cast-stone surround. Inside, 12-foot beamed ceilings, imported terra cotta tiles, and rich hardwood floors set the stage for a luxurious lifestyle. Solid mahogany interior doors add warmth, while double-pane aluminum-clad French doors and windows flood the home with natural light and provide breathtaking views of Camelback Mountain. Every detail has been thoughtfully designed, from custom cabinetry throughout to handcrafted wrought iron light fixtures. The family and living rooms showcase custom plaster shell niche caps and cast-stone fireplace surrounds. Imported, hand-painted decorative tiles and murals add vibrant artistry to the home. The gourmet kitchen is a chef's dream, featuring limestone countertops, a Sub-Zero refrigerator, and a La Cornue stove. The garage is prewired for an electric car charging station, ensuring convenience for modern living. Step outside into your private oasis, complete with a sparkling pool, spa, and tranquil water features that transform the backyard into a serene retreat. This Santa Barbara estate perfectly balances classic sophistication with contemporary amenities, making every day feel like a luxurious vacation. Don't miss your chance to call this breathtaking property your own.

4417 N Camino Allenada --, Phoenix

2507 W Vía Savelli --, Phoenix
$1,168,000
5 Beds ⋅ 5 Baths ⋅ 6800798 MLS ⋅ 5,773 SqFt.
Welcome to this exceptional Tramonto residence, offering a rare combination of luxurious living and breathtaking views. This home features two spacious master suites, ideal for multi-generational living or for those who appreciate privacy. Designed for the discerning chef, the kitchen boasts a Viking 6-burner gas cooktop with a griddle, a Subzero built-in refrigerator and freezer, and a Viking oven. The butler's pantry, complete with a wet bar, sink, and wine rack, enhances the kitchen's functionality and provides additional space for entertaining. The expansive master bedroom features an attached sitting/reading room with a two-way gas fireplace, offering warmth and charm. Two private balconies provide views of both the mountains and the city skyline. The master bathroom is a spa-like retreat, including a private sauna, walk-in shower, soaking tub, dual sinks, and a spacious walk-in closet. A separate exit with a spiral staircase leads directly to the backyard. The dedicated movie room is perfect for movie lovers and includes a projector, screen, and theater seatseverything you need for an immersive cinematic experience. The private downstairs bedroom suite includes a breakfast bar, mini refrigerator, sink, and its own bathroom, offering privacy and independence for guests or family members. A private entrance to the driveway further enhances the suite's exclusivity. Enjoy stunning mountain and city views while lounging by the pool, complete with a grotto, spillway, and fountain. The extended patio features electric heaters and misters, ensuring year-round outdoor comfort. The outdoor BBQ area with a cooking station and gazebo offers the perfect space for al fresco dining making it ideal for hosting gatherings or unwinding in private.

2507 W Vía Savelli --, Phoenix

6718 N 15th Street, Phoenix
$910,000
4 Beds ⋅ 3 Baths ⋅ 6800727 MLS ⋅ 3,514 SqFt.
Incredible opportunity to own a recently updated and spacious home in North Central Phoenix. Main home is 3 bed, 2 bath plus a large bonus room that can be used as a dedicated office, game room, media room, or even a bedroom. The family room is spacious, perfect for entertaining and has a great flow outdoors onto the covered patio with built-in bbq & brick pizza oven. Kitchen has been completely updated with new appliances, counters, cabinets. Enjoy a flex space off of the kitchen for workouts, homework, crafting, etc. Plenty of storage throughout. Escape to your private retreat or host guests in the detached casita equipped with a bed, full bath, kitchen, stacked washer & dryer, and upstairs loft. Enjoy some self-care with the heated spa, sauna, and cold plunge. Peaceful, quiet backyard with plenty of room to play. Other features include 75' gated, covered RV parking plus hook-ups. Located in the coveted Squaw Peak Heights neighborhood & Madison School District. Central to everything Phoenix has to offer with award-winning restaurants within minutes; near hiking, biking, canal trails; easy access to freeways and downtown area.

6718 N 15th Street, Phoenix

Copyright 2026 Arizona Regional Multiple Listing Service, All rights reserved. The data relating to real estate for sale on this website comes in part from the Arizona Regional Multiple Listing Service. All information deemed reliable but not guaranteed and should be independently verified. All properties are subject to prior sale, change or withdrawal. Neither listing broker(s) nor Arizona Regional Multiple Listing Service shall be responsible for any typographical errors, misinformation, misprints and shall be held totally harmless.

How much is your home worth?

Get instant property value now!