Refine Search
Sort by
$1,600,000
5 Beds 5 Baths 6754539 MLS 4,002 SqFt.
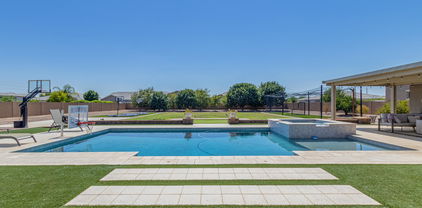
Don't miss this beautiful 4,000 square foot, 5 bedroom, 4.5 bath with attached guest casita on a RARE 1 acre lot in the desirable La Jara Farms community! Backyard is a dream for sports lovers - half court basketball, 2 in-ground trampolines, putting green and 70' batting cage. Enjoy entertaining with the heated pool, spa and alumawood pergola seating area. Step inside to pure luxury! Soaring 12' ceilings in the kitchen + family room. Gourmet kitchen includes massive island, farmhouse sink, stainless appliances, double ovens, gas range and large pantry. Master bedroom includes electric fireplace and 2 walk-in closets, with one leading to laundry room. Jack & Jill for secondary beds + a bedroom ensuite and the guest casita has its own private entrance. Can't forget the oversized driveway and 4 car garage (not tandem). This home has it all, too many upgrades to list. It is a must see home!

19771 E Willow Drive, Queen Creek

$904,275
5 Beds 4 Baths 6751817 MLS 3,525 SqFt.
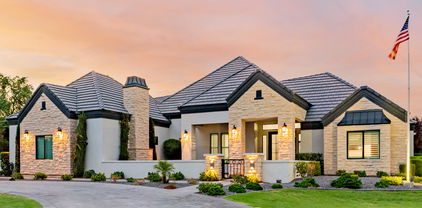
BRAND NEW Constructionwith NO HOA! Stunning Modern Farmhouse on a 1.25 FENCED ACRE LOT w/ Horse Privileges. 4 Car Side Entry Garage and GUEST LIVING w/ Seperate Entry. Gourmet Kitchen with WOLF APPLIANCES, high-end Cabinets w/ 42'' uppers, White Quartz Countertops, 36'' Cooktop, Built-in Stainless Steel PULL DOWN Microwave and Wood Plank tile Floors. Stunning Master Bathroom with Freestanding Soaking Tub, BEACH ENTRY Modern Glass Shower and Beautiful Double Vanities. Exceptional Energy Efficient - boasting Spray Foam Insulation, Premium Trane 14 seer AC units & High-end Windows. Superior Construction and Craftmanship includes Premium Roofing System, Premium Synthetic Stucco & much more! Close to hiking and horseback riding trails in San Tan Mtns. ESTIMATED COMPLETION DATE in JAN/FEB

4655 W Bonnie Lane, Queen Creek

$742,000
4 Beds 3 Baths 6747983 MLS 2,569 SqFt.
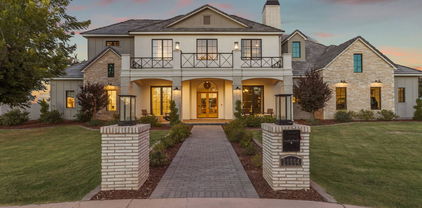
SELLERS OFFERING 10K TOWARD BUYERS CLOSING COSTS OR BUY DOWN WITH FULL PRICE OFFER. Discover your dream Nextgen home! This meticulously maintained property features everything you need for comfort and convenience. The attached Casita is a true gem, equipped with a complete kitchen, cozy bedroom with a spacious walk-in closet, a full bathroom with an easy-access step-in shower, and its own one-car garage with an epoxy-sealed floor and additional storage. Step outside to enjoy the delightful 10 x 16 no-maintenance Trex deck, perfect for relaxing or entertaining. This versatile space is ideal for family, friends, or rental income. The main house offers three generous bedrooms; all with walk in closets, and two bathrooms, with a spacious open floor plan that seamlessly blends the kitchen, living room, and dining area making it an entertainer's paradise. The kitchen boasts ample storage with a walk-in pantry, elegant marble countertops, a large island, and soft-close cabinet doors. Retreat to the large primary bedroom featuring an en suite bathroom with a custom barn door, walk-in shower, and an expansive walk-in closet. The 2 car garage entered into through the large laundry room also has epoxied floors. Step into the backyard, a tranquil oasis designed for low maintenance and relaxation. Enclosed by a custom-painted block wall, you'll find a sparkling pool with a soothing waterfall, along with a designated shaded pet area, complete with a pet door leading into the main house. Nestled in a quiet cul-de-sac, this property is just steps away from a small park, while a larger community park just a house away hosts fun events throughout the year. Additionally, you are only a couple of hundred yards from the scenic urban Queen Creek Wash Trail, perfect for walking and biking. The Queen Creek Wash trail is approximately 6 miles and connects to the Sonoqui Trail system to provide approximately 11 miles of beautiful nature and parks. Downtown Queen Creek and Queen Creek Marketplace are also just a couple of min away providing lots of dining options and shopping. This home has it all comfort, style, and versatility! Don't miss this exceptional opportunity to own a piece of paradise in Hastings Farms.

21714 E Caldwells Court, Queen Creek

$2,500,000
3 Beds 5 Baths 6742898 MLS 4,407 SqFt.
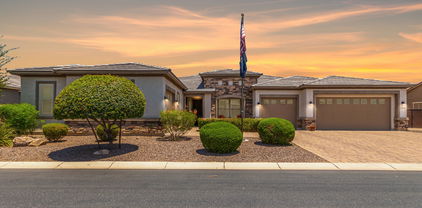
Prepare to be amazed! Check out this luxurious home now for sale in Circle G at Queen Creek! Nestled on an oversized corner. Walk up to a gorgeous front courtyard with a beautiful outdoor fireplace featuring a stunning facade w/stone accents, lush green landscape, circular paver driveway, 3 car garage plus a detached 40 x 60 RV garage, huge motor court perfect for car lovers, and 2 RV gates! Open the door to a spacious open floor plan w/beamed ceilings, elegant wood-look tile flooring, and a linear fireplace. The chef's kitchen is comprised of custom cabinetry w/quartzsite countertops, 60'' Viking Stove with Double Ovens, 60'' Viking Fridge/Freezer, an additional wall oven/Microwave, pendant lighting, stylish backsplash, a breakfast nook, and a 16 ft island complete w/a breakfast bar. You'll also find a formal dining room w/an accent wall and plantation shutters, perfect for hosting dinner parties. End your busy day in the primary bedroom, boasting private outdoor access, a walk-in closet, and a lavish ensuite w/dual vanities. Don't forget about the cozy den, ideal for an office or lounge area. The laundry room has a dog washing station. Attached to the 40 x 60 RV garage is a 12 x 24 casita with it's own bathroom and small kitchen. All of the gas features are fed by a 1000 gallon propane tank. Finally, the wonderful backyard includes a covered patio, extended seating area, a 3rd fireplace, fire pit, a built-in BBQ containing a flat top grill, a charcoal grill, & 2 large burners, margarita station, a lovely pergola, and a sparkling blue pool! This is the opportunity of a lifetime, hurry and act now!

19778 E Sonoqui Boulevard, Queen Creek

$4,200,000
5 Beds 6 Baths 6741540 MLS 7,283 SqFt.
Nestled in one of the valley's most exclusive and unique neighborhoods, welcome to The Pecans—a private, gated community adorned with hundreds of mature pecan trees. This serene enclave perfectly blends a small-town feel with the modern conveniences of Queen Creek. Introducing a masterpiece of modern luxury, this nearly 7,300-square-foot residence is designed by the renowned The Lifestyled Co. Crafted by Modern Splendor Homes, this extraordinary property was honored with the prestigious ''Best Custom Home'' award (2023) by the Home Builders Association and has been featured in numerous well-known magazines. Situated on over an acre, one of the largest lots in The Pecans, this home offers an expansive backyard with a heated saltwater pool, spa and a pool bath with dual sinks. and a crash pad with a window that opens to the backyard, complete with swings. It's the perfect place to relax and enjoy a drink while watching the game. The interior is designed with an earthy, vacation-inspired vibe, accented by edgy, unique touches. The dream garage offers space for an RV or boat, and the butler pantry/dirty kitchen with a separate door to the garage provides easy access for event vendors. Inside, the home features two elegant staircases, one of which includes a cozy reading nook. The playroom is equipped with bunk beds, ideal for cousin and friend sleepovers. The kitchen is a culinary delight, featuring a built in steam oven and a cabinet/ladder area that exudes a farmer's market ambiance for fresh produce. The incredible floor plan includes a downstairs master retreat complete with an attached sitting room and fireplace, with the primary bath offering two walk-in closets. The main level also features a large bedroom with an attached bathroom, a beautiful office, and a spacious bonus room. Upstairs, you'll find large bedrooms, each with its own custom bath, a large loft, and a bunk bed area perfect for cousin or friend sleepovers. Every inch of this home is meticulously detailed and perfect. This home offers the ideal blend of luxury and functionality, with the option to purchase it fully furnished. With .35 of an acre left to build on, it's an ideal space for a casita or sports court. Enjoy the privacy of no neighbors in front of you and a clear pathway that ensures uninterrupted views.

20664 E Ivy Lane, Queen Creek

$1,049,155
5 Beds 4 Baths 6741168 MLS 3,659 SqFt.
Luxurious former model home featuring a desert modern architectural style, single-level living, a generational suite with a kitchenette, a game room, separate office, and more! The home has a February 2025 COE and includes the furnishings. Designer features throughout. The kitchen boasts a 12' multi-slider, GE cafƩ SS appliances with a built-in wall oven, microwave, stainless Steele refrigerator, and 30'' gas cooktop with a vent hood, an extended island with new elegance quartzite countertops, glass tile backsplash to the ceiling, and Lausanne maple truffle stacked cabinets with matte black pulls. 12' ceilings at the great room, dining room, and kitchen. A 10' center pull slider at the great room and a built-in entertainment cabinet. Upgraded light fixtures and custom window treatments.

22568 E Alyssa Road, Queen Creek

$1,375,000
5 Beds 5 Baths 6735016 MLS 4,002 SqFt.
This Immaculate multigenerational home on a large lot resides in the desirable east valley Queen Creek La Jara Farms community. It has a sought-after floor plan with a slightly larger lot than others in the community and will check off many requirements on your list. Located within a mile of the Gateway Heritage Academy, known for its excellence in education, this home offers convenience and quality. Amenities include a remarkable 1000 sq ft, fully insulated detached RV garage with air conditioning/heating and a 14 ft insulated garage door with plenty of windows along the top for natural light. At a generous 50 ft by 20 ft (the largest offered in this community), there's room for all your toys and includes a washer, dryer and a sink. Perfect for RVers, hobbyists, and car enthusiasts. There's also a clean out conveniently located near the door making returns from your travels simple and convenient. A private guest living area has its own private entrance at the front of the home and includes a full bathroom, bedroom and small living area complete with a fridge, sink, and counter space. The kitchen is a dream with white cabinets, farmhouse sink, profile appliances, walk in pantry and a pot filler at the gas range. A butler's walkthrough offers extra counter space, small sink, and a beverage fridge. The home is complete with custom window shutters throughout, and the backyard space has high end travertine tiles centered with a gas fire pit. Reach out today to request a complete list of upgrades on this home.

19760 E Poplar Drive, Queen Creek

$799,000
3 Beds 2 Baths 6734621 MLS 1,798 SqFt.
Experience the charm of this fully renovated 3 bed, 2 bath single-story home in the heart of Queen Creek. Nestled on a .4 acre lot with an RV gate and large side yard for your RV or toy hauler! Step inside to a bright and airy split floorplan featuring high ceilings and an abundance of natural light. The home has been meticulously updated with new interior/exterior paint, kitchen and baths, and all flooring. The resort-style backyard is your personal oasis, complete with a sparkling swimming pool, jacuzzi, a cozy fireplace, detached guest space and a separate shed. This outdoor sanctuary is perfect for entertaining or simply unwinding in style. Enjoy the convenience of being just minutes away from grocery, restaurants, coffee shops, the Olive Mill, and the Queen Creek Marketplace!

19718 E Via De Palmas --, Queen Creek

$847,148
4 Beds 4 Baths 6728482 MLS 3,396 SqFt.
New 4 bedroom home plus a generation suite with a full kitchen and dedicated exterior entrance. This home is loaded with designer features and is expected to be complete in September 2024. Executive GE kitchen appliances with SS double ovens, a stainless steel refrigerator, a microwave, 36'' gas cooktop, and vent hood. Other highlights include upgraded New Ventano beige quartz kitchen countertops and designer backsplash. 16' multi slider at the Great Room, upgraded Winstead Maple Quill cabinets, square drywall corners and contemporary 5'' baseboards, upgraded cultured marble vanities with rectangular sinks at the bathrooms, upgraded matte black bath fixtures, custom tile surrounds at the primary shower, upper cabinets at the Laundry Room, a front load laundry set, and 2'' faux wood blinds.

22700 E Twin Acres Drive, Queen Creek

$2,792,500
5 Beds 6 Baths 6717871 MLS 4,965 SqFt.
Stunning Former Weston Model 5-Bedroom, 5.5-Bathsrooms, Home on a Corner Lot with Guest House in Prestigious Gated Community that offers an unparalleled living experience. This residence boasts exquisite design and top-of-the-line amenities. This home includes all the designer features you dreamed of. Spacious great room with soaring ceilings over 13', ceiling detail includes gorgeous shiplap and wood beams. A 20' multi-panel pocket door opens to a generously covered patio. All glass walk-in wine cooler next to formal dining room creates the perfect entertainer's dream. Cozy up by the beautiful fireplace in the grand living room and enjoy! The luxurious primary suite includes a spacious bedroom, a spa-like bathroom with a soaking tub, and a large custom walk-in closet including personal washer and dryer. Step outside to your entertainers dream backyard. Jump into the crystal-clear pool to cool off, then turn around and enjoy whatever is cooking up on your BBQ. Come on by your beautiful home is waiting for you.

19939 E Natalie Way, Queen Creek

$814,775
4 Beds 4 Baths 6713580 MLS 3,082 SqFt.
Tentatively ready in Aug. 1.25 Acre Lot & No HOA. Stunning Semi-Custom Home, 12' ceilings in the main area, 4 bedrooms 3.5 baths, ensuite & office/den. An incredible gourmet kitchen, 9ft Island, ample counter space & eating bar. The main living area features a wall of glass with a multi sliding glass door that lets in plenty of natural light. The master suite is a true oasis. The Mudroom for your Drop Zone next to the awesome laundry room leaves you wanting not. Oversized 3+ Car Garage! Ask about a Casita or RV Garage. With its fantastic features and unbeatable price, this home is ready for your personalization! See the documents tab for the construction specifications. Expect to be blown away. More Home For Your Money. Pictures are of previous model and have some options not included

1973 W Brooke Lane, Queen Creek

$1,980,000
6 Beds 6 Baths 6706197 MLS 4,653 SqFt.
INCREDIBLE CRAFTSMAN CUSTOM HOME WITH FULL GUEST HOUSE (LITERALLY A SECOND DETACHED SINGLE FAMILY HOME), SEPARATE RV GARAGE ON AN IRRIGATED CITRUS LOT IN QUEEN CREEK. THIS HOME FEATURES A PRIMARY 4 BEDROOM + DEN AND 3 BATH PRIMARY HOME WITH 10+ FOOT CEILINGS, HUGE GREAT ROOM WITH REAL WOOD BEAMS, LARGE EAT IN ISLAND KITCHEN WITH STAINLESS APPLIANCES, THOR 6 BURNER GAS RANGE, FRIGIDAIRE PROFESSIONAL FRIDGE & FREEZER, WALK IN PANTRY, BEAUTIFUL MASTER SUITE WITH WHITEWASHED BRICK WALL, LOTS OF WINDOWS, SEPARATE SHOWER AND SOAKING TUB, CLOSET WITH CUSTOM BUILT INS, LARGE 3 CAR GARAGE WITH EPOXY FLOORING AND LARGE FRONT AND BACK PORCHES. BEAUTIFUL POOL AND HOT TUB, OUTDOOR PERGOLA WITH OUTDOOR KITCHEN FEATURING A FULL BARBECUE, SMOKER SERVING/PREP AREA AND SINK WITH A POOL BATHROOM OUTDOOR SHOWER. THE SECOND HOME FEATURES MUCH OF THE SAME AS THE PRIMARY HOME, HUGE GREAT ROOM WITH FIREPLACE, TWO MASTER SUITES WITH IN SUITE BATHS, STAINLESS APPLIANCES HUGE PANTRY STORAGE AREA, AND A DEDICATED GARAGE. NEXT IS THE DETACHED AIR CONDITIONED RV GARAGE WHICH IS 40+ FEET DEEP WITH 16' CEILINGS AND TWO ADDITIONAL OFFICE/HOBBY/CONDITIONED ROOMS. OUTSIDE FEATURES GARDENS, MATURE CITRUS AND OTHER FRUIT BEARING TREES. THIS HOME TRULY IS A ONE OF A KIND FIND AND HAS BEEN LOVINGLY TAKEN CARE OF. THEY SAY A PICTURE IS WORTH A THOUSAND WORDS...IF SO, ENJOY YOUR TIME WITH THE NEARLY 200 PICTURES OF THIS SPECIAL PROPERTY!

25422 S 177th Place, Queen Creek

$849,000
4 Beds 4 Baths 6705508 MLS 3,194 SqFt.
Welcome to your dream home in the prestigious, Charleston Estates. This exquisite 4-bedroom 3.5-bath home is perfect for those seeking elegance and functionality. With fresh paint, this home has stunning curb appeal. The 3 car garage with freshly coated floors adds style and durability. Enjoy the tranquil private courtyard that provides a serene entry and the perfect spot for morning coffee or a place to unwind in the evenings. The heart of this home is the beautiful chef's kitchen, featuring an oversized island, built-in refrigerator, gas cooktop, stainless appliances, extended lower counter and cabinets, backsplash, and beautiful granite countertops. The expansive layout and high-quality finishes make it ideal for both everyday, meals and entertaining. The grandeur of the high ceilings and open floor plan, create a bright, airy ambiance throughout the living spaces. The primary bedroom has a luxurious en suite bathroom, offering a retreat with a soaking tub, dual vanities, and an enormous, roll-in shower complete with bench. The bonus/flex room is adaptable to your needs, it can work as a home office, gym, playroom, or even a guest suite with a private entry from the courtyard and single car garage bay. This home is situated on a large lot, including an RV gate providing space for storage, projects, or toys! Only 10 minutes from downtown Queen Creek where you will find shopping, a great selection of restaurants, and many other amenities the town has to offer. Additionally, the property is only 3.5 miles from the freeway providing easy access to the greater Phoenix area.

22332 E Maya Road, Queen Creek

$1,230,000
5 Beds 3 Baths 6702570 MLS 3,000 SqFt.
Luxury Meets Modern Elegance in Queen Creek! Experience the perfect blend of luxury and space in this brand-new modern estate, set on a 1-acre irrigated lot with NO HOA. This 3,000 sq. ft. masterpiece features 5 bedrooms + den, 3 baths, and an oversized 4-car garage, with stunning San Tan Mountain views. A 957 sq. ft. detached casita with a full kitchen offers the perfect setup for multi-gen living or guests. Designed for both entertaining and everyday comfort, the open floor plan boasts vaulted ceilings, expansive energy-efficient windows, and high-end finishes throughout. The chef's kitchen seamlessly connects to the dining and living areas, while the builder's allowance lets you customize appliances, cabinets, countertops, flooring, and more. Step outside to a blank canvas backyard, ready for a resort-style pool, sports court, outdoor kitchen, or guest retreat. Located minutes from shopping, dining, hiking, Horseshoe Park, and Pecan Lake Entertainment Center, this move-in-ready dream home is set for completion NOW! Don't miss this rare opportunity!

26761 S 181st Place, Queen Creek

$880,000
4 Beds 4 Baths 6702303 MLS 4,041 SqFt.
Rare 4,041 Sq. Ft. manor with 311 Sq. Ft. casita! Roomy 4-bedroom with a den/office plus loft, and 3.5 baths in the main house. Tile plank floors in the main living areas. Spacious kitchen with a large island and SS appliances. Gas cooktop, wall ovens and a huge walk-in pantry. Storage areas abound. The interiors are tastefully appointed with warm tones and accent colors. Dramatic entry and a vast great room. Giant sized Owner's Suite with immense Owner's Bath. Dual sink vanities. Separate Tub and Luxury Shower. Dual private walk-in wardrobes! The modern casita includes a full bath and kitchenette. Turf in the back yard with a shady patio, fire pit and a custom heated pool/spa. Unique 2 and 1 car combo garage. The location is extraordinary in a cul-de-sac with a nearby park. More... Excellent schools and new shopping areas in May 2024!

21662 S 222nd Court, Queen Creek

$2,300,000
4 Beds 5 Baths 6700226 MLS 5,052 SqFt.
Experience an unparalleled lifestyle in the prestigious gated community of Santo Vallarta, nestled by the San Tan Mountains of South Queen Creek. This magnificent custom home, spanning over 5000 square feet and occupying the largest lot in the neighborhood at 1.297 acres, is a true embodiment of sophistication and style. Crafted with exceptional craftsmanship and an exquisite design, this residence sets a new standard for luxury living. As you pass through the first courtyard and enter through the grand 10-foot iron doors, you are welcomed by soaring 18-foot ceilings that usher you into a realm of Spanish Modern elegance. This seamless introduction sets the stage for breathtaking vistas that highlight the exceptional craftsmanship and unique design of this truly custom home. The centerpiece of the home, the modern and traditional kitchen, boasts dual-toned custom cabinetry complemented by a striking limestone hood and quartz-lined island, creating an ideal space for both culinary mastery and social gatherings. A butler's pantry adds to the functionality, providing additional storage and convenience. The sprawling 1000 square foot master suite serves as a luxurious retreat, flooded with natural light and featuring a gas fireplace, custom limestone work, private office, large sitting room, and ample closet space. The master bathroom is a masterpiece of design, with custom cabinetry, quartz countertops, a spacious shower, and panoramic views from the private patio space just outside the master bedroom French doors, ensuring every moment spent here is one of tranquility and luxury. Family or guests are treated to their haven, with two additional bedrooms boasting ensuite bathrooms and large closets, and while the guest casita offers a complete kitchenette, living room, private bathroom, bedroom, closet, garage space, and entry, and a courtyard entrance, offering privacy and comfort. Step into the backyard sanctuary and unwind by the large sparkling pool, perfect for year-round enjoyment. Discover the enchanting courtyard, dual-sided fireplace, outdoor TV, and stairs leading to a walk deck offering sweeping panoramic views of the valley. Plus, there's enough land to build an RV garage, guest home, or even an indoor gym, offering endless possibilities for expansion and personalization. Additionally, the game room offers a second patio, adorned with a heavy timber pergola and intricate stone designs, extending the game room's living space and providing additional areas for relaxation and entertainment. The expansive driveway, with ample space for eight vehicles, leads to a four-car garage, enhancing the sense of arrival and grandeur. The entire home features exquisite tile flooring, adding to the ambiance of luxury and sophistication. Surrounded by the natural beauty and picturesque hiking trails an of San Tan Regional Park, this residence offers an idyllic setting for outdoor enthusiasts. Located in the highly sought-after Town of Queen Creek, with its top-tier schools and abundance of amenities, this home provides the perfect balance between an active lifestyle and urban convenience.

11184 W Golddust Drive, Queen Creek

$1,425,000
4 Beds 5 Baths 6698379 MLS 3,303 SqFt.
Welcome to this stunning home on a large corner lot in the highly sought after Caleda community by Toll Brothers! This luxurious home is highly upgraded throughout and features a total of 4beds/4.5 baths and 3,303 sqft of living space including a 1bed/1bath 345 sqft guest house! The gourmet kitchen features Quartz countertops, kitchen island w/ breakfast bar, walk-in pantry, floating shelves, soft close cabinets, upgraded finishes & hardware, stainless steel appliances w/ gas cooktop, built-in refrigerator, microwave, & wall oven. Upgraded interior paint, beautiful engineered hard wood floors throughout w/ carpet in the guest bedrooms and tile in the laundry and bathrooms, 10ft+ ceilings w/ plenty of natural light, shutters, electric window shades, custom front door, upgraded solid core interior doors, extended 20ft pocket sliding glass door, extra spray foam insulation, 16 Seer HVAC system, custom built-in closets by Classy Closets. Split primary bedroom with his & hers vanities, soaking tub, HUGE walk-in shower with dual shower heads, and spacious walk-in closet! Guest bedrooms have full en-suites, each with their own bathroom and custom walk-in closet. The backyard is fully landscaped with a private pool with a baja shelf, outdoor fireplace, travertine, upgraded raised stem wall, and RV gate. 3 car garage with tankless water heater, 400 amp electric vehicle charging station, water softener, and pre-plumbed for a sink. Experience the finest in Arizona living at 24090 S 220th St - your dream home awaits!

24090 S 220th Street, Queen Creek

$535,000
4 Beds 3 Baths 6693157 MLS 1,933 SqFt.
**Virtual tour linked in photos** Gorgeous, move-in ready home built less than three years ago in the highly sought after Harvest community just minutes from freeways, shopping, schools, and more! This beautifully maintained home sits on a corner lot and boasts 4 bedrooms and 3 full baths, which includes an attached mother-in-law suite with a separate entrance. Once inside you'll enjoy a split floor plan, as well as a gourmet kitchen with an open layout to your family room. Outside you'll find beautifully laid pavers with artificial turf, and space to entertain under the covered patio. Community amenities include a 1.5-acre lake, two community pools, bocce ball courts, adventure playgrounds, event lawns, and more.

22584 E Indiana Avenue, Queen Creek

$1,400,000
5 Beds 4 Baths 6690635 MLS 3,279 SqFt.
Nestled within the prestigious Orchard Ranch renowned for its sprawling lots and exquisite custom homes, this property epitomizes luxury living. Boasting opulent finishes, the residence welcomes you with a grand 12-foot foyer. Designed for both comfort and entertainment, the split floor plan encompasses 5 bedrooms, 4 baths, a game room complete with a wet bar, and an open study. Both the separate guestroom and the luxurious master suite feature private entrances to serene patios, offering seamless indoor-outdoor living. Indulge your culinary aspirations in the gourmet kitchen equipped with premium stainless steel appliances, a gas range, a spacious center island, and a walk-in pantry. Hardwood floors grace the interior, complemented by meticulously selected tile in the bathrooms, including a master bath oasis featuring a deep freestanding soaker tub and a spacious shower. Whole home fan for added comfort! With a 4-car garage providing ample space for all your vehicles and recreational gear, complete with a tesla charger, this home caters to your every need. Enjoy a coveted north/south exposure offering breathtaking views of the San Tan Mountains. Immerse yourself in resort-style luxury with this backyard oasis featuring a sparkling pool, complete with a swim-up bar and a shaded ramada for ultimate relaxation. With ample space for outdoor activities and play, on irrigated land this expansive retreat also offers room for your horses to roam. Surrounding block walls ensure privacy, while lush gardens add a touch of serenity. Plus, enjoy the added seclusion provided by backing up to the horse trailan extra layer of tranquility for your enjoyment. Take advantage of the nearby bridle paths winding throughout the neighborhood, providing easy access to the state-of-the-art Horseshoe Park.

21081 E Mewes Road, Queen Creek

$1,191,000
3 Beds 4 Baths 6687345 MLS 2,940 SqFt.
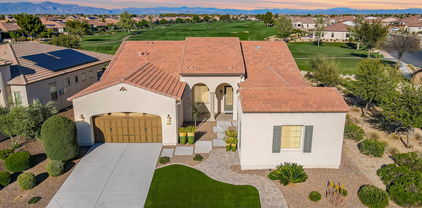
Welcome to this stunning Alora plan situated on the golf course at Trilogy at Encanterra. Just over 2,900 sq. ft. this home has endless upgrades and offers a casita with separate entrance. The spacious layout is the perfect design for entertaining formally or casually. You'll love the gourmet kitchen with white cabinets, huge kitchen island, stunning backsplash and stainless steel appliances. Cozy up by the gas fireplace in the sitting area and enjoy the golf course views and tons of natural light throughout the home. Enjoy significant savings and sustainability with fully owned solar panels, ensuring energy efficiency and eco-friendly living. The backyard offers turf grass, expanded stone pavers for low maintenance living. This Alora plan is a rare opportunity at Encanterra!

36817 N Stoneware Drive, Queen Creek

$1,150,000
5 Beds 4 Baths 6686476 MLS 3,543 SqFt.
Fantastic opportunity for this custom-built single-level home in Chandler Heights Ranches! Impressive iron double doors welcome you into a fantastic floor plan with high-end finishes and a neutral palette throughout. The expansive great room has multi-sliding doors to the covered patio and an electric fireplace with floor-to-ceiling tile surround. The gourmet kitchen features stainless appliances including a Forge gas range, shaker cabinets, stylish backsplash, Quartz countertops, a butler's pantry, additional walk-in pantry & huge center island with breakfast bar and pendant lighting. The private primary bedroom has access to the backyard and a spa-like bath with dual vanities, tiled shower with rain showerhead and seamless glass surround, freestanding tub, and walk-in closet. Other* features include a large laundry room with cabinets & sink, ceiling fans throughout (including on the covered patio), plank tile flooring and upgraded carpet, block fencing around the huge backyard, RV gate, and oversized garage parking for 4 cars with an expansive driveway. BUILDER IS CURRENTLY OFFERING $10,000 IN CLOSING COST ASSISTANCE!

31063 N Lola Lane, Queen Creek

$1,215,000
3 Beds 4 Baths 6686336 MLS 3,111 SqFt.
LIVE SOUTH QUEEN CREEK at BELLERO ESTATES in PEGASUS AIRPARK. This Extraordinary 2022 ELLIOTT HOME Residence was crafted with several distinctive home attributes in mind... creating a truly unique opportunity for one's next home chapter. Showcasing all the latest must-have's... Premium 19,600 SF Home Site w/Ideal North Backyard Exposure, Complete Privacy w/Open North Sky Views, 3.5-car Side Entry Garage Build w/mini split + Oversized 50'x20' RV Garage (Previous 44' Newmar MotorCoach fit easily w/all slides out), Paver Motor Court Driveway, Attached CASITA Option with Kitchenette, Like-New Magazine Model Interior featuring Luxury Upgrades | Features | Finishes Everywhere, Desirable 3,111 SF ''Amarante'' Great Room Floor Plan influencing everyday functionality & modeling Beamed Vaulted Ceilings w/Professional Chefs Custom Gourmet Kitchen, 12' Glass Wall w/French Sliding Doors attract Indoor/Outdoor festivities, Upgraded Owner Suite Bath w/Spa-Style Comforts & Nordstroms Inspired Walk-in Closet, Current 3 bed + den (simple 4th bed conversion w/walk-in closet if needed), Multiple Flex Spaces, Private Secondary Bed Ensuite w/Backyard Entry, Today's New Energy Efficiencies + Premium 2x6 Construction w/Spray Foam Insulation, Upgraded Exterior Elevation illustrates a private front courtyard w/Covered Porch, private gate, extended paver hardscape & Casita Entry. Expansive Backyard Covered Patio Option with blank backyard canvas to grown into all your best OUTDOOR USES & FAVORED Backyard Amenities. Take in the Prized Queen Creek Proximity with all new attractions surrounding your doorstep, Scenic San Tan Mtn Views, Excelling School Options close by in all directions & for all you aviators... take flight in and out of your home runway at Pegasus Airpark. Take advantage of this amazing home lifestyle in a town that's become one of the most attractive places to live amongst the U.S. Preview this Weekend!

21138 E Stacey Road, Queen Creek

$1,555,000
4 Beds 4 Baths 6674475 MLS 3,976 SqFt.
Welcome to the epitome of luxury living in Queen Creek, Arizona! Nestled on over 2 sprawling acres of pristine desert landscape, this magnificent estate is a true oasis of opulence. Step inside this exquisite residence and prepare to be enchanted by its grandeur. Boasting four generously appointed bedrooms and three and a half lavish baths, this home offers the epitome of comfort and style. Entertain in style in the gourmet chef's kitchen, equipped with top of the line appliances and a spacious island perfect for hosting soirees or intimate gatherings. The adjacent living areas are adorned with elegant finishes and flooded natural light, creating an ambiance of warmth and sophistication. But the luxury doesn't end there! Venture outside to discover your own private paradise. Lounge by the sparkling pool and unwind in the soothing hot tub, surrounded by lush landscaping and breathtaking mountain views. Green thumbs will delight in the presence of a greenhouse and garden, perfect for cultivating fresh produce and enjoying the fruits of nature's bounty. For those with a passion for equestrian pursuits, this property offers a rare opportunity with its own pasture and barn, ideal for housing horses or cows. Situated on a tranquil cul-de-sac with no HOA fees, this exclusive residence offers the ultimate in privacy and serenity. Don't miss your chance to own one of the few properties in Queen Creek that allows for such versatility and luxury living. Come see and experience the epitome of Arizona elegance!

21757 E Nightingale Drive, Queen Creek

$949,000
5 Beds 4 Baths 6673928 MLS 3,525 SqFt.
BACK on the Market-SOME UPGRADES & MATERIAL selections have been changed by previous buyer & will not be reflected in photos-it's a MUST SEE! This beautiful Modern Farmhouse is located on a 1.25 ACRE of Horse Property is READY for YOU! Gourmet Kitchen-high end Cabinets w/ 42'' uppers, White Quartz Countertops, 36'' Cooktop, Built-in Stainless-Steel Microwave & Oven, & Wood Plank Tile Floors. Stunning Master Bathroom w/ Freestanding Soaking Tub, Modern Glass Shower & Double Vanities. Exceptional Energy Efficient-boasting Spray Foam Insulation, Premium AC units & High-end Windows. Superior Construction & Craftmanship includes Premium Roofing System, Premium Synthetic Stucco & much more! including $5,000 to Buyer at Close of Escrow to be used towards Buyer selected water filtration system

31178 N Sunny Valley Road, Queen Creek

$838,500
5 Beds 3 Baths 6661608 MLS 2,964 SqFt.
Welcome to this exquisite Lennar next gen home in Hastings Farms, a haven of refined living with a generous 2,964 square feet of space. This home is a testament to modern design, featuring a split floorplan that includes 4 spacious bedrooms and 2 well-appointed bathrooms plus a Casita. The heart of this home is the gourmet kitchen, equipped with stainless steel appliances, an impressive gas range, beverage/wine fridge, all centered around a large island that's perfect for entertaining. Primary suite boasts private access to the serene backyard and a walk-in closet that's sure to impress. Double sliding glass door provides a seamless transition to the resort-style backyard oasis, complete with a sparkling pool featuring a baja step and elegant water feature set amidst travertine tile, a built-in grilling station, cozy fire pit for evening relaxation. Situated on an oversized 13,327-square-foot lot with a view fence & no homes behind, privacy is paramount. Additional amenities include a casita with private access from the porch, 1 bedroom & 1 bathroom complete with a full kitchen, making it ideal for guests or multi-generational living. Practical elements haven't been overlooked, with a stackable washer & dryer. A two-car garage with a split unit AC for comfort, plus an additional single car garage. A water softener system and two sheds for extra storage complete this home's impressive offerings. Embrace living in this beautifully crafted home, where every detail caters to comfort & style.

21752 E Arroyo Verde Drive, Queen Creek

$1,350,000
5 Beds 6 Baths 6655925 MLS 4,002 SqFt.
Indulge in opulence with this inviting 5-bedroom, 5.5-bathroom home in the heart of Queen Creek. The chef's dream kitchen boasts top-notch appliances and custom cabinets, adorned with easy-to-maintain ceramic tile flooring throughout, creating a seamless and luxurious ambiance. The master bathroom stands as a testament to luxury, offering an exceptionally large fully tiled space including a double shower head and a tub within, creating a spa-like retreat within your own home. Modern functionality perfectly connects the bathroom to the laundry room, adding an extra layer of convenience. Comfort meets luxury with his and her closets, ensuring ample storage space for all your wardrobe needs. A touch of magnificence is found in not one but two shiplap entertainment walls. (Over $24,000 installed) one features a cozy fireplace, adding warmth and character to the main living area. The other boasts new countertop-cabinets, creating a tasteful and functional space. Enjoy the seperate exterior access from the front of the home to a beautiful suite/casita. The attached 3-car garage offers convenient and secure parking, seamlessly connected to the house. Meanwhile, a separate structure houses the RV GARAGE, a haven for your recreational vehicles and beyond. This RV GARAGE features an RV gate leading up to a 14 ft door and is heated and cooled, going beyond mere functionality it has a fully built out bathroom, additional garage door entrance to the back yard, as well as a golf simulator. Indulge in the backyard oasis with a heated pool, a spa featuring a captivating water feature all controlled by an app on your phone, a putting green for a touch of golfing at home, and a sprawling covered patio with tile matching the interior flooring, an ideal spot for relaxation or hosting lavish gatherings. This residence is complemented by a scenic green belt to the west, providing a serene backdrop with maximum privacy. Centrally located in Queen Creek, this residence effortlessly combines city convenience with neighborhood tranquility, with schools and local attractions in proximity. Truly too many features to list and an absolute MUST SEE.

19834 E Cattle Drive, Queen Creek

$760,000
4 Beds 3 Baths 6655812 MLS 2,652 SqFt.
Welcome to Santanilla in Gilbert, this open Flagstaff plan home includes a Guest Suite with a separate entrance plus 3 Bedrooms, 3.5 baths and open office making this home a best seller! Designed with over $140,000 of interior upgrades, similar to our Model. The beautifully curated Gourmet kitchen includes Quartz countertops, white painted maple cabinets, and a huge island. Exquisite tile work throughout plus lush carpet in the bedrooms. A 15ft Glass door in the great room will lead you to your private back patio with no homes behind allowing for indoor/outdoor living. ^^Up to 3% of Total Purchase Price can be applied towards closing cost and/or short-long-term interest rate buydowns when choosing our preferred Lender. Additional eligibility and limited time restrictions apply.

3018 E Flintlock Drive, Queen Creek

All information should be verified by the recipient and none is guaranteed as accurate by ARMLS. Copyright 2026 Arizona Regional Multiple Listing Service, Inc. All rights reserved.