Refine Search
Sort by
$2,150,000
6 Beds 5 Baths 6652961 MLS 4,497 SqFt.
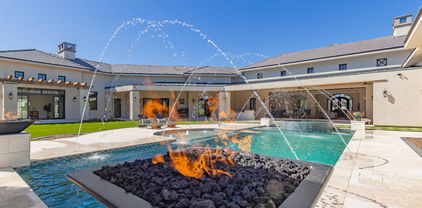
Welcome to your extraordinary dream home in the prestigious Pecans neighborhood of Queen Creek! This lavish 6-bedroom, 4.5-bathroom residence spans over 4,497 square feet and has undergone a stunning exterior remodel, embracing the charm of a modern farmhouse. Upon entering, you'll be captivated by the seamless flow of this home. The chef's kitchen, adorned with granite countertops and equipped with stainless steel appliances, is a culinary masterpiece. The elegant cabinetry offers ample storage for all your kitchen needs. The spacious family room opens up to the covered patio and the resort-style backyard. Here, you'll discover a sparkling pool, an inviting outdoor fireplace, a cozy firepit area, and a well-appointed outdoor kitchen. The convenience of the pool bathroom enhances your ability to host memorable pool parties and barbecues with ease. Retreat to the master suite, where luxury awaits. The spa-like master bathroom boasts a soaking tub, a separate shower, and dual vanities, creating a serene space to unwind. For car enthusiasts or those with a need for additional space, the property features a detached garage accommodating 6 cars, equipped with heating and cooling. This versatile space can be customized to suit your preferences, whether it be for vehicle storage, a workshop, or an additional entertainment area. In addition to the detached garage, the home includes a 4-car attached garage, providing ample space for your vehicles and storage requirements. This home exudes warmth and sophistication, complemented by the luxurious amenities and enviable location of The Pecans neighborhood in Queen Creek. Don't miss the chance to make this stunning property your own. Schedule your showing today and experience the unparalleled charm and comfort of this remarkable home!

20105 E Melissa Place, Queen Creek

$3,300,000
5 Beds 5 Baths 6646709 MLS 6,665 SqFt.
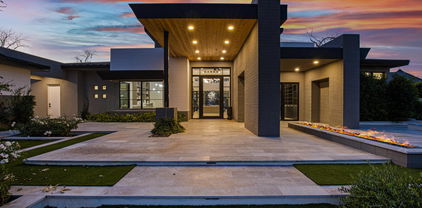
Nestled within the prestigious and highly sought-after gated community of The Pecan Lights in Queen Creek, this contemporary luxury estate stands as a rare gem, crafted by the renowned E&A Custom Homes. Spanning an impressive 6,665 square feet, this masterpiece is a testament to modern opulence and architectural brilliance. Step through the dramatic iron and glass entryway into a world of sophistication. The family room, adorned with soaring ceilings and an exquisite steel gas fireplace, sets the tone for the grandeur that awaits. Two distinct home offices, both featuring custom glass elements, provide an inspiring workspace, with one office offering a large window slider framing views of the enchanting courtyard and its intimate outdoor fireplace. Every detail in this home is curated for luxury living. Italian engineered hardwood floors grace the interior, setting a tone of timeless elegance. The gourmet kitchen is a culinary haven, boasting not one, but two islands adorned with rich Calacatta Laza Quartz countertops. The pristine white background with striking brown veining is complemented by sleek black seamless cabinets and a suite of SMART Dacor stainless steel appliances, including a 6-burner gas cooktop and a double built-in refrigerator. A water bottle refill station in the expansive walk-in pantry adds a touch of thoughtful convenience. Indulge in the epitome of luxury within the primary suite, where the master bathroom is adorned with striking bookmatched slabs that grace the expansive walk-in glass shower. This architectural detail elevates the shower experience to an art form, creating a visual symphony of meticulously matched patterns and textures. The bookmatched slabs not only serve as a stunning focal point but also amplify the sense of opulence within the master retreat. Every moment spent in this lavishly appointed space becomes a sensory experience, combining the soothing cascade of water with the visual allure of these meticulously chosen and precisely aligned slabs. This bespoke touch adds an extra layer of sophistication, ensuring that the master bathroom is not just a functional space but a true sanctuary of elegance and refinement. The spacious walk-in closet, complete with a private washer/dryer hookup, adds an extra layer of convenience and luxury. The uniqueness of this home extends to the secondary bathrooms, where one boasts a statement-making pink quartz counter, adding a touch of glamour and individuality. Meanwhile, the outdoor oasis is a true entertainer's paradise, featuring a 50,000-gallon pool with cascading waterfalls, a 25' fire strip, deck jets, and two oversized baja ledges with bubblers. The 16-person negative edge spa with a rain curtain waterfall offers a serene escape. This exclusive residence is more than a home; it's a rare find within The Pecans. The Lights in The Pecans community is known for its exclusivity and charm, and this property stands as a testament to that reputation. With tree-lined streets, parks, playgrounds, splash pads, and a putting green, The Pecans provides a lifestyle of unparalleled luxury. The attention to detail extends to the practical aspects, including a laundry room with two sets of washers/dryers and a 4-car garage with an extended driveway and private storage area, complete with its own AC system and a car charging station. This contemporary masterpiece is not just a residence; it's a statement of refined living in one of Queen Creek's most coveted communities. Prepare to be captivated by the rare and extraordinary allure of this exclusive estate in The Pecans.

24568 S 204th Way, Queen Creek

$800,000
4 Beds 4 Baths 6637344 MLS 3,514 SqFt.
Uncover the irresistible allure of the coveted Allison plan! Step into a world of excitement with a dynamic split floor plan and a private guest suite that exudes luxury, complete with its own exclusive entrance. Prepare to be enchanted by the gleaming pristine white kitchen, indulge in the opulence of a master bath fit for royalty, and discover a bonus room that beckons for endless activities and entertainment. But the REAL GEM lies in the attached MOTHER-IN-LAW SUITE! With its own entrance and full living area, bedroom and bathroom, it's a realm of possibilities. Imagine the freedom to accommodate family, guests, or even seize the chance for a rental income stream. Here, you can sculpt your own paradise! Come check it!!!

24279 S 216th Way, Queen Creek

$700,000
4 Beds 3 Baths 6616924 MLS 2,569 SqFt.
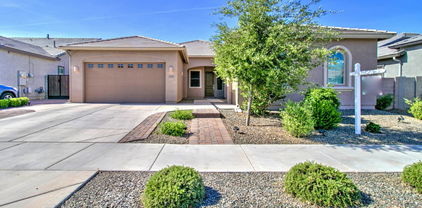
ABSOLUTELY PERFECT 4 BEDROOM, 3 BATHROOM SINGLE LEVEL HOME GREAT ROOM FLOOR PLAN WITH 3 CAR GARAGE AND A 700 SQUARE FOOT CASITA ON A LARGE N/S FACING LOT IN HASTINGS FARMS WITH A PAID FOR/OWNED 5 KILOWATT SOLAR SYSTEM (NOT A LEASED SYSTEM) WHICH KEEPS THE ENERGY BILLS LOW ALL YEAR ROUND. THIS HOME BOASTS PLANK TILE, 10 FOOT CEILINGS, 8 FOOT DOORS, AND TONS OF WINDOWS FOR NATURAL LIGHT. LARGE ISLAND KITCHEN WITH WHITE SHAKER CABINETRY, QUARTZ COUNTERS, 48'' UPPERS, STAINLESS APPLIANCES AND SINK, GAS RANGE AND WALK IN PANTRY THE GREAT ROOM FEATURES A 12' SLIDING GLASS DOOR, BUILT IN SURROUND SOUND AND PLANK TILE. HUGE MASTER SUITE WITH PRIVATE ACCESS TO THE BACK PATIO, LARGE WALK IN SHOWER WITH MULTIPLE HEADS, AND WALK IN CLOSET. THE CASITA HAS PRIVATE ACCESS FROM THE FRONT PORCH AND IS BEAUTIFULLY APPOINTED WITH A FULL KITCHEN, LARGE FAMILY ROOM AND SPACIOUS BEDROOM WITH FULL CLOSET, STACKABLE WASHER & DRYER AND FULL BATHROOM. FULLY LANDSCAPED FRONT AND BACK YARDS WITH PAVERED WALK WAY. THIS HOME IS TURN KEY AND READY FOR NEW LUCKY OWNERS.

21531 E Sunset Drive, Queen Creek

$2,500,000
4 Beds 4 Baths 6616465 MLS 3,646 SqFt.
Are you looking for an almost new luxury home with high end finishes and room for your all your toys? The 50x60 hangar is completely finished with runway access and equipped with spray foam insulation, HVAC, a 60ft wide one piece door, front RV door and, epoxy flooring. However, it's still not the star of this property. The main home features rift-sawn inset cabinets, tile throughout, quartzite counters, Monogram appliances, California Closets, and a hidden pantry just to name a few. Even being just a little over a year old, the owners have already invested hundreds of thousands in improvements planning forever. Exceptional attention to every detail will leave you in awe! Book your private tour today!

21257 E Pegasus Parkway, Queen Creek

$2,600,000
5 Beds 5 Baths 6615255 MLS 5,068 SqFt.
**NEW PRICE! Welcome to a rare opportunity to own a luxury custom home located on an expansive lot of over an acre in the exclusive gated community of Santo Vallarta in Queen Creek. The home was a stunning collaboration between Seven Development and Lively Haus Interiors, each with a reputation for exceptional craftsmanship and impeccable design. From the moment you step inside, the European white oak flooring sets the tone for the breathtaking views of the surrounding San Tan Mountains that can be seen from nearly every room. The modern and moody luxury kitchen takes center stage with its two-toned custom walnut cabinetry, Thermador appliances, and not one, but two oversized quartz-lined islands, providing an ample amount of space for both entertainment and preparation The butler pantry offers additional storage options with open white oak shelving and includes an extra sink and dishwasher. The primary suite is a true oasis that features an abundance of natural light and a gas fireplace that brings warmth and cohesiveness to the room. The primary bathroom boasts custom detailed white oak cabinetry, quartzite countertops, dual entry showers, a black soaking tub, and breathtaking mountain views. Every aspect of this home's design is flawless. Your guests will feel right at home with two bedrooms featuring curated ensuite bathrooms and a separate guest casita that includes a kitchenette and a private entrance. The additional 5th bedroom can adapted to various lifestyles, making it ideal for alternate use as an office, media room, gym, or playroom. All of the rooms are on separate HVAC zones for maximum energy efficiency. Step out into the backyard oasis to relax and unwind in the heated/cooled sparkling pool, which is perfect for swimming year-round, or the therapeutic spa complete with jets that offer stunning sunset mountain views. The outdoor kitchen features top-of-the-line built-in Lynx grills and a gas Napoli pizza oven, providing ample opportunity to entertain guests while surrounded by beauty and luxury. This stunning residence is surrounded by the natural beauty of the picturesque hiking trails and San Tan Regional Park, offering an idyllic setting for outdoor enthusiasts and adventurers. Located in the highly sought-after Town of Queen Creek, this property is conveniently close to top-performing schools and a plethora of amenities, providing a perfect balance between a rural lifestyle and urban convenience.

11253 W Golddust Drive, Queen Creek

$872,000
4 Beds 3 Baths 6614873 MLS 2,807 SqFt.
Welcome to your dream home in the heart of Queen Creek! This stunning single-level residence offers the perfect blend of comfort, luxury, and privacy, in a neighborhood with only single level homes. With 4 bedrooms, 3 baths, and a host of incredible features, this home is sure to impress. As you step inside, you'll immediately notice the spacious and open floor plan that welcomes you. The gourmet kitchen is a chef's delight, boasting top-of-the-line appliances, granite countertops, and ample cabinet space. Whether you're hosting a dinner party or preparing a family meal, this kitchen has it all. One of the standout features of this home is the heated pool, perfect for year-round relaxation and entertainment. Imagine spending your weekends lounging by the pool, soaking up the Arizona sun, and taking a refreshing dip whenever you please. Additionally, the patio misters provide a cool and comfortable outdoor experience, even during the hottest summer days. For those concerned about indoor air quality, rest assured that this home is equipped with HVAC HEPA filtration, ensuring that you and your family breathe clean, fresh air year-round. The oversized laundry room offers convenience and plenty of storage space, making laundry day a breeze. With a 3-car garage, you'll have ample room for your vehicles and extra storage. The expansive patio is the perfect spot for outdoor gatherings, barbecues, and enjoying beautiful Arizona evenings. Whether you're sipping your morning coffee or hosting a sunset cocktail hour, this patio has you covered. With 4 spacious bedrooms and 3 well-appointed bathrooms, there's plenty of room for everyone in the family to have their own space. The master suite is a true retreat, featuring a spa-like bathroom and a walk-in closet. Located in the desirable Queen Creek area, this home offers the perfect balance of tranquility and convenience. You'll be just a short drive away from shopping, dining, parks, and excellent schools. Don't miss your opportunity to own this exceptional single-level home in Queen Creek. See this home today and make your dream of luxurious Arizona living a reality!

20930 E Orion Way, Queen Creek

$715,000
4 Beds 3 Baths 6606773 MLS 2,569 SqFt.
(Sellers concessions available) Fabulous 2020 built corner lot home in the lovely community of Hasting's Farms! This Lennar Next-Gen, is a true gem with it's own casita! Imagine the possibilities! The casita features a full kitchen, separate front entry, it's own single car garage, laundry, bedroom, bathroom and side yard door. This design offers lots of extra privacy and ease of coming and going for guests or a multi-generational living arrangement. If you enjoy splashing around or relaxing by the pool, you're in luck because this home boasts a brand new pool and spa, perfect for those hot AZ summers and those brisk winter evenings! The main home offers an upgraded gourmet kitchen with upgraded appliances, large walk in pantry and ample counter space. There is plenty of room for the whole family with the large open floorplan and 3 spacious bedrooms offered in the marin home! The delightful, family-friendly community of Hasting's Farms is located just minutes from restaurants, shops, botanical gardens, lots of multi-use trails, San Tan Mountain park, Schnepff Farns, the 24 and 202 freeways and lots more. But why leave the neighborhood when plenty of fun, family friendly things are hosted right inside the community!

23980 S 217th Way, Queen Creek

$1,200,000
5 Beds 4 Baths 6598625 MLS 3,313 SqFt.
Looking for the perfect tranquil oasis? Look no further than this stunning home with luxurious amenities and upgrades throughout! Nestled on a spacious corner lot, this home offers a captivating blend of interior elegance and outdoor splendor! As you approach the home, you will appreciate its stunning and inviting curb appeal. You will enter through a set of gorgeous security doors into a grand entry that will introduce you to beautiful tile work that flows throughout the home, adding a touch of sophistication and style. The floor plan effortlessly combines the living, dining and kitchen area perfect for both entertaining and everyday living. The large Chef's kitchen provides a 48'' Wolf range with double gas ovens, 42'' custom cabinets and custom backsplash. The fifth bedroom is actually a guest retreat, complete with kitchenette, private bathroom and it's own garage. It is the perfect place for multi-generational living or visiting guests providing them with the utmost privacy and comfort. -Both the three car garage and single car garage are epoxied, the single car garage has been fully customized with tons of cabinets, work bench and still plenty of room to fit a vehicle, both garage doors are wifi/app connected and have key pad entry The spacious primary suite offers a large bedroom and spa-like bathroom with brick, stone and tile work in all the right places including a fully upgraded, designer closet and private door to the resort style backyard! Unwind and relax in the comfort of a true backyard oasis! Take a refreshing dip in the inviting pool or indulge in a soak in the spa under the stars. If backyard entertainment is your passion, look no further because this space has it all including built in BBQ, RV gate, gas firepit, custom stamped extended patio, garden and sunken, lit, grass area with beautiful shade and a few fruit trees for any type of entertaining you could imagine with your friends and loved ones. And to beat the heat, enjoy the convenience of a commercial grade, in ground misting system keeping you cool during those hot Arizona summer days! Every corner of this home exudes quality and attention to detail. From the upgraded fixtures to the high-end finishes, no expense has been spared in creating a luxurious space for its lucky occupants. Located in the highly sought-after Queen Creek Ranchettes III, this home offers both serenity and convenience. Nearby amenities such as shops, restaurants, San Tan Mountain, the Sonoqui multi-use path, Horseshoe park, Mansel Carter Oasis Park and much more. Do not miss the opportunity to own this breathtaking property that offers the very best in comfort, style, and sophistication! Additional Features: -Plantation shutters throughout -Nest thermostats - two 50 amp outlets

19403 E Via Del Rancho Road, Queen Creek

$855,000
5 Beds 4 Baths 6590742 MLS 3,173 SqFt.
INCREDIBLE Multi-Generational Luxury Single-Story in Queen Creek on a huge lot! From foundation to ceiling, this home is decked out w/ all the modern amenities anyone could want. Beautiful curb appeal with a beautifully landscaped front yard. An open floor plan greets you w/Arcadia Door looking out to your private sparkling pool, green turf and 2 shaded gazebo. The kitchen is a chef's DREAM with high-end gas appliances, beautiful cabinets, quarts counters, and huge island w/cabinets galore! The separate attached suite offers privacy & a high-end feel, its own private front & back entrances, kitchen, laundry facilities & garage w/storage. So many upgrades like: OWNED SOLAR, custom cabinets in the garage & upgraded bathrooms, wine frig & MORE! Homes like this rarely come on the market!

22373 E Via Del Jardin --, Queen Creek

$830,000
5 Beds 4 Baths 6586549 MLS 3,173 SqFt.
Discover luxury living in this exquisite 5-bedroom, 3.5-bathroom Lennar NextGen home, spanning 3100+ sqft. Features a private heated salt-water pool, spa, and 2 separate patios for outdoor enjoyment. The built-in guest suite boasts its own entrances, kitchen, laundry, and garage. The Lennar NextGen design encompasses a built-in guest suite with its own private front and back entrances, kitchen, laundry facilities, and garage access. Perfect for multi-generational living, hosting guests, or generating rental income while maintaining complete autonomy. A well-designed gourmet kitchen with top-of-the-line stainless steel appliances, elegant cabinetry, and granite countertops, creating a chef's haven for culinary delights and entertaining. The expansive living area seamlessly flows into the dining space, forming an ideal layout for hosting gatherings and creating memorable moments with loved ones. The primary suite is a private retreat, offering serenity and relaxation with a luxurious en-suite bathroom, complete with a massive dual head walk-in shower. Escape to the outdoors, were the allure of the shimmering pool and soothing spa beckon on warm summer days. The dual patios provide multiple entertainment spaces, perfect for hosting BBQs, lounging with friends, or simply basking in the sun's embrace. Don't miss your opportunity to see this magnificent home!

22344 E Duncan Street, Queen Creek

$1,675,000
5 Beds 5 Baths 6582590 MLS 4,007 SqFt.
As you step through the double iron doors of this stunning Queen Creek Arizona home you will be greeted with over 4000 sq. ft, offering 5 bed/4.5 bath, a dedicated den/study, formal dining room, and a casita with a wet bar. This La Jara Farms home offers a casual elegance that makes you feel right at home from the moment you step through the door. The gourmet kitchen boasts a huge island, quartz countertops, white linen cabinets, stainless appliances, walk-in pantry, and butler's pantry. The great room with the sliding glass wall feature opens up to the patio creating additional living and entertaining space. The high ceilings, custom fireplace, and fabulous light fixtures create the most beautiful ambiance. The master retreat is cozy with double walk-in closets, and a walk-in shower with a tub. The secondary bedrooms have generous walk-in closets, jack and jill bathroom. The guest casita offers a separate entrance, a sitting area, and a wet bar for your guests. The backyard is a true paradise with a pool to cool off in on the hot Arizona summer days, a hot tub, a pergola with a built-in BBQ, and an RV garage for all your toys. La Jara Farms is a coveted community on the North/West corner of Queen Creek Arizona, right on the edge of both Gilbert and Mesa Arizona. This community is known for large lots, RV garages, and estate-style homes. You will enjoy being just minutes away from shopping, freeways, restaurants, and the entire east valley.

18966 S 196th Way, Queen Creek

$620,000
4 Beds 3 Baths 6582570 MLS 2,634 SqFt.
Discover a home unlike any other in this coveted neighborhood! Embrace the extraordinary as you find not just one, but two distinct living spaces within its walls. The main home welcomes you with vaulted ceilings, painting the canvas for an open concept that effortlessly blends 3 bedrooms and 2 baths. Luxury meets practicality in every detail, ensuring comfort and convenience. But the REAL GEM lies in the attached MOTHER-IN-LAW SUITE! With its own entrance and full living area, bedroom and bathroom, it's a realm of possibilities. Imagine the freedom to accommodate family, guests, or even seize the chance for a rental income stream. Outside, the premium lot with turf grass beckons your creativity. Here, you can sculpt your own paradise! Come check it out for yourself, this one won't last!!

21080 E Domingo Road, Queen Creek

$1,000,000
4 Beds 4 Baths 6576065 MLS 3,194 SqFt.
This entertainer's dream home is 3,194 sq ft, 4 bedrooms, 3.5 bathrooms, 3 car garage. It features a flex/guest living room, pro kitchen with oversized island, authentic hard wood floors, plantation shutters and so much more! The beautiful backyard features travertine pavers, salt water pool with smart logic, gas fire pit, shower/rinse station, misters, outdoor tv, outdoor kitchen which includes: 2 beverage fridges, sink, ice maker, food warmer, BBQ grill, 2 burner cooktop. There was no expense spared throughout this home. The garages have storage shelves and cabinets, upgraded soft water and an upgraded outlet for a fridge/freezer. The convenient location is very close to schools, restaurants, shopping centers, and the new 24 freeway.

22307 E Russet Road, Queen Creek

$1,900,000
4 Beds 5 Baths 6574729 MLS 4,907 SqFt.
An open courtyard leads to a beautiful covered entry in this open-concept floor plan with luxurious finishes. Located off the foyer is the living room and dining room with soaring 14' ceilings with a 12' multi-panel pocket door leading to an additional covered patio for outdoor living. The Chef's dream kitchen makes a statement with its dual-islands, upgraded cabinets with door hardware, beautiful countertops, upgraded appliances including a Sub-Zero 48'' refrigerator, walk-in pantry, and views of the great room and covered patio beyond. The casual dining area is adjacent to the kitchen and provides a convenient and intimate setting. Soaring 12' ceilings, tall windows, and sliding glass doors in the great room allow for an abundance of natural light and space. Home completion March '24 An open courtyard leads to a beautiful covered entry that offers views of an open-concept floor plan and luxurious finishes. Located off the foyer is the living room and dining room with soaring 14' ceilings with a 12' multi-panel pocket door that leads to an additional covered patio for outdoor living. The Chef's dream kitchen makes a statement with its dual-islands, upgraded cabinets with door hardware, beautiful countertops, upgraded appliances including a Sub-Zero 48" refrigerator, walk-in pantry, and views of the great room and covered patio beyond. The casual dining area is adjacent to the kitchen and provides a convenient and intimate setting. Soaring 12' ceilings, tall windows, and sliding glass doors in the great room allow for an abundance of natural light and space for entertaining. An attached guest casita with living area, ample closet space, private bath, and private entry access offers guest a private living space. The primary suite is in the back of the home for a more intimate, private setting. The primary bedroom is a true respite with its own private covered patio for outdoor living. A luxurious primary bathroom boasts split vanities, a massive walk-in shower, large soaking tub, private toilet area, and dual walk-in closets. An expansive bonus room on the split floor plan located off the secondary bedrooms provides additional space for entertaining and living. Highlights of this home include keyless entry for garage, upgraded electrical, upgraded flooring throughout, closet organizers, tankless hot water heater, gas line to dryer, upgraded doors and hardware, and more! The community is situated just minutes away from shopping, dining, and entertainment.

19952 E Melissa Place, Queen Creek

$780,000
4 Beds 4 Baths 6562657 MLS 3,366 SqFt.
As of 1/30 this is the lowest price single family home in Maricopa County w/ a 4 car garage, separate guest house and over 3000sf. Wonderful 4 bed/3.5 bath home located in one of the most sought after neighborhoods in Queen Creek and includes a 4 Car Garage, RV Gate, 12,600sf Lot and Separate Guest House. The Main House Features 3 Bedrooms+Den, 2.5 Bathrooms, Cathedral Ceilings in the Great Room and 10 foot throughout the rest of the home w/ 8 foot doors, Coffered Ceilings in the Formal Dining, Den and Master Suite. The Spacious Kitchen consist of Granite Countertops, Stainless Steel Appliances, Gas Cooktop, Dual Ovens, Walk-in Pantry and Plenty of Cabinet Space. Incredible Master Suite with an Awesome Master Bathroom that Includes Dual Head Walk-In Shower, Freestanding Soaking Tub, and Two Large Walk In Closets. The Guest House has a Courtyard with Pavers and can be used as a Mother-in-Law Suite, Office or Exercise Room. The front yard was recently remodeled with new plants, trees and artificial grass. This home has a VA loan at a 4.25% interest rate and may be Assumable by a Veteran but only if he/she is willing to formally substitute their entitlement for the sellers on the mortgage. Buyer may have to qualify.

23088 E Parkside Drive, Queen Creek

$810,000
4 Beds 4 Baths 6555850 MLS 3,194 SqFt.
Check out this Beautiful Queen Creek home! This home offers 4 bedrooms, 3.5 baths & flex space/den with almost 3200 square ft. and a 3 car garage. Wonderful stone accents and large courtyard entry. Lots of windows allow tons of natural light into the kitchen, living and dining room. Kitchen is light, bright and open with lots of storage, big pantry and a huge island with extra cabinets and space for seating. Large laundry room with built in cabinets, sink and plenty of space for an extra fridge. Big master bedroom with walkin closet and huge master bath with custom glass shower, separate tub and huge oversized vanity with double sinks. Backyard covered patio & extended pavered patio, great for grilling & parties. Near shopping, restaurants, parks and the 24 freeway. Don't miss this one!

22254 E Russet Road, Queen Creek

$3,500,000
7 Beds 7 Baths 6518620 MLS 7,819 SqFt.
This is the one you have been waiting for! Amazing custom home on extra large 1.1 acre lot in the gated community of The Pecans. Main home is 6665 sf. with 5 bedrooms & 4.5 bath PLUS 2 other rooms with separate French doors to outside PLUS a large bonus room great for family get togethers. Separate private 2 BEDROOM casita with full kitchen, living space, bath & laundry space make this a must see! Walk into beautiful iron clad double doors to 26' ceilings with wood beams and 32' extended glass slider that opens to your award-winning backyard paradise. Your gourmet kitchen has white cabinets, quartz countertops, large breakfast bar, DACOR appliances with 6 burner gas cooktop, built in camera/WIFI for 72 inch fridge/freezer combo, custom backsplash & wait to you see the walk in pantry with separate dishwasher, sink, soda trays & double burner cooktop. Wood floors throughout & Italian tile in the primary bath. Primary bedroom has private fireplace, double sinks, 2 walk in closets with separate tub to relax in as well as French doors that lead out back. All showers have glass enclosures with zero edge & custom tile backsplash. Your amazing resort style backyard features heated diving pool with gas fire/water bowls, bubblers, self cleaning & 15 person champagne edge spa. Covered patio extends the length of home with travertine tile, & outdoor kitchen area with built in barbecue area, fireplace & synthetic grass for low maintenance as well as extra space if you want to add your personal touch. Your extended length 3 car garage & 56' RV garage means room for RV or 12 cars. Also, separate 964 sf workshop & storage area. The Pecans is a one of a kind community with only 258 custom home sites, full-size lush trees lining the streets, parks, playgrounds, splash pads, putting green & miles of walking & biking trails situated next to the Queen Creek Botanical gardens. Too much to list, come take a look at today!

20623 E Cloud Road, Queen Creek

$4,300,000
4 Beds 6 Baths 6501102 MLS 7,864 SqFt.
This modern custom home, built by E&A Custom Homes, presents a rare opportunity to live in a woodland paradise in the desert. Mature trees and landscaping, and a sprawling lawn welcome you to this one of a kind estate. This 7,864 sq ft Pecan Lights estate has four bedrooms, all with en-suite bathrooms, and two additional half bathrooms. Inside the glass and iron front door, you are greeted by the soaring ceilings of the grand foyer that is flanked by a built-in, saltwater fish tank and a dramatic, temperature controlled glass wine cellar. Just off the entryway is a home office that overlooks the custom courtyard, professionally designed and landscaped by Sherwood Outdoors. A large formal dining room, with stunning custom lighting and double doors opening to the courtyard can be found opposite the home office. The great room has fireplace completed with solid marble slabs and coffered ceiling. The kitchen, which opens to the great room is perfect for entertaining. It features double islands with waterfall edge countertops and Wolf appliances. If you've ever dreamed about entertaining while having an immaculate kitchen, this home also has a full prep kitchen. Additional entertaining spaces include a home theater and gameroom. The backyard has a 50 ft pool with diving board and jumping platform, and a 15 ft water wall adjacent to a firepit, and artificial turf. Wood flooring runs throughout the home and the windows a finished with automatic shades. There is a four car garage, plus an air conditioned RV garage. Living at The Pecans affords a completely different experience from typical Arizona communities. Come home to canopied boulevards with wide, tree-lined medians fronted by custom homes. The community is alive with parks, playgrounds, splash pad, a putting green, and miles of walking and biking trails. And everywhere there's the splendor of the trees with their cooling shade, lush foliage and ever-changing colors. The Pecans is referred to as an Arizona surprise because a feeling of unexpected wonder is the reaction from everyone who is introduced to this extraordinary property. For the past 30 years The Pecans has been a working grove with thousands of mature pecan trees. In this enchanting environment, is a custom estate community with just 258 Queen Creek Home sites.

20426 E Cloud Road, Queen Creek

All information should be verified by the recipient and none is guaranteed as accurate by ARMLS. Copyright 2026 Arizona Regional Multiple Listing Service, Inc. All rights reserved.