Refine Search
Sort by
20231 E Mews Road, Queen Creek
$570,000
5 Beds ⋅ 2 Baths ⋅ 6614188 MLS ⋅ 2,280 SqFt.
Newly Remodeled!! This sprawling 5-bed, 2-bath horse property, spread across a vast 1-acre lot, is now on the market! Open floorplan, vaulted ceilings, a soothing palette, and contemporary LVP flooring. Brand new Quartz counters, shaker cabinets, and matching appliances. The main bedroom is a serene haven, offering plush carpeting, abundant natural light, and an ensuite with dual sinks. Enhancing the allure is a separate guest house, perfect for visitors or potential rental income. The expansive backyard, accessible via an RV gate, features a covered patio and detached carport. This residence is a dream come true for equine lovers, complete with horse facilities, including stalls, a corral, and more!

20231 E Mews Road, Queen Creek

23980 S 217th Way, Queen Creek
$715,000
4 Beds ⋅ 3 Baths ⋅ 6606773 MLS ⋅ 2,569 SqFt.
(Sellers concessions available) Fabulous 2020 built corner lot home in the lovely community of Hasting's Farms! This Lennar Next-Gen, is a true gem with it's own casita! Imagine the possibilities! The casita features a full kitchen, separate front entry, it's own single car garage, laundry, bedroom, bathroom and side yard door. This design offers lots of extra privacy and ease of coming and going for guests or a multi-generational living arrangement. If you enjoy splashing around or relaxing by the pool, you're in luck because this home boasts a brand new pool and spa, perfect for those hot AZ summers and those brisk winter evenings! The main home offers an upgraded gourmet kitchen with upgraded appliances, large walk in pantry and ample counter space. There is plenty of room for the whole family with the large open floorplan and 3 spacious bedrooms offered in the marin home! The delightful, family-friendly community of Hasting's Farms is located just minutes from restaurants, shops, botanical gardens, lots of multi-use trails, San Tan Mountain park, Schnepff Farns, the 24 and 202 freeways and lots more. But why leave the neighborhood when plenty of fun, family friendly things are hosted right inside the community!

23980 S 217th Way, Queen Creek

22613 E Indiana Avenue, Queen Creek
$643,913
5 Beds ⋅ 4 Baths ⋅ 6595560 MLS ⋅ 2,514 SqFt.
Welcome to your dream sanctuary in the heart of Harvest, Queen Creek! This 5-bed, 3.5-bath stunner invites you into a world of luxury and style, with a chic paver driveway and a captivating courtyard setting the stage. Step inside to discover a modern masterpiece, where every detail has been meticulously crafted to elevate your living experience. The chef's kitchen is a showstopper, boasting upgraded cabinets, exquisite granite countertops, and a tasteful backsplash that complements the gas cooktop. Custom pendant lights add a touch of elegance, while the island with seating and built-ins in the mudroom showcase thoughtful design. A large walk-in pantry ensures your culinary haven is both functional and stylish. The oversized primary bedroom is a retreat with a ship-lap accent wall, setting the tone for a serene atmosphere. The primary bathroom is equally impressive, featuring an oversized tiled shower, split sinks, a private toilet room, and a walk-in closet. But the real gem of this home is the outdoor paradise. Step into the backyard, where entertainment meets relaxation. The sparkling pool, rejuvenating spa, and covered patio create an inviting space for gatherings and unforgettable moments. Marvel at the breathtaking mountain views, making every day a retreat into nature's grandeur. And let's not forget the casita, a private haven with its own bathroom and separate entrance, perfect for guests or a potential rental opportunity. This is not just a home; it's a lifestyle. Act now and make this extraordinary property yours. Explore the detailed upgrade list in the provided documents for a closer look at the remarkable features that make this home a true standout.

22613 E Indiana Avenue, Queen Creek

2862 E Saddlebrook Court, Queen Creek
$859,990
4 Beds ⋅ 4 Baths ⋅ 6590098 MLS ⋅ 2,652 SqFt.
K. Hovnanian Homes is happy to present our luxury community, Santanilla, in GILBERT!! Santanilla has an intimate boutique feel with just 71 homesites. The open Flagstaff floorplan has 4-bedrooms, 3-baths including a full guest suite and open office! Over $160,000 of upgrades including but not limited to quartz countertops, a gourmet kitchen, painted white maple cabinets, wood look tile in the living areas and Berber carpet in the bedrooms. The Owner's suite features a spa like bathroom. The included 15ft slider in the great room leads you out to the patio to extend your living area. You don't want to miss out see this community and home today! ***Prices subject to change, photos may be of a model home or virtually staged, actual home will vary.

2862 E Saddlebrook Court, Queen Creek

19651 E Country Meadows Drive, Queen Creek
$1,750,000
4 Beds ⋅ 4 Baths ⋅ 6588512 MLS ⋅ 4,250 SqFt.
Home, sweet home! Welcome to a property that exudes unparalleled elegance and sophistication, set amidst a landscape of manicured beauty. As you approach, the immaculately kept front lawn sets the tone for what's to come. The generous 4-car garage, alongside the RV gate, promises convenience for automotive enthusiasts and adventurers alike. This huge lot includes horse privileges, bridal path access to Horse Shoe Park which is less than a mile away, and an 8' privacy wall with room behind for a shaded horse turnout or dog run. Not to mention plenty of space to add a barn, RV Garage, or detached casita. The crowning jewel of the entryway is the tranquil courtyard, where the melodic sounds of a water feature provide a calming ambiance. The living room, designed with entertaining in mind, beckons guests to relax and revel in refined comfort. The great room stands out with its soaring high ceilings, recessed lighting, and cozy fireplace. An adjacent wet bar ensures every gathering is well-served. Celebratory dinners find their home in the formal dining room, while daily meals can be enjoyed in the breakfast nook within the kitchen. Culinary enthusiasts will be enchanted by the kitchen's quartz counters, tile backsplash, and roomy walk-in pantry. SS appliances gleam against custom cabinets adorned with crown moulding, and the central island with a breakfast bar is perfect for casual dining. A versatile den offers space for reading or working. Double doors herald the entrance to the main bedroom, a sanctuary bathed in abundant natural light. Direct backyard access from this room ensures the outdoors is always just a step away. The ensuite, with its dual sinks, provides a seamless morning routine, while the spacious walk-in closet handles all wardrobe needs. The backyard is where the true magic of this property lies. A covered patio offers shade for those sunny days, and the outdoor kitchen, complete with a built-in BBQ, is ready for any festivity. Soft artificial turf provides a lush green touch, contrasting beautifully with the azure waters of the pool. The pool is pre plumbed and ready to have an additional water feature added. As you lounge, swim, or dine al fresco, the majestic mountain views remind you of the natural beauty surrounding this magnificent property. Don't miss this gem!

19651 E Country Meadows Drive, Queen Creek

19952 E Melissa Place, Queen Creek
$1,900,000
4 Beds ⋅ 5 Baths ⋅ 6574729 MLS ⋅ 4,907 SqFt.
An open courtyard leads to a beautiful covered entry in this open-concept floor plan with luxurious finishes. Located off the foyer is the living room and dining room with soaring 14' ceilings with a 12' multi-panel pocket door leading to an additional covered patio for outdoor living. The Chef's dream kitchen makes a statement with its dual-islands, upgraded cabinets with door hardware, beautiful countertops, upgraded appliances including a Sub-Zero 48'' refrigerator, walk-in pantry, and views of the great room and covered patio beyond. The casual dining area is adjacent to the kitchen and provides a convenient and intimate setting. Soaring 12' ceilings, tall windows, and sliding glass doors in the great room allow for an abundance of natural light and space. Home completion March '24 An open courtyard leads to a beautiful covered entry that offers views of an open-concept floor plan and luxurious finishes. Located off the foyer is the living room and dining room with soaring 14' ceilings with a 12' multi-panel pocket door that leads to an additional covered patio for outdoor living. The Chef's dream kitchen makes a statement with its dual-islands, upgraded cabinets with door hardware, beautiful countertops, upgraded appliances including a Sub-Zero 48" refrigerator, walk-in pantry, and views of the great room and covered patio beyond. The casual dining area is adjacent to the kitchen and provides a convenient and intimate setting. Soaring 12' ceilings, tall windows, and sliding glass doors in the great room allow for an abundance of natural light and space for entertaining. An attached guest casita with living area, ample closet space, private bath, and private entry access offers guest a private living space. The primary suite is in the back of the home for a more intimate, private setting. The primary bedroom is a true respite with its own private covered patio for outdoor living. A luxurious primary bathroom boasts split vanities, a massive walk-in shower, large soaking tub, private toilet area, and dual walk-in closets. An expansive bonus room on the split floor plan located off the secondary bedrooms provides additional space for entertaining and living. Highlights of this home include keyless entry for garage, upgraded electrical, upgraded flooring throughout, closet organizers, tankless hot water heater, gas line to dryer, upgraded doors and hardware, and more! The community is situated just minutes away from shopping, dining, and entertainment.

19952 E Melissa Place, Queen Creek

23088 E Parkside Drive, Queen Creek
$780,000
4 Beds ⋅ 4 Baths ⋅ 6562657 MLS ⋅ 3,366 SqFt.
As of 1/30 this is the lowest price single family home in Maricopa County w/ a 4 car garage, separate guest house and over 3000sf. Wonderful 4 bed/3.5 bath home located in one of the most sought after neighborhoods in Queen Creek and includes a 4 Car Garage, RV Gate, 12,600sf Lot and Separate Guest House. The Main House Features 3 Bedrooms+Den, 2.5 Bathrooms, Cathedral Ceilings in the Great Room and 10 foot throughout the rest of the home w/ 8 foot doors, Coffered Ceilings in the Formal Dining, Den and Master Suite. The Spacious Kitchen consist of Granite Countertops, Stainless Steel Appliances, Gas Cooktop, Dual Ovens, Walk-in Pantry and Plenty of Cabinet Space. Incredible Master Suite with an Awesome Master Bathroom that Includes Dual Head Walk-In Shower, Freestanding Soaking Tub, and Two Large Walk In Closets. The Guest House has a Courtyard with Pavers and can be used as a Mother-in-Law Suite, Office or Exercise Room. The front yard was recently remodeled with new plants, trees and artificial grass. This home has a VA loan at a 4.25% interest rate and may be Assumable by a Veteran but only if he/she is willing to formally substitute their entitlement for the sellers on the mortgage. Buyer may have to qualify.

23088 E Parkside Drive, Queen Creek

20623 E Cloud Road, Queen Creek
$3,500,000
7 Beds ⋅ 7 Baths ⋅ 6518620 MLS ⋅ 7,819 SqFt.
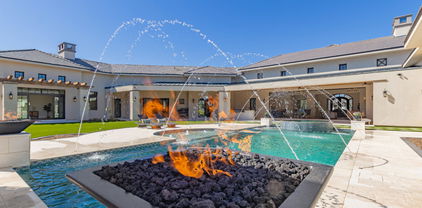
This is the one you have been waiting for! Amazing custom home on extra large 1.1 acre lot in the gated community of The Pecans. Main home is 6665 sf. with 5 bedrooms & 4.5 bath PLUS 2 other rooms with separate French doors to outside PLUS a large bonus room great for family get togethers. Separate private 2 BEDROOM casita with full kitchen, living space, bath & laundry space make this a must see! Walk into beautiful iron clad double doors to 26' ceilings with wood beams and 32' extended glass slider that opens to your award-winning backyard paradise. Your gourmet kitchen has white cabinets, quartz countertops, large breakfast bar, DACOR appliances with 6 burner gas cooktop, built in camera/WIFI for 72 inch fridge/freezer combo, custom backsplash & wait to you see the walk in pantry with separate dishwasher, sink, soda trays & double burner cooktop. Wood floors throughout & Italian tile in the primary bath. Primary bedroom has private fireplace, double sinks, 2 walk in closets with separate tub to relax in as well as French doors that lead out back. All showers have glass enclosures with zero edge & custom tile backsplash. Your amazing resort style backyard features heated diving pool with gas fire/water bowls, bubblers, self cleaning & 15 person champagne edge spa. Covered patio extends the length of home with travertine tile, & outdoor kitchen area with built in barbecue area, fireplace & synthetic grass for low maintenance as well as extra space if you want to add your personal touch. Your extended length 3 car garage & 56' RV garage means room for RV or 12 cars. Also, separate 964 sf workshop & storage area. The Pecans is a one of a kind community with only 258 custom home sites, full-size lush trees lining the streets, parks, playgrounds, splash pads, putting green & miles of walking & biking trails situated next to the Queen Creek Botanical gardens. Too much to list, come take a look at today!

20623 E Cloud Road, Queen Creek

Copyright 2026 Arizona Regional Multiple Listing Service, All rights reserved. The data relating to real estate for sale on this website comes in part from the Arizona Regional Multiple Listing Service. All information deemed reliable but not guaranteed and should be independently verified. All properties are subject to prior sale, change or withdrawal. Neither listing broker(s) nor Arizona Regional Multiple Listing Service shall be responsible for any typographical errors, misinformation, misprints and shall be held totally harmless.

How much is your home worth?

Get instant property value now!