Refine Search
Sort by
$1,089,000
4 Beds 3 Baths 6708769 MLS 3,005 SqFt.
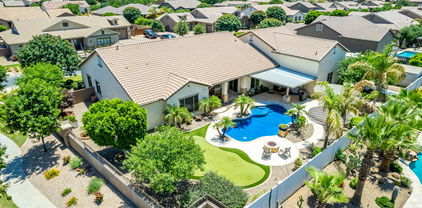
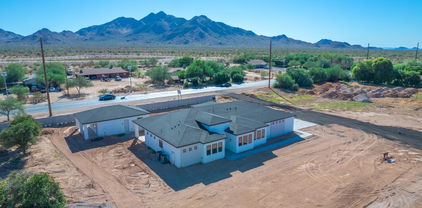
Stunning, single level home with 24'x52' RV garage, sparkling pool, upgraded gourmet kitchen, 4 bedrooms, tile and wood floors, 2.5 bathrooms & putting green. Formal dining room with wood floors. Great room with surround sound speaker overlooking outdoor waterfalls at pool. Elegant kitchen with gas burner cooktop, double ovens, stunning granite countertops, large walk in pantry and oversized kitchen island with kitchen nook. Primary suite with spacious walk-in closet, tile surround extended shower, double sink vanities and french door exit to backyard. 220v outlet, two service doors and direct access to house. Seller will convert the den into 4th bedroom by adding a door if buyer desires. Refrigerator and TVs convey with sale! 24'x52' RV garage with 220v outlet, two service doors and direct access to house. Perfect for all your adventure toys. Desirable neighborhood with tree lined streets, community parks, close to shopping, restaurants and A+ rated schools.

21992 E Desert Hills Drive, Queen Creek

$1,980,000
6 Beds 6 Baths 6706197 MLS 4,653 SqFt.
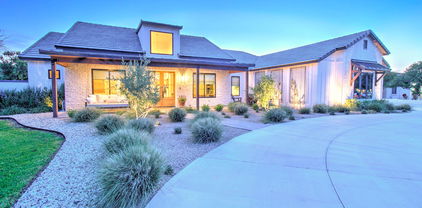
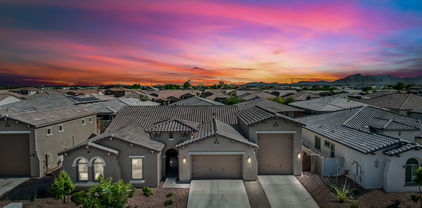
INCREDIBLE CRAFTSMAN CUSTOM HOME WITH FULL GUEST HOUSE (LITERALLY A SECOND DETACHED SINGLE FAMILY HOME), SEPARATE RV GARAGE ON AN IRRIGATED CITRUS LOT IN QUEEN CREEK. THIS HOME FEATURES A PRIMARY 4 BEDROOM + DEN AND 3 BATH PRIMARY HOME WITH 10+ FOOT CEILINGS, HUGE GREAT ROOM WITH REAL WOOD BEAMS, LARGE EAT IN ISLAND KITCHEN WITH STAINLESS APPLIANCES, THOR 6 BURNER GAS RANGE, FRIGIDAIRE PROFESSIONAL FRIDGE & FREEZER, WALK IN PANTRY, BEAUTIFUL MASTER SUITE WITH WHITEWASHED BRICK WALL, LOTS OF WINDOWS, SEPARATE SHOWER AND SOAKING TUB, CLOSET WITH CUSTOM BUILT INS, LARGE 3 CAR GARAGE WITH EPOXY FLOORING AND LARGE FRONT AND BACK PORCHES. BEAUTIFUL POOL AND HOT TUB, OUTDOOR PERGOLA WITH OUTDOOR KITCHEN FEATURING A FULL BARBECUE, SMOKER SERVING/PREP AREA AND SINK WITH A POOL BATHROOM OUTDOOR SHOWER. THE SECOND HOME FEATURES MUCH OF THE SAME AS THE PRIMARY HOME, HUGE GREAT ROOM WITH FIREPLACE, TWO MASTER SUITES WITH IN SUITE BATHS, STAINLESS APPLIANCES HUGE PANTRY STORAGE AREA, AND A DEDICATED GARAGE. NEXT IS THE DETACHED AIR CONDITIONED RV GARAGE WHICH IS 40+ FEET DEEP WITH 16' CEILINGS AND TWO ADDITIONAL OFFICE/HOBBY/CONDITIONED ROOMS. OUTSIDE FEATURES GARDENS, MATURE CITRUS AND OTHER FRUIT BEARING TREES. THIS HOME TRULY IS A ONE OF A KIND FIND AND HAS BEEN LOVINGLY TAKEN CARE OF. THEY SAY A PICTURE IS WORTH A THOUSAND WORDS...IF SO, ENJOY YOUR TIME WITH THE NEARLY 200 PICTURES OF THIS SPECIAL PROPERTY!

25422 S 177th Place, Queen Creek

$1,000,000
4 Beds 4 Baths 6704529 MLS 3,796 SqFt.
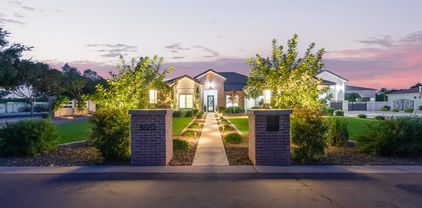
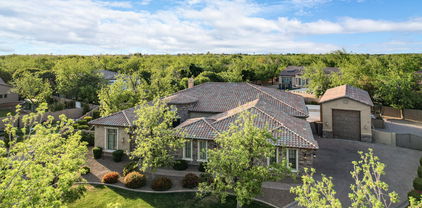
Welcome to your Luxurious Retreat in the Exclusive Gated Community, where Sophistication meets Tranquility. Nestled against the Breathtaking Backdrop of San Tan Regional Park Mountains this Custom Home offers Unparalleled Views of the Mountains & City Lights. Step Inside & Experience the Epitome of Elegance, w/Travertine Tile Flooring, Alder Solid Wood Doors & Cabinets, & Leathered Granite Countertops. The Heart of the Home, the Chef's Kitchen, Boasts a 48'' Gas Range, Electric Dbl Oven, Copper Farmhouse Sink, & Custom Hand-Carved Range Hood from La Puerta Originals. Adjacent, a Spacious Walk-In Pantry & Tons of Interior Storage provide Convenience & Functionality. With Unmatched Luxury, Stunning Views, and Thoughtful Amenities, this HOME offers a Lifestyle of Comfort and Serenity. MORE Entertain in the Inviting Living Space by the Cantera Stone Gas Fireplace, or Step Outside to the Sprawling 1150 sqft Covered Back Patio, featuring a Lodgepole Pergola & Sparkling Pool with a Sheer Waterfall. Enjoy Year-round Comfort with the Pool's Heat Pump and the Convenience of its Controller for Easy Operation. Retreat to the Master Suite, where a Large Soaking Tub awaits in the Ensuite Bathroom. Each Bedroom Boasts a Walk-In Closet, ensuring Ample Storage and Comfort for all Occupants. Additional features include Foam Insulation throughout the entire home for Energy Efficiency, a 3.5 Car Garage with a Workshop Area & 48 feet of Overhead Rack Storage, and a 286 ft Long Paver Driveway. Don't miss your chance to call it yours - schedule a showing today and experience the Epitome of Desert Living!"

34081 N Las Estrellas Lane, Queen Creek

$1,050,000
4 Beds 3 Baths 6704346 MLS 3,032 SqFt.
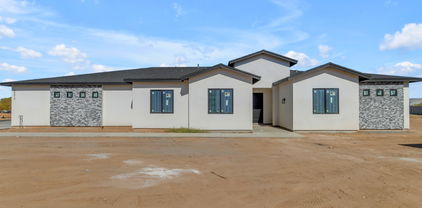
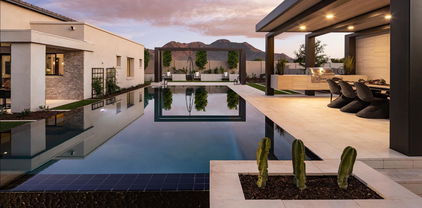
SELLER WILL PAY FOR A 1% RATE REDUCTION for the first year when using our in-house lender. Situated on a sprawling 2.4-acre parcel with no HOA, but CCRs are valid & lots must be 2 acres. This stunning property offers a rare opportunity to own a piece of Arizona's natural beauty. Featuring a beautiful open floor plan & spacious 4-car garage with tall doors. Step onto the property and be mesmerized by the panoramic views of the Superstitions, Four Peaks & McDowell mountains, creating a picturesque backdrop from sunrise to sunset. Nestled between the San Tan Mountains & the San Tan Regional Park, outdoor enthusiasts will relish the access to hiking/biking trails just a mile away. Immerse yourself in the serene desert landscape, complete with towering Saguaros, Palo Verde & Ironwood trees. As night falls, embrace the tranquility of starlit skies & the soothing sounds of natural wildlife, including coyotes & owls. The majority of the property is fenced with top rail no climb fencing, ensuring privacy & security. A solar-powered entry gate welcomes you home, while large gates provide convenient access to the back portion of the property. Explore your personal nature trail or gather around the firepit in the rear 1.2 acres for evenings filled with warmth and camaraderie. With a large front courtyard offering a serene outdoor retreat, this home seamlessly blends indoor and outdoor living. Experience the magic of Arizona living at its finest, where every day is an opportunity to connect with nature and create lasting memories.

33621 N Bell Road, Queen Creek

$2,305,000
5 Beds 4 Baths 6704289 MLS 3,750 SqFt.
Discover this remarkable custom-built home nestled in the prestigious Circle G at Queen Creek. Equipped with cutting-edge Smart Home technology, this 5BR/3.5BA home offers convenience at every turn. Step inside to be greeted by elegant wood flooring, stylish light fixtures, and a state-of-the-art pre-wired surround sound system. The home includes a versatile den ideal for an office and a generous living room for relaxed gatherings. Entertain in style in the great room and savor gourmet meals in the formal dining room. The sleek kitchen is a chef's delight, boasting custom white oak cabinets, Quartz counters with matching backsplash, stainless steel appliances, recessed lighting, and a central island with a breakfast bar. Retreat to the sizable master bedroom featuring a sophisticated ensuite with dual vanities, huge shower and walk-in closet, along with direct laundry & backyard access. The exterior features a spacious 3-car garage and an expansive 50x20 RV garage, pre-wired and ready for a built-in loft. The beautifully landscaped backyard is an entertainer's paradise, complete with a built-in BBQ, covered patio, 70k-gallon swimming pool, 20-person hot tub, fire pit, regulation pickleball court + basketball hoop, huge grass area, and breathtaking sunset views. Family movie night will never be the same as you watch movies from the hot tub!!!! With ample space to expand (casita, horse stalls, extra garages), this oasis is perfect for hosting and enjoyment. Smart Home Features: Govee Home Lighting System, Smart Oven & Fridge, Bliss Window Coverings, Pantera Pool System, Yamaha AV Controller. Located just minutes from downtown Queen Creek, this exceptional home is a rare find that truly offers an unforgettable living experience. Don't miss out! Come see it for yourself!

19935 E Silver Creek Lane, Queen Creek

$1,995,900
4 Beds 5 Baths 6703006 MLS 3,784 SqFt.
This stunning near new contemporary home gets the most out of indoor-outdoor living with its inner courtyard and huge sliding glass doors opening to the covered patio and pool. High-end features and finishes include a 21 foot Great Room Ceiling ceiling with a magnificent stone fireplace wall. It opens to the dining area and kitchen with its double water fall quartz islands, distinctive pendant lighting, double stacked cabinetry, Wolf and Sub-Zero appliances, walk in pantry and a pocket sliding window opening to the covered patio. The Primary suite has a sumptuous spa-like bath with soaking tub and swank shower. All the guest suites have there own baths and open up to a guest/children's retreat for play or relaxation. Motorized shades are throughout. The resort style back yard includes.... a sparkling heated pool with a Baja step and water features, bubbly spa, built-in BBQ and an expansive covered patio with outdoor fireplace. The 4 car garage is every guy's delight. The home was purchase brand new by Chicago residence in June of 2021 but not occupied until October 2023 so the home has been very lightly used.

19868 E Vallejo Street, Queen Creek

$1,179,500
5 Beds 3 Baths 6702571 MLS 3,000 SqFt.
Luxury Meets Modern Elegance in Queen Creek! Experience the perfect blend of luxury and space in this brand-new modern estate, set on a 1-acre irrigated lot with NO HOA. This 3,000 sq. ft. masterpiece features 5 bedrooms + den, 3 baths, and an oversized 4-car garage, with stunning San Tan Mountain views. A 957 sq. ft. detached casita with a full kitchen offers the perfect setup for multi-gen living or guests. Designed for both entertaining and everyday comfort, the open floor plan boasts vaulted ceilings, expansive energy-efficient windows, and high-end finishes throughout. The chef's kitchen seamlessly connects to the dining and living areas, while the builder's allowance lets you customize appliances, cabinets, countertops, flooring, and more. Step outside to a blank canvas backyard, ready for a resort-style pool, sports court, outdoor kitchen, or guest retreat. Located minutes from shopping, dining, hiking, Horseshoe Park, and Pecan Lake Entertainment Center, this move-in-ready dream home is set for completion NOW! Don't miss this rare opportunity!

26615 S 181st Place, Queen Creek

$1,230,000
5 Beds 3 Baths 6702570 MLS 3,000 SqFt.
Luxury Meets Modern Elegance in Queen Creek! Experience the perfect blend of luxury and space in this brand-new modern estate, set on a 1-acre irrigated lot with NO HOA. This 3,000 sq. ft. masterpiece features 5 bedrooms + den, 3 baths, and an oversized 4-car garage, with stunning San Tan Mountain views. A 957 sq. ft. detached casita with a full kitchen offers the perfect setup for multi-gen living or guests. Designed for both entertaining and everyday comfort, the open floor plan boasts vaulted ceilings, expansive energy-efficient windows, and high-end finishes throughout. The chef's kitchen seamlessly connects to the dining and living areas, while the builder's allowance lets you customize appliances, cabinets, countertops, flooring, and more. Step outside to a blank canvas backyard, ready for a resort-style pool, sports court, outdoor kitchen, or guest retreat. Located minutes from shopping, dining, hiking, Horseshoe Park, and Pecan Lake Entertainment Center, this move-in-ready dream home is set for completion NOW! Don't miss this rare opportunity!

26761 S 181st Place, Queen Creek

$990,000
4 Beds 3 Baths 6700943 MLS 3,187 SqFt.
This highly UPGRADED 4-bedroom+den+flex space, 3-bathroom gem is nestled in the gated Vaquero community, offering security and exclusivity! The spacious open-concept living area is perfect for entertaining, CUSTOM built in cabinetry in the living and dining area. An extended gourmet kitchen features satin marble countertops and GE Profile appliances. The luxurious extended primary suite includes a spa-like CUSTOM bathroom and extended walk-in closet! Step outside to your private backyard oasis - sparkling pool with baja step and covered patio—ideal for summer gatherings. The 3 car tandem plus RV garage with double doors provides ample space for all your toys and storage needs. Don't miss this opportunity to live in style and comfort!

22877 E Escalante Road, Queen Creek

$2,300,000
4 Beds 5 Baths 6700226 MLS 5,052 SqFt.
Experience an unparalleled lifestyle in the prestigious gated community of Santo Vallarta, nestled by the San Tan Mountains of South Queen Creek. This magnificent custom home, spanning over 5000 square feet and occupying the largest lot in the neighborhood at 1.297 acres, is a true embodiment of sophistication and style. Crafted with exceptional craftsmanship and an exquisite design, this residence sets a new standard for luxury living. As you pass through the first courtyard and enter through the grand 10-foot iron doors, you are welcomed by soaring 18-foot ceilings that usher you into a realm of Spanish Modern elegance. This seamless introduction sets the stage for breathtaking vistas that highlight the exceptional craftsmanship and unique design of this truly custom home. The centerpiece of the home, the modern and traditional kitchen, boasts dual-toned custom cabinetry complemented by a striking limestone hood and quartz-lined island, creating an ideal space for both culinary mastery and social gatherings. A butler's pantry adds to the functionality, providing additional storage and convenience. The sprawling 1000 square foot master suite serves as a luxurious retreat, flooded with natural light and featuring a gas fireplace, custom limestone work, private office, large sitting room, and ample closet space. The master bathroom is a masterpiece of design, with custom cabinetry, quartz countertops, a spacious shower, and panoramic views from the private patio space just outside the master bedroom French doors, ensuring every moment spent here is one of tranquility and luxury. Family or guests are treated to their haven, with two additional bedrooms boasting ensuite bathrooms and large closets, and while the guest casita offers a complete kitchenette, living room, private bathroom, bedroom, closet, garage space, and entry, and a courtyard entrance, offering privacy and comfort. Step into the backyard sanctuary and unwind by the large sparkling pool, perfect for year-round enjoyment. Discover the enchanting courtyard, dual-sided fireplace, outdoor TV, and stairs leading to a walk deck offering sweeping panoramic views of the valley. Plus, there's enough land to build an RV garage, guest home, or even an indoor gym, offering endless possibilities for expansion and personalization. Additionally, the game room offers a second patio, adorned with a heavy timber pergola and intricate stone designs, extending the game room's living space and providing additional areas for relaxation and entertainment. The expansive driveway, with ample space for eight vehicles, leads to a four-car garage, enhancing the sense of arrival and grandeur. The entire home features exquisite tile flooring, adding to the ambiance of luxury and sophistication. Surrounded by the natural beauty and picturesque hiking trails an of San Tan Regional Park, this residence offers an idyllic setting for outdoor enthusiasts. Located in the highly sought-after Town of Queen Creek, with its top-tier schools and abundance of amenities, this home provides the perfect balance between an active lifestyle and urban convenience.

11184 W Golddust Drive, Queen Creek

$1,450,000
5 Beds 3 Baths 6699599 MLS 3,000 SqFt.
Prepare to be amazed! Check out this stunning 5 bed, 2.5 bath residence now on the market! Nestled on an oversized 0.93 acre lot featuring a beautiful facade w/stone accents, manicured landscaping w/lush grass, 4-car side garage w/an extended driveway, and an RV gate! Discover a spacious semi-open floor plan w/wood-look tile flooring, crown moulding, dazzling light fixtures, and trending palette throughout. The formal dining room, w/its elegant wainscoting & plantation shutters, is sure to delight your guests. The kitchen is comprised of white shaker cabinetry w/quartz counters, high-end built-in appliances such as dual wall ovens, tile backsplash, a pantry, an island w/a breakfast bar & a farmhouse sink. Relax and unwind in the large primary bedroom, boasting soft carpet, a lovely bay window, private outdoor access, a walk-in closet, and a lavish ensuite w/dual vanities & a garden tub. Don't forget about the cozy den w/double doors, ideal for an office or a bedroom! Finally, the resort style backyard includes a covered patio, extended paver seating areas, a built-in BBQ, fire pit, and a fenced pool w/a rock waterfall, slide & water features! Mature fruit trees, flowers and lights compliment this outdoor experience. The home of your dreams is here!

19676 E Country Meadows Drive, Queen Creek

$2,300,000
5 Beds 5 Baths 6699021 MLS 5,245 SqFt.
Welcome to 20104 E Melissa PL, an exquisite retreat nestled within the prestigious Pecans Community of Queen Creek, AZ. This captivating residence boasts luxurious living across 5,245 square feet, situated on an expansive 33,685 square foot cul-de-sac lot. Step inside to discover a haven of sophistication and comfort, where every detail has been meticulously crafted to elevate your lifestyle. With 5 bedrooms and 4.5 bathrooms, including a grand master suite, ample space ensures privacy and relaxation for every member of the household. The heart of the home is the chef's kitchen, where culinary dreams come to life amid high-end stainless steel appliances and premium finishes. Entertain effortlessly in the spacious living areas, where abundant natural light creates an inviting ambiance for gatherings both large and intimate. Outside, a private oasis awaits, complete with a sparkling diving pool and rejuvenating hot tub. Host unforgettable al fresco soirƩes in the built-in BBQ and outdoor kitchen area, or gather around the firepit for cozy evenings under the stars. With a 4-car garage and an additional RV garage, there's plenty of room for your vehicles and outdoor toys. Experience the epitome of luxury living in Queen Creek, where this remarkable residence offers the perfect blend of elegance, comfort, and convenience. Don't miss your chance to make this dream home your own.

20104 E Melissa Place, Queen Creek

$1,080,000
6 Beds 5 Baths 6698393 MLS 3,392 SqFt.
Welcome to your dream home in Queen Creek! This stunning 2-story residence boasts luxurious living with ample space for comfort and entertainment. Featuring 6 bedrooms and 4 and 1/2 bathrooms plus an office, this home offers the perfect blend of functionality and style. Step into the spacious living areas, where natural light floods through large windows, illuminating the modern interior completely remodeled in 2021. The kitchen is a chef's delight, equipped with sleek waterfall countertops, stainless steel appliances, and plenty of storage space. Entertain guests in the open concept dining and living rooms that open up to the large backyard. Escape to your own private oasis in the backyard, where a heated pool and hot tub await Whether you're hosting summer BBQs or enjoying a relaxing soak under the stars, this outdoor retreat is sure to impress. Located near the picturesque Carter Manuel Oasis Park, you'll have access to scenic walking trails and recreational amenities like pickleball, sports fields and a splash pad just moments from your doorstep. With easy access to shopping, dining, and entertainment options, this home offers the perfect blend of convenience and tranquility. 1 bedroom with a living area currently set up as a teen room and bathroom is on the main floor and has a door to separate from main living area that could be used as an attached casita or MIL suite. Don't miss your chance to make this exquisite property your own.

19259 E Rosa Road, Queen Creek

$1,425,000
4 Beds 5 Baths 6698379 MLS 3,303 SqFt.
Welcome to this stunning home on a large corner lot in the highly sought after Caleda community by Toll Brothers! This luxurious home is highly upgraded throughout and features a total of 4beds/4.5 baths and 3,303 sqft of living space including a 1bed/1bath 345 sqft guest house! The gourmet kitchen features Quartz countertops, kitchen island w/ breakfast bar, walk-in pantry, floating shelves, soft close cabinets, upgraded finishes & hardware, stainless steel appliances w/ gas cooktop, built-in refrigerator, microwave, & wall oven. Upgraded interior paint, beautiful engineered hard wood floors throughout w/ carpet in the guest bedrooms and tile in the laundry and bathrooms, 10ft+ ceilings w/ plenty of natural light, shutters, electric window shades, custom front door, upgraded solid core interior doors, extended 20ft pocket sliding glass door, extra spray foam insulation, 16 Seer HVAC system, custom built-in closets by Classy Closets. Split primary bedroom with his & hers vanities, soaking tub, HUGE walk-in shower with dual shower heads, and spacious walk-in closet! Guest bedrooms have full en-suites, each with their own bathroom and custom walk-in closet. The backyard is fully landscaped with a private pool with a baja shelf, outdoor fireplace, travertine, upgraded raised stem wall, and RV gate. 3 car garage with tankless water heater, 400 amp electric vehicle charging station, water softener, and pre-plumbed for a sink. Experience the finest in Arizona living at 24090 S 220th St - your dream home awaits!

24090 S 220th Street, Queen Creek

$1,500,000
4 Beds 4 Baths 6697970 MLS 3,383 SqFt.
Completely beautifully redisigned custom estate in the highly desirable Circle G Ranches. ALL NEW kitchen with Quartz countertop and backsplash,, cabinets & drawers with soft close New tile entry and luxury wood laminate throughout 1st floor. New low profile carpet & remodeled laundry room! New modern shutters and fresh paint throughout! Amazing resort style backyard with a play pool, putting green, ramada, fireplace, bocce court, huge covered patio, and an outbuilding that can be used as extra storage, garage or a tack room. When you walk into the estate you will be amazed at the size of all the rooms and space. The first floor consists of a large gourmet kitchen, primary bedroom, den/office & playroom with climbing wall!. Front entry stair & office conversion. Stairs were removed which opened front entry & office doors were added. New lighting and fans. Upgraded closets! The upstairs has 3 bedrooms and a large bonus/game room. The 3-car garage has ample storage space situated aside a huge gated RV entrance to the backyard complete with seller owned solar panels. Flood irrigation is available. Wired for electric car charger. This home is close to everything, but still gives you that small town feel that only Queen Creek can offer!

19990 E Via Del Palo --, Queen Creek

$2,485,000
4 Beds 3 Baths 6697017 MLS 4,237 SqFt.
Attention all golf enthusiasts! Prepare to be dazzled by this extraordinary custom estate that not only exudes endless luxury but also boasts your very own in-home GOLF SIMULATOR! Nestled w/in the coveted ''Seville Country Club Corridor'', this newly constructed sprawling single-story estate sits majestically on nearly an acre of land in one of the Southeast Valley's most sought-after communities. Feast your eyes on the breathtaking mountain views from the resort-style backyard, featuring a colossal sparkling blue diving pool, a lavish 20-person hot tub, a poolside ramada complete with dual swings, an outdoor kitchen, a firepit, a sunken trampoline, and a vast covered patio adjacent to a second outdoor fire feature—all while relishing the ambiance of the San Tan Mountain foothills. Step. inside to discover a meticulously designed interior, reminiscent of a page from a favorite luxury home magazine, where every detail has been crafted with precision and passion. Marvel at the soaring ceilings adorned with custom beams, the seamless flow between indoor and outdoor living spaces, and the exquisite craftsmanship evident at every turn. The thoughtfully designed split floorplan ensures privacy, with the owner's retreat secluded from two secondary bedrooms on the east wing and a private guest bedroom with its own bathroom on the west wing. As you enter the custom golf simulator room, you'll be torn between picking up a club or sinking into the plush couch for a movie night in your oversized theater. The custom-designed pantry is a showstopper, resembling something straight out of your favorite luxury real estate program. Both dual two-car garages come equipped with electric car charging stations and extra length, flanking an extended circular driveway that enhances the home's irresistible curb appeal. With its expansive interior and exterior spaces, tree-lined lot boundaries, and endless mountain vistas, this home is a haven you'll never want to leave. All of this sits just a golf cart ride away from Gilbert's ONLY private country club w/a host of amenities including; 4 pools, 2-story waterslides, 2 restaurants, fitness facility, tennis, pickleball, bball, preschool, hair salon & a gorgeous 18 hole golf course with famous hole 17 "island hole." Seville recently hosted the LPGA tour which brought about a major spotlight on this community. Come see this one TODAY, while it's still available!

7287 S Twilight Court, Queen Creek

$2,520,000
4 Beds 5 Baths 6696555 MLS 5,226 SqFt.
If Norman Rockwell could paint the American dream of home ownership today, this would be the flagship. Risu Coeli (Heaven Smiles) in the gated Pecans offers you a chance at the dream. Nearly 10,000 sq.ft. of usable space with the interior, courtyard, covered patios, pool areas and celestial. 4/5 bedrooms, 5 bath, 3 interior and 3 exterior dining / entertaining spaces. A gated motor court, private wine cellar and luxury pool/spa amenities are just touching the surface of life's finer things thought out in the design process of this personal estate. The gated neighborhood is covered in established Pecan trees with lush green belt streets, grass parks and playgrounds, putting greens, walking and biking trails. An atypical desert community best described as an oasis hidden in plain sight.

20734 E Sunset Drive, Queen Creek

$1,600,000
4 Beds 5 Baths 6695607 MLS 4,714 SqFt.
Welcome to this incredible opportunity to own an extremely rare BASEMENT home nestled in the heart of the boutique community of Pecan Lake! And with over 4700 square feet, there is more than enough room for everyone. Walking inside you will immediately notice the light and bright floor plan with solid oak flooring and soaring 22 foot ceilings in the main living area. Tons of natural light and beautiful views beckons you to the open concept kitchen and living room, which are perfect for entertaining or large family meals. The oversized quartz counters, floor to ceiling cabinets, and upgraded appliances make this space as beautiful as it is functional. Wolf range, built in microwave and fridge, and walk in pantry along with all modern finishes and gorgeous statement lighting complete the the kitchen. Off the kitchen you'll discover the incredible master suite. With gorgeous views of the private pool and lake beyond that, the master bedroom is a sanctuary after a long work day. Soak in the free-standing tub, or relieve the days stresses in the spacious shower. Double vanities, marble floors, and a huge walk in closet with organization complete the master ensuite. Even the laundry room was carefully planned and beautifully designed with classic penny tile flooring, wash sink, and tons of cabinets for storage. A designer guest bath complete the main level. Head downstairs to the incredibly rare FINISHED basement!! Here you'll find a space PERFECT for entertaining, or family hang at home night! The bar area, complete with sink, fridge, freezer, and plenty of cabinets make entertaining a breeze! The huge bonus area is perfect for family game night, a teen space, workout room, or play room. A home theater, bedroom, and full bathroom complete this incredible space, and with double glass sliders that lead to a patio, you won't believe you are in the basement! And With stairs leading to the backyard, guests can enjoy the pool and incredible views without ever entering the main floor. Head up the beautiful oak stairs to the 3rd level and discover 2 additional bedrooms with walk in closets, one with an ensuite bath, and a full hall bath. The loft is open and bright and looks over the main living area below. A home office or additional fex space and 2nd floor deck with incredible views of Pecan Lake complete the 3rd floor. This home has been impeccably maintained and very lightly lived in as owners split their time in Arizona. Custom millwork and designer touches throughout, combined with its incredible location and views make this property a rare gem! And an incredible opportunity to own in one of the most unique and beautiful communities in the east valley. And with so many amenities just STEPS outside the gated entry, including Pecan Lake Entertainment, Fat Cats, EOS fitness, Dutch Bros, you won't have to venture far! Homeowners are also granted private access to the lake for fishing or a beautiful sunset stroll. This incredible property truly offers a lifestyle that is unparalleled and sets it apart from ANY other neighborhood in the east valley!

24936 S 206th Place, Queen Creek

$2,835,000
3 Beds 4 Baths 6694870 MLS 2,940 SqFt.
***Home Is 100% complete and is one of the two models at Bridle Ranch *** Very Exclusive Gated Community located near Queen Creek Marketplace and award winning schools. All single level homes on very large homesites. This home sits on a half acre with mountain views, plenty of privacy and is right across from our beautiful park. Our award winning model has every luxury appointment you would expect from an award winning luxury builder. Detached casita is ready for luxurious accommodations for guests. Front and backyards rival any resort with kitchen, firepits, expansive seating, covered patios, and more. Floor plan features spacious rooms and large walk in closet at primary bedroom. Must see all finishes to appreciate.

20591 E Pummelos Road, Queen Creek

$1,385,000
4 Beds 3 Baths 6694789 MLS 3,392 SqFt.
Beautiful Custom Estate in the Exclusive Gated Pegasus Air-park community. The Prime 1.1 Acre lot allows room to build your personal aircraft Hangar, RV garage and /or Casita with direct access to the taxiway. The taxiway leads to a 5000 ft runway with night landing lights. Comfortable Luxury living is complete with a serene landscape, pool and outdoor kitchen on this stately home. The extended 4-car garage with oversized garage doors and expanded driveway allows ample parking accommodations. For the accomplished achiever to relax in this stunning spacious comfortable single level Estate. Aviation enthusiast or toy lover live your dream in the nicely appointed Custom Estate in one of the finest gated fly in communities you'll find.

21258 E Orion Way, Queen Creek

$1,799,900
5 Beds 4 Baths 6690701 MLS 4,430 SqFt.
Simply gorgeous, highly upgraded 5 BEDROOM Luxury home located within the gated community of Bridle Ranch. From the attached CASITA/GUEST SUITE to the large BONUS ROOM, this amazing floorplan has it all! The dreamy GOURMET KITCHEN offers KitchenAid appliances, double wall ovens, a gas cooktop, two-toned showcase cabinetry & a grand island w/waterfall countertops. Enjoy entertaining in the open concept GREAT ROOM which has been extended by 4ft. A gas FIREPLACE adds coziness while the MULTI-PANEL POCKET DOORS add abundant lighting, scenic yard views & allows you to invite the outdoors in & expand your living space. The Master retreat is spacious w/dual vanities, a soaking tub & CLASSY CLOSETS. One extra room allows you to choose from OFFICE space or FORMAL DINING. Other great features are additional multi-panel glass doors in both the Master bedroom & bonus room, a water softener system, 3 CAR GARAGE with entry leading to a MUD ROOM and LAUNDRY ROOM w/utility sink. The beautifully landscaped yard offers a HEATED POOL w/SPA, firepit, low maintenance artificial turf & a large covered patio W/travertine decking. This home is situated on an interior lot & is north/south facing. Some community amenities include bocce ball, a playground and gathering areas. Great Queen Creek location w/majestic mountain views & nearby attractions such as Horseshoe Equestrian Park, Pecan Lake Amusement Park, San Tan Flat, Fat Cats, EoS and Fry's Grocery. Just minutes to downtown Queen Creek marketplace & San Tan Mountain Regional Park with endless hiking and biking trails!

20701 E Indiana Avenue, Queen Creek

$1,400,000
5 Beds 4 Baths 6690635 MLS 3,279 SqFt.
Nestled within the prestigious Orchard Ranch renowned for its sprawling lots and exquisite custom homes, this property epitomizes luxury living. Boasting opulent finishes, the residence welcomes you with a grand 12-foot foyer. Designed for both comfort and entertainment, the split floor plan encompasses 5 bedrooms, 4 baths, a game room complete with a wet bar, and an open study. Both the separate guestroom and the luxurious master suite feature private entrances to serene patios, offering seamless indoor-outdoor living. Indulge your culinary aspirations in the gourmet kitchen equipped with premium stainless steel appliances, a gas range, a spacious center island, and a walk-in pantry. Hardwood floors grace the interior, complemented by meticulously selected tile in the bathrooms, including a master bath oasis featuring a deep freestanding soaker tub and a spacious shower. Whole home fan for added comfort! With a 4-car garage providing ample space for all your vehicles and recreational gear, complete with a tesla charger, this home caters to your every need. Enjoy a coveted north/south exposure offering breathtaking views of the San Tan Mountains. Immerse yourself in resort-style luxury with this backyard oasis featuring a sparkling pool, complete with a swim-up bar and a shaded ramada for ultimate relaxation. With ample space for outdoor activities and play, on irrigated land this expansive retreat also offers room for your horses to roam. Surrounding block walls ensure privacy, while lush gardens add a touch of serenity. Plus, enjoy the added seclusion provided by backing up to the horse trailan extra layer of tranquility for your enjoyment. Take advantage of the nearby bridle paths winding throughout the neighborhood, providing easy access to the state-of-the-art Horseshoe Park.

21081 E Mewes Road, Queen Creek

$1,400,000
4 Beds 4 Baths 6689718 MLS 3,716 SqFt.
Seller Financing is available! Enjoy luxurious living within this exquisite 4-bedroom, 3.5-bathroom home in Queen Creek's prestigious Pecans gated community. Situated on 32,316 sq ft lot at the end of a cul-de-sac. Upon entering the iron-gated courtyard, you will find the 1st primary suite featuring custom shutters, a walk-in closet, and an ensuite bathroom. The chef's kitchen, designed for culinary enthusiasts, boasts a six-burner gas cooktop, stainless steel appliances including a wall oven and microwave, a built-in double-door refrigerator, and a sprawling island. Adjacent to the kitchen, a bar area, a walk-in pantry, and entry to the formal dining room. The 2nd primary suite offers a large tub, a walk-in shower with rain shower, and a walk-in closet. The heart of the home, the family room, showcases a gas fireplace and a rolling wall of glass opening onto the outdoor patio with a built-in pergola, creating a seamless indoor-outdoor living experience. Outside, entertain effortlessly in the expansive backyard oasis complete with an exterior ramada, custom pool, firepit, citrus trees, and a horseshoe pit, a perfect setting for enjoying Arizona's sunshine. The property also features custom epoxied garage floors with ample built-in storage, including a drink refrigerator. A large open office, conveniently situated across from the family room, offers an ideal workspace.

24401 S 201st Court, Queen Creek

$1,150,000
3 Beds 3 Baths 6687866 MLS 2,503 SqFt.
2.925 AC Queen Creek Horse Property in coveted, quiet Ranchos Jardines - NO HOA! An equestrian dream location, access to the Sonoqui Wash, 10 minute drive to 10K acre San Tan Regional Park & 8 min drive to Horseman's Park & Equestrian Arena. Enter stately front entrance from either 20 ft wide gate to a circle front & rear drive. Bring your toys, livestock, RV's, trailers etc. Room to park in the 6 car garages (3 car attached w/ storage cabinets, 3 detached) plus all the RV parking. Spa does not convey. Spacious floor plan, single level w/ large rooms & cathedral ceilings. Large eat in country kitchen w/ island & separate formal dining. Huge master suite w/ separate entrance. Direct access large laundry room w/ utility sink & cabinetry. Private front and back courtyards with fountains & stain glass in fencing. Auto watering system in front and backyards. Mountain views & huge mature trees. 7 covered stalls with turnouts, misting & fan system; 3 separate flood irrigated pastures; completely fenced with top pipe & no climb fencing. Don't miss all upgrades this property offers.

18803 E Via Del Oro --, Queen Creek

All information should be verified by the recipient and none is guaranteed as accurate by ARMLS. Copyright 2026 Arizona Regional Multiple Listing Service, Inc. All rights reserved.