Refine Search
Sort by
$1,191,000
3 Beds 4 Baths 6687345 MLS 2,940 SqFt.
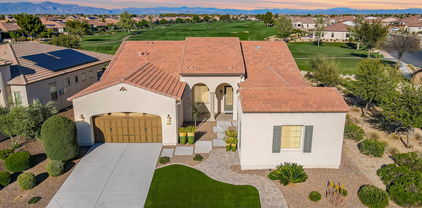
Welcome to this stunning Alora plan situated on the golf course at Trilogy at Encanterra. Just over 2,900 sq. ft. this home has endless upgrades and offers a casita with separate entrance. The spacious layout is the perfect design for entertaining formally or casually. You'll love the gourmet kitchen with white cabinets, huge kitchen island, stunning backsplash and stainless steel appliances. Cozy up by the gas fireplace in the sitting area and enjoy the golf course views and tons of natural light throughout the home. Enjoy significant savings and sustainability with fully owned solar panels, ensuring energy efficiency and eco-friendly living. The backyard offers turf grass, expanded stone pavers for low maintenance living. This Alora plan is a rare opportunity at Encanterra!

36817 N Stoneware Drive, Queen Creek

$1,065,000
5 Beds 4 Baths 6686702 MLS 3,270 SqFt.

Fantastic opportunity for this custom-built single-level home in Chandler Heights Ranches! An impressive iron front door welcomes you into a fantastic floor plan with high-end finishes and a neutral palette throughout. The expansive great room has multi-sliding doors to the covered patio and an electric fireplace with floor-to-ceiling tile surround. The gourmet kitchen features stainless appliances including a Forge gas range, shaker cabinets, stylish backsplash, Quartz countertops, walk-in pantry and huge center island with breakfast bar and pendant lighting. The private primary bedroom has access to the backyard and a spa-like bath with dual vanities, tiled shower with rain showerhead and seamless glass surround, freestanding tub, and walk-in closet. Secondary bedrooms also have ** walk-in closets, and one has an en-suite bath, perfect for guests. Other features include a separate study/office, large laundry room with cabinets & sink, ceiling fans throughout (including on the covered patio), plank tile flooring and upgraded carpet, block fencing around the huge backyard, RV gate, and oversized garage parking for 3 cars with an expansive driveway.

31009 N Lola Lane, Queen Creek

$1,050,000
5 Beds 4 Baths 6686693 MLS 3,300 SqFt.
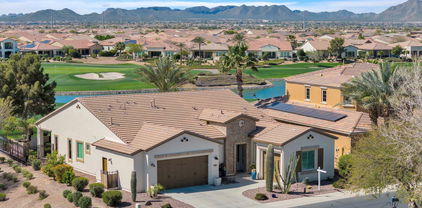
Fantastic opportunity for this custom-built single-level home in Chandler Heights Ranches! An impressive iron front door welcomes you into a fantastic floor plan with high-end finishes and a neutral palette throughout. The expansive great room has multi-sliding doors to the covered patio and an electric fireplace with floor-to-ceiling tile surround. The gourmet kitchen features stainless appliances including a Forge gas range, shaker cabinets, stylish backsplash, Quartz countertops, walk-in pantry and huge center island with breakfast bar and pendant lighting. The private primary bedroom has access to the backyard and a spa-like bath with dual vanities, tiled shower with rain showerhead and seamless glass surround, freestanding tub, and walk-in closet. One secondary bedroom has an en- suite bath, perfect for guests! Other features include a private study/office (or additional bedroom), formal dining room, large laundry room with cabinets & sink, ceiling fans throughout (including on the covered patio), block fencing around the huge backyard, RV gate, and oversized garage parking for 3 cars with an expansive driveway. BUILDER IS CURRENTLY OFFERING $10,000 IN CLOSING COST ASSISTANCE!

30965 N Lola Lane, Queen Creek

$990,000
5 Beds 4 Baths 6686686 MLS 3,122 SqFt.

Fantastic opportunity for this custom-built single-level home in Chandler Heights Ranches! An impressive iron front door welcomes you into a fantastic floor plan with high-end finishes and a neutral palette throughout. The expansive great room has multi-sliding doors to the covered patio and an electric fireplace with floor-to-ceiling tile surround. The gourmet kitchen features stainless appliances including a Forge gas range, shaker cabinets, stylish backsplash, Quartz countertops, walk-in pantry and huge center island with breakfast bar and pendant lighting. The private primary bedroom has access to the backyard and a spa-like bath with dual vanities, tiled shower with rain showerhead and seamless glass surround, freestanding tub, and walk-in closet. One secondary bedroom has an en- suite bath, perfect for guests! Other features include a private study/office (or additional bedroom), formal dining room, large laundry room with cabinets & sink, ceiling fans throughout (including on the covered patio), block fencing around the huge backyard, RV gate, and oversized garage parking for 3 cars with an expansive driveway. BUILDER IS CURRENTLY OFFERING $10,000 IN CLOSING COST ASSISTANCE!

30959 N Lola Lane, Queen Creek

$1,150,000
5 Beds 4 Baths 6686476 MLS 3,543 SqFt.
Fantastic opportunity for this custom-built single-level home in Chandler Heights Ranches! Impressive iron double doors welcome you into a fantastic floor plan with high-end finishes and a neutral palette throughout. The expansive great room has multi-sliding doors to the covered patio and an electric fireplace with floor-to-ceiling tile surround. The gourmet kitchen features stainless appliances including a Forge gas range, shaker cabinets, stylish backsplash, Quartz countertops, a butler's pantry, additional walk-in pantry & huge center island with breakfast bar and pendant lighting. The private primary bedroom has access to the backyard and a spa-like bath with dual vanities, tiled shower with rain showerhead and seamless glass surround, freestanding tub, and walk-in closet. Other* features include a large laundry room with cabinets & sink, ceiling fans throughout (including on the covered patio), plank tile flooring and upgraded carpet, block fencing around the huge backyard, RV gate, and oversized garage parking for 4 cars with an expansive driveway. BUILDER IS CURRENTLY OFFERING $10,000 IN CLOSING COST ASSISTANCE!

31063 N Lola Lane, Queen Creek

$1,215,000
3 Beds 4 Baths 6686336 MLS 3,111 SqFt.
LIVE SOUTH QUEEN CREEK at BELLERO ESTATES in PEGASUS AIRPARK. This Extraordinary 2022 ELLIOTT HOME Residence was crafted with several distinctive home attributes in mind... creating a truly unique opportunity for one's next home chapter. Showcasing all the latest must-have's... Premium 19,600 SF Home Site w/Ideal North Backyard Exposure, Complete Privacy w/Open North Sky Views, 3.5-car Side Entry Garage Build w/mini split + Oversized 50'x20' RV Garage (Previous 44' Newmar MotorCoach fit easily w/all slides out), Paver Motor Court Driveway, Attached CASITA Option with Kitchenette, Like-New Magazine Model Interior featuring Luxury Upgrades | Features | Finishes Everywhere, Desirable 3,111 SF ''Amarante'' Great Room Floor Plan influencing everyday functionality & modeling Beamed Vaulted Ceilings w/Professional Chefs Custom Gourmet Kitchen, 12' Glass Wall w/French Sliding Doors attract Indoor/Outdoor festivities, Upgraded Owner Suite Bath w/Spa-Style Comforts & Nordstroms Inspired Walk-in Closet, Current 3 bed + den (simple 4th bed conversion w/walk-in closet if needed), Multiple Flex Spaces, Private Secondary Bed Ensuite w/Backyard Entry, Today's New Energy Efficiencies + Premium 2x6 Construction w/Spray Foam Insulation, Upgraded Exterior Elevation illustrates a private front courtyard w/Covered Porch, private gate, extended paver hardscape & Casita Entry. Expansive Backyard Covered Patio Option with blank backyard canvas to grown into all your best OUTDOOR USES & FAVORED Backyard Amenities. Take in the Prized Queen Creek Proximity with all new attractions surrounding your doorstep, Scenic San Tan Mtn Views, Excelling School Options close by in all directions & for all you aviators... take flight in and out of your home runway at Pegasus Airpark. Take advantage of this amazing home lifestyle in a town that's become one of the most attractive places to live amongst the U.S. Preview this Weekend!

21138 E Stacey Road, Queen Creek

$1,025,000
6 Beds 3 Baths 6686302 MLS 3,273 SqFt.
Feature/Price enhancement - BRAND NEW HVAC SYSTEMS Installed! Welcome to Orchard Ranch, a desirable equestrian community nestled in Queen Creek, offering mountain views and serene horse paths lined with citrus trees. This beautifully maintained custom Basement home features 6 bedrooms and 3 full bathrooms. The upstairs primary bedroom has a private exit to a spacious screened in patio and sparkling Pebble Tec pool. The fully finished basement features a second primary sized bedroom with French doors, plus 2 more generously sized bedrooms and a full bathroom. This nearly 1 acre lot boasts front and back courtyards, established garden beds with watering system, extensive covered patios, a large Pergola, and a bonus flex room off the back patio. More.. The oversized 3.5 car garage has built in storage cabinets and workbench. The mature landscape that includes lemon, orange, apricot, pomegranate and fig trees, along with many other shade trees and flowering shrubs. The back yard has flood irrigated grass lawn, and makes a great play field for people and pets! Newly installed updates include luxury vinyl plank flooring throughout upstairs, new quartz kitchen counters with tile backsplash, farmhouse stainless sink/faucet, light fixtures, whole home interior paint, updated bathrooms with quartz counters, new faucets and modern light fixtures, brand new garage door openers, and new water softener. The leased solar system panels and inverter have been recently replaced with brand new equipment producing more power than ever. Is this amazing property your next Home Sweet Home? We hope so! See Features/Upgrades list in documents tab.

21157 E Marsh Road, Queen Creek

$2,200,000
4 Beds 4 Baths 6686209 MLS 4,269 SqFt.
Nestled within the prestigious Whitewing at Whisper Ranch community, this luxurious residence epitomizes modern elegance and upscale living. Boasting meticulous attention to detail and refined craftsmanship, this home offers an impressive array of features designed to elevate everyday living to extraordinary heights. Upon entering, guests are welcomed by soaring 16-foot ceilings and expansive windows that flood the interior with natural light, creating an inviting and airy atmosphere. A striking 20-foot pocket door seamlessly integrates indoor and outdoor living spaces, providing a seamless flow for entertaining on any scale. Luxurious real wood beams adorn the family room, dining room, and primary bedroom ceilings, adding a touch of rustic charm to the modern farmhouse design. The main house boasts three spacious bedrooms, including a serene primary retreat featuring a rainfall shower, his/hers vanities, and an expansive primary closet. In addition to the bedrooms, there is a private office with a hidden door and an artist's studio that offers versatile spaces to accommodate your lifestyle needs. Custom barn doors, shutters, and a gas fireplace further enhance the home's elegant aesthetic, while a security system ensures peace of mind. The gourmet kitchen is a culinary enthusiast's dream, featuring a 48-inch wide 6-burner stove with griddle, built-in refrigerator, custom cabinets with additional stacked uppers and wine rack, and white sand quartz countertops. A mudroom with built-in storage and a spacious 4-car garage provide added convenience and functionality. Additionally, a two-room casita with a separate entrance offers flexible living options for guests or extended family members. Outside, the allure of resort-style living awaits in the sprawling backyard oasis. A stunning pool complete with a baja shelf, waterfall, and slide promises endless hours of relaxation and enjoyment, while a hot tub provides the perfect spot to unwind after a long day. An outdoor kitchen and pergola offer ample space for outdoor dining and entertaining, while a cozy firepit invites gatherings under the stars. The flourishing garden adds a touch of natural beauty to the meticulously landscaped grounds, while breathtaking views of San Tan Mountain provide a picturesque backdrop to this idyllic setting. Located near downtown Queen Creek, this home offers the perfect combination of luxury living and convenience.

19861 E Vallejo Street, Queen Creek

$2,020,000
6 Beds 4 Baths 6685773 MLS 4,489 SqFt.
GORGEOUS 6 bed/4 bath Single story 4489 square foot home located in the highly desired GATED community of The Pecans. Home features a STUNNING open concept floor plan, with natural colored floors, dual living spaces with a light and bright feel. Kitchen features Stainless steel appliances, white cabinets, and wine bottle storage. Beautiful master bedroom and bathroom with separate shower and tub, dual sinks, vanity and walk in closet, Spacious yard with a SPARKLING CRYSTAL BLUE POOL, built in spa, patio, and a fire pit perfect for entertaining! Community features walking and biking paths, multiple playgrounds, and community splash pad. Close to Horseshoe Park and Equestrian Center, shopping and amenities.

20624 E Via De Arboles --, Queen Creek

$1,050,000
2 Beds 3 Baths 6684830 MLS 2,617 SqFt.
Nestled within Encanterra Country Club, this exquisite Tarragona Floorplan home epitomizes luxury living at its finest. Situated on an exceptionally rare and private oversized lot, this residence boasts tranquility with no direct neighbors to the west and backing onto common areas to the west and south. Step into a backyard oasis designed for ultimate relaxation and enjoyment of the resort lifestyle. The centerpiece is a heated saltwater pool accented by a soothing water feature, complemented by a cozy fireplace and a built-in BBQ area. For added privacy or to savor the Arizona climate in comfort, remote screens can enclose the patio or transform it into an inviting Arizona Room. Additionally, a private courtyard featuring a charming pergola provides an intimate outdoor retreat. Inside, the home exudes sophistication and spaciousness, with a meticulously crafted interior designed for both functionality and elegance. The gourmet kitchen is a culinary enthusiast's dream, boasting double islands and a premium built-in appliance package. Tray ceilings accentuate the open-concept great room, which features custom Stonecreek built-ins at the bar and TV area, along with an electric fireplace to create a warm ambiance. Top-down bottom-up Roman blinds add a touch of refinement while allowing for customizable light control. The expansive owner's retreat offers a sanctuary of comfort and style, with a sliding door providing seamless access to the pool area. Custom closets offer ample storage, while the master bath impresses with a large tub, shower, and a versatile secret room that can adapt to serve as an office, workout space, or whatever your heart desires. The garage is not overlooked in its attention to detail, featuring epoxy flooring, cabinetry for organization, a new quiet garage door opener, and climate control for added comfort. Furthermore, the home benefits from new interior and exterior paint, new water filtration system, new trash enclosure, and solar power through a 20-year prepaid lease, installed at the time of construction. Don't miss this rare opportunity to own a property set on a truly unique homesite within the vibrant Arizona landscape. Arizona Living is Right Here Waiting for You!

1273 E Copper Hollow, Queen Creek

$1,025,000
4 Beds 3 Baths 6683585 MLS 2,978 SqFt.
$90,000 UNDER APPRAISAL! Unlock the door to paradise on 2.67 acres of privacy. This spacious residence shows off with its breathtaking views of the surrounding mountains and cityscape. Situated on a private street, this property offers the perfect blend of comfort and luxury. Quality materials have been used throughout to ensure durability, longevity, and aesthetic appeal. With custom cabinetry, quartz countertops, LVP and tile flooring, every detail has been meticulously chosen to elevate the ambiance of this home. Energy efficient features include LED lighting throughout, energy star windows, appliances, HVAC system, and spray foam insulation. Appraisal is available upon request. Check the documents tab for list of all materials used in this home.

3039 W Foxtrot Trail, Queen Creek

$1,350,000
3 Beds 4 Baths 6682951 MLS 2,897 SqFt.
Its not every day a home becomes available that not only is exquisitely designed, but also sits on one of the most desirable lots in the neighborhood, giving the term location location location a whole new meaning! Welcome to 24920 S 206th Place, I am SO excited to show this incredible property today. Nestled in the small boutique community of Pecan Lake, this home demands your attention upon entering, with a beautiful glass wrought iron door that welcomes you into this incredible space. Featuring an open floor plan with soaring 22 foot ceilings in the family room, tons of natural light, and an impeccably designed and thoughtfully planned kitchen. A chefs dream, the kitchen has been curated to to not only be stunningly beautiful but incredibly functional, with a built in ice maker, gas range, SUB Zero appliances, and walk in pantry. Function meets beauty, with marble counters, designer custom cabinetry, and custom lighting. Even the outlets and light switches were placed with convenience and esthetic in mind! Every detail has been considered, & Nothing was overlooked in this home! The family room beckons you to relax with family & friends, with a custom limestone fireplace as the centerpiece, oak hardwood flooring, and beautifully selected lighting. The downstairs master suite is just off the main living area, and includes beautiful millwork, a large ensuite bath with double sinks, a huge walk-in shower, marble flooring, and a walk-in closet with custom organization. A guest bath, and a custom gorgeous laundry room with built in bins for everyone, tiled walls, and herringbone brick flooring complete the first floor. Head up the beautiful oak steps to a loft, perfect for movie nights, a teen hangout space, or home gym. You'll also discover an ensuite bedroom w/full bath plus 2 additional bedrooms, both with walk in closets, sharing a hall bath. An office, plus an outdoor loft to take in the incredible lake views complete the second floor. NO expense was spared and every detail was considered down to cohesive hardwood flooring throughout the home, marble in all the baths, and custom millwork throughout. Picking my favorite part about this home is hard, but it may be this resort style backyard that is perfect for entertaining, or enjoying a relaxing day with family. Arizona begs for beautiful outdoor spaces to enjoy our amazing weather, and this one does NOT disappoint! I don't think I have to say much here, it speaks for itself! Home owners are also granted private access to the lake that sits directly behind the property, taking advantage of all that Pecan Lake, and Pecan Lake entertainment complex have to offer!

24920 S 206th Place, Queen Creek

$1,030,000
4 Beds 2 Baths 6682676 MLS 3,385 SqFt.
Discover this renovated home on a beautifully landscaped one-acre lot with a NEW roof, new 7-foot brick wall around backyard and a fenced pool! It boasts a 5-car garage, perfect for vehicles or a boat, 2 RV gates with full RV hookups including elec/water/dump station. Inside, the kitchen is bright and open with custom white cabinets, kitchen island, granite countertops, and stainless steel appliances including the fridge. New tile flooring throughout. Master suite features TWO huge walk-in closets, custom tile walk in shower and dual sinks. Circular driveway, mature trees, and paved walkways for easy maintenance. Horses are allowed, and there is no HOA. 400 sq ft concrete slab with electrical in backyard. SOLAR OWNED. Don't miss this rare find! North/South exposure

21108 S 223rd Way, Queen Creek

$1,275,000
2 Beds 3 Baths 6681130 MLS 2,557 SqFt.
Stunning golf course Cartagena model with fabulous upgrades and Shea Xero Solar System now available in Encanterra. As you enter this home, you will begin to appreciate the pride of ownership that matches one of the best southwest views in the community featuring two greens, water, and the mountains. Gourmet kitchen with stainless appliances, granite countertops and staggered cabinets. Wood flooring throughout the house with tile in the baths, carpet in the den and second bedroom. Private den with French doors, built in desk and Murphy bed that can easily become a third sleeping area. Captivating primary suite with double master bath and two walk in closets. Separated second bedroom with private bath. Built in entertainment cabinet in the great room. All these are just some of the timeless interior features of this home. As if this wasn't enough, step outside past the rolling wall of glass to one of the finest professionally designed rear yard paradises in Encanterra with gas cooktop, bar area and extended paver patio so one can enjoy the many wonderful views.

36374 N Crucillo Drive, Queen Creek

$2,275,000
5 Beds 6 Baths 6680872 MLS 4,645 SqFt.
Embrace a lifestyle of luxury and sophistication in this meticulously designed residence, where every detail has been carefully considered to exceed even the highest expectations. Epitome of luxury living this exquisite 5-bedroom, 5.5-bathroom estate, spanning nearly 4700 square feet on an expansive 30,492 square foot lot is all custom built. Step into culinary excellence with high-end Wolf and Sub-Zero Pro kitchen appliances, while a hidden chef's butler pantry adds a touch of convenience and sophistication. Retreat to the primary suite where you'll find dual closets incorporating a built in safe room, workout room, and luxury spa like bathroom. Each additional bedroom boasts its own ensuite and walkin closets, ensuring privacy and comfort for all residents and guests. Outside, discover an entertainer's paradise featuring a luxurious pool with inviting swim-up seating and a soothing built-in spa. The outdoor living space is enhanced by a sunken BBQ kitchen equipped with top of the line bbq and tepanyaki grills, multiple refrigerators, television and a mesmerizing waterfall, creating an idyllic setting for al fresco gatherings and relaxation. For the sports enthusiast, a private basketball court awaits, providing endless opportunities for recreation and enjoyment. Meanwhile, the expansive oversized 4-car garage is equipped with spray foam insulation, high-lift doors, two tankless water heaters, and a state-of-the-art water filtration system, offering unparalleled convenience and efficiency. This is your opportunity to experience the pinnacle of modern living in a truly exceptional setting.

24382 S 199th Street, Queen Creek

$1,200,000
6 Beds 4 Baths 6678657 MLS 3,714 SqFt.
Nestled in an exclusive gated community this home boasts amazing views of the Santan mountains. This custom home was built with attention to detail to optimize the views. You will love sitting in the family room looking out to the backyard & mountain views. Enjoy meal prep or entertaining in the kitchen with the island all while looking out to the pool & mountain views. Beautiful formal dining room! This split floorplan offers a master with a soaking tub, walk in shower and a large walk-in closet. The family room has a great fireplace to enjoy the cool winter evenings. You can watch a movie & relax or enjoy your favorite sports team in the media room. Secondary family room or game room for kids or guest to enjoy! Outdoors offers a pool, fireplace, firepit, BBQ area w/lots of pavers. Large side yard is great for playing horseshoe and gives space from neighbors. It would be a great space build a RV Garage or Guest House! The desirable East facing backyard allows you to enjoy all this backyard has to offer. The back fence will lead you out to additional area with grass for kids or pets to play! This amazing home has a view deck to watch the stars and sunsets! You will love the privacy and design that went into this backyard space to enjoy!

34083 N Paseo Grande Drive, Queen Creek

$1,925,000
5 Beds 5 Baths 6677563 MLS 5,321 SqFt.
Nestled within the esteemed and gated confines of The Pecans community, this exquisite residence epitomizes luxury living. Boasting unparalleled amenities, this magnificent home spans over 5300 square feet of opulent living space and rests upon a premium 3/4 acre lot on a tranquil cul-de-sac street. A testament to grandeur, it features a colossal 4-car garage alongside an expansive RV/Boat garage, catering to the most discerning of enthusiasts. Step inside to discover a layout designed for entertaining on a grand scale. With soaring ceilings and expansive open spaces, the ambiance is both inviting and awe-inspiring. This residence comprises five bedrooms, five bathrooms, an office/study, and a vast game room, ensuring ample space for every pursuit. From the moment you arrive, the allure of this home is undeniable. A private courtyard beckons, setting the stage for the elegant formal dining room and foyer. French doors lead to a living room/den, providing a seamless flow for gatherings. The entertainer's kitchen is a culinary haven, complete with a custom island adorned with high-end granite countertops and Viking stainless steel appliances, including a 6-burner gas range and 48" built-in refrigerator. The backyard is a sanctuary of leisure and recreation. Enhancements include a BBQ island/outdoor kitchen equipped with premium Coyote appliances, a diving board depth pool, an in-ground trampoline, and over 3000 square feet of pavers. A built-in natural gas fire pit and LED colored lighting add ambiance to outdoor soirées, while the sprawling Ruff House Play Systems play set provides endless entertainment for children and families alike. Interior updates abound, with highlights such as exterior roll-up patio treatments for the master bedroom, a central vacuum system, and stylish closets throughout. The garages are a haven for hobbyists, with the RV garage boasting over 40 feet of inside length, a tool room, and a 50 amp power hookup. The driveway, adorned with pavers, offers ample space for parking and maneuvering. Don't miss the opportunity to make this extraordinary property your own. Experience the grandeur firsthand and prepare to be captivated.

24055 S 201st Place, Queen Creek

$1,699,000
4 Beds 4 Baths 6677084 MLS 4,152 SqFt.
All Offers will Be Considered--Nestled within the prestigious gated community of Bridle Ranch in Queen Creek, AZ, the luxurious residence at 20670 E Marsh Rd is a true testament to elegance and refined living. Spanning 4,225 square feet on a 15,940 square foot lot, this property combines privacy, sophistication, and detailed craftsmanship in one magnificent offering. As you enter the gates, the grandeur of the entrance conveys a sense of exclusivity and safety, leading you through meticulously manicured landscapes and open, grassy expanses perfect for family gatherings and creating lasting memories. The home itself is a sanctuary of comfort and luxury, featuring an open floor plan that beautifully integrates living spaces with abundant natural light and upscale The interior boasts 4 spacious..bedrooms, 3.5 opulent bathrooms, a versatile bonus room, and a 3-car garage, designed to accommodate a lifestyle of luxury and convenience. The heart of the home, a gourmet kitchen, is equipped with a reverse osmosis system, a 60" Sub-Zero fridge-freezer, a 48" range, a microwave drawer set within custom cabinetry, and a dedicated coffee bar, catering to both casual mornings and grand entertaining. Details such as coffered ceilings, board and batten accents, and wood beams in the entry and kitchen area add layers of sophistication throughout the space. Entertainment is effortlessly elevated with a state-of-the-art movie theatre room and a comfortable mother-in-law suite, alongside three indoor electric fireplaces that add warmth and ambiance. The luxury extends outdoors to a 30x40 heated pool, a 10-person spa with ledge loungers, and a marble landscaped backyard, featuring a marble chip edge pergola and two outdoor fireplaces, creating an idyllic environment for relaxation and social gatherings. The residence is also technologically equipped with advanced speaker and camera systems inside and out, ensuring security and convenience. The garage, detailed with epoxy floors, water softener, cabinets, and a mini-split system, mirrors the meticulous attention to detail found throughout the property. From the lush landscapes with black basalt walkway imported from Turkey to the imported fireplaces that grace the interior, every aspect of this home at 20670 E Marsh Rd in Bridle Ranch speaks to an unmatched level of luxury and elegance. This property not only offers a lifestyle of unparalleled sophistication but also stands as a symbol of luxury living in Queen Creek's most coveted gated community.

20670 E Marsh Road, Queen Creek

$1,100,000
4 Beds 4 Baths 6676830 MLS 3,066 SqFt.
This Stunning Custom 4-bedroom, 3.5-bath home sits on 2 acres of Irrigated horse property. The entire property is completely fenced with private front and backyards perfect for entertaining. Enjoy the wrap around covered patio with outside BBQ area, swim spa, children's play set and mature landscaping to include many mature trees, separate fenced in dog area. Step inside and enjoy the large open concept with 10ft ceiling, 8ft. door, Great room, Formal Dining and Bonus Room. Chefs' kitchen with White cabinets and Navy center island, marble counter tops, walk in pantry. The formal dining wall is lined with additional cabinet and custom stained maple countertop to match the gorgeous barn doors separating the great room and bonus area. Split master bedroom a retreat currently set up as a private fitness room with French Doors leading outside allowing for the natural light and ability to enjoy the outside view. There is a 2nd set set of barn doors which allows for added privacy between the retreat and bedroom. Two of the other bedrooms each have private full baths, bedroom 4 is perfect for an office with double doors and built in closet area. The custom laundry and mud rooms are set up with such charm to included complete built in surrounds and locker area with bench seat. Plantation Shutters and wood plank tile throughout brings together the style and charm of this home. The over sided extend 3 car garage will fit a full-sized pickup, boat or trailer with toys for perfect storage from the elements. Now out to appreciate the barn set up with 7 stalls, a full turn out area and pasture. Two storages units to include a Large Tuff shed 12 X25 perfect for tack and feed area and large Conex box. Did I mention NO HOA!

37426 N Sierra Vista Drive, Queen Creek

$1,555,000
4 Beds 4 Baths 6674475 MLS 3,976 SqFt.
Welcome to the epitome of luxury living in Queen Creek, Arizona! Nestled on over 2 sprawling acres of pristine desert landscape, this magnificent estate is a true oasis of opulence. Step inside this exquisite residence and prepare to be enchanted by its grandeur. Boasting four generously appointed bedrooms and three and a half lavish baths, this home offers the epitome of comfort and style. Entertain in style in the gourmet chef's kitchen, equipped with top of the line appliances and a spacious island perfect for hosting soirees or intimate gatherings. The adjacent living areas are adorned with elegant finishes and flooded natural light, creating an ambiance of warmth and sophistication. But the luxury doesn't end there! Venture outside to discover your own private paradise. Lounge by the sparkling pool and unwind in the soothing hot tub, surrounded by lush landscaping and breathtaking mountain views. Green thumbs will delight in the presence of a greenhouse and garden, perfect for cultivating fresh produce and enjoying the fruits of nature's bounty. For those with a passion for equestrian pursuits, this property offers a rare opportunity with its own pasture and barn, ideal for housing horses or cows. Situated on a tranquil cul-de-sac with no HOA fees, this exclusive residence offers the ultimate in privacy and serenity. Don't miss your chance to own one of the few properties in Queen Creek that allows for such versatility and luxury living. Come see and experience the epitome of Arizona elegance!

21757 E Nightingale Drive, Queen Creek

$1,200,000
5 Beds 3 Baths 6674004 MLS 3,118 SqFt.
Must see! Great horse property in the desirable Queen Creek community of Orchard Ranchettes. This 5-bedroom, 3-bath home sits on a generous 0.837-acre lot and boasts a finished partial basement with an open area for TV, games, or a pool table. Carpet in all the bedrooms and so much storage. The solar system on the home is owned and generates quite a bit of electricity. There is also a detached 3040-square-foot RV garage/shop, which includes a 40'x16' (640-square-foot) loft space and a car lift. Additionally, there is a 640-square-foot enclosed space downstairs that has a mini-split AC unit and could be used as a man cave, bunkhouse, or additional storage. The beautiful, fenced pool comes with Swim Jets and bubblers and there are fruit trees galore! There is vinyl split rail fencing in back, a large covered patio and gorgeous mountain views, and North-South exposure. The home could use some updates but is priced with that in mind. Your buyers won't want to miss this one!

20965 E Mewes Road, Queen Creek

$1,050,000
2 Beds 2 Baths 6673054 MLS 2,043 SqFt.
Welcome to your dream home. This fantastic 2-bed, 2-bath home, with a bonus den and 3 car garage is nestled in the beautiful Encanterra neighborhood overlooking the immaculate golf course. Step inside and be amazed by the upgrades that elevate this home to a whole new level of comfort and style. The open layout creates a seamless flow from the cozy living room to the modern kitchen, making entertaining a breeze. The bedrooms provide a peaceful retreat, and the den offers a versatile space for your hobbies or home office. Imagine waking up to the stunning views of the golf course right from your bedroom window! Whether you're a golf enthusiast or simply love the beauty of a well-maintained landscape, the backyard is your personal haven. Relax on the patio with a cup of coffee and enjoy the tranquility of your surroundings. This community ensures a quiet and friendly atmosphere, perfect for those seeking a laid-back lifestyle. With nearby amenities and the allure of the golf course, this home offers not just a residence but a vibrant community experience. Don't miss out on the chance to call this upgraded gem yours!

36072 N Secret Garden Path, Queen Creek

$1,185,000
4 Beds 4 Baths 6672588 MLS 3,180 SqFt.
Voted BEST HOME on tour! Stunning home in gated community w/ horse privileges! The kitchen features double-stacked white shaker cabinets, complimented w/ Cherry Java island cabinets. Stainless steel appliances include a 64'' refrigerator/freezer & 36'' induction electric cooktop. Other highlights include a split floor plan, 12' ceilings in kitchen & great room, w/ impressive 10' ceilings t/o. Also, improved air quality w an air scrubber, wood-look tile flooring, walk-in showers in 2 bathrooms, & primary bath w/ a freestanding tub. The oversized laundry room offers a sink & space for a refrigerator. All countertops t/o the home are granite. The large sliding glass patio door overlooks the gorgeous pool w/ a cascading waterfall & extended patio w/ travertine pavers, professional misting sys Professional misting system & fire pit.Prepare for convenience with a floor sink for a future ice machine, pre-plumbed for RO, water softener, and even a drinking fountain. Surrounded by professional, mature landscaping. There is an in-ground gas tank for efficient pool heating. An air scrubber is a device used to improve indoor air quality by removing contaminants such as dust, pollen, mold spores, bacteria, and viruses from the air. It typically works by drawing in air and passing it through a series of filters or purification systems to capture and neutralize pollutants. Having an air scrubber installed in a home adds value for several reasons: Health Benefits: Improved indoor air quality can lead to better respiratory health, reduced allergies, and fewer instances of illnesses caused by airborne pathogens. This is particularly valuable for individuals with respiratory conditions or allergies. Comfort: Cleaner air can create a more comfortable living environment by reducing odors, dust buildup, and other airborne particles that can contribute to discomfort or irritation. Energy Efficiency: Some advanced air scrubbers are designed to work in conjunction with HVAC systems, helping to improve their efficiency by reducing the workload on filters and preventing the buildup of contaminants in ductwork. This can result in lower energy bills and potentially extend the lifespan of HVAC equipment. Property Value: A home equipped with an air scrubber may be perceived as more desirable to potential buyers, especially those who prioritize health and wellness or have specific sensitivities to indoor air pollutants. It can enhance the overall appeal and marketability of the property. Overall, the presence of an air scrubber can contribute to a healthier, more comfortable living environment, potentially reducing maintenance costs and adding long-term value to the home.

5354 W Encanto Paseo Drive, Queen Creek

$1,363,000
4 Beds 4 Baths 6672367 MLS 4,319 SqFt.
***Home is 100% complete, can close asap! Move In Ready, Can Close In May, 2024! *** Very Exclusive Gated Community located near Queen Creek Marketplace and award winning schools. All single level homes on very large homesites. The Rio Verde Plan with a Craftsman elevation has 12 foot ceilings in all living areas. Great Room includes a 20' sliding stacking pocket door to the rear patio. Separate study, 4 large bedroom's, 3.5 bathrooms including attached casita with living area. Large bonus room and primary bedroom has a 15' sliding stacking door. Homesite is on a private corner and has very hard to find mountain views from backyard. Home is one of a few sites to sit directly across from very large community park. This home won't last long and is ready to close.

25348 S 205th Way, Queen Creek

$1,900,000
4 Beds 4 Baths 6671880 MLS 4,507 SqFt.
***Home Is 100% complete and ready to close escrow *** Move In Ready! Can move in May 2024! Very Exclusive Gated Community located near Queen Creek Marketplace and award winning schools. All single level homes on very large homesites. This home sits on a half acre with mountain views and privacy. 20' sliding stacking pocket door at great room and 16' sliding glass doors off master and bonus room to enjoy your 1/2 acre lot with views. Pool under construction and included at this price. Gourmet kitchen, huge island, large walk in pantry. Wet bar, wine fridge and ice maker. Split floor plan with very spacious rooms and very large walk in closets at primary bedroom. Must see all finishes to appreciate.

20535 E Pummelos Road, Queen Creek

$1,345,000
4 Beds 5 Baths 6666763 MLS 3,506 SqFt.
The perfect home does exist!! Over an Acre, RV Garage, Separate Guest House, Irrigated Lot, Mature Landscaping, and a Pool! Both main house and guest house were renovated in 2023, New AC 2023, New Roof 2019, and RV Garage was constructed in 2020. Main house has 3 bedrooms, 2.5 baths + a den and the 1,100 sqft guest house is complete with 1 bed, 1 bath, + a den, kitchen, and living room. The main house features real wood floors, vaulted ceilings in every room, plantation shutters, new energy efficient windows, and new LED lighting. You will enjoy Arizona outdoor living at its finest with lush landscape, a covered patio, gorgeous pool, built in BBQ area with room for eating and prep, and plenty of pavers for entertaining! 16 fruit trees, and lit raised garden beds! **Pro Photos Coming Soon*

22447 S 197th Circle, Queen Creek

$1,025,000
2 Beds 2 Baths 6666503 MLS 1,884 SqFt.
This charming Refresh home nestled within the landscape of Encanterra, offers a tranquil ambiance with its picturesque golf course view & thoughtfully designed starting with the welcoming curb appeal. Inside, discover a functional layout that features an expansive great room and kitchen island. Highlights include white cabinetry, a stylish accent wall, & stunning built-in cabinetry w/ shelving in the nook. The multi functional den features French doors & a murphy bed. The garage is equipped with built-in cabinetry and epoxy. Step outside to an elevated backyard retreat featuring travertine, a built-in BBQ, sunken hot tub, and firepit—all perfect for outdoor entertaining, while you marvel at the panoramic vistas of the 8th & 9th holes, Superstition Mountain, and water views.

36207 N Stoneware Drive, Queen Creek

$1,025,000
3 Beds 4 Baths 6666310 MLS 2,731 SqFt.
Gorgeous home in the amazing resort style living community of Encanterra. South facing backyard is ideal for living in the Valley of the Sun. Enter the courtyard through a charming gate into a lush, plant filled courtyard. Follow the walkway to a sleek custom front door. Want a peaceful oasis to relax in or entertain...this is the place! Start living your dream in a beautifully appointed home. Massive island with seating for 6, large dining area, great room with a stunning built-in entertainment piece that fits an 85 inch TV, morning room with gas fireplace, den or additional dining room, covered patio, backyard with gas fireplace, cook island, heated pool, water feature. Split floor plan. Bedrooms come complete with a bathroom in suite. Crown molding, tray ceiling and window sills give a custom home feel. Shutters on all windows. 3 car garage with plenty of room for cars and toys. Monkey Bar storage system in both garages. Epoxy floors in garages. Many fun details... come see what's in these four walls!

839 E La Palta Street, Queen Creek

All information should be verified by the recipient and none is guaranteed as accurate by ARMLS. Copyright 2026 Arizona Regional Multiple Listing Service, Inc. All rights reserved.