Refine Search
Sort by
$1,164,393
4 Beds 5 Baths 6723980 MLS 4,377 SqFt.
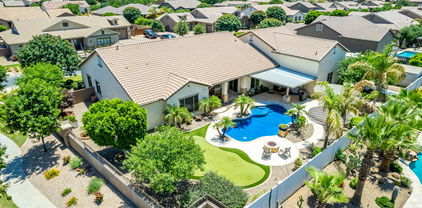
MLS#6723980 November Completion! The Sierra at Ellsworth Ranch Capstone is an expansive 1-story floor plan offering 4,377 sq. ft. of space. This home features 4 bedrooms, 4.5 bathrooms, a 4-car garage, 2 dining areas, a flex room, and a game room. As the largest model in the Capstone series at Ellsworth Ranch, it meets all your needs. The open layout of the gathering room, dining area, and kitchen creates an ideal space for entertaining and making lasting family memories. The primary suite, separated from the secondary bedrooms, provides a perfect retreat. The primary bathroom boasts split vanities with a centrally placed bathtub, creating a relaxing atmosphere for unwinding with your favorite drink. We are confident you will love it here! Structural options include: multi-slide at great room, sliding door at owner's suite, walk in showers at bath 2 and 3, double gate. Design upgrades include: gourmet double ovens, granite at kitchen and all bathrooms, maple cabinets (double stacked), kitchen back splash, under cabinet lighting, tile in all baths, wood look tile in main areas, upgraded carpet, two-toned paint, upgraded lighting package, comfort height toilets, extensive electrical package.

20450 E Arroyo Verde Drive, Queen Creek

$1,413,716
5 Beds 4 Baths 6723663 MLS 3,525 SqFt.
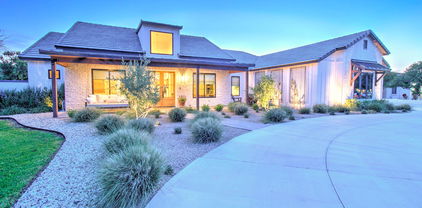
STOP by our PREMIER QC location with an Astonishing FIREPLACE Feature Wall, on a 1 ACRE LOT - NO HOA. Stunning Farmhouse home including Guest Living w/ Seperate Entry & 4 Car Side Entry Garage. Gourmet Kitchen featuring: High-end double stacked cabinets, White QUARTZ Countertops, WOLF appliances, Wood Plank Tile Floors. Oversized entry door, Stunning Master Bath: Freestanding Soaking Tub, BEACH Entry Glass Shower w/ Accent Wall & Beautiful Vanities. Exceptional Energy Efficient - boasting Spray Foam Insulation, Premium Trane 14 seer AC units & High-end Windows. Superior Construction & Craftmanship: Premium Roofing System, Premium Synthetic Stucco & more! Seller agrees to contribute $5,000 to Buyer at COE which can be used towards Buyer installing a water filtration system after close.

17106 E Regal Drive, Queen Creek

$1,250,000
3 Beds 2 Baths 6722787 MLS 2,539 SqFt.
Rare find, just 3 miles from downtown Queen Creek! Charming custom 2,539 sqft single level farmhouse on 3 acres w/private WELL. Peaceful oasis w/ mtn views, mature shade trees, wildlife, out buildings including: 18x26 workshop w/ 220V, chicken coop & sheds + 2 RV hookups, plenty of room for add. buildings, such as: pool, guesthouse, riding/roping arena, etc . No HOA. Extra deep private well powered by electric or SOLAR with two 2500 gallon storage tanks. Mature shade, fruit & edible trees. Orchard area w/room for 30+ fruit trees. 5000 sf. fenced garden area. Drip & sprinklers. Excellent soil, organic environment maintained; no chemicals have been applied. Property fenced w/pipe rail & no climb wire for livestock. 6' block wall on 3 sides provides additional privacy. Brand New Roof. Kitchen has built in oven, convection /microwave, cook-top, pantry, breakfast bar, sep dining area & real wood flooring. Laundry room w/tub sink & door leading to covered patio. Oversized master suite w/ sitting area & beautiful views. Vaulted ceilings & cozy wood burning fireplace. 2X6 construction & blown in cellulose provide excellent insulation. Spacious living area, w/ office and bonus room. Oversized master suite w/ sitting area & beautiful views. Master bath w/two person whirlpool tub, walk in shower, dbl sinks, lighted vanity & 2 walk in closets. Several bay windows, French doors & ample storage space. Monitored security sys complete w/outdoor cameras & solar lights. Dual central air & heating systems, also plumbed for whole house evap. cooling. Dual water heaters. Garage designed with option to convert to 500 sq. ft. of living space with A/C duct-work built in. 7 adorable Nigerian Dwarf goats provide weed control. Goats and chickens are negotiable for your truly turnkey homestead setup.

18833 E Cloud Road, Queen Creek

$1,353,896
4 Beds 3 Baths 6720843 MLS 3,205 SqFt.
BRAND NEW Construction w/ Custom-Quality Upgrades. Ready in Mid 2024. This beautiful Modern Home is located on a ONE ACRE lot of Horse Property. Gourmet Kitchen w/ high-end Cabinets w/ 42'' uppers, White Quartz Countertops, 36'' Cooktop, Built-in Stainless-Steel Microwave & Oven, & Wood Plank Tile Floors. Stunning Master Bathroom w/ Freestanding Soaking Tub, Modern Glass Shower & Double Vanities. Exceptional Energy Efficient - boasting Spray Foam Insulation, Premium Trane AC units & High-end Pella Windows. Superior Construction & Craftmanship includes Premium Roofing System, Premium Synthetic Stucco & more! Seller agrees to contribute $5,000 to Buyer at COE which can be used towards Buyer installing a water filtration system. Close to hiking & horseback riding trails at San Tan Mtns.

17087 E Regal Drive, Queen Creek

$1,199,000
4 Beds 3 Baths 6720246 MLS 3,205 SqFt.
STOP by our PREMIER QC location with an Astonishing FIREPLACE Feature Wall on a 1 ACRE LOT - NO HOA. Stunning Farmhouse home including TEEN/BONUS Room & 3 car Garage. Gourmet Kitchen featuring: High-end double stacked cabinets, White QUARTZ Countertops, WOLF appliances, & Wood Plank Tile Floors. Stunning Master Bathroom: Freestanding Soaking Tub, BEACH Entry Glass Shower w/ Accent Wall & Beautiful Double Vanities. Exceptional Energy Efficient - boasting Spray Foam Insulation, Premium Trane 14 seer AC units & High-end Windows. Superior Construction & Craftmanship: Premium Roofing System, Premium Synthetic Stucco & more! Seller agrees to contribute $5,000 to Buyer at COE which can be used towards Buyer installing a water filtration system after close.

17094 E Regal Drive, Queen Creek

$1,199,000
4 Beds 4 Baths 6720247 MLS 3,043 SqFt.
STOP by our PREMIER QC location with an Astonishing FIREPLACE Feature Wall on a 1 ACRE LOT - NO HOA. Stunning Farmhouse home including Guest Living w/ Seperate Entry & 3 Car Side Entry Garage. Gourmet Kitchen featuring: High-end double stacked cabinets, White QUARTZ Countertops, WOLF appliances, & Wood Plank Tile Floors. Stunning Master Bathroom: Freestanding Soaking Tub, BEACH Entry Glass Shower w/ Accent Wall & Beautiful Double Vanities. Exceptional Energy Efficient - boasting Spray Foam Insulation, Premium Trane 14 seer AC units & High-end Windows. Superior Construction & Craftmanship: Premium Roofing System, Premium Synthetic Stucco & more! Seller agrees to contribute $5,000 to Buyer at COE which can be used towards Buyer installing a water filtration system after close.

17151 E Regal Drive, Queen Creek

$1,399,000
5 Beds 4 Baths 6720245 MLS 3,525 SqFt.
STOP by our PREMIER QC location! 12 Foot ceilings. FIREPLACE Feature Wall. 1 ACRE LOT - NO HOA. Stunning Farmhouse home including Guest Living w/ Separate Entry & 4 Car Side Entry Garage. Gourmet Kitchen featuring: High-end double stacked cabinets, White QUARTZ Countertops, WOLF appliances, & Wood Plank Tile Floors. Stunning Master Bathroom: Freestanding Soaking Tub, BEACH Entry Glass Shower w/ Accent Wall & Beautiful Double Vanities. Exceptional Energy Efficient - boasting Spray Foam Insulation, Premium Trane 14 seer AC units & High-end Windows. Premium Roofing System, Premium Synthetic Stucco & more! Seller agrees to contribute $5,000 to Buyer at COE which can be used towards Buyer installing a water filtration system after close.

17082 E Regal Drive, Queen Creek

$1,565,000
4 Beds 5 Baths 6718554 MLS 4,007 SqFt.
Located in the coveted gated Pecans community, this immaculate single story 4 bedroom plus office, 4.5 bathroom home is perfectly placed in a cul de sac with no backyard neighbors. Extended paver driveway, RV gate and huge meticulous 4 car garage is just the beginning of this dream home. Enter into vaulted ceilings, arched doorways, neutral color palette, automated blinds and large multi sliders highlighting the amazing indoor outdoor living space. The gourmet kitchen features a double Viking oven with 6 gas burner stove and griddle, sub zero refrigerator, built in microwave and warmer, walk in pantry, large island with breakfast bar and butler's pantry area complete with wine cabinets & wine refrigerator. With a separate teen/entertainment area and wall of built in desks, no detail was overlooked. Escape to the oversized master bedroom with attached retreat sitting room, access to the back patio, automated window treatments, extensive custom cabinets in the walk in closet, soaking jet tub overlooking the "zen" area of the private backyard. The oversized backyard is an entertainer's dream and no expense was spared in the design. With a large covered patio, dining area, sitting area with fireplace, large grassy area, mature trees (citrus as well) and peaceful "zen" area, this resort backyard is a dream. Add in the large sparkling pool with elevated spa, fire and water features, swim up bar & gazebo with built in outdoor kitchen, second fiberglass spa and you won't want to vacation anywhere else. New HVAC. Meticulously maintained and cared for by original owners. The gem is conveniently located by the new Pecans Entertainment Center, dining, shopping, hospitals and freeway access. This stunning home is a must see!

24434 S 201st Court, Queen Creek

$1,400,000
4 Beds 4 Baths 6718123 MLS 4,007 SqFt.
Welcome to your dream home in the exclusive Dorada Estates, a gated community where luxury meets comfort. This stunning 2019 Toll Brothers residence offers 4007 sq ft of pure elegance, complete with a spacious 4-car garage and desirable north-south exposure. As you enter through the charming courtyard, you are greeted by soaring 12 ft ceilings and exquisite one-by-four-foot custom wood tile flooring throughout—no carpet here. The inviting sitting area leads into the family room, which is prewired for surround sound that extends to the patio. The 12 ft stackable sliding door offers breathtaking views of the custom pool and water feature, seamlessly blending indoor and outdoor living during those cooler days To the west of the family room, you'll find a sophisticated formal dining area. The heart of this home is the gourmet professional-grade kitchen, featuring an oversized island with barstools, gourmet kitchen, a 48-inch gas oven with hood and pot filler, and 12 ft cabinets that reach the ceiling. The extended kitchen boasts a built-in ice machine, mini fridges, and a wine fridge, perfect for entertaining. Step outside to your private oasis, complete with a sparkling pool, gazebo with grilling station, putting green, and bocce ball court. Lush landscaping along the fenceline ensures complete privacy, creating a serene retreat for everyone to enjoy. At the end of the day, unwind in your oversized master suite and luxurious bath, featuring an enormous walk-in shower with four heads. The extensive upgrades throughout the home are detailed in the attached document. Come experience the epitome of luxurious living!

17892 E Colt Drive, Queen Creek

$2,792,500
5 Beds 6 Baths 6717871 MLS 4,965 SqFt.
Stunning Former Weston Model 5-Bedroom, 5.5-Bathsrooms, Home on a Corner Lot with Guest House in Prestigious Gated Community that offers an unparalleled living experience. This residence boasts exquisite design and top-of-the-line amenities. This home includes all the designer features you dreamed of. Spacious great room with soaring ceilings over 13', ceiling detail includes gorgeous shiplap and wood beams. A 20' multi-panel pocket door opens to a generously covered patio. All glass walk-in wine cooler next to formal dining room creates the perfect entertainer's dream. Cozy up by the beautiful fireplace in the grand living room and enjoy! The luxurious primary suite includes a spacious bedroom, a spa-like bathroom with a soaking tub, and a large custom walk-in closet including personal washer and dryer. Step outside to your entertainers dream backyard. Jump into the crystal-clear pool to cool off, then turn around and enjoy whatever is cooking up on your BBQ. Come on by your beautiful home is waiting for you.

19939 E Natalie Way, Queen Creek

$1,230,000
4 Beds 4 Baths 6717072 MLS 3,796 SqFt.
Welcome to your Luxurious Retreat in the Exclusive Gated Community, where Sophistication meets Tranquility. Nestled against the Breathtaking Backdrop of San Tan Regional Park Mountains this Custom Home offers Unparalleled Views of the Mountains & City Lights. Step Inside & Experience the Epitome of Elegance, w/Travertine Tile Flooring, Alder Solid Wood Doors & Cabinets, & Leathered Granite Countertops. The Heart of the Home, the Chef's Kitchen, Boasts a 48'' Gas Range, Electric Dbl Oven, Copper Farmhouse Sink, & Custom Hand-Carved Range Hood from La Puerta Originals. Adjacent, a Spacious Walk-In Pantry & Tons of Interior Storage provide Convenience & Functionality. With Unmatched Luxury, Stunning Views, and Thoughtful Amenities, this HOME offers a Lifestyle of Comfort and Serenity. MORE..

34081 N Las Estrellas Lane, Queen Creek

$3,400,000
6 Beds 8 Baths 6716094 MLS 5,093 SqFt.
Welcome to the epitome of luxury farmhouse living in the prestigious Pecans community of Queen Creek. This magnificent estate offers an unparalleled blend of modern sophistication and rustic charm, boasting 6 bedrooms, 8 bathrooms, and an array of exquisite features throughout. As you enter, you'll be captivated by the timeless elegance of the oak floors that grace the expansive living spaces. The grand foyer welcomes you with its soaring ceilings and abundant natural light, setting the stage for the impeccable craftsmanship and attention to detail found throughout the home. Prepare to be dazzled by the gourmet kitchen, outfitted with state-of-the-art Wolf Sub-Zero appliances, custom cabinetry, and quartz countertops. Whether you're a culinary enthusiast or simply enjoy gathering with loved ones, this kitchen is sure to inspire memorable moments and culinary delights. Entertain in style in the spacious living areas, including a formal dining room and a cozy family room with a fireplace, perfect for relaxing evenings at home. The home theater provides the ultimate cinematic experience, while the game room offers endless opportunities for recreation and enjoyment. Retreat to the luxurious master suite, where tranquility awaits. Pamper yourself in the spa-like bathroom, featuring a soaking tub, dual vanities, and a walk-in shower. Each additional bedroom is generously sized and appointed with its own en-suite bathroom, providing comfort and privacy for family and guests alike. Step outside to discover your own private paradise, complete with a resort-style pool, spa, and outdoor kitchen. The expansive patio offers ample space for outdoor entertaining, while the lush landscaping and mature trees provide a serene backdrop for relaxation and enjoyment. With its impeccable design, luxurious amenities, and prime location in the heart of Queen Creek's most coveted community, this modern farmhouse is truly a masterpiece of modern living.

20265 E Via De Arboles --, Queen Creek

$1,150,000
4 Beds 4 Baths 6714431 MLS 2,637 SqFt.
Absolutely Beautiful 4 Bedroom+Den Home Located in the Gated Community of Pegasus Airpark. This Stunning Home Features Crown Molding, Shutters, 7.5 inch Baseboards and Wood Sills in the Windows Throughout the Home. Spacious Kitchen with Granite, Backsplash and Plenty of Cabinets and Storage. Great Room has a Gas Fireplace and a Shiplap Ceiling. Guest Bedroom has its own Bathroom and Separate Exit to the Covered Patio. Courtyard in the Front of the Home has a Great View of the San Tan Mountains. The Back yard has a Pool, BBQ Area, Gazebo and Spiral Staircase to the Balcony which has Fantastic Views of the Superstition Mountains. The Back yard is ready for your Design and includes Water Lines and 54 Ficus Trees along the Back Wall. 2 RV Gates and a 2.5 Detached Garage w/ a 1/2 Bathroom. So Many more items! This is a must See!! Seller called Town of Queen Creek and were informed that they do have access to flood irrigation. Just need to install the irrigation valves. Please have your buyer verify this with the Town of Queen Creek if they are interested in having flood irrigation.

21938 E Diana Way, Queen Creek

$1,156,500
7 Beds 4 Baths 6713179 MLS 5,107 SqFt.
Experience the charm of country living in the heart of Queen Creek with this stunning 7-bedroom, 3.5-bath home on a sprawling 1.2-acre lot. Enjoy the tranquility of rural life with all the conveniences of the city, including nearby shopping, dining, parks, and equestrian facilities. This dream property offers ample space to explore, breathtaking mountain views, and room for horses and chickens. Guests will be welcomed by a lush front yard and a cozy wrap-around porch. Inside, a spiral staircase and soaring ceilings create an impressive entrance. Thoughtfully designed, the floor plan includes multiple bonus spaces perfect for gatherings, two staircases, and a beautiful kitchen equipped with two dishwashers. Convenience is key with two sets of washers and dryers and a 4-car garage with an extended driveway and additional parking for all your vehicles. Relax on the front porch or side-covered patio, soaking in the serene surroundings. The bright and airy interior is enhanced by plantation shutters and a tasteful blend of wood-look and carpet flooring. The inviting living room features high ceilings, skylights, French doors to the backyard, and two fireplaces. The primary suite is the perfect retreat after a long day. Outside, you'll find your own private park complete with an in-ground trampoline, a refreshing pool with a fun slide, a splash pad, a picnic area, and room for your animals. The chef's kitchen is a culinary delight, complete with a built-in desk, granite countertops, modern pendant and recessed lighting, white cabinetry, a walk-in pantry, a two-tier island with a breakfast bar, a farmhouse sink, and stainless steel appliances. The primary bedroom is a tranquil retreat with an ensuite bathroom featuring dual sinks and a walk-in closet. The expansive backyard is a paradise of leisure and luxury, featuring a covered patio, storage sheds, a ramada, a refreshing pool for sunny days, designated play areas, and pristine artificial turf. Horse enthusiasts will appreciate the vast open space and endless equine possibilities. This exceptional countryside gem is a rare find. Don't miss outact now before it's gone!

26208 S 194th Street, Queen Creek

$1,100,000
5 Beds 6 Baths 6712407 MLS 4,022 SqFt.
Step into luxury living with this stunning 5 bedroom, 5.5 bathroom home located within a gated community. Exuding elegance and functionality, this property boasts an open concept design integrating the living, dining, and kitchen areas, perfect for both everyday living and entertaining guests. Indulge in the luxury of the primary bathroom, featuring a lavish soaker bath tub and a generously sized walk-in shower adorned with dual shower heads, providing a spa-like experience within the comfort of your own home. An expansive arcadia door beckons you to the covered patio, where you can enjoy the tranquility of the outdoors. Venture into the backyard oasis, complete with a new sparkling pool and inviting hot tub, creating an idyllic retreat for relaxation and rejuvenation. For the ultimate experience, revel in the custom gazebo featuring an outdoor kitchen, ideal for hosting gatherings and creating unforgettable memories with loved ones.

19307 E Peartree Lane, Queen Creek

$1,360,000
4 Beds 4 Baths 6711674 MLS 3,437 SqFt.
Welcome to your dream oasis in Queen Creek! This exquisite property boasts luxury and functionality at every turn. Step into this stunning home, built in 2020, and immediately be greeted by the spacious open-concept living area, perfect for entertaining or relaxing with family. With a chef's kitchen, 4 bedrooms and 3.5 bathrooms, including a lavish master suite, there's ample space for everyone to unwind in comfort. Need some extra space for a home office, gym, or playroom? Look no further than the two versatile flex rooms, allowing you to tailor this home to your specific needs. Car enthusiasts and outdoor adventurers alike will rejoice at the inclusion of a 3-car garage and RV garage, providing ample space for all your vehicles and gear. Step outside into your own personal personal paradise on the expansive 1/3 acre lot. Whether you're lounging by the sparkling pool, hosting a barbecue in the outdoor kitchen, or roasting marshmallows around the fire pit, the resort-style backyard offers endless opportunities for outdoor enjoyment and relaxation. Don't miss out on this rare opportunity to own a slice of paradise in Queen Creek. Prepare to fall in love with your new home!

22866 E Camacho Road, Queen Creek

$1,335,000
5 Beds 5 Baths 6710317 MLS 3,700 SqFt.
Welcome to your new HOME - an exquisite property situated on a sprawling 1+ acre lot. This move-in-ready home boasts 3,700 sqft of luxurious living space on a single level, featuring 5 spacious bedrooms & 4.5 baths. Experience the grandeur of high ceilings & an open floor plan, complemented by a gas fireplace & wide windows in the family room. The gourmet kitchen includes all stainless steel appliances, a double wall oven, a huge quartz kitchen island w/ a breakfast bar & a walk-in pantry. The oversized master bedroom offers a huge walk-in closet, a full master bath w/ a separate shower/tub, a private toilet room & double sinks. The property also features a 1,200 sqft RV garage w/ AC - designed to accommodate business use, complete w/ a 1/2 bath, double-sided entry, 6-inch concrete pour for heavy vehicles & RV hookups for water, electric & sewer. Animal lovers will be thrilled by the unique animal privileges this property offers, allowing you to keep an array of animals such as horses, goats and chickens. Centrally located near Newell Barney Jr High, major equestrian centers, entertainment venues, Queen Creek Marketplace & Costco, this home is perfect for those seeking luxury & convenience. Enjoy endless hiking, mountain biking, & outdoor activities just 5 miles away.

25314 S 194th Street, Queen Creek

$1,084,000
4 Beds 3 Baths 6709623 MLS 2,947 SqFt.
Circle G Ranches in the heart of Queen Creek is known for it's custom homes on irrigated lots, featuring horse property, white fencing, and horse trails through the community, and a children's play ground area. Enter this beautifully well maintained home through a gated porch entrance leading to a stunning 9 foot custom front iron door with side windows that open. Once inside your in the foyer with high ceilings and newly polished travertine floors. This recently remodeled home offers both an open concept floorplan, and traditional spaces such as a formal living room, and dining room. The family/great room is huge over 700 square feet, estimated around (32x23) foot room with 17 foot ceilings and features an updated kitchen, breakfast nook, and breakfast bar. The kitchen has solid wood white cabintry with new muted gold hardware, stone blackspash and noche stone trim on the counters. Appliances are new with stainless steel refrigerator, dishwasher, 5 burner cooktop and hood, wine refrigerator, and microwave. Kitchen has two lazy susans with lots of storage, and pantry. Family room has big windows with tons of light, and a large niche for an entertainment center. The home also features a split floor plan with the owners suite in its own private wing with a spacious sitting room and completely custom ensuite featuring new vanity with quartz counter, soaking tub and floor mounted tub filler with a bathing wand. The shower has porcelan tiles and 9 foot shower glass door with shower head and wand. There's a new 82 inch mirror and new lighting with travertine floors. The other bedrooms are split in different wings of the home and are very spacious with lofts and high ceililngs. All 3 full bathrooms have been remodeled. The laundry room has a sink, and plenty of storage with cabinets and large counter. The front and backyard has new rock, curbing, and mature landscaping with palm trees, mature bushes, auto sprinklers in the front and back. The back yard has a very large covered patio with two ceilings fans, a pool table, new bar-b-que area and high top bar with seating for 4. There"s a new built in refrigerator and tile counters with plenty of space for entertaining. The pool has a water fall feature, and all the equipmnent has been updated. The backyard also features trees and palm trees, and a very big grass area with sprinklers and a side yard with new small pebble rock for low maintenance. The pasture has room for multiple horses if desired, or build your guest house, or RV garage. There is also a side yard with RV gate, for parking boats, cars, or your RV, etc. The property has plenty to offer to expand and make it your own. The garage is a deep and wide 3 car tandum gargage wtih room for 4 cars, and has built in storage and attic with storage and a ladder that folds down. This property includes 4 breakfast bar stools, wine refrigerator, pool table, and riding lawn mower. This home has a wonderful floor plan in a well establshed Circle G Ranches neighborhood. Call or text owner direct to schedule a showing.

19630 E Via Del Oro Street, Queen Creek

$1,525,000
4 Beds 4 Baths 6709220 MLS 3,300 SqFt.
Welcome to 19888 E. Sunset Drive, an executive custom-built home nestled in the prime Queen Creek area of Sonoqui Creek Ranch. This stunning single-level gem is situated on a sprawling 30,511 sq ft lot with desirable north-south exposure. It boasts 4 bedrooms, a den, and 3.5 baths. The Great Room flows seamlessly into a chef's dream kitchen, complete with a large marble island, white cabinetry, and top-of-the-line Viking appliances. Tray ceilings and a north-facing backyard enhance the home's elegance, featuring a private pool with deck jets, a covered patio, and an extended patio with a firepit. The pavered side-load four-car garage comes equipped with built-in cabinets and a whole house water filtration system. Built in 2016, this exquisite property offers unmatched quality and luxury.

19888 E Sunset Drive, Queen Creek

$1,089,000
4 Beds 3 Baths 6708769 MLS 3,005 SqFt.
Stunning, single level home with 24'x52' RV garage, sparkling pool, upgraded gourmet kitchen, 4 bedrooms, tile and wood floors, 2.5 bathrooms & putting green. Formal dining room with wood floors. Great room with surround sound speaker overlooking outdoor waterfalls at pool. Elegant kitchen with gas burner cooktop, double ovens, stunning granite countertops, large walk in pantry and oversized kitchen island with kitchen nook. Primary suite with spacious walk-in closet, tile surround extended shower, double sink vanities and french door exit to backyard. 220v outlet, two service doors and direct access to house. Seller will convert the den into 4th bedroom by adding a door if buyer desires. Refrigerator and TVs convey with sale! 24'x52' RV garage with 220v outlet, two service doors and direct access to house. Perfect for all your adventure toys. Desirable neighborhood with tree lined streets, community parks, close to shopping, restaurants and A+ rated schools.

21992 E Desert Hills Drive, Queen Creek

$1,980,000
6 Beds 6 Baths 6706197 MLS 4,653 SqFt.
INCREDIBLE CRAFTSMAN CUSTOM HOME WITH FULL GUEST HOUSE (LITERALLY A SECOND DETACHED SINGLE FAMILY HOME), SEPARATE RV GARAGE ON AN IRRIGATED CITRUS LOT IN QUEEN CREEK. THIS HOME FEATURES A PRIMARY 4 BEDROOM + DEN AND 3 BATH PRIMARY HOME WITH 10+ FOOT CEILINGS, HUGE GREAT ROOM WITH REAL WOOD BEAMS, LARGE EAT IN ISLAND KITCHEN WITH STAINLESS APPLIANCES, THOR 6 BURNER GAS RANGE, FRIGIDAIRE PROFESSIONAL FRIDGE & FREEZER, WALK IN PANTRY, BEAUTIFUL MASTER SUITE WITH WHITEWASHED BRICK WALL, LOTS OF WINDOWS, SEPARATE SHOWER AND SOAKING TUB, CLOSET WITH CUSTOM BUILT INS, LARGE 3 CAR GARAGE WITH EPOXY FLOORING AND LARGE FRONT AND BACK PORCHES. BEAUTIFUL POOL AND HOT TUB, OUTDOOR PERGOLA WITH OUTDOOR KITCHEN FEATURING A FULL BARBECUE, SMOKER SERVING/PREP AREA AND SINK WITH A POOL BATHROOM OUTDOOR SHOWER. THE SECOND HOME FEATURES MUCH OF THE SAME AS THE PRIMARY HOME, HUGE GREAT ROOM WITH FIREPLACE, TWO MASTER SUITES WITH IN SUITE BATHS, STAINLESS APPLIANCES HUGE PANTRY STORAGE AREA, AND A DEDICATED GARAGE. NEXT IS THE DETACHED AIR CONDITIONED RV GARAGE WHICH IS 40+ FEET DEEP WITH 16' CEILINGS AND TWO ADDITIONAL OFFICE/HOBBY/CONDITIONED ROOMS. OUTSIDE FEATURES GARDENS, MATURE CITRUS AND OTHER FRUIT BEARING TREES. THIS HOME TRULY IS A ONE OF A KIND FIND AND HAS BEEN LOVINGLY TAKEN CARE OF. THEY SAY A PICTURE IS WORTH A THOUSAND WORDS...IF SO, ENJOY YOUR TIME WITH THE NEARLY 200 PICTURES OF THIS SPECIAL PROPERTY!

25422 S 177th Place, Queen Creek

$1,000,000
4 Beds 4 Baths 6704529 MLS 3,796 SqFt.
Welcome to your Luxurious Retreat in the Exclusive Gated Community, where Sophistication meets Tranquility. Nestled against the Breathtaking Backdrop of San Tan Regional Park Mountains this Custom Home offers Unparalleled Views of the Mountains & City Lights. Step Inside & Experience the Epitome of Elegance, w/Travertine Tile Flooring, Alder Solid Wood Doors & Cabinets, & Leathered Granite Countertops. The Heart of the Home, the Chef's Kitchen, Boasts a 48'' Gas Range, Electric Dbl Oven, Copper Farmhouse Sink, & Custom Hand-Carved Range Hood from La Puerta Originals. Adjacent, a Spacious Walk-In Pantry & Tons of Interior Storage provide Convenience & Functionality. With Unmatched Luxury, Stunning Views, and Thoughtful Amenities, this HOME offers a Lifestyle of Comfort and Serenity. MORE Entertain in the Inviting Living Space by the Cantera Stone Gas Fireplace, or Step Outside to the Sprawling 1150 sqft Covered Back Patio, featuring a Lodgepole Pergola & Sparkling Pool with a Sheer Waterfall. Enjoy Year-round Comfort with the Pool's Heat Pump and the Convenience of its Controller for Easy Operation. Retreat to the Master Suite, where a Large Soaking Tub awaits in the Ensuite Bathroom. Each Bedroom Boasts a Walk-In Closet, ensuring Ample Storage and Comfort for all Occupants. Additional features include Foam Insulation throughout the entire home for Energy Efficiency, a 3.5 Car Garage with a Workshop Area & 48 feet of Overhead Rack Storage, and a 286 ft Long Paver Driveway. Don't miss your chance to call it yours - schedule a showing today and experience the Epitome of Desert Living!"

34081 N Las Estrellas Lane, Queen Creek

$1,050,000
4 Beds 3 Baths 6704346 MLS 3,032 SqFt.
SELLER WILL PAY FOR A 1% RATE REDUCTION for the first year when using our in-house lender. Situated on a sprawling 2.4-acre parcel with no HOA, but CCRs are valid & lots must be 2 acres. This stunning property offers a rare opportunity to own a piece of Arizona's natural beauty. Featuring a beautiful open floor plan & spacious 4-car garage with tall doors. Step onto the property and be mesmerized by the panoramic views of the Superstitions, Four Peaks & McDowell mountains, creating a picturesque backdrop from sunrise to sunset. Nestled between the San Tan Mountains & the San Tan Regional Park, outdoor enthusiasts will relish the access to hiking/biking trails just a mile away. Immerse yourself in the serene desert landscape, complete with towering Saguaros, Palo Verde & Ironwood trees. As night falls, embrace the tranquility of starlit skies & the soothing sounds of natural wildlife, including coyotes & owls. The majority of the property is fenced with top rail no climb fencing, ensuring privacy & security. A solar-powered entry gate welcomes you home, while large gates provide convenient access to the back portion of the property. Explore your personal nature trail or gather around the firepit in the rear 1.2 acres for evenings filled with warmth and camaraderie. With a large front courtyard offering a serene outdoor retreat, this home seamlessly blends indoor and outdoor living. Experience the magic of Arizona living at its finest, where every day is an opportunity to connect with nature and create lasting memories.

33621 N Bell Road, Queen Creek

All information should be verified by the recipient and none is guaranteed as accurate by ARMLS. Copyright 2026 Arizona Regional Multiple Listing Service, Inc. All rights reserved.