Refine Search
Sort by
$1,145,000
5 Beds 3 Baths 6535927 MLS 3,599 SqFt.
LOCATION LOCATION LOCATION - An amazing Farmhouse style home in a highly sought after area on a beautiful street with the white picket fence and wrap around porch every family dreams of. Sit on your porch swing and enjoy the truly magical view on Pecan Lane. This property is an arborist's dream with 35 mature pecan trees, 4 mature orange trees, a mature apricot tree, and a mature peach tree. The property has both sprinklers (front) and irrigation (everywhere else), is zoned for horses and has an equestrian trail directly behind the property. All of these amazing features with no HOA! The property boasts one of the largest lot sizes on the lane and is surrounded by million dollar plus homes. Bring your animals and all of your toys! Plenty of space on this 1.2 acre highly upgraded homestead

20129 E Pecan Lane, Queen Creek

$1,700,000
6 Beds 7 Baths 6525436 MLS 4,579 SqFt.
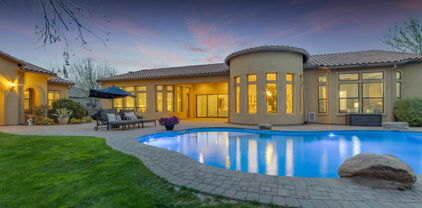
Welcome to the Pecans, the most magical neighborhood in the East Valley. This gated community, surrounded by thousands of majestic, mature Pecan trees offers a community park, sport courts, a splash pad, putting green, walking and biking trails. Perfectly appointed on a north/south facing lot, this exquisite single level home is a rare opportunity with its 2 bedroom / 2 bath casita, 25,000 gallon sparkling salt water pool with built-in slide and grotto and much more! Enter through the privately gated front courtyard, lined with decorative pavers, in the comforting warm glow of the well lit entry into the main home, with an attractive chandelier in the foyer and soaring ceilings, offering over 4,500sf of living space. The 4 bedroom, 5 bath main home boasts en-suite baths and walk-in closets in each bedroom. There is an oversized den at the front of the home, away from the bedrooms and living spaces, with gorgeous views of the front entry, private courtyard and expansive front yard with meticulous landscaping. Follow the attractive woodgrain tile flooring down the hall to the double glass door entry into the private courtyard that is surrounded by the home with a cozy fireplace and bistro lighting. Enjoy views from the private courtyard of the large formal living room with all new stunning dark woodgrain flooring set in a herringbone pattern, captivating chandelier and wall of glass opening to the extended covered patio, pool and expansive back yard. The family room, located off of the side of the kitchen and separate from the formal living room, is a cozy place to gather the family with vaulted ceilings, recessed can lighting, decorative ship lap, gorgeous, distressed woodgrain flooring and matching ceiling fan. The gourmet kitchen will excite the family chef with its large kitchen island with decorative woodwork and plenty of cabinets, apron sink, walk-in pantry with glass door, attractive sleek granite counters with bullnose edge, room for 4 stools, eat-in area with attractive chandelier and luxury staggered cabinets with crown molding. Enjoy the stainless appliances with built-in fridge, 6 burner gas cooktop, pot filler, wall ovens and elegant hood fan. The formal dining room is separate and stylish with a rounded wall of windows, coffered ceilings, built-in cabinets, arched doorways, chandeliers and exit to the back patio with stunning views of the extensive back yard and crystal blue private pool. The large primary bedroom is split from the other bedrooms with a grand circular entry, coffered ceilings, views of the rock waterfall and grotto and en-suite primary bathroom. The bathroom boasts separate his and hers double sinks, make-up vanity, plenty of cabinets and drawers, recessed vanity mirrors, large soaking tub with back yard views, large walk-in shower with glass block privacy glass, spacious primary walk-in closet and separate water closet. The extended covered patio offers plenty of space for relaxing or entertaining friends and family with extended patio pavers, salt water heated diving pool with new pump, rock waterfall, grotto and slide. The expansive back yard has plenty of lush green grass, multiple pecan trees and double RV gates. There is plenty of parking available with long driveway and 4 car garage with storage space. The separate guest house, with 1,000sf of living space, has a large, great room style living space with bright white kitchen cabinets with crown molding, kitchen island with sink and plenty of room for stools. The woodgrain tile throughout, raised panel doors and tall baseboards add to the charm. The guest house is full of light with plenty of windows, recessed can lighting and stylish light fixtures. The guest house also offers two bedrooms, one with en-suite bath, two bathrooms and a laundry closet with stackable washer and dryer. Conveniently located near the Queen Creek Botanical Gardens, the new Fat Cats, Horseshoe Park and Equestrian Center, downtown Queen Creek, the Queen Creek Olive Milll and many shopping centers and restaurants.

20237 E Sunset Court, Queen Creek

$3,500,000
7 Beds 7 Baths 6518620 MLS 7,819 SqFt.
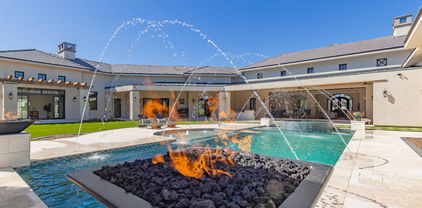
This is the one you have been waiting for! Amazing custom home on extra large 1.1 acre lot in the gated community of The Pecans. Main home is 6665 sf. with 5 bedrooms & 4.5 bath PLUS 2 other rooms with separate French doors to outside PLUS a large bonus room great for family get togethers. Separate private 2 BEDROOM casita with full kitchen, living space, bath & laundry space make this a must see! Walk into beautiful iron clad double doors to 26' ceilings with wood beams and 32' extended glass slider that opens to your award-winning backyard paradise. Your gourmet kitchen has white cabinets, quartz countertops, large breakfast bar, DACOR appliances with 6 burner gas cooktop, built in camera/WIFI for 72 inch fridge/freezer combo, custom backsplash & wait to you see the walk in pantry with separate dishwasher, sink, soda trays & double burner cooktop. Wood floors throughout & Italian tile in the primary bath. Primary bedroom has private fireplace, double sinks, 2 walk in closets with separate tub to relax in as well as French doors that lead out back. All showers have glass enclosures with zero edge & custom tile backsplash. Your amazing resort style backyard features heated diving pool with gas fire/water bowls, bubblers, self cleaning & 15 person champagne edge spa. Covered patio extends the length of home with travertine tile, & outdoor kitchen area with built in barbecue area, fireplace & synthetic grass for low maintenance as well as extra space if you want to add your personal touch. Your extended length 3 car garage & 56' RV garage means room for RV or 12 cars. Also, separate 964 sf workshop & storage area. The Pecans is a one of a kind community with only 258 custom home sites, full-size lush trees lining the streets, parks, playgrounds, splash pads, putting green & miles of walking & biking trails situated next to the Queen Creek Botanical gardens. Too much to list, come take a look at today!

20623 E Cloud Road, Queen Creek

$1,050,000
6 Beds 5 Baths 6518467 MLS 4,181 SqFt.
Fabulous Home on a Preserve Mountain Lot surrounded by beautiful views! 6 bedroom, 5 baths, TWO Great Rooms, ''Mother-in-Law'' suite, second story balcony with covered deck, Electric Blinds remote & Alexa Enabled. Upgraded Granite in house, tile surround in all bathrooms, primary bath dual shower head w/ rainfall shower. 4 car garage w/ epoxy floors & built in cabinets, 50 amp in garage for RV or EV plug-in, RV parking w/ oversized gate. Great Pool with Water features WiFi Controls, multi colored lights, 6ft deep w/ Baja Step & Travertine Decking. The property is fully fenced with 20ft Entry Gate, 3 Balconies w/ breathtaking views. ALL on a 1.25 acre premium lot that backs up to the San Tan Mountain Regional Park (Preserve). The beautiful views from this sloping lot are PRICELESS! NO HOA! The home also features a blink security system w/ video door bell, 1 month paid pool maintenance, 1 month paid pest control and a 3D landscape design with CAD design paid for by the seller available to the buyer.

3120 W Hooper Trail, Queen Creek

$1,324,900
4 Beds 5 Baths 6517798 MLS 4,125 SqFt.
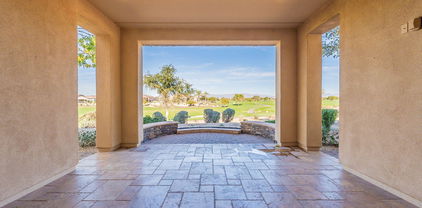
Welcome to luxury living at its finest! This magnificent former model home is nestled on the picturesque Encanterra Golf Course, offering breathtaking views of the manicured greens and serene fairways. The gourmet kitchen is a true culinary delight, featuring top-of-the-line stainless steel appliances, a large center island with breakfast bar, premium granite countertops, and ample custom cabinetry. Entertain guests effortlessly as they gather around the kitchen. The primary suite is a private oasis located upstairs, offering the ultimate retreat after a long day. Step onto your private balcony and savor the breathtaking views of the golf course and surrounding natural beauty. Start living the Encanterra lifestyle today.

664 E Peach Tree Street, Queen Creek

$4,300,000
4 Beds 6 Baths 6501102 MLS 7,864 SqFt.
This modern custom home, built by E&A Custom Homes, presents a rare opportunity to live in a woodland paradise in the desert. Mature trees and landscaping, and a sprawling lawn welcome you to this one of a kind estate. This 7,864 sq ft Pecan Lights estate has four bedrooms, all with en-suite bathrooms, and two additional half bathrooms. Inside the glass and iron front door, you are greeted by the soaring ceilings of the grand foyer that is flanked by a built-in, saltwater fish tank and a dramatic, temperature controlled glass wine cellar. Just off the entryway is a home office that overlooks the custom courtyard, professionally designed and landscaped by Sherwood Outdoors. A large formal dining room, with stunning custom lighting and double doors opening to the courtyard can be found opposite the home office. The great room has fireplace completed with solid marble slabs and coffered ceiling. The kitchen, which opens to the great room is perfect for entertaining. It features double islands with waterfall edge countertops and Wolf appliances. If you've ever dreamed about entertaining while having an immaculate kitchen, this home also has a full prep kitchen. Additional entertaining spaces include a home theater and gameroom. The backyard has a 50 ft pool with diving board and jumping platform, and a 15 ft water wall adjacent to a firepit, and artificial turf. Wood flooring runs throughout the home and the windows a finished with automatic shades. There is a four car garage, plus an air conditioned RV garage. Living at The Pecans affords a completely different experience from typical Arizona communities. Come home to canopied boulevards with wide, tree-lined medians fronted by custom homes. The community is alive with parks, playgrounds, splash pad, a putting green, and miles of walking and biking trails. And everywhere there's the splendor of the trees with their cooling shade, lush foliage and ever-changing colors. The Pecans is referred to as an Arizona surprise because a feeling of unexpected wonder is the reaction from everyone who is introduced to this extraordinary property. For the past 30 years The Pecans has been a working grove with thousands of mature pecan trees. In this enchanting environment, is a custom estate community with just 258 Queen Creek Home sites.

20426 E Cloud Road, Queen Creek

$1,500,000
5 Beds 5 Baths 6398441 MLS 5,030 SqFt.
NEW LOW PRICE!!!...SPECTACULAR ORCHARD RANCH 5 BEDROOM 4.5 BATH HOME - 5030 SQ FT ON ACRE PLUS!!! 3 CAR GARAGE plus RV GARAGE w/Auto Lift and DETACHED WORKSHOP / GARAGE...HORSE PROPERTY with RIDING TRAILS...Vaulted Great Room with Gas Fireplace...Gourmet Kitchen Features Hardwood, and Granite Counters, Travertine Backsplash, Double Ovens, Gas Cooktop, Island, Walk in Pantry...New Anlin Del Mar Windows...Owned Solar Units...Large Master Suite - New Spa Like Bathroom...3 Total Main Level Ensuite Bdrms...2 Bdrms Downstairs, Craft Room, Bathroom, Wet Bar in Basement Bonus Room...BACKYARD OASIS has Been Completely Remodeled with BEAUTIFUL SWIMMING POOL, TRAVERTINE Tiles, New Heated SPA, NEW FIREPIT, BBQ, PERGOLA!!! BRAND NEW AC UNITS INSTALLED JUNE 2023!!!

21538 E Excelsior Avenue, Queen Creek

$1,175,000
4 Beds 3 Baths 6354846 MLS 4,439 SqFt.
****IGNORE DOM... TWO DIFFERENT BUYERS CANCELLED FOR PERSONAL REASONS. NEW PROFESSIONAL PHOTOS COMING SOON. *SELLERS ARE OFFERING $50,000 CREDIT TOWARD A POOL OR BUYER'S CLOSING COSTS *NEW ROOF & 2- Brand NEW RHEEM 15- SEERS AC UNITS w/ WARRANTIES* Welcome to your own piece of PARADISE LIVING in Cordova Subdivision! Can you imagine yourself living here? 30,091 Sq Ft Lot! Sprawling and very open floor plan w/ 4 Bedrooms/3 Baths w/ 3-Car Garage! This GORGEOUS home is sure to check off the boxes on your wishlist. From the moment you enter, you will be impressed and realize that whether you are entertaining or simply relaxing, this is not just a home... Spectacular VIEW of the community as YOU enter through the gate and with unbelievable mountain views as your backdrop... and check out the MASSIVE entertaining backyard! *Fresh NEW Interior and Exterior Paint Throughout *Ceilings, Doors, Baseboards/Trims. This Tuscan retreat features a circular driveway, and w/ a peaceful Courtyard Entry w/ Pond and Water Feature *Double Patio with a Built-in Barbecue and Fireplace all done in Pavers *Upgraded Alder Kitchen Cabinets and Granite Countertops. *A Luxurious Master Suite w/ Gorgeous Bath, Jetted Spa Tub, Glass Door Shower, Stone Vanity Tops and Huge Walk-in Classy Closet *Gourmet Island Kitchen features: Gas Cooktops, Built-In Refrigerator, Double Convection Ovens and Microwave Overlooking huge Family Room with Built-in Entertainment Center Niche and Gas Fireplace. Cherry Wood and Travertine Floors, plus Plantation Shutters throughout *Ceiling Fans Throughout **Huge Covered Patio *N/S Exposure *Home Offers Plenty of Storage and Comfortable Living *Great, Top Rated Chandler School District *Your dream home awaits! You will not be disappointed! 15-20 Minutes from San Tan Village Malls, Restaurants, Retail Stores, Golf Courses, and SO much more!

3868 E Bellerive Drive, Queen Creek

All information should be verified by the recipient and none is guaranteed as accurate by ARMLS. Copyright 2026 Arizona Regional Multiple Listing Service, Inc. All rights reserved.