Queen Creek Real Estate Search

Homes for Sale in Gateway Quarter in Queen Creek Arizona

Here are the NEWEST Homes for Sale in Gateway Quarter in Queen Creek Arizona from our Realtor MLS UPDATED EVERY 5 Minutes!  That means EVERY home from EVERY Real Estate Company that is currently for Sale.

The listings below include ALL homes for Sale in Queen Creek, Queen Creek Condos, Queen Creek Foreclosures, Queen Creek Short Sales and Luxury homes in Queen Creek.  You can filter your search at the top of this page by price, size, etc.  Check out the popular 1-Click searches like Queen Creek Homes for Sale with a Pool or Horse Property for Sale in Queen Creek Arizona.

If you find a home you want to see or have any real estate questions call/text us at (480) 422-2502 or click the LIVE CHAT below.

Newest Homes for Sale in Gateway Quarter in Queen Creek AZ

$870,000
3 Beds 3 Baths 7060840 MLS 2,581 SqFt.
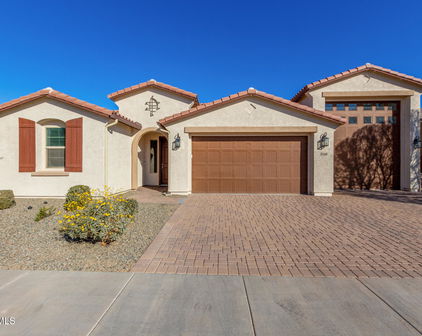
A 46' RV garage paired with a 3-car tandem garage gives you the space you've been looking for, with room for your vehicles, toys, tools, and everything in between. A 240V RV hookup and an exterior RV cleanout provide even more convenience for RV owners. Built by Richmond American in 2021, this upgraded single level home offers 3 bedrooms, a versatile den, 2.5 bathrooms, and an open concept split floor plan designed for everyday living and entertaining. The kitchen is equipped with Wolf appliances that include a gas cooktop, built in oven, microwave/convection oven, and a large granite island overlooking the great room. Step outside to a private backyard retreat featuring a new pool with a heat pump capable of both heating and cooling the water, extending your pool season throughout the year. Enjoy thoughtfully designed landscaping with a travertine pool deck, pavers, low-maintenance turf, and a relaxing, covered patio. The spacious primary suite features an oversized walk-in shower with a rainfall shower head, while the connected laundry room is plumbed for a utility sink and provides direct access to the primary closet, complete with a custom closet organizer. Additional upgrades include new luxury vinyl plank flooring throughout, a soft water system, insulated garage doors, powered roller shades on the sliding glass door, surround sound, security cameras, full gutters, and a security door. Conveniently located in the Gateway Quarter neighborhood with quick access to State Route 24, Loop 202, and US 60, you'll be just minutes from Frontier Family Park, Arizona Athletic Grounds, Queen Creek Marketplace, Costco, shopping, dining, and all that's developing in Queen Creek!

21136 E Cattle Drive, Queen Creek

$590,000
3 Beds 3 Baths 7052951 MLS 1,968 SqFt.
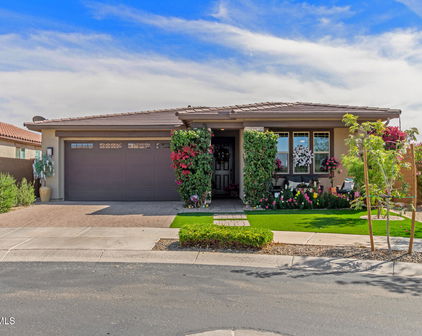
Situated on a premium corner lot in Gateway Quarter, this highly upgraded home offers over $120,000 in premium improvements, delivering a true turnkey, move-in-ready home. The open-concept layout includes 3 bedrooms and 2.5 bathrooms, with luxury vinyl plank flooring (2026) in both front bedrooms and carpet (2026) in the primary suite. The kitchen has been enhanced with custom lighting, an upgraded range hood, and a chevron-pattern tile backsplash, while new ceiling fans add comfort to the living room and primary bedroom. A whole-home built-in speaker system, including the backyard, is paired with a $30,000 whole-home AV system and smart home hub. Motorized Zebra shades complete the sliding glass door. Outside, a $90,000 custom backyard was designed for resort-style living, featuring pool with waterfall and Baja shelf, a spa/hot tub, extended pool decking to the sliding glass door, and artificial turf. A gas line was added for a BBQ, and the brick wall was raised two bricks higher and painted for added privacy. Additional exterior upgrades include a rock and paver walkway along the side yard and new artificial turf and irrigation in the front yard. In the garage, an epoxy-coated floor, water softener, and reverse osmosis system round out the home's functional upgrades. Ideally located with quick access to Ellsworth and Rittenhouse Roads, this home is close to Queen Creek Marketplace, including the new Elevate Trampoline Park, Desert Horizon Nursey, BJ's Brewhouse, Costco, Target, Trader Joe's and more!

20920 E Timberline Road, Queen Creek

$899,900
3 Beds 3 Baths 7043532 MLS 2,746 SqFt.
Single-story living with a true RV garage, a sparkling salt water pool, and a resort-style backyard, all on a private lot that backs to a wash in one of Queen Creek's most sought-after all single-story communities. Built in 2020, this 3 bedroom, 2.5 bath home offers 2,746 square feet of open, light-filled space with wood-look tile flowing through the main living areas and 9-foot flat ceilings throughout. The kitchen is the centerpiece, anchored by an oversized quartz island with seating for four, rich shaker cabinetry, a designer subway tile backsplash, a gas cooktop, built-in wall oven and microwave, stainless appliances, reverse osmosis, and a walk-in pantry. It flows directly into the dining area and great room, where a wall of pocket sliding glass doors opens the home to the backyar A versatile flex room near the entry works beautifully as a formal dining room, office, or rec space, finished with a tray ceiling and plantation shutters. The spacious primary suite features its own tray ceiling and a spa-like bath with a dual vanity, quartz counters, an oversized walk-in shower with rain head and bench seating, and a large walk-in closet with built-in shelving. Bedrooms two and three share a smart Jack and Jill bath, each with an individual walk-in closet. The home also features plantation shutters throughout the home, sun screens for the front and back of home, as well as security screen doors. Outside is where this home truly shines. The salt water play pool with a raised tile water feature sits alongside a heated spa, a gas fire pit, and a travertine-look paver deck, with a private putting green and lush grass completing the space. A covered patio with a ceiling fan keeps it comfortable, and a storage shed adds everyday convenience. For the car enthusiast or weekend adventurer, the extended-length RV garage delivers soaring ceilings, epoxy-coated floors, a 30-amp RV outlet, and a dump station, all part of a 3-car garage. Additional upgrades include a water softener, dual pane low-emissivity windows, multi-zone HVAC, and an inside laundry room with cabinetry. Zoned for Queen Creek schools and just minutes from shopping, dining, and freeway access. Homes with this combination of features do not come along often.

19495 S 211th Way, Queen Creek

$875,000
4 Beds 4 Baths 6986985 MLS 3,011 SqFt.
Newer, highly upgraded Shea home offering over $150K in recent improvements, ideally situated on a large interior corner lot w/ single-story homes surrounding for added privacy. Light-filled open floorplan features a spacious great room w/tray ceilings, exposed beams, custom built-ins, & a sliding wall of windows opening to indoor-outdoor living. The formal dining area flows into a gourmet kitchen w/ a huge granite center island, custom backsplash, walk-in pantry w/ extensive shelving, upgraded lighting & electrical, & premium stainless appliances including built-in refrigerator, gas cooktop w/ vent hood. Split primary suite offers a private retreat w/ dedicated desk area, remodeled spa-style bath w/ separate tub & shower, & custom walk-in closet. The 2nd BR features a walk-in closet & en-suite bath, the 3rd BR includes its own private bath, & the den provides flexible space for a 4th BR. Resort-style backyard includes a sparkling pool w/ Baja step & in-floor cleaning, gas line to built-in fire pit and BBQ, extensive pavers, turf, & mature landscaping. Three-car garage w/ epoxy floors, extensive cabinetry, & tankless water heater. Additional upgrades include whole-house water treatment, reverse osmosis, window tinting, sunscreens, high-end ceiling fans, paver driveway extension to backyard, & recent interior & exterior paint. Located in a desirable community w/ exceptional schools, greenbelts, play areas, easy Loop 202 access, & nearby amenities.

21040 E Sparrow Drive, Queen Creek

$470,000
3 Beds 2 Baths 6843548 MLS 1,555 SqFt.
This stunning home is perfectly located in the highly desirable Queen Creek neighborhood of Gateway Quarter, offering the ideal balance of convenience and community. Nestled in this charming subdivision, this beautiful 3 bedroom, 2 bathroom home has been meticulously maintained and features thoughtful upgrades and stylish touches throughout. The open floor plan creates a bright, airy space that is perfect for modern living. The kitchen is a chef's dream with gorgeous quartz countertops, sleek stainless steel appliances, island with seating, and ample cabinet space to meet all your culinary needs. A nook office space perfect for remote workers. The spacious primary bedroom serves as a peaceful retreat, featuring a custom barn door, large windows, and a tranquil view of the lush backyard. The north-facing backyard is a standout feature, providing a cool and inviting space with breathtaking sunset views. This serene outdoor setting includes an extended paved patio, a pergola, and a low-maintenance turf area, ideal for pets, children, or entertaining guests. With quick access to the new 24 freeway, commuting to both Gilbert and Mesa is a breeze. And for outdoor enthusiasts, the new Frontier Family Park and Waterpark are just a few miles down the road, offering fun and relaxation for the whole family. The best part? Many nearby venues, including Costco, BJ's Brewery, and Hobby Lobby, are just a short walk or bike ride away, making it easy to enjoy a great meal, find creative inspiration, or pick up your everyday essentials. With its modern upgrades, prime location, and welcoming community, this home provides the perfect combination of style, comfort, and convenience. Don't miss the opportunity to make this gem yours!

20856 E Swan Drive, Queen Creek

$595,000
4 Beds 3 Baths 6837476 MLS 2,630 SqFt.
BETTER than NEW w/ 95K+ in Upgrades, Huge Monthly $$ Savings w/Owned Solar & $5K Buyer Closing Cost Incentive! *2.625% VA Assumable! Stunning home has Gorgeous white kitchen, featuring high-end KitchenAid appliances, a sleek stainless modern range hood, a large center island w/ breakfast bar, and a separate dining space overlooking the backyard. The open-concept great room is perfect for entertaining, and the first-floor bedroom offers flexibility for guests or a home office. Upstairs, an oversized loft provides expanded living space, along with a luxurious primary ensuite & three generously sized secondary bedrooms. You'll love the Extras like Nest thermostats, RING cameras & permanent LED holiday lighting, plus the stylish wood-plank tile on first floor & brand new $10K carpet upstairs The beautifully upgraded primary bath now features a decorator walk-in shower. Outside, enjoy a private, grassy backyard and an oversized covered patio with a custom roller shade ideal for year-round entertaining. The 2.25-car garage is just as impressive, featuring epoxy floors, hanging storage racks, an EV charger, and a water softener. There are simply too many upgrades to list! This move-in ready gem is priced to sell and comes with a buyer incentive towards closing costs, an interest rate buy-down, or fresh coat of interior paint. Don't miss out on this incredible opportunity. This Home is Located in the North Most Community of Queen Creek just off the 202 & 24, Minutes from Ellsworth Marketplace, Costco & all your Favorite Restaurants.

20846 E Longwood Drive, Queen Creek

$719,000
3 Beds 3 Baths 6695361 MLS 2,352 SqFt.
Discover your dream home with this stunning property that effortlessly combines luxury and comfort, featuring an array of high-end upgrades. Ideally located in the desirable Queen Creek area, this home is just minutes from the freeway, shopping centers, hospitals, restaurants, and entertainment venues, offering both convenience and accessibility. The backyard is a true oasis, complete with a sparkling pool with a travertine sun deck and a lush turf area, perfect for relaxing or hosting gatherings. Surround sound speakers extend to the outdoor area as well, enhancing any outdoor event or peaceful evening at home. Inside, the home is a haven of sophistication with wood flooring and unique hexagon tile throughout. The chef's kitchen is a masterpiece, featuring a 10ft long island with a double waterfall countertop, premium Café appliances, and a striking custom hood. Full overlay raised panel cabinets add to the kitchen's sleek, modern look. The living areas are equally impressive, with surround sound speakers in the flex room, master bedroom, and living room, creating an immersive audio experience throughout the home. Coffered ceilings in the master and flex room add an elegant architectural touch, while recessed lighting throughout provides a warm and inviting atmosphere. The home also includes a multi-zone thermostat system, ensuring optimal comfort in each space. The versatile flex room can be adapted as an office, gym, or extra bedroom to suit your lifestyle needs. This exquisite home is perfect for those who value luxury, comfort, and convenience in a prime location. Embrace a lifestyle of elegance and ease in Queen Creek, where every amenity is just around the corner.

20914 E Macaw Drive, Queen Creek

$880,000
3 Beds 4 Baths 6693433 MLS 3,011 SqFt.
Welcome to this gorgeous 3-bed + den, oversized 3 car garage home ideally located in Queen Creek near the freeway, shopping, hospital, restaurants, and entertainment. This home has been meticulously cared for and essentially brand new. With the modern classy design and fully upgraded options, it is truly move in ready. Enter into the open floor plan with wood-look tile, plantation shutters, wood beams, pre-wired surround system, large sliding doors & recessed lighting. The kitchen features beautiful cabinetry w/crown molding, a large walk-in pantry with plenty of shelving and storage, granite counters, an island w/breakfast bar, SS appliances, gas stove and wall oven and breakfast nook. Off of the kitchen is also a large laundry room with sink, counter with add'l space for a second fridge With the extended dining area in the kitchen you will have plenty of gathering areas to host large groups. Featuring a split floor plan, the master retreat has a built in work station/office, and beautiful ensuite w/dual sinks, soaking tub, large glass enclosure shower, & oversized walk-in closet. Another bedroom has its own walk-in closet & bathroom ideal for a guest quarter as well as an oversized third bedroom & the flexible den can be used as a game area or closed in for a fourth if needed. The backyard is an entertainer's dream boasting a covered patio, built-in Traeger BBQ, gas fire pit area & sparkling pool/spa with water feature. Get a nearly new home without having to go through the building process. Welcome home!

21026 E Lark Drive, Queen Creek

$645,000
4 Beds 3 Baths 6678582 MLS 2,770 SqFt.
Welcome to this stunning single-level Shea home nestled in the exclusive Gateway Quarter community. Boasting 4 spacious bedrooms, 3 full bathrooms, and an expansive flex-space that can easily transform into a formal dining area, a second living space, a home gym, or a cozy office - the possibilities are endless. This gently lived-in home is ready for immediate occupancy. Step through the inviting courtyard entry, awaiting your personal touch, and into the tastefully appointed interior featuring gorgeous wood-look tile flooring throughout, except in the bedrooms. The chef's kitchen is a culinary delight, showcasing upgraded appliances, including a gas cooktop, complemented by an attractive backsplash and sleek countertops. Gather around the impressive 11-foot island/breakfast bar, illuminated by elegant pendant lights, perfect for casual dining or entertaining guests. Enjoy the comfort of ceiling fans in every room, along with the convenience of ample storage provided by cabinets in the laundry room and the 3-car garage, in addition to numerous closets throughout the home. This residence comes complete with a washer, dryer, and refrigerator for added convenience. The generously sized walk-in pantry offers plenty of space to store your essentials. Retreat to the primary bedroom, which features a private exit to the backyard, providing a tranquil escape. Whether you're relaxing indoors or entertaining outdoors, this home offers the perfect blend of comfort and sophistication. Don't miss your opportunity to make this exceptional property your own

21081 E Superstition Drive, Queen Creek

$832,902
3 Beds 3 Baths 6669424 MLS 2,553 SqFt.
If you love to vacation in CABO- then this Backyard will become your new resort destination!! Every inch of this Dreamy Backyard invites you and your closest friends & loved ones to Grill up your favorite foods on any one of the 3 Built In Custom Grills, relax in the heated pool or dine under the AZ Sunsets with friends in this custom built outdoor ramada with built in stone dining table. Interior and Exterior has been freshly painted with the highest quality paints that will last years. Gourmet Kitchen, Dining and Family Room r open concept and overlook backyard paradise. Indoor Kitchen is equally impressive with massive island, quartz counters, herringbone backsplash, breakfast bar, decorative pendants, Stainless Steel Appliances and gorgeous 42'' cabinetry. Lots of recessed lights Oversized Bedrooms and BONUS Den/Office with Split Master Bedroom. Master Bedroom fills the entire N/W corner of the house and is very spacious with custom barn door to private Master Bathroom with Dual Vanities, Large Walk in Closet and Sep Tub and 4 Person Shower. You won't find more meticulous owners as they have this home professionally cleaned from top to bottom weekly and even have turf professionally cleaned on a weekly basis. Even their irrigation system in front and backyard is Smart as they have upgraded all of the irrigation to high quality piping and quality construction with B-Hyve app that allows you to remotely control your entire irrigation system. Very hard to find this well kept and quality improved home that is turn key. No Termites as they even just purchased a 5 year transferable Termite Warranty. Pool has custom retractable cover and brand new removable pool fence. Laundry Room has lots of cabinets and Built In Utility Closet with long clothing bar. Features and Amenities list and professional photos coming soon.

21068 E Swan Drive, Queen Creek

$529,900
4 Beds 2 Baths 6639621 MLS 1,793 SqFt.
Unwrap the gift of HOME this holiday! This MOVE-IN READY beauty in Gateway Quarter offers backyard views of the Superstition Mountains & a launch pad to the agritainment center of Queen Creek. Built as recently as 2019, this popular Larimar floor-plan shows like new & offers 4BD/2BA with north/south exposure, no neighbor to the rear, an open kitchen with white 42'' soft-close cabinets, tile backsplash, quartz countertops, large kitchen island, S/S refrigerator & appliances, and an oversized pantry. A large great room permits open gathering and dining adjacent to the kitchen. The split primary suite boasts a spa-like bathroom with walk-in-shower, double-vanity, and walk-in closet while three additional bedrooms (including a secondary bedroom with its own walk-in-closet) offer ample space for family, guests, or office & hobby needs. A low-maintenance desert front and grass backyard with trees offers shade and tranquility. Washer, Dryer, and Refrigerator included! Upgraded features abound in this home nestled near all the amenities of downtown Queen Creek with convenient access to Mesa-Gateway Airport, the 24 Expressway, and San Tan 202. The Gateway Quarter community offers greenspace, sports courts, and playgrounds; all within minutes of shopping, entertainment, restaurants, town parks, & more! So, bring your tinsel, hop on the sleigh, & make an offer before the upcoming spring market attracts the competition. This is a must-see that won't last long!!!

20898 E Seagull Drive, Queen Creek

$500,000
3 Beds 3 Baths 6577508 MLS 2,368 SqFt.
Introducing Your Dream Home—a Pristine New Build With No Wait! Step into this magnificent two-story residence that effortlessly marries modern design with everyday comfort. The first glimpse reveals trending wood-look tile and sumptuous carpet flooring, creating an inviting ambiance enhanced by soothing paint hues. The adaptable open den offers flexible space for work or leisure, catering to your lifestyle seamlessly. The contemporary great room, complete with a surround sound system, effortlessly blurs the lines between indoor and outdoor living. Sliding glass doors lead to the backyard sanctuary, allowing for a harmonious connection to nature. The impeccably designed kitchen will delight any chef, boasting stainless steel appliances, recessed lighting, a spacious pantry, ample cabinetry, granite countertops, stylish tile backsplash, and a convenient island with a breakfast bar. Upstairs, a generous loft beckons, serving as an ideal area for a home theater or relaxation zone. The primary suite is bathed in natural light and includes an ensuite bathroom with dual sinks and a walk-in closet that exceeds all expectations. Step into the expansive backyard, featuring artificial turf, elegant pavers, and a covered patio, creating the perfect backdrop for al fresco dining and outdoor gatherings. The home of your dreams is ready and waitingno more waiting period! Explore the endless possibilities that reside within this exceptional property today. Your future begins here.

20853 E Longwood Drive, Queen Creek

$732,000
4 Beds 3 Baths 6561109 MLS 2,654 SqFt.
Welcome to this amazing single-story home that seamlessly combines elegance and functionality! With a roomy 2,654 square feet, this residence offers ample space for comfortable living. Featuring 4 (3+Den) bedrooms and 2.5 bathrooms, this home is perfect for families or those who love to host guests. One of the standout features of this home is the impressive great room floorplan, specifically designed with entertaining in mind. The spacious and open layout effortlessly connects the living area, dining space, and kitchen, creating a welcoming and inclusive atmosphere. Whether you're hosting a cozy gathering or a lively party, this great room provides the ideal setting for unforgettable moments. Step outside and discover your own private retreat. The resort-style pool invites you to take dip or simply relax poolside, enjoying the sun-kissed Arizona days. The meticulously landscaped tract area directly behind the home adds an extra touch of serenity and privacy to your outdoor oasis, creating a tranquil backdrop for your leisure and relaxation. Inside, the home showcases a well-equipped gourmet kitchen that will delight any culinary enthusiast. With modern appliances, ample storage, and a functional layout, this kitchen is perfect for preparing delicious meals and entertaining guests with ease. Situated in a desirable location, this home offers easy access to top-rated schools, shopping centers, and a variety of dining options, ensuring convenience and a vibrant lifestyle. Don't miss the opportunity to make this remarkable property yours! Come to experience the perfect blend of style, comfort, and entertainment that this single-story home provides. Embrace the joys of homeownership and create lifelong memories in this extraordinary residence.

21113 E Superstition Drive, Queen Creek

$750,000
3 Beds 3 Baths 6551811 MLS 2,732 SqFt.
This beautiful and highly upgraded home is located in the desirable neighborhood of Gateway Quarter. Built in 2020 by Richmond American Homes, this home offers a split floor plan with 3 beds and 2.5 baths. A gourmet kitchen with an oversized pantry, soft closing cabinets, stainless steel appliances, gas range, upgraded lighting, wood tile flooring and hidden electrical outlets demonstrate the consideration the owners had when building this home. The large master bedroom boasts an en-suite with double sinks and an impressive, oversized rain shower complete with custom tile. The two guest suites have large walk-in closets and a large Jack and Jill bathroom. There is a list of warranty coverages the home still has including a ten-year coverage on major structural defects. Other impressive upgrades include temperature controlled 4 car garage (with a 10-year warranty), 220v outlet installed in the 3-car garage, epoxy flooring on all garage spaces, smart home Lutron system, security system, ceiling fans, pendant lighting, oversized covered patio, heated pool/spa, grass turf/landscaping in backyard, and Solar panels. The 16 ft. sliding glass doors in great room open to a stunning backyard that create the perfect indoor/outdoor living space. Conveniently located minutes away from grocery stores, Costco, coffee shops, Queen Creek Marketplace, Legacy Sports Arena, Mansel Carter Oasis Park, Schnepf Farms. Quick access to freeways and A+ schools.

19429 S 211th Way, Queen Creek

Start Your Search

Copyright 2026 Arizona Regional Multiple Listing Service, All rights reserved. The data relating to real estate for sale on this website comes in part from the Arizona Regional Multiple Listing Service. All information deemed reliable but not guaranteed and should be independently verified. All properties are subject to prior sale, change or withdrawal. Neither listing broker(s) nor Arizona Regional Multiple Listing Service shall be responsible for any typographical errors, misinformation, misprints and shall be held totally harmless.