Refine Search
Sort by
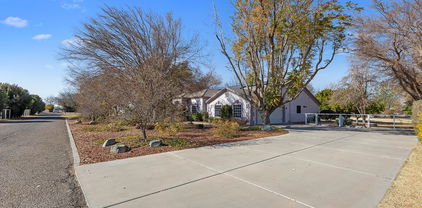
3026 E Campbell Road, Gilbert
$1,550,000
8 Beds ⋅ 7 Baths ⋅ 6832836 MLS ⋅ 4,830 SqFt.
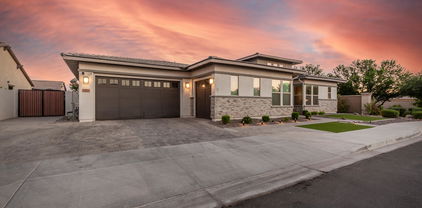
Amazing property*Circular drive with large fountain welcomes you*Main house 2559 s/f, 4bdrms, 2.5 baths & large bonus/rec room with beehive fireplace*New windows, Kitchen counters are beautiful, Oversized pool, built-in BBQ, patios & gazebos are perfect for entertaining*Separate guest house is 800s/f and a full 1bed/1ba,and attached to 4car garage (800 sq ft gar*Huge 4000 s/f workshop/garage for your business or pleasure w/car lift,and multiple 220 service outlets, Newly built luxury apartment that is 1bed/1.5 bath with amazing kitchen,living room and has an elevator!(all a must see)*Corner 1.1 acre lot with irrigation. The workshop that is 4000sq ft has 1-14' rolling door and 2-12' rolling doors. All on Gilbert County Island and NO HOA! Along with the 2bed/1.5 ba luxury apartment upstairs that has an elevator/(attached to huge shop) There is a downstairs studio with full bathroom apartment as well. This property offers so much and will be perfect for the right buyers, Shut down the expensive office and move it home! So much room on this beautiful 1+ acre Gilbert County Island.

3026 E Campbell Road, Gilbert

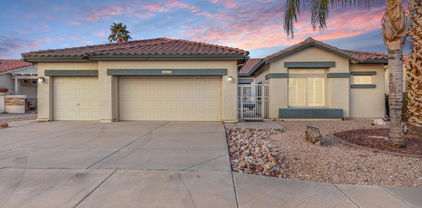
2964 E Palo Verde Street, Gilbert
$2,250,000
5 Beds ⋅ 5 Baths ⋅ 6830729 MLS ⋅ 4,491 SqFt.
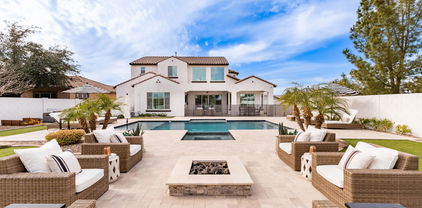
Exquisite Luxury Living in the Prestigious Circle G Community Welcome to 2964 E Palo Verde St, an unparalleled masterpiece nestled in the sought-after Circle G community of Gilbert. This 5-bedroom, 5-bathroom estate has undergone a top-to-bottom luxury renovation, blending modern sophistication with timeless elegance. From the moment you arrive, you'll be captivated by the professionally designed landscaping and the striking natural stone front patio. Step inside to discover European oak wood flooring throughout, Taj Mahal quartzite countertops, and Wolf & Subzero appliances in the chef's dream kitchen. The leather-wrapped hardware and brushed brass fixtures add a touch of refined luxury, while the Kohler Bluetooth master shower offers a spa-like retreat in the owner's suite complete with a private washer and dryer for ultimate convenience. Designed for both comfort and efficiency, this home boasts a new roof, new windows and sliders, two new AC units and furnace, and a complete new irrigation system. Entertaining is effortless with a dedicated entertainment area, guest suite/casita, built-in under-counter ice maker, and in-wall Elkay water filler system. The backyard oasis features a new pool heater, expansive covered patios, and lush landscapingperfect for Arizona's outdoor lifestyle. This is more than just a homeit's a statement of uncompromising quality, crafted by one of Arizona's premier contractors, recognized by Build Magazine for the last three years. Experience the finest in luxury living in one of Gilbert's most coveted neighborhoods.

2964 E Palo Verde Street, Gilbert

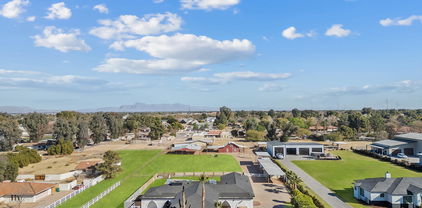
1925 E La Costa Drive, Gilbert
$1,290,000
5 Beds ⋅ 5 Baths ⋅ 6827962 MLS ⋅ 4,343 SqFt.
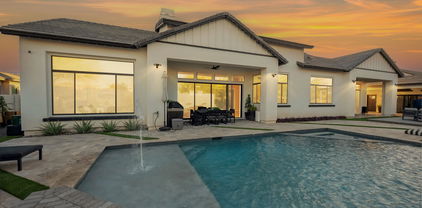
Modern Luxury with all of techonology you could ever imagine is just the start of this amazing home! Located in the very exclusive Marathon Ranch, this house is guaranteed to please even the most discerning clients. The entry way and driveway feature custom pavers and a gated entry into your private courtyard. Once inside you will see sweeping views into the living room and kitchen area. Everything in this home is top-notch but that is only the start. Not only do you have a split 3 car garage with extra space, the single car garage opens into a separate private suite with its own kitchenette and bathroom. If that were not enough, you will appreciate the Tesla Powerwall units (2) and OWNED solar panel system that produces more than 100Kwh on average days. Literally, there is too much to describe here. The owners have taken great care and added some features that you just will not find anywhere else in Marathon Ranch like: 40,000 BTU pool heater, 3rd HVAC system to balance the heating/cooling needs, a 400 amp residential electrical system with two 50 amp splits and don't forget the EV Charging station. With the Tesla Powerwalls (2) you can expect the system to perform above your expectations. If the power goes out, you're covered for even extended outtages. If the luxurious interior, and the techonological advances were not enough, then being located next to common area on the rear and right will afford you unmatched privacy in this super large lot! Truly, this is a one-of-a-kind property.

1925 E La Costa Drive, Gilbert

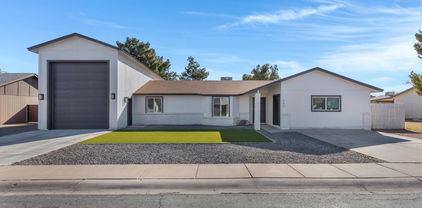
4545 S Ellesmere Street, Gilbert
$822,500
5 Beds ⋅ 3 Baths ⋅ 6823931 MLS ⋅ 2,945 SqFt.
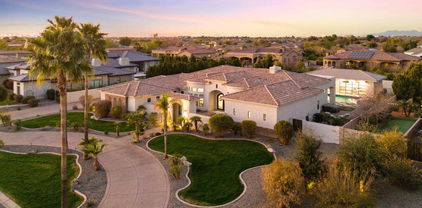
Lennar's ''NextGen'' floorplan is a ''Home within a Home.'' Starting with the attached 1bd/1ba ''casita'' that has private front door entrance, kitchen, laundry, large living area, and attached 1-car garage; ideal for guests, an independent living space, or as income potential. Outside the private paver patio has a natural gas hookup for a BBQ or an outdoor fire pit. There is an interior door joins the two ''homes'' for convenience, and locks on the larger home side for privacy. Before entering the main home notice the new exterior paint, the 2 newer HVAC units (air cycle system) and hot water heater. Once inside you are greeted by an inviting floor plan open to the living room, gourmet kitchen and dining area. The kitchen has new Samsung appliances (including gas range), see more Continuing with the kitchen, there are granite countertops, a walk in pantry and an island breakfast bar. The primary suite is secluded, and features an oversized walk-in closet and a spa-like bath with a soaking tub, separate shower, and double vanities. The three additional well-sized bedrooms share a full bath, providing ample space for family or guests or use the front bedroom for a great office/media room. The back yard is a great space with fruit trees and a garden area. There are upgraded pavers, natural gas hookup, the covered patio area has roll down shades and is pre-wired for sound, ready for your outdoor entertaining. Community Amenities: Layton Lakes is a premier community offering lakes, lighted walking paths, large parks, playgrounds, tennis and basketball courts, baseball and soccer fields, sand volleyball courts, and a splash pad, fun for everyone. This exceptional home is designed for those who appreciate quality, space, and the best of modern living in a fantastic community. Don't miss your chance to make it yours!

4545 S Ellesmere Street, Gilbert

5110 S Sandstone Street, Gilbert
$800,000
5 Beds ⋅ 4 Baths ⋅ 6823470 MLS ⋅ 3,000 SqFt.
Beautiful two story home with 5 bedrooms, 4 baths, and an attached casita in the sought-after Vista Dorada community! This stunning property boasts an updated kitchen with modern finishes and an entertainer's dream backyard. Designed to embrace the glorious Arizona weather, the outdoor space features a beautiful pool with travertine pavers, a pergola, a built-in grill island, and lush turf throughout. A charming central courtyard enhances the home's inviting ambiance, making it perfect for gatherings and relaxation. RV gate & parking provide ample space for your RV and more, offering excellent storage solutions. Conveniently located near top-rated schools and great shopping, this home is a must-see! wonderful neighbors, this home is truly move-in ready. Don't miss out

5110 S Sandstone Street, Gilbert

2448 E Amber Court, Gilbert
$1,450,000
6 Beds ⋅ 7 Baths ⋅ 6821527 MLS ⋅ 5,204 SqFt.
Experience the perfect blend of elegance, comfort, and resort-style living in this rare gem nestled within the exclusive gated community of TH Ranch. Situated on over half an acre, this stunning home offers modern updates, spacious living, and a private oasis designed for relaxation and entertaining. Recently updated in 2024, the home features fresh paint throughout, creating a bright and inviting atmosphere. The gourmet kitchen is a chef's dream, boasting granite countertops, marble diamond mosaic backsplash, custom wood cabinetry, and an expanded walk-in pantry for ample storage. Throughout the home, wood plank tile flooring, plush carpeting, and custom wooden shutters add warmth and sophistication. A private casita with its own garage entry offers flexibility as a guest suite, an additional bedroom, or a home office. The adjoining full bath and mini-fridge, provides a perfect ensuite for a guest or accommodations for multi-generational visitor. Step outside into your tropical retreat, featuring a sparkling pool with a breathtaking waterfall feature. The expansive backyard provides ample space to add a 20'x 50' RV garage, should the new owner desire. With over $150,000 invested in professional landscaping, the lush surroundings create a serene and private escape. Located just minutes from downtown Gilbert, SanTan Village, Golf Courses, a variety of upscale dining, shopping options and A+ school, this home offers both privacy and convenience. This is a rare opportunity to own a customizable estate in one of the most sought-after communities. Don't miss your chance to experience luxury living at its finest!

2448 E Amber Court, Gilbert

2752 E Pelican Court, Gilbert
$2,450,000
5 Beds ⋅ 5 Baths ⋅ 6814338 MLS ⋅ 4,435 SqFt.
Nestled within the prestigious Whitewing at Germann Estates community in Gilbert, Arizona, this stunning property offers over 4400 square feet of luxurious living space, including an attached studio casita. The main residence features 5 spacious bedrooms and 4.5 elegantly designed bathrooms, blending comfort with sophisticated style. The gourmet kitchen is a chef's dream, boasting top-of-the-line appliances, custom cabinetry, and a generous quartzite island perfect for entertaining. Additionally, a detached 800-square-foot studio with a full bathroom offers endless possibilities, whether used as an office, art studio, or fitness center. Step outside into your personal backyard oasis, where meticulous landscaping surrounds a sparkling pool, creating a serene environment for relaxation and entertainment. The expansive patio area is perfect for enjoying Arizona's beautiful evenings. Located in a gated community renowned for its spacious greenbelts, walking trails, and family-friendly amenities, this home offers both luxury and convenience. With close proximity to premier shopping, dining, and entertainment options, as well as easy access to major freeways, this is your chance to experience the best of Gilbert living.

2752 E Pelican Court, Gilbert

2916 E Arrowhead Trail, Gilbert
$2,575,000
6 Beds ⋅ 4 Baths ⋅ 6814005 MLS ⋅ 5,362 SqFt.
Nestled within the exclusive Weston Ranch gated community and ideally located near the sought-after Gilbert Regional Park, this stunning 6-bedroom, 3.5-bathroom mid-century modern residence offers unparalleled luxury and timeless design. Spanning over 5,362 sq. ft. of meticulously crafted living space, including a 990 sq. ft. cooled and heated pool house/guest area with floor to ceiling sleek glass doors, this home epitomizes the best of indoor-outdoor living, making it perfect for year-round enjoyment and hosting visitors. The home's open-concept layout is both inviting and sophisticated, seamlessly blending elegance with functionality. At the heart of the property lies a gourmet kitchen, featuring an oversized island, top-of-the-line appliances, and a striking backsplash tile that exudes modern charm. A spacious butler's pantry, complete with a wine fridge, ensures convenience and style for those who love to entertain. Solid wood doors throughout the home add a touch of craftsmanship and timeless elegance.The residence also includes a private in-law suite with its own luxurious bathroom, providing comfort and privacy for guests or family. Additionally, an oversized bonus room offers versatile living options, whether as a home theater, gym, or creative space. The serene backyard is designed for relaxation and entertaining, with a sparkling pool and spa that create a tranquil retreat in the comfort of your own home.For those with a passion for sports and recreation, the property features a versatile sports court that can accommodate two pickleball courts or one pickleball court and a half basketball court. The home's four-car garage offers ample space for vehicles and storage, while the opulent primary suite is a true sanctuary. Featuring a spa-like bathroom with a sauna, it provides the perfect place to unwind and rejuvenate.This home's prime location offers the rare combination of peaceful residential living with easy access to an array of recreational amenities. Whether hosting guests in the pool house/guest area, relaxing by the pool, or enjoying a game on the sports court, this home is designed for a lifestyle of comfort, luxury, and leisure. Don't miss the opportunity to own this extraordinary property, where exceptional design meets unrivaled convenience and elegance.

2916 E Arrowhead Trail, Gilbert

2706 E Azalea Court, Gilbert
$875,000
3 Beds ⋅ 2 Baths ⋅ 6813608 MLS ⋅ 2,850 SqFt.
WOW!COUNTRY LIVING,GILBERT ADDRESS! This beautiful home has been loved and cared for by the same owners for over twenty years.OVER AN ACRE OF HORSE PROPERTY w access to FLOOD IRRIGATION! Fruit trees include, pear, lemon, two type of oranges, grapefruit, pomegranate & fig. Extended covered patio, Fire pit to enjoy the beautiful winter weather Arizona is known for. Open spacious floor plan, perfect for gathering. Kitchen is fully equipped with GAS COOKTOP, HUGE GRANITE ISLAND, DOUBLE OVENS, tile backsplash, super large pantry & plenty of cabinet space.This 3 bed/ 2 bath home features a unique Multigenerational CASITA STYLE/FLEX ROOM W KITCHENETTE, BATHROOM & BEDROOM! Storage room in the garage, Homes like this rarely come on market and this one will go quickly! DON''T WAIT! Come BUY Toda

2706 E Azalea Court, Gilbert

4672 E Apricot Lane, Gilbert
$690,000
3 Beds ⋅ 3 Baths ⋅ 6811633 MLS ⋅ 2,049 SqFt.
WOW, this incredible home has it ALL: Golf Course LOT, Casita/guest house, 3 car garage, FENCED back yard and freshly painted!! The home offers a blend of elegance and functionality. The spacious layout is highlighted by stunning willow-style architecture, and the ceramic tile flooring throughout the main living areas, den, kitchen, and bathrooms provides a modern touch. The large kitchen, equipped with granite countertops, opens into a roomy family room, while the beautiful dining area, featuring bay windows, creates a bright and inviting space. The den offers perfect space for a private office. French doors lead to a large covered patio, which has been recently extended to provide even more space for relaxation or entertaining, all while overlooking the AMAZING views of the GOLF course. The Primary suite is expansive and features a cozy bay window sitting area, providing a serene retreat. The second bedroom is quite large and could easily be transformed into a suite with a sitting area. The separate guest Casita offers a kitchenette, a full bath, and its own private courtyard, ideal for visitors or as an additional private space. This home also includes upgraded plantation shutters, ceiling fans, and a 3-car extended-length garage, perfect for storing larger vehicles or toys. Added features include a utility sink, water softener, and reverse osmosis system add even more convenience and comfort. Community is a TOP rated one featuring club house, pickleball courts, tennis court, pool, spa, fitness, restaurants, privately gated and more. MUST SEE!

4672 E Apricot Lane, Gilbert

9449 S 156th Place, Gilbert
$1,300,000
5 Beds ⋅ 3 Baths ⋅ 6810253 MLS ⋅ 2,679 SqFt.
Stunning remodeled home with a guest house, in the heart of Gilbert, on 1.5 acres. This spacious property features a main home w/ four bedrooms and two bathrooms, and a guest house offering 1 bedroom, 1 bath, living room and kitchen. Perfectly designed for generational living. The heart of this home is undoubtedly its open main living area completely remodeled down to the studs in 2023. The home has been thoughtfully designed with high-quality finishes and a keen attention to detail. The kitchen, a chef's delight, includes Bosch stainless appliances, oversized quartz island, new cabinets &hardware, custom backsplash, gas stove and a pot filler for convenience. The living areas merge seamlessly with the outdoors, thanks to views to the backyard with a private pool, large grass pasture, barn and horse stalls.This property boasts a magnificent lot that offers endless possibilities for outdoor activities. Equestrian enthusiasts will be particularly enchanted by the facilities with 3 30x20' horse stalls and opportunity for six, electrical and water, tack room and a fully fenced irrigated pasture. It provides all the essentials to pamper and keep your horses within the comfort of your home. The Power Line Trail is just down the street where you can walk or ride to the Riparian Preserve for serene nature trails and wildlife viewing opportunities. Just a few miles from downtown Gilbert via the trails or main streets. This home comes with the additional benefit of having no Homeowners' Association. Whether you are hosting a large gathering, enjoying a quiet day in comfort, or indulging in your equestrian passions, this property is sure to meet all your needs with elegance and flair. Discover the perfect blend of luxury, convenience, and equestrian-friendly living in this exquisite Gilbert home. It's more than just a residence; it's a lifestyle waiting to be embraced.

9449 S 156th Place, Gilbert

1470 E Cullumber Street, Gilbert
$997,500
5 Beds ⋅ 6 Baths ⋅ 6808692 MLS ⋅ 4,635 SqFt.
PRICED BELOW MARKET! SEPARATE GUEST QUARTERS, complete with private living room, kitchenette, bedroom, bathroom and walk-in closet—providing comfort, convenience, and privacy. At the heart of the home, the gourmet kitchen is a chef's dream, featuring a SHOWSTOPPING OVERSIZED ISLAND that serves as the centerpiece of the open-concept living space. Equipped with top-of-the-line stainless steel appliances and a generous walk-in pantry, this kitchen is designed for both functionality and style. Adjacent to the kitchen, a flexible space can be utilized as a butler's pantry, a secondary downstairs laundry room, or a mudroom. This stunning two-story home boasts 5 spacious bedrooms, 5.5 bathrooms, and elegant custom plantation shutters throughout, blending luxury with everyday living. Upstairs, the luxurious primary suite serves as a serene retreat, featuring a spa-inspired bathroom with double vanities, a soaking tub, a large shower, and separate his-and-hers closets. Three additional large bedrooms, each with its own full bathroom, surround a generous loft area. The primary laundry room is conveniently located upstairs, while a secondary laundry room is available downstairs for added flexibility. Step outside into your private backyard oasis, which backs to a serene common area for added privacy. The outdoor space features a sparkling diving pool, a relaxing spa, and a covered patio. A built-in pergola with an outdoor kitchen makes this the perfect setting for dining and entertaining. With a 3-car tandem garage offering ample storage and parking, this home combines luxury, comfort, and practicality in one of Arizona's most desirable locations. Don't miss your chance to make this incredible property your own!

1470 E Cullumber Street, Gilbert

1104 N Oak Court, Gilbert
$670,000
5 Beds ⋅ 4 Baths ⋅ 6805317 MLS ⋅ 3,349 SqFt.
Entertainers Dream Home with separate Guest Suite (attached) with separate entrance on left side of home that includes a kitchen, bathroom, washer/dryer, fridge and private bedroom! The home also has an additional 4 bedrooms with 3 bathrooms, new floors, new kitchen with new appliances including fridge, Pool, new washer & dryer, huge kitchen island with walk-in pantry, new windows, RV Gates, new water heater, and all new flooring! Pool has access to bathroom from patio, upgraded by licensed contractors, so many awesome features with open floor plan, large kitchen with open space, all new appliances including washer/dryer in both areas, this is a great location and near downtown Gilbert! This is a great income producing property with separate living quarters! The pool is a bonus!

1104 N Oak Court, Gilbert

285 W San Angelo Street, Gilbert
$659,000
5 Beds ⋅ 3 Baths ⋅ 6805049 MLS ⋅ 2,136 SqFt.
HUGE RV Garage with New AC in garage! Most RV Garages with homes in Gilbert are over $1M and this home has a separate Guest Suite with full kitchen, bathroom & New AC! Home has 4 bedrooms and 2 bathrooms with New Kitchen, New Appliances, New flooring, Fireplace, New Windows, New landscaping and NO HOA!! Private rear yard, completely remodeled by licensed contractors w/Permits, steel frame in front of RV Garage, easier access for the RV or toys, could install a rear garage door for even more storage, New floors, new appliances, new cabinets, new updated bathrooms and has a large lot. Home is close to downtown Gilbert, has attached casita and could be good income producing with private entrance! Two sets of washer/dryers so don't pass up a great property!

285 W San Angelo Street, Gilbert

122 W Washington Avenue, Gilbert
$430,000
5 Beds ⋅ 3 Baths ⋅ 6803694 MLS ⋅ 1,124 SqFt.
Discover a unique opportunity to own a piece of historic charm in the heart of Downtown Gilbert! This delightful property offers not one, but two homes on the same lot, making it an ideal choice for savvy investors, first-time buyers, or those seeking a multi-generational living arrangement. Main House Features: 3 Bedrooms & 1.5 Bathrooms 1,124 square feet. Cozy yet spacious living areas with character-rich details. A single-car carport for convenient parking. Perfect for a small family or those looking to make this gem their own. Guest House Features: 750 square feet 2 Bedrooms & 1 Bathroom Separate entry and utilities for added privacy and independence. Ideal for rental income, extended family, or a private workspace. Prime Location: Just steps away from Downtown Gilbert's bustling dining, entertainment, and shopping scene. Dual Utility Setup: Both homes are separately metered for electricity and water, offering flexibility and easy management. Shared trash service simplifies maintenance. Investment Opportunity: With both homes tenant-occupied, you can start earning income immediately. Important Notes: The main house features variations in floor levels, adding a touch of character to the layout. This is a rare chance to own a property in one of the most sought-after areas of Gilbert, with endless potential to customize or maintain as an income-generating asset. Current tenants are month to month. All facts and figures are approximate buyer verify MLS information Drive by only do not disturb tenants Don't miss your chance to own this incredible property in the heart of Downtown Gilbert. Attention tenants are month to month $900-$1100. 2 electric meters (only 1 turned on), 1 gas meter for front unit (back unit has no gas), 1 water meter

122 W Washington Avenue, Gilbert

2543 E Linda Lane, Gilbert
$1,850,000
5 Beds ⋅ 5 Baths ⋅ 6802600 MLS ⋅ 5,164 SqFt.
Welcome Home to your luxurious estate in the sought-out neighborhood of Whitewing at Wiehl Estates in the HEART of Gilbert! This exquisite Estate is REMODELED and UPGRADED and set on an expansive .58 acre lot offering your own PRIVATE outdoor playground and complete with a HEATED Pebble Tec Pool/SPA with waterfall grotto, a Basketball Court, large covered patio for ENTERTAINING, expanded area with pavers, BUILT IN GAS FIREPIT, BUILT IN BBQ plus a private fenced area for pets on the back side of the property. The smooth white stucco finish and new exterior paint offer a ''Villa-Type'' feeling to this stunning property. This exquisite home offers a total of 5 BEDROOMS which is perfect for families or Multi-Generational Living. The DETACHED Casita has a private entrance/exit, spacious bathroom with WALK-IN Shower and NEW Built-In Murphy Bed and Entertainment Wall offering extra storage. Your Private Courtyard will great with you the tranquility of a 3-Tiered Fountain and private gated entrance. The Foyer is open, spacious and welcomes you into the heart of the home. The NEW Upgraded KITCHEN features WOLF and GE MONOGRAM appliances, QUARTZ Countertops, Glass Backsplash and Custom Cabinetry. The Chef in you will appreciate the Monogram 6 Burner Gas Stainless Steel with griddle, Brizio Pot Filler/Smart Faucet, Monogram Canopy Brass 48" Smart Hood, Wolf 24" Drawer Microwave, built in Wolf Refrigerator and Wolf 24" Coffee Maker. where you can select your coffee made to order from touchscreen presets. The Open Space features are stunning with NEWLY painted and resurfaced brick and black and gold ceiling fans/light features. The PRIMARY BEDROOM is freshly painted, NEW carpet and located on the MAIN FLOOR and has been completely reimagined. There is a NEW Built in TV/Entertainment Wall with Storage and wainscoting. The Primary Bathroom has been fully renovated with a Kohler Veil Freestanding 66x36 Oval Tub with Delta Premium Tub Filler, Kohler Veil Bidet Intelligent Toilet, Delta Faucets and Fixtures, Kohler Veil Vessel Sinks and a 8'10" x 5'1" MARBLE STEAM SHOWER with dual entrances and shower stations with bench, custom floating cabinets and vanity with Quartz Countertops. The Primary Closet space was expanded and CLASSY CLOSETS were installed in both primary closets adding additional storage, design elements and functionality. Additionally on the main floor you will appreciate the spacious laundry room with front loading washer/dryer, an abundance of built in storage, and an additional SUB-ZERO Refrigerator! For entertaining the additional Bonus Room/Bar area is perfect for gatherings. Dual Staircases allows ease of upstairs access as well as privacy. Upstairs you will find a large bonus room/extra living space along with three additional bedrooms with walk in closets and en-suite bathrooms. You will have access to the upstairs roof deck which offers additional outdoor living space directly off the bonus room. THE ENTIRE TILE ROOF was completely replaced in 2023 offering a 20 year roof warranty and a lifetime warranty on materials and 3 AC Units were replaced in 2016 and 1 in 2020. With this location you will enjoy ALL of the amenities of Downtown Gilbert, San Tan Village and Agritopia all within just 10 minutes which offers a multitude of restaurants and shops! There are numerous golf courses close by as well as the Riparian Preserve one of the best parks in the area! There is a private walking path to the park and library along with a gate leading to Greenfield Elementary. You are within 20 minutes from Phoenix Sky Harbor Airport as well as 15 minutes from Mesa Gateway Airport and are located in the award-winning Gilbert School District! You are in the BEST CENTRAL LOCATION! Welcome Home! Please see the full list of upgrades!

2543 E Linda Lane, Gilbert

3038 E Waterman Way, Gilbert
$1,587,500
4 Beds ⋅ 4 Baths ⋅ 6802134 MLS ⋅ 4,148 SqFt.
Welcome Home! This exquisite Tuscan home offers an unmatched combination of elegance and comfort. Featuring three bedrooms and a dedicated office in the main house, along with a spacious guest casita, this home is thoughtfully designed to accommodate every need. Situated in the prestigious gated community of Whitewing on a premium lot, the property provides exceptional privacy with no neighbors behind. Built by a professional designer in 2005, this gem showcases extraordinary attention to detail throughout. From the moment you arrive, the grand paved entrance and private front courtyard—spanning over 1,200 square feet—set the stage. The courtyard, complete with a cozy fireplace and seating area, creates a welcoming space for gatherings or quiet reflection. Enter through the striking 9-foot iron door and be captivated by the breathtaking foyer, featuring a custom tile inlay, soaring hand-painted ceilings, and an ornate chandelier. The entertainer's kitchen is a chef's dream, offering a stainless steel gas range, underlit onyx countertops, and a table-style island. A café bar and breakfast bar enhance the functionality, while standout features like a hand-forged copper range hood and a custom wine room door elevate the space. The kitchen opens to a spacious family room adorned with a tray ceiling and a stone-encased fireplace, creating a warm and inviting atmosphere. The luxurious primary suite serves as a serene retreat. It includes a spa-inspired bathroom with an air-jet soaking tub, a steam shower with a built-in bench, and a beverage fridge. Fully remodeled in 2023, this space boasts custom tile, quartz countertops, matte black fixtures, and LED backlit vanity mirrors that add modern sophistication. A versatile separate living room offers additional space for a family room, game or media room, or even a home gym, ensuring the home adapts to your lifestyle. For guests or extended stays, the detached casita provides a kitchenette and private accommodations, making it a perfect retreat for visitors. The backyard is truly an entertainer's paradise. The expansive covered patio, equipped with misters, overlooks a sparkling pool built in 2018. The pool features elegant water fountains that spill melodically into the water, while view fencing enhances the sense of openness with no rear neighbors to interrupt the serene vistas. The outdoor amenities continue with a basketball court and a lush grass area, creating a space for recreation and relaxation alike. Additional highlights include an oversized three-car garage with built-in cabinetry and epoxy flooring, as well as an RV gate for added convenience. This home is a rare gem, offering unparalleled design, luxury, and privacy in one of the area's most sought-after communities. See this one-of-a-kind property for yourself!

3038 E Waterman Way, Gilbert

2283 E Aris Drive, Gilbert
$1,660,000
5 Beds ⋅ 6 Baths ⋅ 6800621 MLS ⋅ 4,749 SqFt.
Welcome to the prestigious Legacy at Freeman Farms and this highly upgraded residence. This home welcomes you through a private gated courtyard to a beautiful upgraded wrought iron entry door. The exterior offers a spacious insulated 4 car garage with an additional 1 car garage all with direct access to the home. The interior of the home boasts over 4700 square feet of absolute luxury. The split floor plan with 5 en suites all with walk in closets, including a guest quarters with it's own kitchen, sitting room, and attached garage bay, makes this home convenient to meet everyone's needs. The gorgeous master and master bath offer a sitting area, a built in bath tub, separate sinks, and an oversized quartz shower with a huge master closet. Relax in the enormous great room with soaring ceilings and a cozy gas fireplace. The Kiitchen is a chef's dream from custom cabinets, huge center island with breakfast bar, stainless steel appliances, Thermador 5 burner gas cook top, built in oven with microwave, 48" Ge Monogram built in fridge, walk-in pantry, granite counter tops and a beautiful tiled backsplash. The backyard oasis features, a covered patio, travertine tiled deck, built in barbecue and fire pit, massive gazebo that has a built in mist system, can lights, a tv outlet, ceiling fan, and a sunshade. The oversized heated swimming pool with a gorgeous rock water fall and a relaxing spa are perfect for entertaining. From the Baja step, built in table with a bench, bar stools, waterfalls, and plenty of sitting area for lounging around the pool. The Vivint Security System, security cameras, and glass break sensors are an extra bonus!! You can own this home today! Don't miss out!

2283 E Aris Drive, Gilbert

3502 E Ironside Lane, Gilbert
$780,000
4 Beds ⋅ 4 Baths ⋅ 6798420 MLS ⋅ 2,843 SqFt.
Welcome to this stunning 4-bed, 3.5-bath home in Marbella Vineyards! Featuring a split 3-car garage, RV gate, manicured landscaping, and a paver driveway, the exterior is just the start. Inside, enjoy natural light, recessed lighting, soaring ceilings, and a neutral palette with wood-look tile in common areas and plush carpet in the bedrooms. The layout includes a separate dining area and spacious great room with a fireplace, built-in shelving, and multi-sliding doors for seamless indoor-outdoor living. The gourmet kitchen boasts granite counters, a subway tile backsplash, pantry, crown-molded cabinetry, large island with breakfast bar, and high-end stainless steel appliances with a gas cooktop. You'll love the oversized main bedroom, boasting an ensuite with dual vanities, a walk-in closet, and a lavish tiled shower. The two secondary bedrooms share a Jack & Jill bathroom with dual sinks. PLUS! The guest quarter has its own front yard access & bathroom, offering privacy and convenience. The laundry room is equipped with a sink & cabinetry for more storage space. Outdoor living is found here, too! The spacious backyard provides an extended covered patio, artificial turf, additional seating area, and a built-in BBQ. What's not to like? This gem is truly a MUST-SEE!

3502 E Ironside Lane, Gilbert

18028 E Vencino Street, Gilbert
$1,900,000
5 Beds ⋅ 6 Baths ⋅ 6796885 MLS ⋅ 4,432 SqFt.
Custom LUXURY Gated HORSE Prop- Lighted Arena, Pastures, Stalls, Round pen, next to your 4 BR 4.5 Ba main LUXURY home & Full CASITA 1 Br 1 BA, This custom beauty sits on almost 2 acres of land, showcasing exquisite craftsmanship & unparalleled elegance! Fully gated, parking for cars & RVs, pavers galore, lush & mature vegetation, a circular driveway with a fountain, courtyard that provides a cozy lounging area with its stone fireplace. Enter through the grand glass & iron door to discover sheer beauty & breathtaking detail throughout! Tall ceilings, Travertine & hardwood floors, and spacious living areas are worth mentioning. The bright family room boasts a Cantera wall/fireplace & a dry bar, its open design MASTER SUITES! Backyard is Entertainers DELIGHT The chef's kitchen features a plethora of knotty cabinets, quartz counters, high-end SS appliances, a copper sink, an island, and a breakfast nook. The large & airy owner's suite offers a private sanctuary to unwind, a stone accented wall with bay window & outdoor access complete the picture for this retreat. The lavish ensuite has a dual granite vanity, stone walls on the shower, and a bountiful walk-in closet. The secluded open den is excellent for a game room or a more private family area. The Awe-inspiring backyard is a resort-like paradise with everything you need for entertaining or relaxing in solitude. Multiple covered patios, cobblestone flooring, putting green, a fire pit, and a crystal clear pool with a grotto can't be left unsaid. In addition, this tastefully divided backyard offers stalls, a workshop/shed, a corral, 4 Covered Horse Stalls with water, separate pastures and lots of room for the horses to roam. Let's not forget about the guest quarter equipped with a kitchenette, a living area, 1 bed, and 1 bath. Words don't make this unique gem justice. You MUST see it!

18028 E Vencino Street, Gilbert

2504 S Betty Street, Gilbert
$649,999
5 Beds ⋅ 4 Baths ⋅ 6796761 MLS ⋅ 2,402 SqFt.
Imagine living in your AMAZING new HOME with every conceivable upgrade. Meticulously maintained in every way imaginable with over TWENTY FIVE ONE OF A KIND seller added OPTIONS that will leave you gobsmacked! Wake up daily to sunrises overlooking the expansive community park directly across the street. EXCLUSIVE heated and cooled GUEST CASITA/HOME OFFICE with private entrance and energy efficient OWNED SOLAR (Can you imagine monthly home electric bills so low you'll think SRP made a mistake!!). A Gourmet CHEF'S KITCHEN will support your inner ''culinary enthusiast'' and the COZY GREAT ROOM with custom fireplace is the ideal spot for relaxation and entertaining. Upstairs you'll find your LIFESTYLE LOFT and luxurious master suite with PRIVATE BALCONY. A Backyard oasis and MUCH MORE!! List of upgrades: 1. OWNED Solar with Battery storage. 2. Professional misting system 3. Permanently installed exterior Trim LED lighting system 4. Guardian garage floor coating 5. Bird spikes 6. Reverse osmosis at sink & fridge 7. Water softener 8. Garage Mini split heat pump 9. Whole house amplified antenna system 10. Ultraviolet air purifier in HVAC system 11. Ionizer in HVAC system 12. Hard wired home alarm system. Bose surround sound speakers in the loft convey! SO MUCH MORE THAT YOU HAVE TO SEE THE HOME IN PERSON TO APPRECIATE!

2504 S Betty Street, Gilbert

3121 E Powell Way, Gilbert
$856,737
5 Beds ⋅ 4 Baths ⋅ 6793581 MLS ⋅ 5,103 SqFt.
Discover the perfect functionality, & fun of this 5-bedroom, 3.5-bathroom home located i Shamrock Estates. Property offers a separate guest casita, along with energy-efficient solar panels w/TWO EV charging ports. Over-sized 2.5 car garage is extra deep! Also newer 2 HVAC units 2020. Home has a modern kitchen with granite countertops, butler's pantry, formal dining space, and plenty of storage. Freshly painted exterior & interior! Recently installed top-of-the-line LPV Luxury Plank Vinyl flooring add a contemporary and inviting touch. Upstairs, you'll find 2 large lofts, perfect for a game room or cozy retreat. The expansive master suite is a true sanctuary, featuring a sep sitting room that's perfect for an office or workout area, a spa-like master bath with a soaking tub a walk-in shower, and a massive walk-in closet. Bedrooms each offer walk-in closets, ensuring plenty of space for everyone. Outside, the backyard is an entertainer's dream, featuring a fountain pool feature, an extended covered patio, mature citrus and peach trees, and an open space perfect for backyard BBQs or gatherings. Located just minutes from San Tan Regional Park and close to retail shopping, this home combines comfort, style, and convenience. Make this your dream home. You can become a member of the Seville Golf Community, don't have to be a residence in Seville.

3121 E Powell Way, Gilbert

2911 E Morrison Ranch Parkway, Gilbert
$3,520,000
7 Beds ⋅ 7 Baths ⋅ 6792007 MLS ⋅ 6,241 SqFt.
The most desired property in Morrison Ranch, offering unrivaled luxury and exceptional design on nearly an acre lot, with casita, separate side-entrance detached garage with electronic gate, tennis court, and so much more! Totally remodeled in 2017 and custom-designed 6,241 sq. ft. estate features two primary suites, four secondary bedrooms with en-suite bathrooms, a massive game room and a separate casita perfect for a gym, office, or multi-family living. The chef's kitchen, with custom beams, is ideal for entertaining. This home can park 12 cars with additional RV and boat parking options. With landscaped grounds, a heated pool, spa, private tennis court, and luxurious custom details like electric blinds, this home is truly one-of-a-kind.

2911 E Morrison Ranch Parkway, Gilbert

1359 E San Carlos Way, Gilbert
$1,850,000
4 Beds ⋅ 4 Baths ⋅ 6790820 MLS ⋅ 4,321 SqFt.
Luxury living with Modern Elegance and Resort-Style Amenities. Discover 1359 E San Carlos Way, a 4,321 sq. ft. masterpiece on a 15,000 sq. ft. lot that blends modern design with luxurious comfort. Featuring luxury vinyl flooring, a chef-inspired kitchen with quartz countertops, and professionally designed interiors. this home exudes timeless elegance. Enjoy a dedicated office space, an RV garage, and a single-car garage for convenience. Step outside to your private backyard oasis, complete with a sparkling pool, perfect for entertaining or relaxing. Situated in the prestigious Chandler Unified School District and steps from Veterans Oasis Park, this home offers a lifestyle of sophistication and serenity. This is not just a home; it is a statement or refinement and taste.

1359 E San Carlos Way, Gilbert

5791 S Columbus Court, Gilbert
$3,000,000
6 Beds ⋅ 7 Baths ⋅ 6788596 MLS ⋅ 5,782 SqFt.
**Willing to offer seller financing!** Stunning custom home in one of Gilbert's finest neighborhoods. Perfect floor plan w/custom built in cabinetry throughout. This home has been meticulously cared for, with the dream backyard! Equipped with Control 4 system w/security cameras & built in speakers inside & out. Impressive storage space throughout w/ space to entertain & host guests in the D. Casita w/ full kitchenette. Soaring tall ceilings in every room with gorgeous crown molding. Large bedrooms, all w/ walk-in closets and en-suite bthrms. The backyard is a child's paradise with the 10 ft deep heated pool, drinking fountain, misters, in-ground trampoline, basketball court, sunken fire pit area, golf course, multiple orange trees, lemon & grapefruit & built in grill. And there's room for all your toys in the climate controlled RV garage/entertainment facility. Conveniently located minutes from Gilbert Regional Park, San Tan shopping, and in award winning Chandler school district. Don't miss this dream home!

5791 S Columbus Court, Gilbert

2795 E Meadowview Court, Gilbert
$1,575,000
4 Beds ⋅ 4 Baths ⋅ 6787062 MLS ⋅ 4,203 SqFt.
Stunning Custom One-Story Home on One Acre! This exquisite 4,200+ sq. ft. custom home offers unparalleled luxury and comfort. With spacious bedrooms featuring walk-in closets and en-suite bathrooms, every detail has been thoughtfully designed. The grand great room welcomes you with soaring ceilings and abundant natural light, creating an open, airy atmosphere. The massive master suite boasts his and hers walk-in closets, a spa-like master bath with a separate jetted tub and shower, and elegant granite countertops throughout. The home showcases premium finishes, including rich alder wood cabinetry, travertine flooring, and upgraded carpet in the bedrooms. The chef's kitchen is a dream, with a huge island, generous counter space, ... and top-of-the-line stainless steel appliances, including a double oven and built-in refrigerator. Additional features include an ice-maker, reverse osmosis water system, and soft water loop. The home is also equipped with a security alarm system, pre-wired for security cameras, and driveway pavers that add to its curb appeal. With a separate entry leading to a flexible office or bedroom, this home offers ultimate versatility. Outdoors, enjoy the stunning landscaping and resort-style backyard, complete with a sparkling pool, built-in BBQ, fireplace, fire pit, and pergolaperfect for entertaining. The property also includes a spacious 4-car garage and an RV gate, with a large driveway offering ample parking. This home borders Seville. This is a rare opportunity to own a truly remarkable home. This is a must see home! NO HOA

2795 E Meadowview Court, Gilbert

Copyright 2026 Arizona Regional Multiple Listing Service, All rights reserved. The data relating to real estate for sale on this website comes in part from the Arizona Regional Multiple Listing Service. All information deemed reliable but not guaranteed and should be independently verified. All properties are subject to prior sale, change or withdrawal. Neither listing broker(s) nor Arizona Regional Multiple Listing Service shall be responsible for any typographical errors, misinformation, misprints and shall be held totally harmless.

How much is your home worth?

Get instant property value now!