Refine Search
Sort by
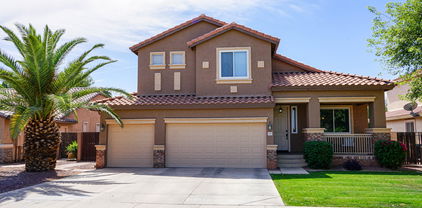
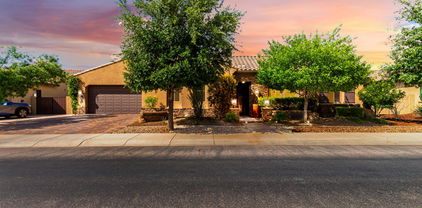
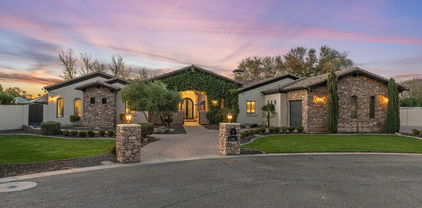
5029 S Carlyle Drive, Gilbert
$675,000
3 Beds ⋅ 3 Baths ⋅ 6872558 MLS ⋅ 2,200 SqFt.
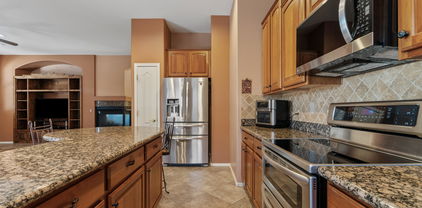
PRIME lot in Layton Lakes overlooking an extensive greenbelt with only one neighbor to the north, pool, spa, and attached apartment with separate entrance, kitchen, living room, w/d, bedroom and bathroom. Great in-law/Next Gen, or income generating property, OR use as office, extended living space all under one roof! Seller spared no expense adding amazing features such as owned solar, a tankless water heater, permanent outdoor trim lighting in a multitude of color combos for anytime use (HOA approved), misting system connected to whole house soft water system, custom shades on patio and extended covered patio with relaxing portable spa in view of a crystal-clear Caribbean built pool with fun colored lighting. Beautiful outdoor landscaping front and back with hard-wired subdued ground lighting and space on the side for a dog run. Plumbed gas line for your grill. Updated primary bathroom creates a spa-like feel with jetted tub, tiled shower with niches, dual vanities and sliding door for additional privacy. Custom built-ins in primary bedroom closet. Neutral wood plank tile, carpeted bedrooms, ceiling fans and blinds t/o. U-shaped kitchen perfect for pivoting to large granite surfaces, gas range, black SS LG appliances and smart fridge. 42" upper cabinets and pantry, RO system. Security doors at both entries. Fresh paint. The garage cabinets are detached but convey! Layton Lakes offers extensive greenbelts and paths, sport courts, sand volleyball, tot lots, catch and release fishing, community events. Chandler Schools. Venture out to Veteran's Oasis Park, Gilbert Regional Park, San Tan Village, with Dignity Health Mercy Gilbert Medical Center nearby and the San Tan 202 freeway just 2 miles away!

5029 S Carlyle Drive, Gilbert

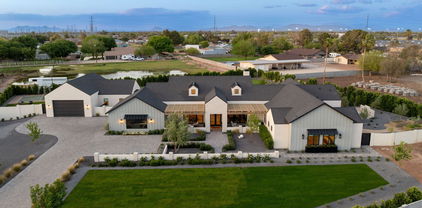
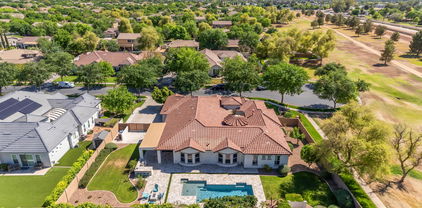
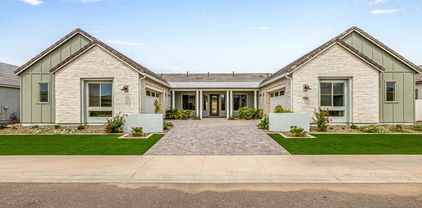
2285 E Plum Street, Gilbert
$2,125,000
6 Beds ⋅ 7 Baths ⋅ 6872191 MLS ⋅ 6,358 SqFt.
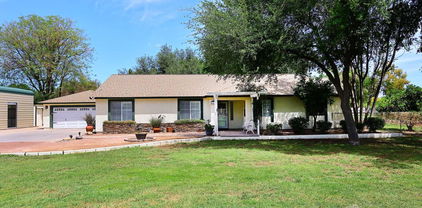
Located in one of Gilbert's most sought after luxury communities, this Circle G estate offers an unmatched blend of comfort, craftsmanship, and convenience. Set on a spacious lot, this custom built home showcases an expansive main level and a fully finished basement, all thoughtfully designed with elevated living in mind. The chef's kitchen is a true showpiece, featuring dual oversized islands, Miele ovens and dishwashers, a Wolf 6 burner gas cooktop, and Subzero refrigerator and freezer. The open concept layout flows seamlessly into the living and dining spaces, making it ideal for entertaining. The primary suite is a private retreat with a gas fireplace, spa style Aquatic Infinity tub, dual walk-in closets, and a tranquil sitting area. A separate guest suite, with its own entrance, kitchenette, laundry, and full bath, is perfect for extended family or a private home office setup. The basement offers soaring 10 foot ceilings and a dedicated theater room with a 200" screen for the ultimate movie night experience. Outdoors, enjoy resort-style amenities including a heated saltwater pool with slide, a raised spa, mature citrus trees, and beautifully landscaped grounds. Circle G is known for its tree lined streets, oversized lots, and timeless charm, an exceptional setting for those seeking luxury living in the heart of Gilbert.

2285 E Plum Street, Gilbert

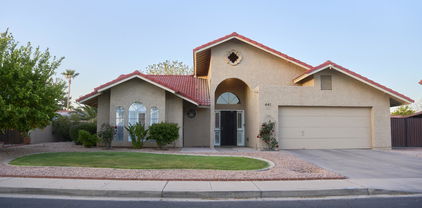
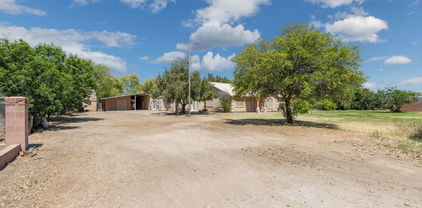
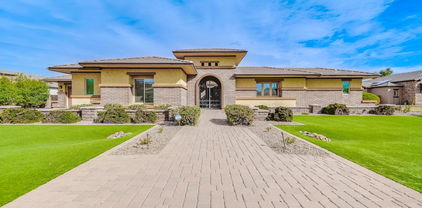
2350 E Melrose Street, Gilbert
$1,040,000
5 Beds ⋅ 3 Baths ⋅ 6870655 MLS ⋅ 3,118 SqFt.
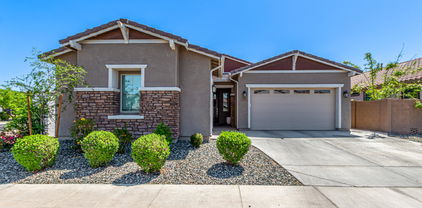
Recently Remodeled. ACREAGE. Irrigated. NO HOA. Private Lighted Pickleball/Sport Court. This home Features 5 spacious bedrooms, AND 3 modern bathrooms. This home is ideal for families and entertainers alike. The master bedroom/bathroom is an amazing modern retreat. There was also an IN-LAW SUITE with a sitting room and its own entrance! The In-law bathroom is a smaller version of the master bathroom! The open-concept living area flows seamlessly to a gourmet kitchen with high-end appliances. Outside, enjoy a private pickleball court, expansive 50' covered patio, and beautifully landscaped grounds. The OVERSIZED 3-car garage provides ample storage and is HEATED AND AIR CONDITIONED. New Roof, Newer ACs, New Baths This truly is a beautiful home without the constraints of an HOA

2350 E Melrose Street, Gilbert

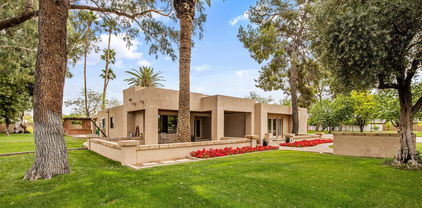
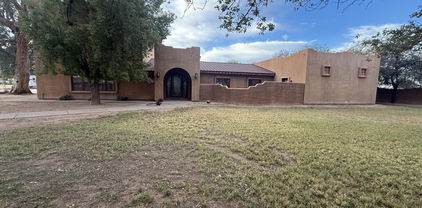
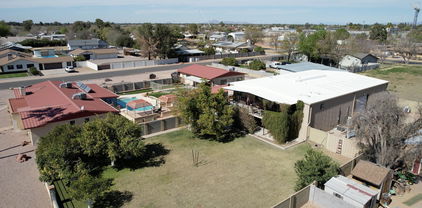
2343 E Kelly Drive, Gilbert
$840,000
4 Beds ⋅ 3 Baths ⋅ 6869255 MLS ⋅ 2,646 SqFt.
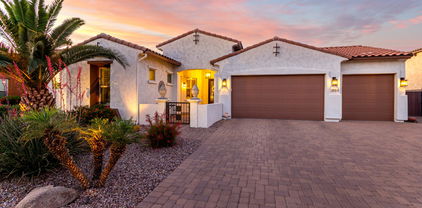
Wonderful opportunity for this popular Lennar Next-Gen Trillium floor plan in the gated Belrose community! Floor plan includes a total of 4 bedrooms & 3 baths in 2646 SqFt. The casita has a private entrance from the exterior and direct access into the home and includes a living room, complete kitchen with full-size appliances, a private bedroom with a walk-in closet and laundry hookups, a bath with extended vanity & oversized shower, and access to a side patio with pavers and artificial turf. The main house has an open great room floor plan with center-meet sliding glass doors leading out to a resort-style backyard!. The pool and spa are self-cleaning, heatable, and saltwater. Plus three spillways, 2 gas fire pots, a bench across deep end and a relaxing baja shelf large enough for two loungers. You'll love the stunning stone accents, fire bowls, and complete outdoor kitchen with gas grill, two side burners, refrigerator, sink, storage, and cabinets all covered by a ramada that has lights and a ceiling fan, easy-care artificial turf, tropical palm trees, and the covered patio with ceiling fan. The kitchen features white shaker cabinetry, granite countertops, stainless appliances including a gas range, a walk-in pantry, and a large island with breakfast bar. The primary bedroom has an en-suite bath with dual vanities, tiled shower with bench, and a extra-large walk-in closet. Other features include two Aerus ultra-violet air scrubbers added to both the main and casita HVAC units, Flo Wi-Fi whole home monitor and water leak prevention system, 5-stage filtering reverse osmosis system for both kitchen sinks and refrigerator hookups, whole home water softener, HVAC outdoor air conditioner sound blankets, upper/lower laundry room cabinets, a 3 car (split) garage, and much more! This home is truly a must-see!

2343 E Kelly Drive, Gilbert

2027 E La Costa Court, Gilbert
$1,150,000
5 Beds ⋅ 5 Baths ⋅ 6868070 MLS ⋅ 4,343 SqFt.
Prepare to fall in love with this sprawling gem nestled in the gated community of Marathon Ranch! The curb appeal hits the WOW factor with stone accents, a 4-car garage, paver driveway, & cozy courtyard with custom gate & arched front door. Inside, you'll find gorgeous tile flooring with inlay designs, solid core doors, plantation shutters & upgraded finishes throughout! Love to entertain? Host a dinner party in the formal dining room or enjoy a casual movie night in the great room wired for surround sound. The chef's kitchen is a dream, showcasing upgraded stainless steel appliances, double ovens, rich chocolate-stained cabinets, stunning granite counters, beautiful tiled backsplash, a large island with a breakfast bar, & a walk-in pantry. The primary suite is your personal retreat, complete with a spa-like bathroom featuring dual vanities, a soaking tub, upgraded glass shower & his/her closets. The ''generation suite'' is a private living space with it's own garage, living room and bathroom - perfect for inlaws, grown kids or long-term guests. 2 secondary ''Jack n Jill'' bedrooms share a bathroom. PLUS, there is an additional oversized bedroom suite with a full bath & walk in closet. Massive laundry room with exceptional storage and organizational space! Out back, paradise awaits with a covered patio, travertine & pavered flooring, a fire pit, & a sparkling pool with multiple water features, perfect for sunset lounging. This home truly has it all. Come see it and experience its allure for yourself!

2027 E La Costa Court, Gilbert

2892 E Fruitvale Avenue, Gilbert
$1,875,000
5 Beds ⋅ 5 Baths ⋅ 6865280 MLS ⋅ 5,316 SqFt.
LUXURY living at its finest! Gorgeous luxury home, on nearly ACRE, in one of Gilberts most popular GATED communities! Remodeled Kitchen has quartz counters, white shaker cabinets, stainless steel appliances, pendant lights & walkin pantry! Home has updated plumbing/light fixtures, engineered wood floors, upgraded tile floors, newer neutral paint, custom millwork & more! ALL bathrooms remodeled including master bath sanctuary; stand alone tub, massive shower w/ multiple shower heads, 2 walkin closets & master sitting room! Home has teen room PLUS a den/bonus room! Spacious CASITA has 1 bed/1 bath, living space & kitchenette perfect for long/short term guests! Resort like backyard; large pool w/ waterfalls, sports/basketball court, putting green, ramada, large grassy area, built in BBQ ---- The gated luxury community of Weston Ranch is perfectly located within walking distance to Gilbert Regional Park, restaurants, shopping & just a few miles to the 202 freeway! Excellent schools! Home sits on the quietest street in the community and has no neighbors directly behind. The main house is approx. 4608 SF and the casita is 708 SF. Additional features; designated built in dog kennel area, jack and jill bathroom, pool has slide/diving platform/grotto/travertine decking/large spa, putting green, garage has epoxy floors/separate exit/cabinets, remodeled bathrooms tile is floor to ceiling, artificial turf, built in trampoline & much more!

2892 E Fruitvale Avenue, Gilbert

1022 W Calypso Court, Gilbert
$845,000
4 Beds ⋅ 4 Baths ⋅ 6863483 MLS ⋅ 3,553 SqFt.
Very rare semi-custom home located in Bella Lago at The Islands very private cul-de-sac, 1 level home features a stone-accented facade, 4bd/3.5ba/3cg, 3 courtyards. Inside you'll find plantation shutters, natural light, high ceilings, tile and carpet flooring, elegant fixtures, a formal dining room, and a great room w/a fireplace. The eat-in kitchen showcases custom cabinets, tile backsplash, granite counters, a walk-in pantry, SS appliances, & an island w/a breakfast bar. The den can be used as a home office. Guest retreat in the front bedroom, complete w/ a private bath & its own exit. Primary suite w/sitting room, ensuite w/2-vanities, a garden tub/shower, & a walk-in closet. The backyard boasts a covered patio, pool, 2 fireplaces, a ramada, built-in BBQ. Home fire sprinkler system!

1022 W Calypso Court, Gilbert

3152 E San Pedro Court, Gilbert
$715,000
4 Beds ⋅ 4 Baths ⋅ 6859843 MLS ⋅ 2,670 SqFt.
Discover unparalleled value with this remarkable property—this is the lowest-priced casita home currently available in all of Gilbert. Nestled on a premium corner lot in the coveted Tone Ranch Estates community, this residence offers a harmonious blend of functionality and elegance. The total square feet is 2,670 square feet. The main house spans features 3 spacious bedrooms, a versatile den, and 2.5 well-appointed bathrooms. Complementing this is a detached casita, complete with its own bedroom and full bathroom, providing an ideal space for guests, extended family, or a private home office. Step through the charming front courtyard into an interior that exudes pride of ownership. High ceilings and abundant windows flood the home with natural light, creating an inviting and airy ambiance. The primary suite is a true retreat, boasting a luxurious bathroom with both a walk-in shower and a soaking tub. Recent updates include newer HVAC units, ensuring comfort and efficiency year-round. Outdoor living is equally impressive. Enjoy Arizona's sunny days by the sparkling pool, complete with a soothing water feature. Entertain with ease at the built-in BBQ area, featuring a large island perfect for gatherings. The covered patio offers a shaded respite, while the expansive yard provides ample space for recreation and relaxation. A generous 3-car garage adds to the home's practicality. Residents of Tone Ranch Estates benefit from a serene neighborhood atmosphere and proximity to Gilbert's finest amenities. Explore nearby parks and trails, indulge in shopping and dining at SanTan Village, and enjoy easy access to major highways for seamless commuting. The community's location within the highly-rated Gilbert school district further enhances its appeal. This original-owner home is a rare find, combining thoughtful design, modern comforts, and an unbeatable location. Don't miss the opportunity to make it yours.

3152 E San Pedro Court, Gilbert

17730 E Brooks Farm Road, Gilbert
$1,025,000
4 Beds ⋅ 3 Baths ⋅ 6859770 MLS ⋅ 2,655 SqFt.
Welcome to a legacy home on Brooks Farm Rd - where generations thrive in the heart of Gilbert. Enjoy over an acre of irrigated land with lush grass, fruit trees & room to grow. Inside: vaulted ceilings, electric fireplace, granite counters, SS appliances, walk-in pantry and a custom primary closet. Single story split floorplan w/3 bed/2 bath in main house. Updates include: A/C (2025), vinyl plank flooring, int/ext paint, water softener (2024). Attached 635 SF guest ste w/bed, bath, kitchenette & great room. RV carport w/50 AMP & sewer dump, 30x25 insulated finished climate controlled workshop, garden, shed, paver patio, auto sprinklers, putting green & more. N/S exposure and a true Gilbert gem!

17730 E Brooks Farm Road, Gilbert

4077 S Quinn Avenue, Gilbert
$750,000
4 Beds ⋅ 3 Baths ⋅ 6859514 MLS ⋅ 2,650 SqFt.
Welcome to your dream multi-generational oasis! This beautifully designed 4-bedroom, 3-bath Next Gen home offers the perfect blend of privacy and functionality with a completely separate living suite — ideal for in-laws, guests, or rental income. The attached guest quarters include a private entrance, spacious living area, bedroom, full bathroom, and a full kitchen, all separated from the main residence for maximum comfort and independence. The main home features an open-concept layout with a gourmet kitchen, granite countertops, stainless steel appliances, and a large island perfect for entertaining. The primary suite boasts a luxurious en-suite bath and walk-in closet, while two additional bedrooms provide ample space for family or a home office. Prime location! This home sits on 1 of only 6 premium, bigger lots, located in a highly desirable neighborhood near top-rated schools, shopping, dining, and close freeway access. This home is a rare opportunity for flexible living without compromise. Don't miss your chance to own this versatile and spacious retreat!

4077 S Quinn Avenue, Gilbert

2854 E Sunflower Drive, Gilbert
$975,000
4 Beds ⋅ 4 Baths ⋅ 6856691 MLS ⋅ 2,709 SqFt.
Step into luxury living in this quaint, gated community of Montaverde in Gilbert. This stunning home offers a perfect blend of modern elegance, thoughtful design, and timeless charm. From the moment you arrive, you'll be captivated by the mountain views, manicured landscaping, and large lots with only single-story homes. Inside, this meticulously maintained home features 4 bedrooms PLUS a den/office, 4 bathrooms, an open-concept floor plan, and a 3-car garage with ample storage. The attached casita, with private entry, is perfect for multigenerational living or guests. The gourmet kitchen is a chef's dream with granite countertops, oversized island, stainless steel appliances, stunning cabinetry all opening to a spacious living area perfect for entertaining or relaxing. The multi-sliding glass door provides for true indoor/outdoor living to the spacious backyard oasis featuring a gorgeous pool with travertine surround, multiple seating areas and a pergola, large covered patio, beautiful landscaping, and low maintenance turf. The sunset views are incredible too! Retreat to the serene primary suite complete with a spa-inspired bathroom including a super-sized walk in shower. The large walk-in closet provides ample storage, the bedroom has private backyard access. Additional bedrooms offer generous space and flexibility for guests, home offices, or playrooms. Montaverde offers the lifestyle you've been dreaming of -- gated living, community park, scenic walking paths, lush greenbelt, mountain views, and Gilbert schools and Charters, all just minutes from shopping, dining, and freeway access.

2854 E Sunflower Drive, Gilbert

14749 E Pecos Road, Gilbert
$1,475,000
7 Beds ⋅ 5 Baths ⋅ 6853331 MLS ⋅ 4,271 SqFt.
Modernized home, in the heart of Gilbert w/ acreage, RV GARAGE, amazing POOL. NO HOA, HORSE privileges, come view this stunning residence where country living meets modern luxury! Sitting on almost an acre, you will enjoy all the privacy this property offers with huge yard spaces (on irrigation), flood lights in front yard and long driveway perfect for all of your toys!!! RV garage is magnificent w/capacity for 8+cars measuring 55+ feet, adjustable AC, and an upstairs loft and plenty of storage. Upon entering, you'll be greeted by a large living room and French doors leading to a spacious den/office. Enter into the WIDE-OPEN gourmet Chef's kitchen w/ top of the line Viking appliances, massive marble island w/breakfast bar, soft-close custom cabinets, a mosaic backsplash, dual kitchen sinks and dual dishwashers and a large walk-in pantry w/a pebble ice machine. Home boasts so many upgrades including Control4 smart home system, 360-degree security cameras, recessed lighting, neutral paint, pre-wired surround sound, vaulted ceilings, central vacuum, and glossy tile floors. Did we mention the 90 degree, 6 panel pocket sliding glass doors! Don't miss the guest quarters towards SE corner of property complete with Kitchenette, full bed and full bath!!! Secondary bedrooms are spacious and Primary Bedroom is absolutely gorgeous with stunning primary bathroom! Utilities are almost non existent w/ shared well at $30 per month and 2 50 gallon propane tanks that cost $300 yearly! Spray foam insulated home that literally "self cools and self heats" ENERGY EFFICIENT. You will not be disappointed!!!

14749 E Pecos Road, Gilbert

1261 E Lynx Way, Gilbert
$1,820,000
6 Beds ⋅ 5 Baths ⋅ 6853202 MLS ⋅ 5,159 SqFt.
Luxury Living with Entertaining in Mind | 6 Bedrooms + Private Casita | 4.5 Bathrooms | Over 5,100 Sq Ft | Heated Pool & Spa | Outdoor Kitchen | Gym, Office & 4-Car Garage Welcome to a one-of-a-kind luxury home that blends timeless elegance with modern comfort and everyday functionality. With 6 bedrooms, 4.5 bathrooms, 4 car garage and over 5,100 square feet of thoughtfully crafted living space, this residence is built for those who love to entertain, relax and live in style. All bedrooms have new carpet. Gym equipment conveys. Both the gym and the office can be easily converted back to an open living space. Don't forget to check out the video and 360 degree tour! Step outside to experience your very own resort-style backyard and entertainer's dream. The heated pool and spa create a perfect place to unwind, while the full outdoor kitchen, complete with grill and refrigerator, ensures effortless outdoor dining and celebrations. Multiple patio areas offer space to lounge, dine, or entertain under the stars. Inside the home, you'll also find a formal dining area and several flexible living spaces that can be customized to suit your lifestyle be it a reading nook, secondary lounge, or media corner. Additional high-end features include: Smart home technology for lighting, security, and climate control Zoned HVAC systems for comfort and energy efficiency Built-in storage solutions throughout the home Designer lighting, upgraded flooring, and luxurious touches in every room This home is perfectly positioned in a well-established, quiet neighborhood known for its beauty, community atmosphere, and close proximity to top-rated schools, parks, shopping, dining, and essential services. While the location offers convenience, the home itself provides a private sanctuary from the hustle and bustle of everyday life. Whether you're looking to host unforgettable events, enjoy quiet family nights, or simply savor the day-to-day in comfort and style, this home is ready to deliver the lifestyle you've been dreaming of. From the stunning interior layout and premium finishes to the outdoor living experience that rivals a high-end resort, this property is a rare findand one you won't want to miss.

1261 E Lynx Way, Gilbert

2541 E Stottler Drive, Gilbert
$645,000
4 Beds ⋅ 4 Baths ⋅ 6852167 MLS ⋅ 2,410 SqFt.
Nestled in one of Gilbert's premier golf course communities, this beautiful home offers the perfect blend of comfort, functionality, and resort-style living. Set on a desirable N/S-facing lot, this spacious 4-bedroom, 4-bathroom residence includes a versatile guest quarters—complete with a private entrance, its own kitchen, and full bath—ideal for multigenerational living, guests, or even a home office setup. Inside, you'll find thoughtful upgrades throughout: both AC units & windows replaced 2020, water heater, pool salt cell, variable pool pump spa heater 2023, roof 2024. 3-car garage. Pool decking,around Pebble Tec pool & spa, custom BBQ area, fire pit and patio being updated 1st 2 wks of July. Whether you're enjoying a peaceful morning by the pool, hosting friends aroun the fire, or heading out for a quick round of golf, this home checks all the boxes for Arizona living at its finest.

2541 E Stottler Drive, Gilbert

13829 S 155th Street, Gilbert
$3,800,000
5 Beds ⋅ 6 Baths ⋅ 6850650 MLS ⋅ 5,082 SqFt.
Welcome to a one-of-a-kind modern luxury farmhouse estate that effortlessly blends upscale design with Arizona charm. Set on a private 1.25-acre county island with no HOA yet central to San Tan Village and all the shopping, dining, and entertaining you can dream of. This exquisite property includes a detached casita, professionally designed interiors, and a resort style yard. The main residence showcases a sophisticated layout featuring 4 spacious bedrooms, a dedicated office, formal dining, and a versatile teen lounge ideal for home learning or relaxation. The heart of the home is a chef's kitchen that opens to a dramatic great room, where floor-to-ceiling glass sliders invite seamless indoor-outdoor living. The primary suite is a private sanctuary with its own patio, firepit, breathtaking custom water feature, spa-style bath, and 2 spacious walk-in closets. Each secondary bedroom offers en-suite accommodations, providing elevated comfort and privacy for family or guests. Step outside and discover a backyard that rivals the finest luxury resorts. Entertain with ease in the fully equipped outdoor kitchen, unwind beneath the dual-sided gas fireplace or gather around one of two additional fire pits. The ambiance is elevated with built-in misting systems, integrated landscape lighting, yard speakers thoughtfully placed throughout the yard. For recreation and fun, enjoy your very own private pickleball and basketball sport courtperfect for both family play and entertaining guests. A private, paved driveway from 155th Street leads to an oversized detached garage with room for up to four to five vehicles (lift included), a sprinter van, or a small RV. Attached garage to the home can hold and additional 2 cars. This estate is a rare blend of luxury, comfort, and desert serenitytruly the ultimate Arizona lifestyle. To make the deal more amazing the home can be sold fully furnished inside and outside with a full price offer.

13829 S 155th Street, Gilbert

10607 S 159th Street, Gilbert
$1,185,000
6 Beds ⋅ 4 Baths ⋅ 6850403 MLS ⋅ 2,969 SqFt.
Welcome to your dream oasis in an exclusive annexed pocket of Gilbert—where luxury meets lifestyle on just over an acre of pristine, horse-zoned property. This exceptional estate offers a rare blend of space, style, and versatility, perfect for those who value privacy, comfort, and elegant living. The main residence features 4 bedrooms, 2.5 bathrooms, and a thoughtful layout designed to inspire. Inside, a bright and airy paint palette enhances the vaulted ceilings and recessed lighting, creating an open and welcoming ambiance. The living and formal dining areas are anchored by a striking double-sided fireplace—perfect for cozy evenings or stylish entertaining. Need to work from home? The dedicated office space provides a quiet retreat. ((CONTINUED)) At the heart of the home, the eat-in kitchen and family room offer a true gathering space. The kitchen is as functional as it is beautiful, with ample storage, stainless steel appliances, an electric cooktop, wall oven, and a built-in Sub-Zero refrigerator. Whether you're prepping a meal or hosting guests, this space is ready for it all. The primary suite is a private sanctuary, with its own separate entrance and a spa-like bathroom featuring dual sinks, generous counter space, a soaking tub, a walk-in shower, and a spacious walk-in closet. The additional bedrooms are generously sized, with one offering its own private entrance and a charming seating areaideal for guests or multi-generational living. A roomy laundry/mudroom adds convenience and flexibility to everyday life. The detached guest house adds even more appeal, offering 2 bedrooms, 1 bathroom, and a kitchenette complete with a sink, fridge, and microwave. The open-concept living and dining area is filled with natural light, and one of the bedrooms includes a space perfect for a closet, workout area, or studio. Step outside into your lush backyard retreat, where you'll find multiple al fresco dining areas, a large covered patio, a ramada, and a whimsical children's play area complete with a playhouse, swing set, and merry-go-round. With so much space to create, entertain, and relax, the possibilities are endless. Whether you're seeking a peaceful place to raise horses, a multi-generational estate, or the ultimate family compound, this property offers it allwith the charm and serenity only Gilbert can provide. Welcome home.

10607 S 159th Street, Gilbert

1722 E Everglade Lane, Gilbert
$1,234,800
5 Beds ⋅ 5 Baths ⋅ 6849217 MLS ⋅ 3,983 SqFt.
This beautifully designed 5 bed, 4.5 bath home includes a 252 SQFT casita with its own 1 bed/1 bath setup—ideal for guests, multi-gen living, or a home office. Inside: all tile flooring, 3-foot doors, zero-entry thresholds, extra-wide hallways, and plantation shutters throughout. The spacious laundry room features built-in cabinetry and a deep sink, while the oversized pantry offers excellent storage. The gourmet kitchen includes high-end GE appliances, two dishwashers, custom pull-out shelves, in-cabinet outlets for charging, and 14'' deep upper cabinets. It flows into the great room with custom-built-ins in the family, dining, and one of the bedrooms. Additional upgrades include reverse osmosis, water softener, and Ubiquiti mesh access points. Step outside into your private paradise with no neighbors behind! Enjoy a custom outdoor fireplace beneath a solid wood gazebo with tongue-and-groove ceiling and red tin roof, or fire up the custom-built BBQ island featuring a propane grill and Santa Maria grilla dream setup for any BBQ enthusiast. Cool off in the saltwater pool with roll-in entry, unwind in the jacuzzi, or relax under mature trees surrounded by rose bushes. The 4-car garage includes epoxy flooring and a Monkey Bars overhead storage system for maximum organization. A custom front gate and door by First Impressions, two custom barn doors, and a storage shed complete the thoughtful upgrades. This home checks all the boxes: accessibility, comfort, and luxuryperfect for everyday living or unforgettable entertaining.

1722 E Everglade Lane, Gilbert

2017 E Willis Road, Gilbert
$945,000
3 Beds ⋅ 2 Baths ⋅ 6847049 MLS ⋅ 2,004 SqFt.
New AC unit - New Roof - Over an acre, flood irrigated, dead-end lot with 20-year-old shade trees, no HOA, and a pool. This is a fantastic space with one of the best lots in the subdivision. It's worth a look if you plan to expand, or if you have a smaller family, you will love what is there! Step into your 3-bedroom, 2-bath home offering 2,004 square feet of warm, inviting space. Vaulted ceilings in the kitchen and dining room, along with newer vinyl windows, bring in natural light and create an open feel. Storage is well thought out with three closets that have high-end California Closet Built-ins for efficient storage and added wall space. It eliminates the need for dressers. These cabinets continue into the laundry room, providing an excellent opportunity to organize. All hardwood closets by California Closets. Your front English garden-style courtyard welcomes guests with its ivy and arched entry loaded with Jasmine, and custom iron gates feel like living in a dream. In the backyard, you'll find a sparkling pool, lush green grass, paver paths, and embedded boulders. A large covered patio is the perfect spot to hang out and stay cool while the family plays in the pool. You have easy access to your barn from a publicly maintained street that dead-ends into the back property, and there is plenty of truck and trailer parking, as well as a shed in the back that serves as a great one-car garage and storage space. Just minutes from your front door, you'll find a shopper's paradise at San Tan Village with stores like Apple, Dillard's, Macy's, Lululemon, and Costco. When hunger strikes, enjoy everything from casual favorites like Café Zupas, Panera Bread, and Sauce Pizza to popular coffee houses like Dutch Bros, Black Rock, and Sweetz Cold Brew. For a night out, treat yourself to upscale dining at Firebirds, Buck & Rider, or Bourbon & Bones. Outdoor enthusiasts will appreciate the proximity of their home to Discovery Park and Gilbert Regional Park, ideal for biking, walking, or weekend activities. Or jump on the 202 and get anywhere FAST. Outside the back gate, you have a 12 X 36' shed. You have a 36' x 36' 6 stall box barn and four additional chainlink stalls with turnout to the green pasture. The quiet, dead-end street offers a rare kind of privacy not typically found in other areas. Enjoy evenings soaking in the sunsets over South Mountain, with no neighbors on one side or behind you. The best country living Gilbert has to offer in a highly desired neighborhood. If you love turtles, the 15-year-old Tortoise, Torti, may convey with the property, which is the buyer's desire. And the views? You'll love the peaceful backdrop of the San Tan Mountains from your kitchen window.

2017 E Willis Road, Gilbert

3842 E Alameda Lane, Gilbert
$2,600,000
5 Beds ⋅ 6 Baths ⋅ 6846893 MLS ⋅ 4,402 SqFt.
Welcome to your dream home nestled in the prestigious 'Legacy at Seville' community of Gilbert! This magnificent residence is not just a home; it's a lifestyle, offering unparalleled luxury situated on the Seville Golf and Country Club's signature 17th hole island green! With direct gated access to the country club, this home is a haven for golf enthusiasts and those who appreciate the finer things in life. Spanning an impressive 4,402 square feet on THE BEST LOT IN ALL OF SEVILLE, this exquisite property features a customized wide open floor plan with a luxurious primary suite, 2 en-suite rooms, a bonus/flex room and a lavish guest bath in the main house, with an additional rare gem - a 1,200+ sq ft detached guest house.... The guest house boasts 2 en-suite rooms, a full kitchen, open living room concept, full laundry room, its own oversized garage and private yard space! Constructed without compromise, the guest house offers endless possibilities for hosting guests or serving as a private retreat such a spacious home office, an in home gym, multi-generational living, live in help, rental space and so much more! The sprawling floor plan of the main house seamlessly blends indoor and outdoor living spaces, making it perfect for entertaining or simply enjoying quiet moments at home. The recently remodeled kitchen is a chef's dream with custom cabinetry, gorgeous Quartz counter tops & backsplash, under cabinet lighting, top of the line Thermador appliances and a HUGE island featuring a built-in ice maker, beverage center and custom charging stations. Soaring 12-foot ceilings, custom lighting, plantation shutters, decorative walls and ceilings throughout the home add to the sense of grandeur. The luxurious primary suite is a sanctuary of relaxation with views of the backyard, remote shades, a large soaking tub, walk-in shower, dual vanities, custom mirrors and lighting and a custom walk-in closet. Every detail has been meticulously designed for comfort and style. Step outside to the backyard oasis where you can unwind or entertain in style. The heated pool & spa are perfect for year-round enjoyment, while the firepit offers a cozy spot on cooler evenings. Panoramic views of the 16th, 17th & 18th holes provide an ever-changing backdrop of beauty and serenity. Sunsets here are truly incredible - easily making this one of the best lots in the entire community. This unique home is a rare find and represents an exceptional opportunity to own a piece of paradise in one of Gilbert's most sought-after communities. Whether you're looking for luxury living at its finest or a versatile property that can accommodate many different needs in lavish comfort, this home checks all the boxes. Discover your next chapter in this extraordinary residence where every day feels like a vacation. Your dream home awaits at 3842 East Alameda Lane!

3842 E Alameda Lane, Gilbert

2820 E Page Court, Gilbert
$1,940,000
5 Beds ⋅ 5 Baths ⋅ 6845282 MLS ⋅ 4,341 SqFt.
LOCATION! LOCATION! The seller has spared no expense in transforming this stunning home with countless new upgrades! BRAND NEW ROOF, fresh interior paint, and new carpet throughout. New beautiful travertine tiles in backyard and around pool, brand-new pool tile surround, elegant new fountains, and lush grassy space for kids or pets to play. The private front courtyard boasts new pavers, with a striking new custom black iron door and new bifold sliders off the kitchen enhance the home's luxurious appeal. Nestled at the end of a peaceful cul-de-sac on arguably the best lot in the community, this spectacular residence sits on nearly half an acre, adjacent to a 30+ acre greenbelt and within walking distance to the Riparian Reserve and Southeast Regional Library. A private courtyard with a cozy outdoor gas fireplace leads to the attached casita, game room, or main home entry. Inside, the fully remodeled interior welcomes you with a rounded vaulted foyer featuring 11' ceilings and engineered hardwood floors. The gourmet kitchen is a chef's dream, featuring a Wolf stove, Sub-Zero refrigerator, a butler's pantry with a mini drink fridge, a walk-in pantry with a custom door, solid wood custom cabinets, and a designer backsplash. The kitchen opens seamlessly to the formal dining area, eat-in breakfast nook, and a spacious marble islandperfect for entertaining. The split floor plan offers four bedrooms and 3.5 bathrooms in the main house, along with a casita featuring a full bathroom, seating area, kitchenette with a mini fridge, microwave, and breakfast barideal for guests or a private retreat. The master suite is a luxurious escape with Carrera marble countertops, dual vanities, separate tub and shower, two custom closets, and a private toilet room. The formal living and family rooms, both with large bay windows, allow natural light to flood in, while the family room's gas fireplace adds warmth and charm. The backyard oasis is designed for relaxation and entertaining, with plenty of covered patio space for outdoor dining, a built-in BBQ, and a cozy gas fire pit. The laundry room offers ample storage, a sink with built-in disposal, space for an additional fridge or freezer, and hookups for both electric or gas washer/dryer. For added convenience, the home features an RV gate and a 3-car garage with built-in cabinets, a tool bench, and a 220V line. Two of the A/C units were replaced in 2020 with top-of-the-line 16-seer high-efficiency Carrier units and new air handlers. Pride of ownership shines throughout this meticulously upgraded and remodeled homedon't miss the opportunity to make it yours!

2820 E Page Court, Gilbert

667 E Pony Lane, Gilbert
$1,404,000
6 Beds ⋅ 6 Baths ⋅ 6843560 MLS ⋅ 5,799 SqFt.
EQUESTRIAN OASIS IN GILBERT! Stunning Gilbert horse property with a rustic Italian charm & modern comforts. Main house interior features stylish tile flooring, rich wood accents, & a wet bar, creating a warm, inviting ambiance. The open kitchen boasts granite counters, an island, wall ovens, & an electric cooktop. The primary suite offers a private patio exit & a spa-like ensuite with a soaking tub & walk-in shower. Outside, a sparkling pool, built-in BBQ with wood fired pizza oven, & scenic desert landscaping set the stage for relaxation. Equestrian facilities include a tack room and stalls. A separate studio guest apartment atop a massive garage features a full kitchen & bath and pool house with 2 bedrooms, 1 bathroom, and kitchenette! Located near SanTan Village, this area offers great shopping, dining, entertainment, & scenic walking/biking paths

667 E Pony Lane, Gilbert

2782 E Citadel Court, Gilbert
$1,875,000
5 Beds ⋅ 6 Baths ⋅ 6841691 MLS ⋅ 4,447 SqFt.
This stunning Modern Mediterranean custom home, professionally designed and remodeled in 2020, is nestled on a quiet cul-de-sac on over an acre of land. Boasting a thoughtfully designed floor plan and the most on-trend finishes, this home is an entertainer's dream. Luxury updates include hand-scraped long plank hardwood flooring, a fully remodeled kitchen and bathrooms, a dramatic floor-to-ceiling stacked stone fireplace, oversized baseboards, and designer touches throughout. The gourmet kitchen features stainless steel appliances, a gas cooktop, built-in refrigerator, double dishwashers, glass backsplash, and quartz countertops. Unique design elements like wood ceiling beams, jumbo shiplap, cement tile, and hexagon marble flooring elevate the space. Step outside to your private resort-style backyard, complete with an expansive 1,100 sq/ft pool featuring a waterslide, grotto, and outdoor pool bath. The full guest casita/home office includes a complete kitchen, laundry, and full bathperfect for extended stays or working from home. Additional highlights include a drive-through garage, oversized RV gate and parking area, en-suite guest quarters with separate entrances, soaring cathedral ceilings, and an abundance of natural light. The prime cul-de-sac location offers privacy and breathtaking open space vistas. Don't miss this oneit's the perfect blend of luxury, comfort, and functionality!

2782 E Citadel Court, Gilbert

2563 E Muirfield Street, Gilbert
$1,316,250
4 Beds ⋅ 4 Baths ⋅ 6841376 MLS ⋅ 3,847 SqFt.
Now priced 200K below most recent sale of same floorplan. Welcome home to this exquisite single level in highly coveted gated Calliandra Estates. The sprawling 3800+ sq feet has tile thru-out, 3 bedrooms w/ ensuites, sitting room/bar w/ built in wine fridges, den & casita(separate entrance w/ mini kitchenette), shutters, floor to ceiling fireplace, 12 ft CEILINGS, gourmet kitchen w/ 6 burner gas stove & griddle, pot filler, warming drawer, built in Kitchen Aid fridge &cabinets for days. The backyard is an entertains dream w/ large pool & baja shelf, spa with spillway, outdoor kitchen w/ 6 burner grill, flat top griddle, ice chest & trash. The 3 CG has 4 foot extensions, EV charger 50A rated & ceiling mounted storage racks. This home is a definite must see.

2563 E Muirfield Street, Gilbert

1294 E San Carlos Way, Gilbert
$2,125,000
5 Beds ⋅ 6 Baths ⋅ 6840965 MLS ⋅ 5,124 SqFt.
Stunning Resort-Style Living in this Exquisite 5,124 sq ft Home in the Waterston Community! Step into a world of luxury and comfort in this remarkable 5,124 sq ft home, nestled on a large lot that offers the perfect blend of space, privacy, and resort-style living. From the moment you enter, the meticulously designed details are apparent, with soaring 11-foot ceilings and an open, upgraded tile throughout, airy layout that instantly makes you feel at home. The heart of the house is a chef's dream kitchen, featuring two large kitchen islands, gorgeous granite countertops, and top-of-the-line Monogram appliances. Whether you're entertaining or cooking for your family, this kitchen is fully equipped with a large walk-in pantry, a wine fridge, a Butler's pantry, and custom cabinetry, making every meal a joy prepare. For those who need more space or privacy, this home offers a separate Next Gen living area with its own kitchenette and laundryperfect for guests or multi-generational living while still providing the security of being close by. Step outside to your very own private backyard oasis, designed for both relaxation and entertainment. The stunning pool with an integrated hot tub, built-in firepit, and turf lawn is low-maintenance yet elegant. The outdoor kitchen, complete with sink, trash area, and refrigerator, ensures that hosting friends and family is a breeze. The show-stopper? A cantilever pergola with a waterfall that cascades into the pool, creating a serene and tranquil atmosphere that's truly one of a kind. Inside, this home offers a 4-car garage with additional slab parking, making sure there's plenty of space for all your vehicles and toys. The floor plan is ideal for large families, with spacious, extended bedrooms, all-tile flooring, and thoughtful upgrades throughoutlike the custom cabinetry in the laundry area and a Mother-in-Law suite for ultimate privacy. Located in a vibrant community with a walking path, playground, and easy access to nearby amenities, this home is also just minutes away from the upcoming Lifetime Fitness center, ensuring that you'll have access to top-tier fitness facilities right around the corner. The community features multiple swimming pools, lakefront areas, and fire pit spaces, making it the ideal place to live and unwind. This home offers the ultimate balance of functionality, luxury, and conveniencean entertainer's dream, yet a peaceful retreat. Don't miss your chance to own this exceptional property at this incredible price point!

1294 E San Carlos Way, Gilbert

2830 E Fruitvale Avenue, Gilbert
$1,795,000
5 Beds ⋅ 5 Baths ⋅ 6837097 MLS ⋅ 5,316 SqFt.
WOW - Single-level home with over 5,000 sqft of living pace with huge 4-car garage, separate guest house/casita, and spacious 36,000 sqft north/south facing lot! 5 bedrooms, 4.5 bathrooms + den/formal living + office + formal dining + teen/flex room! Split Floorplan! Large pebble-tec pool with slide, waterfall-grotto, & baja shelf! So much room in the back yard, with a lighted sport court! Standalone pergola with outdoor fireplace & grilling station! Guest casita w living room + large bedroom & dual closets - and its own private patio & separate entrance with easy access from garage! Large primary bedroom with extra sitting room. Dual master closets! Electric Vehicle charging port + owned solar panels! Also RV gate and spacious open areas on both side yards. All new paint inside too!

2830 E Fruitvale Avenue, Gilbert

3153 S Penrose Court, Gilbert
$4,215,000
6 Beds ⋅ 7 Baths ⋅ 6837042 MLS ⋅ 7,576 SqFt.
Welcome home to this luxury Temple View Estates home featuring 6 bed 6.5 bath + guest quarters and a dream yard on an acre! Professionally designed by interior designer Becki Owens, the home features a gorgeous entry, timeless engineered hardwood flooring, high-end wooden grid Pella windows, 3 cozy fireplaces, and custom cabinetry throughout! The kitchen is a dream with a French LaCanche range, marble countertops, a hidden walk-in pantry, and a beautiful dining nook with a view of the sparkling pool + hot tub! The master has a vaulted beam ceiling with the bathroom and closet of your dreams! The timeless exterior has a circular brick driveway, a nice courtyard, a 3+ car garage w/ a separate air-conditioned gym, and an RV gate + parking. This home is sure to enhance your life in every way! All secondary rooms are spacious with walk-in closets and en-suite bathrooms. The mudroom is attached to the garage and features cabinetry-style lockers and a custom tiled dog bath! The laundry room features double stacked cabinetry for lots of storage and double sets of washers and dryers to lighten your load! The upstairs playroom has built-in bunk beds and beautiful built-in storage. Don't forget the additional bonus den upstairs - perfect for each group to have their own space during gatherings! Wind down the nights under the pool house or at the outdoor firepit. The options are truly endless with this home in a highly sought after Gilbert neighborhood- it's sure to go quick!

3153 S Penrose Court, Gilbert

3026 E Campbell Road, Gilbert
$1,550,000
8 Beds ⋅ 7 Baths ⋅ 6832836 MLS ⋅ 4,830 SqFt.
Amazing property*Circular drive with large fountain welcomes you*Main house 2559 s/f, 4bdrms, 2.5 baths & large bonus/rec room with beehive fireplace*New windows, Kitchen counters are beautiful, Oversized pool, built-in BBQ, patios & gazebos are perfect for entertaining*Separate guest house is 800s/f and a full 1bed/1ba,and attached to 4car garage (800 sq ft gar*Huge 4000 s/f workshop/garage for your business or pleasure w/car lift,and multiple 220 service outlets, Newly built luxury apartment that is 1bed/1.5 bath with amazing kitchen,living room and has an elevator!(all a must see)*Corner 1.1 acre lot with irrigation. The workshop that is 4000sq ft has 1-14' rolling door and 2-12' rolling doors. All on Gilbert County Island and NO HOA! Along with the 2bed/1.5 ba luxury apartment upstairs that has an elevator/(attached to huge shop) There is a downstairs studio with full bathroom apartment as well. This property offers so much and will be perfect for the right buyers, Shut down the expensive office and move it home! So much room on this beautiful 1+ acre Gilbert County Island.

3026 E Campbell Road, Gilbert

Copyright 2026 Arizona Regional Multiple Listing Service, All rights reserved. The data relating to real estate for sale on this website comes in part from the Arizona Regional Multiple Listing Service. All information deemed reliable but not guaranteed and should be independently verified. All properties are subject to prior sale, change or withdrawal. Neither listing broker(s) nor Arizona Regional Multiple Listing Service shall be responsible for any typographical errors, misinformation, misprints and shall be held totally harmless.

How much is your home worth?

Get instant property value now!