Refine Search
Sort by
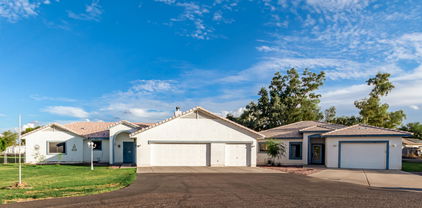
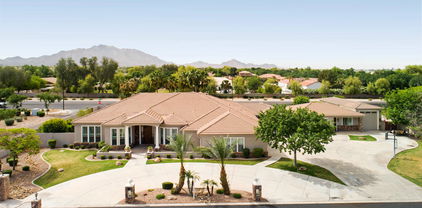
15431 E Bronco Court, Gilbert
$1,900,000
6 Beds ⋅ 7 Baths ⋅ 6653902 MLS ⋅ 6,647 SqFt.
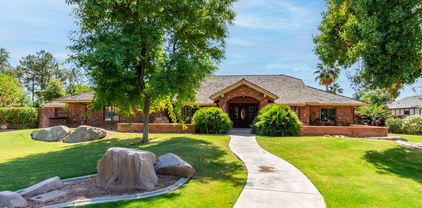
Gorgeous luxury estate for sale, set on a spacious city acre, within the highly coveted gated community of ''Ocotillo Grove Estates'' in Gilbert. Original owners have shown pride of ownership throughout! This marvelous corner lot masterpiece has everything you've dreamed of! Spacious 5 bedroom, 4.5 bath within the main home, with an expansive finished basement that could accommodate two, or more additional bedrooms. Calling all next generation living!! Guest homes like this are hard to come by! This guest house has a nice, open layout, with 1bd/1.5 bath, a den, and an enormous full-sized kitchen with double ovens, gas cook top, & a large island. From the moment you step foot on the property you will be drawn to the exquisite curb appeal. From the allure of the beautiful, mature pecan trees that line the neighborhood streets, and the undeniably welcoming farmhouse charm, you will instantly feel at home. Inviting front entry on a cul-de-sac lot, with an oversized circular driveway, 4-car garage, and RV gate. The enchanting interior showcases porcelain 8x36 wood-look tile flooring, plantation shutters, stylish light fixtures, and an inviting formal dining room with exposed ceiling beams, & an airy living room. Expansive great room with stunning views of the back yard. Discover the open-concept kitchen offering a plethora of cabinets adorned with crown molding, quartz counter tops, SS appliances, built in refrigerator with matching cabinet skins, dual dishwashers with matching skins, an over-sized walk-in pantry, an island with a breakfast bar, & a breakfast nook. The serene main retreat boasts direct outdoor access, two walk-in closets, & an elegant ensuite with "his" and "her" sinks & and make-up vanity. Standout features include elegant, remodeled kitchen, oversized laundry room, and basement to name a few. Basement is ideal for a recreation center, theater room, in house gym, or adding additional bedrooms. Wow! The entertainer's backyard provides a covered patio aligned with custom pavers, built-in BBQ, fireplace/firepit, play area, a personal zip-line for the kids & inviting diving pool & spa, perfect for year-round enjoyment! Don't miss out on this one of a kind gem!

15431 E Bronco Court, Gilbert

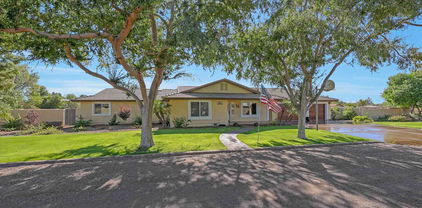
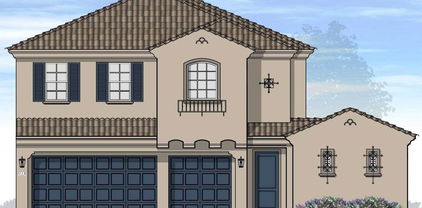
3157 E Eleana Lane, Gilbert
$830,000
6 Beds ⋅ 5 Baths ⋅ 6653456 MLS ⋅ 3,903 SqFt.
20K reduction on this highly upgraded, remodeled and beautifully decorated home in Shamrock Estates. The rarely available Cabrini floor plan with 5 Bedrooms and CASITA with a separate entrance perfect for guests or a home office is absolutely stunning. Custom remodeled open kitchen with a beautiful island, granite counters, large open pantry, and backsplash stretching to the ceiling are featured in the chef's kitchen. Amazing upgrades throughout including French doors to patio, new plank flooring, new living room cabinets, plantation shutters, remodeled bathrooms, & a sweeping stairway. Solar Panels are owned and paid off. Relax in the Pebble Sheen custom pool and luscious backyard with built ins or in the spacious entrance courtyard with pavers and new string lights.

3157 E Eleana Lane, Gilbert

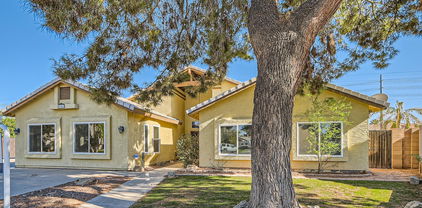
2742 E Valencia Street, Gilbert
$1,690,000
6 Beds ⋅ 5 Baths ⋅ 6652916 MLS ⋅ 4,879 SqFt.
The one and only luxury custom build in the highly sought-after Agritopia community. Built 2014 - newest build by 7+ years! This stunning property is energy efficient & features 5 bedrooms plus den, 3.5 bathrooms & a 1 bedroom 1 bathroom detached casita. White frameless cabinets, quartz counters, laminate wood floors, vaulted ceilings, wood beams, & abundant natural light. Cozy gas fireplaces in great room & backyard. Whole house water filtration system. Primary bedroom retreat on second floor. Basement has natural light at living space, 4 bedrooms 2 updated bathrooms, & storage. HVAC split system in 4 car garage. Walkability to dining/retail, tree-lined streets, and community garden. See Construction Details, Upgrades List & Floorplan in Document Tab. Visit Agritopia Website. Property outdoor space includes front and back full-length covered patios, easy care turf, gas fire feature, new paver driveway! Chef's dream kitchen offers Sub Zero fridge, Gas Griddle, grill and 2 ovens. Custom tile bathroom floors and surrounds. Primary en suite features free-standing claw-foot tub and custom finishes. Pre-plumb for additional washer/dryer in walk-in closet. Metal roof, upgraded insulation, Hebel AAC Block 8" thick construction (see Docs), Anderson windows. Detached casita has kitchenette, living area, upstairs bedroom, 2 new mini-split systems + new washer/dryer through garage access door. This property faces a park and playground area. The neighborhood is a valley-wide holiday light attraction.

2742 E Valencia Street, Gilbert

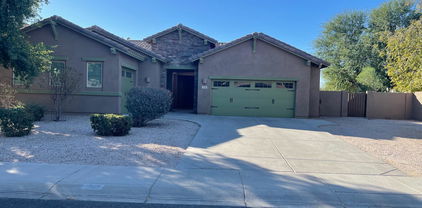
721 E Barbarita Avenue, Gilbert
$1,150,000
3 Beds ⋅ 3 Baths ⋅ 6652180 MLS ⋅ 2,358 SqFt.
Nestled in the peaceful Rio Caballo neighborhood, this special home stands out. With North/South exposure, the main house is a spacious tri-level residence with three bedrooms, two and a half bathrooms, a formal dining/living area, kitchen with a large pantry, a family room with a wet bar, and an office. Adjacent is a detached guest house, offering two bedrooms, two bathrooms, a dining/living space, kitchen, and laundry room. You can keep an eye on the surroundings with a five-camera security system. Set on nearly an acre, the property includes a 725 square-foot workshop/garage, RV parking with a 50 amp hookup, and a large gravel area. Step out from the main house and experience a backyard that is extremely private and includes a covered patio with a misting system and overlooks the.... large diving pool and spa. Need More space? Don't miss the fenced garden/horse corral on the east side and additional pasture behind the guest house. This custom home neighborhood, with no HOA, is known for its tranquility, and large, well-maintained lots. This unique property is a true one-of-a-kind gem that won't be on the market for long. With two main living quarters, it caters to diverse needs. Another angle would be to use the guest house as an investment property. Short or long term renting is an option that could help to offset monthly property costs greatly! Conveniently located just minutes from downtown Gilbert, this neighborhood boasts private streets, historic mature trees, and only one entry/exit. Freestone Park and Recreation Center, a popular spot for outdoor enthusiasts, is just across the street. Don't miss out on this highly desirable, irrigated horse property tucked away on a quiet, secluded street - it's a must-see.

721 E Barbarita Avenue, Gilbert

426 S Cactus Wren Street, Gilbert
$950,000
4 Beds ⋅ 3 Baths ⋅ 6652059 MLS ⋅ 2,083 SqFt.
Don't miss out on this slice of country living in the city! Beautiful irrigated lot, on nearly an acre, w/ lemon, orange, grapefruit & pecan trees. Enjoy room for kids, pets & entertaining. The immaculate main house has 2 primary bedrooms w/ en suite baths, 2 guest bedrooms and a guest bath. Move-in ready or blank slate for your vision. Possibilities galore with the 6 car detached garage w/ 220V outlets, 600+ s.f. workshop and 400+ s.f. 1 bed/1 bath guest house. Property also has a 30' x 9'5'' storage shed and plenty of room for cars, toys, RV & horses. Main house has new roof, paint inside/out and new A/C. Garage has new roof and outside paint. Guest house has new roof, paint inside/out, water heater, toilet, vanity & shower head. MUST SEE... this one won't last!

426 S Cactus Wren Street, Gilbert

1408 E Coral Cove Drive, Gilbert
$1,510,000
5 Beds ⋅ 5 Baths ⋅ 6649418 MLS ⋅ 4,475 SqFt.
Discover the epitome of lakeside luxury in the prestigious West Lake Estates of Val Vista Lakes. This beautifully updated, multi-generational residence offers unparalleled versatility to accommodate your unique lifestyle. Primarily a single-story layout, it features a versatile space upstairs that can serve as an office, gym, or guest suite. Additionally, a convenient mother-in-law suite is located on the ground floor. This home is finished with high-end amenities, including a heated pool, low-maintenance artificial turf, a rejuvenating steam shower, a top-of-the-line Dacor range, and a Jenn-Air oven. Elegance is evident in every detail, from the stylish wood shutters to the plentiful, chic white cabinets and striking granite countertops. Large windows bathe the interior in natural light, while an expansive patio offers a serene view of the pool and lake beyond. Embrace the luxurious lifestyle you've always dreamed of in this exquisite lakefront property

1408 E Coral Cove Drive, Gilbert

4050 S Marble Street, Gilbert
$955,000
6 Beds ⋅ 5 Baths ⋅ 6645575 MLS ⋅ 4,778 SqFt.
Come see this stunning 6bd, 4.5ba residence that boasts numerous upgrades, including: laminate wood floors, plantation shutters throughout, new carpet, modern quartz counters, wood plank tile floors in the kitchen, and a newly tiled primary shower. The kitchen features a convenient butler's pantry, and an expansive walk-in pantry. The lower level hosts a unique custom in-law's suite, comprising of the primary suite, a guest room with a full bath, a kitchenette/laundry area, and a private garage entrance. Upstairs you'll discover a spacious loft, 4 more bedrooms, 2 full baths, and a semi-private study. This home offers plenty of parking with two separate 2-car garages. The backyard is perfect for entertaining, providing generous space and privacy. Don't miss out on this extraordinary home!

4050 S Marble Street, Gilbert

155 N Pecan Court, Gilbert
$1,650,000
6 Beds ⋅ 6 Baths ⋅ 6634496 MLS ⋅ 5,959 SqFt.
This stunning fully remodeled modern home is located at 155 N Pecan Ct in the mature and unique neighborhood of The Groves of Gilbert. Spanning just under 6,000 square feet, this spacious property boasts 6 bedrooms and 5.5 bathrooms, making it an ideal choice for a large family or those who love to entertain. An additional 800 square foot detached garage offers ample storage or workspace. One of the property's most notable features is its fully owned solar system, ensuring energy efficiency and significantly reduced electric bills. The home has been meticulously updated with high-end finishes, including new cabinets, countertops, flooring, bathrooms, and Anderson windows and doors. New lighting and fixtures have been added to bring a touch of modern elegance throughout the home. The layout includes two master bedroom options on the lower level, providing flexibility and convenience. Upstairs, residents will find 4 large bedrooms, two bathrooms, and a massive bonus loft area, perfect for a family room, home office, or entertainment space. This area opens up to a beautiful, spacious balcony, offering a serene outdoor retreat. Additional amenities include two laundry rooms, one on each floor, adding to the convenience of this beautifully designed home. Its proximity to downtown Gilbert and major freeways makes it a desirable location for those seeking a blend of suburban tranquility and city accessibility. This property truly offers a luxurious and comfortable living experience in one of Gilbert's most sought-after neighborhoods.

155 N Pecan Court, Gilbert

3573 S 158th Place, Gilbert
$925,000
5 Beds ⋅ 4 Baths ⋅ 6633888 MLS ⋅ 2,585 SqFt.
AMAZING LOCATION! This expansive 1.1-acre lot property is a true haven! Main House is 2585 sqft and the Guest house is 1172 sqft. 4-car garage for convenience and ample parking space. You'll be captivated by the great room, boasting vaulted ceilings, recessed lighting, wood-look/tile flooring, and a cozy fireplace that adds warmth and charm. The kitchen is a culinary dream, featuring a breakfast nook, granite counters with a matching backsplash, cabinets with crown molding, SS appliances, a walk-in pantry, and an island with a breakfast bar. The main bedroom is a tranquil retreat, awash in abundant natural light, showcasing a sitting room, French doors that open to the backyard, and an ensuite with dual sinks and a walk-in closet. The exceptional guest house, complete with its own garage, a comfortable living area, a well-appointed kitchen, and two additional bedrooms, provides privacy and versatility for guests or as a rental opportunity. Venture outside to the backyard, where you'll discover a covered patio with Saltillo tiles, a built-in BBQ for grilling enthusiasts, a storage shed, and lush natural turf that beckons for play and relaxation. This is a remarkable find! Visit now before it's gone!

3573 S 158th Place, Gilbert

905 W Stanford Avenue, Gilbert
$1,125,000
5 Beds ⋅ 4 Baths ⋅ 6633633 MLS ⋅ 3,618 SqFt.
What an amazing acre property just minutes from downtown Gilbert featuring an updated single level, 5 bedroom, 3.5 bath main home, a heated saltwater diving pool with large rock grotto/slide & a 1200+ SF split RV garage/shop-guest quarters on a N/S lot & no HOA! From the updated front stucco elevation, tile roof, great vaulted family room, open kitchen & dining, vaulted front living room, office, large pantry & huge laundry room to the fresh paint throughout, recessed can lighting, new carpet & LVP flooring along with the well designed landscaping, this is the one you've been waiting for! The vaulted patio, 2 new A/C units, pool & owned solar panels all added in last several years. The RV garage/shop-guest quarters stand on its own with so many possibilities, parking & separate entrance.

905 W Stanford Avenue, Gilbert

3490 E Cabazon Court, Gilbert
$794,000
5 Beds ⋅ 4 Baths ⋅ 6631990 MLS ⋅ 3,740 SqFt.
Don't miss the chance to own this 2-story home nestled on a desirable corner lot of cul-de-sac! This fantastic family home includes a Master bedroom featuring TWO large walk-in closets. The spacious great room is a highlight, complete with wall niches and a cozy fireplace, creating an inviting atmosphere for relaxation and entertainment. The kitchen is a chef's dream, immaculately designed with an abundance of cherry wood cabinets, granite counters, walk-in pantry, recessed lighting, and built-in appliances. The center island with a breakfast bar adds a touch of sophistication and functionality. The home boasts a spacious courtyard, balcony, loft that can be utilized as a studio. This lovely home has a 4-car garage with split A/C used for a rec room and an RV gate for added convenience. The main bedroom is a serene retreat, offering balcony access for breathtaking views. Its ensuite features dual sinks, a make-up table, a soothing tub, and a walk-in closet. Enjoy outdoor living in the beautifully landscaped backyard, which includes a covered patio, seating areas, a built-in BBQ, a shed, and a shimmering pool, making it an ideal spot for gatherings or quiet afternoons. This property is more than just a house; it's a lifestyle waiting to be embraced. Make it yours now and experience the perfect blend of luxury and homeliness!

3490 E Cabazon Court, Gilbert

943 E San Remo Avenue, Gilbert
$663,500
5 Beds ⋅ 4 Baths ⋅ 6630198 MLS ⋅ 3,435 SqFt.
Priced Below Appraisal! This incredible find offers so many amenities... 5 bed/3.5 bath with a basement, 484sf separate guest quarters with NO HOA located on an oversized cul-de-sac lot! Freshly painted interior including doors & baseboards plus new LVT flooring in entry & living to update the look. Beautiful space boasts lots of natural light, vaulted ceilings plus 2 stone fireplaces. Backyard oasis includes a private gated pool & spa with low maintenance artificial turf. 25x25 pull through garage for plenty of storage. Tons of privacy due to location, oversized lot with a buffer from neighbors and this home backs to the Heritage Trail/canal for easy access to a beautiful walk. Ideally located 2 miles from all the fun downtown Gilbert has to offer plus easy freeway access.

943 E San Remo Avenue, Gilbert

5152 S Mcminn Drive, Gilbert
$849,900
5 Beds ⋅ 3 Baths ⋅ 6630146 MLS ⋅ 3,118 SqFt.
Discover modern luxury in this 5-bed, 3-bath Layton Lakes home. With a sought-after Next-Gen layout, it offers full guest quarters with kitchen, family room, a separate garage, and its own entrance for ultimate flexibility and privacy. Enter a bright, open floorplan seamlessly fusing style and functionality. The chef's dream kitchen features stainless steel appliances, granite countertops, and beautiful cabinetry. The master bedroom is a tranquil escape with a spacious walk-in closet. The backyard is wired for a heated spa/pool. There are 4 EV level 2 Outlets for Electric Car Chargers. Layton Lakes community offers multiple parks, kids entertainment, basketball and volleyball courts, and beautiful lakes.

5152 S Mcminn Drive, Gilbert

715 E Sipapu Drive E, Gilbert
$895,000
5 Beds ⋅ 3 Baths ⋅ 6624332 MLS ⋅ 2,945 SqFt.
This inviting Next Gen home has about everything one could ask for. All on one level with a split floor plan in the main house and a furnished one bedroom one bath guest house with a full kitchen, private backyard and attached one car garage. The kitchen features GE Cafe appliances, New granite/quartz countertops and a dual basin sink. 10x60 inch floor tile. Tile counter/island backsplash with lighting. All the bathrooms have been remodeled with new countertops and updated tiled Tubs and Shower. Evan a cozy wall fireplace next to the master tub. Outside we have fully mature landscaped yard, a beautiful heated pool and spa with travertine pavers. The west side of the property is preliminary approved with the HOA for a 12x35 detached garage. Home also has a water softener and a RO system

715 E Sipapu Drive E, Gilbert

1657 S Sailors Court, Gilbert
$826,423
5 Beds ⋅ 5 Baths ⋅ 6622868 MLS ⋅ 3,592 SqFt.
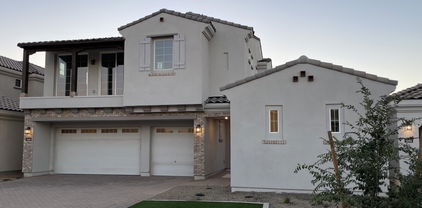
SPECIAL OFFER!: Seller, through seller's preferred lender, is offering an interest rate at 5.99%. Call for further details. ***Separate Casita***Brand new luxury estate home in a private exclusive gated Gilbert community. Home boasts 10-foot ceilings on the first floor & 9 on the second, walk-in pantry plus Butler's Pantry, 20-foot wall of glass multi-slide door that opens the entire great room to the private rear yard that backs to a park, outdoor private side yard courtyard and pool-sized yard. The primary suite includes huge walk-in closets, separate tub and Super Shower and very long vanity and a balcony. Large Separate Casita perfect for a home office or guest house. Don't wait to take advantage of the great location. Buyer to still pick cabinets, counter tops and flooring.

1657 S Sailors Court, Gilbert

2816 E Cullumber Court, Gilbert
$870,000
5 Beds ⋅ 4 Baths ⋅ 6620481 MLS ⋅ 3,371 SqFt.
Beautiful well maintained home located on a coveted cul-de-sac lot. This home features 5 bedrooms, 3.5 baths, 9' ceilings, 3 car garage plus extended slab for parking and RV gate. Downstairs bedroom and full bath has separate entrance from 3rd car garage. Could make a nice mother in law apartment or home office! Additional features; Beautiful kitchen with plenty of counter space,center island, under and over cabinet lighting, and granite counter tops! Large inside laundry room, water softener plumbed for entire home, Doggy feeding station near patio door, custom gas fireplace in family room, beautiful back yard play pool with water feature, manicured lawn, extended covered patio, gas grill hookup, putting green and mature trees! Master bedroom with large walk in closet and extra storage. Overhead storage and shelves in garage, established dedicated garden area with automated drip lines and 10 year old grapevines that produce about 40 lbs of grapes per year. Mature Cara Cara naval orange tree and tangerine tree. This home sits next to the greenbelt and the Santan Vista Trails. Only a 10 minute stroll to the entrance to the Riparian Preserve at Water Ranch and the Southeast Regional Library.

2816 E Cullumber Court, Gilbert

641 E Houston Avenue, Gilbert
$1,850,000
7 Beds ⋅ 6 Baths ⋅ 6619533 MLS ⋅ 7,180 SqFt.
Nestled on a sprawling one-acre lot, this stunning property promises an unparalleled blend of luxury and functionality. As you approach, you're greeted by a meticulously manicured landscape interspersed with stately shade trees. An expansive driveway, featuring a 5-car garage, RV gate, and abundant parking space, ensures ample room for vehicles of all sizes. Indulge inside to find a realm of sophistication. The property shines with a delicate balance of tile and wood flooring, tastefully enhanced by recessed lighting, pre-wired surround sound, and vaulted ceilings. The living room invites relaxation with its cozy fireplace, while the formal dining room stands ready for sumptuous feasts. For those who love to entertain, the family room is a dream come true. Featuring exposed beams, wood-accented walls, and a warming fireplace, it promises countless memorable evenings. The kitchen is a chef's delight, boasting white cabinetry, granite counters, state-of-the-art stainless steel appliances, a walk-in pantry, and a charming breakfast nook. The center island, with its own breakfast bar, becomes the heartbeat of every gathering. The magnificent main bedroom is a true sanctuary, offering a private exit, a dedicated space for a seating area, an intimate fireplace, and an abundant ensuite equipped with sauna, dual vanities, makeup table, a luxurious soaking tub, and walk-in closet. Discover a finished basement complete with another fireplace, a suspended ceiling projector for cinematic experiences, a dry bar adorned with a wine rack, and additional bedrooms and bathrooms. The spacious den, featuring a built-in cabinet, provides a perfect nook for work or creativity. Guests will revel in the separate quarters, enjoying their own living room, kitchen, two bedrooms, 2.5 baths, and laundry amenities. Outside, recreational opportunities abound. Challenge friends on the basketball court with lighting, enjoy leisurely moments in the play area, plant veggies and herbs in the dedicated garden plot, or host grand soirees on the covered patio. The gazebo, built-in BBQ, fire pit, and multiple seating zones ensure unforgettable events complete with misters and photo cell lighting. Golf enthusiasts will appreciate the private putting green. A handy shed provides added storage. And, at the heart of it all, lies a dazzling pool, ready to offer refreshing dives on warm days. This property isn't just a home - it's a dream brought to life.

641 E Houston Avenue, Gilbert

1173 E Furness Drive, Gilbert
$898,000
4 Beds ⋅ 3 Baths ⋅ 6618453 MLS ⋅ 2,945 SqFt.
This beautiful NEXT Gen home in Layton Lakes is ready for you! The main home features 3 beds, 2 bath plus a den with closet. The great room and kitchen are spacious and open with large windows and an easy flow! The split floor plan, large primary suite and single level with large lot make this home the winner! The NEXT Gen suite comes complete with kitchen, washer/dryer included, living room and bedroom, full bath and patio along with access directly into the home and a separate entrance. The huge back yard is perfect for entertaining with large sparkling heated pool, in-ground spa and fire pit. Over 20 citrus trees and amazing garden beds. Enjoy the gorgeous neighborhood ponds, walking trails, parks and splash pad! Great location!

1173 E Furness Drive, Gilbert

7867 S Penrose Drive, Gilbert
$740,000
5 Beds ⋅ 4 Baths ⋅ 6618285 MLS ⋅ 2,720 SqFt.
Welcome to this Adelaide model by Taylor Morrison with an attached casita (rental income potential) this home is ready for it's new owners. From the moment you walk thru the front iron door and into the open floorplan you will feel right at home. The floorplan is a 3 way splt with 4 full bathrooms. The Casita is perfect for in-laws or visitors and can be used as a rental as it has it's own enterance. The Kitchen boast a chef's kitchen with stainless steel appliances, a double oven and an oversized walk in pantry. The backyard has over 50k in upgrades and the home sits on a 9161 sq foot corner lot located within the beautiful community of Adora Trails. Adora trails has plenty of ammenties to offer, biking & walking paths, community pool, rec & media room & lake!

7867 S Penrose Drive, Gilbert

3379 E Sagebrush Street, Gilbert
$1,857,000
5 Beds ⋅ 6 Baths ⋅ 6616525 MLS ⋅ 3,942 SqFt.
Experience this former model and the epitome of luxury living in this premium lot, the home nestled in the heart of the highly sought-after Morrison Ranch community! Step inside, and you'll be greeted by the exquisite craftsmanship and attention to detail that defines this home. Custom millwork cabinets and wall paneling adorn the interior, adding a touch of timeless elegance to every room. The master suite is a true sanctuary, featuring a cozy seating area and a master bath with a spa resort-style feel. The shower atrium boasts a slider that allows you to bring the outdoors in, providing an opportunity to bask in the beauty of nature and breathe in the fresh air while you indulg in some well-deserved relaxation. For the culinary enthusiast, the designer chef's kitchen is a dream come true. It features a quartz waterfall island, top-of-the-line Wolf appliances, and a custom wood-paneled Sub-Zero refrigerator. The soft-close shaker cabinets offer both style and functionality, making this kitchen a hub for gourmet creations and memorable family gatherings. But that's not all; there's also a casita, a self-contained space complete with a full kitchenette and a cozy living room. It even has its own discreet entrance, making it perfect for guests, extended family, or your own private retreat. Step outside, and you'll discover a serene backyard oasis that beckons you to unwind and enjoy life to the fullest. The inviting pool is perfect for a refreshing dip on hot Arizona days, and the extended travertine-paved patio offers a beautiful space to soak up the sun or dine al fresco. Plus, there's a built-in wine fridge and BBQ area, making outdoor entertainment a breeze. An atrium slider seamlessly connects the indoor and outdoor spaces, allowing for a free-flowing transition, creating an atmosphere that's perfect for hosting gatherings, parties, and celebrations. This is truly an entertainer's delight, where every detail has been carefully considered to provide the ultimate in luxury and comfort. Don't miss the opportunity to make this spectacular Morrison Ranch home your own, where every space, indoors and outdoors, is designed for your enjoyment and relaxation. This is a lifestyle upgrade you won't want to miss!

3379 E Sagebrush Street, Gilbert

7573 S Frontier Street, Gilbert
$980,000
5 Beds ⋅ 5 Baths ⋅ 6614908 MLS ⋅ 4,136 SqFt.
Welcome to your own Resort within Adora Trails! This spacious and elegantly finished home offers one of the largest premium sized, private lots with only a single neighbor to the side of you. This home offers it ALL, from a RESORT worthy backyard to the idyllic private GUEST HOUSE and the sophisticated finishes in every space. Enjoy the gourmet kitchen with all the bells and whistles including the expansive island, gourmet appliances and oversized pantry. The Kitchen is the perfect pairing to the beautiful yard views, the stunning dining feature wall & the inviting living room with a tile surround gas fireplace. The Resort style yard includes a picture perfect pool & spa plus a sizeable gazebo outfitted for grilling and hosting all your family events. NEW paint, carpet, fixtures & more! NEW Paint NEW Carpet, Fresh LED pool lights, Pentair Pool system, side gates to both side courtyard and pavered run on opposite side. garage service door, professional epoxy, storage racks, BONUS laundry room in garage for Guest house needs, Pavered walkways, professional outdoor lighting, tile backsplash in kitchen, surrounding fireplace and herringbone feature in dining area. Also, enjoy new lighting fixtures, faucets and mirrors throughout the home, wood look tile plank floors, spacious laundry room with sink, well appointed loft plus bonus study area, ALL bedrooms offer WALK in Closets, enormous pantry, sizeable kitchen island, private lot with only one side neighbor, within a stones throw or walk to the community lake and clubhouse. Enjoy the parks, walking paths, community school, Clubhouse with gym amenities, and more! Also, located within BASHA High school boundaries, just 1 mile away.

7573 S Frontier Street, Gilbert

7135 S St Ruben Avenue, Gilbert
$1,825,000
6 Beds ⋅ 5 Baths ⋅ 6613317 MLS ⋅ 4,679 SqFt.
Looking for an updated house that is an Entertainers Dream w/ detached casita in a private country club community full of amenities: STOP THE CAR! This property has it all! The main house features 4 beds, 3.5 baths, formal living, great room and secondary living room + an oversized laundry room perfect for homework or crafts and a mudroom. The casita features a kitchenette, media room and bedroom currently being used as a game room plus a bath and laundry and a separate entry bedroom that is currently used as an office. Completely updated to an open design and all of the designer choices you would expect in a new construction custom home. When you add in the heated pool, 3/4 acre lot w/ mtn views, sports court, and putting green this is perfection!

7135 S St Ruben Avenue, Gilbert

1673 S Sailors Court, Gilbert
$884,235
5 Beds ⋅ 5 Baths ⋅ 6605068 MLS ⋅ 3,592 SqFt.
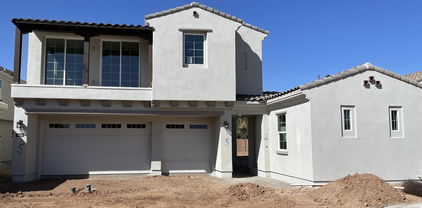
Final 5 Homes at The Estates, a Private Gated Community! SPECIAL OFFER!: Seller, through seller's preferred lender, is offering an interest rate at 4.99%. Call for further details. ***Separate Casita***Brand new luxury estate home in a private exclusive gated Gilbert community. Home boasts 10-foot ceilings on the first floor & 9-foot on the second, walk-in pantry plus Butler's Pantry, 20-foot wall of glass multi-slide door that opens the entire great room to the large rear yard that backs to a park with an outdoor private side yard courtyard. The primary suite includes two huge walk-in closets, separate tub and Super Shower with two shower heads and very long vanity. Large Separate Casita perfect for a home office or guest house. Don't wait to take advantage of the great location. More...

1673 S Sailors Court, Gilbert

1911 E Lexington Avenue, Gilbert
$1,630,000
6 Beds ⋅ 5 Baths ⋅ 6604870 MLS ⋅ 6,246 SqFt.
ABSOLUTELY INCREDIBLE ONE OF KIND COLONIAL BRICK CUSTOM ESTATE ON 1.5+ ACRE WITH HORSE PRIVILEGES IN CIRCLE G. ENTER INTO LUXURY WITH DUAL SWEEPING STAIRCASES AND ARTICULATE CUSTOM TRIM. ENTIRELY REMODELED: ELEGANT LIGHTING WITH NEW FIXTURES AND LED CANLIGHTS THROUGHOUT, WALNUT FLOORING, TRAVERTINE, QUARTZ COUNTERS, WHITE LACQUER WALNUT CABINETRY, ALL NEW DELTA PLUMBING FIXTURES, PREMIER KITCHEN AID APPLIANCES, PLUSH CARPET. MASTER SUITE HAS HUGE SITTING AREA, FIREPLACE, EXQUISITE GARDEN TUB AND PRIVATE BALCONY. KITCHEN IS A CHEF'S DREAM WITH HUGE QUARTZ ISLAND, INDUCTION TOP RANGE & EXTENSIVE VIEWS OF THE YARD/GARDEN/AND POOL AREAS. 4 CAR GARAGE WITH EXTRA DETACHED FOR TOYS. FULL BASEMENT OFFERS A FULL APARTMENT GUEST QUARTERS, EXERCISE AREA, & GAMING & MEDIA ROOMS.

1911 E Lexington Avenue, Gilbert

1382 E Shamrock Street, Gilbert
$636,500
5 Beds ⋅ 3 Baths ⋅ 6601221 MLS ⋅ 2,670 SqFt.
Welcome to a dreamy 5-bed, 3-bath home in Ashland Ranch, a sought-after neighborhood! Enjoy a well-designed layout with abundant natural light. The spacious master bedroom provides a luxurious retreat with its generous size and offers ample room for relaxation and personal comfort. Four additional bedrooms cater to various needs. A standout feature is the private guest suite with kitchenette and adjoining bathroom, perfect for visitors or extended family. The kitchen contains upgraded appliances and plenty of counterspace. The home is also equipped with a water softener, large water heater, and hot water recirculation system. In the heart of Ashland Ranch, you'll relish top-rated schools, parks, and easy access to amenities. Make this your home and experience Ashland Ranch living at its best. Don't miss outschedule a showing today! Seller is offering an assumable 3.25% FHA Loan or optional buy down!

1382 E Shamrock Street, Gilbert

719 E Redfield Road, Gilbert
$1,300,000
4 Beds ⋅ 3 Baths ⋅ 6599964 MLS ⋅ 3,453 SqFt.
Nestled in the heart of Gilbert, Arizona, this beautifully remodeled residence epitomizes luxury and warmth. As you step into this expansive home, you are immediately greeted by its open and airy ambiance, enhanced by vaulted ceilings adorned with rustic wood beams. The 4 generously sized bedrooms are complemented by an additional den or flex space, and an enchanting bonus room that opens gracefully via French doors, leading you to an oasis-like pool area. The outdoor space promises endless days of fun and relaxation. Dive into the glistening pool, complete with a ramada, spa, grotto, and slide, or unwind at the built-in BBQ area. The expansive covered patio is perfect for both large gatherings and intimate evenings. Adding to its charm is a north/south exposure, ensuring optimum sunlight throughout the day. The heart of the home, the kitchen, boasts modern stainless steel appliances and a spacious island, making it a chef's dream. This seamlessly flows into the family room and great room, creating an ideal space for entertaining and family moments. But the true showstopper is the sizable, detached pool house. This versatile space comes with its very own wet bar, making it perfect for hosting guests, setting up a creative studio, or simply enjoying a weekend retreat. An attached 2.5 car garage to this pool house offers additional storage or workshop possibilities. Adding to the home's practical allure, recent upgrades include a newer HVAC system and roof, alongside stylish wood-look tile flooring. Its prime location is the icing on the cake. Enjoy a short bike ride along the scenic canal, and you'll find yourself in the vibrant heart of Downtown Gilbert and the iconic Heritage District. This home is not just a residence; it's a lifestyle. A once-in-a-lifetime opportunity awaits in Gilbert's finest offering. Welcome home.

719 E Redfield Road, Gilbert

1687 S Sailors Court, Gilbert
$870,799
5 Beds ⋅ 5 Baths ⋅ 6599402 MLS ⋅ 3,592 SqFt.
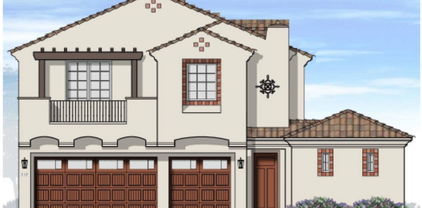
***Separate Casita***Brand new luxury estate home in a private exclusive gated Gilbert community. Home boasts 10-foot ceilings on the first floor & 9 on the second, walk-in pantry plus Butler's Pantry, 20-foot wall of glass multi-slide door that opens the entire great room to the private rear yard that backs to a park, outdoor private side yard courtyard and pool-sized yard. The primary suite includes huge walk-in closets, separate tub and Super Shower and very long vanity. Large Separate Casita perfect for a home office or guest house. Don't wait to take advantage of the great location. Buyer to still pick cabinets, counter tops and flooring. Lock it in today! Pictures are of a previous model...not actual house.

1687 S Sailors Court, Gilbert

2651 E Calle De Flores --, Gilbert
$1,700,000
6 Beds ⋅ 5 Baths ⋅ 6598396 MLS ⋅ 6,240 SqFt.
MULTI-GENERATIONAL HOME WITH MAIN HOME HAVING HUGE MASTER WITH UPDATED MASTER BATH AND CLOSETS, TWO ADDITIONAL BEDROOMS WITH FULL BATHS, DEN/OFFICE AND TWO HALF BATHS, 600 SQ FT GAMEROOM HAS TWO EXIT DOORS WITH A CUSTOM BAR AREA, THIS AREA COULD BE CONSTRUCTED INTO TWO ADDITIONAL BEDROOMS WITH CLOSETS AND THE 1/2 BATH COULD BE CONVERTED TO FULL BATH, FOUR CAR GARAGE W/1340 SQ FT, SECOND HOME HAS PRIVATE ENTRANCE, LIVING ROOM, FULL BATH, NICE KITCHEN AND IS CONNECTED TO RV GARAGE 56 FT LENGTH AND 12 FT. HIGH DOOR, THE TWO HOMES EQUALS 6240 SQ FT OF LIVABLE CUSTOM SPACE, 6 BEDROOMS AND 4 FULL/2 HALF BATHS, HUGE EAT IN KITCHEN WITH GRANITE AND OPENS TO FAMILY ROOM, LARGE DINING ROOM AND LIVING ROOM W/FULL WINDOW VIEW, POOL, SPA, DOG HOME, EXTRA STORAGE, CUSTOM BBQ, SELLER WILL CARRYBACK

2651 E Calle De Flores --, Gilbert

Copyright 2026 Arizona Regional Multiple Listing Service, All rights reserved. The data relating to real estate for sale on this website comes in part from the Arizona Regional Multiple Listing Service. All information deemed reliable but not guaranteed and should be independently verified. All properties are subject to prior sale, change or withdrawal. Neither listing broker(s) nor Arizona Regional Multiple Listing Service shall be responsible for any typographical errors, misinformation, misprints and shall be held totally harmless.

How much is your home worth?

Get instant property value now!