Refine Search
Sort by
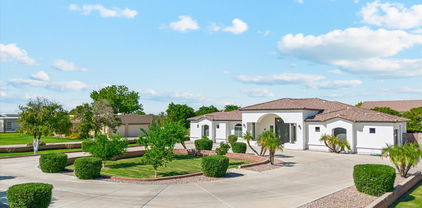
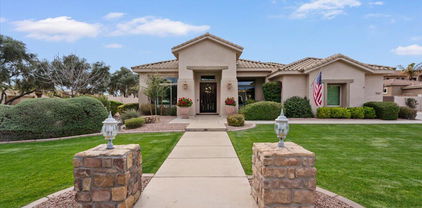
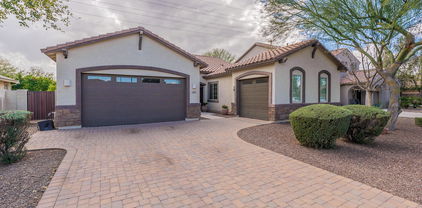
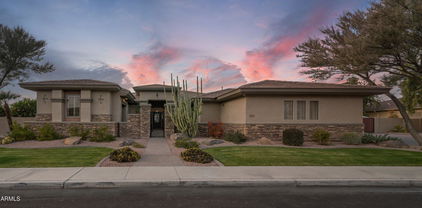
2890 E Page Court, Gilbert
$1,715,000
6 Beds ⋅ 5 Baths ⋅ 6686895 MLS ⋅ 4,240 SqFt.
Absolutely Gorgeous, One of a Kind Luxury home on the tree lined streets of Higley Groves. This Impeccably maintained property on Almost 1/2 Acre Corner Lot, Recently added a Next Gen/In-Law Style Apartment with Full Kitchen, Bathroom, Laundry Room & Bedroom with it's own Private Entrance - it's Stunning! The home also features a 300 sq ft Casita with Spacious Living area/bedroom, Full Bath & Walk in Closet. The Main home was recently Updated with new Flooring, Lighting & Paint & has a great Chef's Kitchen with 48'' Ge Monogram 6 Burner Stove & other High end Appliances, including wine fridge. Huge Island & plenty of work space. Side by Side 3 Car Garage (not tandem). More... Custom Stone Feature Walls in Family Room & at the end of the hallway. Primary bedroom has Door to Outside Patio area and Spa, plus large bathroom with jetted tub. Secondary bedrooms are all spacious. Wait until you see the backyard, you'll never want to leave! Pool has a Baja Shelf for lounging, a Swim up Bar/Table, Spa and Built-in Gas Fire Pit on the deck. There is So much Space to Entertain or just Relax. Covered Patio and a Pergola provide plenty of shade to Entertain all the time. Plantation Shutters Throughout along with Beautiful Tray and Coffered Ceiling detail. Plus, the Landscaping is top notch, with Lots of Paver Detail Front and Back. It looks like a Lovely park. Nearby Walking Trails lead to Gilbert Riparian Preserve and the Location is Close to shopping, dining and more.

2890 E Page Court, Gilbert

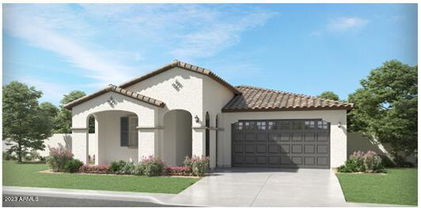
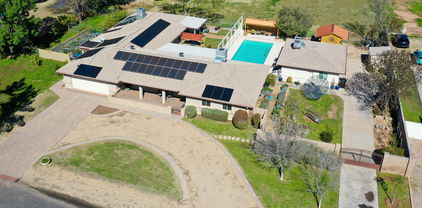
3720 E Boot Track Trail, Gilbert
$1,600,000
4 Beds ⋅ 4 Baths ⋅ 6686515 MLS ⋅ 3,557 SqFt.
IGNORE days on market! If you have seen this home before, check it out again!! REDUCED price, Freshly painted , PAID off solar and ready for a new owner! Stroll down the tree lined streets to discover unparalleled luxury in this magnificent Toll Brother's estate nestled in Lakeview Trails at Morrison Ranch. This freshly painted, single story, highly updated home showcases soaring ceilings and exquisite finishes throughout. Paid off solar and soft water system are an added bonus for the energy conscious buyer! The chef's kitchen is a culinary masterpiece, featuring top-of-the-line Wolf appliances, Sub-Zero custom cabinetry refrigerator, wine display and a spacious layout that is perfect for entertaining. Retract your oversized sliders to step outside to your own private oasis, complete with a swim-up sunken bar, hot tub, Infrared dry sauna, outdoor shower and a meticulously landscaped backyard that is an entertainer's delight on a premium lot that backs to a walking trail, with no neighbors behind. The RV gate adds convenience and functionality to this already stunning property. Live the resort lifestyle in this remarkable home, where every detail has been carefully curated for the discerning buyer. Now is the ultimate chance to experience the epitome of luxury living TODAY!

3720 E Boot Track Trail, Gilbert

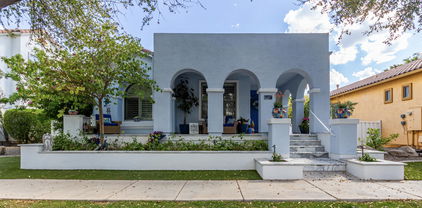
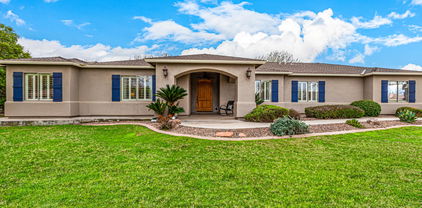
2305 E Cortez Drive, Gilbert
$680,000
3 Beds ⋅ 3 Baths ⋅ 6686181 MLS ⋅ 2,359 SqFt.
What a RARE GEM in the desirable Val Vista Lakes! Nestled on a large corner lot of a cul-de-sac, this gorgeous home will surely impress you. Displaying a 2-car garage w/attached cabinetry, RV gate & parking, and a mature landscape w/artificial turf. Discover a spacious open layout that establishes a smooth connection between spaces! Enhanced by a fireplace, surround sound, vaulted ceilings, abundant natural light, neutral paint, chic light fixtures, and wood-look flooring in all the right places. The impressive kitchen boasts SS appliances, travertine backsplash, a pantry, a bay window, ample cabinetry w/crown molding, center island, and a breakfast bar. The double-door main bedroom has French doors to the back and a barn door that opens to the ensuite w/a walk-in closet & bath grab bars. The second bedroom also includes its own bathroom, and the 3rd bedroom can be an office or game room. PLUS! This property offers a guest quarter complete with a Murphy bed, eat-in kitchen, private bathroom, a walk-in closet, and a separate exit to the outside. Want MORE? The backyard is your personal paradise! Perfect for relaxing and entertaining, it features a covered patio, additional seating areas, a built-in BBQ, an outdoor kitchen under the Ramada, a firepit for chilly nights, and a sparkling pool & spa for year-round enjoyment. Don't miss this opportunity! Just WOW!!

2305 E Cortez Drive, Gilbert

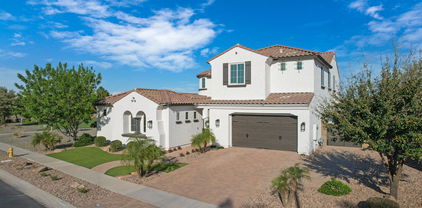
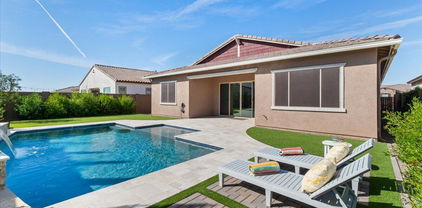
18144 E Vallejo Street, Gilbert
$1,650,000
6 Beds ⋅ 5 Baths ⋅ 6685956 MLS ⋅ 3,604 SqFt.
A new updated look! Your own ''Back Forty'' includes a traditionally classic 3,600+SqFt. 5 bd. 3.5 ba, 3 car attached garage home, plus an AMAZING 3,500+SqFt. detached shop with 740+ sq.ft apartment (casita), 3 overhead doors and interior space that are both ample size for a large RV, and a full auto collection. 3 dozen mature fruit trees. Classy concrete circular guest arrival driveway, plus concrete and gated driveway to rear property (SHOP) and concrete exterior parking for dozens more vehicles, trailers projects and storage. Location is quietly hidden in plain site from the crowd but still in the heart of the town's best conveniences. A major challenge to find another available home with 1.5 acres and established full scale shop, let alone in this condition and location.

18144 E Vallejo Street, Gilbert

2763 S Roanoke Street, Gilbert
$849,900
4 Beds ⋅ 4 Baths ⋅ 6685392 MLS ⋅ 2,807 SqFt.
Exquisite home in the Vincenz community. 4 bed, 3.5 bath, 3 car garage, pool, huge lot, upgrades throughout, not a thing missed in this impeccable home. Two Brand New HVAC units, all new Stainless Kitchen Aid appliances, double oven, gas cooktop, dishwasher, built-in microwave and refrigerator, Island updates/granite counters, New sink/faucet/Instahot, brand new carpet, new fans/lighting, custom window coverings and Shutters, crown molding, beautiful built in entertainment center, custom stonework at recessed niches, interior paint, upgraded primary bath with stone work, new counters and updated shower. All secondary baths have been upgraded with new counters, refinished cabinets, and new glass shower enclosures. All landscape has been updated with turf, putting green, pergola, new lighting, and all new water/irrigation lines. This outdoor space is perfect for entertaining with tons of space, built-in BBQ grill/refrigerator/bar, firepit and a private covered patio area. There are too many things to list, this home is a must see!!

2763 S Roanoke Street, Gilbert

725 E Charlevoix Avenue, Gilbert
$852,500
5 Beds ⋅ 3 Baths ⋅ 6682351 MLS ⋅ 2,945 SqFt.
BUY WITH CONFIDENCE!! HOME APPRAISED FOR 855K. Beautiful NEXT GEN Home in Layton Lakes. The main dwelling features 4 bedrooms, 2 bathrooms, and a spacious great room. Indulge in the kitchen boasting a large island and elegant granite countertops, and tile floors. The windows are complemented by shutters throughout. Outside, enjoy the beautifully landscaped backyard oasis complete with artificial turf, a refreshing pool featuring a slide, and bountiful fruit trees, all nestled on a corner lot. Retreat to the primary suite offering dual sinks, a separate shower and tub, and a generous walk-in closet. The Next Gen suite is equipped with the upgraded gourmet kitchen option, bedroom, laundry area, bathroom, and a single bay garage. Don't miss this Next Gen home!

725 E Charlevoix Avenue, Gilbert

1825 E Willow Tree Court, Gilbert
$2,500,000
5 Beds ⋅ 6 Baths ⋅ 6681103 MLS ⋅ 5,012 SqFt.
This GORGEOUS renovated, custom home on a 1/2 acre waterfront lot is located in the gated community of Lakeside at Val Vista Lakes! This incredible lot offers panoramic views of the lake, a stunning infinity pool and spa, gazebo with a swim-up bar, 2 built-in barbeques, fire features, putting green, sports court, in-ground trampoline, as well as an outdoor shower and private dock! This fantastic floorplan features 5 bedrooms + office + theater, 5 full bathrooms plus 2 half baths, approximately 5000sf and a 4 car garage. As you enter this stunning home, the grand staircase welcomes you as you enter the formal dining and living rooms with plenty of windows overlooking the water and french doors to access the incredible backyard. Recently renovated, the home features gorgeous engineered hardwood floors and designer lighting and fixtures throughout. The stunning remodeled kitchen features gorgeous new cabinetry, a spacious waterfall island with quartz countertops, a 48" gas range, built-in refrigerator and spacious pantry. The upstairs primary suite is very spacious and offers impressive views, as well as balcony access and a spacious, light and bright bathroom. Upstairs, you will find an additional 3 bedrooms, 2 with ensuite bathrooms as well as a spacious office that opens to the huge balcony. Across the home, there is a large bonus room with kitchenette which currently serves as a home theater, but could be guest quarters or additional private home office. Enjoy Val Vista Lakes living with amenities like pickleball, tennis, racquetball courts, a workout center, junior olympic pool and spa, tropical lagoon pool with a sandy beach!

1825 E Willow Tree Court, Gilbert

4959 S Leisure Way, Gilbert
$800,000
4 Beds ⋅ 3 Baths ⋅ 6680496 MLS ⋅ 2,587 SqFt.
Beautiful NEXT- GEN home! The immaculately designed interior highlights an inviting foyer, an open great room, high ceilings, trending paint palette, wood-plank tile flooring, and multi-sliders to the back patio that merge the indoor & outdoor living. The gourmet kitchen is fully equipped with granite counters, stylish tile backsplash, recessed lighting, and island with breakfast bar. A large pantry and white shaker cabinetry with crown molding ensure ample storage space. Double doors reveal a grand main suite boasting plush carpet, backyard access, ensuite with dual sinks, and walk-in closet. NEXT-GEN suite includes kitchen, bdrm, bath & spacious closet with in-unit washer and dryer. The amazing backyard is complete with heated pool & spa, travertine pavers and turf! Layton Lakes await!

4959 S Leisure Way, Gilbert

3021 E Agritopia Loop N, Gilbert
$1,480,000
5 Beds ⋅ 4 Baths ⋅ 6679083 MLS ⋅ 3,764 SqFt.
Welcome to your dream home nestled in one of Arizona's most sought-after neighborhoods, boasting picturesque tree-lined streets and homes exuding timeless character. This meticulously remodeled residence invites you into a world of luxury and comfort from the moment you step onto the extended front patio adorned with custom marbled flooring. As you enter, you'll be captivated by the seamless open-concept floor plan showcasing a fully remodeled kitchen adorned with granite countertops and top-of-the-line KitchenAid appliances. Discover convenience at every turn, including a walk-in pantry with ample space to accommodate a washer and dryer, with hookups already thoughtfully installed. Adorned with new tile flooring throughout, every corner of this home radiates elegance. All bathrooms have been meticulously renovated, boasting custom tiled showers for a spa-like retreat. The master bedroom stands as a sanctuary, featuring an extension completed in 2022, perfect for a workout or zen room, with private access to a brand new above-ground spa and cold plunge. The versatility of this space extends to a potential office or nursery, offering endless possibilities. With two bedrooms upstairs and two in the fully finished basement, along with a game/movie room equipped with surround sound, this home effortlessly caters to every need. The basement also offers a fully equipped gym, providing the ultimate convenience for fitness enthusiasts. Step outside into your private oasis reminiscent of a luxurious resort, complete with custom marble flooring, a pizza oven, gas fire pit, and two gas fire bowls accentuating the mesmerizing waterfall cascading into the fully automated private pool. Experience year-round enjoyment with a pool heater/chiller, inground cleaning system, and upgraded LED lighting. Two Baja shelves offer a serene space for relaxation or play. Entertain in style with an outdoor kitchen featuring a hibachi grill, gas grill, sink, and mini-fridge. Beyond the pool, discover a fully remodeled 519 sq ft casita boasting a full kitchen with granite countertops and new appliances, separate living and bedroom quarters, and a luxuriously remodeled bathroom. The casita also includes a private two-car pavered parking area, perfect for guests or potential rental income, estimated at over $2,500 per month. Agritopia isn't just a neighborhood; it's a lifestyle. Enjoy a plethora of community amenities and events, including the nearby Epicenter with shopping, restaurants, and more, just minutes away. Don't miss this rare opportunity to own a fully remodeled basement home with a casita in Agritopia! Bonus: The seller generously offers to include most furniture, including fully furnished casita, making this exceptional residence truly move-in ready.

3021 E Agritopia Loop N, Gilbert

5139 S Bridal Vail Drive, Gilbert
$1,400,000
6 Beds ⋅ 5 Baths ⋅ 6678815 MLS ⋅ 4,372 SqFt.
Wow! This home has it all! This 6 bdrm/4.5 bath NextGen home sits on one of the best homesites in the Bridges community and is just steps away from the $100,000,000 Gilbert Regional Park! Beautiful greenbelts encase this home on two sides offering fantastic views and privacy. A cozy courtyard with fireplace greet you as you enter. Inside you will find a Chef style kitchen featuring tons of beautiful cabinets, storage and executive style appliances. The generously sized primary suite is located on the main level and boasts two walk in closets. A detached casita is perfect for office, gym, guests, etc. WAIT UNTIL YOU SEE THIS BACKYARD! Large heated pool and spa with fire pit are the focal point of this amazing homesite. Truly resort living! Home has been recently painted inside and out!

5139 S Bridal Vail Drive, Gilbert

1990 E Bellflower Court, Gilbert
$1,349,000
5 Beds ⋅ 5 Baths ⋅ 6678811 MLS ⋅ 4,066 SqFt.
Welcome to Marathon Ranch, a quaint gated community in the South East Valley featuring 63 homesites on more than one-quarter acre lots. The community offers a horseshoe Court, half Basketball court, shaded Tot Lot, Ramada with Fire Pit, Turf Play Lawn, barbecue grill and direct access to the future Marathon Trail (part of Gilbert's regional trail system) Marathon Ranch is also located in one of the best school districts in AZ. Basha High School is known for its stellar academics AND extremely competitive athletics. Basha competes in the 'Open' Division which is only comprised of top tier athletes. Now on to all the accolades of this amazing dream home! One of the few homes in the community that has mountain views from the backyard and is also located in a cul de sac for ample parking and added privacy. As you approach the home you'll be greeted with a gorgeous rod iron door for added security. Inside you'll enter to find a formal sitting room, large formal dining room, great room and a separate causal dining nook off of the kitchen. Speaking of the kitchen, you'll be cooking with top of the line Monogram kitchen appliances included a gas cook top, 42" cabinets for plenty of storage however if you need more you will have a large walk in pantry with rows of shelving and and room for an extra fridge. In one wing of the home you'll find bedrooms two, three and four, 2.5 bathrooms PLUS a huge 18' x 17' movie/game room. Also, on this same side you'll find the casita which is the 5th bedroom and has a separate entrance. Jump across to the owners retreat where you'll find a spacious bedroom, bathroom and two closets. The bathroom has separate vanities, a soaking tub and a gorgeous walk in shower. Let's take a stroll into the backyard. The sellers did such a fantastic job on this backyard and you'll now be the ones to enjoy this custom pool with an infinity edge spa and built in fireplace. You'll also enjoy the beautiful dining and sunbathing deck with serene mountain views. This home also has an assumable VA loan at 2.25% for $618K

1990 E Bellflower Court, Gilbert

6466 S Honor Court, Gilbert
$1,450,000
5 Beds ⋅ 5 Baths ⋅ 6677754 MLS ⋅ 3,739 SqFt.
This Seville Golf & Country Club semi-custom home with detached casita is truly impressive! The casita, built in 2016, features a kitchenette, dining & living area, one bedroom, & bath with stacked laundry. The backyard oasis boasts a pool, spa, and a Koi pond, perfect for relaxation. With an extended covered patio for year-round outdoor living, a separate ramada for additional covered space, an outdoor kitchen, firepit area, amazing water features, & surround sound, this property is an entertainer's dream! Enormous lot with plenty of fruit trees starting to blossom. Gourmet kitchen, multiple islands and beverage center offers storage & a perfect gathering spot. Plus, the convenience of commuting around the area via a golf cart adds to the charm of this beautiful home & neighborhood!

6466 S Honor Court, Gilbert

1823 E Watford Court, Gilbert
$1,205,000
4 Beds ⋅ 5 Baths ⋅ 6673642 MLS ⋅ 3,979 SqFt.
Stunning home in the exclusive Reserves at Val Vista. Prime end cul-de-sac location across from community park! Designer iron gate leads you to the courtyard. Greatroom living features wall of glass overlooking the sparkling pool. Oversized kitchen island. Generous dining areas. Master suite has a grand walk in closet, soaking tub and tiled shower. Split bedroom plan for privacy. Secondary bedrooms have their own ensuite baths. Separate office and huge bonus room! Private guest suite with outdoor entry. Storage galore with a huge laundry room, walk in pantry, and 4 CAR GARAGE! White cabinetry, wood look tile and shutters complete the look. Spacious covered patio for entertaining. Backyard paradise with the one year old pool and turf. Great curb appeal with low maintenance landscape.

1823 E Watford Court, Gilbert

814 E Harwell Road, Gilbert
$1,200,000
5 Beds ⋅ 6 Baths ⋅ 6672664 MLS ⋅ 4,131 SqFt.
Oversized 1.22 Acres of Flood Irrigated horse property in town with quick access to the freeway and shopping. This loved home has 4 bedrooms plus an office in the main home and a Full Guest House with kitchen, bath, and laundry. Every bedroom has an attached Private Bathroom. Fully Owned Solar system with double Tesla Battery Sets, Kinetico soft water system, commercial grade drinking water distiller, and high-end A/C units are a few examples of the quality given to this home. Amazing outdoor living with mature shade trees, variety of fruit trees, professional raised garden, shaded patios, outdoor kitchen, and of course the Huge 40 Foot Long Play Pool with western drop down shades. Custom RV gates and room for trailers and with No HOA, so you can keep your toys at home. A must see home List of Amenities 1.22 Acres SRP Irrigated Lot Many Mature Trees - ash, shamel, goldwater pine, palo verde Mutiple Fruit Trees - Conquats, (oro blanco, ruby red) grapefruit, kiffer lime, meyer lemon(2), (dwarf navel, az sweet, one other )orange, Lisbon and ponderosa lemon, early peach, late peach, and anna apple Fully Fenced backyard 5 Bedroom + Office (4 + office in main house) 6 Bathrooms (5 in main house [one in each bedroom plus one common bath in the hall], 1 guest house) Every bedroom has dedicated ensuite bath Kinetico whole house water softener 5kw + 6kw = 11kw Solar system Owned 2 Tesla Solar battery sets Total of 3 Carrier AC Units. Drinking Water Distiller that provides pure water to kitchen sink dispenser, and kitchen refrigerator Dual Pane Windows Dual Master Bedrooms in home Safe Step Therapeutic Jetted Tub ($16K value) Butlers Kitchen off of main kitchen Quality Cabinetry with Stone Countertops Smart house with Cat5 wiring and extensive electric upgrades Smart keypad on front door and guest house Pre-wired surround sound speakers, and ambient speakers in the house. ADT security system Garage Epoxy floors Newer springs and smart garage door opener 661 Sq Ft Guest House studio with 1/2 bath, dedicated kitchen, stacked laundry units, and large closet. Guest house has Stradling cabinets and roll around island with sit up top bar. Both garage doors are insulated Large Play Pool 40' x 16' - 8 strokes Volleyball and tethered swimming installed Newer Variable Speed motor and filter Full safety self-closing pool fence. Western cooling shade at pool. At 3pm in summer half of the pool is in shade Outdoor Kitchen Outdoor living - with shaded sitting and living area 3 raised gardens Garden areas with 30 raided beds - auto watering on 2 of the three areas Western garden has "no bug" lighting over garden so you can work when it is cooler. 2 utility sheds - tuff shed 8x10 with reinforced floor, other is a potting shed with cooling slats Dual Septic Systems one on west is for northern half of the main house and one east for the rest of the main house and the guest house.

814 E Harwell Road, Gilbert

5117 S Quiet Way, Gilbert
$980,000
5 Beds ⋅ 4 Baths ⋅ 6670966 MLS ⋅ 3,172 SqFt.
Don't wait to see this Meticulous home! Located in Layton Lakes, this Multi- Generational home is TWO homes within One! As you enter, you'll be amazed at the open floor plan with oversized windows/door wall with a view to the fabulous backyard. Overall, the Home is 5B/3.5B w/added Separate Qtrs, 1B/1B. Home is Turn-key, immaculate, energy efficient and highly upgraded. Main home: 4B/2.5B: Features include: Chef's kitchen w/granite counters, travertine backsplash and stone accent wall. All SS appliances, 6 burner gas stove w/hood and wine fridge. 10' ceilings, recent paint throughout inside and out, multi-zone HVAC. 18' neutral tile, beautiful wood vinyl flooring and NO Carpet. Separate Living Qtrs: 1B/1B Great Rm + Kitchen, laundry hook-up, private entry, garage access and a separate outdoor patio space. Situated on a premium lot, the impressive backyard features a gorgeous oversized pool highlighted by waterfalls, remote lighting, pavers & professional. landscaping. Patio has Custom, remote, retractable sunshade. The perfect place for outdoor living and entertaining. Smart Home equipped + Alarm Sys. Close to everything you may need, incl. freeway access, shopping, schools and beautiful community parks. Hurry to see this one ~

5117 S Quiet Way, Gilbert

6216 S Reseda Street, Gilbert
$1,350,000
7 Beds ⋅ 6 Baths ⋅ 6670923 MLS ⋅ 5,625 SqFt.
Welcome to this incredible, spacious home featuring 7 bedrooms, 5.5 baths on nearly an ACRE lot! Beautiful finishes throughout with a light and bright updated kitchen featuring large walk in pantry and spacious breakfast bar/island. The open concept floorplan features a dedicated theatre room, downstairs en-suite bedroom for multigenerational living, upstairs multipurpose den, large bedrooms many with attached bathrooms and walk-in closets plus a huge primary suite with balcony! This home has been meticulously maintained by the original owners. This large .80 lot size is a rare find for this neighborhood and the backyard features an extended patio, lush green grass and mature landscaping. The possibilities are endless!

6216 S Reseda Street, Gilbert

22107 S 155th Place, Gilbert
$1,300,500
5 Beds ⋅ 3 Baths ⋅ 6670342 MLS ⋅ 3,264 SqFt.
Fall in love with this horse property on a sprawling 1.14-acre lot! This gem boasts a 4-bed/2-bath main home is 2464sq ft w/bonus room in the primary and separate 1-bed/1-bath guest house is 800sq ft with living space and kitchen. Recently updated with quartzite countertops, quartz vanities, wood-look tile, paint, custom stone entertainment wall w/built-in cabinetry, custom barn door, wood wall accents & wood shutters. This 2x6 construction home is energy efficient w/solar electric, R-38 attic insulation with radiant barrier, 16 SEER HVAC, fully insulated 3-car garage and a screened-in covered patio. Custom pool includes rock waterfall, slide & gazebo w/misting system. Property includes 3 horse stalls, a fenced pasture, chicken coop w/run, fenced garden, citrus trees, grape vines & breathtaking mountain views.

22107 S 155th Place, Gilbert

2058 E Blackhawk Court, Gilbert
$1,250,000
4 Beds ⋅ 4 Baths ⋅ 6669025 MLS ⋅ 3,923 SqFt.
Offering over $200,000 in upgrades and amenities, this home will impress the pickiest of buyers! With 4 bedrooms, a game room, office and next-gen suite, there is plenty of room for everyone. The gourmet kitchen has a huge island with walk-in pantry, double ovens and bar area with beverage fridge - it opens to the family room with built in entertainment center and dining area. The oversized master bedroom and bath offer double sinks, huge shower and soaking tub. The custom closet opens to the laundry room with storage closet and additional cabinetry. The game room is perfect for kids of any age - an additional bedroom and bath is off of it as well as another bedroom and en-suite down the hall. The next gen suite offers a private entrance from the exterior of the home as well as... one from the interior - it has its own living area with fridge and counter top for small appliances, etc. The bedroom opens to the bathroom and closet with custom shelving, drawers and a washer and dryer. The backyard faces north and is extremely private and has no homes behind it. Add a 3 car garage with EV charger, gorgeous pool, built in BBQ with fridge, pergola and turf add to the long list of amenities that makes this home a rare find!

2058 E Blackhawk Court, Gilbert

2235 E Kelly Drive, Gilbert
$849,900
4 Beds ⋅ 3 Baths ⋅ 6665891 MLS ⋅ 2,649 SqFt.
RARE - 2 Homes Under 1 Roof - Lennars MOST POPULAR Trillium Floorplan - upgraded like Model n FEELS BRAND NEW!! Sparkling Executive Style Pool in Backyard with low maint artificial turf. Main Home is almost 2000 SF w/ Gourmet Kitchen, Massive Island w/ Quartz Countertops , 42'' Luxurious White Cabinetry. SEP Casita has lockable private access to Main Home with FULL KITCHEN, Spacious FAMILY Room, LAUNDRY & WALK IN CLOSET + PRIVATE BEDROOM along w/ its Own Private Entrance and Attached Single Car Garage w/ private access. Great for multi family or elegant guest quarters. Owners have over $5K in upgraded drains and gutters. Stainless Steel Appliances, Split 3 Car Garage. Master Bedroom Split with Double Vanities & Oversized Walk In Shower & HUGE Walk In Closet. Meticulously cared for home. Very hard to find this quality of home with a casita in a gated community for under $1 Million anywhere in Gilbert. Full List of Features & Amenities will be available upon request. Owners spared no expense in so many wonderful and practical upgrades and improvements. This home is on an oversized, interior lot , N/S exposure, with no 2 stories behind - very private. Original owners have all disclosures and lots of records of all improvements which were all done professionally. SF of Guest Home included in 2649 total livable SF. See floor plan from Lennar on Docs Tab. All furn, decore & Electrolux FS Washer & Dryer avail upon sep bill of sale.

2235 E Kelly Drive, Gilbert

2464 E Oakland Street, Gilbert
$820,000
6 Beds ⋅ 3 Baths ⋅ 6665746 MLS ⋅ 3,300 SqFt.
Welcome to this stunning 6-bedroom, 3-bathroom home boasting over 3300 square feet of living space. Nestled in a serene neighborhood of Gateway Ranch in Gilbert, Arizona. This residence offers the perfect blend of modern luxury and timeless charm. Step inside to discover a beautifully remodeled kitchen, equipped stainless steel appliances, white shaker cabinets with soft close, accent lighting above and below, a farmhouse sink, an island with electrical and beautiful Quartz countertops, perfect for culinary enthusiasts and entertaining guests. The dining & formal living area features elegant wainscotting, adding a touch of sophistication to every meal. The kitchen overlooks the family room for an open concept and a view of the cozy electric fireplace and built-in cabinets. On the first floor you will find 2 bedrooms, one with its own entrance and a full remodeled bath. The full size laundry room features enough room for a utility sink and freezer/fridge in addition to ample shelving. Retreat to the oversized main bedroom upstairs, complete with an ensuite bathroom and a barn door for added privacy and style. Don't miss the oversized walk-in closet. Upstairs you will also find, a large loft area providing endless possibilities for relaxation or recreation, ideal for a home office, media room, or play and 3 additional bedrooms. one has a walk-in closet. All windows facing south have upgraded wood shutters. Outside, the paradise awaits in the expansive backyard, where a fenced-in sparkling pool (with new pool motor) beckons on warm summer days. Relax under the shade of the pergola, sipping drinks with loved ones or hosting unforgettable gatherings. The side RV gate allows for additional parking for your outdoor toys The exterior of the home and back wall has been recently painted and the home has a new roof on the main section w/ solar panels. Where your peak summer bill for a 3300sf home will be around $250!!! This is amazing! With its spacious layout, stylish upgrades, and outdoor oasis, this home offers the ultimate in comfort and convenience. Don't miss your chance to make this dream retreat your own. Schedule a showing today and experience luxury living at its finest.

2464 E Oakland Street, Gilbert

4685 E Ruffian Road, Gilbert
$1,400,000
6 Beds ⋅ 5 Baths ⋅ 6663722 MLS ⋅ 5,816 SqFt.
Indulge in the epitome of luxury living with this truly remarkable 6-bedroom residence, spanning a generous living space in an exclusive lake community with awe-inspiring mountain views! The spacious floor plan is complete with a separate den, family room, guest quarters with a private entrance, and oversized primary bedroom with a spa-like en suite, sitting room and balcony. The allure of recent upgrades adds a contemporary touch to this already sophisticated abode. Revel in the meticulously remodeled gourmet kitchen and bar, adorned with two beverage fridges and a wine fridge, Butler's pantry, white custom cabinets and gorgeous granite countertops. Stunning new tile flooring graces the kitchen, laundry room, and bar. The basement boasts new carpet and tile, complemented by upgraded LED lighting throughout. Outside, a haven awaits with new pavers in the backyard alongside two fresh pool pumps. Your resort style yard has a sparkling pool and built-in BBQ. The home also features a tankless water heater and a water softener. Nestled in the distinguished Higley High School area with a stellar 9/10 school rating, this residence not only offers exquisite living but also boasts proximity to Power Ranch Golf Course, community walking trails, play areas, and a vibrant neighborhood with friendly neighbors, limited access streets, and a wealth of community events and activities. Welcome to a lifestyle where every detail exudes luxury and every upgrade elevates your living experience to new heights!

4685 E Ruffian Road, Gilbert

2573 E Carob Drive, Gilbert
$710,000
5 Beds ⋅ 4 Baths ⋅ 6661900 MLS ⋅ 2,961 SqFt.
Magnificent corner lot home w/OWNED SOLAR in highly desired Freeman Farms community can now be yours! Main house offers 4 bedrooms + office & 2.5 bathrooms, while the attached casita w/separate entrance has 1 large bedroom, closet, & full bathroom. Highlights include: tile flooring throughout, plantation shutters, gourmet kitchen w/large granite island, SS Monogram gas stove w/warming lights, whole house water filtration system, oversized bedrooms, & epoxy garage flooring. Enjoy the serene gated front courtyard, addt'l paved driveway w/RV gate, plus, lush backyard boasting an extended covered patio, large grassy area, shed, garden plot, & beautiful mature landscaping w/multiple fruit bearing trees. And did I mention OWNED SOLAR PANELS- saving you hundreds of dollars each & every month! This is PRIME GILBERT location minutes away from Gilbert Regional Park, San Tan Mall, multiple hospitals, countless restaurants, shopping, entertainment, A+ rated Gilbert schools, and so much more! Please see the HOME FEATURES list to view ALL that is included in this amazing home you can make your own. Hurry and inquire today before it's too late!

2573 E Carob Drive, Gilbert

4108 E Clubview Drive, Gilbert
$1,660,000
5 Beds ⋅ 5 Baths ⋅ 6656946 MLS ⋅ 3,750 SqFt.
Nestled within the prestigious Seville subdivision, this exceptional residence offers a lifestyle of luxury and sophistication. Boasting captivating views overlooking the lush driving range and the prestigious Seville Country Club, this home redefines upscale living. The heart of the home, the recently remodeled gourmet kitchen is a culinary masterpiece featuring high-end appliances, Quartz countertops, and a spacious layout that is perfect for hosting gatherings or preparing meals with a view. This home goes beyond the ordinary with the inclusion of an attached casita that is ideal for guests, in-laws, or a private home office offering versatility and privacy. Escape to the luxurious primary suite, where tranquility meets opulence. The ensuite bathroom is a spa- offering a soaking tub, dual vanities, steam shower and more. Step into a backyard paradise with a view. Whether you're relaxing on one of the multiple patios, enjoying a dip in the pool, or entertaining under the pergola with misting system the outdoor space is designed for both serenity and entertainment.

4108 E Clubview Drive, Gilbert

15431 E Bronco Court, Gilbert
$1,900,000
6 Beds ⋅ 7 Baths ⋅ 6653902 MLS ⋅ 6,647 SqFt.
Gorgeous luxury estate for sale, set on a spacious city acre, within the highly coveted gated community of ''Ocotillo Grove Estates'' in Gilbert. Original owners have shown pride of ownership throughout! This marvelous corner lot masterpiece has everything you've dreamed of! Spacious 5 bedroom, 4.5 bath within the main home, with an expansive finished basement that could accommodate two, or more additional bedrooms. Calling all next generation living!! Guest homes like this are hard to come by! This guest house has a nice, open layout, with 1bd/1.5 bath, a den, and an enormous full-sized kitchen with double ovens, gas cook top, & a large island. From the moment you step foot on the property you will be drawn to the exquisite curb appeal. From the allure of the beautiful, mature pecan trees that line the neighborhood streets, and the undeniably welcoming farmhouse charm, you will instantly feel at home. Inviting front entry on a cul-de-sac lot, with an oversized circular driveway, 4-car garage, and RV gate. The enchanting interior showcases porcelain 8x36 wood-look tile flooring, plantation shutters, stylish light fixtures, and an inviting formal dining room with exposed ceiling beams, & an airy living room. Expansive great room with stunning views of the back yard. Discover the open-concept kitchen offering a plethora of cabinets adorned with crown molding, quartz counter tops, SS appliances, built in refrigerator with matching cabinet skins, dual dishwashers with matching skins, an over-sized walk-in pantry, an island with a breakfast bar, & a breakfast nook. The serene main retreat boasts direct outdoor access, two walk-in closets, & an elegant ensuite with "his" and "her" sinks & and make-up vanity. Standout features include elegant, remodeled kitchen, oversized laundry room, and basement to name a few. Basement is ideal for a recreation center, theater room, in house gym, or adding additional bedrooms. Wow! The entertainer's backyard provides a covered patio aligned with custom pavers, built-in BBQ, fireplace/firepit, play area, a personal zip-line for the kids & inviting diving pool & spa, perfect for year-round enjoyment! Don't miss out on this one of a kind gem!

15431 E Bronco Court, Gilbert

Copyright 2026 Arizona Regional Multiple Listing Service, All rights reserved. The data relating to real estate for sale on this website comes in part from the Arizona Regional Multiple Listing Service. All information deemed reliable but not guaranteed and should be independently verified. All properties are subject to prior sale, change or withdrawal. Neither listing broker(s) nor Arizona Regional Multiple Listing Service shall be responsible for any typographical errors, misinformation, misprints and shall be held totally harmless.

How much is your home worth?

Get instant property value now!