Refine Search
Sort by
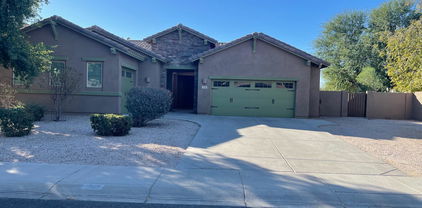
1445 E Lark Street, Gilbert
$710,000
6 Beds ⋅ 3 Baths ⋅ 6632278 MLS ⋅ 3,396 SqFt.
Beautiful two story, 6 bedroom, 3 bath home full of charm and personality! Situated on a large lot with mature landscaping, 3 car garage and a private pool. A well-designed floor plan with formal living and dining, featuring a kitchen with gas cook top, double ovens, granite countertops, and ample storage. The family room has high ceilings and large windows. Full bedroom and bathroom on main floor. Large master on the second level offers an ensuite bathroom and a walk-in closet. Additional bedrooms can be easily used as play rooms, office, or guest space. The backyard features a large grass area, beautiful citrus trees, and a sparkling fenced pool. Two new AC units. Located in a desirable neighborhood, convenient access to the 202 freeway, great schools, shopping and recreation.

1445 E Lark Street, Gilbert

2692 E Redwood Place, Chandler
$705,000
4 Beds ⋅ 4 Baths ⋅ 6631800 MLS ⋅ 2,763 SqFt.
This single-story residence presents four spacious bedrooms and 3.5 bathrooms, showcasing recently applied interior and exterior paint. The expansive formal dining area, versatile for various uses such as an office, entertainment space, or game room, is complemented by a substantial teen room with an adjoining bedroom and bathroom, featuring its private exit. Upon entering through the front door, a grand foyer with high ceilings warmly welcomes you. The primary living space adopts a ''great room'' layout, complete with flush-mounted surround sound speakers, a built-in entertainment center, and a ceiling fan. Adjacent to the family room is the formal dining room, distinguished by built-in cabinets, a wine rack, and laminate wood floors. The capacious kitchen boasts a large island, 42'' white cabinets with crown molding, a walk-in pantry, granite countertops, a 29'' quartz stone sink, and double ovens, accompanied by a gas stove. The interior is enhanced by 8-foot doors throughout, featuring window coverings in the form of shutters and 2-inch blinds. The sizable laundry room incorporates cabinets and a CAT 5 panel. The master suite, strategically separated, offers a spacious walk-in shower, a separate tub, and a private exit to the backyard. The inviting outdoor space includes a substantial covered patio, a gas stub for a barbecue, and a 4-foot extended garage. Positioned on a north/south-facing cul-de-sac lot, this residence boasts an appealing floor plan and is a delight to tour.

2692 E Redwood Place, Chandler

2026 E Avenida Del Valle Court, Gilbert
$2,099,000
5 Beds ⋅ 5 Baths ⋅ 6631184 MLS ⋅ 4,641 SqFt.
Welcome to Circle G Ranches and this highly upgraded custom residence that offers true Arizona living. A grand entry welcomes you through a private gated courtyard to this one-of-a-kind home. Seamless transition through custom pocket doors between the oversized great room and your dream backyard make this home an entertainer's paradise. The backyard has it all: Heated pool & spa with water slide, spacious grass yard, built in BBQ, expansive covered patio and a state-of-the-art Ramada with retractable awnings and gas fireplace for the ultimate backyard hangout. The chef's kitchen includes Viking cooktop, SubZero refrigerator and stainless-steel appliances including a 150-bottle wine fridge! With a generous floor plan that offers great flexibility, additional features include a built-out bar and game room, one guest ensuite bedroom with separate front entrance, remote control window screens, large laundry room with space for dual washer/dryer, oversized 4 car garage with built in cabinets and ample gated driveway parking.

2026 E Avenida Del Valle Court, Gilbert

2207 E Carob Drive, Chandler
$660,000
5 Beds ⋅ 3 Baths ⋅ 6630931 MLS ⋅ 2,758 SqFt.
Welcome to the beautifully renovated 5 bed + mezzanine loft, 3 bath, 2,758sf home, nestled in the heart of Chandler. Open floor plan into the soaring ceilings, tile & lush carpet flooring, high quality details, recessed & natural lighting, flow throughout the home. Enter into the formal living, through to the elegant formal dining, and into the family room - Open to the kitchen w/ Granite counters, SS appliances, walk-in-pantry & breakfast bar. Master features full bath w/ double sinks, soak tub & shower - The luxuries extend to the remaining 4 beds & 2 baths. You'll love the expansive backyard w/ covered patio, desert & lush grass landscaping - Perfect for family and entertaining! Located near shopping, restaurants, golf, easy fwy/hwy access & more!

2207 E Carob Drive, Chandler

1401 E Narrowleaf Drive, Gilbert
$920,000
3 Beds ⋅ 3 Baths ⋅ 6630362 MLS ⋅ 2,407 SqFt.
Luxurious single-level private sanctuary in Starling at Waterston North featuring a finely landscaped backyard with a covered patio, spa, and outdoor shower. The spacious floor plan offers an open living, dining, kitchen area with a center pull slider at the great room. The kitchen features a GE executive gas appliance package and GE refrigerator. Other designer selections include Tahoe Painted Navy Blue cabinetry, Quartz countertops in the kitchen and bathrooms, and a frameless shower in the primary bath. In the laundry room there is a sink with base cabinets and a washer and dryer. The home is embellished with decorator paint and window treatments. Between the amenities throughout the home and the amenities throughout the community, this home has so much to offer.

1401 E Narrowleaf Drive, Gilbert

1391 E Narrowleaf Drive, Gilbert
$1,065,000
5 Beds ⋅ 4 Baths ⋅ 6630334 MLS ⋅ 3,340 SqFt.
Beautiful Model home with a Farmhouse elevation, 2 stories, and 5 bedrooms in Starling at Waterston North, a private and gated community boasting endless amenities such as the clubhouse, walking and biking trails, a community pool, and more! The designer selected home features a GE executive gas appliance package and refrigerator in the kitchen, granite countertops in the kitchen and bathrooms, Sonoma Painted Linen cabinetry, decorator paint, and window treatments throughout. The center pull slider at the kitchen opens to a covered and extended back patio. The laundry room features a sink with base cabinets as well as a front-loading washer and dryer set. A frameless shower can be found in the primary bath. Finely landscaped front and backyard with North and South exposure.

1391 E Narrowleaf Drive, Gilbert

1378 E Narrowleaf Drive, Gilbert
$1,338,000
4 Beds ⋅ 3 Baths ⋅ 6630307 MLS ⋅ 3,979 SqFt.
Enchanting 2-story contemporary Model home featuring a gen suite option on the first floor. Highlighted with designer features, this home offers a private setting and luxury living including a private pool with a waterfall and an extended covered back patio. The kitchen boasts a GE executive gas appliance package and a refrigerator. Kinsdale Espresso cabinetry, granite countertops, decorator paint, and window treatments can be found throughout the home. The dining room welcomes in an abundance of light with the 16' Multi slider that opens to the covered patio. The second level primary suite features a primary bath with an enlarged soaking tub. A front-loading washer and dryer are also included. This lovely 5-bedroom home is located in Tanager at Waterston North.

1378 E Narrowleaf Drive, Gilbert

1370 E Narrowleaf Drive, Gilbert
$1,070,000
4 Beds ⋅ 4 Baths ⋅ 6630276 MLS ⋅ 2,805 SqFt.
Lovely Ranch-style Model home loaded with designer and bonus features including a GE refrigerator and front-loading washer and dryer. Other features include a GE executive gas appliance package, Lausanne Maple Truffle cabinetry, with stacked cabinets in the kitchen, Champagne Bronze lighting fixtures, and quartz countertops in the kitchen and primary bath. The great room offers a spacious and open floor plan with a center pull slider that opens to the back covered patio. The primary suite boasts a walk-in closet and primary bath with a separate tub and shower. The home also has window shutters and decorator paint. There are 4 bedrooms, 3.5 baths, a game room, and one 2-bay garage as well as an additional 1-bay garage. Located in Tanager at Waterston North, a private community in Gilbert.

1370 E Narrowleaf Drive, Gilbert

5152 S Mcminn Drive, Gilbert
$849,900
5 Beds ⋅ 3 Baths ⋅ 6630146 MLS ⋅ 3,118 SqFt.
Discover modern luxury in this 5-bed, 3-bath Layton Lakes home. With a sought-after Next-Gen layout, it offers full guest quarters with kitchen, family room, a separate garage, and its own entrance for ultimate flexibility and privacy. Enter a bright, open floorplan seamlessly fusing style and functionality. The chef's dream kitchen features stainless steel appliances, granite countertops, and beautiful cabinetry. The master bedroom is a tranquil escape with a spacious walk-in closet. The backyard is wired for a heated spa/pool. There are 4 EV level 2 Outlets for Electric Car Chargers. Layton Lakes community offers multiple parks, kids entertainment, basketball and volleyball courts, and beautiful lakes.

5152 S Mcminn Drive, Gilbert

1398 E Narrowleaf Drive, Gilbert
$1,410,000
5 Beds ⋅ 4 Baths ⋅ 6629961 MLS ⋅ 3,515 SqFt.
Gorgeous Desert-style Model home featuring 5 spacious and light-filled bedrooms, 4 luxury baths, and designer features throughout. The kitchen boasts a GE executive gas appliance package, refrigerator, an alternate kitchen island, and an open living/dining/kitchen floor plan. Quartz countertops in the kitchen and baths, Sonoma Painted Harbor cabinetry, window treatments, decorator paint, and so much more. Other additions include a Game room with a sliding glass door to the private courtyard, an extended covered back patio, a corner slider with post, and an extraordinary frameless walk-in shower with a rain can shower head in the primary bath. A front loading washer and dryer are included and the home features an attached 3 car garage.

1398 E Narrowleaf Drive, Gilbert

1386 E Narrowleaf Drive, Gilbert
$1,350,000
4 Beds ⋅ 4 Baths ⋅ 6629914 MLS ⋅ 3,290 SqFt.
Farmhouse single-story model home located in Whimbrel at Waterston North. In addition to the endless amenities this community offers such as gated access and a clubhouse, this lovely home offers a private landscaped backyard with a pool and extended covered back patio. The interior of the home features 4 bedrooms, 3.5 bathrooms, and game room with sliding glass doors to the private courtyard. The kitchen boasts a GE executive gas appliance package and refrigerator, an alternate kitchen island, stacked cabinets, and quartz countertops that can also be found in the bathrooms. Other designer features include Sonoma Painted Linen cabinetry, a corner slider with post, decorator paint, window treatments, and a frameless walk-in shower with a rain can shower head. Washer and dryer included.

1386 E Narrowleaf Drive, Gilbert

1454 E Rakestraw Lane, Gilbert
$950,000
5 Beds ⋅ 3 Baths ⋅ 6629891 MLS ⋅ 2,774 SqFt.
Introducing the popular two-story Tipton Model home located in Waterston North. Featuring a farmhouse elevation and including the furnishings, this model home has it all. The exterior boasts a professionally landscaped front and backyard, pavers at the front entry way and driveway, a swimming pool, and backs up to the greenbelt. Upon entry through the Iron front door, the home offers designer features throughout including an Executive Gourmet Kitchen with GE Profile appliances and light tone cabinetry with 42'' uppers. Upgrades throughout include the quartz countertops, plumbing fixtures, and light fixtures. The primary bath boasts a frameless walk-in shower and custom bath surrounds. Other bonuses include Shaw vinyl flooring, a soft water loop, and a front-loading washer and dryer.

1454 E Rakestraw Lane, Gilbert

2288 E Aster Drive, Chandler
$790,000
5 Beds ⋅ 3 Baths ⋅ 6629468 MLS ⋅ 3,394 SqFt.
Beautiful single family home featured in the highly desirable community of Markwood North, located in Chandler, AZ. This home incorporates a subtle balance of contemporary finishes with a modern design. The home features 5 bedrooms, 3 full baths, 3,394 sq ft open concept floor plan, nicely appointed kitchen w/ granite countertops, large [eat-in] island, raised panel cabinetry, ss appliances, RO drinking system, and pantry, and built-in desk. Also, this home features a downstairs bedroom w/ full bath for guests, high ceilings, plank tile flooring, modern plumbing/lighting fixtures [fans], dual pane [low-e] windows, dedicated dining space, and both an informal and large inviting living room w/ fireplace Additional details will include upstairs loft living space, dedicated master retreat w w/ spacious sleeping quarters, walk-in closet, dual sinks, stand alone tub & shower. Lastly, the home features a 3-car garage featuring epoxy floors, built-in cabinets, soft water system, side door access, and control panel. The large private [resort style] backyard retreat features lush/mature landscaping, outdoor shed, and gorgeous pool & water feature--perfect for entertaining guests & family. Marshwood North community offers residents plenty of walking & bike paths, green spaces, and just minutes away from shopping, restaurants, and entertainment near both Chandler Fashion Square & downtown Gilbert.

2288 E Aster Drive, Chandler

1446 E Rakestraw Lane, Gilbert
$690,000
3 Beds ⋅ 3 Baths ⋅ 6629278 MLS ⋅ 1,836 SqFt.
Beautiful contemporary furnished 3-bedroom home featuring a desirable single-story floor plan. The Gourmet kitchen boasts GE Profile appliances, light-tone cabinetry with 42'' uppers, upgraded light tone quartz countertops, and a center island. Upgraded tile flooring throughout with carpet in the bedrooms. Other designer features include a frameless walk-in shower in the primary bath alongside custom bath surrounds in the shower. The elegant primary bedroom has French doors to the covered back patio. Additionally, the home offers an optional powder room, upgraded plumbing fixtures, a washer and dryer, and soft water loop. The home sits on a corner lot that is professionally landscaped in the front and the back as well as features pavers at the front entry way and driveway.

1446 E Rakestraw Lane, Gilbert

2362 E San Tan Street, Chandler
$690,000
3 Beds ⋅ 2 Baths ⋅ 6628723 MLS ⋅ 2,448 SqFt.
Welcome home to this charming 3-bedroom, 2-bathroom gem. This meticulously maintained residence boasts a spacious 3-car garage, perfect for your vehicles and storage needs. Enjoy sunny days in the private backyard oasis featuring a sparkling pool with no homes behind you, ideal for relaxation and entertaining. Step inside to discover a newly renovated interior with modern finishes and an abundance of natural light. The heart of this home is the open-concept living area, highlighted by a stunning 16ft sliding glass door that seamlessly blends indoor and outdoor spaces. Prepare gourmet meals in the upgraded kitchen, complete with stainless steel appliances, two refrigerated drawers and ample counter space. The bedrooms are generously sized, providing comfortable retreats for everyone. Both bathrooms have been tastefully remodeled, offering a spa-like experience. Plus, this home comes with a brand-new roof and insulation upgrade, ensuring energy efficiency and peace of mind.

2362 E San Tan Street, Chandler

1298 E Carob Drive, Gilbert
$1,124,000
4 Beds ⋅ 4 Baths ⋅ 6628528 MLS ⋅ 3,290 SqFt.
Luxurious single-story home with designer selections throughout in Gilbert's Waterston North Community. Featuring 4 bedrooms, 3.5 baths, and a game room, this spacious home has it all. The kitchen boasts a GE executive gas appliance package, a refrigerator, a center island, quartz countertops, and stacked Sonoma painted linen cabinetry. There is a dining area and a flex dining area. The expansive great room offers a center pull slider that opens to the extended covered patio and private backyard. The home also has two courtyards and an attached 3 car garage. Other features include wood look tile, front loading washer and dryer, a double iron entry door and a frameless walk-in shower with a rain can showerhead. Enjoy the many community amenities such as the clubhouse, pool, and more!

1298 E Carob Drive, Gilbert

3533 E Powell Place, Chandler
$635,000
3 Beds ⋅ 2 Baths ⋅ 6624692 MLS ⋅ 2,096 SqFt.
Beautiful single level Shea home located in the highly sought after Old Stone Ranch subdivision! All the intangibles you've been looking for. South facing backyard, year round shaded yard, walk to A+ schools including new Arizona College Prep HS, cul-de-sac lot with only 10 houses, next to community park with walking/biking trails and playgrounds. French doors lead to a beautiful front gated patio with travertine pavers that is a great added space for those relaxing Arizona mornings or evenings. The spacious kitchen boasts granite countertops, stainless steel appliances, pantry, large black crushed granite sink, EXTRA cabinets added, and an oversized island that opens to dining and living areas! 2023 Paint, 2022 AC, Softener, and Water Heater.

3533 E Powell Place, Chandler

715 E Sipapu Drive E, Gilbert
$895,000
5 Beds ⋅ 3 Baths ⋅ 6624332 MLS ⋅ 2,945 SqFt.
This inviting Next Gen home has about everything one could ask for. All on one level with a split floor plan in the main house and a furnished one bedroom one bath guest house with a full kitchen, private backyard and attached one car garage. The kitchen features GE Cafe appliances, New granite/quartz countertops and a dual basin sink. 10x60 inch floor tile. Tile counter/island backsplash with lighting. All the bathrooms have been remodeled with new countertops and updated tiled Tubs and Shower. Evan a cozy wall fireplace next to the master tub. Outside we have fully mature landscaped yard, a beautiful heated pool and spa with travertine pavers. The west side of the property is preliminary approved with the HOA for a 12x35 detached garage. Home also has a water softener and a RO system

715 E Sipapu Drive E, Gilbert

3361 S Santa Rita Way, Chandler
$725,000
4 Beds ⋅ 3 Baths ⋅ 6624215 MLS ⋅ 2,579 SqFt.
In the lovely community of Layton Lakes in Chandler AZ. by Lennar. This NEXT GEN home has an attached casita that is fully operational with full kitchen, laundry capable and a 1 car attached garage. If you need a private space for a family member, or Mother in law suite, this is the perfect solution and everyone has privacy if they choose. Main home has 3 bedrooms with 2 bathrooms. (No homes behind) Plantation shutters through-out the home. Upgraded cabinets that go to the ceiling. Both kitchens have granite counters, gas range & double ovens. Tile flooring everywhere accept for the 4 bedrooms. Gorgeous, pebble tec pool and spa. Both can be heated if you wish. Freeway access is ample. Easy care landscape with French drains installed when we get those summer rain storms.

3361 S Santa Rita Way, Chandler

5163 S Ellesmere Street, Gilbert
$799,000
5 Beds ⋅ 4 Baths ⋅ 6623474 MLS ⋅ 3,172 SqFt.
Fabulous opportunity for this original-owner Next-Gen home on a large homesite offering a total of 5 bedrooms and 3.5 baths including the in-law suite. *LAYTON LAKES SINGLE LEVEL HOME* 3172 SQ. FT* NEXT-GEN SUITE WITH 2 BEDROOMS, BATHROOM, KITCHEN, SEPARATE ENTRANCE, PRIVATE GARAGE & SEPARATE LAUNDRY* This property is perfect for anyone looking for a home with plenty of space and modern amenities. Enjoy the convenience of the center island in the kitchen, the luxurious master bedroom with a walk-in closet, and the inviting backyard with a covered sitting area. With fresh interior paint and partial flooring replacement in some areas, this home is move-in ready. Don't miss out on this wonderful opportunity!

5163 S Ellesmere Street, Gilbert

964 E Euclid Avenue, Gilbert
$695,000
4 Beds ⋅ 3 Baths ⋅ 6622738 MLS ⋅ 2,903 SqFt.
Designer touches throughout this beautiful Layton Lakes home! The moment you walk in you will notice the wood plank tile floors & contrasting darker doors w/lighter walls & trim! In the kitchen the quartz waterfall island is perfection next to the two-tone white & grey cabinetry w/black matte hardware! Upgraded kitchen appliances include a Café refrigerator & for the chef a Thor gas range! The kitchen is open concept w/breakfast bar & entertainer's area w/beverage refrigerator! Heading upstairs you will find brand new plush carpet leading into a huge loft area! The split floorplan upstairs provides 4 bedrooms, 2 bathrooms & upstairs laundry (including Samsung washer/dryer)! Storage will never be an issue as this home since it offers a 3-car tandem garage, large walk-in pantry & under stairs storage! Backing to one of the Layton Lakes walking paths allows for no neighbors behind the home to enjoy those beautiful Arizona skies! Layton Lakes Community offers lakes, basketball courts, volleyball courts, baseball/softball fields, tennis/pickleball courts, children's splash pad, children's play areas, tons of open grass areas, walking paths throughout, ramadas, etc. Please note *** some of the pictures are virtually staged ***.

964 E Euclid Avenue, Gilbert

1104 E Tekoa Avenue, Gilbert
$689,900
4 Beds ⋅ 3 Baths ⋅ 6622728 MLS ⋅ 2,165 SqFt.
Stunning extensively upgraded single story home located in the highly desirable Layton Lakes master-planned community! Features spacious & open floor plan, boasting 4 bed & 2.5 bath, making it the ideal choice for families. The kitchen is a true masterpiece, granite countertops, stylish backsplash, SS appliances, large island & elegant upgraded white cabinets. As you move through the living area, you'll find the luxurious primary bedroom suite includes a private bathroom featuring double vanity sinks & walk-in closet. Additional highlights include a 4-car garage, corner lot & large side yard with an RV gate. The home is open, bright, and features high ceilings and updates throughout. Low-maintenance landscaping, N/S exposure & prime location make it a perfect place to call home.

1104 E Tekoa Avenue, Gilbert

1063 E Bartlett Way, Chandler
$594,000
4 Beds ⋅ 2 Baths ⋅ 6622580 MLS ⋅ 2,148 SqFt.
Gorgeous 4 bedroom GEM on a private 1/4 acre, lush green grass lot with mature trees! As you enter you will love the wide open great room featuring a remodeled stack stoned fireplace as the centerpiece and beautiful, new porcelain tile. The kitchen boasts a spacious middle island with bar seating, stainless steel appliances, a walk-in pantry & recessed lighting. The master bed/bath suite is the perfect retreat with dual sinks, a soaking tub, separate shower & a walk-in closet. Got Toys? The HOA allows for RV Parking and there is a paved spot for an RV with a 30 amp, prewired for a 50 amp. The 3 car extended garage fits a long vehicle & has expoxy flooring. Easy freeway access close to parks, shopping, restaurants, top schools, movie theaters, Snediger Recreation Center, & Wild Horse Pass.

1063 E Bartlett Way, Chandler

778 E Harper Street Unit 101, Gilbert
$405,000
3 Beds ⋅ 3 Baths ⋅ 6622218 MLS ⋅ 1,422 SqFt.
Amazing home in Layton Lakes, Enjoy modern living in this two-story gem with an open floorplan. The expansive great room and spacious kitchen island make entertaining a breeze. Enjoy the convenience of an upstairs laundry, ample storage, and a two-car garage. Cutting-edge EVO home technology, including whole-home WiFi, video doorbell, WiFi thermostat, garage opener, Smart Entry Lock, and Lighting Control. Additional features include GE Stainless Steel Appliances, a Moen Pull Down Kitchen Faucet, Granite Kitchen Countertops, a Rannai Tankless Water Heater, energy-efficient LED lighting, and a Carrier Air Conditioning System. Residents of Mosaic relish resort-like amenities, such as a gated entrance, pool, spa, and more.

778 E Harper Street Unit 101, Gilbert

1038 E Iris Drive, Chandler
$465,749
4 Beds ⋅ 3 Baths ⋅ 6621004 MLS ⋅ 1,905 SqFt.
PRICED TO SELL - Presenting an exquisitely designed two-story residence in Lantana Village! Lovely façade displays a 2-car garage and stone accents. Check out the inviting hallway leading to the spacious great room featuring wood-look flooring in all the right places, an entertainment niche, and sliding glass doors that open to the back patio. Modern kitchen is a cook's delight, equipped with recessed lighting, SS appliances, granite counters, tile backsplash and a walk-in pantry. In the bright main retreat, you'll find a private bathroom with dual sinks and a walk-in closet. Lastly, the large backyard offers a covered patio ideal for unwinding after an exhausting day! Plunge into the Community pool and forget about the warm weather. Don't let this dream home escap

1038 E Iris Drive, Chandler

Copyright 2026 Arizona Regional Multiple Listing Service, All rights reserved. The data relating to real estate for sale on this website comes in part from the Arizona Regional Multiple Listing Service. All information deemed reliable but not guaranteed and should be independently verified. All properties are subject to prior sale, change or withdrawal. Neither listing broker(s) nor Arizona Regional Multiple Listing Service shall be responsible for any typographical errors, misinformation, misprints and shall be held totally harmless.

How much is your home worth?

Get instant property value now!