Refine Search
Sort by
2815 E Carob Drive, Chandler
$1,375,000
6 Beds ⋅ 5 Baths ⋅ 6641074 MLS ⋅ 4,078 SqFt.
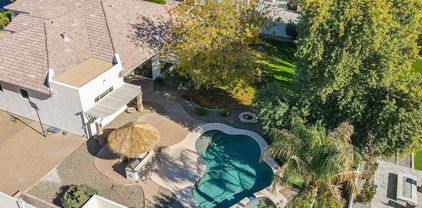
This exquisitely crafted residence graces the sought-after and esteemed south Chandler enclave of Whitewing at Krueger, embodying luxury on a grand scale. Poised on a sprawling half-acre premium lot, this residence boasts 5 full bedrooms, 3.5 baths, and an extended sitting/bonus room within the primary suite of the main house. Additionally, a separate casita with its own entrance features one bedroom and a bathroom. Upon crossing the threshold of the enchanting courtyard, a striking custom iron door welcomes you. The home exudes a regal ambiance with its lofty 12-foot ceilings throughout and coffered ceilings in both the family room and primary bedroom. Designed with entertaining in mind, the home unfolds with a captivating split layout and seamless flow. The kitchen showcases a spacious double island configuration complemented by double ovens, a gas cooktop, and a built-in refrigerator. Throughout the home, neutral travertine and recently installed carpet enhance the aesthetic. The home's cabinets have been tastefully refreshed with custom paint, while the laundry and jack-and-jill bathroom underwent a complete remodel in 2023. Ample storage abounds, with two secondary bedrooms featuring walk-in closets, and one full bedroom boasting an ensuite bathroom with its own walk-in closet. The three-car split garage is equipped with built-in cabinets and separate entry. Cozy evenings are ensured with gas fireplaces gracing both the family room and primary bedroom. The backyard unfolds as an idyllic oasis, featuring a heated pool and spa, an expansive built-in BBQ island, abundant pavered seating areas, covered patios, additional pergolas, firepit, putting green, and a lush expanse of grass shaded by mature trees. This remarkable residence is not to be missed, ideally situated near shopping, entertainment, and exceptional dining establishments.

2815 E Carob Drive, Chandler

1414 E Donato Court, Gilbert
$785,990
4 Beds ⋅ 4 Baths ⋅ 6640100 MLS ⋅ 3,305 SqFt.
Beautiful 2-story home under construction in Waterston North. The Sage floor plan and ranch-style home features 4 bedrooms, 3.5 baths, and a generation suite option. The Gourmet Kitchen GE Profile appliances including a refrigerator, upgraded quartz countertops, and dark tone cabinets with 42'' uppers. The Great room is open to the kitchen and boasts a 16' sliding glass door. In the Primary suite there is a frameless walk-in shower with custom bath surrounds. Other upgrades include the plumbing and bath fixtures, a washer and dryer, soft water loop, and 12'' x 24 ceramic tile flooring. Meadowlark at Waterston North includes amenities such as the pool spa, a clubhouse, biking and walking paths, and a playground.

1414 E Donato Court, Gilbert

5379 S Red Rock Street, Gilbert
$737,000
4 Beds ⋅ 4 Baths ⋅ 6640073 MLS ⋅ 3,173 SqFt.
Immaculate 2-story ranch-style home in Meadowlark in Waterston North. Loaded with designer features, this 4 bedroom home has it all. The Gourmet kitchen features GE profile appliances, medium tone cabinetry with 42'' uppers, and upgraded quartz countertops. The option to add a 12' multi sliding glass door in the great room is available. Frameless walk in shower with custom bath surrounds in the primary bath as well as a cultured marble shower ILO standard tub in the secondary bathroom. The flooring includes 6'' x 36'' ceramic tile and carpet. The attached 2 bay garage is insulated. On the exterior of the home you will find pavers at the driveway, a covered patio. and an 8' side gate ILO standard 4' side gate. Enjoy access to endless and private amenities such as the clubhouse and pool.

5379 S Red Rock Street, Gilbert

900 S Lafayette Drive, Chandler
$525,000
3 Beds ⋅ 2 Baths ⋅ 6640059 MLS ⋅ 1,713 SqFt.
A new house for the new year! This 3 bed+den, single level home w/ a pool in Chandler has everything on your Wish List! Open concept floorplan w/ vaulted ceilings & beautiful luxury vinyl floors, You'll love the stunning brick fireplace, neutral paint, plantation shutters, updated lighting & French doors leading to the patio. The island kitchen includes white cabinets, granite counters, stainless appliances, gas stove & the fridge conveys! The Primary suite includes a walk-in closet, custom tile shower and dual sinks in the vanity plus private access to the backyard/pool. The backyard is a delight! Fantastic pebble-tec diving pool w/ custom wood bridge to access the pergola. Removable mesh fence, covered patio, outdoor shower & grassy play area make this a great place to entertain!

900 S Lafayette Drive, Chandler

5509 S Red Rock Street, Gilbert
$624,590
3 Beds ⋅ 3 Baths ⋅ 6640046 MLS ⋅ 1,836 SqFt.
Located in Gilbert Arizona's Waterston North Community, this single-level home features a desert modern elevation and designer highlights throughout. The Gourmet Kitchen includes GE Profile appliances, upgraded quartz countertops, and light tone kitchen cabinetry with 42'' uppers. Additional appliances include a refrigerator, washer, and dryer. Other designer selections include a frameless walk-in shower and custom bath surrounds in the primary suite, upgraded bath fixtures, and ceramic 6'' x 36'' tile flooring. The home has a soft water loop, pavers at the driveway, and a covered back patio. The home also includes an optional powder room. In addition to the house amenities, the community boasts walking and biking paths, a club house, pool and spa, and a playground.

5509 S Red Rock Street, Gilbert

5517 S Red Rock Street, Gilbert
$649,607
4 Beds ⋅ 3 Baths ⋅ 6639823 MLS ⋅ 2,050 SqFt.
Beautiful ranch-style single-level home currently under construction in Kestrel at Waterston North. With over 2,000 square feet, this spacious home features designer selections and upgrades throughout. The Gourmet kitchen boasts GE profile appliances including a refrigerator, light tone cabinets with 42'' uppers, a center island, and quartz countertops. 12'' x 24'' ceramic tile and carpet flooring. The primary suite boasts a walk-in closet and custom bath surrounds in the frameless walk in shower. Other upgrades include bath fixtures and a washer and dryer with cabinets over them in the laundry room. Soft water loop as well as pavers at the driveway. Optional 4th bedroom with a bath. Located in a private community with endless amenities such as the clubhouse, pool, and more!

5517 S Red Rock Street, Gilbert

1362 E Blue Spruce Lane, Gilbert
$607,000
3 Beds ⋅ 3 Baths ⋅ 6639788 MLS ⋅ 2,039 SqFt.
Lovely 2-story home featuring a desert modern elevation and the Garden floor plan that includes 3 bedrooms, 2.5 bathrooms, an open living, dining, and great room, a loft, and an extended covered patio option. Loaded with upgrades and features this home offers a Gourmet kitchen with GE Profile appliances including a refrigerator, light tone cabinets with 42'' uppers, and upgraded quartz kitchen countertops. Other upgrades include custom bath surrounds in the primary bath shower, upgraded bath fixtures, and ceramic 6''x36'' wood look tile. Other features include a soft water loop and pavers at the driveway. The laundry room includes upper and lower cabinets and a washer and dryer. Waterston North is a private community home to a clubhouse, pool, spa, walking paths, and so much more.

1362 E Blue Spruce Lane, Gilbert

1431 E Sourwood Drive, Gilbert
$581,083
3 Beds ⋅ 3 Baths ⋅ 6639770 MLS ⋅ 1,863 SqFt.
Beautiful farmhouse-style 3-bedroom home in Aderyn at Waterson North featuring a Cypress floor plan and designer features and upgrades throughout. The Gourmet kitchen boasts a GE profile appliance including a refrigerator. Light tone kitchen cabinets with 42'' uppers and upgraded quartz countertops accent the kitchen. The home offers a spacious primary suite with a walk-in closet and custom bath surrounds in the walk-in shower. Other upgrades include bath fixtures, ceramic wood look 9'' x 36'' tile, and pavers at the driveway. The home has a soft water loop and includes a washer and dryer. Enjoy Waterston North's privacy and endless amenities including a community pool and spa, a clubhouse, and biking and walking paths.

1431 E Sourwood Drive, Gilbert

6163 S Stonecreek Boulevard, Gilbert
$1,845,000
6 Beds ⋅ 5 Baths ⋅ 6638801 MLS ⋅ 5,127 SqFt.
Welcome to this stunning 6-bedroom, 4.5-bathroom residence built in 2021, nestled within the confines of an exclusive gated community. This modern marvel epitomizes luxury living, offering a harmonious blend of contemporary design and upscale amenities. Step into a world of sophistication as you explore the expansive open floor plan, seamlessly connecting the living, dining, and kitchen areas. The heart of this home is a chef's dream, featuring sleek gray cabinetry complemented by pristine white countertops. High-end finishes and top-of-the-line appliances make this kitchen a focal point, ideal for culinary enthusiasts and entertaining alike. Indulge in relaxation and leisure in the spacious bedrooms, each thoughtfully designed to provide a retreat-like atmosphere. With ample natural light and generous proportions, these bedrooms offer a perfect balance of comfort and style. Escape to the backyard oasis, where a sparkling pool invites you to unwind and bask in the California sun. Entertain family and friends with ease, thanks to the built-in barbecue area, perfect for al fresco dining and gatherings. Whether you're hosting a summer barbecue or a casual poolside soiree, this outdoor space is a true extension of the home's luxurious amenities. This residence doesn't just offer a home; it provides a lifestyle. From the moment you enter the gated community to the tranquility of the meticulously designed interior spaces and the outdoor haven, every detail has been considered to ensure a life of comfort, convenience, and refined elegance. Don't miss the opportunity to make this contemporary masterpiece your own.

6163 S Stonecreek Boulevard, Gilbert

4850 S Granite Street, Gilbert
$586,000
4 Beds ⋅ 2 Baths ⋅ 6638496 MLS ⋅ 2,208 SqFt.
This is THE ONE you've been waiting for! Wonderful Gilbert neighborhood, spacious, functional floor plan on a corner lot. The inviting entry way leads you to the large living room with views of the beautiful backyard pool and patio, perfect for entertaining. The kitchen is truly the heart of the home with an abundance of upgraded maple cabinetry, large island, granite countertops and stainless-steel whirlpool appliances. This is a split floorplan with the master suite pool facing with extra-large walk-in closet w/built in shelves, separate tub and shower. If that isn't enough, the A/C & furnace new as of 6/22 along with other brand-new upgrades too many to mention here. Come see this gem before it gets away.

4850 S Granite Street, Gilbert

3531 E Balsam Drive, Chandler
$890,000
4 Beds ⋅ 3 Baths ⋅ 6638480 MLS ⋅ 2,855 SqFt.
Your new home is here! With Incredible custom upgrades throughout! 4-bed, 3-bath split floor plan property backing to the lake in the prestigious Layton Lakes Community! You'll love the RV gate & 3-car garage. The delightful floor plan offers plantation shutters, a stunning custom media wall w/ fireplace in the living room, recessed lighting, & upgraded tile flooring thoughout. Gourmet modern eat-in kitchen boasting SS appliances, granite counters, a custom designed island w/pendant lighting & breakfast bar, pantry, tile backsplash,& upgraded wood cabinetry. The sizable main suite has separate access to the backyard, double walk-in closets, a cutom bathroom w/ glass enclosure shower, dual sink vanity w/makeup area, & laundry access. Don't miss the bonus room, ideal for entertaining! Enjoy the absolutley gorgeous lake views in the backyard from the covered patio and low maintenance artificial turf. This is a MUST SEE!

3531 E Balsam Drive, Chandler

302 N Ashley Drive, Chandler
$620,000
3 Beds ⋅ 3 Baths ⋅ 6638251 MLS ⋅ 2,297 SqFt.
*Amazing Opportunity* - back on market!! This 3 bdrm + den/office, 2.5 ba is BRIGHT, OPEN & MOVE-IN READY! FRESHLY painted t/out & NEW carpet! Energy efficient w/NEW DUAL PANE WINDOWS! Spacious kitchen complete w/granite counters, ss appliances, pantry, island w/breakfast bar & desk. LARGE laundry room w/sink! SPACIOUS Master Bdrm & Bath w/walk-in closet & dual sinks and NEW shower! Oasis backyard features a sparkling play pool, grass area, covered patio w/ceiling fans, roll down shades & 2 storage sheds. Epoxy garage flooring & built in cabinets. Ideal location, close to Tibshraeny park featuring walking paths, playground, basketball & volleyball courts, & the Paseo Trail (popular for walking, biking & jogging). Easy access to the 202 San Tan FWY, downtown Chandler & Gilbert din

302 N Ashley Drive, Chandler

2882 E Tyson Street, Chandler
$500,000
4 Beds ⋅ 2 Baths ⋅ 6637443 MLS ⋅ 1,757 SqFt.
Welcome home to this stunning property! Step inside and fall in love with the cozy ambiance created by the beautiful fireplace, perfect for those chilly evenings. The natural color palette throughout the home adds a sense of tranquility and warmth. The kitchen boasts a center island and a sleek backsplash. Relax in the spacious master bedroom complete with a walk-in closet, providing ample storage space.Indulge in the primary bathroom's separate tub and shower, as well as the convenience of double sinks and good under sink storage. Outside, you'll find a fenced-in backyard, offering privacy and security, along with a covered sitting area. With partial flooring replacement in some areas, this property is move-in ready.

2882 E Tyson Street, Chandler

2880 E Detroit Street, Chandler
$538,000
3 Beds ⋅ 2 Baths ⋅ 6637227 MLS ⋅ 1,676 SqFt.
LOCATION, LOCATION, LOCATION!! Close to both Downtown Gilbert & Downtown Chandler offering shopping, restaurants, & various entertainment venues. Near top-rated Chandler and Gilbert schools. Step into this beautiful 3 bed, 2 bath home in the coveted Fire Rock Ranch community. This is a single story open and captivating split floor-plan. The spotless kitchen is a homeowner's delight, boasting upgraded granite counters, gas stove, and large pantry. With beautiful tile flooring, ceiling fans, & plantation shutters it is perfect for raising a family or entertaining. Water softener and tank less gas water heater offer both comfort and convenience. Don't forget about the Indoor-Outdoor living with french doors opening to the gorgeous backyard with artificial turf, brick paver patio, flower bed.

2880 E Detroit Street, Chandler

2402 E Kesler Lane, Chandler
$605,000
4 Beds ⋅ 2 Baths ⋅ 6637107 MLS ⋅ 2,288 SqFt.
SELLER OFFERING $5,000 CREDIT that can be applied to rate buy down and/or closing costs. Immerse yourself in the charm of this newly renovated, single-story residence, boasting four spacious bedrooms and two elegant bathrooms. The entire home is adorned with new vinyl plank flooring, creating a seamless flow of contemporary style. Front windows are elegantly dressed with shutters, while the rest feature sleek blinds, complementing the fresh paint throughout. Each detail has been thoughtfully updated, from the chic door knobs to the modern light fixtures and plumbing fixtures. Step outside to a sparkling blue Pebble Tec pool, set in a large backyard, perfect for relaxation or entertainment. The addition of an RV gate enhances convenience and accessibility.

2402 E Kesler Lane, Chandler

4111 S Topaz Place, Chandler
$750,000
4 Beds ⋅ 4 Baths ⋅ 6636722 MLS ⋅ 3,036 SqFt.
Discover the allure of this exquisite 4-bedroom property in the esteemed Finisterra Community! It flaunts striking stone accents, a well-manicured front yard & 3-car split garage (equipped with Tesla charger in main garage) w/paver driveway. Inviting hallway ushers you to the spacious living/dining room, & a family room w/multi-sliders to back patio. With vaulted ceilings, accented walls, tile floors, beautiful hardwood flooring in all the right places, pre-wired surround sound, & abundant natural light. This home exudes elegance. The kitchen has SS appliances, granite counters, stylish tile backsplash, beautiful wood cabinetry w/crown molding, recessed & pendant lighting, an island w/ a breakfast bar, & a bright breakfast room. Upstairs, you'll find a cozy loft & generous bonus room w/ plantation shutters, large walk-in closet & private bathroom. The primary bedroom is a retreat, offering a private bathroom w/dual vanities, a separate tub, & a large walk-in closet. **See Documents tab for Floorplan** Outdoor living is elevated w/a verdant lawn, trees, pavers, a covered patio, & a custom fountain, creating an idyllic setting for relaxation or entertaining. This gem won't disappoint!

4111 S Topaz Place, Chandler

3081 S Salt Cedar Place, Chandler
$770,000
4 Beds ⋅ 3 Baths ⋅ 6636524 MLS ⋅ 3,964 SqFt.
With nearly 4,000 square feet of living space, this Spanish-inspired luxury property is the perfect place to be home. As you enter the formal living-dining room area, you will discover a beautiful fireplace for those cold desert nights. Venture further to discover a large great room with a dual-sided fireplace. Beyond is a gourmet kitchen that even Martha Stuart will envy! There are upgrades galore, including stainless steel appliances and an enormous island perfect for entertaining. Next is the family room with soaring ceilings and huge windows, which provide a lovely view of the swimming pool and abundant natural light. Upstairs is a spacious loft, making an excellent playroom for adults and children alike. The primary suite is fit for a king, and the guest bedrooms are ample. With over 4,000 square feet of living space, this Spanish-inspired luxury home is just what you have been waiting for. As you enter the formal living-dining room area, you will discover a beautiful fireplace for those cold desert nights. Venture further to discover a large great room with a dual-sided fireplace. Beyond is a gourmet kitchen that even Martha Stuart will envy! There are upgrades galore, including stainless steel appliances and an enormous island perfect for entertaining. Next is the family room with soaring ceilings and huge windows, which provide a lovely view of the swimming pool and abundant natural light. Upstairs is a spacious loft, making an excellent playroom for adults and children alike. The primary suite is fit for a king, and the guest bedrooms are ample. Located near the Chandler Municipal Airport and Loop 202, making for easy navigation to the many amenities the city offers, such as more than 60 parks, six aquatic facilities, playgrounds, and several Family Fun Centers, which have state-of-the-art indoor trampoline parks, climbing walls, batting cages and countless activities for the whole family. Embrace your inner science nerd at the year-round Chandler Solar Walk at Veterans Oasis Park and the science celebration at the Chandler Innovation Fair in February.

3081 S Salt Cedar Place, Chandler

765 S Bedford Drive, Chandler
$447,000
3 Beds ⋅ 2 Baths ⋅ 6635383 MLS ⋅ 1,427 SqFt.
Welcome to your gorgeous, smart home nestled in the heart of Chandler, close to schools, shopping, and everything you love! As you enter the greatroom, notice the soaring ceilings and neutral palette. To the right is the eat-in kitchen with plenty of cabinets and SS appliances, including gas range. Just past GR are two nicely-sized guest bedrooms and bath. Continue to primary bedroom and private en-suite, complete with new, custom-tiled shower surround, double sinks, and huge walk-in closet! Upgraded LED canned lighting, ceiling fans, baseboards, and faux wood blinds throughout. Smart features include nest thermostat, Genie porch light, MyQ garage door opener, ring doorbell & Tesla charger. Great community includes pool, private playground and RV parking! HOA includes front yard maint... GR exits to covered back patio which overlooks grass backyard with watering system. Brand new sliding glass door and screen. Upgraded garage door panels for utility conservation. New water heater 2021, as well as faucets and medicine cabinets, new AC in 2016. True pride of ownership in this gem!

765 S Bedford Drive, Chandler

4512 S Boulder Street, Gilbert
$595,000
4 Beds ⋅ 2 Baths ⋅ 6634005 MLS ⋅ 2,153 SqFt.
Welcome to this beautiful home that offers the perfect blend of modern elegance and comfortable living. The heart of this home is the brand new kitchen, which has been thoughtfully designed with 42-inch soft close cabinets that extend all the way into the dining area, white quartz countertops, and an extended island. The home features wood look tile flooring throughout all the major living areas, creating a warm and inviting ambience from the moment you step inside. A shiplap accent wall and fireplace add charm to the living room. Four bedrooms and two bathrooms provide ample space. The view fence offers a backdrop of the park directly behind it. AC unit replaced in 2020. Located in the award winning Chandler school district. Your dream home awaits!

4512 S Boulder Street, Gilbert

4659 S Leisure Way, Gilbert
$610,000
4 Beds ⋅ 3 Baths ⋅ 6633956 MLS ⋅ 2,766 SqFt.
MULTIPLE OFFERS!! Wow what a gorgeous property...This 4bed/3bath home with 3 CAR GARAGE is located in the Amazing Layton Lakes Community. House boasts: Downstairs Bedroom, Loft, Bonus Room, Gourmet Kitchen, Granite Counters, Island, Updated Cabinetry, Flooring, Breakfast Bar, Stainless Steel Appliances, Gas Cooktop, Eat In Kitchen, Pantry, Recessed Lighting, Upgraded Fixtures, Split 3 Car Garage, Upgraded Carpet and Tile, Covered Patio, Master Retreat with Double Sinks, Tiled Shower, Walk in Closet, Yard Watering System and Much Much more. This one of the finest homes you will find in the area. Exquisite design and style. Tremendous location close to Shopping, Dining and Entertainment. Loop 202 nearby for quick commute anywhere in the Valley. One of the best School Districts around.

4659 S Leisure Way, Gilbert

1637 E Carob Drive, Chandler
$582,000
3 Beds ⋅ 2 Baths ⋅ 6633780 MLS ⋅ 1,836 SqFt.
Nestled on a desirable corner lot! This gorgeous home with a 3-car garage perfectly combines comfort with charm. The impressive interior highlights high vaulted ceilings, wood-look tile flooring, & a large living room, creating a warm & welcoming atmosphere for relaxation. A versatile den is perfect for an office, dining room, etc. The eat-in kitchen offers honey oak cabinets, a pantry, SS appliances, an island with a breakfast bar, & sliding glass doors, providing easy access to the back patio. Romantic & split main bedroom features a lovely bay window & an ensuite w/dual sinks, a walk-in closet, & a step-in shower. Outside, the backyard is a true oasis, boasting a covered patio, paver seating area, & a refreshing pool. Tranquil greenbelt and walking path directly across the street.

1637 E Carob Drive, Chandler

4643 S Southwind Drive, Gilbert
$620,000
3 Beds ⋅ 3 Baths ⋅ 6633731 MLS ⋅ 2,100 SqFt.
Start living your best life now in this amazing 3-bed/3-full bath Layton Lakes home with active neighborhood! Enjoy amenities, such as Playgrounds, Splashpad, Tennis Courts, Sand Volleyball, Walking Paths, and more. Relax in your backyard oasis. Grill on the patio, swim in the backyard pool with Baja step, and enjoy a cozy evening by a gas firepit. Work from home then putt at lunch. Take the kids to a playground across the street. Inside you'll be thrilled: an open-floorplan, with infinite space in a horseshoe-shaped kitchen and cozy breakfast bar. Entertaining is a breeze with custom buffet and extended cabinetry. Utilize an OVERSIZED epoxy floor garage with tall built-in cabinets. Minutes to freeways, shopping, dining, hospital, and more. Original owners' pride in the home is apparent.

4643 S Southwind Drive, Gilbert

3236 E Blue Ridge Place, Chandler
$677,000
3 Beds ⋅ 3 Baths ⋅ 6632809 MLS ⋅ 2,602 SqFt.
WOW! You will love this wonderful single level home in Brooks Ranch! This spacious home sits on a premium, 10,000 sq. ft., corner lot right next to the neighborhood's beautiful, private park. This home's split floor plan features 3 bedrooms, 2.5 bathrooms, a separate office/den, a bonus room, and a huge laundry room. The primary bedroom is large, with a separate tub, shower, toilet room and patio entrance. All bedrooms have walk-in closets (including the bonus room). The kitchen offers a huge island/breakfast bar with extra storage. This home is perfect for entertaining with formal living space, formal dining space and a family room that opens to the spacious kitchen/island. In addition, this home features RO system, surround sound in the family room, with speakers in the living room..... WOW! You will love this wonderful single level home in Brooks Ranch! This spacious home sits on a premium, 10,000 sq. ft., corner lot right next to the neighborhood's beautiful, private park. This home's split floor plan features 3 bedrooms, 2.5 bathrooms, a separate office/den, a bonus room, and a huge laundry room. The primary bedroom is large, with a separate tub, shower, toilet room and patio entrance. All bedrooms have walk-in closets (including the bonus room). The kitchen offers a huge island/breakfast bar with extra storage. This home is perfect for entertaining with formal living space, formal dining space and a family room that opens to the spacious kitchen/island. In addition, this home features an RO system, surround sound in the family room, with speakers in the living room and patio. There is so much storage! You will look forward to entertaining under the backyard's extended covered patio surrounded by only single-story homes. There are backyard gates on both sides of the home (one is an RV). 3 car garage with lots of storage. Exterior painted in 2023. This home puts you close to downtown Chandler, downtown Gilbert, San Tan Mall, shopping, restaurants, freeway, parks, and great schools (public, charter and private).

3236 E Blue Ridge Place, Chandler

Copyright 2026 Arizona Regional Multiple Listing Service, All rights reserved. The data relating to real estate for sale on this website comes in part from the Arizona Regional Multiple Listing Service. All information deemed reliable but not guaranteed and should be independently verified. All properties are subject to prior sale, change or withdrawal. Neither listing broker(s) nor Arizona Regional Multiple Listing Service shall be responsible for any typographical errors, misinformation, misprints and shall be held totally harmless.

How much is your home worth?

Get instant property value now!