Refine Search
Sort by
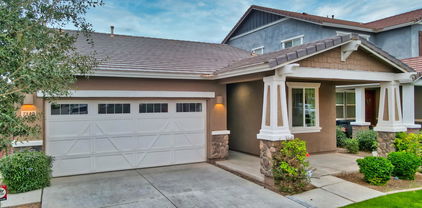
$372,000
3 Beds 3 Baths 6619021 MLS 1,375 SqFt.
This charming and meticulously maintained home offers exceptional value, making it one of the best finds in Gilbert for under $400k. Upon arrival, you'll immediately fall in love with the private courtyard entry and the freshly painted exterior. Equipped with 3 bedrooms, 2.5 baths, a spacious 2-car garage, upgraded appliances, newer carpet, walk-in closets in all 3 bedrooms, a brand-new HVAC system installed in 2023 with warranty, a separate laundry room, and ample storage space, just to name a few of its many features. Plus, with a community pool and lush green common areas, you will quickly feel at home. The location is ideal, providing easy access to freeways, downtown Gilbert, and everything the East Valley has to offer. You must see it in person to truly appreciate the charm

4710 E Laurel Avenue, Gilbert

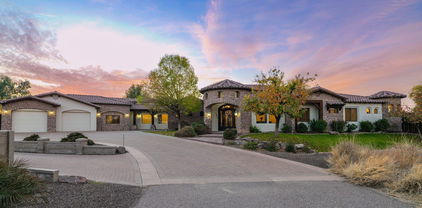
$845,000
4 Beds 3 Baths 6618742 MLS 2,898 SqFt.
Opportunities like this are rare in a community where inventory remains low for good reason. Within walking distance to the renowned Riparian Preserve and several community activities, this home embodies the perfect blend of natural scenery and top-rated amenities. This beautiful updated home shines with a custom kitchen featuring soft close cabinets, modern fixtures, quartz counters, custom-ordered appliances, all complemented by durable wood-look flooring throughout. Every bathroom has been thoughtfully designed, with the primary bath taking center stage featuring a floor-to-ceiling walk-in shower, dual vanities w/ granite tops, and new tile flooring. The HVAC system, upgraded in 2022, ensures comfort year-round. Outside, the low-maintenance backyard offers a serene setting with natural travertine pavers, private covered patio with access to the primary bedroom, artificial turf, and a sparkling pool with a built in waterfall feature perfect for unwinding in style. Beyond the property, this prestigious neighborhood is known for its tree-lined streets and lush greenery, annual community centered events, interconnected walking trails along three lakes, dedicated shopping centers, and recreational spaces, all accessible with very reasonable quarterly HOA dues. Your forever home awaits in the heart of Higley Groves West / Morrison Ranch!

2899 E Washington Avenue, Gilbert

$655,000
3 Beds 3 Baths 6617630 MLS 2,448 SqFt.
Welcome to Desert Place at Morrison Ranch. Tree-lined streets, parks & walking trails. Upon entry, you'll fall in love with this beautiful, upgraded home. It's the perfect open/split floor plan, 3 bedrooms 2.5 baths. The Great Room concept is lovely for entertaining and has a 3-panel glass slider that opens to your backyard. Kitchen is light and bright and boasts a plethora of cabinets, granite countertops, a large island and HUGE pantry with an abundance of storage space. There are both a dining room and a den/study/playroom off the kitchen. The primary bedroom has an en-suite bathroom that has been fully upgraded and includes an amazing walk-in shower and spacious walk-in closet. Flooring is elegant wood tile in all the right places and plush carpet in bedrooms and office. Backyard is phenomenal with newer synthetic turf (2020), large travertine patio and a gorgeous, private play pool/jacuzzi (2020) complete with baja step & umbrella sleeve, gas heater, fire wok pots and removable custom fencing. 3-Car Tandem garage for all your toys! Close to the park, basketball court and new pickle ball courts. Other notables: *Honeywell thermostats (3 zones) connected to wifi. *Pool is controlled via the Pentair Screen Logic App. *Energy efficient dual pane vinyl windows. *Fans in every room but office which does have fan capability. *Spacious walk-in closets in all rooms. *Front bathroom is plumbed for two sinks. *Plugs for outdoor tv. *Outdoor fan. *High outdoor plugs for Christmas lights. Items that do not convey with home: *Garage screen door *Dining room chandelier *Living room shelf *Front bedroom bookshelf

7527 E Portobello Avenue, Mesa

$700,000
4 Beds 4 Baths 6617531 MLS 3,160 SqFt.
Welcome to your dream home in the prestigious Morrison Ranch community! This stunning property offers the perfect blend of luxury & comfort for you and your family. With 4 spacious bedrooms & 4 full baths, plus a den incl a guest or in-law suite with its own living area, bedroom w/closet, & full bathroom, ensuring that your guests or family members have a private retreat. As you step inside, you'll be greeted by 10-foot Ceilings, beautiful 6''x24'' tile & an upgraded carpet pad for that added touch of elegance. The heart of the home is the gourmet kitchen, which features a massive island w/a breakfast bar, adorned with granite slab counters & a brick set backsplash, The white shaker cabinets come w/hardware & soft-close features, Stainless steel appliances, a pantry & a butler's pantry... ...Don't Miss the large owner's suite , Owners Bath features a granite countertop & walk-in closet, ensuring your personal space is as luxurious as the rest of the house. Two secondary bedrooms also come w/walk-in closets, ensuring everyone has ample storage. Step outside to your large covered patio with a fan, perfect for outdoor entertainment, and enjoy a beautifully landscaped yard with plenty of grass. And don't forget the 3-car garage, complete with cabinets and a service door.

7523 E Pampa Avenue, Mesa

$631,490
5 Beds 3 Baths 6617288 MLS 1,953 SqFt.
Our Lewis floorplan makes single-level living easy offering approximately 1,953 square feet of living space including three bathrooms and two-bay garage. Just off the charming porch is one secondary bedroom and a full-sized bathroom, a great option for overnight guests. The entryway also leads you straight into the kitchen with beautiful countertop and plenty of cabinet space. It also connects effortlessly to the dining room and Great Room through an open-concept layout that makes entertaining easy. A covered patio off the Great Room allows for outdoor living. The owner's suite is large and boasts a luxurious owner's bathroom with dual sinks and a walk-in closet. Four more secondary bedrooms gives everyone their own space, plus enjoy a quaint laundry space.

4176 E Sagebrush Street, Gilbert

$1,857,000
5 Beds 6 Baths 6616525 MLS 3,942 SqFt.
Experience this former model and the epitome of luxury living in this premium lot, the home nestled in the heart of the highly sought-after Morrison Ranch community! Step inside, and you'll be greeted by the exquisite craftsmanship and attention to detail that defines this home. Custom millwork cabinets and wall paneling adorn the interior, adding a touch of timeless elegance to every room. The master suite is a true sanctuary, featuring a cozy seating area and a master bath with a spa resort-style feel. The shower atrium boasts a slider that allows you to bring the outdoors in, providing an opportunity to bask in the beauty of nature and breathe in the fresh air while you indulg in some well-deserved relaxation. For the culinary enthusiast, the designer chef's kitchen is a dream come true. It features a quartz waterfall island, top-of-the-line Wolf appliances, and a custom wood-paneled Sub-Zero refrigerator. The soft-close shaker cabinets offer both style and functionality, making this kitchen a hub for gourmet creations and memorable family gatherings. But that's not all; there's also a casita, a self-contained space complete with a full kitchenette and a cozy living room. It even has its own discreet entrance, making it perfect for guests, extended family, or your own private retreat. Step outside, and you'll discover a serene backyard oasis that beckons you to unwind and enjoy life to the fullest. The inviting pool is perfect for a refreshing dip on hot Arizona days, and the extended travertine-paved patio offers a beautiful space to soak up the sun or dine al fresco. Plus, there's a built-in wine fridge and BBQ area, making outdoor entertainment a breeze. An atrium slider seamlessly connects the indoor and outdoor spaces, allowing for a free-flowing transition, creating an atmosphere that's perfect for hosting gatherings, parties, and celebrations. This is truly an entertainer's delight, where every detail has been carefully considered to provide the ultimate in luxury and comfort. Don't miss the opportunity to make this spectacular Morrison Ranch home your own, where every space, indoors and outdoors, is designed for your enjoyment and relaxation. This is a lifestyle upgrade you won't want to miss!

3379 E Sagebrush Street, Gilbert

$950,000
5 Beds 3 Baths 6616328 MLS 3,406 SqFt.
Welcome to this stunning 2021 built Taylor Morrison home in Lakeview Trails! This 2-story gem features a first-floor master suite and boasts high-end upgrades throughout. Step inside to discover designer finishes, engineered hardwood floors, and a sleek open kitchen with quartz countertops, shaker cabinets, and GE Monogram appliances. An additional bedroom located downstairs is great for guests, a home office or home gym. Upstairs, you'll find 3 bedrooms, an oversized loft, and a convenient pocket office. Outside, enjoy immediate access to the neighborhood's beloved green belt. The open backyard is a blank canvas, ready for your personal touches. Don't miss the chance to call this beauty your own!

3899 E Silo Drive, Gilbert

$1,180,000
3 Beds 4 Baths 6616229 MLS 2,880 SqFt.
Seller may carry at 4.99% w/25% down!!! WOW! THIS IS A RARE FIND IN GILBERT. HORSE LOVERS; THIS IRRIGATED HORSE PROPERTY IS JUST OVER AN ACRE & HAS 3 BEDROOMS, 3.5 BATHROOMS (ONE OF THE BATHROOMS IS IN SECOND GARAGE/POTENTIAL GUEST HOUSE), TWO, 2 CAR GARAGES ALLOWING 5.5 CARS. FRONT GARAGE OFFERS A WORKSHOP AREA WITH STORAGE CLOSET. THE BACK GARAGE HAS AN 8' GARAGE DOOR & CAN BE CONVERTED INTO A GUEST HOUSE AS IT HAS A FULL BATHROOM, 10' CEILINGS, IT'S OWN A/C, ELECTRIC WATER HEATER AND 200 AMP ELECTRIC SUPPLY. OVER 100' OF DRIVEWAY PARKING, 2 RV GATES. ONE IS 12' AND THE OTHER IS 15'. PIPE FENCING SURROUNDS THE PROPERTY. 3 HORSE STALLS WHICH CAN BE CONVERTED TO 6 STALLS. HORSES HAVE PLENTY OF SHADE, FANS AND MISTERS. **Click More, for more description*** HORSE PASTURE IS SEPARATE FROM MAIN BACKYARD. THERE IS A 10X10 FEED SHED (NO ELECTRIC). HOME HAS VINYL PLANK FLOORING AND TRAVERTINE, HUGE LIVING ROOM WITH OPEN KITCHEN WITH MAPLE CABINETS, QUARTZ COUNTERTOPS, SOFT CLOSE DRAWERS WALL OVEN, BUILT IN MICROWAVE, WATER FILTER UNDER KITCHEN SINK, 6 BURNER GAS STOVE W/VENT HOOD, PENDANT LIGHTING AND BUTCHER BLOCK COUNTERS AT ISLAND AND SERVING COUNTER, GAS FIREPLACE SEPARATES DINING ROOM AND LIVING ROOM, LED RECESSED LIGHTING, UPGRADED FRENCH DOORS W/VENTING DOORS LEADING TO LARGE COVERED PATIO. HUGE FAMILY ROOM CAN ALSO BE USED AS GAME ROOM WHICH ALSO HAS FRENCH DOORS LEADING TO BACKYARD, AND A LARGE PANTRY/STORAGE CLOSET. MORE UPGRADES AND FEATURES OFFER TRAVERTINE FLOORING & WALK IN SHOWER W/TRAVERTINE IN MASTER, SEPARATE EXIT IN MASTER BATHROOM, SEPARATE DOUBLE SLIPPER TUB AND SHOWER, 2 CLOSETS, HUGE BEDROOMS, BACK PATIO IS ENCLOSED WITH ½ INCH WELDED WIRE AND THREE SCREEN DOORS TO ACCESS BACK YARD. FRUIT TREES CONSIST OF ORANGE, APPLE, PEACHES, NECTARINE, POMEGRANATE AND MULBERRY. THIS HOME IS WELL TAKEN CARE OF AND SHOWS PRIDE OF OWNERSHIP. DON'T FORGET THE GILBERT RIPARIAN OBSERVATORY IS JUST WEST OF THE COMMUNITY LESS THAN A MILE FROM THE HOME THAT OFFERS 110 ACRES WITH 7 PONDS, FISHING, WILDLIFE, PICNIC TABLES, TRAILS AND MORE.. THIS IS A FABULOUS LOCATION AND IS A MUST SEE.

3146 E Campbell Road, Gilbert

$2,700,000
5 Beds 3 Baths 6615930 MLS 4,552 SqFt.
OPPORTUNITY KNOCKS!!! Create your own FAMILY COMPOUND!!! This coveted (just under) 5-Acre, Gilbert, AZ property has been a dream project for anyone who knows about it. It is now PRICE REDUCED!!! The majority of this irrigated land is covered with 152 (mostly) Citrus Trees, with a 4552sf Custom Built Home (with Basement) included in the asking price. YES... HORSE PROPERTY!! The REAL opportunity presents itself in the Current Zoning SF10, allowing a minimum of 10,000sf lots to be developed on the property. LOCATION! LOCATION! LOCATION! Minutes to 2 freeways (East US60 & Loop 202), and walking distance to Shopping, Restaurants, & Services + Gilbert Gateway Hospital, AND the amazing Carol Rae Elementary School, and so much more! NO HOA!!

3374 E Houston Avenue, Gilbert

$530,000
4 Beds 3 Baths 6614608 MLS 2,304 SqFt.
SELLER OFFERING CREDIT TO BUYER AT CLOSING FOR RATE BUYDOWN, SOLAR LEASE PAYOFF OR CLOSING COSTS!! Welcome home! This stunning home in the highly coveted Cameron Ranch in Gilbert will wow you from the moment you walk in. Enter to a spacious and bright living area with high ceilings and neutral paint throughout the home. The huge kitchen has everything you need including breakfast bar, double ovens, stainless steel appliances, and features built-in seating and hutch with storage cabinets. One bedroom and a full bath on the first floor is perfect for your guests or home office. Walk up the stairwell to a huge loft which offers endless options to fit your lifestyle. Retreat in the evening to your spacious primary suite with a completely remodeled bath featuring a huge walk-in shower w/double showerheads, new cabinets, quartz counter with double sinks, new flooring, toilet and lighting and a huge walk-in primary closet with built-in dressers and shelves. See Documents section for a complete list of home upgrades. Two additional bedrooms, a full bath and laundry room are also located on the upper level for your convenience. Spend time with family and friends in your private, beautiful backyard featuring a sparkling pool and covered patio. This gorgeous home sits on a corner, north/south facing lot and backs to a greenbelt, which means no neighbors directly behind or on one side for maximum privacy. The two-car garage with epoxy floors and plenty of storage cabinets, plus solar panels to help you save on your electric bills completes this must-see home! Conveniently located just minutes away from shopping, dining, entertainment, US-60 freeway access, Banner Gateway Hospital, highly rated schools and a 20- minute drive to Phoenix-Mesa Gateway and Sky Harbor Airports.

3584 E Melody Lane, Gilbert

$784,000
5 Beds 3 Baths 6614449 MLS 3,242 SqFt.
Welcome to the iconic Morrison Ranch Lakeview Trails North community directly across from the tennis/pickleball courts & lg greenspace. You will fall in love as you enter this meticulous newly remodeled 5 br, 3 ba, split 3 garage home. Recently updated (5th bedroom added) and upgraded, this luxurious home is full of custom woodworking, new crown/trim, plantation shutters, tray ceilings and recessed lighting throughout. Complete interior was recently painted. Kitchen has new granite, high end SS appliances including gas stove, new RO system, new sink and faucets. Hardwood floors and flat beautiful neutral carpet. First floor bedroom and full bath. Upstairs loft, full bath, 3 bedrooms and master suite. Huge master features large walk in closet, beautiful master bath (with new commercial Toto toilet). Outside you will find mature trees, lemon, grapefruit and orange trees in the meticulously landscaped backyard with a new gas line to the BBQ, new pavers, and new commercial rolling patio shades. RV gate. Tesla chargers wiring in both garages, larger garage has new AC and insulation. Located near one of Morrison Ranch's many parks, basketball courts and play areas as well as both 202 and 60 freeways, hospitals, malls and entertainment. This home is a must see!

3865 E Mesquite Street, Gilbert

$1,855,000
4 Beds 6 Baths 6614401 MLS 5,691 SqFt.
Live the ultimate lifestyle in this rare find, exquisite single-story home on over a 1/2-acre lot located in prestigious gated community TH Ranch. This superiorly built home was designed to be elegant yet comfortable, sophisticated yet functional, with incredible attention to detail. The manicured landscape provides contextual design and curb appeal. The paver drive and path welcome your guests to the double iron gates with an open air courtyard, which provides a tranquil entrance and a conversation piece. Walk into a grand entrance with coffered 12 ft. ceilings which set the tone for the elegance that awaits within. Entertain in the spacious formal dining room and living room. With two wings boasting en-suite baths, this residence offers versatility and functionality. These rooms can be seamlessly adapted as offices, mother-in-law suite/guest quarters with separate entrance, or additional family room/game room. Additionally, all 4 bedrooms have en-suite baths with plenty of closet space. An additional room was added to the floor plan and is being utilized as the fitness center. The heart of this home is a gourmet kitchen with designer cabinets, a custom stone hood and an extra-large granite island, high end gas stove and built-in fridge perfect for culinary enthusiasts. The open-concept family room features surround sound for an immersive entertainment experience, with a gas fireplace and custom entertainment media center. Plantation shutters on all windows, neutral paint and tile in all common areas. The backyard is a true paradise, boasting an extended paver patio, a large saltwater pool with a spa, a cozy fire pit, a captivating pergola, and a BBQ island with gas and charcoal grills and a refrigerator. A raised wall offers privacy and showcases meticulously manicured, mature landscaping that enhances the beauty of the outdoors. This exceptional residence is not just a home - it's a lifestyle. It marries luxury and practicality seamlessly, creating an oasis that invites you to live your best life. Centrally located and close to downtown Gilbert, San Tan Village Shopping Center, lots of amazing restaurants. Make your dream a reality by calling this prestigious home yours today!

356 S Portland Avenue, Gilbert

$472,000
4 Beds 3 Baths 6614191 MLS 2,267 SqFt.
Don't miss out on this fantastic two-story home! With 4 beds, 2.5 baths, 2-car garage, and a low-care landscape, it harmoniously aligns with modern living. Enter to find a formal living room and an inviting family room that opens to the kitchen. The culinary space has built-in appliances, tile counters, tile backsplash, wood cabinetry, and a center island. Tile flooring downstairs offers easy maintenance! Moving upstairs, the carpet adds comfort to the versatile loft & bright bedrooms. The double-door main bedroom is large, featuring a walk-in closet and an ensuite w/dual sinks. The laundry room has shelving for added convenience. Discover the backyard with both covered & open patios, ensuring you can enjoy the outdoors regardless of the weather, whether you prefer sun or shade!

3033 E Santa Rosa Drive, Gilbert

$849,000
5 Beds 4 Baths 6614060 MLS 3,880 SqFt.
Nestled within the charming community of Morrison Ranch in Mesa, this stunning 5-bedroom, 3.5-bath home offers an incredible blend of luxury, comfort, and convenience. With a spacious loft, a 3-car tandem garage, and a refreshing fenced pool, this property presents an exceptional opportunity. As you walk through the welcoming front porch entry into the home, you cannot help but notice the spacious and open floor plan, bathed in natural light. The main level boasts formal living, a generously sized owner's suite, providing a peaceful retreat with its own ensuite bathroom, complete with an oversize walk-in shower, and dreamy walk-in closet. The heart of the home is this gourmet kitchen, featuring granite countertops, modern appliances to include a gas range, and an amazing walk-in pantry hidden behind the custom barn door. The eat-in kitchen is adjoined by the great room with soaring ceilings. You will also find a functional tech station offering a perfect space for doing homework. The laundry room which is just off the garage is plentiful in size and even has a sink. Upstairs, you'll find four additional well-appointed bedrooms, each offering ample space and walk-in closets. This home offers tons of storage! You will also find 2 additional full bathrooms one of which is a Jack and Jill bath. The loft area is a versatile space, perfect for a game room, teen hangout, or secondary family entertainment area. Another highlight of this property is the backyard oasis. Step outside to discover a fenced pool area, providing a private and serene environment for relaxation and entertainment. This north facing backyard will allow you to enjoy the Arizona sunshine as you take a refreshing dip in the swimming pool, that was just built in 2021, or unwind under the shaded patio. The 3-car tandem garage allows for space for vehicles, toys, or a home gym! This home is conveniently located near the best shopping, dining, parks, and top-rated Gilbert schools. Don't miss this opportunity to make this house your home.

7408 E Portobello Avenue, Mesa

$813,500
5 Beds 5 Baths 6613856 MLS 3,751 SqFt.
Welcome to this stunning home in the beautiful tree lined streets of Higley Estates! Located in the Heart of Gilbert surrounded w/access to activities galore, golfing, hiking, fishing, & star gazing at the Riparian Preserve, Freestone Park, Cactus Yards, quick access to US60, Loop 202 Red Mountain & San Tan, and Phoenix/Mesa Gateway Airport. This home features a formal living room, plantation shutters, formal dining room, loft, & large bonus room upstairs w/ glass french doors & an attached office or workout room. The chef's kitchen is delightful w/ high-end appliances, center island, breakfast bar, dark counters, and custom cabinets. The primary suite upstairs features dual sinks, soaking tub, step-in shower, & two master walk-in closets. (see more below) Large private bedroom with attached bath on the main level. Each bedroom has an attached bathroom! Grassy backyard w/extended covered patio is perfect to spend a relaxing day with friends. Garage boasts a 3 car walkthrough with an EV charging outlet. Community offers parks, playgrounds, pickle ball courts, and much more! Don't miss the chance to own a home in the highly sought after Higley Estates!

3132 E Marlene Drive, Gilbert

$1,450,000
6 Beds 5 Baths 6613525 MLS 4,801 SqFt.
Welcome home. Stunning former model home with six bedrooms, 4.5 baths and 4.5 car garage. Designer touches from the moment you walk in. First floor features den, formal dining (which leads to side courtyard with fireplace), DREAM kitchen, great room and nook area. Kitchen features ceiling height cabinetry, marble counters, upgraded appliances, huge center island with seating space, oversized walk in pantry & more. Private guest suite with walk in closet and bathroom also on first floor! Upstairs, you'll love the loft, four additional guest rooms, and primary suite. The primary features en-suite bath with walk in shower, garden tub, double sinks and HUGE walk in closet. Private backyard with pool, extended decking, covered patio and turf area with playset.

3633 E Bloomfield Parkway, Gilbert

$619,000
4 Beds 2 Baths 6613021 MLS 2,112 SqFt.
Listing to go live on the MLS 10/6/2023 --- Welcome to this stunning single-story home in the heart of Gilbert! Spanning an impressive 2,112 sqft, this gem boasts 4 spacious bedrooms and 2 fully remodeled bathrooms. As you step inside, you'll immediately notice the careful attention to detail: from the updated tile flooring and chic modern paint tones to the rich wood shutters and newly installed light fixtures, every corner of this home radiates warmth and elegance. The gourmet kitchen beckons with its sparkling stainless steel appliances and seamlessly flows into two expansive living rooms, perfect for entertaining or cozying up for a movie night. The unique split floor plan ensures privacy and comfort, making every room feel like a retreat. For those who crave more space, the converted third-car garage offers an additional living area, complete with heating and cooling, making it a versatile space for a home office, gym, or guest room. But the allure doesn't stop inside. Step out back and find your private oasis featuring a shimmering pebble sheen pool, captivating water feature, and a generous covered patio  an entertainer's dream! Set against the backdrop of a picturesque park and lush grass area, the home's location is as enviable as its features. Imagine starting your mornings with serene park views and ending your evenings with tranquil poolside moments. Convenience is key: you're mere minutes away from a plethora of shopping destinations, delectable restaurants, and easy access to the 60 freeway. Plus, families will appreciate being zoned in the coveted Gilbert school district. This home isn't just a place to live  it's a lifestyle. Don't miss the chance to make 2846 E MERRILL AVE your new address. Schedule a tour today!

2846 E Merrill Avenue, Gilbert

$465,000
3 Beds 2 Baths 6612967 MLS 1,537 SqFt.
Welcome home! This delightful residence is meticulously designed for both comfort & style. Inside, you'll be immediately drawn to the seamless living & dining room combination, illuminated by the soft glow of natural light filtering through the elegant plantation shutters. Additionally, surround sound everywhere makes everyday living more entertaining. The spacious great room w/a warm fireplace sets the mood for cozy gatherings. The kitchen boasts track lighting, white cabinets, SS appliances, an island, & a pantry. Romantic main suite showcases a bathroom w/dual sinks & a walk-in closet. The serene backyard is complete w/a relaxing covered patio, a built-in bench, & shaded trees for a constant breeze. This is a perfect haven for those seeking a blend of modern living w/timeless charm.

3911 E Barbarita Avenue, Gilbert

$445,000
3 Beds 2 Baths 6612236 MLS 1,521 SqFt.
** Rare Find in Superstition Springs with no Neighbor Behind ! Move in Ready 3 Bedroom 2 Bath Home that Features : Great Flow from Kitchen to Family Room ! Pool to cool off & Relax in, Easy Maintenance Tile Flooring throughout, Neutral Paint tones, 2 inch wood blinds, Updated light fixtures, Ceiling fans with All New Light switches & outlets ! Kitchen features white cabinets, granite countertops ! Front & backyard have low maintenance landscaping. Backyard oasis with cool pool & a covered patio. Primary bathroom dual sink vanity with Walk-In Shower & Garden Tub, Walk in closet with exit to backyard. Great Access to Shopping, Dining, Golf, Canal Path & Community Park just around the corner ! ** Lowest Price per Sq Ft with pool under 1700 sq ft in Area **

7420 E Knowles Avenue, Mesa

$428,650
3 Beds 2 Baths 6611933 MLS 1,709 SqFt.
Seller said let's get this sold **** Super nice home in Val Vista Lakes ** Enter living room with mantled fireplace ** Kitchen has double sinks, electric stove, microwave, reverse osmosis, refrigerator and separate eating area ** Super nice yard with huge step up deck plus a large grassy play area ** Primary bedroom with its own bath ** All this plus ceiling fans, blinds, inside laundry room and so much more ** Val Vista Lakes includes tennis courts/pickleball ** inside racquetball courts, workout room, weight room, swimming pool, jacuzzi, children's play area, and lagoon beach ** bring your kayak, paddle board or rent the clubhouse boat with its own driver ** There's so much here, you have to come and take a look ** You'll be happy you did

1519 E Beacon Drive, Gilbert

$1,000,000
4 Beds 3 Baths 6611758 MLS 2,670 SqFt.
Price reduction on this fantastic custom 4 bedroom home with 2.5 baths in Circle G! Large cul de sac lot with custom landscape. Numerous upgrades include: High ceilings with crown molding, wrought iron front door, wood shutters throughout, wood plank like-tile flooring, remodeled showers, kitchen & baths cabinetry re-stained, appliances, bay windows, split bedroom plan, breakfast bar, gas fireplace, walk-in closets, built-in niches, large walk-in pantry/laundry room with sink/cabinetry, built-in speakers, long paver driveway and walkways, extended rear covered tiled patio with speakers/mist system, backyard turf, fountain with stone accents, side RV gate with extra pad, newer air conditioning units, vinyl eaves/ overhangs, oversized 3 car garage w/ sealed epoxy floor. See supplement. Front courtyard sitting area with pavers. Separate office/hobby room with access from garage (ducted for heating/cooling). Travertine tiled patio areas. Custom pool with raised tile and (gas) heated spa with outdoor shower. Pool has salt cell unit but is not activated, salt cell in 'as is' condition and chlorine is being used currently. Other items: Water conditioner/osmosis system, covered front entry & walkways with pavers. Storage racks/cabinetry in garage. Two guest bedrooms are in process of being re-painted to neutral colors.

3714 E Tremaine Court, Gilbert

$680,000
5 Beds 3 Baths 6611616 MLS 3,585 SqFt.
Don't miss your chance to own this exquisite 5-bedroom, 3-bathroom residence with 3,585 square feet of luxurious living space and has undergone a recent renovation in 2021. Gourmet kitchen with soft close cabinetry, stainless steel appliances and gas range. Enjoy the warmth and beauty of wood-like tile planks from Italy throughout the entire downstairs and bathroom areas. Plenty of large living spaces throughout, including spacious loft perfect for entertaining. Bathrooms have been completely transformed into spa-like retreats with custom cabinetry and exquisite design. Adorned with 24-inch Carrera tile and dual rain-shower heads, it's a true masterpiece. Large, recessed niche and the pebble stone flooring adds a touch of natural elegance to combine water, wood and stone elements. Peace of mind knowing your home is protected with a brand-new roof installed in 2023. Stay cool and comfortable year-round with energy-efficient dual A/C units installed in 2021. The pool-size spacious backyard offers endless possibilities for outdoor entertaining, gardening, or simply relaxing in the serene ambiance. Conveniently situated in Gilbert, AZ this home is surrounded by top-rated schools, parks, shopping, and dining options. Commuting is a breeze with easy access to major highways and public transportation. Don't miss your chance to own this meticulously remodeled 5-bedroom, 2.5 bathroom home, with its modern amenities and elegant design, it's the perfect place to create lasting memories. Schedule a viewing today and make this house your forever home!

621 N Hawk Circle, Gilbert

All information should be verified by the recipient and none is guaranteed as accurate by ARMLS. Copyright 2026 Arizona Regional Multiple Listing Service, Inc. All rights reserved.