Refine Search
Sort by
$750,000
4 Beds 3 Baths 6572304 MLS 2,495 SqFt.
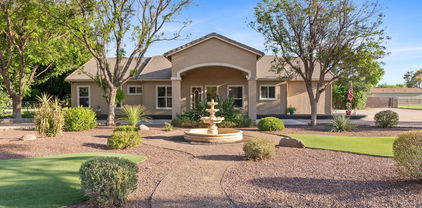
Be impressed by this gorgeous home in Morrison Ranch! Displaying a 3-car garage and a relaxing front porch. See inside & fall in love with the wood-look tile flooring, a dedicated den with trending barn doors, stylish light fixtures/ceiling fans, and a formal dining room. Experience comfort & connection in the large living room with sliding glass doors to the back patio. SS appliances, quartz counters, subway tile backsplash, ample cabinetry, a pantry, and an entertainment island with a breakfast bar make this modern kitchen a cook's delight. In the main retreat, you'll find an upscale ensuite with two vanities, make-up desk, separate shower & tub, and a walk-in closet. Dreamy backyard includes a covered patio, pergola, and a crystal-clear pool. This beauty won't last long!

3547 E Sierra Madre Avenue, Gilbert

$1,015,000
4 Beds 2 Baths 6570594 MLS 2,388 SqFt.
A stunning residence nestled on a peaceful cul-de-sac lot on a sprawling 1.06-acre horse property & surrounded w/ enchanting matured trees offering ample space for equestrian enthusiasts. Inside, the home boasts a spacious Family & Great Room, complemented by a formal dining room for special occasions. The upgraded kitchen boasts new granite countertops, a stylish sink & modern faucet. The home also features new luxury vinyl plank flooring. The recently remodeled bathrooms feature new fixtures & luxurious granite countertops. Indulge in complete relaxation on the inviting covered patio with a new travertine deck. The meticulously updated pool boasts pebble tec, animal tiles, a wrap-around bench, and a pool table, complemented by exquisite waterline tiles and refined travertine coping.

2703 E Vaughn Avenue, Gilbert

$650,000
3 Beds 2 Baths 6570372 MLS 1,923 SqFt.
Welcome to the iconic tree lined Morrison Ranch located in the heart of Gilbert! This stunning 3 bedroom + den, 2 bath, features a split open concept floorplan, recessed lighting, sun lights providing abundant natural light. and 10 foot ceilings throughout. Beautiful curb appeal with mature plants and trees as well as split 3 car garage, extended driveway and RV gate allowing plenty of room for parking and storage. The modern kitchen is complete with quartz countertops, SS appliances, gas stove, island with breakfast bar and separate dining area. Step into the low maintenance backyard with turf, in ground trampoline, pomegranate, citrus trees and newly planted Ficas tree perimeter for privacy. Meticulously cared for, this MUST SEE home won't last long!

3862 E Comstock Drive, Gilbert

$980,000
6 Beds 4 Baths 6570191 MLS 3,627 SqFt.
Move-in ready home in the Morrison Ranch development. Custom cabinets, wall coverings, and custom window trims. Faces north and the HUGE greenbelt with hiking/biking trails. Pantry with custom built cabinets gives plenty of food storage space. 10' ceilings on the main floor with 9' ceilings on the second floor. There are 6 bedrooms and 4 full bathrooms all with recently upgraded tile. Large upstairs loft. Family room prewired for surround sound and a projector. Home is surrounded on all five sides by single-level houses which provides an added level of privacy. Pool is 30' x 17' and is 7' deep. The 3 car garage with 10' ceilings offers plenty of storage and workspace. Close to community pickleball and tennis courts, local restaurants, and grocery store.

3515 E Silo Drive, Gilbert

$672,800
4 Beds 3 Baths 6570134 MLS 3,275 SqFt.
Once a cherished vacation rental, this extraordinary 4-bed + Den, 2.5-bath Gilbert home now offers its impeccable interior and enchanting features for long-term enjoyment. Adorned with plantation shutters, the elegant windows provide both privacy and a touch of sophistication. Entertain in the luminous living room or enjoy the pre-wired surround sound in the family room. The kitchen is a culinary dream with built-in appliances and ample cabinet space. French doors lead to a tranquil back patio from the charming breakfast nook. Retreat to the luxurious master bedroom with its serene ensuite bathroom. Outside, a refreshing pool awaits, perfect for beating the summer heat. Experience the extraordinary living this home has to offer, where once vacationers made unforgettable memories.

4286 E Millbrae Lane, Gilbert

$615,000
4 Beds 3 Baths 6568824 MLS 2,391 SqFt.
This move-in ready home is nestled at the edge of the quiet, Elliot Groves neighborhood in Morrison Ranch, which boasts lush, green grass in the winter and plenty of shade from large, leafy elms in the summer. It's a great place for kids and pets alike, with wide open areas for play and little traffic on the community streets. Walk up to your very own charming covered porch. Formal dining/living room area which would be great for entertaining or having large family gatherings. Fresh paint throughout the entire house along with new LED lighting. The kitchen has a nice pantry with stainless steel appliances and an island with barstool seating. Brand new carpet upstairs leads you to the 4 bedrooms and loft. Perfect for a secondary entertainment area or playroom for the kids. Master bedroom has a full bathroom, dual sinks, separate tub and shower with a large walk-in closet. Laundry room upstairs with washer and dryer included! Beautifully decorated backyard with an extended covered patio, green grass and pavers with a sitting area to enjoy those summer nights. A great place to call home!

4369 E Morrison Ranch Parkway, Gilbert

$850,000
4 Beds 3 Baths 6568446 MLS 3,258 SqFt.
Beautiful doesn't describe this single level home located on a corner lot in the desirable Elliot Groves at Morrison Ranch. 3258 sf, 4 bedrooms, 3 baths, den/office, & bonus room! Exquisite touches throughout w/elegant wood-paneled ceiling entry, wood-like tile floors, shutters, formal dining, greatroom w/extended living room, & a HUGE laundry/bonus room for an in-home gym. Gorgeous granite counters, upscale cabinets, stone backsplash, oversized breakfast bar island, gas cooktop, dbl ovens & SS appliances. The split master suite has a large walk-in closet, raised vanity, soaking tub, & walk-in shower. All bedrooms are spacious and have walk-in closets. The well-designed backyard offers peace and serenity with a fountain, mature landscaping, & paved ramada area w/built-in cooktop burner

4303 E Morrison Ranch Parkway, Gilbert

$515,000
4 Beds 2 Baths 6567490 MLS 2,214 SqFt.
Beautiful 4-bed, 2-bath 2-car garage home located in Superstition Springs Village! Manicured gravel landscaping w/ mature desert foliage leads to the covered front door entry that opens to a formal living & dining area w/ a calming color palette that includes two-tone paint, ceramic tile flooring & plush carpeting. Lofty ceilings w/ built-in decorative niches create an open feel throughout this delightful home. The kitchen is complete w/ a breakfast nook w/ bay windows, white appliances, wood cabinetry, granite countertops, pantry, island w/breakfast bar & opens to the living room. Double doors lead to the spacious main bedroom suite including a private bathroom w/ Corian dual sinks, extended vanity mirror, walk-in shower, separate tub & abundant natural lighting & a large walk-in closet. The backyard offers a covered patio, a lush lawn w/ a raised bed border. Close to freeway access, dining, shopping & entertainment.

7114 E Madero Avenue, Mesa

$595,000
4 Beds 3 Baths 6567371 MLS 2,109 SqFt.
SPACIOUS, BEAUTIFUL, ENTERTAINING, PRIME LOCATION, FAMILY/COMMUNITY are just a few words to describe this GORGEOUS Tri-Level home!! Located adjacent to a greenbelt, you will love this home as soon as you drive up! This house is LOADED with upgrades, upon entering you will notice the updated wood-look flooring, vaulted ceilings, formal living room and dining room. This will lead you into a spacious kitchen with plenty of counter space, updated white cabinets, granite countertops, all newer appliances (2018) and 2-pantries!! Enjoy nights by the stone gas fireplace in the family room with access to your beautiful entertaining backyard!! You will want to be outdoors enjoying your private pool, covered patio, pergola, built-in BBQ / bar and lush landscaping! Downstairs guest bedroom with acces to a full bathroom. Owners Suite is upstairs with a remodeled walk-in shower (2019)! Generous secondary bedrooms, 2nd bath remodeled (2021), New AC Unit (2020), New Attic Insulation (2021), New Pool Pump (2021), New Garage Door (2021), New Smoke Detectors (2021), New Water Heater (2020), New Pavers front/rear (2020), Plantation Shutters, 3-Garage, RV Gate and Storage Shed! This house has it ALL!! THIS ONE IS A GEM, DO NOT MISS OUT!!

3536 E Cody Avenue, Gilbert

$975,000
4 Beds 3 Baths 6567080 MLS 3,571 SqFt.
Nestled in the prestigious Highley Groves Subdivision! This magnificent two-story home stands out w/its beautiful stone facade, neatly manicured landscape, 3-car garage, and practical RV gate. Inside, you'll find the first striking features, the remarkable height of the ceilings, numerous glass windows, pre-wired surround sound, and abundant natural light that highlights every design detail, creating a warm & inviting atmosphere. The heart of this house is undoubtedly the HUGE family room situated in the great room, w/an additional touch of a built-in corner bench, shelves, & stone-accented fireplace. Gorgeous kitchen showcases ample wood cabinets, SS appliances, granite counters, and an island w/a breakfast bar. The primary bedroom, located downstairs, offers a quiet retreat... w/direct access to the back and an immaculate ensuite w/dual sinks & a walk-in closet. Don't miss the versatile loft as an additional lounging area and the dedicated den as a quiet reading corner. The backyard is a haven of relaxation, boasting a covered patio, BBQ grill, and a sparkling blue pool that invites you to take a dip and cool off. This gem won't disappoint you! Visit right now!

3116 E Park Avenue, Gilbert

$378,500
2 Beds 2 Baths 6565588 MLS 975 SqFt.
Welcome home to the sought-after resort community of Val Vista Lakes in Gilbert, Arizona! This two bedroom, two bathroom home offers a perfect blend of convenience, comfort, and a vibrant resort lifestyle. The living area is spacious and features vaulted ceilings and abundant natural light. The open floor plan seamlessly connects the living room, dining area, and kitchen, creating an ideal space for entertaining friends and family. The private balcony is surrounded by lush greenery and tropical palm trees, providing a peaceful and secluded outdoor space where you can enjoy your morning coffee or unwind with a good book while enjoying resort life. As a resident of Val Vista Lakes, you'll have exclusive access to an array of world-class amenities, located right across the street from home. Take a dip in the sparkling community pool, unwind in the hot tub, or work up a sweat at the fitness center. The community also features stunning lakes, boat rides, kayaking, a sandy beach, tennis courts, and a clubhouse, providing endless opportunities for recreation and relaxation. Located in the highly desirable town of Gilbert, this home offers easy access to premier shopping, dining, and entertainment options. Explore the nearby Gilbert Heritage District, catch a game at the Sloan Park Stadium, or enjoy a round of golf at one of the many nearby courses. Dana Park is practically across the street and both Downtown Gilbert & San Tan Village are just 10 minutes away!

1633 E Lakeside Drive Unit 33, Gilbert

$550,000
3 Beds 2 Baths 6564307 MLS 1,699 SqFt.
Amazing opportunity to live in the desirable Higley Groves on a huge 7,330 sqft cul-de-sac lot! Brand new AC Unit! This home is situated on an oversized lot with 3 bedrooms and 2 bathrooms! This well-thought-out floorplan has no wasted space, offering a living and family room with wood grain tile throughout the entire home. The kitchen has beautiful upgrades boasting white cabinets with crown molding, stylish tile backsplash, granite countertops, stainless steel gas range/dishwasher, and a kitchen island with breakfast bar. The pop of color on the island creates a clean contemporary aesthetic, ready for you to add your own unique finishes. The spacious primary suite has a luxurious ensuite bathroom with a soaking tub and separate shower complete with dual sink vanity and a walk-in closet! Bedrooms 2 and 3 are spotless with neutral tones and ceiling fans. The backyard is serene with shaded trees over the grass along with a paved seating area. Do not miss out on this gorgeous home! Higley Groves is in a prime Gilbert location close to dining, shopping, and entertainment!

3783 E Park Avenue, Gilbert

$665,000
4 Beds 4 Baths 6564300 MLS 2,428 SqFt.
Premier lot location right across from the park in the highly desired, picture perfect, tree lined street neighborhood of Morrison Ranch. Beautiful 4 bedroom, 3.5 bathroom home featuring white kitchen cabinets with crown molding, backsplash, granite counters, and stainless steel appliances. One bedroom downstairs with ensuite bathroom and walk-in closet. Upstairs offers a spacious loft, along with the laundry room and walk-in closets for all bedrooms. Most windows have plantation shutters and the house also has new paint and carpet! The 3 car tandem garage has epoxy floors and many cabinets offering amazing storage space. Enjoy the backyard with grass, mature trees, firepit and a built-in BBQ. All of this plus a charming front porch to overlook the beautiful park across the street!

4156 E Amber Lane, Gilbert

$699,000
4 Beds 4 Baths 6559337 MLS 2,877 SqFt.
Welcome to your dream home! Sellers have enjoyed the family nature this community provides. Lots of parks & walking paths. Sellers downsizing makes this a great opportunity. This stunning contemporary 4-BD, 3.5BA home boasts beautiful stone accents & a welcoming porch, perfect for enjoying the scenery while your children play & your neighbors stroll by. Inside, you'll find abundant space on both levels, w a den/office, formal living room, an open-concept family room leading into a spacious eat-in kitchen. Gorgeous granite countertops, an island that doubles as a breakfast bar w a farmhouse stainless sink, a gas stove, tile backsplash, a large pantry, plenty of cabinets & counter space. The updated lighting creates a warm & inviting atmosphere throughout the home. CLICK MORE/ADDED Details One of this home's most impressive features is the massive oversized sliding glass door that opens up to the back patio, creating an extra outdoor living space and seamlessly extending the living room. The outdoor space is perfect for entertaining, with a Ramada conveniently equipped with electricity to add evening lighting. With low-maintenance landscaping the yard has artificial turf and a generous side yard with RV gate. The 3car tandem garage offers built-in cabinets and a soft water loop. Upstairs, you'll find an upgraded loft two separate areas; one tucked away as a gaming space or a reading nook. The lofts separate the split bedroom floor plan, ensuring all occupants' privacy and comfort. The master bedroom is a true oasis, complete with a large walk-in shower, double sink vanity, separate toilet room, and a massive walk-in closet. All the bedrooms are generous in size, making this home perfect for families of all sizes. Additionally, there is an ensuite bedroom/bath perfect for the teenager in the family or guests. Bedrooms three and four offer spacious walk-in closets Some extra features of the home: pre-wired for surround sound, network wiring in multi rooms, soft water loop, and laundry room offers both gas/electric. Some of the best things the sellers love about the community: They are just a very short walk from the main park where the community holds events throughout the year like outdoor movie night, food truck events, Easter egg hunts etc. Lots of grass and shade for walks. Great schools, in fact, that was the main reason the seller moved here in the first place, but all kids are grown now. House is super efficient, never had a house with lower electrical bills. Average electrical bill around 150, lowest in winter 70, highest ever in summer around 260. Let this become your perfect home for the same reasons and more.

4268 E Palo Verde Street, Gilbert

$545,000
4 Beds 3 Baths 6559204 MLS 2,225 SqFt.
Remodel Gall-ore. Their is no other property in 5 mile radius of this home with 4 bedrooms which includes a MIL or a teenager suite, 3 Full Bathrooms, Office- high quality remodel. One of the Largest north facing corner lot in the subdivision. Large back yard,Large covered rear patio with LED can lights,Large family room,Wood fireplace in living room,Large inside laundry room with built in shelves, Front security screen door,First master bedroom has large walk-in closet, double doors, bay windows, garden tub, separate shower, sky light, & double vanity, Second master bedroom has large closet, new bathtub/shower & linen closet,Living room has bay windows,Large all new kitchen with NEW drop down breakfast bar, Large 10' x 12' office with double doors. Extended Garage Landscaping with mature trees, plants & plants & grass in front & back yards, Two car garage with 18' extra wide garage door, stainless steel utility sink, window & large work shop. " Home is near Highland High School, Highland Junior High School & Town Meadows Elementary School " New deadbolt locks on exterior doors & garage entrance door " New door knobs on all interior doors " New door hinges on all doors " New stainless steel heavy gauge utility sink in garage " New utility sink faucet in garage " New Chamberlain WiFi belt drive garage door opener " New water main valve " New irrigation anti-siphon water valves in front & back yards " New hose bibs in front & back yards " New exterior LED garage door lights " New exterior LED front door entrance light " New exterior LED can lights on back patio " New dual pane Low-E energy efficient windows throughout home " New two tone exterior paint using Sherwin Williams premium quality paint " New two tone interior paint using Sherwin Williams premium quality paint " New medicine cabinets in all 3 bathrooms " New LED light fixtures in all 3 bathrooms " New Moen single stem faucets in all 3 bathrooms " New vanities in hall bath & 2nd master bath " New high end quartz countertops in all 3 bathrooms " New sinks in all 3 bathrooms " New custom mirrors in all 3 bathrooms " New WaterPik PowerPulse massaging shower heads in all 3 bathrooms " New chair height elongated toilets in all 3 bathrooms " New shower glass & door in 1st master bath " New bathtub & shower surround in 2nd master bath " New Moen shower/tub faucet in 2nd master bath " New Moen towel racks in all 3 bathrooms " New doors " New brass washing machine water supply valves in laundry room " New brass angle stop valves in garage, hall bath, 2nd master bath & kitchen " New smoke detectors " New fans with LED lights in bedrooms 3 & 4 " New Hunter remote control fans with LED lights in living room, family room, office & 2nd master bedroom " New LED light fixtures in vestibule, stairwell, laundry room, hall, dining room & kitchen " New cabinet hardware in all 3 bathrooms & kitchen " New kitchen cabinets " New high end quartz counter-tops in kitchen " New Whirlpool stainless steel built in microwave " New Whirlpool stainless steel dishwasher " New Whirlpool stainless steel oven/range " New American Standard stainless steel garbage disposal " New heavy gauge stainless steel kitchen sink " New single stem pro quality kitchen faucet " New baseboards throughout home " New high end porcelain tiles throughout the house in vestibule, office, family room, laundry room, all 3 bathrooms, kitchen, dining room, living room & hallway " New carpet & pads throughout the house in 1st master bedroom & walk-in closet, bedrooms 3 & 4, stairwell, under stairs closet & 2nd master bedroom & closet " New outlet & switch cover plates throughout home " New steel exterior door into backyard " New concrete landscape curbing in back yard " New decorative landscape rocks in front & back

4629 E Ford Avenue, Gilbert

$889,000
5 Beds 3 Baths 6558450 MLS 3,010 SqFt.
This is literally THE one! A gorgeous REMODELED and SINGLE-Story, custom FIVE bedroom in a Lake Subdivision with 3 car garage (EV plug too!). An extraordinary gem with NEW exterior/interior paint and new quartz countertops in kitchen with waterfall island, upgraded flooring, window coverings, lighting and light fixtures, pavers around the pool. Upgraded stainless LG refrigerator and ''double-oven'' gas stove. Within the past two years, a new AC and roof were completed. Lush backyard with salt water pool and built-in BBQ will provide hours of enjoyment. Large lot and only one owner! Owned security system with cameras. Old Republic home warranty is incl. Val Vista Lakes is a master-planned community located in Gilbert, Arizona, which is known for its abundance of amenities The community boasts a 32-acre lake that offers a variety of water activities such as kayaking, fishing, and paddle-boarding, as well as a beach a clubhouse that includes a fitness center, racquetball and tennis courts, and a lagoon-style swimming pool. What a wonderful home to create lasting, loving memories!

1310 N Cliffside Drive, Gilbert

All information should be verified by the recipient and none is guaranteed as accurate by ARMLS. Copyright 2026 Arizona Regional Multiple Listing Service, Inc. All rights reserved.