Refine Search
Sort by
$518,500
3 Beds 2 Baths 6659271 MLS 1,444 SqFt.
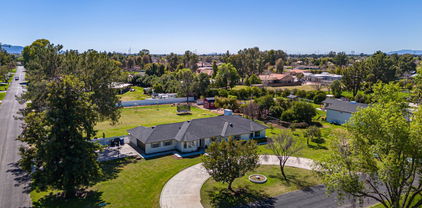
Welcome to this stunning move in ready home in the fast growing city of Gilbert! North/South exposure. Easy access to freeways, shopping and dining. Front and backyard feature low maintenance landscaping. Inside you will find beautiful wood flooring, new dual pane windows, fresh paint and new light fixtures throughout. Kitchen boasts new cabinetry, new stainless steel appliances, new countertops and a new blanco stainless steel sink. New custom window coverings throughout. Both bathrooms have been fully renovated with new fixtures, new vanities, designer ceramic tile showers with new glass sliding doors. Bedroom closets feature California closets. Spacious 2 car garage with epoxy flooring & EV plug. New A/C (2018). Truly a home that's ready for you to pack your bags and move in!

3269 E San Remo Avenue, Gilbert

$452,500
3 Beds 2 Baths 6658766 MLS 1,325 SqFt.
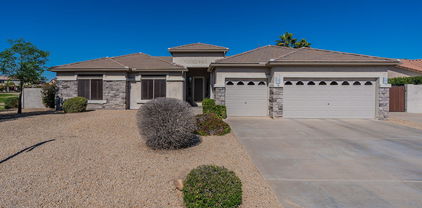
Beautifully freshly painted home on a large Corner Lot in San Tan Ranch! Entry brings you into an open great room with vaulted ceilings and large plant shelf. Kitchen has pantry, breakfast bar, and eat in dining area with bay window, white cabinets and stainless appliances including a Samsung refrigerator with a screen. Washer/Dryer included. Oversized master suite includes bay window and vaulted ceilings. HVAC only one year old, Water heater two years old! Covered patio and large backyard with lots of promise. Low maintenance desert landscape in front. Community park and walking trails nearby. Short walk to San Tan Elementary School! North South Exposure in popular San Tan Ranch neighborhood close to Gilbert's favorite locations like Top Golf, San Tan Village, and Joe's Farm Grill.

3249 E Waterman Street, Gilbert

$445,000
3 Beds 2 Baths 6658703 MLS 1,521 SqFt.
Move-in ready home with POOL is situated on prime interior N/S lot across from neighborhood park. The home feels clean and fresh- new carpet and interior paint, updated lighting, fans, appliances, faucets, toilets, door hardware. The garage is pristine with fresh paint and a new epoxy floor. Home chefs will love cooking on the 5 burner gas range/convection oven and the abundant cabinets and counter space. The home has vaulted ceilings and a spacious great room floor plan. The primary bath offers dual sinks, separate tub/shower, walk-in closet & handy exit to patio. Backyard oasis with refreshing pool, covered patio, large side yard and shed ticks all the boxes. Convenient access to dining, shopping, golf and freeways. Solar panels w/grandfathered net metering. Solar lease in documents tab

7452 E Keats Avenue, Mesa

$782,000
4 Beds 4 Baths 6658096 MLS 3,017 SqFt.
This stunning Morrison Ranch home in Mesa is now available. Situated on a corner lot, this dream home boasts a gourmet kitchen boasts quartz counter tops with gas cooktop and a butler pantry. The backyard is an entertainers dream with a sparkling pool and putting green. The 12 foot wall of glass opens up for the ultimate indoor outdoor living experience expanding the family room outside. The primary suite has huge walk in closets, separate tub and shower and double vanities. Jack and Jill bath updated along with engineered wood flooring in bedrooms. There is plenty of room for your cars with the 3 car tandem garage with epoxy flooring and built in cabinets. Take the video tour and see all this home has to offer.

7439 E Pampa Avenue, Mesa

$605,000
4 Beds 4 Baths 6657476 MLS 2,261 SqFt.
DISCOVER this Fabulous 4 Bed/3.5 Bath Next Gen Home within a Home. Welcoming Front Porch, Keyless Entry Door leads to the Open Floorplan that is comfortable and. functional for everyday life. The 3 bd, 2.5 bath main house offers a great room that flows into the Kitchen & Dining area. Kitchen features neutral cabinetry, granite counters, stainless steel appliances, NEW gas range, center island, breakfast bar and large pantry. Convenient upstairs laundry. Primary suite enjoys a spacious linen closet, dual vanity, and step-in shower. All rooms have walk-in closets! This wonderful Next Gen Home features a spacious fully self sufficient guest suite that has its own Kitchenette, Bedroom, Bathroom, Laundry and private entry. The backyard is truly an oasis set up for family gatherings.

7504 E Onza Avenue, Mesa

$1,694,995
4 Beds 5 Baths 6657333 MLS 3,487 SqFt.
FINAL OPPORTUNITY to own a beautiful new Toll Brothers home in the highly desirable Morrison Ranch. Gourmet kitchen features upgraded Wolf appliances, a large island, spacious walk-in pantry, and 12' multi-panel sliding door that leads to an outdoor covered patio. The great room is perfect for entertaining with a 20' multi-panel stacking door that brings the outdoors in. An interior courtyard offers a cozy setting for outdoor living. MULTI GEN SUITE WITH KITCHENETTE AND PRIVATE ENTRANCE! Luxurious primary bathroom with dual showers, freestanding tub and quartz countertops. Stunning beams throughout home! And much more!! Convenient to the San Tan Mall and Downtown Gilbert for endless shopping and dining options!

3949 E Sagebrush Street, Gilbert

$435,000
3 Beds 2 Baths 6656288 MLS 1,312 SqFt.
Experience the charm of a new home without the wait! Lock & Leave SMART HOME in heart of everything Gilbert offers! 2-car garage w/private 2-car driveway. Situated on a corner lot, this dual-level home features first floor master suite w/spacious walk-in closet & ensuite luxury spa bathroom. Upstairs, find TWO secondary rooms & FULL bathroom adjacent to the OPEN CONCEPT living area w/expansive views from balcony, and custom electric shades for privacy & energy efficiency. This sleek upgraded kitchen would make any chef jealous, w/upgraded white shaker cabinetry, granite countertops, & stainless steel appliances. $11k flooring upgrade! Community pool, outdoor fireplace, & playground! Seller invested a ton w/ceiling fans in rooms, pendant lights, garage epoxy, & ALL appliances included!

4172 E Brisa Drive, Gilbert

$636,490
5 Beds 3 Baths 6655769 MLS 1,953 SqFt.
Our Lewis floorplan makes single-level living easy offering approximately 1,953 square feet of living space including three bathrooms and two-bay garage. Just off the charming porch is one secondary bedroom and a full-sized bathroom, a great option for overnight guests. The entryway also leads you straight into the kitchen with beautiful countertop and plenty of cabinet space. It also connects effortlessly to the dining room and Great Room through an open-concept layout that makes entertaining easy. A covered patio off the Great Room allows for outdoor living. The owner's suite is large and boasts a luxurious owner's bathroom with dual sinks and a walk-in closet. Four more secondary bedrooms gives everyone their own space, plus enjoy a quaint laundry space. Includes our platinum package.

4119 E Sagebrush Street, Gilbert

$595,000
4 Beds 3 Baths 6654750 MLS 2,084 SqFt.
Come see this single-level living in this remarkable home in the esteemed Amberwood Estates atMelody Ranch! Nestled on a tranquil cul-de-sac, this gem offers a 3-car garage, a manicured front yard, & a private courtyard for welcoming guests. Discover a spacious living room enhanced w/ soaring ceilings, tile flooring, a warm fireplace, & French doors to the backyard. The eat-in kitchen is a homemaker's delight, fully equipped, wood shaker cabinetry, a pantry, & an island w/a breakfast bar. Carpeted main suite is a retreat, featuring a full ensuite w/dual sinks & a walk-in closet. 4th bedroom is a Casita with it's own entrance and bath. You'll love the massive backyard, with a covered patio, pavers, & a refreshing pool for year-round entertainment.

3518 E Princeton Court, Gilbert

$450,000
3 Beds 2 Baths 6654591 MLS 1,478 SqFt.
Welcome home! This 3-bed, 2-bath BEAUTIFULLY RENOVATED residence in Towne Meadows is the one! Greet guests in the charming living room with high ceilings, a calming palette, and warm wood flooring throughout. The great room showcases vaulted ceilings for an airy feel and sliding doors leading to the backyard. The impeccable kitchen is outfitted with QUARTZ counters, paneled cabinets with lighting, recessed lighting, sleek stainless steel appliances, a pantry, and a peninsula with a breakfast bar. Relax in the main bedroom, which includes plush carpeting, a walk-in closet, and an ensuite with dual sinks. The backyard is complete with a patio for alfresco dining and a sparkling pool. This value won't disappoint! NEW ROOF INSTALLED 2023!

829 N Bluejay Drive, Gilbert

$1,345,000
4 Beds 3 Baths 6654530 MLS 3,461 SqFt.
THIS IS YOUR DREAM HOME WITH SPECTACULAR HARD TO FIND PRIVATTE YARD! Pride of ownership truly shows in this stunning single level home in Lakeview at Morrison Ranch. Starting w/ an attractive faƧade providing a 3 car garage w/ paver driveway & relaxing front porch. Sheer beauty and mesmerizing attention to detail are found inside. Wood-like tile throughout the whole house, plantation shutters, formal living room as well as a closed in office are attributes that stand out. The open captivating great room has large sliding glass doors to the completely private magical yard outfitted with heated pool, spa and amazing mature landscaping. This yard is stunning at night with the level 5 accent and security lighting. The elegant kitchen is a chef's dream, equipped w/ recessed & pendant lighting Wolf appliances & huge walk-in pantry. The butler's area makes it easy for entertaining especially with a full wine fridge and bar area. Versatile bonus room/office with French doors is ideal for an extra bedroom or creative workspace. The primary bedroom boasts an ensuite with double sinks, a huge glass-enclosed walk-in shower and his and hers walk-in closets. The additional bedrooms and full bath are part of their own wing with an additional family room that is separated from the rest of the house. To complete this perfect entertainment setting, a covered patio w/a fire pit & built-in BBQ area awaits, ready for those summer cookouts with friends and family under the patio misting system. This home also has a ton of storage with the 3 car tandem garage complete with overhead storage racks and there is even a garden shed for all your outdoor storage needs. There are really too many amazing features about this home to list so its a MUST SEE!

3754 E Arabian Drive, Gilbert

$710,000
4 Beds 3 Baths 6654476 MLS 2,978 SqFt.
Public Remarks: Enter into elegance & luxury w/this gorgeous home in Morrison Ranch! Be captivated by a lovely faƧade displaying a 3-car garage & stone accents, exuding a regal yet inviting ambiance. The appealing interior boasts a combined living & dining room w/luxury vinyl plank flooring in all the right places & a sizable family room w/sliding glass doors to the back patio. The kitchen has a walk-in pantry, cabinets w/crown moulding, recessed lighting, granite counters, SS appliances, a breakfast bar, & a breakfast nook. Your sanctuary awaits in the main retreat, complete w/a tranquil sitting room, a private balcony for those serene morning coffees, & an ensuite with dual sinks for ultimate relaxation. Venture outside to the expansive backyard, providing a covered patio and pavers.

4051 E Bruce Avenue, Gilbert

$655,000
4 Beds 2 Baths 6654240 MLS 1,848 SqFt.
With a modern farmhouse dƩcor & 3 car garage, you'll fall in love with this recently renovated 4 bedroom sanctuary that shows like a model. The large dry-bar equipped family room opens to chef's kitchen w/quartz C-tops, tile backsplash, stylish pendant lighting, breakfast bar, newer solid wood cabinets & stainless smart appliances. Adjacent breakfast nook, featuring elegant chandelier, provides access to your resort-like backyard oasis. Soak up the sun at your sparkling PebbleSheen pool surrounded by manicured, easy-care landscaping w/a grassy area for Fido. Generous hall cabinets & a dual sink second bath w/tile surround make this showcase home family functional. Retreat to your over-sized master ensuite w/spa-like shower, dual vanity & storage galore. Click ''More'' for updates Recent updates: Quartz countertops Luxury vinyl plank flooring 2-tone white shakeer 42 in kitchen cabinets lower cabinets include upgraded spice drawer, pots/pans drawers, Lazy Suzan w/turn table Gray island w/trash can pullout Newer Samsung fingerprint resistant stainless steel Smart appliance package including: 3-rack dish washer, double oven electric range with air fryer, over-the-range microwave Master suite large tiled spa-like shower Second bath w/tile surround Dual sinks at both bathrooms Smart Nest Thermostat/Sensors Chamberlain Ultra-Quiet Smart Garage Door Opener with Wi-Fi access Fully irrigated front/back yards Pebbletec pool w/koolcrete Upgraded light fixtures Painted in 2021

720 N Bridlegate Drive, Gilbert

$599,500
4 Beds 2 Baths 6651877 MLS 2,554 SqFt.
Excellent Location! Single level, 4 bedroom, 2 bathroom home with pool and 3 car garage with newer roof and pool equipment. Glass etched double front doors, formal dining room and formal living room. Perfect for gatherings and entertaining! Open kitchen concept and family room with two way gas fireplace. Spacious owner's suite with new carpet and paint with walk-in closet plus separate shower and decorative bathtub. Owner's suite sliding door exits to pool and backyard. 3 secondary bedrooms with new carpet and paint. Inside laundry room with storage. Backyard oasis boasts extended covered patio, sparkling pool with waterfall features and lush landscaping. Gilbert school district, close to freeway access and shopping. This is an estate sale and estate would like to sell as-is.

3943 E Indigo Bay Court, Gilbert

$1,250,000
3 Beds 3 Baths 6651869 MLS 2,888 SqFt.
Spectacular waterfront home in Val Vista Lakes. Architectural gem with its unique circular design, on oversized, cul de sac, corner lot, w over 180' of waterfront. Views of the lake from every room in the house! Split floor plan offers 3 bedrooms (plus office w pocket doors) & 3 full baths. Extensive renovations to this home over past few years, including redesign of walls to create open concept in kitchen/great room, new flooring, new roof, new kitchen w high end SS appliances & gas cooktop, large island w built in outlet. New exterior paint. Entire front & back landscaping redesign for easy maintenance. Time to relax--on the boat, at bar/grill, by gas firepit, on one of two docks, or in fantastic TOWER overlooking the lake! Truly a must see home & community in Val Vista Lakes

2136 E Gondola Lane, Gilbert

$515,000
3 Beds 3 Baths 6651542 MLS 2,267 SqFt.
Check out this 3-bed, 2.5-bath residence on a coveted corner lot with brand new HVAC! You'll be greeted by a spacious floorplan w/a soothing palette, abundant natural light. The kitchen boasts sleek granite counters, classic paneled cabinets, recessed lighting, essential built-in appliances, subway tile backsplash, a pantry, and a center island perfect for meal prep. Upstairs, a the loft offers a versatile space, while plush carpeting adds comfort throughout. The main bedroom features double doors, a walk-in closet, and an ensuite with dual sinks. Outside, the backyard showcases a covered patio and ample space for gatherings. Prime location across the street from the children's playground and neighborhood park! This value won't disappoint!

3064 E Michelle Way, Gilbert

$802,000
4 Beds 3 Baths 6650963 MLS 2,490 SqFt.
Motivated Seller! Located in the heart of Higley Groves at Morrison Ranch that has undergone extensive renovation, with a perfect blend of modern luxury & timeless charm. Step inside & you'll notice the thoughtful upgrades that set it apart. The kitchen has been completely reimagined with a focus on style and functionality. Complete with high end appliances, along with the addition of a center island for extra prep space. All three baths were redesigned with consistent finishes in all. New solid core doors/trim work throughout, fresh interior paint, upgraded electrical, sunscreens-the list goes on . As you step into the private, resort-style backyard, you'll discover an entertainer's paradise. Mature citrus trees, a pebble-tec pool, and fire pit elevate outdoor living to new height

3247 E Park Avenue, Gilbert

$415,000
3 Beds 3 Baths 6650220 MLS 1,629 SqFt.
Welcome to Barrington Estates, a lush gated community, conveniently located just off the 202 and Baseline road. Find yourself at home in this renovated gem. The owners have taken meticulous care for this 3 bedroom, 2.5 bath home. The main level's open layout provides space for gathering and showcases a gorgeous, modern kitchen. The kitchen features 42 inch white shaker cabinets, an oversized island with extra storage space, and 2 inch granite countertops. The main level features luxury vinyl plank floor. Upstairs, the spacious loft has wall hanging storage cabinets along with space for a desk and a kids play area. The large master bedroom features two closets, an extended vanity and a fully refinished shower. This home sits on one of the largest lots in the neighborhood! The backyard is a homeowner's oasis with a patio for relaxation and grilling, garden boxes and a sand area with a fire pit. Don't miss out!

8757 E Luna Avenue, Mesa

All information should be verified by the recipient and none is guaranteed as accurate by ARMLS. Copyright 2026 Arizona Regional Multiple Listing Service, Inc. All rights reserved.