Refine Search
Sort by
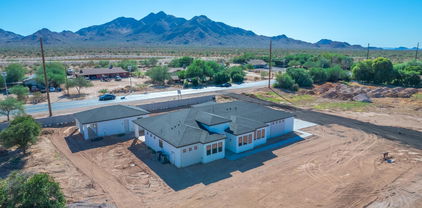
26615 S 181st Place, Queen Creek
$1,179,500
5 Beds ⋅ 3 Baths ⋅ 6702571 MLS ⋅ 3,000 SqFt.
Luxury Meets Modern Elegance in Queen Creek! Experience the perfect blend of luxury and space in this brand-new modern estate, set on a 1-acre irrigated lot with NO HOA. This 3,000 sq. ft. masterpiece features 5 bedrooms + den, 3 baths, and an oversized 4-car garage, with stunning San Tan Mountain views. A 957 sq. ft. detached casita with a full kitchen offers the perfect setup for multi-gen living or guests. Designed for both entertaining and everyday comfort, the open floor plan boasts vaulted ceilings, expansive energy-efficient windows, and high-end finishes throughout. The chef's kitchen seamlessly connects to the dining and living areas, while the builder's allowance lets you customize appliances, cabinets, countertops, flooring, and more. Step outside to a blank canvas backyard, ready for a resort-style pool, sports court, outdoor kitchen, or guest retreat. Located minutes from shopping, dining, hiking, Horseshoe Park, and Pecan Lake Entertainment Center, this move-in-ready dream home is set for completion NOW! Don't miss this rare opportunity!

26615 S 181st Place, Queen Creek

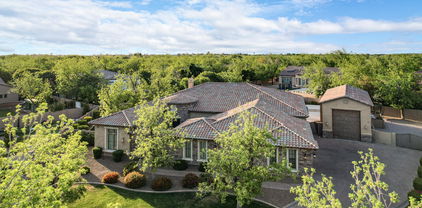
26761 S 181st Place, Queen Creek
$1,230,000
5 Beds ⋅ 3 Baths ⋅ 6702570 MLS ⋅ 3,000 SqFt.
Luxury Meets Modern Elegance in Queen Creek! Experience the perfect blend of luxury and space in this brand-new modern estate, set on a 1-acre irrigated lot with NO HOA. This 3,000 sq. ft. masterpiece features 5 bedrooms + den, 3 baths, and an oversized 4-car garage, with stunning San Tan Mountain views. A 957 sq. ft. detached casita with a full kitchen offers the perfect setup for multi-gen living or guests. Designed for both entertaining and everyday comfort, the open floor plan boasts vaulted ceilings, expansive energy-efficient windows, and high-end finishes throughout. The chef's kitchen seamlessly connects to the dining and living areas, while the builder's allowance lets you customize appliances, cabinets, countertops, flooring, and more. Step outside to a blank canvas backyard, ready for a resort-style pool, sports court, outdoor kitchen, or guest retreat. Located minutes from shopping, dining, hiking, Horseshoe Park, and Pecan Lake Entertainment Center, this move-in-ready dream home is set for completion NOW! Don't miss this rare opportunity!

26761 S 181st Place, Queen Creek

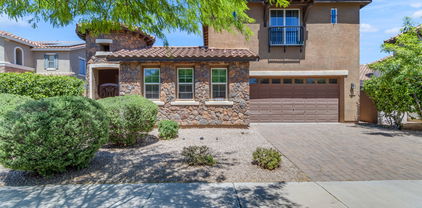
20959 E Creekside Drive, Queen Creek
$497,500
5 Beds ⋅ 3 Baths ⋅ 6701574 MLS ⋅ 2,294 SqFt.
This is it! Beautiful 5 bedroom home in the highly desired Hasting Farms just minutes from Queen Creek Marketplace for shopping, Dining and Entertainment. The home starts with 9 ft ceilings for the look and feel you want in your next home, with a Great Room, large tile floors, designer accent wall, Gas Kitchen for the budding chef, Granite countertops, and a Bedroom and full bath downstairs. Upstairs features a large Master suite, Glass wall shower, double vanity, private toilet room and walk-in closet, plus 3 more nice size bedrooms with designer carpet and large laundry room upstairs where it should be, no more carrying the laundry up and down stairs. The front yard has new synthetic grass for a great look and low maintenance. The backyard features a covered patio with paver extensions, a grass yard for entertaining and comfort for pets. Two car garage with epoxy floors, and overhead storage systems. Come take a look at what Queen Creek has become and the value of this home.

20959 E Creekside Drive, Queen Creek

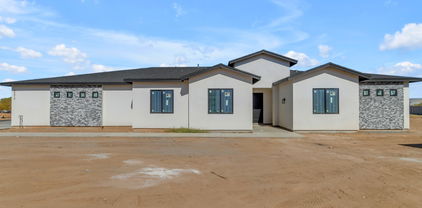
18929 E Raven Drive, Queen Creek
$665,000
6 Beds ⋅ 4 Baths ⋅ 6700955 MLS ⋅ 3,850 SqFt.
This spacious Denali floorplan offers 6 bedrooms, 3.5 bath and a 4 car tandem garage. This home has newer interior and exterior paint and features travertine and wood flooring throughout the downstairs. Formal living and dining rooms with a huge kitchen which overlooks the family room and eat-in kitchen nook. Entertain in the spacious kitchen with custom two tone painted cabinets, a center island and extended breakfast bar. Enjoy a nice spacious butler's pantry with ample storage space. Downstairs you will find 1 bedroom with a full private bath in addition to the half bath. The remainder of the 5 bedrooms are upstairs and very nicely sized. The Master Suite is spacious and boasts of large walk-in closet, dual sinks, soaking tub and walk-in shower. Two of the additional bedrooms have nice walk-in closets. Additionally, upstairs is a loft area perfect for home office or family study area. All bathrooms have been updated to include granite counter tops and tile tub and shower surrounds. Both the interior and exterior have been recently painted and includes newer carpet upstairs. The upstairs laundry room has a utility sink and additional cabinets. There is no shortage of storage space in this 3850 sq. ft. home. This home is walking distance to Cortina Elementary school. The Community has plenty of parks, walking and biking area along with a community pool.

18929 E Raven Drive, Queen Creek

21558 E Russet Road, Queen Creek
$815,000
5 Beds ⋅ 4 Baths ⋅ 6700914 MLS ⋅ 3,218 SqFt.
**SELLER OFFERING $10K IN SELLER CONCESSIONS!** Welcome Home! This single-story gem boasts 5 bedrooms, 3.5 baths, a den, and a spacious 3-car garage, all sprawled across a generous 1/4 acre lot. Prepare to be dazzled by the gourmet kitchen, featuring top-of-the-line Whirlpool stainless steel appliances, stunning granite countertops, and a 5-burner gas cooktop. Updates such as shiplap throughout and board and batten accents add a touch of modern elegance to this already stunning home. Step into luxury with the upgraded 8x39 plank tile flooring and plush carpeting that exudes comfort and sophistication. The main suite is a sanctuary of relaxation, boasting a freestanding tub, separate sinks, and a spa shower. Don't miss your chance to own this piece of Queen Creek luxury!

21558 E Russet Road, Queen Creek

19678 E Peartree Lane, Queen Creek
$685,000
5 Beds ⋅ 4 Baths ⋅ 6699994 MLS ⋅ 3,467 SqFt.
Highly desirable and hard to find featuring a next gen suite with a separate kitchen and entry. This home is nestled in a serene neighborhood, meticulously maintained and boasts a fresh ambiance with new interior paint and plush carpeting throughout, inviting you to step into luxury and comfort. As you enter, you're greeted by an airy and light-filled open floor plan seamlessly connecting the kitchen and family area, creating the perfect space for entertaining guests or enjoying quality family time. The heart of the home, the gourmet kitchen, features sleek countertops, modern appliances, ample storage, and a convenient island, providing both functionality and style for the discerning chef. Convenient location and move in ready! Come see it today providing an exceptional living experience for you and your loved ones. Don't miss the opportunity to make this your dream home!

19678 E Peartree Lane, Queen Creek

19676 E Country Meadows Drive, Queen Creek
$1,450,000
5 Beds ⋅ 3 Baths ⋅ 6699599 MLS ⋅ 3,000 SqFt.
Prepare to be amazed! Check out this stunning 5 bed, 2.5 bath residence now on the market! Nestled on an oversized 0.93 acre lot featuring a beautiful facade w/stone accents, manicured landscaping w/lush grass, 4-car side garage w/an extended driveway, and an RV gate! Discover a spacious semi-open floor plan w/wood-look tile flooring, crown moulding, dazzling light fixtures, and trending palette throughout. The formal dining room, w/its elegant wainscoting & plantation shutters, is sure to delight your guests. The kitchen is comprised of white shaker cabinetry w/quartz counters, high-end built-in appliances such as dual wall ovens, tile backsplash, a pantry, an island w/a breakfast bar & a farmhouse sink. Relax and unwind in the large primary bedroom, boasting soft carpet, a lovely bay window, private outdoor access, a walk-in closet, and a lavish ensuite w/dual vanities & a garden tub. Don't forget about the cozy den w/double doors, ideal for an office or a bedroom! Finally, the resort style backyard includes a covered patio, extended paver seating areas, a built-in BBQ, fire pit, and a fenced pool w/a rock waterfall, slide & water features! Mature fruit trees, flowers and lights compliment this outdoor experience. The home of your dreams is here!

19676 E Country Meadows Drive, Queen Creek

20347 E Canary Court, Queen Creek
$630,000
5 Beds ⋅ 3 Baths ⋅ 6699173 MLS ⋅ 3,039 SqFt.
Beautiful home in Queen Creek Station in the heart of Queen Creek AZ. Minutes from Costco & Queen Creek Marketplace & a few miles from the new 24 freeway. 5 bedrooms, 3 full baths + a loft with 3 car garage & large backyard. The chef style kitchen offers granite counters, built in oven/microwave combo, gas cooktop with chef hood. Plenty of counter space with the island & storage with walk in pantry. One secondary bedroom & full bath downstairs along with the primary suite. The oversized primary bedroom has direct access to back patio. The bathroom offers separate tub & shower & dual sinks. Utilize the large loft for a second family room, teen space or office. Walk out balcony overlooks the private turf backyard. Enjoy the community pool just a short walk away.

20347 E Canary Court, Queen Creek

20326 E Domingo Road, Queen Creek
$595,000
5 Beds ⋅ 3 Baths ⋅ 6699151 MLS ⋅ 2,887 SqFt.
Welcome to modern luxury living in this stunning 5-bedroom, 3-bathroom home built in 2021. Nestled in a desirable neighborhood, this residence boasts a MULTI-GEN suite on the lower level with separate living/bedroom. Inside you will find modern updated finishes and an abundance of natural light. The spacious living area is perfect for entertaining guests or relaxing with family. Head upstairs to an oversized bonus loft, and remaining bedrooms and master suite. The gourmet kitchen is complete with sleek quartz countertops, stainless steel gas range/oven, and ample storage space. Attached is a butlers pantry/bar and walk in pantry. Enjoy meals in the adjacent dining area or step outside to the backyard oasis featuring new pavers, covered patio, & new clean turf. Located in between 2 park Property looks out into the greenbelt and one playground. Then step outside the front door and take a few steps to an additional play space. Conveniently located near shopping, dining, and entertainment options, this home offers the perfect blend of comfort and convenience. Don't miss your chance to own this exceptional property! Property Appraised for $675k in June 2024!

20326 E Domingo Road, Queen Creek

20104 E Melissa Place, Queen Creek
$2,300,000
5 Beds ⋅ 5 Baths ⋅ 6699021 MLS ⋅ 5,245 SqFt.
Welcome to 20104 E Melissa PL, an exquisite retreat nestled within the prestigious Pecans Community of Queen Creek, AZ. This captivating residence boasts luxurious living across 5,245 square feet, situated on an expansive 33,685 square foot cul-de-sac lot. Step inside to discover a haven of sophistication and comfort, where every detail has been meticulously crafted to elevate your lifestyle. With 5 bedrooms and 4.5 bathrooms, including a grand master suite, ample space ensures privacy and relaxation for every member of the household. The heart of the home is the chef's kitchen, where culinary dreams come to life amid high-end stainless steel appliances and premium finishes. Entertain effortlessly in the spacious living areas, where abundant natural light creates an inviting ambiance for gatherings both large and intimate. Outside, a private oasis awaits, complete with a sparkling diving pool and rejuvenating hot tub. Host unforgettable al fresco soirées in the built-in BBQ and outdoor kitchen area, or gather around the firepit for cozy evenings under the stars. With a 4-car garage and an additional RV garage, there's plenty of room for your vehicles and outdoor toys. Experience the epitome of luxury living in Queen Creek, where this remarkable residence offers the perfect blend of elegance, comfort, and convenience. Don't miss your chance to make this dream home your own.

20104 E Melissa Place, Queen Creek

19259 E Rosa Road, Queen Creek
$1,080,000
6 Beds ⋅ 5 Baths ⋅ 6698393 MLS ⋅ 3,392 SqFt.
Welcome to your dream home in Queen Creek! This stunning 2-story residence boasts luxurious living with ample space for comfort and entertainment. Featuring 6 bedrooms and 4 and 1/2 bathrooms plus an office, this home offers the perfect blend of functionality and style. Step into the spacious living areas, where natural light floods through large windows, illuminating the modern interior completely remodeled in 2021. The kitchen is a chef's delight, equipped with sleek waterfall countertops, stainless steel appliances, and plenty of storage space. Entertain guests in the open concept dining and living rooms that open up to the large backyard. Escape to your own private oasis in the backyard, where a heated pool and hot tub await Whether you're hosting summer BBQs or enjoying a relaxing soak under the stars, this outdoor retreat is sure to impress. Located near the picturesque Carter Manuel Oasis Park, you'll have access to scenic walking trails and recreational amenities like pickleball, sports fields and a splash pad just moments from your doorstep. With easy access to shopping, dining, and entertainment options, this home offers the perfect blend of convenience and tranquility. 1 bedroom with a living area currently set up as a teen room and bathroom is on the main floor and has a door to separate from main living area that could be used as an attached casita or MIL suite. Don't miss your chance to make this exquisite property your own.

19259 E Rosa Road, Queen Creek

1740 W Green Tree Drive, Queen Creek
$585,000
5 Beds ⋅ 3 Baths ⋅ 6696751 MLS ⋅ 3,284 SqFt.
Welcome to your new home in the sought-after Skyline Ranch Estates of San Tan Valley, AZ. Boasting panoramic mountain views and a loaded with upgrades. Step into luxury with new carpeting adorning all bedrooms, providing plush comfort underfoot. Upstairs, discover the newly installed LVP flooring in the expansive loft and bathroom, offering both style and durability. Downstairs has updated porcelain tile in the 5th bedroom, den, and laundry areas. Illuminate your living spaces with new lighting fixtures throughout, including stylish ceiling fans for added comfort and ambiance. Indulge in the pinnacle of relaxation in the updated bathrooms, featuring new fixtures and a master shower enclosure that exudes modern sophistication. Prepare gourmet meals in the updated kitchen, a culinary haven boasting professionally refinished solid wood cabinets, a generously sized custom island, and luxurious quartz countertops. All-new appliances, RO system, and a striking tile backsplash elevate the culinary experience. Experience the utmost convenience in the updated laundry room, complete with a convenient sink for added functionality. The interior has been tastefully repainted with soft neutral tones, creating a serene ambiance throughout. Outside, the front yard welcomes you with new artificial turf and meticulously landscaped grounds, adding to the home's inviting curb appeal. Escape to your own private oasis in the backyard, featuring a custom pool with a large baja shelf and limestone decking, installed with care in December 2022. Enjoy the lush, pet-friendly turf in the backyard, perfect for outdoor recreation and relaxation. New sunscreens adorn the front and back windows, enhancing energy efficiency and comfort. Additional upgrades include gutters installed on the front entry, a new garage door opener for added convenience, and a recently installed water heater and water softener for peace of mind.

1740 W Green Tree Drive, Queen Creek

21913 E Munoz Court, Queen Creek
$940,000
5 Beds ⋅ 4 Baths ⋅ 6696245 MLS ⋅ 3,732 SqFt.
Highly desirable Ash Creek Estates Community. This 3,732 SF 5 bedroom 3.5 bath is situated on an oversized, RV FRIENDLY, cul de sac lot and offers a beautiful diving pool,outdoor entertainment lounge/bar area underneath an energy saving extended covered patio. Mature landscaping with low maintenance artificial turf offers the perfect setting for outdoor gatherings.The paved extended driveway provides ample access to the 2 car garage, a finished one car garage/man cave with epoxy and a 75 ft concrete RV Pad to for ONSITE PARKING, with a 50 AMP outlet, Luxurious open concept interior offers a spacious great room,open air concept office/den, large chef styled kitchen with large dining area, huge entertainers island with upgraded stone accents. Dual ovens, gas cooktop and custom cabintry Laundry Room has secondary sink area and tons of extra storage. Also equipped with a soft water system. The split floorplan provides a large primary suite, with a massive walk in closet, dual sinks and a private entrance to the back patio. Three additional bedrooms with a full bath/shower. The 5th bedroom, adjacent to the kitchen,is a full ensuite guest room with tub/shower, dual sinks, walk-in closet and private access to the patio. A bonus/teen room, with it's own entrance to the extended drive way and ajoining finished one car garage completes this awesome home. This Fulton Energy Star Home, featuring 2x6 construction, additional blown in insulation in the attic, storage galore, upgraded stone accent wall in the great room and upgraded accent walls in the primary and guest ensuite.

21913 E Munoz Court, Queen Creek

20485 E Sonoqui Boulevard, Queen Creek
$908,341
5 Beds ⋅ 4 Baths ⋅ 6693585 MLS ⋅ 4,517 SqFt.
Up to 3% of total purchase price towards closing costs incentive offer. Additional eligibility and limited time restrictions apply. MLS# 6693585 August Completion! Discover the Acadia at Ellsworth Ranch Voyage, an exceptional two-story residence offering five bedrooms, a formal dining room, a study, a game room, covered outdoor living, and a three-car split garage. As you step into the foyer, you're greeted by the heart of the home, flanked by the dining room, study, and a winding staircase. To either side lie the open great room, kitchen, and casual dining area. The spacious primary suite on the main level features a luxurious spa-inspired bath and dual walk-in closets. Upstairs, you'll find the secondary bedrooms, one with its private study, and a sprawling game room.

20485 E Sonoqui Boulevard, Queen Creek

22620 E Camacho Road, Queen Creek
$980,000
6 Beds ⋅ 5 Baths ⋅ 6693490 MLS ⋅ 5,144 SqFt.
Welcome to luxury living at its finest in this stunning 6-bedroom, 4.5-bathroom masterpiece nestled within a highly coveted community. With an impressive array of features including solar panels, this residence exudes luxury and sustainability in equal measure. Step inside to discover a bright and airy sanctuary boasting an open-concept floor plan that seamlessly integrates the living, dining, and kitchen areas. The gourmet kitchen boasts of quartz countertops, an oversized island with a waterfall edge, and top-of-the-line appliances. A full ensuite bedroom and bathroom on the main level offer unparalleled comfort and privacy for guests, while upstairs, four additional bedrooms and three full baths await. Outside, the meticulously landscaped backyard beckons with easy-to-maintain turf, a built-in BBQ, and a firepit, creating the perfect setting for outdoor gatherings and relaxation. Residents of this esteemed community also enjoy access to a community pool and sport courts/parks, enhancing the lifestyle of luxury and leisure. With its proximity to shopping, schools, and amenities, this is not just a homeit's a statement of refined living. Welcome to your new standard of elegance!

22620 E Camacho Road, Queen Creek

1471 W Savannah Tree Avenue, Queen Creek
$700,000
5 Beds ⋅ 5 Baths ⋅ 6692899 MLS ⋅ 4,000 SqFt.
Welcome to your 3 year young property everything is ready to move right in and enjoy! Meticulously maintained and upgraded home offers the epitome of comfort, elegance, and modern living with room for relaxation and entertainment. Award winning Ironwood Crossing neighborhood & walk to the resort style pools. $24,000 in upgraded flooring installed March '24 no carpet on first floor. Park your toys with ease in the 4-car tandem garage, w/ ample storage space. Walk into 10' ceilings and office/den with double doors as you enter the home. Walk through a two-story foyer with a gorgeous wrought iron stairway & dining/flex room as you approach the chef-inspired gourmet kitchen w/ high-end appliances, massive granite island, staggered cabinetry, + under-cabinet LED lighting bedroom off the family room has an attached bathroom with a walk-in shower, great for guests or next gen living. 4 generous bedrooms and 3 more bathrooms upstairs are surrounded by a spacious loft living room. Enjoy the convenience of a large primary suite boasting 2 walk-in closets and glass spa dual shower, a second-floor laundry room with a full-size sink, abundant cabinetry, and premium washer & dryer. Step into the beautifully landscaped rear yard with a large paver area, perfect for outdoor gatherings and relaxation. A large paver driveway and front porch adds functionality and charm to the exterior.... Ironwood Crossing ranked top 10 master-planned community in Arizona, offering residents an abundance of stunning amenities. Enjoy access to a top-rated Pre-K to 8th-grade school, 2 aquatic centers, including a splash pad, numerous parks, ramadas, acres of natural turf, frisbee golf course, basketball & pickle-ball courts, soccer field, and much more! Benefit from quick access to major highways such as the 24, 60, and 202, as well as a plethora of shopping and entertainment options just minutes away. PLUS low monthly utility bills, averaging $228 per month, with this efficient well built home. HOA includes monthly sewer. Fiber Cox internet in home too. Don't miss the opportunity to make this like new property your new home sweet home!

1471 W Savannah Tree Avenue, Queen Creek

19080 E Oriole Way, Queen Creek
$675,000
6 Beds ⋅ 5 Baths ⋅ 6692444 MLS ⋅ 4,083 SqFt.
Nestled within the serene Cortina neighborhood of Queen Creek, discover this captivating residence. Boasting a convenient RV gate and proximity to esteemed schools, parks, dining options, and more, this home offers a lifestyle of ease and accessibility. Step inside to find a thoughtfully designed floor plan featuring a first-floor junior suite, a second-level loft, and an executive office, all bathed in natural light. Ascend to the upper level to retreat to the spacious primary suite, complete with a private balcony overlooking scenic views. With an expansive 4-car garage, this home effortlessly caters to your needs. Outside,the backyard beckons with its grass landscape and covered patio, perfect for outdoor relaxation and recreation.

19080 E Oriole Way, Queen Creek

22320 E Via De Olivos --, Queen Creek
$565,000
5 Beds ⋅ 4 Baths ⋅ 6692396 MLS ⋅ 2,647 SqFt.
Welcome to your dream home! This stunning two-story residence boasts four bedrooms and three baths in the main house, offering the epitome of luxury and comfort. With two primary suites, one conveniently situated upstairs and the other downstairs, this home provides unparalleled flexibility and convenience. The upstairs suite offers privacy and tranquility, while the downstairs suite ensures easy access and seamless living. Additionally, this exquisite property features a guest casita with a spacious closet and a private bathroom, perfect for accommodating visitors or providing a secluded retreat. Spanning 2,647 square feet, this home exudes elegance and sophistication at every turn. Revel in the plush carpeting adorning the bedrooms, while the low-maintenance backyard beckons with its lush turf and extended paver patio, ideal for outdoor gatherings and relaxation. Don't miss this opportunity to experience luxurious living in a truly remarkable home!

22320 E Via De Olivos --, Queen Creek

22509 S 204th Street, Queen Creek
$760,000
5 Beds ⋅ 5 Baths ⋅ 6690983 MLS ⋅ 4,224 SqFt.
Stunning move-in-ready home in the sought-after Montelena community of Queen Creek! This 2-story residence has 5 bedrooms and 4.5 bathrooms, offering an abundance of space and luxury. As you enter, you're greeted by a bright foyer with one of 2 staircases, leading to the expansive living areas. The main floor features a convenient bedroom and full bathroom, perfect for guests. Upstairs the primary suite features a luxury sized bathroom with separate soaking tub and shower, dual vanities and a large sitting room. The heart of the home is the gourmet island kitchen, complete with granite countertops and brand-new appliances including a new oven, microwave, and dishwasher. Adjacent to the kitchen is a family room, ideal for relaxing evenings Additionally upstairs is a separate guest suite with its own large living space, bedroom and en-suite bathroom, providing privacy and comfort for visitors or next gen/in-law suite living space. The open loft area offers versatile options, whether you desire a home gym or additional office space. Outside, the low-maintenance desert landscaping in the front yard adds to the home's curb appeal, The backyard oasis beckons with an extended shaded patio, therapy jet Spa and misting system creating an expansive outdoor living space. An oversized gate with concrete pad provides additional space for vehicle or other storage. Enjoy direct access to the nearby Queen Creek Wash Trail for leisurely walks or bike rides to Desert Mountain Park or Mansel Carter Oasis Park. Additional highlights include custom plantation shutters throughout the home, a new water heater, high-efficiency HVAC system (all 3 units) installed within the last 3 years, and leased solar panels for significant energy savings in the summer and grandfathered credits from SPR in the winter months. Conveniently located near the heart of Queen Creek, this home offers easy access to shopping, dining, and recreational amenities.

22509 S 204th Street, Queen Creek

20701 E Indiana Avenue, Queen Creek
$1,799,900
5 Beds ⋅ 4 Baths ⋅ 6690701 MLS ⋅ 4,430 SqFt.
Simply gorgeous, highly upgraded 5 BEDROOM Luxury home located within the gated community of Bridle Ranch. From the attached CASITA/GUEST SUITE to the large BONUS ROOM, this amazing floorplan has it all! The dreamy GOURMET KITCHEN offers KitchenAid appliances, double wall ovens, a gas cooktop, two-toned showcase cabinetry & a grand island w/waterfall countertops. Enjoy entertaining in the open concept GREAT ROOM which has been extended by 4ft. A gas FIREPLACE adds coziness while the MULTI-PANEL POCKET DOORS add abundant lighting, scenic yard views & allows you to invite the outdoors in & expand your living space. The Master retreat is spacious w/dual vanities, a soaking tub & CLASSY CLOSETS. One extra room allows you to choose from OFFICE space or FORMAL DINING. Other great features are additional multi-panel glass doors in both the Master bedroom & bonus room, a water softener system, 3 CAR GARAGE with entry leading to a MUD ROOM and LAUNDRY ROOM w/utility sink. The beautifully landscaped yard offers a HEATED POOL w/SPA, firepit, low maintenance artificial turf & a large covered patio W/travertine decking. This home is situated on an interior lot & is north/south facing. Some community amenities include bocce ball, a playground and gathering areas. Great Queen Creek location w/majestic mountain views & nearby attractions such as Horseshoe Equestrian Park, Pecan Lake Amusement Park, San Tan Flat, Fat Cats, EoS and Fry's Grocery. Just minutes to downtown Queen Creek marketplace & San Tan Mountain Regional Park with endless hiking and biking trails!

20701 E Indiana Avenue, Queen Creek

Copyright 2026 Arizona Regional Multiple Listing Service, All rights reserved. The data relating to real estate for sale on this website comes in part from the Arizona Regional Multiple Listing Service. All information deemed reliable but not guaranteed and should be independently verified. All properties are subject to prior sale, change or withdrawal. Neither listing broker(s) nor Arizona Regional Multiple Listing Service shall be responsible for any typographical errors, misinformation, misprints and shall be held totally harmless.

How much is your home worth?

Get instant property value now!