Refine Search
Sort by
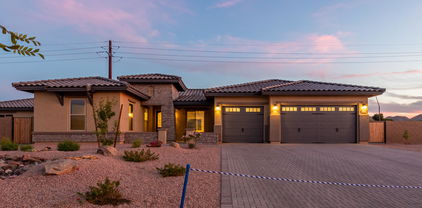
22617 E Roundup Way, Queen Creek
$734,990
6 Beds ⋅ 5 Baths ⋅ 6581719 MLS ⋅ 4,142 SqFt.
Welcome to our newest community in Queen Creek! Madera allows for quite living with convenient access to the 24 Freeway and Shopping while providing amazing community ammenities including a community pool, pickle ball, bocce ball, playgrounds, bbq's, and ramadas. The Diamond Floor Plan gives you spacious living with an open concept that provides the needed the privacy to work from home if desired. This home features 10ft ceilings on both the first and second floors. There open concept floorplan features beautiful shaker cabinetry and quartz counters in the kitchen with a gas range. Downstairs you will find an added 6th bedroom and full bath for your guests to enjoy their own, quiet, retreat. The main living areas are styled with 8' interior doors, wood plank tile floors & upgraded carpet.

22617 E Roundup Way, Queen Creek

20353 E Avenida Del Valle --, Queen Creek
$695,000
6 Beds ⋅ 5 Baths ⋅ 6580682 MLS ⋅ 4,330 SqFt.
Former model home w/soaring ceilings, 6 generously sized bedrooms, 4.5 bathrooms plus 2 large loft areas, Built in's throughout, wired for surround sound in primary bedroom, media room/loft & outside. Kitchen with stainless steel appliances, custom staggered cabinets, Large Island, Granite counter tops, Breakfast bar. Separate staircase to 2nd MB concept with on suite {Great for in laws or teenagers}, also a bedroom with 3/4 bath downstairs, Wrought iron & wood railings, Brand new carpet. Primary bedroom includes private balcony access, Walk in closet, Spa like bath w/garden tub, Separate shower, His/hers sink vanities and great views of the San Tan Mountains, Center courtyard, Covered patio and Air Conditioned Tandem 3 car garage with and 220V Electrical for Power tools or EV.

20353 E Avenida Del Valle --, Queen Creek

23082 E Mayberry Road, Queen Creek
$705,811
5 Beds ⋅ 4 Baths ⋅ 6576705 MLS ⋅ 2,767 SqFt.
GREAT ROOM, LOFT PLAN, 5 BEDROOMS, MASTER IS DOWN. READY FOR MOVE IN!! GOURMET KITCHEN LAYOUT, UPGRADED CABINETS, QUARTZ KITCHEN TOPS, TILE BACKSPLASH, LVP FLOORING IEVERYWHERE, EXCEPT BEDROOMS AND LOFT. CEILING FANS THROUGHOUT, WINDOW COVERINGS INCLUDED, FRONT YARD LANDSCAPED WITH ARTIFICIAL TURF, ALL THIS, IN THE NEW PREMIER MASTER PLAN COMMUNITY, IN QUEEN CREEK, FEATURING A 22 ACRE LAKE. THIS IS THE CENTERPIECE OF THE COMMUNITY. KAYAKING AND CANOEING, AQUATIC CENTER WITH LAP AND SPORT POOL SPLASH PAD, BOCCE BALL, PICKLE BALL, BOARDWALKS AND RAMADAS THROUGHOUT AND MUCH MORE.. THE HOME INCULDES 2'' FAUX WOOD BLINDS, CEILING FANS, TANKLESS WATER HEATER+++ KATHERINE MECHAM BARNEY SCHOOL IN THE COMMUNITY.

23082 E Mayberry Road, Queen Creek

19477 E Country Meadows Drive, Queen Creek
$2,030,000
6 Beds ⋅ 4 Baths ⋅ 6573888 MLS ⋅ 4,126 SqFt.
Immaculate Single Story Home on a FULL ACRE nestled on an Ultra Quiet Cul-De-Sac. This Sprawling 6 Bedroom, 3.5 Bath Home features a Gated Entry Courtyard, Giant Great Room w/Stunning Mountain Views. Dream Kitchen w/Massive Quartz Kitchen Island, Maple Cabinetry, Oversized Refrigerator, Induction Cooktop, Huge Butler Pantry & New Pass Through Windows to Patio. Enormous Master Bedroom w/Separate Exit, Spa-Like Master Bath w/Floor to Ceiling Marble Tile Shower, Insane Master Closet Space w/Exit to Laundry Room. Spacious Bedrooms w/Walk-In Closets, Mother-In Law Suite w/Living Area & Full Bath. Huge Resort Backyard, NEW 20x60 Saltwater Heated Beach Entry Pool & Spa w/Slide & Grotto. Artificial Turf Throughout Property, NEW Shade Structures & Outdoor Kitchen. Completely Amazing! MUST SEE!

19477 E Country Meadows Drive, Queen Creek

19170 E Mockingbird Drive, Queen Creek
$889,900
7 Beds ⋅ 4 Baths ⋅ 6573806 MLS ⋅ 4,354 SqFt.
Welcome home to your own Personal Paradise. Meticulously kept and updated Tiffany basement model. Spacious open floor plan throughout. The kitchen with stainless gas cooktop and custom-built island is adjacent to 1 of the multiple conversation/family rooms. Main suite with 8'' natural oak floors, walk-in shower w jetted tub, and custom walk-in closet system. Enjoy special occasions, serving guests in the dining room. The basement features 3 bedrooms with family/game room for the family to enjoy. No expense was spared on external landscaping; massive palms, shrubs, cacti, and custom uplighting front and back. Covered and extended patios overlook resort like dive pool. Truly an oasis designed for relaxation and entertainment. Two new A/C units.

19170 E Mockingbird Drive, Queen Creek

22944 E Arroyo Verde Drive, Queen Creek
$536,859
5 Beds ⋅ 3 Baths ⋅ 6565191 MLS ⋅ 2,309 SqFt.
MLS#6565191. Upon entry and to the right of the foyer is a hallway with three secondary bedrooms that share a full bath and conveniently located near the laundry room. Steps past the foyer, on the left, you will find another guest bedroom and a full bath. The open main living area of the home provides an inviting area for relaxing or entertaining. The kitchen features an island with breakfast bar, step-in pantry and opens to the gathering room. A roomy covered backyard patio is perfect for entertaining as well. Relax in the owner's suite and bath which provides dual sinks, a large shower, and large walk-in closet. This QMI showcase home is one of the LAST 4 homes available at the close out community of Harvest at Meridian. Enjoy plenty of outdoor amentities, a resort style pool, miles of walking/biking paths, and mutiple specialty parks! Design upgrades to highlight include stainless steel gourmet appliance package, pebble white quartz free standing tub at owner's bath, cabinetry, flooring, and more! Structural options include: Pavers, 8' interior doors and soft water loop.

22944 E Arroyo Verde Drive, Queen Creek

22910 E Arroyo Verde Drive, Queen Creek
$536,087
5 Beds ⋅ 3 Baths ⋅ 6565117 MLS ⋅ 2,309 SqFt.
Up to 4% of total purchase price towards closing costs incentive offer. Additional eligibility and limited time restrictions apply. MLS#6565117 December Completion! Welcome home to plan 4515 in the Harvest at Meridian! Upon entry and to the right of the foyer is a hallway with three secondary bedrooms that share a full bath and conveniently located near the laundry room. Steps past the foyer, on the left, you will find another guest bedroom and a full bath. The open main living area of the home provides an inviting area for relaxing or entertaining. The kitchen features an island with breakfast bar and a step-in pantry and opens to the gathering room. A roomy covered backyard patio is perfect for entertaining as well. Relax in the owner's suite and bath which provides dual sinks, a large shower, and large walk-in closet. Design upgrades to highlight include stainless steel gourmet appliance package, tile backsplash, flooring, and more! Structural options include: Bedroom 5 suite, pavers and 8' interior doors.

22910 E Arroyo Verde Drive, Queen Creek

20698 E Marsh Road, Queen Creek
$1,575,000
5 Beds ⋅ 5 Baths ⋅ 6563485 MLS ⋅ 4,466 SqFt.
TEMPORARILY OFF MARKET. Changing all tile floors. Estimated completion mid January. Completed, new construction home, landscaped, pool is finished, and never lived in! Most mentionable upgrades are all of the beautiful kitchen details including the extra built in cabinetry, cabinets that go all the way to the cieling, extra discreet storange built into the island, and the beautiful Quartzite counter top, hand picked by the owners from Arizona Tile. Not to mention the 4 ft extension on both back bedrooms, bonus room turned into second master, and an attached casita with private entrance, just to name a few. This home site is fully landcaped and has a beautiful, heated pool and water feature. You will also get to enjoy Restoration Hardware light fixtures throughout. Third party inspection completed before one year builder's warranty expired. This home is ready to show.

20698 E Marsh Road, Queen Creek

20623 E Cloud Road, Queen Creek
$3,500,000
7 Beds ⋅ 7 Baths ⋅ 6518620 MLS ⋅ 7,819 SqFt.
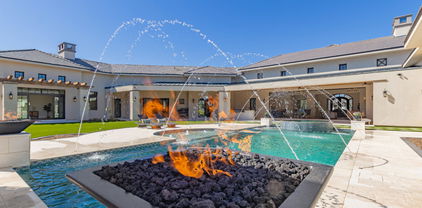
This is the one you have been waiting for! Amazing custom home on extra large 1.1 acre lot in the gated community of The Pecans. Main home is 6665 sf. with 5 bedrooms & 4.5 bath PLUS 2 other rooms with separate French doors to outside PLUS a large bonus room great for family get togethers. Separate private 2 BEDROOM casita with full kitchen, living space, bath & laundry space make this a must see! Walk into beautiful iron clad double doors to 26' ceilings with wood beams and 32' extended glass slider that opens to your award-winning backyard paradise. Your gourmet kitchen has white cabinets, quartz countertops, large breakfast bar, DACOR appliances with 6 burner gas cooktop, built in camera/WIFI for 72 inch fridge/freezer combo, custom backsplash & wait to you see the walk in pantry with separate dishwasher, sink, soda trays & double burner cooktop. Wood floors throughout & Italian tile in the primary bath. Primary bedroom has private fireplace, double sinks, 2 walk in closets with separate tub to relax in as well as French doors that lead out back. All showers have glass enclosures with zero edge & custom tile backsplash. Your amazing resort style backyard features heated diving pool with gas fire/water bowls, bubblers, self cleaning & 15 person champagne edge spa. Covered patio extends the length of home with travertine tile, & outdoor kitchen area with built in barbecue area, fireplace & synthetic grass for low maintenance as well as extra space if you want to add your personal touch. Your extended length 3 car garage & 56' RV garage means room for RV or 12 cars. Also, separate 964 sf workshop & storage area. The Pecans is a one of a kind community with only 258 custom home sites, full-size lush trees lining the streets, parks, playgrounds, splash pads, putting green & miles of walking & biking trails situated next to the Queen Creek Botanical gardens. Too much to list, come take a look at today!

20623 E Cloud Road, Queen Creek

26508 S 170th Way, Queen Creek
$848,750
5 Beds ⋅ 4 Baths ⋅ 6509241 MLS ⋅ 3,115 SqFt.
Listing agent to accompany due to insurance purposes. Open Trenches. NEARLY COMPLETED NEW HOME NO HOA!! ½ Acre Lot at the End a private road. Room for your toys and a Pool. Affordable Quality is What you can expect with 2 x 6 framing, Spray Foam Insulation, 10 ft Ceilings, 8 ft Doors and all Tile Flooring. The Gourmet Kitchen is Going to Make you Say Wow with Over-sized Island seats 4 Comfortably and room for serving your guests. The Kitchen Includes Double Wall Ovens, 36'' Cooktop, Island-Drawer Microwave, Upgraded Shaker White Cabinets w/ 42'' Uppers, Soft Close Doors/Drawers & Quartz Countertops. the Over-Extended Covered Patio has Room for the Outdoor Kitchen, Multiple Zones for Seating and Extra Room for outdoor living. Your Stunning Multi-Sliding Door Creates an Indoor-Outdoor Living that Connects the Inset Covered Patio Location Designed for a More Intimate Atmosphere and Intended for Entertaining Guests or Spending Time with Family. Spacious Guest Suite for Friends and Family to Visit with Walk-in Closet & Private Bath. Home is Under Construction and Need to Have Representative Present to Enter Property Due to Insurance Purposes.

26508 S 170th Way, Queen Creek

Copyright 2026 Arizona Regional Multiple Listing Service, All rights reserved. The data relating to real estate for sale on this website comes in part from the Arizona Regional Multiple Listing Service. All information deemed reliable but not guaranteed and should be independently verified. All properties are subject to prior sale, change or withdrawal. Neither listing broker(s) nor Arizona Regional Multiple Listing Service shall be responsible for any typographical errors, misinformation, misprints and shall be held totally harmless.

How much is your home worth?

Get instant property value now!