Refine Search
Sort by
$1,325,000
5 Beds 4 Baths 6878177 MLS 3,525 SqFt.
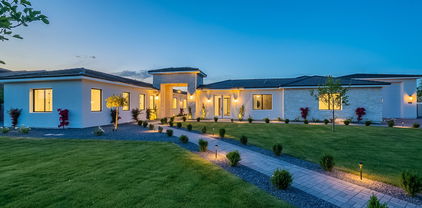
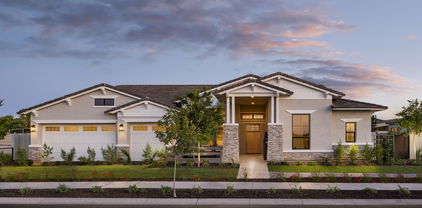
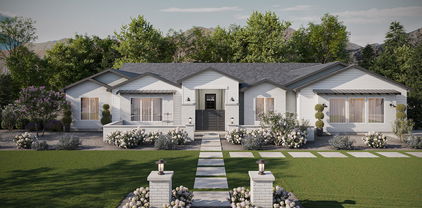
NEW luxury home right on the Gilbert/Queen Creek border. NO HOA! This gorgeous home is located on street with other custom or luxury homes, some selling for over $2 million. Directly in front of home is a huge lighted grassy park. Home built less than 2 yrs ago & has all modern luxury upgrades (see pics & upgrade list). Open & spacious floorplan includes an attached casita accessible from inside home & could easily be used as an awesome game room. Casita has large living area, kitchenette, full bedroom/bathroom & exterior exit. Quality construction includes spray foam insulation, Trane AC units & high end Pella windows. Fantastic location close to San Tan Trailheads, Casteel High School, restaurants/entertainment, QC marketplace. **#1 School Dist in AZ, Chandler Unified. NO HOA! NO HOA!

18912 E Augusta Avenue, Queen Creek

$880,000
5 Beds 4 Baths 6870719 MLS 3,173 SqFt.
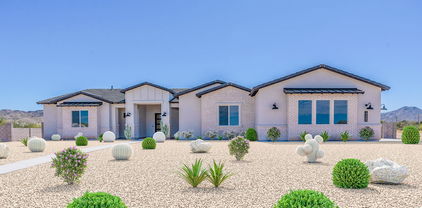
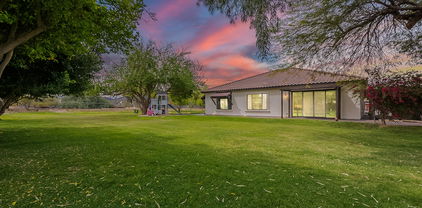
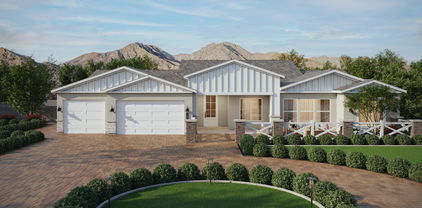
Welcome home to this spacious NextGen home on a 1/3 acre lot! Main home has 3 bedrooms and 2.5 baths; the NextGen suite has 2 bedrooms, it's own garage, private yard with pergola AND in-suite laundry. Perfect for family members who want to be near and maintain their independence. The large back yard has been beautifully landscaped with a pebbletec pool, in ground hot tub, fire pit, pergola and beautiful travertine around the area. There is a heater & a heat pump for cooling/heating the pool. Carpeting in the bedrooms was just replaced. Soft water system & RO piped to the refrigerator was added. Kitchen appliances are GE Monogram - Come see this ready to move into home. No need to spend loads of $$ to landscape - it's been done and is ready for a new owner!

22323 E Via Del Jardin --, Queen Creek

$841,490
4 Beds 4 Baths 6870709 MLS 3,230 SqFt.
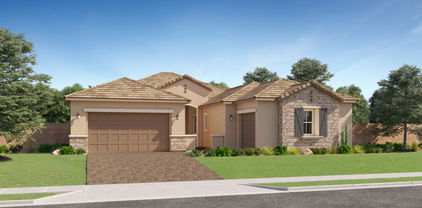
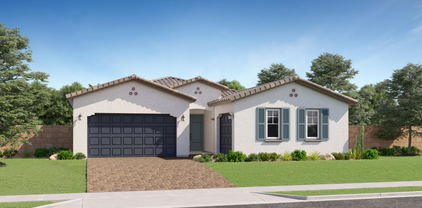
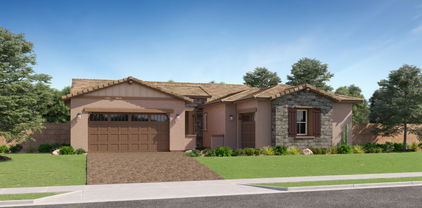
Seller will provide a credit towards a rate buydown and closing costs with preferred lender. Ask us how to save thousands over the life of your loan. Madera is new, master-planned community located in Queen Creek, AZ. Residents here enjoy a variety of exclusive onsite amenities including playgrounds, a swimming pool, picnic area, bocce ball court, pickleball court, and spacious green belts—perfect for relaxation and recreation. This home comes fully equipped with all brand-new stainless steel kitchen appliances and features 8x36 tile flooring, elegant quartz countertops, and stylish maple linen cabinetry, thoughtfully crafted for comfort and function. Renderings/photos are of a model home. A copy of the public report is available on the ADRE's website.
23037 E Nightingale Road, Queen Creek

$639,900
4 Beds 3 Baths 6869985 MLS 2,524 SqFt.
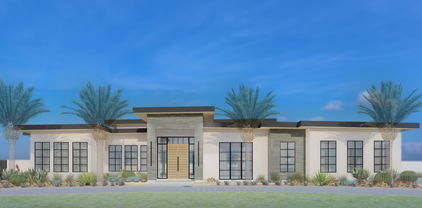
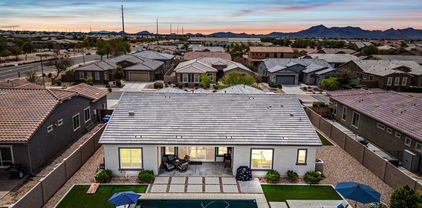
Seller will provide a credit towards a rate buydown and closing costs with preferred lender. Ask us how to save thousands over the life of your loan. This home is located in Madera, a brand-new, master-planned community located in Queen Creek, AZ. Residents enjoy a variety of exclusive onsite amenities including playgrounds, a swimming pool, picnic area, bocce ball court, pickleball court, and spacious green belts—perfect for relaxation and recreation. Featuring a private attached suite, 7x22 tile flooring, elegant Quartz countertops, and stylish Maple Linen cabinetry, this home is designed with both comfort and versatility in mind. Renderings/photos are not of actual home. A copy of the public report is available on the Arizona Department of Real Estate's website.

23073 E Saddle Way, Queen Creek

$775,000
4 Beds 3 Baths 6867246 MLS 3,029 SqFt.
Welcome to Madera West Estates, an exclusive gated enclave where luxury, comfort, and versatility come together in this exceptional former model home, a residence that redefines modern multi-generational living. Tucked away on a private lot with no back neighbors, this one-of-a-kind property offers the rare Lennar Next Gen® design, two homes under one roof. Perfect for extended family, guests, or a private home office, the attached suite features its own separate entrance, a fully equipped kitchen, living room, bedroom, and bathroom, all with the same high-end finishes found throughout the main home. Step inside the main residence and experience light-filled spaces and a thoughtfully designed open floor plan. The heart of the home is a gourmet kitchen, complete with upgraded cabinetry, designer lighting, and elegant finishes that make both everyday living and entertaining effortless. With three spacious bedrooms plus a bonus room that easily converts to a fourth bedroom, playroom, or home gym, this home adapts to your lifestyle with ease. Every detail from custom trim work and feature walls to luxurious flooring and smart home technology reflects the elevated design of a former model home. Can be purchased furnished! Step outside into your own private sanctuary professionally landscaped and perfectly positioned with no neighbors behind, offering peaceful desert skies and Arizona sunsets as your daily backdrop. Ideally located near Frontier Family Park, the Queen Creek Aquatic Center, and all the shopping, dining, and top-rated schools the area has to offer, this home delivers both privacy and convenience in one of Queen Creek's most desirable gated communities. Whether you're hosting loved ones or seeking a home that offers flexibility for today's evolving needs, this Next Gen masterpiece in Madera West Estates is truly unlike any other.

21934 E Lords Court, Queen Creek

$1,799,000
5 Beds 4 Baths 6864392 MLS 4,360 SqFt.
PRICE REDUCED!! Builder upgrades and designer touches bring extreme value to this estate! Featuring a modern traditional vibe, this home welcomes all with an expansive courtyard and a separate casita at the entrance. Curated interior spaces bring a balance of warmth and sophistication, with a nod toward timeless beauty. Neutral tones and premium finishes make each room an ideal canvas to personalize. The primary suite features a show-stopping bath and a recently installed custom closet, providing maximum storage and style. The large exercise/theater room has backyard access and potential for multiple configurations. A covered patio extends daily life outdoors, and the pergola is enhanced with an outdoor fireplace and seating area, and the crystalline pool exemplifies resort living

25053 S 198th Place, Queen Creek

$1,900,000
6 Beds 4 Baths 6863841 MLS 4,278 SqFt.

**Voted BEST on Queen Creek LUXURY HOME TOUR** Welcome to this ONE OF A KIND property, where superior craftsmanship meets panoramic views. This DISTINGUISHED property offers TWO separate LIVING AREAS within one home, making it ideal for multi-gen living, outdoor enthusiasts or a home office. There are NO HOA FEES OR RESTRICTIONS. This CUSTOM 6 bedroom Ranch estate features 4,278sf of refined living space on a substantial 1.25-ACRE LOT. Boasting a striking white, energy-efficient SPLIT FACE BLOCK exterior with a tile roof, seamlessly blending modern amenities with timeless elegance. Enjoy breathtaking MOUNTAIN VIEWS and PRIVACY afforded by this meticulously-maintained property. The RESORT-STYLE backyard facilitates seamless indoor-outdoor living, designed for those who love to entertain! Your dream home awaits you offering 2 living spaces; 6 generously sized bedrooms, 2 master suites and 4 full bathrooms, there's room for everyone to have their own space or support alternative living arrangements. The expansive 1.25-acre lot provides endless opportunities for outdoor play and family gatherings; and who can resist a lavish swimming pool for those hot Arizona days? The centerpiece of this home, a spacious kitchen that is an entertainer's dream. While boasting a large island, stainless-steel appliances and a gourmet gas range that is perfect for the aspiring chef. The kitchen flows seamlessly to both the main family room and the backyard oasis. The grand-living area, bathed in natural light creates an atmosphere of unparalleled elegance, opening onto a large, covered patio, making it ideal for entertaining and poolside activities. Experience luxury with this extra-large pool, featuring refreshing, crystal-clear water and various water features. It includes a Baja area and swim-up bar. The pool offers built-in seating, shallow areas for kids, deeper sections for adults and diving, ensuring there's something for everyone. The BBQ area is equipped with a pellet BBQ smoker/grill, an outdoor refrigerator, and a bar area for your convenience. Pool management is effortless with IntelliCenter, a state-of-the-art pool and spa automation system. This system allows you to control various pool and spa features, including lights, pumps, heaters, and water features, remotely through a mobile app or touchscreen interface. Additionally, the pool features two heaters: an electric heater that takes the chill off the water before summer, and a gas heater that quickly warms the hot tub or pool for gatherings. Enjoy the perfect combination of comfort and convenience! Impressive finishing touches include wood-look tile flooring, quartz countertops, stylish tile backsplashes, new hardware throughout; and new dual-pane windows, patio sliders and garage doors. The property has been freshly painted inside and out. Additional outdoor features include citrus trees, a custom dog run, and chicken coop complete with chickens; all adding to the charm of this magnificent estate. Space for all your toys, an RV Garage, Horses, maybe a Casita and more. Don't miss the opportunity to make 20715 E Watford Dr your forever home. This property offers the space, comfort, and location your family deserves.

20715 E Watford Drive, Queen Creek

$836,490
4 Beds 3 Baths 6860129 MLS 3,025 SqFt.
Seller will provide a credit towards a rate buydown and closing costs with preferred lender. Ask us how to save thousands over the life of your loan. This home is located in Madera, a brand-new, master-planned community located in Queen Creek, AZ. Residents enjoy a variety of exclusive onsite amenities including playgrounds, a swimming pool, picnic area, bocce ball court, pickleball court, and spacious green belts—perfect for relaxation and recreation. Featuring 8x36 tile flooring, elegant Quartz countertops, and stylish Maple Latte cabinetry, this home is designed with both comfort and versatility in mind. Renderings/photos are not of actual home. A copy of the public report is available on the Arizona Department of Real Estate's website.
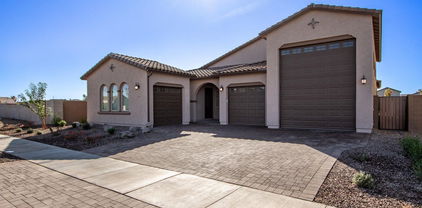
23038 E Nightingale Road, Queen Creek

$3,500,000
5 Beds 6 Baths 6857291 MLS 6,202 SqFt.
Step into unmatched craftsmanship and exceptional design in this 6,202 sq ft single-story custom home, now nearing completion. Set on a 1-acre hillside lot facing the San Tan Mountain National Preserve, this home offers unobstructed views of the Superstition Mountains, Four Peaks, and city lights. Every inch of this home reflects thoughtful design, top-tier materials, and quality construction—no corners were cut. Featuring 5 spacious bedrooms and 5.5 bathrooms, the floor plan is as functional as it is elegant, perfect for both daily living and entertaining. Located in a gated community with no HOA, you'll enjoy access to miles of hiking, biking, and horseback trails while staying close to upscale shopping, dining, golf, and more. This home blends the best of luxury & privac

33962 N Cole Ranch Road, Queen Creek

$2,600,000
5 Beds 7 Baths 6856784 MLS 5,873 SqFt.
Luxury Living Redefined with this stunning newly built estate in the prestigious Cordova community. With an expansive layout of 5 spacious bedrooms, each w/ its own en-suite bath & walk-in closet, a bonus teen room, and two half baths. The private casita also w/ an en-suite bath rounds out the versatile layout offering over-the-top convenience for multi-generational living, guests or home office needs. At the heart of the home lies a gourmet kitchen appointed w/ top-of-the-line Wolf and Sub-Zero appliances anchored by a butler's pantry that seamlessly flows into the formal dining & expansive great room thoughtfully curated for dinner parties or quiet evenings. The primary suite is a sanctuary of luxury complete w/ spa-inspired bath & in-suite laundry hookups for added ease. Enjoy true AZ outdoor living w/ a resort-style backyard featuring a sparkling pool/spa, a built-in BBQ area & plenty of space for lounging/entertaining under the sun & stars. Additional highlights include three laundry hookups, an oversized RV garage, RV gate & luxury finishes throughout. Located in the serene Cordova neighborhood, you'll love being just minutes from local favorites like Schnepf Farms, Queen Creek Olive Mill, highly-rated schools, parks, shopping & more. This is more than a home, it's a statement. Discover the lifestyle you deserve.

3950 E Augusta Avenue, Queen Creek

$2,325,000
4 Beds 5 Baths 6855547 MLS 4,146 SqFt.
Property appraised at $2,680,000 in November 2024. Seller will consider seller credits to buyer with agreeable offer. Introducing 19687 E Melissa Pl - an opportunity to immerse yourself in a home that has been meticulously upgraded. Built by Toll Brothers but enhanced beyond measure, your new home stands at an impressive 3,852 in the main property and 447 sq ft in the expanded and attached casita ($122,665.) At this heavily customized estate, you and your guests will first be impressed by the private, oversized courtyard complete with tranquil water sculpture. Inside the home, a floor-to-ceiling temperature and humidity-controlled wine wall ($51,242) welcomes you amongst 12-foot ceilings (enhanced by 2' at a cost of $66,015.) Floor plan was also extended to add an additional 4 feet of space to the kitchen and primary bedroom. Find white oak hardwood flooring ($111,620 in upgrades) throughout, numerous custom lighting features and home automation through Control 4. Control music projection and volume throughout multiple zones (including outdoors!) with built-in kitchen wall system. In the heart of the home - the kitchen - enjoy a double island with built-in wine fridge and waterfall quartzsite, twin built-in Sub Zero refrigerators ($13,570), 48" Wolf Range Top ($18,415), Kitchenaid Beverage Center and double wall ovens. The gathering area is anchored by a 72" linear fireplace ($21,070), creating the ideal space to relax and make memories. In the primary bedroom, enjoy the extended floor plan, upgraded bathroom fixtures and custom closet upgrades. Pull back the fully retractable slider to reveal not only incredible mountain views, but your $750,000 backyard paradise that you'll never want to leave. You'll find a custom outdoor kitchen with pergola, pellet smoker, EVO grill, beverage fridge and storage. Entertaining is absolutely effortless with commercial-grade outdoor misters at the covered patio and outdoor kitchen, and outdoor speakers in the front courtyard, back yard and kitchen. Additional upgrades include: KITCHEN COUNTERTOP UPGRADES: $55,602 CABINET UPGRADES; $52,210 SOUND EFFECTS, VISION MAKERS + INSULATION: $50,583 WALL TILE UPGRADES: $39,557 EXPANDED GARAGE DEPTH 4' : $10,610 LEVEL 5 CABINETS: $8,030 SANTA FE WALL TEXTURE: $7,750 See docs tab for full list of upgrades.

19687 E Melissa Place, Queen Creek

$986,920
5 Beds 4 Baths 6855173 MLS 3,525 SqFt.
BRAND NEW Construction in an incredible location! NO HOA - Modern Farmhouse on 1.40 ACRE Lot w/ Horse Privileges! 4 Car Side Entry Garage and Guest Living w/ Separate Entry. Gourmet Kitchen with high-end Cabinets w/ 42'' uppers, White Quartz Countertops, WOLF appliances, & Wood Plank tile Floors. Stunning Master Bathroom w/ Freestanding Soaking Tub, BEACH Entry Glass Shower & Beautiful Double Vanities. Exceptional Energy Efficient - boasting Spray Foam Insulation, Premium Trane AC units & High-end Windows. Superior Construction and Craftmanship: Premium Roofing System, Premium Synthetic Stucco & more! $5,000 to Buyer at Close of Escrow which shall be used towards Buyer installing a water filtration system. ESTIMATED COMPLETION in August/Sept.

6604 W Apex Avenue, Queen Creek

$684,900
4 Beds 3 Baths 6853371 MLS 2,651 SqFt.
Seller will provide a credit towards a rate buydown and closing costs with preferred lender. Ask us how to save thousands over the life of your loan. Photos are of a model home. This home is located in Madera, a brand-new, master-planned community located in Queen Creek, AZ. Residents enjoy a variety of exclusive onsite amenities including playgrounds, a swimming pool, picnic area, bocce ball court, pickleball court, and spacious green belts—perfect for relaxation and recreation. Featuring 8x36 tile flooring, elegant granite countertops, and stylish maple latte cabinetry, this home is designed with both comfort and versatility in mind. The attached private suite includes a stacked washer and dryer. A copy of the public report is available on the ADRE's website.

23138 E Lords Way, Queen Creek

$2,050,000
4 Beds 4 Baths 6849570 MLS 4,341 SqFt.
Award Winning Rio Verde Model Home!! Photos of actual home! This home is sold as is with all furniture included! Exclusive gated community located near Queen Creek Marketplace and great schools. All single level homes on large homesites. This home sits on almost a half acre with mountain views, plenty of privacy and is right across from our beautiful park. Detached super garage for vehicle or toys is also heated and cooled for all your entertainment needs! Front and backyards rival a resort with barbeque, firepit, expansive seating, covered patios, pool and more! Split floor plan with spacious rooms and dual large walk in closets at primary bedroom. The home also features an attached casita with separate living space, bedroom, bathroom and private exterior entrance!

20605 E Pummelos Road, Queen Creek

$590,000
4 Beds 3 Baths 6846797 MLS 2,592 SqFt.
10K Seller Concessions!!! Next-Gen Lennar home offering 4 beds and 3 baths across 2,592 sqft of elegant living space. The added privacy with no neighbors behind, as the serene park lies just steps away. The mother-in-law suite has its own private entrance, kitchenette, living room, bedroom, and bath. The main house features an open-concept layout with a large master suite with a walk-in closet. The kitchen features a walk-in pantry, granite countertops, kitchen island, and breakfast bar, plus space for formal dining. Step outside to the covered patio, where you can relax and enjoy the peaceful backyard with artificial turf, gravel. A 3-car garage and 2 additional slab parking spaces provide ample room for all your vehicles. Water Filtration system to convey.

20017 S 192nd Place, Queen Creek

$965,000
6 Beds 4 Baths 6842959 MLS 2,783 SqFt.
SPECTACULAR COUNTRY LIVING in the HEART OF THE CITY. Entertainer's DREAM for both inside/outside living! Situated on over 1.5 acres and nestled on a county island,this irrigated lot has a multitude of options for pleasure and enjoyment. Room for animals with horse stalls, a tack room , grazing area and large arena. Mature trees and green areas galore. Open floor plan features a Gourmet kitchen fit for a CHEF with a MASSIVE 10 by 10 island and a separate dining room for hosting. Bright and inviting spacious living area. Split floor plan features oversized bedrooms and a primary retreat with a massive walk in shower. Enjoy multigenerational living or a home based business with separate living quarters 3bed/2 bath in both main and 2nd home Don't miss out on this one of a kind gem!

26609 S 187th Street, Queen Creek

$605,995
4 Beds 3 Baths 6842618 MLS 2,480 SqFt.
Welcome to the Townsend, a home that perfectly combines style and versatility at Madera West Estates. This residence is thoughtfully designed with families and guests mind. The ranch-style layout features four bedrooms plus a study, with an open floor plan that includes a family room, a breakfast nook, and a spacious kitchen complete with a walk-in pantry and a stunning gourmet design. This features our Guest Suite with Kitchenette that is ideal for guest or a home office. The adjacent primary suite boasts a walk-in closet and an attached bath featuring shower with beautiful tile work. Additionally, there are two more bedrooms and a bath, along with a private study that serves well as a home office or game room. The home also includes a covered patio and a 2-car garage

21846 E Bonanza Court, Queen Creek

$1,408,397
5 Beds 4 Baths 6841371 MLS 4,581 SqFt.
Discover what our new 4581 floor plan has to offer. The kitchen boasts luxurious finishes, such as, stainless steel WOLF appliances, upgraded 42'' upper cabinets w/ crown molding, ample countertop space & a large center island. The adjacent informal dining area provides a comfortable & convenient space. The great room is filled with natural light & a sliding glass door lets in even more. The homes boasts plenty of room for everyone w/ a GUEST LIVING area w/ separate entry. The spa-like primary bathroom includes a BEACH ENTRY shower, dual-sink vanity, a soaking tub, & a spacious walk-in closet. Enjoy outdoor living, dining, and entertaining on the covered patio, and take advantage of the 4-car garage. ESTIMATED COMPLETION July/August.

26512 S 188th Place, Queen Creek

$1,100,000
5 Beds 4 Baths 6841368 MLS 3,272 SqFt.
BRAND NEW Construction w/ CUSTOM UPGRADES throughout- a must see! This beautiful Modern Farmhouse is located in an STUNNING location with a GUEST LIVING SUITE. Kitchen w/ WOLF Appliances, high-end Cabinets w/ 42'' uppers, White Quartz Countertops, & Wood Plank Tile Floors. Stunning Master Bathroom w/ Freestanding Soaking Tub, BEACH Entry Glass Shower & Double Vanities. Exceptional Energy Efficient - boasting Spray Foam Insulation & Premium Trane AC units. Superior Construction & Craftmanship - Premium Roofing System, Premium Synthetic Stucco & much more! $5,000 to Buyer at Close of Escrow which shall be used towards Buyer installing a water filtration system. Close to hiking & horseback riding trails.

26560 S 188th Place, Queen Creek

$1,210,000
5 Beds 5 Baths 6836817 MLS 3,707 SqFt.
Welcome to Dorada Estates, an exclusive gated community with mature tree-lined streets with sidewalks and a greenbelt. Walk inside your spacious courtyard with a tall stone fireplace, but first enter the separate guest casita that is complete with a walk- in closet, full bath, and a small nook for a mini kitchenette. Features include tile wood like flooring open living space concept with a modern fireplace, built in blinds, and stackable slider. The kitchen is complete with two-toned cabinetry, a built-in fridge, two islands, and plenty of cabinet space. The primary bedroom has an accent wall, a generous walk in closet, stand-alone tub, and a sleek shower. The backyard paradise is complete with a play pool, spa, putting green, sunken fire pit, and big outdoor kitchen.

17756 E Colt Drive, Queen Creek

$850,000
5 Beds 4 Baths 6836356 MLS 3,173 SqFt.
CASITA ATTACHED!! Spacious and stunning, this 5-bed, 3.5-bath home in Queen Creek offers luxury and versatility! Seated on over 1/4 acre, the home features an attached casita with a private entrance, private yard, and private garage, perfect for guests, rental, or multi-gen living. The main home open-concept floor plan boasts a GOURMET kitchen with quartz countertops, GE Monogram appliances, double oven, and a large island with wine fridge. The primary suite is a retreat with a spa-like bath and walk-in closet. Enjoy seamless indoor-outdoor living with a sparkling pool, covered patio, lush low maintenance landscaping, and RV gate - plenty of room for your toys. Situated in a prime neighborhood near top schools, shopping, and dining. Don't miss this incredible home—book your tour today!

22372 E Duncan Street, Queen Creek

$745,000
4 Beds 3 Baths 6832809 MLS 2,602 SqFt.
This stunning property in a gated community, featuring a Next-Gen suite, RV garage (14'8''x42'10''), & situated on an ideal corner lot spanning 0.263 acres, offers a unique blend of space & privacy. The main house includes 3 bedrooms & 2 bathrooms, complemented by a gourmet kitchen with white shaker cabinets, stainless appliances, & a 6 burner gas cooktop. The kitchen also features a large pantry & ample quartz countertops with a spacious breakfast bar island. The great room layout with a split floor plan & glass multi-slider doors seamlessly integrates indoor & outdoor living, perfect for entertaining in the oversized backyard. The property also includes a huge RV garage & an extended length single-car garage, ideal for parking a car or boat, with two EV outlets & epoxy floors. The Next-Gen suite is designed for multi-generational living, featuring a private entrance from the front porch & a lock-off entrance from the main house. It includes 1 bedroom, 1 bathroom, a full kitchen, & private laundry facilities, along with its own 1-car garage & side yard patio space. This setup is perfect for accommodating family members or guests while maintaining privacy & independence. Located in an upscale gated community in Queen Creek, residents enjoy access to community parks, BBQ ramadas, & pickleball courts.

21965 E Nightingale Court, Queen Creek

$735,000
4 Beds 3 Baths 6830456 MLS 2,601 SqFt.
UPDATE! Now offering SELLER FINANCING! See below for details! The Will Rogers Equestrian Ranch is a unique neighborhood tailored for horse enthusiasts. A short walk from your doorstep lies a private 10-acre equestrian center, featuring private stalls, barns, lit arenas, round pens with sprinklers and lights, turnout areas, and instant access to the Queen Creek wash trail system and connecting trails—perfect for riding without ever needing to trailer out. Beyond the equestrian privileges, residents can take advantage of a clubhouse, a sparkling community pool, sport courts, and breathtaking mountain views, all complemented by excellent walk-ability to nearby shopping, dining, and entertainment. Additional perks include community RV parking, making this a versatile and amenity-rich community for all. From the house, experience breathtaking sunsets & stunning views of the Goldmine Mountains from your own front courtyard in this exquisitely upgraded & meticulously maintained home, sitting on a very large 16,000+ square foot lot. A grand entry w/ custom tile welcomes you into a thoughtfully designed split floorplan, offering both elegance & functionality. The East Wing features a luxurious master suite w/ a spa-like bath, tiled walk-in shower, spacious closet & private patio access. The West Wing is a unique retreat, perfect for multi-generational living, w/ 2-adjoining bedrooms, a shared bath & a private entrance ideal for guests, teens or extended family. A true entertainer's dream, the kitchen boasts rustic Tuscan cabinetry, stainless steel appliances, under-mount lighting, a large corner pantry, a breakfast bar & a morning nook. The open-concept design flows seamlessly into the spacious family room and dining area. Additional highlights include a versatile bedroom with patio access that could serve as a second master suite, a three-car garage w/ built-in cabinetry & dual doors opening to the backyard, a whole house water systems that requires no salt, security lighting, as well as 5 entry security doors. SELLER CARRY : Seller offering a 4.75% interest rate with a 25% down payment. Amortized over 30 years with a 3 year balloon payment and an additional 2 year extension possible! Monthly payment would be ~$3,500 (Principal/Interest/Taxes/Insurance)

20212 E Appaloosa Drive, Queen Creek

$810,000
5 Beds 3 Baths 6830156 MLS 2,964 SqFt.
Welcome to your dream home in the sought-after Hastings Farms community! This stunning NextGen residence offers the perfect blend of modern living and multi-generational functionality. The spacious floor plan spans almost 3,000 sqft with a total of 5 bed and 3 baths. The main home features 3 spacious bedrooms and 2 beautifully appointed bathrooms. The Modern kitchen boasts beautiful upgraded appliances with wine fridge and is open to the huge great room with large slider for a view of the pool. Adjacent to the main living space, the casita provides an additional 2 bedrooms, 1 bath, full kitchen and laundry that is ideal for extended family, guests, or even a rental. Step outside to discover a well-manicured backyard oasis, complete with a sparkling pool and solar heated shower. The backyard is perfect for relaxing or entertaining under the sun. The property also boasts a 3-car garage on a premium lot that backs to a beautiful walking path and open space on one side. With its thoughtful, private design and premium features, this Hastings Farms gem is a rare find that caters to every lifestyle.

21696 E Arroyo Verde Drive, Queen Creek

All information should be verified by the recipient and none is guaranteed as accurate by ARMLS. Copyright 2026 Arizona Regional Multiple Listing Service, Inc. All rights reserved.