Refine Search
Sort by
$796,290
4 Beds 3 Baths 6951722 MLS 2,604 SqFt.
Seller will provide a credit towards a rate buydown and closing costs with preferred lender. Ask us how to save thousands over the life of your loan. Madera is new, master-planned community located in Queen Creek, AZ. Residents here enjoy a variety of exclusive onsite amenities including playgrounds, a swimming pool, picnic area, bocce ball court, pickleball court, and spacious green belts—perfect for relaxation and recreation. This home comes fully equipped with all brand-new stainless steel kitchen appliances and features 7x22 tile flooring, elegant granite countertops, and stylish maple slate cabinetry, thoughtfully crafted for comfort and function. Renderings/photos are of model home. A copy of the public report is available on the ADRE's website.

23156 E Alyssa Road, Queen Creek

$612,990
4 Beds 3 Baths 6951717 MLS 2,524 SqFt.
Seller will provide a credit towards a rate buydown and closing costs with preferred lender. Ask us how to save thousands over the life of your loan. Madera is new, master-planned community located in Queen Creek, AZ. Residents here enjoy a variety of exclusive onsite amenities including playgrounds, a swimming pool, picnic area, bocce ball court, pickleball court, and spacious green belts—perfect for relaxation and recreation. This home comes fully equipped with all brand-new stainless steel kitchen appliances and features 7X22 tile flooring, elegant quartz countertops, and stylish maple slate cabinetry, thoughtfully crafted for comfort and function. Renderings/photos are of a model home. A copy of the public report is available on the ADRE's website.

23054 E Saddle Way, Queen Creek

$600,000
5 Beds 4 Baths 6947886 MLS 2,767 SqFt.
Excited to offer this beautiful Turn-Key home in sought after Harvest Community with Pools, Lake, Parks, Trails and open spaces! Your buyers will love the location next to one of many parks & offering spectacular mountain views! The floorplan features soaring ceilings, huge great room off the kitchen for entertaining, office & loft space as well as a perfect downstairs In-Law suite complete with separate entrance & full bath. This kitchen is incredible with gas cooktop, massive island, farm sink, designer cabinets, granite counters & walk-in pantry. Other upgrades include plantation shutters on every window, ceiling fans in all rooms, enormous master shower, plush new carpet & pad & more that must be seen in person! Step outside and enjoy the private view lot as you take in the AZ sunsets

25378 S 225th Way, Queen Creek

$709,000
2 Beds 3 Baths 6947113 MLS 2,303 SqFt.
Welcome to Encanterra Golf & Country Club, where serene golf course & lake views guide you to this like-new 2020, open-concept, move-in ready home! Enjoy light & bright designer finishes, open great room w/stacked stone fireplace, floating shelves, gourmet kitchen, gas cooktop, built-in GE Monogram appliances, Alderwood cabinets & plank tile flooring. Spacious primary suite features an oversized walk-in closet, dual sinks, shower with tile to the ceiling, & decorative accents. The split floor plan includes a double door den, 2.5 baths & a two-room casita with its own private entrance-perfect for guests, multigenerational living, or a dedicated office retreat. Murphy bed included for flexibility. Step outside to paver patio w/ retractable screen, side screen door enclosure, pergola, BBQ. Additional highlights include: Custom tiled wall and mirror in powder room, custom chandeliers, shutters & blinds, built-in Denen audio system in ceiling speakers, paver walkways on both sides of home, water softener, reverse osmosis system, casita cabinetry, garage built-in cabinets, Alexa automated lighting devices throughout, under kitchen cabinet lighting, the list goes on. This home is perfectly located within the community just steps from the Algarve Clubhouse where you can enjoy swimming, dining, live music, dancing, the list is endless. The community is well-known for the award-winning, private Tom Lehman designed Golf Course. It has every amenity imaginable: pickleball, tennis, bocce, state of the art health & fitness center, Alvea Spa, just to name a few. The list of community activities is never-ending: concerts, classes, social clubs, car shows, events and much more. Eateries include: La Palma (the signature restaurant, in a beautiful atmosphere with panoramic views), Bodega Wine and Café (for small plates and wine tasting), and the Solaz and Algarve pool Grills. There are four pools to enjoy. The Solaz pool sits adjacent to the golf course with stunning views. The Algarve, the adult-only pool, is perfect for a little added relaxation. Join the Fun and the Good Life in the gated community of Encanterra!

829 E Snowy Farm Drive, Queen Creek

$821,990
4 Beds 3 Baths 6946689 MLS 3,025 SqFt.
Seller will provide a credit towards a rate buydown and closing costs with preferred lender. Ask us how to save thousands over the life of your loan. Madera is new, master-planned community located in Queen Creek, AZ. Residents here enjoy a variety of exclusive onsite amenities including playgrounds, a swimming pool, picnic area, bocce ball court, pickleball court, and spacious green belts—perfect for relaxation and recreation. This home comes fully equipped with all brand-new stainless steel kitchen appliances and features 7x22 tile flooring, elegant granite countertops, and stylish maple linen cabinetry, thoughtfully crafted for comfort and function. Renderings/photos are of model home. A copy of the public report is available on the ADRE's website.

23139 E Alyssa Road, Queen Creek

$965,000
5 Beds 5 Baths 6946669 MLS 3,303 SqFt.
Are your buyers looking for a deal? Well here it is! Lowest price per square foot! 37,654 sq' corner lot with a detached casita, mountain views, flood irrigation, and no HOA! The main house is 3303 sq' and features 4 bedrooms and 3.5 bathrooms. The detached studio casita is 750 sq' with 1 bedroom and 1 bathroom with a living area and full kitchen. Enjoy the full-length front & back porch with porch swing & hot tub. Upon entering, you'll see a spacious den/office, thick baseboards, high ceilings, and an abundance of natural light. The open floorplan, fireplace, and additional bonus room are sure to impress. The gourmet kitchen has stainless steel appliances, white cabinetry, granite counters, built-in desk, mosaic backsplash, island w/breakfast bar, and a large walk-in pantry.

18934 E Happy Road, Queen Creek

$3,025,000
5 Beds 8 Baths 6944055 MLS 5,955 SqFt.
NEW HOME! Step into a world of refinement with an open floor plan that seamlessly integrates spacious living areas. Kitchen with all upgraded appliances, space, & functionality. Entertain in style with a gorgeous backyard, pool, & large hot tub. Ramada with BBQ Grill & fridge, spacious casita with a kitchenette, bedroom & full bathroom. Several quaint areas to entertain small groups or open up two large sliding glass doors from the great room to the backyard and one to the front courtyard with a fire pit for Grande parties. Escape to the luxurious master suite featuring a large walk in shower with double heads & a stand alone tub. And the relaxing sound of a water fountain just outside of the master suite. Every bedroom has a full bath and walk in closets.

7476 S Brighton Court, Queen Creek

$1,200,000
4 Beds 5 Baths 6943988 MLS 3,647 SqFt.
Looking for a new home? You've found it! This fantastic 4 bed, 4.5 bath residence in Queen Creek sits on an oversized 1 acre lot & features OWNED solar, a newer roof and HVAC, great curb appeal, beautiful mountain views, a low-care desert landscape, 3 car side garage, an RV gate, and a circular driveway. Inside you will find formal dining & living areas w/durable tile flooring, soft carpet in all the right places, high ceilings, plantation shutters, and neutral palette throughout. The chef's kitchen is comprised of wood cabinetry w/crown moulding, a pantry, granite counters & backsplash, SS appliances, a prep island w/a breakfast bar, and a breakfast nook. Relax & unwind in the primary bedroom, boasting direct outdoor access, a walk-in close, and a full ensuite w/dual sinks plus separate tub & shower. Don't forget about the cozy den, ideal for an office or reading nook! Also including guest quarters & an expansive backyard w/a covered patio, extended seating area, a built-in BBQ, fire pit, and a sparkling blue pool, this home is a dream come true! Act now before it's gone!

20548 E Navajo Drive, Queen Creek

$2,425,000
5 Beds 4 Baths 6941562 MLS 4,215 SqFt.
Move in Ready!!! Welcome to this brand new home in the New community with an oversized RV garage, CASITA, 14' ceilings and many upgrades. This luxurious residence boasts 5 spacious bedrooms and 3.5 elegantly appointed bathrooms. Designed with an open concept, the home features a gourmet kitchen with quartzite countertops, a large island, custom full overlay cabinets with gold accents, and high-end stainless steel appliances, including a Wolf gas stove. The main bedroom offers ample space for a sitting area and has sliders leading directly to the backyard patio and pool area. The opulent main bathroom includes dual sinks, a large walk-in shower, and a separate soaker tub. Additional highlights include an office/den, a home theatre/bonus room, and pool/hot tub and the Huge RV garage

24215 S 223rd Place, Queen Creek

$919,000
5 Beds 4 Baths 6939342 MLS 3,173 SqFt.
NEW YEAR, NO FEAR!! The seller is offering a home warranty, giving you extra peace of mind! Now is a great time to take a look at this beautifully maintained home. As interest rates continue to shift, more buyers are re-entering the market — naturally creating stronger activity and competition. If you've been waiting for a standout property, this is the ONE that is truly worth seeing. This home offers incredible flexibility for multi-generational living, hosting guests, or creating instant rental income. The thoughtfully designed floor plan gives you versatility without losing its elevated feel. The private Next Gen/Casita suite includes its own entrance, dedicated parking, a FULL kitchen, living room, a bedroom with new carpet, and a beautiful walk-in shower with full tile surround. Great for long-term guests, or a private home business and office setup. Inside the main home, you'll enjoy a spacious open-concept great room and dining area ideal for everyday living and year-round entertaining. The gourmet kitchen features Monogram stainless steel appliances, a chef's gas range, built-in microwave, a wine fridge, and granite countertops. Fresh paint throughout and new carpet in the Next Gen suite make this home truly move-in ready. Step into your resort-style backyard oasis featuring a sparkling saltwater pool with a baja shelf and a tranquil cascading waterfall. Entertain effortlessly with the built-in outdoor kitchen, or unwind in the 47-jet LED spa, designed as the ultimate stress-relieving retreat after a long day. With owned solar, a 3-car garage, and a .33-acre lot, this outdoor space combines sustainability, space, and style. Located just minutes from Queen Creek's best shopping, dining, and entertainment, this home showcases Arizona living at its finest.

22290 E Desert Spoon Drive, Queen Creek

$1,025,000
5 Beds 6 Baths 6938668 MLS 4,008 SqFt.
Remarkable 5-bedroom, 5.5-bathroom estate, featuring private entrance casita w/custom kitchenette! Nestled in the prestigious gated community of Harvest in Queen Creek. With exquisite design and top-tier resort style amenities, this home offers an unparalleled living experience. **Elegant Interiors and High-End Upgrades** From the moment you step through the door, you'll be captivated by the attention to detail and breathtaking design. The main living areas are adorned with 1x2 ft tile flooring, seamlessly integrated with upgraded carpeting in all bedrooms for added comfort. The expansive living space is accentuated by a large double slider wall and a sliding glass door in the dining room, creating a harmonious indoor-outdoor flow.

22678 E Stacey Road, Queen Creek

$730,000
4 Beds 3 Baths 6937426 MLS 2,569 SqFt.
Stunning Next-Gen home with pool in Hastings Farms! This 4-bed, 3-bath beauty offers a split 3-car garage, RV gate, and elegant design throughout. Bright open layout with tall ceilings, tile flooring, and neutral tones. The gourmet kitchen features granite counters, SS appliances, white shaker cabinets, island with pendant lights, and walk-in pantry. Spacious primary suite has backyard access, barn-door bath entry, dual sinks, and walk-in closet. Private Next-Gen casita includes its own entrance, living area, kitchenette, bedroom, and full bath. Backyard oasis with sparkling pool and covered patio! Designed for multi-generational living, it features a private guest suite offering comfort and flexibility for extended family or visitors! A welcoming great room, full kitchen, bedroom, bathroom, and separate exit complete the picture. Let's not forget the spacious backyard oasis, created for ultimate relaxation & entertainment! It features a covered patio, well-laid pavers, Gazebo w/BBQ grill, synthetic lawn, and a sparkling pool & spa. Nestled on a corner lot, adjacent to a common area for added privacy. This gem simply has all the bells & whistles. Wow, just WOW!

23980 S 217th Way, Queen Creek

$1,150,515
4 Beds 4 Baths 6936627 MLS 4,034 SqFt.
Discover the 4034 floor plan & all it has to offer on 3.3 Acres. The kitchen boasts luxurious finishes, such as, stainless steel WOLF appliances, upgraded 42'' upper cabinets w/ crown molding, ample countertop space & a large center island. The adjacent informal dining area provides a comfortable & convenient space. The great room is filled with natural light, CUSTOM Fireplace Accent Wall & a sliding glass door lets in even more. The homes boasts plenty of room for everyone w/ a guest living area w/ separate entry & a bonus/game room. The spa-like primary bathroom includes a BEACH ENTRY shower, dual-sink vanity, a soaking tub, & a spacious walk-in closet. Enjoy outdoor living on the covered patio. MOVE IN around April/May 2026.

2648 W Silverdale Road, Queen Creek

$2,099,000
5 Beds 5 Baths 6935781 MLS 4,298 SqFt.
Completely renovated from top to bottom just 2 years ago, this stunning Queen Creek home blends modern design with everyday functionality. Featuring 4,298 sq ft total, the main home offers 4 bedrooms, 3.5 baths, a split primary suite with private laundry, and a teen/family room for flexible living. The chef's kitchen impresses with custom cabinetry, quartz countertops, built-in fridge/freezer, and coffered tray ceilings that flow into the great room. Enjoy seamless indoor-outdoor living with multi-slide doors opening to a sparkling pool and brand-new travertine deck. A brand-new detached 1 bed/1 bath casita--attached to the fully insulated double RV garage is perfect for guests, a home office, or gen-suite. Additional highlights include new roof, ACs, windows, doors, bathrooms, and stunning large scale tile flooring, plus a 3-car garage with EV charging station and climate-controlled storage room.

22474 S 199th Circle, Queen Creek

$5,350,000
9 Beds 10 Baths 6933324 MLS 9,270 SqFt.
Welcome to 20623 E Cloud Rd, a truly exceptional custom estate on a sprawling 1.15-acre lot in the prestigious gated community of The Pecans in Queen Creek, in the Pecan Lights section. Designed for both grandeur and everyday comfort, this 9,270 sq. ft. residence features 9 bedrooms, 9.5 bathrooms, and a fully detached 2-bedroom casita with its own full kitchen, living room, bath, and laundry, perfect for guests, multigenerational living, or a live-in nanny. From the moment you step through the iron-clad double doors, you're greeted by 26-foot ceilings with exposed wood beams and a 32-foot glass slider that opens to a resort-caliber backyard. The home features full Control4 automation, surround sound throughout, and custom automated shades that make modern luxury effortless. The chef's kitchen is designed to impress, with white Café appliances, a 6-burner gas cooktop, a 72" smart fridge/freezer combo, quartz countertops, and an expansive center island. A walk-in butler's pantry offers a second sink, dishwasher, cooktop, double oven, and plenty of prep space for entertaining. The primary suite is a retreat of its own, featuring a cozy fireplace, dual walk-in closets, a spa-like bathroom with soaking tub, and French doors that open directly to the backyard oasis. Every shower is custom tiled with zero-edge glass enclosures, and premium wood and Italian tile floors flow seamlessly throughout. Step outside to your private resort-style backyard complete with a heated diving pool, fire and water bowls, a 15-person champagne-edge spa, an outdoor kitchen, fireplace, full-length covered patio with travertine tile, and low-maintenance synthetic grass. A lighted pickleball court offers endless fun, while the detached 964 sq. ft. workshop provides additional space for hobbies or storage. The property also includes an extended 3-car garage plus an oversized 4th bay for larger vehicles or toys. Located within The Pecans, one of Queen Creek's most exclusive gated communities, residents enjoy mature pecan trees lining every street, lush green parks, splash pads, putting greens, and miles of walking and biking trails. This home perfectly balances technology, elegance, and livability, delivering a lifestyle that feels more like a private resort than a residence.

20623 E Cloud Road, Queen Creek

$3,500,000
6 Beds 7 Baths 6931764 MLS 6,760 SqFt.
Located behind the gates at The Pecans, one of the valley's most luxurious neighborhoods, this French chateau inspired estate delivers 6760 sq ft of unmatched opulence with six bedrooms and seven bathrooms. A grand foyer welcomes you into a formal living and dining spaces, rich millwork and timeless architectural detail. The exceptional gourmet kitchen features custom cabinetry, premium appliances and an oversized marble island that anchors the heart of the home. An attached casita offers private accommodations for guests or multigenerational living. The spa inspired primary suite is a retreat of its own with a marble fireplace, serene bathroom, oversized steam shower, soaking tub, and a dedicated ''Glo Get Ready With Me'' glam room. A secure walk-in vault/safe provides peace of mind. The kids wing offers a separate bonus room to create the perfect hangout or play zone. Your personal resort awaits outdoors with a sparkling pool featuring an infinity edge spa, waterslide, oudoor kitchen with grill and pizza oven. Get ready to roast marshmallows over the gas firepit. Practice putting year round. An extended, oversized four car with built in cabinets offers additional storage for vehicles, toys and gear. Set on a quiet cul-de-sac pecan tree lined street, this estate blends privacy, elegance and refined living . Luxury living behind the gates starts here!

20521 E Pecan Lane, Queen Creek

$3,300,000
5 Beds 6 Baths 6931459 MLS 3,906 SqFt.
Amazing Opportunity to own a Turnkey Furnished Designer Model Home! Located in the gated, intimate enclave of Merion Grove, Queen Creek and situated on a premium, half acre, interior homesite with a Resort Style Backyard complete with a freestanding ensuite casita, oversized pool w/ baja deck and an outdoor covered kitchen. Enclosed front courtyard provides a welcoming space to the home. Step inside to 16' Volume Ceilings, and a 20'x10' Stacking door that provides you a seamless transition to your outdoor escape. The Primary bedroom's private outdoor retreat w/ spa and outdoor shower is steps away from your Spa-like Bath area complete w/ beach entry shower & oversized soaking tub. Chef's Kitchen, w/ butler pantry, oversized Kitchen Island w/ waterfall & 3 Car Epoxy Garage.. Must see Home!

21922 S 193rd Way, Queen Creek

$609,490
4 Beds 3 Baths 6931453 MLS 2,524 SqFt.
Seller will provide a credit towards a rate buydown and closing costs with preferred lender. Ask us how to save thousands over the life of your loan. Madera is new, master-planned community located in Queen Creek, AZ. Residents here enjoy a variety of exclusive onsite amenities including playgrounds, a swimming pool, picnic area, bocce ball court, pickleball court, and spacious green belts—perfect for relaxation and recreation. This home comes fully equipped with all brand-new stainless steel kitchen appliances and features 8x36 tile flooring, elegant quartz countertops, and stylish maple latte cabinetry, thoughtfully crafted for comfort and function. Photos are of a model home. A copy of the public report is available on the ADRE's website.

23046 E Saddle Way, Queen Creek

$700,000
3 Beds 3 Baths 6930524 MLS 2,396 SqFt.
MOTIVATED SELLER-THIS LISTING JUST GOT EVEN BETTER WITH BRAND NEW CARPET INSTALLED!! Prepare to fall in love with this exceptional home that impresses from the moment you arrive. Thoughtfully designed for both everyday living and entertaining, the spacious living room features tile flooring and brand new carpet JUST installed in all bedrooms and key areas, adding fresh comfort and move-in-ready feel. This home is complimented by a private office/den. The sleek, chef-inspired kitchen shines with stainless steel appliances, granite countertops, tile backsplash, recessed lighting, a large island with breakfast bar, and a generous walk-in pantry. The primary suite is a true retreat, offering direct access to the backyard, a private ensuite bath with dual sinks, and a spacious walk-in closet. An attached guest suite provides its own private living area, kitchen, and bedroom, ideal for multi-generational living or extended guests. Step outside to your private backyard oasis, perfect for relaxation or entertaining. Enjoy the covered patio, built-in BBQ, and a stunning heated saltwater pool with water features. The pool has been fully drained, refilled, and professionally acid-washed, leaving it sparkling and truly move-in ready. Homes with this layout, upgrade, and guest suite rarely come available and this seller is ready to make a deal. Don't miss your opportunity!

21516 E Pecan Court, Queen Creek

$1,430,000
4 Beds 5 Baths 6929859 MLS 4,081 SqFt.
What's Special: Model Leaseback | Close to Amenity | 3 Full Baths. Model Home Leaseback - Available Now for January Closing! This model home purchase includes our Model Leaseback Program. Model leaseback terms vary by model home. Please see a Community Sales Manager for additional details. Restrictions may apply. Built by America's Most Trusted Homebuilder. Welcome to the Horizon at 20464 E Via Del Rancho in Ellsworth Ranch Capstone! Step into a rounded foyer from the courtyard, leading to a flex room, great room, and chef's kitchen. Two ensuite bedrooms, a spa-like primary suite, and laundry near the garage complete the home. Additional Highlights Include: Casita, multi-slide door at casita, shower in place of tub at bath 2 & 3, and chef's kitchen. MLS# 6929859 *Model Home Prices exclude furniture, decorative accessories, and closing costs and already include any lot premium, Seller installed options and upgrades; Buyer-selected options are no longer available. /No representation of any kind is made or implied regarding the Model Home's future value or benefits, or availability of financing for a leaseback transaction. See Model Home Purchase Agreement, Model Home Addendum and, if applicable Non-Realty Bill of Sale Addendum (for furniture and any other non-realty personal property sold separately in select model homes) for details. Model homes subject to prior sale.

20464 E Via Del Rancho --, Queen Creek

$975,000
5 Beds 3 Baths 6926755 MLS 2,669 SqFt.
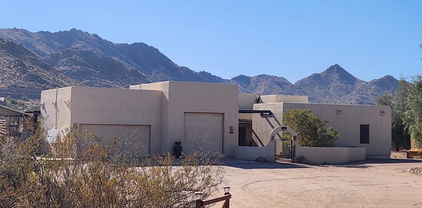
WELL BELOW RECENT APPRAISAL! Priced to sell. Beautiful custom home on 3.465 acres with amazing mountain views! Home features 5 bedrooms (one has separate entrance)..perfect for home office or casita. Primary bathroom features newly remodeled shower area with sunken tiled tub, rain showerhead and newly 24x24 tiled flooring. Spacious closet with custom shelving/drawers and elegant chandelier. Open kitchen design with built in breakfast bar, perfect for entertaining. Living space has a cozy beehive wood burning fireplace, natural overhead wood beams and pillars, double sided saltwater built in aquarium and an entry through brand new French doors to your screened in Arizona room. Heated pool/spa with waterfall and grotto bench. Newly remodeled pool with new pebble tec, new decking, new tile. ..all in December 2025. Brand New: AC Unit, Pool Heater, French Doors, Salt Free Water Softener... all in 2024, new custom iron gate on front courtyard entry (June 2025) and new 140' privacy fence on South side of property (in progress December 2025). No HOA, bring all of your toys or animals. Property is also income producing with RV/Boat rental space which can carry over if interested. Today is your day to own this custom home!

5713 W Sun Dance Drive, Queen Creek

$1,295,000
5 Beds 3 Baths 6925138 MLS 3,503 SqFt.
Your Dream Home Awaits in Queen Creek! This stunning single-level estate with countless updates including NEW WINDOWS, plantation shutters, new exterior paint, and high quality 3-layer NEW insulated garage doors features a welcoming gated front courtyard, NEW 53ft RV garage for all your toys, spacious extended 3-car garage with wall of storage cabinets, and an incredible NEW 889 sqft casita/pool house with private gated entrance and glass sliding doors to pool complete with full kitchen, great room, additional office/bedroom with walk-in closet, bathroom with shower and custom vanity (totaling 5 bedrooms on property), and washer/dryer hookups. The main home boasts 4 generous bedrooms, two living areas one with cozy gas fireplace, and a perfectly functioning layout for entertaining. Enjoy resort-style living with shaded patio, spectacular swimming pool featuring baja shelf, bubblers, slide, and grotto. The main home's newly added large butler's pantry doubles as a coffee bar or baker's kitchen. Come enjoy this home in a custom neighborhood close to Queen Creek restaurants, dining and shopping!

23560 S 201st Way, Queen Creek

All information should be verified by the recipient and none is guaranteed as accurate by ARMLS. Copyright 2026 Arizona Regional Multiple Listing Service, Inc. All rights reserved.