Refine Search
Sort by
$500,000
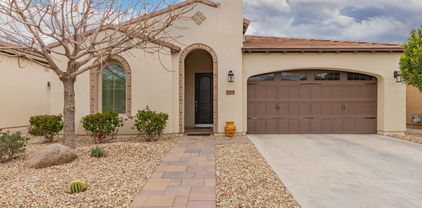
3 Beds 3 Baths 6834136 MLS 2,054 SqFt.
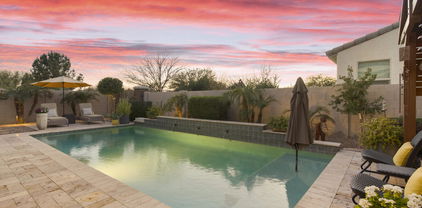
Discover this beautifully designed 3-bedroom, 2.5-bathroom home, perfectly situated on a corner lot with open space behind for added privacy. The open-concept layout seamlessly connects the family room, dining area, and kitchen—featuring granite countertops, a breakfast bar, and additional counter space with cabinets in the attached dining room. A separate living room offers extra flexibility for entertaining or relaxing. Upstairs, a spacious loft provides a versatile bonus area, while the primary suite boasts an ensuite bathroom with dual sinks and two closets. The backyard is a private retreat with covered patio and a gated salt water pool featuring multiple water features, new filter system & salt cell. Brand new garage door/frame & opener w/video & app to open/close from anywhere! Pool has new filter system and salt cell. Brand new garage door/frame and opener which has video, and an app to open/shut from anywhere.

21402 E Alyssa Road, Queen Creek

$491,000
3 Beds 2 Baths 6833876 MLS 1,268 SqFt.
This stunning home is truly one of a kind! Featuring a custom vanity you won't find anywhere else, an entertainer's dream backyard, and impeccable upkeep throughout. Situated on a premium corner lot with only one neighbor, this 3-bedroom, 2-bath home is in the flourishing town of Queen Creek. The open-concept design boasts tile flooring throughout, while the chef's kitchen is a showstopper—complete with a gas stove and oven, stainless steel appliances, a custom barn door pantry, a tiled backsplash, a breakfast bar with pendant lighting, abundant natural wood cabinetry, and ample counter space. The primary suite is a private retreat, featuring a bay window, dual sinks, a luxurious marble-like walk-in shower, a spacious walk-in closet, and a one-of-a-kind custom vanity with elegant white raised sinks. Step out back to your own paradise! A full-length covered patio overlooks a sparkling heated pool and spa, all surrounded by meticulously designed landscaping with natural rock and turf. This incredible home backs to the greenbelt, offering both privacy and scenic views. Located just five minutes from Queen Creek Marketplace, Costco, and a variety of shopping and dining options. This home is a must-see!

21141 E Stirrup Street, Queen Creek

$599,000
4 Beds 3 Baths 6833848 MLS 2,185 SqFt.
Former Model Home just appraised for $621K!! Minutes away from the Brand New Queen Creek Aquatic Center - Fully Upgraded & Move-In Ready! Introducing 20906 E Macaw Dr in beautiful Queen Creek —a true gem that embodies modern comfort and style! Built in 2018, this gorgeous Shea model showcases top-tier upgrades, contemporary design, and energy-efficient features. Step into a bright and open living space, enhanced by a large window and glass door that flood the home with natural light while seamlessly connecting indoor and outdoor living. The gourmet kitchen features stainless steel appliances, quartz countertops, custom cabinetry, and a designer backsplashperfect for any home chef. The luxurious primary suite offers a spa-inspired bath, oversized walk-in shower, and spacious walk-in closet. Additional highlights include wood-look tile flooring, lighting, and smart home technology. Outside, enjoy professionally designed, low-maintenance desert landscaping, a covered patio, and an extended paver area ideal for entertaining. Complete with a built-in stainless steel barbecue, this backyard is ready for unforgettable gatherings. Located in a premier master-planned community with resort-style amenities, this home is the perfect blend of elegance and convenience. Don't miss this rare opportunity.

20906 E Macaw Drive, Queen Creek

$539,000
4 Beds 3 Baths 6833591 MLS 2,383 SqFt.
This beautiful single-story home in the highly desirable Meridian community offers an exceptional SPLIT FLOOR PLAN / OPEN CONCEPT DESIGN, effortlessly connecting the living, dining, and kitchen areas—ideal for entertaining and everyday comfort! Featuring 4 bedrooms/2.5 baths, this home provides ample space for family and guests. The kitchen offers granite countertops, large island, ample cabinet space, and a walk-in pantry for all your storage needs. Double sliding glass doors lead to a quaint backyard perfect for relaxing or entertaining. Nestled in a family friendly community, you'll enjoy fantastic amenities—community pool, walking paths, playgrounds, splash pads, and so much more! Don't miss the opportunity to make this house your home.

23018 E Via Del Sol --, Queen Creek

$525,000
4 Beds 3 Baths 6833109 MLS 2,250 SqFt.
Four bedrooms PLUS den AND three full bathrooms mean this popular Pulte Cantania floor plan built in 2022 is designed for easy, practical living. A true split floor plan offering privacy in the owner's suite and space and comfort for all. Enter to the expansive hallway to find two bedrooms and a bathroom on your left, continue through the home to find the den across from your dedicated laundry room, garage access and a privately-situated bedroom - the ideal floor plan for multi-generational living or guests! Leading through to the sweeping open-plan kitchen, dining and living area. With formal dining space in addition to an XL kitchen island, you'll never run out of space to entertain. The owner's retreat offers comfort and privacy from the rest of the home, including a beautifully situated bathroom with walk-in shower and large walk-in closet. Outside, skip the mess that comes with yard work and enjoy your Arizona escape on day 1 with mature landscaping and turf. Nestled within the heart of Queen Creek's agrit-ainment district (agricultural entertainment,) the Harvest community offers exceptional amenities, including TWO inviting heated pools, a splashpad, scenic neighborhood trails, multiple play areas, fire pits, and a community lake with catch and release fishing. This is more than just a home; it's a lifestyle. Located just across the street is Schnepf Farms & Queen Creek Olive Mill. Schnepf is a 4th generation working family farm, and Arizona's largest organic peach grower with a U-Pick Garden, country store, bakery, petting zoo, play yards, train rides and seasonal events. Queen Creek Olive Mill is a unique agri-tourism experience, restaurant and marketplace, and produces Arizona's only extra virgin olive oil. Just under 4 miles away find Pecan Lake Entertainment, a new entertainment center with electric karting, ropes course, arcade, 21-hole putting course, axe-throwing, VR experiences, escape rooms and a coming soon surf pool.

23103 E Mewes Road, Queen Creek

$560,000
3 Beds 2 Baths 6832857 MLS 1,928 SqFt.
Don't mind the DOM... Price adjustment and new listing. This stunning Encanterra home in the active adult gated section awaits a new owner. This split floorplan home has 3 spacious bedrooms and 2 bathrooms with granite counter tops. Tile floors t/o this home. The Chef's kitchen features stunning cabinets, granite counters and back splash, breakfast bar, SS appliances w/ gas range and R/O system. This home is light and bright. The backyard, perfect for entertaining, has a large, covered patio. Come experience the unparalleled lifestyle at Encanterra, a gated community offering 4 pools, spa, tennis, pickleball, 2 clubhouses as well as an 18-hole championship golf course. Come feel like you are on VACATION every day! Live the GOOD LIFE at Encanterra!

229 E Alcatara Avenue, Queen Creek

$615,000
3 Beds 2 Baths 6832443 MLS 2,439 SqFt.
Stunning home situated on a desirable corner lot, featuring RV gate & plenty of space for outdoor living. The south-facing backyard is an entertainer's dream, w/ a heated pool, covered patio, extended pavers, artificial turf, & mature vegetation that creates a serene, resort-like atmosphere. Charming overhead solar lighting for the evenings. Side yard has a concrete slab perfect for a trailer or recreational vehicle & two storage sheds for extra space. Inside, the home boasts a spacious & open floorplan, showcasing upgraded plank tile flooring & 5'' baseboards throughout. Kitchen is complete w/ 42'' cabinets, granite countertops, and newer stainless steel appliances, fridge included! A cozy den sits off the great room, the perfect space for a home office. Primary bedroom is split from the other bedrooms. The ensuite bathroom features double sinks, separate tub & shower, & a large walk-in closet. The laundry room is equipped with a sink & cabinets for added storage. The 2-car garage has been upgraded w/ EV Car Charger Outlet, epoxy floors, garage cabinets & overhead racks, maximizing storage space. The separate 3rd car garage is outfitted with a mini-split system, offering year-round comfort, making it perfect for a gym, hobby room, or workshop. The community itself offers beautiful walking paths, children's playgrounds & a large park, perfect for outdoor activities. Close to shopping, dining, & all the conveniences you need.

21359 E Camacho Road, Queen Creek

$534,900
4 Beds 3 Baths 6832402 MLS 1,933 SqFt.
This exquisite 1,933 sf home featuring 4 spacious bedrooms, 2.5 bathrooms, and a host of custom upgrades. Nestled in the peaceful Harvest Community, this home offers the perfect blend of comfort, style and privacy. Modern, custom-designed fireplace/TV wall and painted Kitchen Island Cabinets offer just the right touch! Master bedroom has custom design wall and barn door to bathroom. Exterior remodel of front and back yard was completed early 2025 with extended paver driveway, paver walkway to front door, lush turf in front and backyard. Extended paver patio in backyard features cantilever style pergola with media wall which is perfect for outdoor entertaining! Harvest community offers park, swimming pool, playground and even a fishing lake for outdoor recreation!

22474 E Lawndale Place E, Queen Creek

$649,900
3 Beds 3 Baths 6832288 MLS 2,506 SqFt.
Welcome to this beautifully designed single-story Topaz plan, offering 2,506 sq. ft. of thoughtfully crafted living space. Featuring 3 bedrooms, 2.5 bathrooms, a formal dining room with a butler's pantry, and a spacious 3-car tandem garage, this home blends style and functionality effortlessly. Step inside and be captivated by 10' ceilings, 8' interior doors, and a seamless open-concept layout. The gourmet kitchen is a chef's dream, featuring 42'' shaker cabinets, a 36'' gas cooktop, built-in microwave and oven, quartz countertops, a stunning tile backsplash, and designer plumbing and lighting fixtures. The single-basin sink and built-in trash cans add extra convenience, while wood plank tile floors flow through the main living areas, complemented by plush upgraded carpet in the bedrooms. The heart of the home extends outdoors with a 4-panel sliding glass door that opens to your covered patio, perfect for entertaining. The oversized north-facing homesite offers plenty of room to create your dream backyard oasiswhether it's a sparkling pool or a lush retreat. Unwind in the luxurious primary suite, featuring a free-standing soaking tub, an oversized tiled shower, and white quartz countertops. Thoughtful design elements include a garage service door, and a direct-access door from the laundry room to the primary closet for ultimate convenience. Don't miss this opportunity to own a beautifully upgraded home in a prime location in our Madera community, a short distance from shopping and entertainment.

22685 E Saddle Way, Queen Creek

$659,990
4 Beds 4 Baths 6832255 MLS 2,623 SqFt.
Discover the elegance of this stunning single-story Jade plan home, offering 2,623 sq. ft. of beautifully designed living space. Situated on an oversized, north-facing lot, with single stories on both sides. This spacious home features 4 bedrooms, 3.5 bathrooms, a dedicated dining room, and a 3-car tandem garage. Inside, you'll find 10' ceilings, 8' interior doors, and a 4-panel sliding glass door in the great room, seamlessly connecting to the covered patio—perfect for indoor-outdoor living. The gourmet kitchen is a chef's dream, featuring white 42'' shaker-style cabinets, a 36'' gas range, built-in microwave and oven, quartz countertops with a stylish tile backsplash, and a single basin sink. The space is enhanced with upgraded black and gold light fixtures and plumbing fixtures, adding a touch of modern elegance. The primary suite is a true retreat, boasting an enlarged tiled shower, two linen closets for ample storage, and a spacious walk-in closet. Additional convenience features include a garage service door and a pre-plumbed sink connection in the laundry room for added functionality. Located near the newly opened Frontier Family Park, this home offers easy access to recreational amenities and community spaces. Don't miss the opportunity to own this exceptional home.

22693 E Saddle Way, Queen Creek

$650,990
4 Beds 4 Baths 6832230 MLS 2,820 SqFt.
Welcome to this beautifully designed Jade plan, offering 2,820 sq. ft. of elegant living space. This north-facing, single-story home sits on an oversized lot, surrounded by other single-story homes for added privacy. The charming courtyard entrance leads to a paver driveway and front porch, setting the tone for this exceptional residence. Inside, you'll find 4 spacious bedrooms, 3.5 bathrooms, a den, and a formal dining room. The gourmet kitchen is a chef's dream, featuring white 42'' shaker cabinets, a 36'' gas range, built-in microwave and oven, deco-wrapped island, quartz countertops, and a stone-look tile backsplash. A single basin sink and upgraded black light and plumbing fixtures complete the sophisticated design. Stylish interior finishes include wood plank tile flooring throughout the main living areas for a modern yet warm aesthetic, complemented by upgraded plush carpet in the bedrooms for added comfort. Soaring 10' ceilings, 8' interior doors, and a 4-panel sliding glass door in the great room seamlessly blend indoor and outdoor living, leading to a covered patio perfect for entertaining. The luxurious primary suite boasts an enlarged shower, dual linen closets, and a spacious walk-in closet. Additional convenience features include a garage service door, pre-plumbed laundry room for a sink, and a tankless gas water heater. Located near the newly opened Frontier Family Park, this home offers the perfect combination of comfort, style, and convenience. Don't miss this incredible opportunity!

22677 E Saddle Way, Queen Creek

$530,000
2 Beds 2 Baths 6831428 MLS 1,949 SqFt.
Situated on a spacious corner homesite you'll love every detail of this Nice plan at Encanterra. Enjoy the sunrises off your back patio with a huge rolling wall of glass, gas fireplace and tons of privacy. Expanded stone pavers create a perfect outdoor retreat. Inside you'll find a chef's kitchen with built-in JennAir appliances, gas cook top, warming drawer and beverage center. Upgraded maple cabinets, sleek stone work and quartz countertops pull it all together. Throughout the home you'll find tile flooring and both bathrooms have tile showers and granite countertops. The oversized laundry room is ideal for a home office space. Tons of cabinets and laundry sink too. The PRE-PAID Solar lease gives you top of the line energy efficiency. Start living the good life today at Encanterra

1804 E Amaranth Trail, Queen Creek

$640,000
4 Beds 2 Baths 6830222 MLS 2,193 SqFt.
BIG $25k PRICE REDUCTION!! Nestled on a premium corner lot, this stunning 2020-built single-story home offers the perfect blend of comfort and convenience. The desirable split floor plan features an open-concept design, a chef's kitchen with a gas stove, large island, and ample storage throughout. Every bedroom boasts a walk-in closet, while the oversized three-car garage includes an extended-length pull-through bay. The huge RV gate leads to a backyard parking slab, complementing the sparkling pool and spacious yard on over a 1/4-acre lot. Ideally located just half a mile from downtown Queen Creek yet tucked off Crismon to avoid traffic, and within walking distance to a large community park. Don't miss this incredible opportunity!

21397 S 215th Way, Queen Creek

$500,000
3 Beds 2 Baths 6830136 MLS 2,041 SqFt.
LOOK at THIS PRICE in QUEEN CREEK with a POOL!!! Step into this beautifully designed 3-bedroom plus office, 2-bath home through a charming turret entrance that opens to a large entryway and inviting great room. Enjoy a chef's dream kitchen with cherry wood cabinets, granite counters, breakfast bar, eat-in area, kitchen island, and newer flat-top stove, double oven, microwave, and refrigerator and drinking water system. Enjoy the audio surround sound system in the great room, patio, and master bedroom. The master suite offers patio access, separate tub & shower, dual sinks, granite counters & custom closet. Two secondary bedrooms feature new LVP flooring, while the double-door office has new carpet. Updated guest bath with granite counters, dual sinks, new fixtures & lighting. Enjoy the carefully designed backyard with play pool. A 2-car garage includes overhead attic storage and racks. One mile to Schnepf Farms, 2 miles to Olive Mill, 3.5 miles to Queen Creek Market Place for shopping, entertainment and restaurants. What an ideal location!

22319 E Via De Olivos --, Queen Creek

$510,000
4 Beds 2 Baths 6830036 MLS 1,935 SqFt.
Coveted CORNER LOT with NO NEIGHBORS behind, this charming property features an AMAZING BACKYARD-perfect for SHOOTING HOOPS and enjoying cozy evenings by the FIREPIT under the stars. Just a few minutes from the local ELEMENTARY SCHOOL, it offers unparalleled convenience for families. Outdoor enthusiasts will love the long WALKING and BIKING paths, along with a DOG-FRIENDLY park right across the street, making daily adventures easy and fun. Inside, you'll find an inviting OPEN-CONCEPT floor plan that seamlessly connects the living, dining, and kitchen areas, ideal for ENTERTAINING. With four total bedrooms, including a master suite featuring a LUXURIOUS WALK-IN SHOWER, a DUAL VANITY, and a GENEROUS WALK-IN CLOSET, this home is designed for comfort..... and functionality. Elegant PLANTATION SHUTTERS adorn the windows, providing style and privacy while allowing NATURAL LIGHT to flow in. This home truly blends COMFORT and CONVINIENCE. Trust me when I say "YOU HAVE TO SEE IT FOR YOURSELF"

22902 E Arroyo Verde Drive, Queen Creek

$624,990
4 Beds 3 Baths 6829320 MLS 2,234 SqFt.
MODEL HOME FOR SALE- The Sunflower floorplan is the perfect blend of modern convenience and elegant design, offering a spacious layout that is ideal for both entertaining and everyday living. With 2,234 square feet of thoughtfully crafted space, this home features 4 bedrooms, a guest retreat, 3 full bathrooms, and a 2.5-car garage—providing ample room for the entire family. The expansive kitchen serves as the heart of the home, boasting a large island, pantry, and open dining and Great Room areas, making it an ideal space for hosting gatherings or enjoying cozy family moments. This stunning model home radiates elegance with finishes throughout the main living areas, you'll find beautiful persuade grey 12 x 24 tile floors, while plush carpeting in the bedrooms adds warmth and comfort. The kitchen is a true showstopper, showcasing 42" Fairview White shaker cabinets with sophisticated Satin Nickel hardware, paired with luxurious Ivory Quartz countertops and an Arctic White 4 x 12 tile backsplash. These high-end materials create a seamless blend of beauty and functionality. Additional highlights include 8-foot doors throughout the home, enhancing its refined appeal. The spacious Great Room is flooded with natural light and accented by a 4-panel sliding glass door that leads out to the covered patio and backyardperfect for enjoying indoor-outdoor living and entertaining. This home comes fully equipped with top-of-the-line stainless steel appliances, including a gas range, microwave, dishwasher, refrigerator, as well as a white washer and dryer. This home is truly move-in ready The Sunflower floorplan combines thoughtful design, premium finishes, and an inviting layout, making it the perfect place to make home. Don't miss the opportunity to experience this exquisite home firsthand see what makes this gem truly special.

22808 E Roundup Way, Queen Creek

$679,990
4 Beds 4 Baths 6829278 MLS 3,392 SqFt.
Up to 3% of base price or total purchase price, whichever is less, is available through preferred lender. The Majesty Series is nestled within the sought-after Harvest community, offering the exclusivity of a private gated enclave. Ideally situated across from the community swimming pools, a serene catch-and-release lake, and lush green park space, this location provides both tranquility and convenience. Enjoy being just moments from shopping and entertainment while staying comfortably away from the hustle and bustle. Designed for both entertaining and relaxation, this home features a thoughtfully crafted layout, front landscaping, and elegant pavers adorning the driveway, walkway, and private courtyard entry. Welcome home—don't miss this incredible opportunity.

26161 S 225th Way, Queen Creek

$537,990
3 Beds 3 Baths 6829236 MLS 1,949 SqFt.
Step into the Larkspur floorplan, with 1949 Sqft this home that offers 3 bedrooms, 2.5 bathrooms, a den, and a spacious backyard, providing ample space for comfortable living and outdoor enjoyment. The kitchen boasts 42'''' Sarsaparilla shaker cabinets, Satin Nikel door pulls, Carrara breeze quartz countertops, and a Sublimity Daphne white mosaic tile backsplash. Natural 6 x 24 plank tile floors in the main living areas offer durability and sophistication, neutral plush carpeting in the bedrooms that adds comfort. This home comes fully equipped with stainless steel appliances including a gas range, microwave, dishwasher, refrigerator, white washer/dryer, blinds, and a garage door opener ensuring convenience from day one. Experience seamless indoor-outdoor living with a 4-panel center slider glass door in the greatroom leading to the covered patio. Additionally, enjoy the elegance and spaciousness of 8' doors throughout the home. Don't miss the opportunity to tour our homes and experience the exceptional living experience awaiting you at Madera.

22840 E Roundup Way, Queen Creek

$664,000
3 Beds 2 Baths 6829042 MLS 2,337 SqFt.
This stunning 3-bed, 2-bath home in Queen Creek offers a true backyard oasis, featuring a sparkling pool, pergola, gas stub BBQ, outdoor dining area, and covered patio—ideal for entertaining. The great room features a cozy fireplace with custom shiplap, while the kitchen has beautiful dark wood cabinets, granite countertops, and a large island with plenty of seating. All updated appliances and a spacious walk-in pantry add convenience. The master suite offers dual sinks and a relaxing soaking tub. This home also includes a 3-car tandem garage, wood-looking tile & plantation shutters throughout, and a flex room that can be used as an office, game room, or workout room. This home could be yours with a low-maintenance yard, greenbelt parks nearby, & Creekside Taco Shack just a short walk.

20594 S 194th Place, Queen Creek

$555,000
3 Beds 3 Baths 6828527 MLS 2,184 SqFt.
PRIME LOCATION - within walking distance to Queen Creek's highly adored trails, shopping, dining, entertainment & schools. NEW Carpet! 3-bed, +den, 3-bath offers a spacious great room, high ceilings, beautiful color palettes, and wood-look flooring. The kitchen boasts granite counters, staggered cabinets w/ crown moulding, gas cooktop, sleek built-in appliances, walk-in pantry, & a central island with a breakfast bar. The main suite features plush carpeting, an ensuite w/ dual sinks, & a walk-in closet. Perhaps one of the most striking features of this home is the expansive patio sliding doors. These not only invite an abundance of natural light into the living spaces but also provide a seamless transition to the outdoor area. Professional landscaping & a newer pool!

21090 E Camina Buena Vista, Queen Creek

$545,000
4 Beds 2 Baths 6828048 MLS 2,391 SqFt.
BACK and IMPROVED! Completely NEW ROOF, all NEW CARPET and PAINT! Light and bright and ready for you! Desirable Cortina home on the Queen Creek/Gilbert border in the highly sought-after Higley School District! This spacious 4-bed, 2-bath, 2,400 sq. ft. single-story home features a split primary suite, formal living/dining, and a large great room off the kitchen. The kitchen boasts granite counters, an island, and ample cabinetry—plus all appliances included! Outside, enjoy a huge covered patio and a beautifully irrigated fruit tree oasis. Prime corner lot with a park & field just across the street! Cortina offers a community pool and parks and plenty of walking paths. This home and community is perfect for ALL ages!

18618 E Mockingbird Drive, Queen Creek

$622,995
3 Beds 3 Baths 6827171 MLS 2,390 SqFt.
Welcome to Light Sky Ranch and the Pinecrest plan! This home boasts 2390 square feet of meticulously crafted living space. With three bedrooms, two and a half baths, and a dedicated study, every corner of this home is designed with purpose. The gourmet kitchen features quartz countertops, upgraded shaker cabinets, and a central island that doubles as a culinary hub and gathering place. The owner's suite with en-suite bath, offers an over-sized walk-in closet. Outside, both a single-car garage & a 2-car garage offer ample storage for vehicles, outdoor gear, and more, ensuring both convenience and practicality. With amenities like a tankless water heater for efficiency and a charming paver driveway, this home harmoniously blends convenience and sophistication.

20588 S 216th Place, Queen Creek

Copyright 2026 Arizona Regional Multiple Listing Service, All rights reserved. The data relating to real estate for sale on this website comes in part from the Arizona Regional Multiple Listing Service. All information deemed reliable but not guaranteed and should be independently verified. All properties are subject to prior sale, change or withdrawal. Neither listing broker(s) nor Arizona Regional Multiple Listing Service shall be responsible for any typographical errors, misinformation, misprints and shall be held totally harmless.