Refine Search
Sort by
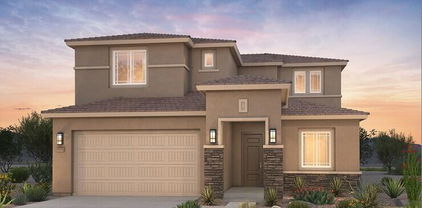
36145 N Desert Tea Drive, Queen Creek
$505,000
3 Beds ⋅ 3 Baths ⋅ 6859907 MLS ⋅ 2,186 SqFt.
ASSUMABLE 2.25% VA MORTGAGE Step into refined comfort in this appointed home located in the exclusive Encanterra community. Enjoy true single-level living with a spacious first-floor primary suite featuring a walk-in closet with custom organizer and a luxurious ensuite bath. A second main-floor bedroom also boasts a private full bath—perfect for guests or family. The open-concept layout includes a chef-style kitchen, cozy sitting area, and laundry,all on the main floor. Upstairs offers a private retreat for guests with an additional bedroom, full bath, spacious lounge, home office/den, and large storage room. Prefer to avoid stairs? Everything you need is on the first level! HOA-covered,maintenance-free landscaping lets you spend more time enjoying all the world-class amenities. : resort-style pools, clubhouse dining and entertainment, full-service spa offering body massages and nail care, pickleball, tennis, bocce, fully equipped fitness center with instructor led fitness classes, and over 100 member led clubs. Don't miss this chance to own a low-maintenance luxury home in one of Arizona's most sought-after communities! You will feel like you are on a permanent "vacation".

36145 N Desert Tea Drive, Queen Creek

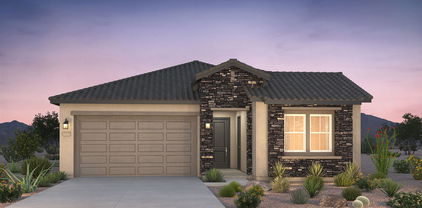
1787 E Sattoo Way, Queen Creek
$560,000
2 Beds ⋅ 3 Baths ⋅ 6858441 MLS ⋅ 2,143 SqFt.
This fabulous Positano floor plan welcomes you immediately through the elongated front courtyard into an inviting foyer, where the warm interior courtyard with fireplace opens on 2 sides to a great room and a large kitchen extending your living space for perfect entertaining space or private serenity! Separate guest quarters with private bath for ultimate split floor plan! Gorgeous use of terra cotta tile floors, warm wood cabinets and copper like backsplash along with granite counters feel welcoming and ''at home! Your backyard is a private oasis with inviting pool, private built in bar b que makes this an entertainers delight! All of this with PAID SOLAR! All new paint makes this home move in ready! AND this fabulous home is NOT in the 55+ section of Encanterra!!

1787 E Sattoo Way, Queen Creek

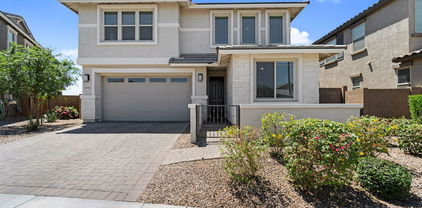
1776 E Laddoos Avenue, Queen Creek
$492,000
2 Beds ⋅ 2 Baths ⋅ 6858352 MLS ⋅ 1,614 SqFt.
Located within the gates of Encanterra Country Club, this beautiful Marseille floorplan offers the perfect blend of comfort and functionality. Step inside to a cozy great room featuring a stunning tiled fireplace and plantation shutters. The open floorplan flow right to the kitchen with large island that is ready for that chef in you! The spacious smartspace/laundry room doubles as an office or mudroom, providing tons of flexibility and storage. The oversized garage, complete with a 4-foot extension, is ideal for your golf cart, extra cabinetry, or additional storage needs. Out back, relax under the covered patio next to the outdoor gas fireplace or host gatherings in the private backyard with a built-in BBQ. With room to entertain, space for your toys, and thoughtfully designed storage throughout, this home truly checks all the boxes. Other details include fresh interior paint, stylish new lighting, and a welcoming glass-insert front door. Live every day like you're on vacation!

1776 E Laddoos Avenue, Queen Creek

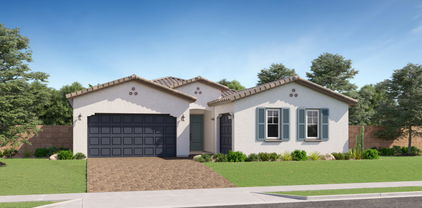
20084 E Rosa Road, Queen Creek
$667,900
4 Beds ⋅ 3 Baths ⋅ 6857441 MLS ⋅ 2,743 SqFt.
WOW! SELLER OFFERING $8,000 TOWARDS A BUYER % RATE BUYDOWN & CLOSING COSTS! BEAUTIFULLY MAINTAINED SPLIT FLOOR PLAN HOME, LOCATED IN THE DESIREALE NEIGHBORHOOD OF VICTORIA! EXPANSES OF UPGRADED WOOD-LIKE PLANK TILE FLOORING IN ALL THE MAIN AREAS AND BRAND NEW CARPET IN MANY BEDROOMS! NEW OR REFRESHED INTERIOR PAINT! THE GREAT ROOM IS SPACIOUS! THE DESIGNER KIT. FEATURES A CENTER ISLAND/BREAKFAST BAR, TALL STAGGERED CABINETS & LOTS OF GRANITE COUNTERTOPS. THE HIGHLY UPGRADED APPLIANCES ARE STAINLESS STEEL AS WELL AS THE NEWER SMART REFRIGERATOR WITH A BUILT-IN DATA CENTER! THE SPLIT PRIMARY SUITE IS SPACIOUS W/A HUGE WALK-IN CLOSET! THE ENSUITE BATH HAS A SEPARATE TUB/SHOWER AND DBL. VANITIES! THE BACKYARD HAS LOTS OF EASY CARE FAUX TURF AND A COV. AND EXTENDED PATIO W/ JERUSALEM STONE! THE TVS WITH IN-WALL ELECTRICAL ALL CONVEY! THE OUTDOOR TV & SOUND BAR WITH BUILT IN ELECTRICAL WIRING ALSO CONVEYS (SAMSUNG TERRACE) AND IS SPECIFICALLY MADE FOR OUTDOORS (MORE EXPENSIVE)!! DON'T MISS THE SPARKLING SPA AND PERGOLA! THERE IS ALSO A 3 HOLE PUTTING GREEN....FUN! CLOSE TO QUEEN CREEK MARKET PLACE, SHOPPING, RESTAURANTS AND GREAT SCHOOLS! PLEASE SEE THE PICTURES WITH MANY MORE DETAILS LISTED! ***NEW 12/2024 LENNOX AIR HANDLER SYSTEM***! A PROLIFIC LEMON & GRAPEFRUIT TREE!!!

20084 E Rosa Road, Queen Creek

22523 E Orchard Lane, Queen Creek
$635,000
3 Beds ⋅ 3 Baths ⋅ 6857165 MLS ⋅ 2,669 SqFt.
Up to 3% of base price or total purchase price, whichever is less, is available through preferred lender plus additional 1% of base price or total purchase price, whichever is less, is available to be used toward closing costs, pre-paids, rate buy downs, &/or price adjustments. Stunningly upgraded single-story home featuring 3 bedrooms plus a den, an impressive chef's kitchen, a full glass walk-in shower, and a spacious 3-car garage with an extended bay. Part of the sought-after Majesty Series, this home is nestled within the gated Harvest community. Ideally situated just across from the community pools, a scenic catch-and-release lake, and a lush green park. Thoughtful exterior touches include front yard landscaping, a paver driveway and walkway, and a charming private courtyard entry

22523 E Orchard Lane, Queen Creek

21255 E Cattle Drive, Queen Creek
$685,000
5 Beds ⋅ 5 Baths ⋅ 6856744 MLS ⋅ 3,027 SqFt.
Up to 3% of base price or total purchase price, whichever is less, is available through preferred lender to be used toward closing costs, pre-paids, rate buy downs, &/or price adjustments. The popular Prato plan offers a spacious first-floor primary suite and includes both optional suites, providing a total of 5 bedrooms and 4.5 bathrooms—perfect for flexible living. Professionally designed with elegant maple cabinetry and upgraded neutral tile flooring throughout, this home also features a chef-inspired kitchen complete with a gas cooktop for elevated culinary experiences. Located in the Jorde Farms community in Queen Creek which offers tranquil living just moments from premier shopping, dining, and entertainment—providing the perfect blend of seclusion and convenience.

21255 E Cattle Drive, Queen Creek

21247 E Cattle Drive, Queen Creek
$634,990
4 Beds ⋅ 4 Baths ⋅ 6856739 MLS ⋅ 2,830 SqFt.
Up to 3% of base price or total purchase price, whichever is less, is available through preferred lender to be used toward closing costs, pre-paids, rate buy downs, &/or price adjustments. This thoughtfully designed Prato home features a luxurious owner's suite conveniently located on the first floor, complete with a sleek, low-threshold glass walk-in shower. The kitchen is equipped with a modern gas appliance package, ideal for culinary enthusiasts. Enjoy seamless indoor-outdoor living with an extended covered patio at the rear of the home—perfect for relaxing or entertaining. Located in the Jorde Farms community in Queen Creek which offers tranquil living just moments from premier shopping, dining, and entertainment—providing the perfect blend of seclusion and convenience.

21247 E Cattle Drive, Queen Creek

21254 E Cattle Drive, Queen Creek
$626,990
4 Beds ⋅ 3 Baths ⋅ 6856690 MLS ⋅ 2,432 SqFt.
Up to 3% of base price or total purchase price, whichever is less, is available through preferred lender to be used toward closing costs, pre-paids, rate buy downs, &/or price adjustments. The impressive Avelino plan showcases an all-gen suite for added flexibility, a striking stone-accented exterior, and a luxurious owner's bath with a glass walk-in shower. The Chef's kitchen features a gas cooktop, quartz countertops, and upgraded tile and carpet throughout. This smart home also includes a Ring Doorbell and Honeywell Thermostat for modern convenience and peace of mind. Located in the Jorde Farms community in Queen Creek which offers tranquil living just moments from premier shopping, dining, and entertainment—providing the perfect blend of seclusion and convenience.

21254 E Cattle Drive, Queen Creek

21270 E Cattle Drive, Queen Creek
$557,640
4 Beds ⋅ 2 Baths ⋅ 6856625 MLS ⋅ 2,137 SqFt.
Up to 3% of base price or total purchase price, whichever is less, is available through preferred lender to be used toward closing costs, pre-paids, rate buy downs, &/or price adjustments. The Barletta floor plan shows elegant design & effortless flow, highlighted by a spacious kitchen island that seamlessly connects the café & gathering room—perfect for both everyday living and stylish entertaining. The owner's bath offers a spa-like retreat with a sleek, glass-enclosed low-threshold walk-in shower. Premium finishes include 42'' upper cabinetry, KitchenAid appliances, & quartz countertops. Situated in the highly desirable Jorde Farms community offering serene living with proximity to shopping, dining, and entertainment—beautifully tucked away from the bustle, yet moments from it a

21270 E Cattle Drive, Queen Creek

18492 E Oak Hill Lane, Queen Creek
$605,000
4 Beds ⋅ 3 Baths ⋅ 6856497 MLS ⋅ 2,388 SqFt.
This delightful home with POOL features inviting curb appeal, mature landscape, and 3 garage spaces. The interior will charm you with crown moulding, arched passageways & earthy colors. The kitchen displays recessed lighting, ample cabinetry, custom tile backsplash, a deluxe gas range, pantry & large island. The serene primary retreat offers plenty of space, walk-in closet, & full bathroom w/ double sinks. The garage & laundry room includes built in cabinets for added storage. Enjoy outdoor living to the fullest in the spacious backyard complete with a covered patio, a lush grassy area, lemon and peach trees, & pool ideal for hot summer days. Side yard has space for RV parking, too. Brand new AC will keep you comfy inside. This home is a must-see!

18492 E Oak Hill Lane, Queen Creek

18868 E Canary Way, Queen Creek
$699,900
7 Beds ⋅ 5 Baths ⋅ 6855727 MLS ⋅ 3,850 SqFt.
Welcome to life in Cortina! This home has room for everyone and walking distance to Cortina Elementary. SEVEN bedrooms + 4.5 baths spread out over 3,850 feet. Enter to high ceilings, living space and formal dining/game room. The spacious family room is open to the kitchen including and island and stainless appliances. There is a bedroom and full bath downstairs. This is great for multi-generational living. Upstairs is the primary suite with double sinks, shower, tub and plenty of closet space. Upstairs laundry is convenient for all the additional bedrooms. Backyard has space for a pool and/or spa. All this just minutes from San Tan Village, Queen Creek Marketplace, Olive Mill and Schnepf Farms.

18868 E Canary Way, Queen Creek

22528 E San Tan Boulevard, Queen Creek
$619,990
4 Beds ⋅ 3 Baths ⋅ 6855509 MLS ⋅ 2,669 SqFt.
Up to 3% of base price or total purchase price, whichever is less, is available through preferred lender plus additional 1% of base price or total purchase price, whichever is less, is available to be used toward closing costs, pre-paids, rate buy downs, &/or price adjustments. Beautifully upgraded single-story home featuring 4 bedrooms plus a den, an impressive gourmet kitchen, full glass walk-in shower, and a spacious 3-car garage. Located in the desirable Majesty series within the gated Harvest community, this home sits just steps from the swimming pools, catch-and-release lake, and green park. Thoughtful exterior details include front landscaping, a paver driveway and walkway, and a charming private courtyard entry with paver accents.

22528 E San Tan Boulevard, Queen Creek

21716 S 225th Way, Queen Creek
$565,000
4 Beds ⋅ 3 Baths ⋅ 6855399 MLS ⋅ 2,632 SqFt.
This beautifully upgraded Moonstone floorplan in Queen Creek's premier Spur Cross community offers the perfect blend of space, style, and location. Nestled on a premium lot with no neighbors in front or behind, this home is ideally positioned just steps from the community pool, beach volleyball and basketball courts, parks, and greenbelts. Offering 4 bedrooms, a downstairs den (perfect for a home office or potential 5th bedroom), and a spacious upstairs loft, there's room for everyone, whether it's working from home, entertaining, or relaxing. The kitchen features rich cabinetry, sleek granite countertops, and opens to a large great room, creating the ideal space for gatherings. Gorgeous wood plank tile flooring runs throughout the main living areas. A glass slider off the great room offers easy access to the oversized backyard and side yard, both larger than neighboring homes, with stunning views of the Superstition Mountains. Thoughtful upgrades include surround sound pre-wiring in the great room, ceiling fans, Ethernet wiring to multiple rooms, a water softener, and reverse osmosis system. The North/South orientation adds to the home's energy efficiency and comfort. Located within walking distance to Frontier Family Park, restaurants, gyms, coffee shops, and schools, this home combines comfort, convenience, and community - all in one of Queen Creek's most desirable neighborhoods.

21716 S 225th Way, Queen Creek

23048 E Pegasus Parkway, Queen Creek
$535,000
4 Beds ⋅ 3 Baths ⋅ 6854773 MLS ⋅ 2,266 SqFt.
BETTER THAN A NEW BUILD! No projects to be done after closing! MOVE IN READY! With neutral wood plank tile and 42 inch white shaker cabinets with quartz countertops, this home is a perfect canvas for whatever your style might be! And with a bedroom and full bathroom downstairs, there's plenty of space for your guests or multigenerational Living! This home sits on an oversized lot that backs up to open space with views of the Superstition Mountains! With a low maintenance backyard already installed there's nothing left to do besides move in and start designing your dream pool, as this lot features enough space to create your own private oasis! With access to comm pool & just 2 minutes from Schnepf Farms & the QC Olive Mill and a few more to all things convenient it's the perfect location!

23048 E Pegasus Parkway, Queen Creek

22714 E Parkside Drive, Queen Creek
$658,000
4 Beds ⋅ 4 Baths ⋅ 6854265 MLS ⋅ 3,141 SqFt.
This beautiful 4-bedroom gem is the one for you! The open floor plan features wood-look flooring, plantation shutters, and a spacious great room perfect for gatherings. Enjoy gourmet meals in the elegant formal dining area. Kitchen is a chef's delight, offering stainless steel appliances with wall ovens, a generous amount of white cabinetry, granite counters, an island with a breakfast bar, and a walk-in pantry. Primary retreat includes direct access to the backyard and a private bathroom with dual vanities, a soaking tub, and a large walk-in closet. Versatile den is ideal for a home office or studio. The 3-car tandem garage provides plenty of space for vehicles and storage. Unwind in the backyard with a covered patio, fire pit, lush lawn, and ample room for fun barbecues. Don't miss out!

22714 E Parkside Drive, Queen Creek

23046 E Camina Plata --, Queen Creek
$590,000
4 Beds ⋅ 3 Baths ⋅ 6854246 MLS ⋅ 2,308 SqFt.
PRICE REDUCED! VOTED BEST HOME ON TOUR — PREMIUM END LOT, OWNED SOLAR, DESIGNER UPGRADES! This immaculate 4-bedroom, 3-bathroom home in Queen Creek just got even better with a new lower price—don't miss your opportunity to own a move-in ready stunner on a premium end lot next to a greenbelt! This popular floorpan offers a spacious open-concept great room, enhanced by custom cabinetry, decorative ceiling treatments, and upgraded lighting throughout. The chef's kitchen is the heart of the home, boasting a large island with storage, upgraded granite countertops, double oven, and refrigerator—perfect for entertaining. The backyard retreat, complete with low-maintenance turf, a dedicated dog run, and ample space to relax or entertain. Located in sought-after Meridian neighborhood, including a community pool, nearby parks, schools, and shopping, this home truly has it all! Additional High-end features included in this home: Owned Solar System - energy savings from day one! Tankless Hot Water Heater, Water Softener, and R/O System, New Garbage Disposal Installed Garage A/C with Mini-Split, Ceiling Storage Racks, and Epoxy Flooring, New Garage Door Opener Built-in Desk in Primary Bedroom, Plantation Shutters Throughout, Sunscreens, and Smart Thermostats Surround Sound System, Movie Projector & Screen, and Security System.

23046 E Camina Plata --, Queen Creek

22891 E Via Del Sol --, Queen Creek
$542,000
4 Beds ⋅ 3 Baths ⋅ 6853939 MLS ⋅ 2,311 SqFt.
Welcome to your dream home in the heart of Queen Creek's highly coveted Meridian community, a neighborhood celebrated for it's charm, convenience, and top-rated schools. Residents can enjoy the community pool, splash pad, lush parks, community garden, and more, this home offers the perfect blend of lifestyle and location. Nestled on a premium lot with no rear neighbors, it provides a rare combination of peaceful privacy and vibrant community living. Inside, you'll find a light-filled, open-concept floor plan that offers both generous space and flexible functionality. With upgraded tile flooring throughout, this home effortlessly blends modern elegance with family-friendly durability. The expansive gourmet kitchen is a true showstopper, featuring quartz countertops, sleek cabinetry, and plenty of room for entertaining or gathering with loved ones. The spacious living area is centered around a stunning custom wall-to-wall built-in, providing both style and smart storage. A separate den/flex space adds even more versatilityideal for a home office, playroom, or media room tailored to your lifestyle.Step outside into your private backyard oasis, thoughtfully designed for year-round enjoyment. The beautifully landscaped yard includes a cozy outdoor fireplace, covered patio, and built-in grill area, creating the perfect space for relaxing or entertaining under the Arizona sky. In addition to Meridian's amenities, Queen Creek residents enjoy exclusive access to the brand-new Aquatic Center at Frontier Family Park, offering endless opportunities for fun, fitness, and family time. And when it's time to explore, you're just minutes from local favorites like The Olive Mill, Schnepf Farms, and Pecan Lake Entertainment Center. Don't miss the opportunity to make this exquisite home yours. With high-end upgrades, a thoughtful layout, and a location that truly has it all, this home is the perfect place to start your next chapter.

22891 E Via Del Sol --, Queen Creek

20233 E Maya Road, Queen Creek
$675,000
4 Beds ⋅ 4 Baths ⋅ 6853808 MLS ⋅ 2,712 SqFt.
Welcome to this beautifully designed 4-bedroom, 4-bathroom home offering thoughtful spaces and high-end finishes throughout. One of the standout features is a private guest suite with its own entrance, perfect for multi-generational living, long-term visitors, or a quiet home office setup. Step inside to soaring 10-foot ceilings and a bright, open floor plan that includes a formal dining room, a dedicated office or den, and an additional eat-in kitchen space for more casual gatherings. The kitchen is a chef's dream with 48-inch upgraded cabinetry, granite countertops, a walk-in pantry, double wall ovens, and a gas cooktop. The great room flows effortlessly for everyday living or entertaining, with natural light filling the space. The primary suite is a true retreat featuring a spacious layout, dual vanities, a soaking tub, separate shower, and a walk-in closet. Additional bedrooms and bathrooms are smartly positioned to provide privacy and convenience for all. This home also includes a solar system with battery backup, offering energy efficiency and peace of mind. The exterior was freshly painted in January 2025, giving the home a refreshed and modern curb appeal. Out back, enjoy the Arizona lifestyle with a sparkling pool, with baja step, low-maintenance turf, and a covered patio with ceiling fans to keep you comfortable year-round. It's a perfect setting to relax or entertain. Located in a highly desired neighborhood with convenient access to nearby amenities, this home blends quality, versatility, and comfort at every turn.

20233 E Maya Road, Queen Creek

2221 W Madisen Marie Avenue, Queen Creek
$509,000
4 Beds ⋅ 3 Baths ⋅ 6853524 MLS ⋅ 2,560 SqFt.
Welcome to your dream home! Sellers are offering a $10,000 incentive to be used towards closing costs, rate buy downs, or however lender will allow! This beautifully updated residence features freshly installed bedroom and closet floors from last year, along with stunning quartz countertops and tall cabinets with slow-closing doors and dovetail drawers in the kitchen. Whether working or playing, you'll love the perfectly placed modern den with double doors. The soft waterloop adds convenience, while the extended paver driveway and walkway lead to a serene back paver patio, perfect for outdoor gatherings. Enjoy the maintenance-free turf yard, and front and back irrigation systems to keep your landscape vibrant. Security doors provide peace of mind, and the windows are dressed with bl

2221 W Madisen Marie Avenue, Queen Creek

791 E Vesper Trail, Queen Creek
$589,000
2 Beds ⋅ 3 Baths ⋅ 6853476 MLS ⋅ 2,154 SqFt.
Welcome home! This stunning home is located in the 55+ area of Encanterra. This beautifully updated home offers comfort, style, and the perfect blend of indoor-outdoor living. With over 2,100 sq. ft., this 2 bedroom + den, 2.5 bath home features brand new carpet and fresh paint throughout. Custom shutters and upgraded tile create a warm and inviting space. The spacious laundry room doubles as a convenient home office with built-in cabinetry. Step outside to a private backyard retreat with mature trees, pavers, a built-in BBQ, and cozy fireplace—ideal for entertaining or relaxing. A dedicated golf cart garage adds extra space for your golf gear or weekend toys. And as an added bonus, this home has a pre-paid solar system for top of the line energy efficiency.

791 E Vesper Trail, Queen Creek

23138 E Lords Way, Queen Creek
$684,900
4 Beds ⋅ 3 Baths ⋅ 6853371 MLS ⋅ 2,651 SqFt.
Seller will provide a credit towards a rate buydown and closing costs with preferred lender. Ask us how to save thousands over the life of your loan. Photos are of a model home. This home is located in Madera, a brand-new, master-planned community located in Queen Creek, AZ. Residents enjoy a variety of exclusive onsite amenities including playgrounds, a swimming pool, picnic area, bocce ball court, pickleball court, and spacious green belts—perfect for relaxation and recreation. Featuring 8x36 tile flooring, elegant granite countertops, and stylish maple latte cabinetry, this home is designed with both comfort and versatility in mind. The attached private suite includes a stacked washer and dryer. A copy of the public report is available on the ADRE's website.

23138 E Lords Way, Queen Creek

Copyright 2026 Arizona Regional Multiple Listing Service, All rights reserved. The data relating to real estate for sale on this website comes in part from the Arizona Regional Multiple Listing Service. All information deemed reliable but not guaranteed and should be independently verified. All properties are subject to prior sale, change or withdrawal. Neither listing broker(s) nor Arizona Regional Multiple Listing Service shall be responsible for any typographical errors, misinformation, misprints and shall be held totally harmless.

How much is your home worth?

Get instant property value now!