Scottsdale AZ MLS Search

Newest Scottsdale Homes for Sale

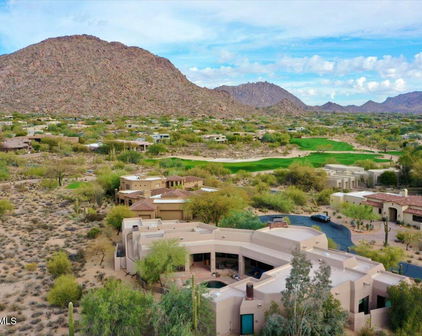
10040 E Happy Valley Road Unit 300, Scottsdale
$2,800,000
4 Beds ⋅ 6 Baths ⋅ 7088725 MLS ⋅ 4,266 SqFt.
IMMEDIATE FULL CLUB MEMBERSHIP AT CLOSING. Fully remodeled top to bottom with all major systems replaced, this custom residence sits on the 4th hole of the Jack Nicklaus Signature course at Desert Highlands. Private and lush at ground level, with a resort-style backyard, pool, and spa. Then step up to the rooftop deck with a fireplace for sweeping 360-degree mountain, city-light, and golf course views. 4 bedrooms plus office, 4 full baths, 2 powder rooms, 3-car garage. Soaring 20-foot great room ceilings, custom copper fireplace, new Andersen windows and sliders. Chef's kitchen with Wolf induction range, Wolf double ovens, and Sub-Zero. New HVACs, water heaters, and soft water. Motivated seller. Bring your buyers. **IMMEDIATE FULL CLUB MEMBERSHIP AVAILABLE AT CLOSING.** Fully remodeled from top to bottom with all major systems replaced, this exceptional custom residence is perfectly positioned on the 4th hole of the renowned Jack Nicklaus Signature Golf Course at Desert Highlands Country Club. Blending timeless architectural character with modern luxury, the home offers remarkable privacy and undeniable presence. A spectacular rooftop deck delivers sweeping 360-degree mountain, city-light, and golf course views complete with a fireplace, creating an unforgettable setting for sunset gatherings and evening entertaining. Meticulously maintained, the residence features **4 bedrooms plus a dedicated home office**, **4 full bathrooms**, **2 powder rooms**, and a **spacious 3-car garage**. The dramatic great room welcomes you with soaring **20-foot ceilings**, warm wood flooring, and a striking custom **copper fireplace**. Expansive new Andersen Deluxe Windows and Sliding Glass Doors flood the home with natural light and frame picturesque views of the resort-style backyard. The **newly redesigned kitchen** is a chef's dream, showcasing a **Wolf induction range**, **Wolf stainless steel double ovens**, **Sub-Zero refrigerator**, and an oversized island ideal for entertaining and everyday living. Step outside to your private desert oasis, featuring a **sparkling pool, spa, and generous patio spaces** perfect for relaxing or hosting gatherings in complete serenity. The primary suite is a true retreat, offering a luxurious spa-inspired bath and an expansive walk-in closet outfitted with **custom, furniture-grade cabinetry** for exceptional organization and storage. Living in **Desert Highlands Country Club** means enjoying a world-class lifestyle, including: * Jack Nicklaus Signature 18-Hole Golf Course * Access to local reciprocating private golf clubs * 18-hole putting course for all skill levels * State-of-the-art pickleball & tennis center with grass, clay, and composite courts * Bocce ball courts * Newly renovated, full-service fitness center * Scenic stocked lake and welcoming dog park The beautifully remodeled clubhouse reflects casual Southwestern elegance and provides an inviting atmosphere for dining, socializing, and entertaining. Residents also benefit from exceptional on-site home services and **24/7 professionally trained security**, ensuring peace of mind within this prestigious gated community. **Discover the rare opportunity to own a fully remodeled home with immediate club access in one of Scottsdale's most coveted private communities. Experience Desert Highlands and this remarkable property firsthand.** deserthighlandsscottsdale

10040 E Happy Valley Road Unit 300, Scottsdale

9046 E Calle De Valle Drive, Scottsdale
$1,745,000
3 Beds ⋅ 2 Baths ⋅ 7088690 MLS ⋅ 2,048 SqFt.
Completely reimagined with nearly $600K in improvements, this 3-bedroom, 2-bath single-level home in exclusive Canada Ridge reflects an extraordinary renovation where virtually every element was thoughtfully considered. The transformation includes a new roof, new oversized HVAC system, double insulation, premium flooring, custom woodwork, updated electrical, new fixtures and hardware, water softener and filtration systems, extensive stonework, beautifully redesigned baths, and a kitchen representing more than $200K in improvements. The kitchen is anchored by a 48-inch range and handcrafted hammered hood, complemented by rich stonework and timeless finishes. Designed to blur the distinction between indoors and out, interior walls were removed to create a more open layout, while the rear wall was replaced with custom floor-to-ceiling retractable glass doors overlooking the pool and lush backyard. A specially engineered structural beam eliminates the need for view-obstructing pillars, creating an uninterrupted connection to the outdoor living space. Plank ceilings extend from the main living area through the covered patio, while stone walls, exposed beams and custom details give the home remarkable warmth and character. Outside, travertine surrounds the upgraded saltwater pool and spa amid mature, thoughtfully designed landscaping. Improvements include replaced pool plumbing, filtration, tile, valves and electrical components, plus app-controlled lighting and pool functions. An outdoor hot/cold shower, paver additions and recently refreshed perimeter walls complete the private backyard setting. One of the home's most distinctive features is a pair of reclaimed wood beams sourced from a dismantled New Hampshire barn approximately 250 years old--dating the timbers to around the era of the signing of the Declaration of Independence. Incorporated prominently into the renovation, they bring an authentic piece of history and one-of-a-kind character to the home. Set on an oversized cul-de-sac lot with North/South exposure, the property is one of just 64 residences in Canada Ridge, surrounded by views of Pinnacle Peak and the McDowell Mountains. AJ's Fine Foods, Mastro's Steakhouse, dining, everyday conveniences and Pinnacle Peak Country Club are within walking distance, with Market Street at DC Ranch, Grayhawk, DC Ranch and Silverleaf country clubs, WestWorld, Barrett-Jackson and the WM Phoenix Open just minutes away. The result is a comprehensive transformation centered on craftsmanship, longevity and exceptional indoor-outdoor Arizona living.

9046 E Calle De Valle Drive, Scottsdale

7426 E Palm Lane, Scottsdale
$575,000
4 Beds ⋅ 2 Baths ⋅ 7088687 MLS ⋅ 1,498 SqFt.
Turnkey South Scottsdale home with no HOA, flexible living space and an outstanding location! This updated 3-bedroom, 2-full-bath home + offers 1,498 SF plus a versatile bonus room with its own separate entrance and direct backyard access. The flexible layout is ideal for a home office, guest retreat, hobby space or multigenerational living, and may offer additional possibilities for buyers seeking a more independent living arrangement. The home has benefited from extensive improvements over the years, including updated electrical and plumbing, roof, HVAC, dual-pane windows, kitchen and baths. The kitchen features updated cabinetry, stainless steel appliances, pantry and island, while both full baths have been updated for a clean, move-in-ready feel. Tile flooring throughout the main living areas, ceiling fans and thoughtful improvements add to the home's everyday comfort. Outside, enjoy a low-maintenance backyard with synthetic grass, covered patio and an irrigated home garden, with plenty of room to relax, entertain or personalize the space. The 6,991 SF lot offers North/South exposure, alley access and a convenient single-level layout. Located in an established South Scottsdale neighborhood just minutes from Old Town Scottsdale and a stroll to El Dorado Park, the home offers easy access to dining, shopping, entertainment, golf and recreation. Nearby Eldorado Park and the Indian Bend Wash Greenbelt provide extensive opportunities for walking, biking and outdoor activities, while convenient access to Loop 101 makes it easy to reach Tempe, ASU, Sky Harbor Airport and destinations throughout the Valley. With no HOA, an updated interior, flexible bonus space, private backyard and a central Scottsdale location, this home offers a combination of character, convenience and versatility that can be difficult to find. Move-in ready and well suited for a primary residence, second home or buyers looking for additional space to accommodate guests, work or multigenerational living. South Scottsdale offers an appealing combination of established neighborhoods, mature landscaping and convenient access to some of the Valley's most popular destinations. The area sits between Scottsdale, Tempe and Phoenix, making it especially convenient for those who want to enjoy multiple parts of the Valley without sacrificing the character of an established Scottsdale neighborhood. Residents are close to ASU, Papago Park, the Phoenix Zoo and Desert Botanical Garden, along with numerous golf courses, spring training venues and outdoor recreation. Everyday conveniences are equally accessible, with grocery stores, restaurants, coffee shops, medical services and shopping throughout the surrounding area.

7426 E Palm Lane, Scottsdale

6291 E Ironwood Drive, Scottsdale
$2,077,000
3 Beds ⋅ 4 Baths ⋅ 7088659 MLS ⋅ 4,404 SqFt.
Welcome to luxury desert living behind the private gates of Alterra! Situated on nearly an acre (39,215 SF lot) with peaceful mountain views, this custom single-level estate offers 4,404 square feet of refined craftsmanship and seamless indoor-outdoor living. Pass through the grand double-door entrance into soaring 15-foot ceilings, limestone tile flooring, and solid alderwood doors throughout. Designed for effortless entertaining, the open living areas center around a spacious wet bar and an executive chef's kitchen. Culinary highlights include a Viking 6-burner gas range with griddle and double ovens, a third wall oven, dual refrigerators, granite countertops, a walk-in pantry, and a dedicated butler's pantry complete with a dual-zone Sub-Zero wine cooler. The split floor plan... delivers exceptional privacy. The generous primary suite features a sitting area, patio access, a spa-style bath with jetted soaking tub, walk-in shower, dual vanities, and an oversized walk-in closet. Each secondary bedroom includes its own private en-suite full bathroom, alongside a dedicated executive den/office. Step outside into your personal resort oasis: a sparkling heated pool, oversized spa, built-in Viking BBQ station, exterior gas fireplace, synthetic turf putting green, and low-maintenance desert landscaping framed by sweeping mountain backdrops. Complete with a 3-car garage, no interior steps, and low HOA dues in one of North Scottsdale's most coveted gated enclaves!

6291 E Ironwood Drive, Scottsdale

7713 E Coolidge Street, Scottsdale
$535,000
2 Beds ⋅ 2 Baths ⋅ 7088589 MLS ⋅ 1,316 SqFt.
PRISTINE VILLA MONTEREY HOME! Single level with 2 bedrooms and 2 bathrooms, including two primary suites. Larger than average lot size for community. Neighborhood Historic Designation. Extensively remodeled and renewed indoor/outdoor living spaces. CUSTOM KITCHEN features Thomasville cabinets, Quartz counters, matching GE stainless steel appliances, farmhouse sink, glass tile backsplash and breakfast bar! Front entry space RECONFIGURED to add lighted coat closet. Both bathrooms renovated (custom tiled showers, glass doors, vanities, fixtures). OPEN FEEL is enhanced by raised soffits at the entry, kitchen and central hall. NEWER 200 amp electrical panel, GOODMAN 3 ton Air Conditioner/heat pump (2021), Roof RECOATING 2026, main sewer line replaced, 50 Gallon RUUD Water heater, PEX plumbing lines, paint inside/outside, Impressive 15x30 tile (Baker Brothers). (See documents tab for full list of upgrades). DUAL PANE WINDOWS, in-ceiling lighting, custom window treatments, new modern frosted glass sliding bedroom closet doors. Vented heating/cooling added to laundry room (ACCESSIBLE FROM INTERIOR) and keyed separately from the main house to allow for trade access without you having to be present. Full sized matching Samsung washer/dryer. MORE ON THE OUTSIDE: Easy care desert landscaping in front with desert décor enhancements. LARGE, PRIVATE BACK PATIO/YARD features artificial turf, mature plants and trees, 3-zone drip irrigation system and river rock. Covered outdoor Workshop/storage area is a huge plus! FRENCH DOORS from primary bedroom open to a separate patio with a 12-by-15-foot shade sail. COMMUNITY features sparkling pool and spa. Some ages 40 plus and some rentals allowed per Villa Monterey 2 HOA Guidelines. FANTASTIC LOCATION close to Downtown Scottsdale, Scottsdale's Waterfront, restaurants, shops, galleries, sporting events, freeways, and more* See this home today!

7713 E Coolidge Street, Scottsdale

10432 E Winter Sun Drive, Scottsdale
$1,575,000
3 Beds ⋅ 4 Baths ⋅ 7088541 MLS ⋅ 3,952 SqFt.
A rare contractor special or design-minded buyer opportunity in North Scottsdale! Meticulously maintained and offering excellent fundamentals, this custom Edmunds-Toll home is ready for light cosmetic updating that could beautifully transform its interiors. Privately positioned at the end of a cul-de-sac on approximately 1.5 acres, the largest property in the gated Cresta Norte community, the home enjoys sweeping mountain views and an extraordinary connection to the surrounding Sonoran Desert. An inviting private courtyard leads to a bright, open floor plan with tall ceilings, abundant natural light, plantation shutters, and bamboo-and-tile flooring. The kitchen opens to a comfortable living area with a fireplace, creating a welcoming setting for everyday living and entertaining... The flexible layout includes a bonus room and separate den, offering space for an office, media room, fitness area, or hobbies. The private primary suite features double-door entry, mountain views, two walk-in closets, dual vanities, a soaking tub, and a separate shower. Two additional bedrooms are also en suite, providing privacy and comfort for residents and guests. Outside, enjoy a sparkling pool, built-in BBQ, covered patio, expansive desert surroundings, and dramatic mountain scenery. The split three-car garage features custom epoxy flooring and built-in cabinetry, while pre-wired surround sound adds convenience indoors and out. Thoughtfully cared for by its owner, this property presents an outstanding opportunity to preserve its quality craftsmanship while introducing updated finishes and a personalized design vision. With exceptional privacy, an oversized homesite, a cul-de-sac setting, and commanding views, this is a truly distinctive North Scottsdale offering.

10432 E Winter Sun Drive, Scottsdale

10788 E Betony Drive, Scottsdale
$825,000
3 Beds ⋅ 2 Baths ⋅ 7088489 MLS ⋅ 1,936 SqFt.
Welcome home to Castle Chase, a premier gated enclave of single-story homes within McDowell Mountain Ranch. At 1,936 square feet, this is the largest model with a rare, true 3-bedroom configuration. The split floor plan layout offers a formal living area, eat-in kitchen, a separate family room, and a spacious primary suite. The kitchen features abundant cabinet storage, a cozy dining nook, stainless steel appliances with a built-in microwave, and a breakfast bar that seats 3. The expansive primary suite includes a bump-out sitting area, dual closets, dual vanities, and a separate tub and shower and large walk-in closet. This home is loaded with energy-efficient upgrades, including owned solar and block construction and tankless hot water heater. The 2-car garage comes complete with cabinets, a water softener, and sink. Additional highlights include a Trane AC unit, interior paint refreshed in February 2026, tile flooring throughout, and front and back screen doors. The backyard offers wide-open sky vistas, tranquil low maintenance desert landscaping, and glimpses of the McDowell Mountain ridges. The ideal North/Northeast orientation provides shaded afternoon exposure beneath the covered patio making it the perfect setting for morning coffee, evening dining, or relaxing under the stars. There's plenty of time to make it your own to enjoy before Scottsdale's peak vacation season. Castle Chase residents get exclusive access to private amenities including a pool, spa, ramada, and fitness facility, with relatively low HOA fees for a luxury N. Scottsdale community. Award-winning McDowell Mountain Ranch also offers two community parks, a community center with pickleball and an active pickleball club, a heated pool and spa, a splash pad, basketball and tennis courts. It offers a variety of community events and hobby clubs that keep residents connected. The location is hard to beat, close to the McDowell Sonoran Preserve trail system, McDowell Mountain Golf Club (public course) the City of Scottsdale Aquatic Center, Arabian public Library, WestWorld (major event space), top-rated schools, and excellent shopping, and dining in and around the area. A quintessential Scottsdale lock-and-leave or full-time sanctuary!

10788 E Betony Drive, Scottsdale

8719 E San Victor Drive, Scottsdale
$1,749,000
3 Beds ⋅ 4 Baths ⋅ 7088378 MLS ⋅ 2,859 SqFt.
A rare opportunity to own an updated residence set directly along the greenbelt in the coveted Country Horizons enclave of McCormick Ranch. Greenbelt homes in this community are seldom available, and this exceptional setting offers privacy, mature landscaping, and immediate access to one of McCormick Ranch's most desirable lifestyle amenities. The home has been thoughtfully reimagined with a sophisticated collection of updates, including a remodeled kitchen, beautifully renovated bathrooms, updated flooring, and an enhanced front entry. The result is a refined, comfortable interior that feels both polished and inviting. Outdoors, the backyard has been completely transformed into a private resort-style retreat. Travertine decking surrounds the refinished PebbleTec pool complemented by a waterfall feature, built-in barbecue, covered patio with misting system, and tranquil views of the greenbelt beyond. Significant improvements to the home's major systems add another level of value, including newer air-conditioning units, recently replaced water heaters and water softeners, updated flat-roof coatings, new skylights over the primary bedroom, and a dedicated mini-split HVAC system in the garage installed in 2025. Combining extensive renovations, a beautifully designed outdoor living environment, and an exceptionally rare greenbelt location, this Country Horizons residence presents a distinctive opportunity in the heart of McCormick Ranch.

8719 E San Victor Drive, Scottsdale

20802 N Grayhawk Drive Unit Unit 1094, Scottsdale
$950,000
2 Beds ⋅ 3 Baths ⋅ 7088306 MLS ⋅ 2,302 SqFt.
A designer-inspired masterpiece in guard-gated Avian at Grayhawk. Completely reimagined in 2025, this exceptional residence pairs high-end finishes with a refined modern aesthetic on one of the community's most coveted lots, backing to tranquil open space and the scenic Raptor walking path leading to the green on the 16th hole of Grayhawk Golf Club. Step through a private courtyard, an ideal setting for alfresco dining, into a light-filled interior with soaring ceilings, wide-plank flooring, beautiful neutral zellige wall tile accents, custom plantation shutters and modern LED lighting throughout. The living room is anchored by a stunning marble fireplace framed by elegant custom built-ins. The chef's kitchen is a true showpiece. Rich rift white oak custom cabinetry is outfitted with pull-out drawers and a dedicated appliance garage, while expansive marble waterfall countertops and backsplash are protected by Tuff Skin for lasting beauty. A full suite of Frigidaire Professional appliances, including an induction range with a custom fluted hood, is complemented by under-cabinet lighting and generous counter seating. A separate coffee and wine bar with a built-in wine refrigerator and extra storage makes entertaining effortless. The adjoining dining area flows to a private covered patio overlooking the serene desert landscape. Upstairs, the primary suite is a spa-like retreat. The fully remodeled bath features a deep soaking tub, premium Kohler and Toto fixtures and a custom vanity with a thoughtfully designed hair tool drawer. The powder room has been remodeled with the same attention to detail, and the guest bath has been tastefully updated. A versatile den works beautifully as a home office, workout space or potentially third bedroom. Every detail was addressed in the 2025 remodel, including a new water heater, water softener, updated electrical, plumbing, hardware, includes interior laundry and an attached two-car garage. All this in a premier Grayhawk location within walking distance of dining, shopping, brand new dog park, miles of scenic trails and Grayhawk Golf Club's acclaimed Talon and Raptor courses. Simply move in and enjoy.

20802 N Grayhawk Drive Unit Unit 1094, Scottsdale

9828 E Gamble Lane, Scottsdale
$1,200,000
4 Beds ⋅ 4 Baths ⋅ 7088300 MLS ⋅ 2,888 SqFt.
Tucked behind the gates of The Monument at Troon North, this transitional Southwest style property sits on a corner lot bordered by natural open space. A 3 bedroom, 2.5 bath main house with a split floor plan and a 1 bedroom, 1 bath casita built in 2024 total approximately 2,881 sf. Flagstone floors and vaulted ceilings greet you at the entry, which flows into the living and dining rooms where artfully curated glass pendants in a soft cactus green hang before a picture window, mirroring the mature prickly pear cacti just beyond it.At the center of the home, the kitchen offers stainless steel appliances, granite counters, a breakfast bar and walk-in pantry, and opens to the casual great room with a bar, fireplace and dramatic oversized window framing the desert backdrop.The primary suite is a true retreat, with direct access to the backyard for morning coffee or a quiet evening outdoors. One set of sliding barn doors reveals a bathroom finished in travertine, with a deep soaking tub and a sleek walk-in shower. Behind a second set, a bonus space adjoins the bedroom yet closes off for privacy; it serves as an office today and could easily suit a gym, craft studio or reading nook. Off the foyer, a spacious guest bedroom comfortably accommodates a king bed, with an attached full bath, a walk-in closet and direct patio access. Four steps up from the great room lead to a powder room and the third bedroom with a pleasant surprise: a peek-a-boo view of Pinnacle Peak. The backyard, originally designed by a Taliesin architecture student, pairs desert landscaping and citrus trees with a pool, built-in BBQ, kiva fireplace and covered patio. Guests reach the casita through a dedicated entrance off the patio, giving them independence while keeping them close. The 2 car garage leads to a generous laundry room with a utility sink and extra storage. Recent improvements include fresh stucco and paint (2024), HVAC (2026), a tankless water heater, water filtration and reverse osmosis systems, a pool pump, ceiling fans throughout, a washer and dryer, and front landscape lighting. World class golf, resorts, hiking trails and North Scottsdale dining and shopping are all within minutes.

9828 E Gamble Lane, Scottsdale

33002 N 61st Place, Scottsdale
$849,900
4 Beds ⋅ 3 Baths ⋅ 7088275 MLS ⋅ 3,656 SqFt.
Experience the best of N. Scottsdale living in this beautifully maintained 4-bedroom, 3-bath home featuring a versatile bonus room, main-level office or optional 5th bedroom, owned solar and a resort-style backyard with pool and spa. The flexible floor plan provides plenty of space for everyday living, entertaining, guests and working from home. Designed for Arizona indoor-outdoor living, the backyard is the heart of the home with a sparkling pool and spa, built-in outdoor kitchen and fireplace, creating an inviting setting for outdoor dining, weekend gatherings and relaxing Arizona evenings. Ideally located near Black Mountain Elementary School, Cactus Shadows High School and the popular Desert Foothills YMCA. Enjoy convenient access to shopping, dining, golf (click for more) and outdoor recreation, plus the restaurants, shops and small-town atmosphere of nearby Cave Creek and Carefree, all while enjoying a North Scottsdale location. Move-in ready and thoughtfully cared for, this Scottsdale 85266 home combines flexible living space, energy-efficient solar, a private pool and spa, outdoor entertaining and convenient access to the North Scottsdale, Cave Creek and Carefree lifestyle. Premium Quality Features: High ceilings, abundant daylight Excellent maintenance Beautiful curb appeal Plantation Shutters Hunter-Douglas remote blinds Luxury vinyl plank and stone flooring Large Family, Dining, Living rooms Bonus - Game room, library shelving Private Owners Suite, + 3 Bedrooms Main Office or BR #5, library shelving Open Kitchen, abundant storage Washer and dryer included 3-car Garage, epoxy floor, cabinets Additional driveway parking Storage shed Updates & Improvements: New roof, triple underlayment 2018 Owned solar system HVAC units 2020, 2017 New windows, sliding glass doors Gas water heater New spa heater 2026 Painted last 5 years, updated 2026 New Garage door openers 2026 New light fixtures Outdoor Living & Mountain Views: Heated swimming pool Spa with waterfall into pool DCS BBQ cleaned & restored 2026 Covered Patio, ceiling fans Seating areas for shade or sunshine Outdoor gas fireplace patio Outlet for outdoor TV Mature landscape, desert lighting Great value-well maintained property, in an outstanding neighborhood!

33002 N 61st Place, Scottsdale

11481 E Blanche Drive, Scottsdale
$1,399,000
4 Beds ⋅ 4 Baths ⋅ 7088197 MLS ⋅ 3,090 SqFt.
PRICE ADJUSTED. AMAZING OPPORTUNITY! Priced below appraisal. Located in the popular guard gated community of Cimarron Hills near the top of the hill in Cimarron Ridge. The gated courtyard leads to a welcoming entry with slate tile floors. Boasting 4 bd, 3.5 ba, and 3090 sq. ft. the open concept great room and kitchen were updated in 2019 with wide plank wood-look laminate, an enlarged island with quartz and granite counters, GE Profile glass cooktop (also plumbed for gas), a Kenmore 42 inch refrigerator and Jenn-Air oven & microwave. Large walk-in pantry. The great room has a gas fireplace and entertainment area. Primary suite is ample with high ceilings and a door to the back patio. The primary bath has dual sinks, a soaking tub and separate shower. The second bedroom is an ensuite. More. Bedrooms 3 & 4 are on the opposite side of the home and share a jack and jill bath. A half bath is in the hall near the laundry room. The low maintenance backyard has a covered patio, elevated deck (NO POOL), and synthetic grass. Heat reducing screens on all the sun facing windows. Built in and overhead storage in the garage and still plenty of room for 2 large cars. A/C's replaced in 2024. McDowell Mountain Ranch has multiple rec centers, including a private one for this guard gated enclave with a heated negative edge pool, spa, tennis courts & fitness facility. Pickleball near clubhouse #2. Numerous trails, both paved & unpaved, meander throughout the community. The McDowell Mountain Golf Club is minutes away. The City of Scottsdale Aquatic Center w/lazy river & Library is close by in addition to miles of hiking, biking & equestrian trails at the McDowell Sonoran Preserve.

11481 E Blanche Drive, Scottsdale

7788 E Main Street Unit 1001, Scottsdale
$990,000
3 Beds ⋅ 4 Baths ⋅ 7088120 MLS ⋅ 2,292 SqFt.
PRECISION REAL ESTATE ALLOCATION. EXCEPTIONAL LOCATION. Discover the investment potential of Seneca Luxury Condominiums, a boutique gated community in the heart of Old Town Scottsdale. Combining contemporary luxury, desirable amenities and proximity to Scottsdale's premier dining, shopping and entertainment, Seneca offers an appealing opportunity for buyers seeking a primary residence, seasonal retreat or potential income-producing property. THE CIVIC at SENECA SCOTTSDALE is designed for refined, low-maintenance living, The Civic at Seneca combines sophisticated contemporary architecture with exceptional indoor-outdoor living in the heart of Scottsdale. This residence features light-filled interiors with premium flooring, contemporary cabinetry, quartz waterfall countertops, luxury appliances and a dedicated coffee bar. A custom floating cherrywood staircase creates a dramatic focal point, complemented by a stacked-stone gas fireplace and beautifully appointed baths with floating vanities and designer tilework. Balconies on every level, a courtyard patio and an expansive private rooftop deck offer panoramic mountain, city, sunrise and sunset views. A custom remote-operated skylight hatch provides distinctive rooftop access. Home automation technology, remote-operated skylights, a tankless water heater, optional EV charging and an attached two-car garage with direct interior access add modern convenience. Seneca offers gated entrances, landscaped grounds and a resort-style heated pool and spa, all within easy reach of Old Town Scottsdale, Scottsdale Stadium, the Hayden Greenbelt, Scottsdale Fashion Square, Camelback Mountain, golf, dining and entertainment. For buyers considering rental or investment potential, investment metrics are available upon request.

7788 E Main Street Unit 1001, Scottsdale

7788 E Main Street Unit 1002, Scottsdale
$990,000
2 Beds ⋅ 4 Baths ⋅ 7088117 MLS ⋅ 2,119 SqFt.
INNOVATIVE TECHNOLOGY. EXCLUSIVE AMENITIES. ELEVATED LIVING. Discover a sophisticated approach to contemporary living when you choose Seneca Luxury Condominiums, an intimate gated community in the heart of Old Town Scottsdale. Thoughtfully designed to combine architectural distinction, modern convenience and resort-style living, Seneca offers an exceptional residential experience. Designed for refined, low-maintenance living, THE SANCTUM at Seneca combines contemporary architecture, sophisticated interiors and exceptional indoor-outdoor living in the heart of Scottsdale. This three-bedroom, four-bath residence features light-filled interiors with soaring ceilings, premium flooring, contemporary cabinetry, quartz waterfall countertops, luxury appliances and a dedicated coffee bar. A custom floating cherrywood staircase creates a dramatic architectural focal point, while a stacked-stone gas fireplace adds warmth to the living space. Spa-inspired baths feature floating vanities, designer tilework and contemporary fixtures. Balconies on every level, a courtyard patio and a private rooftop deck capture sweeping mountain, city, sunrise and sunset views. A custom remote-operated skylight hatch provides distinctive rooftop access, while gas, water and electrical connections create opportunities for entertaining and outdoor living. Home automation technology, remote-operated skylights, a tankless water heater and optional EV charging add modern convenience. A private attached two-car garage provides direct interior access. Beyond the residence, Seneca offers gated entrances, landscaped grounds and a resort-style heated pool and spa, creating an effortless lock-and-leave lifestyle just minutes from Scottsdale's premier dining, shopping and entertainment.

7788 E Main Street Unit 1002, Scottsdale

7788 E Main Street Unit 1018, Scottsdale
$1,099,000
3 Beds ⋅ 3 Baths ⋅ 7088116 MLS ⋅ 1,932 SqFt.
DISCREET VALUE. DISTINCTIVE LUXURY. EXCEPTIONAL SCOTTSDALE ADDRESS. Discover the luxurious details offered at Seneca Luxury Condominiums. This intimate gated community is a sophisticated rendition of urban living, combining the privacy of a contemporary townhome with the convenience of an enviable Old Town Scottsdale location. Designed for refined, low-maintenance living, THE SOLIS at Seneca pairs sophisticated contemporary architecture with thoughtfully designed outdoor spaces, resort-style amenities and an enviable Scottsdale location. This distinctive two-bedroom, three-bath residence features two en suite bedrooms, a dedicated office and light-filled interiors with premium flooring, contemporary cabinetry, quartz waterfall countertops and luxury appliances. A custom floating cherrywood staircase creates a dramatic architectural focal point, while the living room is anchored by a gas fireplace with stacked-stone cladding. Beautifully appointed baths feature floating vanities, custom tile inlays and contemporary fixtures. Outdoor living is a defining feature of The Solis, with a spacious corner deck showcasing striking city views, a second private deck for guests and a generous patio overlooking the resort-style community pool. Modern conveniences include home automation technology, a tankless water heater and an optional EV charging station. A spacious attached two-car garage with direct interior access adds privacy and everyday convenience. Beyond the residence, Seneca offers private gated entrances, beautifully landscaped grounds and a heated pool and spa, creating an effortless lock-and-leave lifestyle ideal for full-time or seasonal living. With the Hayden Greenbelt nearby and Old Town Scottsdale's acclaimed restaurants, boutiques, galleries and entertainment just minutes away, The Solis offers a compelling combination of privacy, contemporary design and urban accessibility. Seneca's discreet value lies in the details: private ownership, thoughtful design, exclusive amenities and an exceptional Scottsdale location, all without compromising the freedom of effortless contemporary living.

7788 E Main Street Unit 1018, Scottsdale

7788 E Main Street Unit 1016, Scottsdale
$1,099,000
2 Beds ⋅ 4 Baths ⋅ 7088108 MLS ⋅ 2,440 SqFt.
Designed for refined, low-maintenance living, Seneca offers a sophisticated approach to contemporary Scottsdale living, pairing dramatic architecture with outdoor spaces and panoramic views of Camelback Mountain, Piestewa Peak, Four Peaks and the McDowell Mountains. THE CADENCE is a thoughtfully designed three-bedroom, four-bath residence showcasing premium luxury vinyl flooring, contemporary cabinetry, quartz waterfall countertops, Luxury appliances, a dedicated coffee bar and a striking custom floating cherry wood staircase designed to ensure a light and airy living experience. The living room is anchored by a gas fireplace with stacked-stone architectural cladding, while beautifully appointed baths feature dual floating vanities, custom tile inlays and contemporary fixtures. Outdoor living is incorporated throughout the residence with balconies on every level, a courtyard patio and a private rooftop deck capturing spectacular mountain, city, sunrise and sunset views. A custom-designed, remote-operated skylight hatch provides distinctive access to the rooftop deck. Advanced features include remote-operated skylights, optional EV charging station, home automation technology and a tankless water heater. A spacious attached two-car garage provides direct interior access for added privacy and convenience. Beyond the residence, Seneca offers beautifully landscaped grounds, private gated entrances and a resort-style heated pool and spa, creating an exceptional lock-and-leave lifestyle in the heart of Scottsdale. Property is currently under construction, offering buyers the opportunity to personalize select finishes and make the home their own.

7788 E Main Street Unit 1016, Scottsdale

7788 E Main Street Unit 1015, Scottsdale
$1,099,000
2 Beds ⋅ 4 Baths ⋅ 7088107 MLS ⋅ 2,440 SqFt.
OLD TOWN. ENDLESS ENTERTAINMENT. ENVIABLE SCOTTSDALE LIFESTYLE. Experience the energy of Old Town Scottsdale at THE AURA from Seneca Luxury Condominiums, a boutique gated community just minutes from the city's celebrated festivals, cultural attractions, art galleries and year-round entertainment. From lively weekends to relaxed evenings exploring the neighborhood, Scottsdale's distinctive lifestyle is right outside your door. Designed for refined, low-maintenance living, Seneca offers a sophisticated approach to contemporary Scottsdale living, pairing dramatic architecture with outdoor spaces and panoramic views of Camelback Mountain, Piestewa Peak, Four Peaks and the McDowell Mountains. THE AURA is a thoughtfully designed two-bedroom, four-bath residence showcasing premium luxury vinyl flooring, contemporary cabinetry, quartz waterfall countertops, Luxury appliances, a dedicated coffee bar and a striking custom floating cherry wood staircase designed to ensure a light and airy living experience. The living room is anchored by a gas fireplace with stacked-stone architectural cladding, while beautifully appointed baths feature dual floating vanities, custom tile inlays and contemporary fixtures. Outdoor living is incorporated throughout the residence with balconies on every level, a courtyard patio and a private rooftop deck capturing spectacular mountain, city, sunrise and sunset views. A custom-designed, remote-operated skylight hatch provides distinctive access to the rooftop deck. Advanced features include remote-operated skylights, optional EV charging station, home automation technology and a tankless water heater. A spacious attached two-car garage provides direct interior access for added privacy and convenience. Beyond the residence, Seneca offers beautifully landscaped grounds, private gated entrances and a resort-style heated pool and spa, creating an exceptional lock-and-leave lifestyle in the heart of Scottsdale. Enjoy the weekly Scottsdale ArtWalk, explore the galleries of the Arts District, discover local treasures at the Old Town Scottsdale Farmers Market or spend an evening enjoying live music and entertainment. Seasonal celebrations, outdoor festivals and cultural events bring the community together throughout the year, offering something new to experience in every season. Old Town's event calendar adds another dimension to the lifestyle. Enjoy the annual Canal Convergence art festival along the Scottsdale Waterfront, Scottsdale Western Week and the Parada del Sol Parade, or catch San Francisco Giants spring training at Scottsdale Stadium. The nearby Scottsdale Civic Center offers outdoor concerts, cultural events and performances throughout the year. After a day exploring the city, return to the privacy of Seneca's gated community, relax beside the heated pool and spa, or retreat to your private rooftop deck to enjoy the Arizona sunset and Scottsdale skyline. At Seneca, Old Town Scottsdale isn't simply a destination. It's part of your everyday lifestyle. Enjoy the convenience of living near the city's signature events and cultural attractions, with the comfort of a private, contemporary residence to come home to. Property is currently under construction, offering buyers the opportunity to personalize select finishes and make the home their own.

7788 E Main Street Unit 1015, Scottsdale

7788 E Main Street Unit 1017, Scottsdale
$1,099,000
2 Beds ⋅ 4 Baths ⋅ 7088106 MLS ⋅ 2,440 SqFt.
THE AZURE is a thoughtfully designed two-bedroom, four-bath residence showcasing premium flooring, contemporary cabinetry, quartz waterfall countertops, luxury appliances, a dedicated coffee bar and a striking custom floating cherry wood staircase designed to ensure a light and airy living experience. The living room is anchored by a gas fireplace with stacked-stone architectural cladding, while beautifully appointed baths feature dual floating vanities, custom tile inlays and contemporary fixtures. Designed for refined, low-maintenance living, Seneca offers a sophisticated approach to contemporary Scottsdale living, pairing dramatic architecture with outdoor spaces and panoramic views of Camelback Mountain, Piestewa Peak, Four Peaks and the McDowell Mountains. Outdoor living is incorporated throughout the residence with balconies on every level, a courtyard patio and a private rooftop deck capturing spectacular mountain, city, sunrise and sunset views. A custom-designed, remote-operated skylight hatch provides distinctive access to the rooftop deck. Advanced features include remote-operated skylights, optional EV charging station, home automation technology and a tankless water heater. A spacious attached two-car garage provides direct interior access for added privacy and convenience. Beyond the residence, Seneca offers beautifully landscaped grounds, private gated entrances and a resort-style heated pool and spa, creating an exceptional lock-and-leave lifestyle in the heart of Scottsdale.

7788 E Main Street Unit 1017, Scottsdale

7788 E Main Street Unit 1004, Scottsdale
$1,099,000
2 Beds ⋅ 4 Baths ⋅ 7088105 MLS ⋅ 2,440 SqFt.
ENVIABLE LOCATION. EXCEPTIONAL SCOTTSDALE LIFESTYLE. Experience the best of Old Town Scottsdale at Seneca Luxury Condominiums, a boutique gated townhome community that places you minutes from some of the Valley's most celebrated dining, shopping, museums, art galleries and entertainment, yet offers the tranquility of a quiet residential setting. Designed for refined, low-maintenance living, THE VESPER at Seneca pairs sophisticated contemporary architecture with private outdoor spaces, resort-style amenities and panoramic views of Camelback Mountain, Piestewa Peak, Four Peaks and the McDowell Mountains. This thoughtfully designed three-bedroom, three-and-a-half-bath residence features light-filled interiors with premium luxury vinyl flooring, contemporary cabinetry, quartz waterfall countertops, luxury appliances and a dedicated coffee bar. A custom floating cherrywood staircase creates a striking architectural focal point, while the living room features a gas fireplace with stacked-stone cladding. Beautifully appointed baths showcase floating vanities, custom tile inlays and contemporary fixtures. Outdoor living extends across every level with multiple balconies, a courtyard patio and a private rooftop deck offering sweeping mountain, city, sunrise and sunset views. A custom remote-operated skylight hatch provides distinctive access to the rooftop retreat. Remote-operated skylights, home automation technology, a tankless water heater and an optional EV charging station add modern convenience, while the spacious attached two-car garage provides direct interior access for added privacy. Beyond the residence, Seneca offers private gated entrances, beautifully landscaped grounds and a resort-style heated pool and spa, creating an ideal lock-and-leave lifestyle. The location places the best of Scottsdale within easy reach. Enjoy neighborhood cafés, Old Town's boutiques and galleries, Scottsdale Fashion Square, acclaimed dining, nightlife, seasonal events and the local farmers market. Nearby greenbelt paths provide miles of walking and biking, with golf, parks and the surrounding desert landscape just minutes away. Whether envisioned as a full-time residence or a sophisticated Scottsdale retreat, The Vesper offers a distinctive combination of contemporary luxury, gated privacy and urban convenience in the heart of Scottsdale.

7788 E Main Street Unit 1004, Scottsdale

7788 E Main Street Unit 1005, Scottsdale
$1,099,000
2 Beds ⋅ 4 Baths ⋅ 7088103 MLS ⋅ 2,440 SqFt.
PRIVATE. SECURE. EXCLUSIVELY YOURS. Discover a distinctive approach to contemporary townhome living at Seneca Luxury Condominiums, an intimate gated community in the heart of Old Town Scottsdale. Combining sophisticated architecture, residential privacy and exceptional convenience, Seneca offers the exclusivity of a private retreat with the energy of Scottsdale's premier urban destination just minutes away. Designed for refined, low-maintenance living, THE VISTA at Seneca offers a sophisticated approach to contemporary Scottsdale living, pairing dramatic architecture, residential privacy and thoughtfully designed outdoor spaces with panoramic views of Camelback Mountain, Piestewa Peak, Four Peaks and the McDowell Mountains. This three-bedroom, three-and-a-half-bath residence features open, light-filled living spaces with premium flooring, contemporary cabinetry, quartz waterfall countertops, KitchenAid appliances and a dedicated coffee bar. A striking custom floating cherrywood staircase with inlaid hickory creates an architectural focal point while preserving the home's light and airy character. The living room is anchored by a gas fireplace with stacked-stone architectural cladding, while beautifully appointed baths feature floating vanities, custom tile inlays and contemporary fixtures. Outdoor living is incorporated throughout, with balconies on every level, a private courtyard patio and an expansive rooftop deck designed for entertaining, relaxing and taking in sweeping mountain, city, sunrise and sunset views. A custom remote-operated skylight hatch provides distinctive access to the rooftop retreat, while the residence also enjoys a premium view overlooking Seneca's resort-style pool. Advanced features include remote-operated skylights, home automation technology, a tankless water heater and an optional EV charging station. A spacious attached two-car garage with direct interior access provides the convenience and privacy of arriving home without navigating shared parking structures or common hallways. Seneca's private gated entrances, cobblestone courtyards and custom iron-and-glass entry doors create an inviting sense of arrival. Beautifully landscaped grounds and a resort-style heated pool and spa complete the intimate community setting. Located in the heart of Scottsdale, Seneca combines the privacy and character of a contemporary townhome with a low-maintenance, lock-and-leave lifestyle and convenient access to the dining, shopping, galleries and entertainment of Old Town Scottsdale. At Seneca, distinction is found in the details: gated privacy, custom contemporary design, a private attached two-car garage and the freedom to enjoy Scottsdale on your own terms.

7788 E Main Street Unit 1005, Scottsdale

10848 E Becker Lane, Scottsdale
$799,000
4 Beds ⋅ 2 Baths ⋅ 7088080 MLS ⋅ 2,010 SqFt.
Welcome to this beautifully renovated single-level home in the highly sought-after Shea Corridor, ideally situated in Paradise Vista Estates with no HOA. Thoughtfully updated and filled with natural light, this 4-bedroom, 2-bath home features new flooring throughout, a bright and open layout, vaulted ceilings, and no interior steps for effortless living. The inviting formal living room features a fireplace and flows into the formal dining room. At the heart of the home, the beautifully renovated kitchen showcases crisp white Shaker-style custom cabinetry, granite countertops, high-end stainless steel appliances, and a charming bay-area window with picturesque views. The spacious great room is designed for everyday living and entertaining, with double doors opening to the backyard for seamless indoor-outdoor living. The private primary suite offers direct access to the covered patio and features dual vanities, dual closets, and a beautifully updated glass-enclosed walk-in shower. Generously sized secondary bedrooms provide plenty of space for family and guests, including one with a walk-in closet. The fourth bedroom offers flexibility as a home office, study, or guest room. Step outside to your own resort-style retreat. The maintenance-free backyard features a sparkling pool, oversized covered patio, extended pavers, and multiple seating areas--perfect for relaxing, entertaining, and enjoying Arizona's indoor-outdoor lifestyle. Additional updates include a freshly painted exterior, newer windows, newer water heater, updated pool equipment, removable pool fence and AC in the garage! Located in Paradise Vista Estates along the desirable Shea Corridor, this home offers convenient access to an array of restaurants, shopping, entertainment, and major freeways. Beautifully updated and move-in ready, this home combines modern comfort, effortless living, and an exceptional location with the added benefit of no HOA. Minutes from the best schools including Basis, Scottsdale Schools (Cheyenne, Anasazi, Laguna), Scottsdale Prep and Notre Dame Prep.

10848 E Becker Lane, Scottsdale

12612 E Mountain View Road, Scottsdale
$5,500,000
6 Beds ⋅ 8 Baths ⋅ 7088059 MLS ⋅ 7,861 SqFt.
Newly completed in September 2026, this modern transitional estate is set on 1.3 private acres surrounded by sweeping mountain views and designed for a lifestyle that moves effortlessly between everyday living and entertaining. Spanning 7,861 square feet between the 6,045 square-foot main residence and 1,816 square-foot guest house, the property offers 6 bedrooms, 8 bathrooms, resort-style grounds, and exceptional garage capacity. Inside the main residence, 12-foot ceilings, oak wood flooring, architectural timber beams, and expansive windows create a warm, refined atmosphere. At the heart of the home, the chef's kitchen is designed for those who love to cook and entertain, with a generous breakfast nook and expansive butler's pantry equipped with professional grade appliances. The great room is anchored by a statement fireplace and flows into a private wet bar with glass enclosed wine storage, creating an inviting setting for everything from intimate evenings to larger gatherings. The private primary suite offers a quiet retreat with its own fireplace, exposed timber beams, and spa-inspired bath. Three additional ensuite bedrooms, two powder rooms, and a spacious laundry and mudroom complete the main residence. The 1,816 square-foot guest house feels like a home of its own, with 2 ensuite bedrooms, a full kitchen and pantry, living and dining spaces with a fireplace, a game room, private entrance, and courtyard facing porch. Completely independent from the main residence, it offers an exceptional setting for extended family, visiting guests, or weekends spent together without sacrificing privacy. Outdoors, the estate is designed to be enjoyed year-round. A heated pool and spa with water feature anchor the grounds, while the expansive covered poolside pavilion creates the perfect setting for outdoor game nights, relaxed afternoons by the pool, or evenings spent entertaining under the desert sky. A second covered patio with a fireplace and outdoor kitchen extends the living spaces outside, framed by native desert landscaping, mountain views, and a six-foot privacy wall surrounding the property. For the automotive enthusiast, more than 6 climate controlled garage spaces, including RV-height capacity, provide room for a collection, recreational vehicles, and additional storage. Just beyond the property, nearby canal trail access offers an easy setting for morning walks and evening strolls, while the neighboring McDowell Mountain Preserve provides a dramatic natural backdrop. Private yet made for gathering, this newly completed estate brings together thoughtful design, generous spaces, independent guest accommodations, resort-style outdoor living, and the beauty of the surrounding Scottsdale desert.

12612 E Mountain View Road, Scottsdale

28319 N 138th Street, Scottsdale
$1,175,000
3 Beds ⋅ 3 Baths ⋅ 7088055 MLS ⋅ 3,141 SqFt.
Unique Mediterranean Tuscan Villa, located in North Scottsdale on the Rio Verde Foothills with NO HOA. 1.25 acre lot, private and secluded with a hacienda style luxury poolside retreat, rooftop deck with panoramic mountain views in every direction, loaded with natural finishes, timeless elegance and classic distinctive elements. 3141 of interior living space, 3 BED + Den + Office + 2.5 BATH + 2 CAR Garage. Beautiful courtyard entrance, Tuscan countryside like setting with lush plants, trees and bushes, with classic stone and wrought iron details. Open concept main living area with soaring 15' architectural vaulted ceilings, light natural color palette with stone flooring, wooden arches and masonry fireplace. Gourmet kitchen with granite counters and island, new matching GE Café matte-whit appliance package, rustic brick backsplash, under cabinet lighting, decorative copper range hood and a pantry for all your storage needs. Breakfast nook area features an arched picture window and a large wagon wheel chandelier. Step inside your master suite, with wood-look porcelain tile floors, recessed lighting, stone fireplace, sitting room with a private patio space. Master bath features stone vanity, light cabinetry, a soaking tub, tiled walk-in shower, a separate toilet room, and a spacious walk-in closet with closet organizers. 2 additional spacious bedrooms, a full bathroom w/ tiled walk-in shower w/ stone archway, a powder room, plus a front room and office, 2nd level game room with rooftop deck, giving you plenty of options, flexibility or privacy within your home. Other updates include owned solar system, Tesla powerwall(leased) and garage outlet for your EV. Sit back or entertain, private Tuscan-Mediterranean courtyard with a poolside retreat. Hacienda style, centered sparkling pool with water features, surrounded by a green space and classic travertine tile. Cozy poolside ramada with arched doorways, stone fireplace and lighting. Spacious game room with rooftop deck with panoramic mountain views of the McDowell Mountains and The Four Peaks. Unique, spacious, beautiful and functional inside and out, there truly is nothing to do except move in and live your absolute best life. Neighborhood and property mountain views, located 10 minutes from Tonto National Forest or Granite Mountain trail access, with numerous equestrian centers, hiking and biking trails, countless golf courses & clubs, restaurants, shopping, entertainment and healthcare. 15 min to 101 access, less than 40 min. away from beautiful Bartlett Lake, a perfect blend of outdoor adventure, beautiful surroundings and modern amenities.

28319 N 138th Street, Scottsdale

8650 E Staghorn Lane, Scottsdale
$1,850,000
4 Beds ⋅ 5 Baths ⋅ 7087898 MLS ⋅ 4,030 SqFt.
Set within the gated North Scottsdale community of Cantada, this beautifully maintained custom residence by Carlson Homes offers just over 4,000 square feet, 4 bedrooms, 4.5 baths, and a wonderful sense of privacy and connection to the surrounding desert. Situated on a 0.75 acre lot and backing to natural open space with views toward the Continental Mountains, the home feels peaceful and tucked away while remaining close to everything North Scottsdale has to offer. The experience begins in the private front courtyard, where a custom iron gate and carved wooden doors open to a colorful desert garden framed by mature landscaping, paver stone patios, and an extended shade structure. It's an inviting outdoor room, equally suited to morning coffee, an evening glass of wine, or gathering with friends beneath the Arizona sky. Inside, the home's Southwest architecture creates warmth and character at every turn. Graceful curvilinear walls, soaring ceilings, 8-foot arched Alder doors, Alder custom cabinetry, polished 24-inch travertine floors, and wood flooring in each bedroom are complemented by an abundance of natural light. Beyond the custom double wood entry doors, the spacious great room is surrounded by windows on both sides and anchored by a dramatic floor-to-ceiling stacked-stone fireplace. A built-in wet bar with seating makes entertaining effortless. Accordion doors open directly to the front courtyard and French doors with retractable screens provide a seamless connection to the back patio, allowing indoor and outdoor spaces to blend naturally. At the heart of the home, the kitchen is designed for both everyday living and entertaining. A generous center island with seating, prep sink, and abundant storage provides a natural gathering place, while Sub-Zero, Dacor, and Miele appliances - including a 5-burner cooktop and double ovens with warming drawer - make the space as functional as it is welcoming. A butler's pantry adds additional workspace and convenience. A sunny breakfast nook overlooks the backyard. while the formal dining area enjoys views of the lush front courtyard. The primary suite is a private retreat positioned to embrace the home's tranquil desert setting. A French door opens to the patio and spool, with views stretching toward the Continental Mountains. The spacious bath offers dual vanities, a dedicated makeup vanity, two private water closets, two walk-in closets, a walk-in shower, and a jetted soaking tub tucked into a windowed nook, a peaceful place to unwind at the end of the day. A split-bedroom floor plan provides exceptional privacy for family and guests. The attached guest suite offers the flexibility of a second primary or self-contained in-law suite, with a kitchenette, ample room for a living area, double French doors opening to the rear patio, and an oversized bathroom and walk-in closet. Two additional generously sized bedrooms each feature their own ensuite bath and walk-in closet. Outdoor living is an integral part of the home. Designed to be enjoyed throughout the seasons without demanding extensive upkeep, the backyard offers a fireplace, built-in BBQ, ceiling-mounted outdoor heaters, and a spool with water feature. Whether hosting dinner outdoors, relaxing by the fire, or simply enjoying the quiet of the desert, the natural wash and open space beyond provide a beautiful and private backdrop. Thoughtful details continue throughout the property. The curb appeal of this home is enhanced by beautiful front yard landscaping, mature trees and a wide paver stone driveway. The well-appointed laundry room offers a sink, granite counters, extensive cabinetry, and generous storage, while the garage is equally well considered with epoxy flooring, built-in cabinetry, a workbench with utility sink, overhead storage, a water filtration system, and water softener. Just as important as its beauty, this home reflects years of meticulous care and meaningful investment. Two 5-ton HVAC systems were replaced in 2023, the exterior was painted in 2025, and tile roof was replaced and the flat roof was recoated in 2026. The wooden French doors were refinished in 2026. The landscaping irrigation system and outdoor lighting have also been comprehensively updated, and the garage has been equipped with epoxy flooring, built-in cabinetry, a workbench and utility sink, overhead storage, water filtration, and water softener. From mornings in the courtyard to evenings beside the backyard fireplace, this home brings together custom Southwest architecture, inviting indoor-outdoor living, flexible guest accommodations, thoughtful updates, and the privacy of a beautiful natural desert setting.

8650 E Staghorn Lane, Scottsdale

11832 E Terra Drive, Scottsdale
$1,025,000
3 Beds ⋅ 2 Baths ⋅ 7087849 MLS ⋅ 2,271 SqFt.
Beautifully updated and filled with natural light, this inviting 3 bed, 2 bath home is ideally situated on a corner lot in the highly desirable guard-gated Stonegate community in Scottsdale. Soaring vaulted ceilings, beautiful wood-look flooring and a fresh neutral palette create a light, airy feel throughout. The spacious kitchen features crisp white cabinetry, quartz countertops, stainless steel appliances, generous storage and a large center island with seating, making it ideal for both everyday living and entertaining. Multiple living and dining spaces provide plenty of room to gather, while dramatic arched windows, plantation shutters and a stacked-stone fireplace add warmth and character. The primary suite offers a relaxing retreat with direct backyard access and a beautifully updated bath featuring dual vanities, a freestanding soaking tub and oversized walk-in shower. Step outside to a private backyard designed for Arizona living, complete with a sparkling pool, built-in BBQ, outdoor fireplace, multiple areas for relaxing and entertaining, and mature landscaping accented by colorful flowering vines. Stonegate residents enjoy exceptional resort-style amenities, including a junior Olympic-size pool and spa, clubhouse, seven tennis courts, two pickleball courts, basketball court, ramada with BBQ grills, and scenic greenbelts, parks and trails. All within a sought-after guard-gated Scottsdale community close to shopping, dining, golf and more.

11832 E Terra Drive, Scottsdale

10488 N 119th Place, Scottsdale
$2,699,000
5 Beds ⋅ 5 Baths ⋅ 7087805 MLS ⋅ 5,400 SqFt.
This exquisite, architecturally unique, award-winning home by architect Shelby Wilson and designed and developed by Lifescapes by Patrick Duffy & Associates (yes, ''Bobby Ewing'' on the 1980's TV show Dallas) in the gated community of Montana Ranch offers a rare opportunity to enjoy both resort-style amenities as well as privacy. ''Caracol'' (aka ''the snail'') was originally built for the Street of Dreams Expo and is as stunning today as when it was built. This exceptional property offers a lifestyle of pure opulence and serenity. Upon entering, prepare to be awestruck by the quality of materials, finishes and natural light. Vaulted, wood beamed ceilings on the main floor amplify the sense of grandeur, creating an ambiance of spaciousness that exudes elegance. The magnificent hallway of open spaces and wood columns leads to an incredible staircase which then leads to an open loft overlooking one of two luxurious living rooms. The kitchen is equipped with updated appliances and effortlessly marries modern convenience with timeless elegance. The adjacent floods the space with abundant natural light and the expansive island offers a central hub for culinary creations and social gatherings. Continue to the two guest quarters, each of which offers a separate entrance. Experience the pinnacle of luxury with the upstairs primary suite: a sanctuary of comfort and relaxation. Step out onto not one, but two private patios (one of which offers a private outdoor shower), each offering panoramic views as well as breathtaking sunrises and sunsets. The backyard is a haven of relaxation and entertainment. Immerse yourself in the inviting pool and let the waterfall soothe your senses, or unwind in the hot tub during chilly evenings. A putting green offers further leisure and enjoyment. The architectural uniqueness of this home is an undeniable. Whether nestled by the fireplace or engaged in vibrant gatherings with loved ones, each moment is enriched by the allure of this remarkable masterpiece. Positioned in North Scottsdale near Shea Boulevard, this one-of-a-kind custom home offers close proximity to Fountain Hills, Mayo Clinic, and HonorHealth Scottsdale Shea Medical Center. This grand estate is the perfect sanctuary for anyone wishing to be near it all, yet tucked away in a tranquil, private setting. Curated furnishings available on separate bill of sale make this home an entertainer's turn-key paradise.

10488 N 119th Place, Scottsdale

10772 E Canyon Cross Way, Scottsdale
$22,995,000
6 Beds ⋅ 12 Baths ⋅ 7087616 MLS ⋅ 19,257 SqFt.
An extraordinary 4-acre estate in Silverleaf's Upper Canyon, this exceptional property offers panoramic views of the McDowell Mountains and Silverleaf Golf Course, surrounded by conservation-area open space. Encompassing approximately 19,257 livable sq. ft. and 41,446 sq. ft. under roof, the property was conceived by RN Interior Design and Cosan Studio and crafted by Sommer Custom Homes with an emphasis on exceptional entertaining, privacy and highly customized living. One of the estate's most remarkable features is its 27-car garage configuration, including a 4-car main-level garage and a 23-car lower-level climate-controlled show garage, with capacity for up to 54 vehicles when lifts are utilized. Designed with the collector in mind, the lower level includes a car display turntable, specialized car lift with a glass display cube visible from the main-level exercise and lounge areas, media/lounge area, bar, bathroom, elevator and stair access, storage and windows overlooking the Silverleaf community. The scale and design of the lower level extend well beyond automotive storage. Its walk-out basement configuration provides convenient level-on-grade drive-in access, natural light and a highly adaptable environment for private gatherings, charity events, court-style sports such as pickleball or field hockey, and a variety of recreational or entertainment uses. Portions of the space could also be configured for a bowling alley, shooting range or other specialized amenities, offering an uncommon opportunity to tailor the space to individual interests and lifestyle. Inside the main residence, six full bedroom suites and 12 bathrooms are complemented by a great room, bar, theater, office with fireplace, expansive exercise room with access to a covered patio, secondary family room, upper-level recreation room with fireplace and bar, sitting room/library and multiple indoor and outdoor entertaining areas. The primary suite and other living spaces feature extensive custom cabinetry, with multiple laundry areas thoughtfully positioned throughout the estate for convenience and functionality. Steel-and-glass floating staircases, an elevator, fireplaces wrapped in slabs of stone, wood ceilings, backlit stone, wood flooring, Lutron lighting, automated shades and 25 automated doors reflect the level of detail throughout. The culinary spaces are equally considered, with a main kitchen complemented by a concealed second chef's kitchen with commercial appliances, ideal for catering and large gatherings. A food-tray lift connects the secondary kitchen to the upper-level entertainment area. Covered patios and two covered ramadas with fire features extend the living spaces outdoors and create additional areas for entertaining. Behind the scenes, the estate is supported by three-phase power, natural-gas tankless water heaters, spray-foam insulation, a solar energy system and backup generator. Eggersmann cabinetry is incorporated into the kitchen, bar and primary bedroom closets, complemented by integrated lighting and automated shade systems. Set within Silverleaf, a renowned guard-gated community in North Scottsdale, the property offers access to private club amenities and the renowned Tom Weiskopf-designed Silverleaf Golf Course. The combination of expansive acreage, thoughtful architecture, extensive amenities, and a highly versatile lower level creates an exceptional opportunity within the community.

10772 E Canyon Cross Way, Scottsdale

20405 N 96th Way, Scottsdale
$1,375,000
3 Beds ⋅ 2 Baths ⋅ 7087585 MLS ⋅ 1,747 SqFt.
Located in the heart of DC Ranch, this beautifully updated single-level home combines an easy, open floor plan with a peaceful setting backing to natural open space and captivating mountain views. Light and bright throughout, the home features premium bleached wood look porcelain tile flooring across the main living areas and a desirable split-bedroom layout that offers privacy for both owners and guests. Expansive views from inside the home create a beautiful connection to the surrounding desert and mountains. Designed around comfortable everyday living, the great room floor plan brings the kitchen, dining area, and family room together in one inviting space. The updated kitchen features custom cabinetry, quartz countertops, stainless steel appliances including double ovens, a 5-burner cooktop and built-in microwave, drinking water filtration system, and a spacious breakfast nook. The family room is anchored by a striking floor-to-ceiling tiled fireplace, creating a natural gathering place at the center of the home. Multi-panel doors frame the outdoor setting and open to the covered patio and backyard, allowing the mountain views to become part of the living space. The primary suite enjoys its own connection to the outdoors, with sliding doors opening directly to the patio. The updated primary bath offers dual vanities, a freestanding soaking tub, and a glass-enclosed tiled shower. Two secondary bedrooms and an updated bathroom are located on the opposite side of the home, providing separation and privacy for family, guests, or a home office. Outside, the tranquil, low-maintenance backyard offers a relaxing retreat with a soothing water feature, colorful landscaping, covered patio, and natural open space beyond. Mountain views provide a dramatic backdrop, whether enjoying a quiet morning on the patio, relaxing by the water feature, or entertaining as the sun sets over the desert. The home has also benefited from thoughtful recent improvements, including exterior paint in 2026, replacement of the landscaping irrigation system and installation of a drinking water filtration system in 2025, a new refrigerator in 2024, and an epoxy-coated garage floor completed in 2024. Just steps from a neighborhood pocket park and the community trail system, the location makes it easy to enjoy the DC Ranch lifestyle. More than 50 miles of landscaped paths and trails connect throughout the community, including routes to Desert Camp Community Center and Market Street for dining, shopping, recreation, and neighborhood events. Updated, inviting, and surrounded by natural open space and mountain views, this home offers effortless single-level living in one of North Scottsdale's most desirable communities.

20405 N 96th Way, Scottsdale

32109 N 73rd Street, Scottsdale
$895,000
3 Beds ⋅ 3 Baths ⋅ 7087536 MLS ⋅ 2,661 SqFt.
EXCEPTIONAL VALUE IN NORTH SCOTTSDALE'S PRESTIGIOUS SOLSTICE AT SEVANO! This stunning home has been extensively remodeled and thoughtfully updated, beautifully balancing charming Mediterranean style with sophisticated modern finishes. Offering an exceptional floor plan, quality craftsmanship and one of the best opportunities currently available in North Scottsdale, this home is truly special. A private gated courtyard with an outdoor fireplace creates a warm and inviting entrance to this beautifully appointed 3-bedroom, 3-bath residence with tandem 3-Car Garage. Inside, travertine flooring and rich hardwood floors preserve the home's timeless character, while premium solid wood cabinetry, quartz countertops, designer fixtures and updated finishes give the interiors a fresh, refined feel. The dramatic great room features soaring cathedral ceilings, custom lighting, built-in audio speakers and an open-concept design ideal for both everyday living and entertaining. The remodeled chef's kitchen features stainless steel appliances, a wall oven, separate gas cooktop, abundant cabinetry, quartz countertops and a sunny dining area overlooking the private backyard. Upstairs are two spacious ensuite bedrooms, including an elegant owner's retreat with a sitting area, private balcony, custom walk-in closet and a beautifully remodeled spa-inspired bath. The second ensuite bedroom also features its own remodeled private bath, providing exceptional comfort and privacy for family or guests. Main-level third bedroom and full bath, a rare feature in this model, offer the perfect accommodation for guests or multigenerational living, eliminating the need to navigate stairs. The home has been extensively updated, including a beautifully remodeled kitchen, all three bathrooms with quartz countertops and designer fixtures, an expanded primary shower, freestanding soaking tub, custom primary closet, wrought-iron fireplace doors, new lighting, ceiling fans, built-in speakers, custom security door, refreshed back landscaping, built-in gas BBQ, garage ceiling storage and numerous additional improvements. The professionally managed HOA includes maintenance of the unit's front exterior and landscaping, with all units scheduled to be painted in 2027. Ideally located just minutes from shopping, dining, golf, hiking trails and the new 17-acre Ashler Hills Community Park--featuring eight lighted pickleball courts, walking paths, open green space, a shaded playground and basketball court--this beautifully updated home represents one of the best values currently available in North Scottsdale. Luxury, quality and location come together in a home that is truly move-in ready.

32109 N 73rd Street, Scottsdale

Start Your Search

Copyright 2026 Arizona Regional Multiple Listing Service, All rights reserved. The data relating to real estate for sale on this website comes in part from the Arizona Regional Multiple Listing Service. All information deemed reliable but not guaranteed and should be independently verified. All properties are subject to prior sale, change or withdrawal. Neither listing broker(s) nor Arizona Regional Multiple Listing Service shall be responsible for any typographical errors, misinformation, misprints and shall be held totally harmless.

Explore Scottsdale: Homes for Sale | Neighborhoods | Cost of Living | Schools | Things to Do | FAQs

Homes for Sale in Scottsdale AZ

Is Scottsdale, AZ a Good Place to Live?

Scottsdale, Arizona is widely regarded as one of the premier places to live in the entire Southwest — and consistently ranks among the top cities in the nation for quality of life, business environment, and outdoor recreation. Located in the northeastern part of the Phoenix metro, Scottsdale stretches from Old Town in the south to the McDowell Sonoran Preserve in the north, offering an extraordinary range of lifestyles within a single city.

Whether you're drawn to the walkable energy of Old Town Scottsdale, the resort-style living of North Scottsdale's golf communities, or the family-friendly neighborhoods near McCormick Ranch, Scottsdale delivers a lifestyle that few cities can match. With world-class dining, luxury shopping, top-ranked golf courses, and a booming tech corridor, it's no surprise that Scottsdale continues to attract buyers from across the country.

Cost of Living in Scottsdale AZ

Scottsdale carries a premium price tag that reflects its desirability. The median home price ranges from approximately $650,000 in South Scottsdale to over $2,000,000 in North Scottsdale's luxury enclaves. Entry-level condos in Old Town and South Scottsdale start in the $300,000s, making portions of the city accessible to a broader range of buyers.

Beyond housing, Scottsdale's cost of living reflects its upscale character — dining, entertainment, and luxury services are abundant but priced accordingly. For buyers seeking value, South Scottsdale and neighborhoods along the Loop 101 corridor offer relatively more affordable options while still delivering the Scottsdale address and lifestyle.

Community and Lifestyle in Scottsdale AZ

Scottsdale's lifestyle centers on outdoor living, arts and culture, and world-class dining. The city is home to over 200 golf courses, miles of desert hiking and biking trails, and the stunning McDowell Sonoran Preserve — the largest urban preserve in the United States. The Scottsdale arts district, weekly farmers markets, Barrett-Jackson car auctions, WM Phoenix Open, and Scottsdale Fashion Square keep residents perpetually entertained.

Old Town Scottsdale is a destination in its own right — galleries, rooftop bars, farm-to-table restaurants, and live music venues create a cosmopolitan energy unique in the Valley. North Scottsdale offers a more serene, resort-style environment with gated communities, spa culture, and panoramic Sonoran Desert views.

Schools and Education in Scottsdale AZ

Scottsdale Unified School District (SUSD) is one of Arizona's highest-rated public school districts, serving the central and southern portions of the city. North Scottsdale is served by the Cave Creek Unified School District and portions of the Paradise Valley Unified School District, both well-regarded. Basis Schools, BASIS Scottsdale, and Scottsdale Preparatory Academy are among the top charter school options.

Higher education options include Scottsdale Community College, with connections to Arizona State University, Thunderbird School of Global Management, and numerous professional programs throughout the Phoenix metro.

Healthcare Access in Scottsdale AZ

Scottsdale is exceptionally well-served for healthcare. HonorHealth's Scottsdale Osborn, Shea, and Thompson Peak Medical Centers are all within the city. Mayo Clinic Hospital – Scottsdale is one of the nation's premier healthcare destinations, offering subspecialty care that draws patients from across the country. Numerous world-class specialty practices, concierge medicine, and wellness centers also operate throughout Scottsdale.

Job Market and Commute in Scottsdale AZ

Scottsdale is one of the Phoenix metro's most important economic engines. Major employers include GoDaddy, Axway, Vanguard, Charles Schwab, Benchmark Electronics, and a thriving ecosystem of technology, financial services, healthcare, and hospitality companies. The SkySong Innovation Center on the ASU Scottsdale campus serves as a hub for startups and innovation-driven firms.

Commuting within and around Scottsdale is primarily car-dependent, though the Loop 101 and SR-51 connect efficiently to the broader metro. Traffic is generally manageable outside of peak rush hours, and Scottsdale's north-south length means commute times vary significantly depending on your home's location relative to your workplace.

Safety and Crime in Scottsdale AZ

Scottsdale consistently ranks as one of the safest cities in Arizona and among the safest large cities in the United States. Crime rates are well below state and national averages across most of the city. North Scottsdale and gated communities throughout the city have particularly strong safety profiles. The Scottsdale Police Department is well-funded and responsive, contributing to the city's reputation as a safe, welcoming community.

Things to Do in Scottsdale AZ

  • McDowell Sonoran Preserve — 225+ miles of trails, stunning desert hiking and mountain biking
  • Old Town Scottsdale — galleries, restaurants, nightlife, weekly ArtWalk
  • Scottsdale Fashion Square — luxury retail anchored by Neiman Marcus and Nordstrom
  • WM Phoenix Open — one of the largest PGA Tour events in the world
  • Barrett-Jackson Car Auction — world-famous collector car event each January
  • Scottsdale Center for the Performing Arts — theater, concerts, and arts programming
  • Talking Stick Resort — casino, entertainment, dining, and golf
  • Salt River Fields — spring training home of the Colorado Rockies and Arizona Diamondbacks

Why People Are Moving to Scottsdale AZ

Scottsdale attracts buyers from California, the Pacific Northwest, Colorado, and the Midwest who are seeking a premium lifestyle at a lower cost than their home markets. The combination of no state income tax (for certain income types), abundant sunshine, luxury amenities, and a thriving economy make Scottsdale a compelling destination for executives, retirees, entrepreneurs, and remote professionals.

North Scottsdale in particular has experienced significant appreciation as high-net-worth buyers relocate from gateway cities seeking more space, privacy, and a lower tax burden without sacrificing quality of life.

Best Neighborhoods in Scottsdale AZ

  • Old Town / Downtown Scottsdale — walkable, vibrant, condos and townhomes, best for urban lifestyle lovers
  • McCormick Ranch — established planned community, lakes, golf, top-rated schools
  • Gainey Ranch — gated, luxury homes, resort-style amenities, golf community
  • DC Ranch — master-planned, luxury, community center, walking paths, North Scottsdale
  • Silverleaf — ultra-luxury gated enclave, custom estates, world-class amenities
  • Grayhawk — family-friendly, golf courses, parks, top schools, North Scottsdale
  • Kierland — walkable to Scottsdale Quarter shopping, newer condos and townhomes
  • South Scottsdale — most affordable entry point, diverse neighborhoods, great investment potential

Browse Homes for Sale in Scottsdale AZ

Use the search below to explore current Scottsdale listings — from Old Town condos to North Scottsdale luxury estates. Whether you're relocating, investing, or searching for your forever home, we're here to help you navigate Scottsdale's dynamic market.

Have questions about a specific Scottsdale community? Call or text Megan & Jason Williams at 480-618-1890. We specialize in the greater Phoenix metro and are happy to help you find the right fit in Scottsdale.

Selling a Home in Scottsdale AZ

Scottsdale's luxury market rewards expert positioning. Whether you're selling a South Scottsdale starter home or a North Scottsdale estate, our team delivers professional photography, targeted digital and social marketing, and access to a qualified buyer network. Contact us for a complimentary home value analysis tailored to your specific community and price range.

Retirement and Downsizing in Scottsdale AZ

Scottsdale is a premier retirement destination, offering an unmatched combination of healthcare excellence (Mayo Clinic), resort-style living, warm weather, and cultural amenities. Active adult communities like Sun Lakes (adjacent to Scottsdale), Scottsdale Ranch, and several 55+ communities in South and Central Scottsdale provide low-maintenance options with strong amenity packages. Many retirees also choose Scottsdale condos for their walkability and lock-and-leave lifestyle.

Scottsdale AZ FAQs

What is the average home price in Scottsdale AZ?

The median home price in Scottsdale ranges widely — approximately $650,000 in South Scottsdale to $1.5M+ in North Scottsdale. Luxury properties in Silverleaf and DC Ranch often exceed $3,000,000.

Is Scottsdale AZ a good place to raise a family?

Absolutely. Neighborhoods like McCormick Ranch, Grayhawk, and DC Ranch are excellent for families, offering top-rated schools, parks, community events, and safe streets.

What school district is Scottsdale in?

Scottsdale is served primarily by Scottsdale Unified School District (central/south) and Cave Creek Unified School District (north). Both are well-regarded Arizona districts.

Is Scottsdale expensive to live in?

Scottsdale carries a premium relative to the Phoenix metro average, but compared to Los Angeles, San Francisco, or Seattle, it offers exceptional value — especially for the lifestyle and amenities available.

What is Scottsdale known for?

Scottsdale is known for world-class golf, Old Town arts and nightlife, the WM Phoenix Open, Barrett-Jackson, Mayo Clinic, luxury shopping, and being one of the premier resort destinations in North America.

How much is your home worth?

Get instant property value now!