San Tan Valley Real Estate Search

Homes for Sale in San Tan Valley $1,000,000 +

Here are the NEWEST Homes for Sale in San Tan Valley $1,000,000 + from our Realtor MLS UPDATED EVERY 5 Minutes!  That means EVERY home from EVERY Real Estate Company that is currently for Sale.

The listings below include ALL homes for Sale in San Tan Valley, San Tan Valley Condos, San Tan Valley Foreclosures, San Tan Valley Short Sales and Luxury homes in San Tan Valley.  You can filter your search at the top of this page by price, size, etc.  Check out the popular 1-Click searches like San Tan Valley Homes for Sale with a Pool or Horse Property for Sale in San Tan Valley Arizona.

If you find a home you want to see or have any real estate questions call/text us at (480) 442-2502 or click the LIVE CHAT below.

Newest Homes for Sale in San Tan Valley $1,000,000 +

$1,000,000
4 Beds 3 Baths 7078540 MLS 2,830 SqFt.
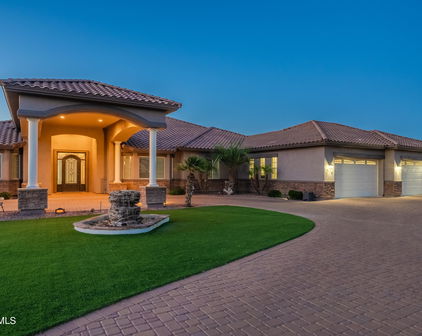
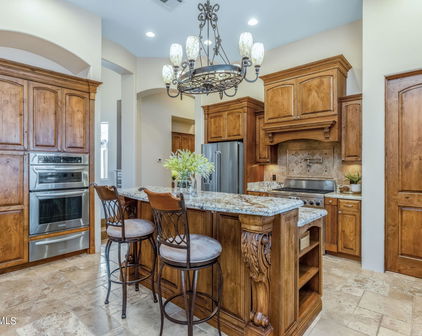
Experience refined desert living in this beautiful luxury home, ideally situated on a spacious premium lot with no neighbors behind and endless mountain views. Offering 2,830 square feet, this expansive residence features and ADA floorplan with 4 bedrooms and 3 full bathrooms, a den/office with French doors, an open-concept great room with 12' ceilings and custom wood beams, all within a thoughtfully designed, flexible floor plan perfect for multi-generational living or accommodating guests. A charming front entry welcomes you into an elegant entry foyer with a custom stone accent wall leading to the dining room and living spaces adorned with rich wood-look tile flooring. The show-stopping kitchen showcases gorgeous matte granite countertops and backsplash, ample rich cabinetry, sleek Cafe stainless steel appliances, oversized gas range, double oven and B/I Microwave, a large center island, coffee nook/butlers pantry, large walk-in pantry, and under cabinet lighting. With 2 large multi-slide doors leading to the back yard, this home allows for seamless indoor/outdoor living and al fresco dining. The generously sized primary suite offers a luxurious retreat with stunning views and a spa-like primary bathroom with an oversized walk-in shower with rain showerhead, gorgeous tile, and natural light pouring in. The three additional guest bedrooms are spacious, light and bright, and split from the main floor plan. The dedicated home office or den provides exceptional versatility. The backyard is a dream! Step outside to enjoy an expansive covered patio with extended Travertine pavers, a sparkling year round (heated) pool with gorgeous tile work and copper water feature, and beautiful landscaping-all with incredible mountain views. This property features a split 3 car garage perfect for workshop, storage, home gym, or anything your heart desires. The 12' side yard offers endless possibilities with a 10' gate and a 10x30 slab ideal for BBQ set up, toy storage, or an additional sitting area. The neighborhood features meandering walking trails and wide open spaces and parks. The location cannot be beat with easy access to San Tan Regional Park, Queen Creek Marketplace, The Olive Mill, and much more. This meticulously maintained home is 3 years new, move-in ready.

33364 N Maverick Mountain Trail, San Tan Valley

$2,500,000
4 Beds 4 Baths 7076842 MLS 4,663 SqFt.
Experience desert luxury, privacy, and breathtaking San Tan Mountain views on 3.4 acres with NO HOA! This exceptionally well-built, energy-efficient home offers the rare opportunity to enjoy true Arizona living with hiking right from your backyard. Designed with quality and efficiency in mind, the home features recently replaced AC units, including a high-efficiency 5-ton main unit, with an average electric bill of just $61/month over the past 36 months. An impressive 18kW solar system paired with SIX Tesla Powerwall 2 units provides exceptional energy independence. The upgrades continue with an air conditioned 1,300 sq ft extra-deep garage complete with cabinetry, 8'x3' solid wood doors, upgraded Sub-Zero refrigerator and Wolf range/oven, large-capacity RO system, Upgraded soft-water systems, and Toto toilets throughout. The kitchen and primary bedroom feature Pella doors with built-in shades, while automatic shades adorn the west-facing great room windows and sunshades are installed on east, south, and west windows. A built-in Traeger Timberline XL makes outdoor entertaining effortless, complemented by a backyard Mister system for added comfort. Enjoy the views in the back next to the fire pit, or in the front city light views in the hot tub. The thoughtfully designed open-concept floor plan offers an effortless flow for both everyday living and entertaining, with spacious living areas and abundant natural light. Multiple en-suite bedrooms provide privacy and comfort for family and guests, while the dedicated office is ideal for working from home. A stylish bar area creates the perfect spot for entertaining, and the additional sitting room/game room offers flexible space to relax, play, or gather. The generous laundry room provides plenty of room for storage and functionality, making this home as practical as it is beautiful. Both electric water heaters were recently replaced, and both front awnings were replaced in August 2026. Custom closet fixtures by Classy Closets add thoughtful organization throughout. A rare combination of acreage, mountain views, energy efficiency, premium upgrades, and direct access to the natural beauty of the San Tan Mountains--all without an HOA.

34026 N Mesquite Canyon Trail, San Tan Valley

$1,325,000
4 Beds 4 Baths 7076685 MLS 3,277 SqFt.
Step inside and immediately feel the sense of space created by soaring ceilings, brand new carpet, abundant natural light, and an expansive open-concept floor plan designed for both everyday smart living and entertaining. The spacious kitchen anchors the home, opening seamlessly to the dining and living areas and featuring a massive island, an abundance of cabinetry, an oversized pantry, and a thoughtfully designed workspace that makes cooking and gathering easy. The generously sized primary suite offers a peaceful retreat with plenty of room for large-scale furniture without feeling crowded. The impressive primary bath features dual vanities, a soaking tub, an oversized walk-in shower with rain shower head and handheld sprayer, a large linen closet, and an exceptionally spacious walk-in closet. A separate bedroom wing provides wonderful privacy and flexibility. One guest bedroom features its own ensuite bath and generous closet space, while two additional bedrooms share a Jack-and-Jill bath. Mountain views from the secondary bedrooms showcase the beauty of the Superstitions right outside your window. Need even more flexibility? An additional room can serve as a home office, den, hobby space, or overflow guest room--and would be ideal for a Murphy bed. Practical spaces are just as impressive, including a large laundry room with extensive cabinetry and folding space, a convenient drop zone just inside the garage, a powder room for guests, and storage throughout the home. Fresh carpet and professionally restored tile and grout add to the move-in-ready appeal. Dog lovers will appreciate the convenient built-in doggie door and nearby dog park, while everyone can enjoy a home that offers the space to spread out without sacrificing connection. Step outside to a property designed for enjoying the Arizona lifestyle--with plenty of room for entertaining, pets, horses, and RV parking. The expansive outdoor living areas include a beautiful travertine patio, with a separate area perfect for a fire pit, a heated pool that comes with a roll-out cover, recently refreshed turf, a grass and clover lawn, mature Arizona ash trees, Navel orange, lemon, tangelo and Spanish lime citrus trees, and thoughtfully updated irrigation. The outdoor kitchen and gazebo create a fantastic gathering space, complete with a Traeger Ironwood smoker, flat-top cooking surface, sink with running water, lighting, and string lights that add wonderful ambiance after sunset. Pet owners will appreciate the fenced turf area conveniently accessed from the home's doggie door. This versatile space also accommodates RV parking for home owners and hook up for guests, and includes water access and a storage shed. A second air-conditioned outbuilding offers even more possibilities and has previously been used as a catio condominium. The thoughtfully designed horse setup currently includes 7 Peaks 10' standard 5 rail fence panels, barn with two stalls, a spacious dry lot, shaded barn area, hay storage, and a gated aisleway with a wheel for easy access. Industrial outdoor fans and timed misters help keep the barn comfortable during Arizona's warmer months, while the wash rack features a dedicated horse-washing hose and specialized rubber matting designed to allow water to drain away. The horse areas were prepared with quarter-minus base and rubber mats to provide improved drainage and help give horses a dry place to stand during wet weather. Shade structures, timed fans and misters, and convenient hay storage make day-to-day horse care easier. The round pen conveys with a full price offer. Spacious, functional, and thoughtfully designed, this is a home that makes everyday living feel easy--with room for family, guests, pets, work, and everything in between.

1647 E Lobo Street, San Tan Valley

$1,050,000
4 Beds 3 Baths 7071533 MLS 3,116 SqFt.
Welcome to a truly unique 2+ acre horse property surrounded by mountain views, riding trails and less than 12 minutes from shopping and dining. Thoughtfully transformed into a fully functioning equestrian property, this home is ready for you, your horses, and all the toys! You walk into 10' ceilings and 8' solid core doors throughout. The home boasts 4 spacious bedrooms and 3 full bathrooms with an easy-flowing, open layout connecting the living room, dining area, and chef's kitchen. The kitchen features a built-in refrigerator, new induction cooktop, walk-in pantry, generous workspace, and plenty of room to gather. Built with block wall construction and spray foam insulation, this home was designed with energy efficiency in mind, helping keep electric costs down while maintaining year-round comfort. A private well with a new $6,000 pump (2025), water softener, and well sediment filtration system add even more convenience. Outside is where this property really shines- As you enter the grounds through the king ranch arch, the owners also installed an electric gate that's operated by a key code box or remote control for your convenience. Horse lovers will appreciate the round pen, arena, corral and ample usable land. Over 30 tons of dirt were brought in for the horses to roam comfortably. A massive 1,066 sq. ft. outbuilding/shop offers endless possibilities for storage, hobbies, workspace, or even the potential to convert it into a barndominium. There's also a 4-car garage and RV hookups, so bring the trailers, RV, equipment, and toys. This isn't just a home, it's an opportunity to enjoy the equestrian lifestyle right outside your door. With over two acres, incredible versatility, and amenities that are hard to find all in one property, this is every horse lover's dream!

28524 N Bryce Trail, San Tan Valley

$1,525,000
5 Beds 4 Baths 7068886 MLS 3,778 SqFt.
Luxury, space, and functionality come together on this stunning 1.25-acre property with NO HOA, a 4-car attached garage, and an incredible 2,000 sq ft RV garage/workshop. Built with high-end finishes and thoughtful details throughout, this home offers 5 bedrooms plus a dedicated office, including an attached private casita with its own bedroom, full bath, laundry room, refrigerator, and separate living space, ideal for multigenerational living, guests, or potential income. The heart of the home is the impressive chef's kitchen featuring an extensive cabinetry package with double-stacked, soft-close cabinets that continue into the walk-in pantry, an oversized refrigerator/freezer, an additional pantry refrigerator, two dishwashers, and abundant storage and prep space. The kitchen opens t a spacious great room anchored by a large statement fireplace, creating an inviting space for everyday living and entertaining. Throughout the home, elevated finishes and thoughtful upgrades set it apart, while the expansive lot offers room to create the backyard of your dreams. Horse privileges, a fully fenced backyard, private street, and no HOA provide the freedom and flexibility that are increasingly hard to find. Car enthusiasts, RV owners, business owners, and hobbyists will appreciate the exceptional garage space--four attached garage spaces PLUS the massive 2,000 sq ft RV garage, providing incredible room for vehicles, toys, equipment, storage, or a workshop. Additional features include EV charging, spray-foam insulation, energy-efficient windows, a metal roof, and a hot-water recirculation system. With a private casita, exceptional garage capacity, luxury finishes, and over an acre of land, this property offers a combination that simply can't be replicated in a typical neighborhood. This is one you truly need to experience in person to appreciate.

35929 N Evermore Madison Street, San Tan Valley

$2,300,000
4 Beds 4 Baths 7060527 MLS 4,526 SqFt.
Meticulously maintained home, brand-NEW roof & OWNED solar. The main home features coffered ceilings w/ real wood beams, solid wood doors, designer lighting & a chef's kitchen w/ GE Monogram appliances, dual ovens, oversized island, chiseled-edge granite & 2 pantries. Every secondary bedroom includes ensuite bath & walk-in closet. Large billiards/flex room, resort-style backyard w/ pool, waterfall, outdoor kitchen, ramada, putting green, gardens & mature fruit trees. Separate casita includes a full kitchen, bedroom, bath, attached garage & upstairs loft. Equestrian amenities include 6 stall mare motel, 2 turnouts, wash rack, trainer's office, tack room, hay storage & full-size lighted roping arena. 6 RV/trailer bays, 20/30/50-amp RV h/ups, detached workshop w/ office, & private well. Additional highlights: 4-car garage w/ built-in cabinets & epoxy floors, steel entry door, built-in speakers, custom metal accents throughout (convey), pool table & hanging TV in billiards room (convey), enclosed dog yard separate from main yard, winter blackout screens, upgraded security camera system (9/2023). Mechanical & systems: NEW whole-home salt water softener & recirculating system (3/2026), NEW reverse osmosis system (1/2026), NEW garbage disposal (3/2026), private well w/ new pump (7/2022) & upgraded fittings (4/2024), main home septic (2020), Town of Queen Creek water available at street. Solar owned (2021, Arizona Solar Wave), transferable 20-25 yr warranty. Roof new w/ 10-yr warranty (L&R Roofing). Casita: NEW A/C (5/2023), NEW bath faucets (4/2026), tankless propane water heater serviced 2/2024. Workshop includes air compressor & safe (convey). Barn includes refrigerator (conveys), NEW toilet & backflows (8/2024), dedicated barn/casita septic serviced 8/2024. Two safes convey (main home + shop). Tractor & lawn mower sold separately via bill of sale.

383 W Red Fern Road, San Tan Valley

$1,325,000
4 Beds 4 Baths 7059278 MLS 3,585 SqFt.
Set against the backdrop of glowing Arizona sunsets and rugged mountain silhouettes, this modern single-story estate delivers the rare combination of architectural elegance, smart-home innovation, and expansive desert living on a full 1-acre homesite. Designed for those who value space, craftsmanship, and seamless indoor-outdoor living, the property features an oversized 3-car garage plus a massive RV garage, ideal for adventurers, collectors, or anyone who simply wants room to breathe. Inside, the home unfolds with warm natural light, clean contemporary finishes, and thoughtful upgrades at every turn. The gourmet kitchen anchors the living space with sleek cabinetry, premium appliances, and a large island perfect for gathering. (continued) Throughout the home, toe-kick and under-cabinet lighting create a soft, ambient glow that elevates both style and function. The interior upgrades are exceptional--custom master closet cabinetry with integrated lighting, a stunning built-in buffet in the dining room, and a designer media wall with floating shelves and illuminated cabinetry that transforms the great room into a showcase. A Murphy bed with integrated lighting enhances the game room, offering flexibility for guests or multi-use living. Additional enhancements include upgraded shower fixtures, tile accents at the primary suite entry, brand-new carpet, professional floor cleaning, and a premium Kinetico reverse osmosis + whole-home softener system. The entry is framed by an oversized custom iron security door, setting the tone for the craftsmanship found throughout. Garage enthusiasts will appreciate the epoxy flooring, upgraded lighting, custom built-in cabinetry, and Gorilla overhead storage racks--a true extension of the home's commitment to quality and organization. Outside, the property is a desert-landscape masterpiece. The front courtyard welcomes guests with warmth and style, while the professionally completed landscaping features decorative rock, quarter minus, brick accents, trees, shrubs, accent boulders, and a full irrigation system. The extended driveway, two RV-sized iron gates, two walk gates, and a rear access gate provide convenience and security. The backyard includes extended concrete patios, concrete steps, and initial grading already completed for future landscaping or pool installation. A full brick fence with stucco finish wraps the property, creating privacy and a polished aesthetic that complements the home's modern lines. Every sunset feels cinematic. Every detail feels intentional. This is more than a home--it's a lifestyle crafted for those who want luxury, land, and the freedom to live boldly in the heart of Arizona.

223 W Fairfield Street, San Tan Valley

$1,190,000
5 Beds 6 Baths 7049957 MLS 5,115 SqFt.
Discover luxury living in this stunning 2025 custom-built estate situated on nearly 2 acres. Offering 5,115 square feet, this exceptional home features 5 bedrooms, 5.5 bathrooms, a private office, home gym, and an oversized 3-car garage. The open-concept design showcases soaring ceilings, abundant natural light, and high-end finishes throughout, creating the perfect space for everyday living and entertaining. The expansive lot offers endless possibilities to build your dream backyard with a resort-style pool, guest house, RV garage, pickleball court, horse facilities, or outdoor entertaining oasis. Enjoy the privacy of estate living while remaining just minutes from shopping, dining, schools, and freeway access. the ability to add your own personal touch. The generous homesite offers a blank canvas to design the backyard of your dreams--whether that's a resort-style pool, outdoor kitchen, guest casita, RV garage, sports court, or lush landscaping. The possibilities are truly endless. Located in the growing San Tan Valley area, this home offers the best of Arizona living with breathtaking mountain views, nearby hiking and outdoor recreation, golf courses, shopping, dining, and convenient access to Queen Creek amenities. Enjoy the peace and privacy of estate-style living while remaining close to top-rated schools, everyday conveniences, and major commuter routes. This is more than a home--it's an opportunity to create a lifestyle tailored entirely to you.

774 W Silverdale Road, San Tan Valley

$1,095,000
5 Beds 4 Baths 7032525 MLS 3,017 SqFt.
Tucked inside a gated neighborhood of Encanto Real on the edge of Queen Creek and San Tan Valley, this custom luxury home blends modern design, thoughtful craftsmanship, and everyday comfort in all the right ways. Surrounded by rapid growth, new restaurants, shopping, and convenient access to Queen Creek Marketplace and the area's newest developments, the location offers the perfect balance of privacy and connection. From the moment you arrive, the home makes a statement. Limestone accents, manicured landscaping, and a European-inspired garden filled with white blooms and non-fruit-bearing olive trees create a peaceful, elevated feel that sets the tone before you even step inside. Positioned toward the back corner of the neighborhood, the home feels tucked away and private. Inside, soaring 14-foot ceilings in the great room, oversized windows, custom lighting, and a warm black, white, and neutral palette create a space that feels both dramatic and inviting. The Rustica metal and glass front door opens to a stunning vertical shiplap entry, leading into an open-concept layout designed for gathering and entertaining. A propane-burning fireplace with custom built-ins and statement chandelier anchors the main living space. The kitchen is truly magazine-worthy, featuring white oak cabinetry, black quartz countertops, soft-close drawers, upgraded appliances, double ovens with microwave combo, pot filler, custom range hood, under-cabinet lighting, oversized island, and an incredible walk-in pantry complete with appliance bar and additional storage. Thoughtful touches continue throughout the home with extra-tall baseboards, wide plank luxury vinyl flooring, custom window treatments, black hardware, and abundant storage everywhere you look. The split floor plan offers privacy and flexibility with 5 bedrooms and 3.5 bathrooms. The office includes built-in cabinetry, closet storage, and its own exterior door to the backyard, making it ideal for working from home or creating a private retreat. The primary suite feels like a luxury hotel escape with its own fireplace, custom built-ins, double French doors to a private patio, and a spa-inspired bathroom featuring a marble shower with glass enclosure. The oversized 4-car garage is both extended and extra wide, complete with a service door to the backyard and a convenient drop zone entry into the home. Additional features include a smart panel, hardwired security system, tile flooring in bathrooms and laundry spaces, and custom finishes throughout that make this home feel truly one of a kind. Homes with this level of design, warmth, and location rarely become available, especially in an area growing as quickly as Queen Creek and San Tan Valley. This is more than a home. It's a lifestyle.

5179 W Encanto Verde --, San Tan Valley

$1,010,000
4 Beds 3 Baths 7027065 MLS 3,098 SqFt.
Stunning Custom home on 1.25 Acres, No HOA!Discover the perfect blend of modern luxury and rural freedom in this magnificent 3,090 sq. ft. custom-built home. Situated on a sprawling 1.25 acre lot in San Tan Valley, this 2020 built masterpiece offers the space and privacy you've been searching for, all without the restrictions of an HOA.Step inside to an expansive single level floor plan designed for both high end entertaining and comfortable daily living.Gourmet Chef's Kitchen: The heart of the home features a massive center island, sleek quartz countertops, and premium shaker style cabinetry. Fully equipped with stainless steel Bosch appliances and a spacious walk-in pantry. A massive 4 car garage provides ample storage, a wide RV gate, and two dedicated covered carports, icluding an oversized RV height structure for covered RV storage, trailers, boats or recreational vehicles. This property also has a well prepared expanded utiltiy use for a future shop with substantial infrastructure already in place. Features include a dedicated 200- amp panel at the rear of the property, 100 amp service run to the RV carport, underground water service, underground RG6 and CAT 6 wiring and an RV dump connected to a secondary septic system originally installed for a future shop build. Outdoor Living: Relax under the oversized covered patio overlooking a fully fenced backyard, perfect for creating your own private oasis.Horse Property: Bring your animals! This lot is horse-friendly and offers the perfect canvas for stables or arenas. Perfect access to shopping, dining, and easy access to freeways nearby.

1789 E Lobo Street, San Tan Valley

$1,250,000
4 Beds 4 Baths 7023595 MLS 3,104 SqFt.
This is more than a home, it's a lifestyle! A private retreat that backs up to a mountain and is unlike any other with a large cave behind the pool's rock grotto waterfall, a lighted golf practice area, horse amenities, covered RV parking, & 3 large storage containers. Tucked behind a coded electric gate on 2.5 fully fenced and walled acres, this exceptional ranch estate delivers the privacy of a secluded compound with the amenities of a luxury resort -- all framed by breathtaking mountain views. The Main Residence | ~2,557 Sq. Ft. | 3 Bed | 3 Bath The thoughtfully designed open floor plan centers around a cozy fireplace, generous kitchen island, and a massive pantry perfect for both everyday living and entertaining. Travertine tile flows throughout the home, lending warmth and elegance to every space. This home has a truly indulgent primary suite complete with a sitting room, walk-in shower, jetted soaking tub, and an expansive walk-in closet. An extra-large attached garage rounds out the main home. The Guest Casita 1 Bed | 1 Bath A fully self-contained retreat, the detached casita features a large bedroom, living room, full bath, and in-unit laundry -- ideal for multigenerational living, long-term guests, or rental income potential. A standout feature is the casita's oversized 1,500 sq. ft. garage with a dedicated workshop area and evaporative cooling. Step outside and discover a lifestyle most only dream about. A stunning pool with a custom waterfall serves as the centerpiece, surrounded by a lighted golf practice area with multiple tee boxes and a sand trap, an outdoor BBQ built for entertaining, horse stalls, RV parking, a charming treehouse with water feature, large storage units, and a picturesque circular drive. The entire property backs directly to the mountain, creating an unmatched backdrop of natural beauty and ultimate privacy. The sellers have invested over $45,000 in solar equipment -- fully paid off and conveying with the home -- offering significant long-term energy savings from day one. Don't miss out on this one, it will not last!

31829 N Pamela Drive, San Tan Valley

$1,005,000
4 Beds 3 Baths 7008308 MLS 3,027 SqFt.
Welcome to your private slice of country living in San Tan Valley! Situated on 3.29 acres, this exceptional property offers the perfect blend of space, functionality, and rural charm--ideal for those seeking room to roam without sacrificing convenience. Built in 2021, this beautifully maintained home features 4 bedrooms and 3 bathrooms, offering modern comfort alongside the freedom of acreage living. The thoughtfully designed layout provides plenty of space for both everyday living and entertaining, all while taking in the serene desert surroundings. Designed with equestrian enthusiasts in mind, the property features a 4-stall covered barn, a dedicated hay barn, and a fully fenced horse area, providing comfort, organization, and security for your animals year-round. The grounds offer ample usable land for riding, training, or expanding your setup, with endless possibilities to customize and make it your own. Beyond the equestrian amenities, the expansive acreage creates a peaceful setting with breathtaking desert views, wide-open skies, and stunning Arizona sunsets. Whether you envision adding an arena, additional structures, or simply enjoying the privacy and space, this property offers the flexibility to fit your lifestyle. Enjoy quiet mornings, star-filled nights, and the freedom that comes with owning acreage, all while being just a short drive from shopping, dining, and everyday essentials. Whether you're looking for a full-time residence, a hobby ranch, or a property with investment potential, this one-of-a-kind horse property checks all the boxes. Don't miss your opportunity to own a piece of Arizona with room to grow, play, and create your dream lifestyle!

28744 N Pamela Drive, San Tan Valley

$1,300,000
4 Beds 3 Baths 7004579 MLS 2,713 SqFt.
Welcome to your own private sanctuary, a true homesteaders paradise on the border of San Tan Valley/Queen Creek--where luxury, space, and lifestyle come together on 1.25 acres with NO HOA, just minutes from downtown. Inside, the home offers a thoughtfully designed open layout with a chef's kitchen at the center, featuring an oversized island, high-end stainless steel appliances, and a built-in refrigerator--perfect for gathering and entertaining. The split floor plan includes 4 bedrooms, highlighted by a private primary retreat with dual vanities, a freestanding soaking tub, walk-in shower, and an expansive closet. But what truly sets this property apart is the backyard--designed to be experienced. Step outside to a fully enclosed, resort-style setting featuring a sparkling private pool, extended covered patio, and areas ideal for entertaining or relaxing under Arizona sunsets. The property also features a custom commercial-grade playground, creating a one-of-a-kind space for families, gatherings, and unforgettable memories. For those seeking versatility and outdoor living, the property is fully equipped with 2 horse stalls, 12 irrigated troughs, a chicken coop, goat pen, multiple gated areas, and two RV gates--offering endless opportunities for animals, toys, or expansion. Enjoy the best of both worlds with lush real grass in animal areas, low-maintenance synthetic turf near the pool, stunning mountain views, and ideal north/south exposure. This is more than just a home--it's a lifestyle property offering space, function, and features you simply won't find anywhere else.

1124 E Loveland Lane, San Tan Valley

$1,160,000
4 Beds 4 Baths 7000969 MLS 3,465 SqFt.
Situated on 1.36 irrigated acres, this beautifully upgraded 3,465 sq ft estate offers luxury living, exceptional outdoor amenities, and a 1,500 sq ft detached workshop. The home features 4 bedrooms, 4 bathrooms, spacious living areas, and high-end finishes throughout including wood flooring, natural stone, granite countertops, and custom wood shutters. The gourmet kitchen is equipped with a Viking gas cooktop and microwave, KitchenAid refrigerator, double built in ovens, knotty alder cabinetry, granite countertops, and natural stone flooring. The spacious primary suite (20' x 21') includes wood flooring, custom shutters, two walk-in closets, and a luxurious 14' x 21' primary bath with natural stone tile shower, oversized soaking tub, granite counters, and stone flooring. Bedrooms 2 and 3 share a Jack and Jill bathroom, while bedroom 4 features a large walk-in closet with nearby guest bath. Additional spaces include a family room with gas fireplace and custom media wall, game/billiards room, bonus/dining room, and a large office with custom built-ins. The resort-style backyard includes a diving pool with basketball hoop, grotto, slide, and waterfall (updated Feb 2025), built-in gas BBQ grills, and an in-ground cooking pit. The property also offers pasture space, flood irrigation, pole barn with lighting, portable stalls, and an automatic watering system. Car enthusiasts and hobbyists will love the 1,500 sq ft air-conditioned detached workshop with car lift, epoxy floors, attic storage, and three 10' x 8' garage doors. The oversized 4-car garage features epoxy flooring, custom cabinetry, utility sink, and evaporative cooler. Additional upgrades include two new Trane AC units (2023), spray foam insulation, fire sprinklers, whole-home sound system, two 50-gallon gas water heaters, and an H2O Concepts whole-house water purification system. Hurry on over as this home will not be around for long!

837 W Via De Arboles --, San Tan Valley

$1,075,000
3 Beds 4 Baths 7000397 MLS 3,497 SqFt.
If you've been waiting for space, privacy, and quality construction, wait no longer.. you just found it. This custom home in Creekside Estates sits on a 1.1-acre lot, giving you the freedom to create your ideal backyard oasis pool, shop, guest house, RV garage, or space for all your toys. Built in 2016 with 2x6 framing, foam insulation, and synthetic stucco, it offers superior efficiency and long-term durability. Inside features 3 bedrooms, 2.5 bathrooms, and a high-end kitchen with Thermador appliances and custom cabinetry throughout. The living space includes an attached workshop with its own HVAC & insulated garage door! It's got a private bathroom which offers potential for a casita, business, gym, or flex space. This is a rare combination of land, quality, and flexibility. HURRY! KITCHEN UPGRADES " Custom gourmet kitchen w/ walk in pantry " Oversized leathered granite island " Alder cabinetry with oversized 54"x14" uppers " Warming drawer " Double ovens with rotisserie " Thermador Professional Appliances " Pot filler " 48" 6 burner w/ griddle cooktop " Porcelain farm sink, & vegetable sink in island CONSTRUCTION " 8' solid core doors " 10' & 12' ceilings " Roof underlayment constructed with double tar paper " 2x6 Construction " 400 Amp electric service " Foam insulation throughout house, including garage and workshop " Interior walls insulated for sound " Synthetic Stucco " Tankless water heater " Whole-house water filtration system " Central Vac System " Professional misting system for patio " Solid iron front door " 12' back sliding door BUILT INS " Custom built ins (dining room & family room) " Murphy bed GARAGE " Oversized 3 bay garage " Built in cabinetry " Fully insulated " 220 Volt for electric car " 2 RV gates " Parking for 14+ cars SHOP " 700 Sq Ft Wood-working shop with air conditioning and heat " Half bath " 200 Amp electrical service for shop " Utility/Storage room

5586 W Rock Court, San Tan Valley

$1,360,000
4 Beds 4 Baths 6998428 MLS 3,096 SqFt.
Welcome to this exceptional 4-bedroom + den, 3.5-bathroom residence in Prelude at Oro Ridge, where panoramic mountain views and refined upgrades define the ultimate desert lifestyle. Designed with a seamless blend of sophistication and comfort, this home showcases high-end finishes and thoughtful details throughout. The gourmet kitchen is truly the heart of the home, featuring premium JennAir appliances, a triple oven, massive 6-burner gas cooktop with griddle, a stainless hood centerpiece, sleek quartz countertops, an oversized island with breakfast bar seating, ample cabinets, and a spacious walk-in pantry -- perfect for both everyday living and entertaining. The open-concept great room showcases striking beamed ceilings, 2 dramatic panel sliding glass doors that perfectly frames the mountain views and fills the space with natural light. The primary suite is a private retreat, offering generous space and a spa-inspired ensuite bathroom complete with a dual-sink vanity, soaking tub, beautifully tiled shower, and a large walk-in closet. Bedroom 2 features its own ensuite bathroom, providing comfort and privacy for guests or family members. Bedrooms 3 and 4 are filled with natural light from beautiful windows and share a well-appointed hall bathroom with a tiled shower. The den can be used as a home office, library, media room, playroom, fitness space, or even a guest retreat. Step outside to your backyard oasis featuring a sparkling pool and spa, an expansive travertine patio, low-maintenance turf, automatic drop-down shades, and modern desert landscaping -- thoughtfully designed for both relaxation and entertaining. This is luxury desert living at its finest.

33930 N Borgata Trail, San Tan Valley

$1,600,000
3 Beds 2 Baths 6997303 MLS 1,972 SqFt.
Welcome to an exceptional equestrian estate on the edge of Queen Creek and San Tan Valley. This stunning 3-bedroom, 2-bath custom ranch home combines luxury desert living with a top-tier, professional performance horse facility designed for professional riders and trainers looking to take their sport to the next level but a dream for any equestrian enthusiast. The beautifully maintained home sits on a spacious property surrounded by breathtaking desert and mountain views. Inside, the home offers a comfortable and functional layout with bright living spaces, quality finishes, and seamless indoor-outdoor living. Outside is your own private resort-style backyard, where relaxation meets entertainment. Enjoy a large sparkling pool, custom hardscaping, outdoor seating areas, fire feature, and a putting green- perfect for entertaining guests or unwinding under Arizona's incredible sunsets. Equestrians will appreciate what truly sets this property apart: a high-quality professional performance horse setup. The facility is thoughtfully designed with the highest quality materials for functionality, safety, and efficiency. Top of the line metal and welding is found throughout the property but the barn and tack room highlight the thoughtful and modern design. With oversized stalls, multiple turnouts, cow run and a well-lit large arena space ideal for training and riding year-round. An automated gate and shoot designed to move cattle singlehandedly- roping with just your partner is easy. This property has hosted several sponsored roping events with 5-star reviews. Whether you are a competitive rider, trainer, or just a horse enthusiast, this property provides the highest quality infrastructure needed for a serious equestrian operation. There are even RV hook ups for income producing opportunities that are rented to equestrian snowbirds looking to train throughout winter. The property offers wide-open space, excellent access, and room for trailers, equipment, and expansion while still being conveniently located near the amenities of Queen Creek. This is a rare opportunity to own a turnkey equestrian property that blends luxury living with a the most thoughtful and quality performance horse operation found on the market today. Truly too many upgrades and features to list. Owner may be willing to carry the loan- the perfect opportunity for aspiring trainers!!

2258 W Silverdale Road, San Tan Valley

$1,329,000
6 Beds 5 Baths 6982166 MLS 3,774 SqFt.
Custom built, recently renovated, and move-in ready, this is one of those rare homes that checks every box. Properties like this, with this much space, privacy, and flexibility, don't come along often. This is the kind of home you move to when you want space to breathe, room for everyone, and the feeling of having truly arrived. Located in the quiet community of Creekside Estates in San Tan Valley, this custom home sits on a full acre with beautiful views of the San Tan Mountains and a sense of privacy that's getting harder to find. Thoughtfully expanded in 2024 with a 1,200sqft addition, the home was reimagined to better fit modern living, including a stunning kitchen remodel, a dedicated dining space, and a second primary suite. The result is a layout that works beautifully for multigenerational living, long-term guests, or simply having your own private retreat. With six bedrooms and five full bathrooms, there is room for everyone to have their own space. The two primary suites are true sanctuaries, each with beautiful en-suite baths and custom walk-in closets. One of the primary suites includes a flexible bonus room that works perfectly as a private office, nursery, or quiet sitting room. Closets and storage are everywhere, and the large pantry makes everyday living easy and organized. The kitchen is both functional and beautiful, featuring an induction cooktop, double ovens, and thoughtful under-cabinet lighting that brings the space to life. Recent updates include 3 new AC systems (one for the addition in 2024 and two for the original home in 2025), two new water heaters, and a whole-home water filtration system, making this home truly turnkey. Outside is where this property really shines. The heated sport pool with a sun shelf creates the perfect space for entertaining, relaxing, or making memories with grandkids. The acre lot offers room to garden, gather, or simply enjoy the quiet, open setting. Fruit trees including lemon, Mexican lime, and orange add a personal touch, while the peaceful surroundings and mountain views remind you why people love this part of the Valley.

5643 W Rock Court, San Tan Valley

$1,150,000
4 Beds 3 Baths 6957397 MLS 3,098 SqFt.
If you're dreaming of a property where the backyard feels like its own private resort, this is the one. Set on 1.25 acres with sweeping, unobstructed views of the Superstition Mountains, this home was designed for people who love being outdoors, entertaining friends, and soaking in every Arizona sunset. The sellers invested $150,000 into creating a backyard that truly has it all. At the center is a stunning 40x18 saltwater pool complete with a Baja shelf, sheer waterfall, bubblers, umbrella holders, and a sunken swim-up bar with a fridge and built-in BBQ. Whether you're hosting summer parties or enjoying quiet evenings under the open sky, this area feels like a getaway you never have to leave. Surrounding the pool is 2,600 sq. ft. of artificial lawn, beautiful custom Spanish tile, an in-ground trampoline, and a playhouse that makes the yard just as fun for kids as it is for adults. For those who love the idea of homestead living, you'll find raised garden beds, a large chicken coop, and a three-stall 10x10 mare motel equipped with a 1" water line and 20 AMP power ready for horses or future animals. And when the sun starts to set, the extended-length covered patio becomes the perfect place to unwind and take in those panoramic mountain views. Inside, the home is just as thoughtfully designed. The bright, open kitchen features extended-height cabinetry, an oversized island with built-in storage, matching stainless steel appliances, stylish pendant lights, a stainless vent hood, and a huge walk-in pantry. The wood-look tile, 10 ft ceilings, and abundance of natural light give the home a warm, modern feel. The primary suite is a peaceful retreat with a free-standing soaking tub, his-and-hers vanities, a glass-enclosed walk-in shower, and a huge walk-in closet. Bedrooms 2 and 3 are connected by a full Jack-and-Jill bathroom, offering privacy and convenience. A spacious laundry room with wall-to-wall cabinetry and an attached mudroom keeps everything organized. Additional upgrades round out the home, including a Kinetico water filtration system, energy-efficient dual-pane Low-E windows, 2x 50 amp EV charge outlets in the garage and a 9.2 kW solar system that produces roughly 16 megawatts annually helping keep utilities low. The 4-car garage, RV-friendly layout, and the freedom of no HOA give you space for toys, animals, and future ideas. The build was completed in 2020 and designed for both luxury and lifestyle, this home offers resort-style living, unforgettable mountain views, and the kind of indoor-outdoor experience people move to Arizona for.

1687 E Lobo Street, San Tan Valley

$1,449,000
5 Beds 3 Baths 6957096 MLS 3,595 SqFt.
Experience Refined Desert Luxury & Premier Equine Living in San Tan Valley Nestled on an expansive country estate along a private paved road shared with like-minded neighbors, each on generous three-acre properties, this 5-bedroom, 3-bath residence blends elevated desert sophistication with the warmth and openness of rural Arizona living. Recently reimagined through an extensive 2025 renovation, the home showcases meticulous craftsmanship, modern finishes, and a setting that offers both serenity and space. Step inside to airy, light-filled interiors enhanced by 8-foot doors, all-new plank tile flooring, fresh designer paint, and refined trim work throughout. The completely transformed gourmet kitchen serves as the centerpiece of the home, featuring quartz countertops. The spacious primary suite includes a custom master closet organization system, while additional bedrooms are designed to accommodate a variety of living arrangements. Updated bathrooms across the homeincluding the secondary bath and redesigned basement fixturesensure a cohesive and refreshed living experience. Outdoors, the property reveals a true desert retreat. The backyard is designed for both relaxation and entertaining, featuring a dedicated fire pit, upscale desert landscaping, curated mood lighting, and a sparkling 14,000-gallon swimming pool that anchors the space. The outdoor kitchen, freshly refinished stucco, and wide covered patios create an atmosphere ideal for gatherings of any size, day or night. For equestrian enthusiasts, the estate includes a lighted outdoor riding arena and thoughtfully refinished outbuildings with new stucco and paint. 4 large stalls with automatic water, 1 huge pasture and 1 large paddock. All irrigated by flood irrigation. The acreage offers ample space for horses, training, and quiet rides. Major systems and exterior components have been updated for long-term confidence, including roof underlayment, septic improvements, new doors, soffit and fascia upgrades, and other carefully planned enhancements. With its blend of modern comfort, refined finishes, and a exceptional equine- ready setting, this San Tan Valley estate offers a rare opportunity to enjoy expansive living in a peaceful and private environment.

39791 N Country Lane, San Tan Valley

$1,060,000
6 Beds 4 Baths 6945586 MLS 4,822 SqFt.
Experience luxury desert living at its finest on this 1.25-acre lot of irrigated horse property, in the heart of San Tan Valley with NO HOA. Designed for those who expect more, this extraordinary custom home showcases 6 generously sized bedrooms, all with large walk-in closets. Additionally, this phenomenal property has 3.5 bathrooms, a spacious basement, multiple large hallway closets, 8 ft doors and over 4,800 sq. ft. of beautifully crafted living space. The basement is 1,723 sq. ft. featuring 3 bedrooms, 1 full bathroom, a large recreation/game room, a cute under-the-stairs playroom and an 11 X 7 sq. ft. storage room perfect for crafts, holiday décor, food storage, etc. The ground floor is 3,099 sq. ft. which includes the owner's suite, 2 additional bedrooms (one of these bedrooms closet has a rock climbing wall that leads you up to an adorable little playroom loft), full hallway bath, half bath, spacious laundry room, great room and a significant flex space perfect for a home office, den, game room, formal living room, etc. The resort-style backyard, which was recently installed in 2025, features a sparkling pool, water slide, larger elevated spa, exterior lighting, covered patio with stunning travertine decking and a beautiful landscape surrounded by open skies, mountain views and spectacular sunsets. Equestrian and animal lovers will be captivated by the exceptional setup: 3 covered horse stalls with electricity and cooling fans, plus two additional animal enclosures ideal for goats, sheep, chickens, or other livestock. Hobbyists and professionals will enjoy the 20 x 20 concrete workshop with full electrical. With an oversized 3-car garage and 2 long driveways, there is ample room for vehicles, boats, trailers, gear and all the toys. Every inch of this estate is designed for comfort, function, and elevated living offering unparalleled freedom and versatility with no HOA restrictions. This is more than a property; it's a lifestyle sanctuary where luxury meets wide-open possibilities. (see attached floorplans)

36937 N Oakley Drive, San Tan Valley

$1,175,000
3 Beds 3 Baths 6944059 MLS 3,997 SqFt.
Experience luxury desert living at its finest in this custom-built estate, where craftsmanship and cutting-edge design blend seamlessly with the natural beauty of the Sonoran landscape. Privately tucked away just steps from the iconic San Tan Regional Park, this residence captures sweeping mountain views, refined finishes, and thoughtful indoor-outdoor living at every turn. Enter through an impressive iron gate into a serene front courtyard framed by stately pillars and a covered patio—your introduction to the elegance that defines this home. Inside, a massive glass-and-steel front door opens to reveal exquisite details, including knotty alder crown molding and hand-sealed travertine flooring throughout. The gourmet chef's kitchen is both beautiful and functional, featuring top-of-the-line KitchenAid appliances, including a 6-burner gas cooktop with convenient pot filler, slab granite counters, and a spacious island perfect for gathering. Step into the expansive walk-in pantry - a culinary enthusiast's dream - offering floor-to-ceiling shelving. The kitchen flows effortlessly into a casual breakfast nook with in-ceiling speakers and a sunlit great room with 100-year-old reclaimed wood beams, surround sound, and a custom entertainment center. Elevated by towering 16-foot ceilings and bespoke cabinetry, the formal dining room sets the stage for unforgettable dinner parties. The luxurious primary suite is a true sanctuary, with a spacious sitting area, striking coffered ceiling with LED ambient lighting, and a spa-style bath adorned with marble counters, an oversized hydro bubble soaking tub, and a walk-in steam shower fitted with premium Grohe fixtures. Additional interior highlights include: Two spacious additional bedrooms that share a full bathroom A dedicated billiards/game room Fully equipped home theater with stadium seating and a 154" screen.. Top Gun is a fan favorite. Oversized laundry room with abundant storage, sink, and countertop space Four-car attached garage with epoxy floors and built-in cabinetry Detached 30'x40' RV garage/workshop - ideal for enthusiasts, storage, or studio space. Take note of the epoxy flooring, the RV hookup, and even a dedicated outlet for welding! Step out back to a tranquil desert oasis featuring a spacious covered patio, outdoor audio system, low-maintenance landscaping, and ample room for RV parking and a driveway that will accommodate a long caravan of friends! Whether you're hosting family and friends or enjoying a peaceful sunrise with coffee in hand, the views and privacy are unparalleled. With world-class hiking and mountain biking trails quite literally at the end of your driveway, and upscale shopping, dining, and services just minutes away, this gated estate is a rare opportunity to live a luxury lifestyle surrounded by nature, without sacrificing modern convenience.

1537 W Butte Creek Boulevard, San Tan Valley

$1,250,000
5 Beds 4 Baths 6937399 MLS 3,556 SqFt.
The perfect blend of fine living and true country charm on this exceptional 3.33-acre horse property. Thoughtfully designed and impeccably maintained, this property offers over an acre of flood-irrigated, cross-fenced pastures—ideal for horses or livestock—plus a beautifully updated 5-bedroom home with two full master suites and four well-appointed baths. Step inside to a gorgeous recently remodeled kitchen featuring a 36'' gas range with convection oven, oversized sink, modern finishes, and plenty of workspace. The split floor plan provides privacy and multigenerational living options, while the relaxing primary suite includes dual sinks and two spacious custom his-and-hers closets. The home also features a safe/gun room, two laundry rooms, and an oversized 1,280 sq. ft. three car garage with a full chip epoxy floor and built-in cabinets. The property includes 10 stalls with direct pasture access, a 150' × 250' LED-lit roping arena, separate tack and feed sheds, automatic waterers, a 15-ton steel feed silo, wash rack, cattle and livestock pens, and even a 320sf chicken coop with fenced run. The garden area features a charming finished she-shed/artist studio, and extensive irrigated raised garden bedsperfect for gardening enthusiasts. Mature fruit trees are planted throughout the property. An RV pad with full hookups adds convenience to the avid traveler, or guests. Enjoy the peaceful rural setting that is still just minutes from schools, shopping, and dining.

40105 N Taylor Street, San Tan Valley

$1,355,000
5 Beds 4 Baths 6927914 MLS 3,350 SqFt.
This one-of-a-kind property is truly an entertainer's dream. Set on 3.5 acres with sweeping mountain views, the custom home was built with striking corrugated steel siding and offers incredible versatility inside and out. The main residence features 4 bedrooms and 3 bathrooms, complemented by a separate 1-bedroom, 1-bath guest house with its own kitchen and living room—ideal for hosting family or extended stays. An impressive 3,212 sq. ft. outbuilding includes an 800 sq. ft. office and full bath, perfect for business, hobbies, or extra storage. Adding to the home's unique character, the upper level includes two concealed rooms and a custom play area accessed by crawl spaces or a built-in rock-climbing wall. Step outside and you'll find a resort-style backyard designed for fun and relaxation: a custom infinity pool with waterfall, grotto, and observation deck; $15k+ in Jellyfish permanent LED color changing holiday/security lighting; a volleyball court; dance floor; and covered patios that wrap around the home. The entire property is enclosed by a custom shotcrete wall with four gated entrances, offering both security and privacy. For horse lovers, the property includes a tack room, two stalls, and fully enclosed stables and corrals for optimal comfort and safety. There's also workshop space in the cooled garage, RV hookups, and a pneumatic pressure system for added convenience. Don't miss the mature fruit trees scattered across the property. All of this comes with 360° views you'll never tire of yet you're less than 20 minutes from shopping and dining in Queen Creek. A phenomenal opportunity to enjoy luxury living while also running a business from home with the oversized garage and apartment.

27213 N Brenner Pass Road, San Tan Valley

$1,015,000
4 Beds 3 Baths 6904632 MLS 3,260 SqFt.
Assumable loan at 2.875% interest rate with an estimated down pmt of $210,000, EST. PITI of $4212. This single-level custom home sits on a fully irrigated 2.375-acre horse property with NO HOA and offers a combination of luxury living and equestrian functionality. Inside, the home features a split floor plan with 10-foot ceilings and tile flooring throughout. The expansive great room flows into a beautiful kitchen perfect for entertaining. The kitchen boasts knotty alder cabinetry, granite countertops with full-height granite backsplash, a large island with breakfast bar, and a spacious dining area. A walk-in pantry and central vacuum system add convenience. Solid 8-foot knotty alder doors, Recessed lighting, Ceiling fans throughout, Wood shutters, Generous-sized bedrooms with walk-in closet, alarm system, Laundry room with utility sink, refrigerator, and ample cabinetry. The primary suite includes a jetted soaker tub, separate custom-tiled shower, dual vanities, and granite countertops. Included added space to the extended 3-car garage is a climate-controlled pet/mudroom with doggie door with access to a fenced in dog runideal for your pets or used for additional storage. The garage also features floor-to-ceiling cabinets and space deep enough for a full-size truck, boat, or trailer. Outdoors enjoy the huge covered patios both front and back, Private fenced backyard with spa, Two circular driveways. The barn has 6 fully covered horse stalls with auto waters and electricity, Pasture and round pen, Two 40-ft. Conex containers fully equip with electric, perfect for tack room, feed, or extra storage, 30x 50 RV covered space with 30 amp plug, additional covered driveway parking at the main house. This home offers functionality, comfort, and spaceideal for horse lovers or anyone seeking rural luxury with room to roam.

2687 E Caitlin Way, San Tan Valley

$1,500,000
4 Beds 2 Baths 6889312 MLS 2,381 SqFt.
Equestrian Ranch with Stunning Modern Farmhouse in San Tan Valley, AZ Welcome to your dream estate—a beautifully appointed 2381 sq. ft., 4-bedroom, 2-bathroom modern farmhouse with soaring 12 ft ceilings situated on fully-fenced 5.77 acres. This meticulously maintained and professionally landscaped property offers the perfect blend of country living and premier equestrian facilities, making it ideal for horse lovers and those seeking a private retreat with convenient access to local dining, shopping, and trails. Home Highlights: Circle driveway, fully accessible, great room with an electric fireplace, natural tone cabinetry, granite countertops, expansive windows provide natural light, large walk-in, tiled showers with dual heads, laundry room with sink and cabinets, walk-in closets, soaking tub in primary. The herringbone wood-look tile floors and matte black fixtures add a touch of sophistication, complementing the modern farmhouse aesthetic. The home is completely upgraded & energy efficient: All major components have been replaced. New roof, solar panels, AC units and air handler. North-South exposure with no windows on East/West sides and ceiling fans in all rooms ensure year-round comfort. New stainless steel appliances, interior and exterior paint, lighting, and home automation: WiFi enabled thermostats, door locks. Outside, the estate truly shines with equestrian amenities: A lush 3-acre flood-irrigated Bermuda pasture provides ample grazing, which has eliminated summer hay bills. The 6 stall show barn has 12x16 stalls, fans, misters, feeding troughs and automatic waterers in each stall for equine comfort. A 150' x 200' roping arena is equipped with a Priefert chute, cattle runs, speakers, wireless microphones, a Bluetooth-enabled Pyle amplifier perfect for listening to music or making announcements during play dates or training sessions. There are multiple turnouts, an equalizer hot walker, covered hay barn, dry lot, cattle and equine holding pens, and numerous covered and uncovered stalls designed for versatility, convenience, comfort and safety. The wash rack is connected to a separate septic from the home. There are three RV/LQ parking areas two with electric, water, and septic, and each with its own electric meters. Plus there are plenty of additional parking spaces available for vehicles and trailers. Local riding trail queen Creek Wash is accessible directly from the neighborhood. Enjoy a lovely soak in the hot tub after a day of riding. Try out your swing with a large putting/ chipping green on the East side of the property- covered to keep you cool while you play. This exceptional San Tan Valley ranch is not just a property; it's a lifestyle -where luxurious comfort meets your passion for horses. Whether you're an equestrian professional, training, competing, or simply seeking a private sanctuary to relax, you'll find everything you need here. Don't miss this rare opportunity-claim your private tour today and step into the best of Arizona ranch living.

40435 N Kennedy Drive, San Tan Valley

$1,320,000
5 Beds 4 Baths 6845742 MLS 3,373 SqFt.
Exceptional Private Estate with Panoramic Mountain Views. Discover a truly unparalleled living experience at this exquisite single-story, custom-built residence, situated on two privately gated acres at the base of San Tan Mountain. Thoughtfully designed to maximize breathtaking 360-degree mountain views and sparkling city lights, this home exemplifies elegance, sophistication, and privacy. Every detail of this estate has been meticulously considered, from the premium designer finishes to the practical yet luxurious split floorplan. Expansive rollaway doors create a seamless transition between indoor and outdoor living spaces, allowing you to take full advantage of the serene surroundings. The exterior is equally impressive, featuring a manicured lawn, a shaded ramada with a built-in barbecue, and an expansive covered patio ideal for outdoor gatherings. This fully fenced property is equipped with a wealth of modern conveniences, including owned solar panels, a comprehensive whole-home water filtration system, a dedicated RV pad with 50-amp service, an electric vehicle charging station, and an air-conditioned garage with lots of cabinetry. The owner's suite serves as a private retreat, offering a sitting area, boutique-style his-and-her closets, and a luxurious spa-inspired bathroom complete with a soaking tub positioned to capture sweeping views of the valley. The gourmet kitchen is a chef's delight, boasting a central island and an oversized window above the sink, perfectly framing the mountain backdrop. The fifth bedroom, currently functioning as a well-appointed office, with French doors that add a touch of sophistication. This exceptional estate presents a rare opportunity to enjoy an extraordinary lifestyle, combining unparalleled privacy, spectacular scenery, and modern amenities. Whether you are seeking a primary residence or an exclusive retreat, this property offers an incomparable sanctuary at San Tan Mountain. Home has a Queen Creek mailing address and has Town of Queen Creek water.

33984 N Mirage Court, San Tan Valley

$1,210,000
4 Beds 4 Baths 6806224 MLS 3,522 SqFt.
Welcome to the secure, gated community of Whitewing at San Tan Magma. This custom-built home offers privacy, modern luxury, and an enviable lifestyle. Enter through a gated courtyard adorned with a tranquil fountain—perfect for enjoying morning coffee while watching hummingbirds. With meticulous attention to detail and high-end finishes throughout, this home is designed to impress. Spanning 3,522 sq. ft. on a 1.03-acre lot, this newer home features 4 spacious bedrooms, 3.5 bathrooms, a versatile bonus room, and a separate den—ideal for a home office or peaceful retreat. The chef-inspired kitchen is a dream come true for culinary enthusiasts. A striking waterfall-edge, oversized granite island, anchors the space, complemented by sleek quartz countertops, top-of-the-line upgraded appliances, and custom floor-to-ceiling cabinetry. A cozy breakfast nook just off the kitchen offers a perfect spot for casual meals, while the expansive great room provides an open, welcoming space for entertaining. This area features a built-in media wall, creating an ideal environment for family movie nights or game day. A cozy fireplace adds warmth to this spacious area, ensuring year-round comfort. The primary suite is your personal sanctuary. Its spa-like, en-suite bathroom features dual vanities, custom cabinetry, and an oversized walk-in closet, creating a serene and functional space to unwind after a long day. Step outside to your own private paradise. The backyard features a stunning vanishing-edge pool and tranquil spa,perfect for relaxing or entertaining. The built-in BBQ, complete with a separate griddle, is ideal for outdoor dining and gatherings. Practice your putting skills on the putting green, or let the kids run and play on the expansive grassy area. With ample space and privacy, the possibilities for outdoor living are endless. Have hobbies or need extra storage? A 25x48 workshop is fully equipped with custom built-in cabinetry, and additional covered parking for a boat, car, or side-by-side. This space is both heated and cooled with two mini-split systems, ensuring year-round usability. An additional storage room with its own mini-split adds to the versatility of this unique area. Need RV parking? The west side of the property has plenty of space for your RV or other toys. This expansive lot offers room to add outbuildings, making it perfect for those looking to expand their living or storage space. Whether it's a home office, additional garage, or guest house, the possibilities are as vast as the Arizona skies. This remarkable home offers the perfect blend of luxury, comfort, and convenience.

338 W Fairfield Street, San Tan Valley

$1,050,000
3 Beds 3 Baths 6806202 MLS 2,915 SqFt.
Welcome to your dream HORSE PROPERTY where modern living meets rural charm! This CUSTOM home was BUILT in 2012 & sits on 3.3 IRRIGATED ACRES w/3 COVERED HORSE STALLS & PASTURE! The home's primary living spaces are all conveniently located on the FIRST FLOOR, including the PRIMARY SUITE & two additional bedrooms. The highly desirable SPLIT FLOOR PLAN places the primary suite on one side of the home, complete with en-suite bath featuring dual sinks & high-quality finishes. On the opposite side, you'll find two additional bedrooms & a full bath, also w/ dual sinks & premium finishes. Upstairs is a SPACIOUS LOFT w/ FULL BATHROOM that offers endless possibilities as a 4TH BEDROOM, GUEST SUITE, or fabulous ENTERTAINMENT SPACE!The attention to quality and detail in this home is unparalleled. Boasting 9-FOOT CEILINGS and energy-efficient 2x6 construction with dual-pane low-e windows, the home is both stylish and functional. Beautiful WOOD FLOORS, CUSTOM MOLDINGS, and UPDATED KITCHEN and BATHROOMS highlight the thoughtful design. The kitchen is a chef's dream, featuring a LARGE BREAKFAST BAR, GRANITE COUNTERTOPS, high-quality CUSTOM CABINETRY with soft-close drawers, and stainless steel appliances, including a refrigerator, dishwasher, and built-in microwave. Enjoy the stunning MOUNTAIN VIEWS from the large FRONT PORCH, which boasts a tongue-and-groove ceiling and recessed lights, providing the perfect spot for morning coffee or evening relaxation. The BACK PORCH is equally spacious, offering another serene setting to soak in the sunset and rural beauty. The home includes an ATTACHED 3-CAR SIDE ACCESS GARAGE and 2 of the 3 garage spaces are extended height as well as extended length and also has an EV outlet. Garage door opener is a belt drive (very quiet) and has a battery backup. A circular driveway enhances accessibility and adds to the property's curb appeal. This property is a true horse lover's paradise in addition to the 3 COVERED HORSE STALLS and a FENCED PASTURE, the entire property is enclosed with durable 5-foot WELDED NO CLIMB FENCING for added security and functionality. Property is fenced for 2 pastures. Sellers took down part of the fence to allow for one big pasture, but the majority of the fence separating them is still intact. Outdoor living and amenities further set this property apart. Along with the horse facilities, the property features mature LEMON, MULBERRY, and POMEGRANATE trees, as well as a FRUIT-PRODUCING GRAPEVINE. A CHICKEN COOP is also included, offering the opportunity to embrace sustainable living. Recent updates include new exterior paint in October 2024, a ripped and graded pasture (2024), an AC unit replaced in 2018, and new wifi-enabled programmable thermostats. You'll appreciate the rural feel and privacy of this property while being just minutes from major conveniences. The newly constructed 24 Freeway, as well as the 202, provide easy access around town, and Mesa-Gateway Airport is only 10 miles away. Shopping, restaurants, and other amenities are close by, ensuring you never have to sacrifice modern comforts for serene living. Outdoor enthusiasts will love the abundance of nearby riding trails, hiking rails, golf, and other recreational activities.

42516 N Suburban Avenue, San Tan Valley

$1,500,000
5 Beds 4 Baths 6769858 MLS 3,369 SqFt.
Horse property with pasture and irrigation rights. Interest rate buydown incentive available. This rare opportunity is a one-of-a-kind 2-acre custom residential property that impressively catches your eye as you approach the privately gated entrance where you are presented with the elegant main residence, the large detached garage, the custom pool house, the exquisite swimming pool and spa, the in-ground trampoline, the dreamlike custom playground and the resort style property that will become the gathering place for your family and your friends. The property has 6,000 sf under roof with 4 structures including the primary residence, the detached garage, the pool house and the work shed. Additionally, the property has 1 acre of pasture to support any horse, livestock, farming and riding area. The large emerald green pasture is flood irrigated, has 3 pens, the 2 separate fenced off pasture areas for grazing or riding and is framed by 6 large shade trees that make this area unlike any other. Upon entering through the custom wrought iron front gate, the primary residence presents itself through the lighted stone pillars and on into the home through the oversized glass beveled front door. You will find yourself entranced by the custom designed travertine floors with your eyes naturally opening to the beauty of the custom archways and views. As you leave the front entry area, you will see through the glass bay window that frames your view over the undulating putting green and your eyes will fall in love with the sparkling waters of the exquisite swimming pool, the rock waterfall, the rock slide and the custom pool house. The kitchen is custom designed with handcrafted cabinetry, chiseled granite countertops, all stainless steel appliances - dual side by side built in refrigerators, double dishwashers, a built-in microwave, oven, electric stove top and an oversized kitchen island that is the main attraction for all large gatherings. Gather your friends and family in the dining room that comfortably seats 12 people and spill into the galley area for those large holiday gatherings. The kitchen overlooks the lighted galley area that spills into the family room where the lighted niches highlight the built-in large screen television. The family room allows for surround sound entertainment as you enjoy your movie nights, shows and sporting events. The pantry area is a gem and will impress anyone that appreciates a custom pantry that is over 15 feet long, has a stand-up freezer and enough storage and shelving to handle the largest family's needs. The custom barreled ceilings are subtly lit while you leave the family room and head to one of the five bedrooms with the main hallway capped on both ends with mirrors making the hallway appear to be endless. The private master suite is masterfully appointed with a spacious bedroom with windows over the king size bed where you will enjoy waking up to the morning light that peers through the windows. The master bedroom has its own private entrance and exit onto the back patio. Be sure to look through the large bedroom window that provides a sweeping view of the entire back yard. The master bathroom includes a sink vanity combo. Walk into the oversized shower with dual shower heads combined with an overhead rain shower spout to cool you down on those warm summer days. Continue into the large his and her custom cabinet walk-in closet that takes organization to the highest level. The 5 bedrooms are oversized and spacious and provide room for children at any age. From a jack and jill arrangement for two of the bedrooms, to a spacious bedroom that is large enough to be a den or a game room and onto the far bedroom that feels like the room is on its own wing of the home as the room has convenient entrance and exit access to the back patio. The laundry room is custom fitted with cabinets from floor to ceiling, designed for 1 washer and 2 dryers which will keep the laundry process as efficient as possible and includes a large, deep sink. The laundry room provides maximum storage and organization in this oversized laundry room. Throughout the home are 10'+ ceilings, custom alder doors from Mexico, wood ceiling trim, high end baseboards and custom painting inside and outside of all structures. Central Vac throughout. Ceiling fans throughout the house and all patios. All appliances, a/c & heat pump and toilets have all been upgraded in the past 2-5 years. The resort-like pool is a 40,000 gallon paradise, with a raised spa and spillover and is complimented by the rock waterfall, rock slide and rock grotto masterpiece. Here you will enjoy endless hours of pool slide activity or sit back, relax and listen to the enchanting peace of listening to the waterfall. The pool provides additional activities including pool volleyball with built in sleeves to hold the poles, pool basketball, a large kids play area on a beach shelf as well as sleeves around the pool to place umbrellas as you lounge in one of the many areas around the pool. You can also position the hammock based on the time of day or night to enjoy a book, a peaceful nap or listen to the waterfall. The 1,000 sf stone pillared pool house was designed to match the primary residence and boasts a dining area, plenty of ceiling fans, a bathroom, a kitchen area, sink, microwave, space for a bbq and be sure to locate the indoor storage for your kayaks, paddleboards and swimming pool toys and games. The pool house can be converted to a casita, if desired. The built-in circular fireplace is large enough to seat 8+ people as you sit with family and friends watching the stars or listening to the large waterfall cascading into the pool. The detached garage is 1,800 sf designed to match the main residence. The garage parks 4 large vehicles, enough space for a large boat, custom cabinetry that provides instant organization and enough power to operate the most powerful machines. The garage provides 50 amp and 30 amp connections for the electric vehicles, RV's and any power tools needed. There is also an RV dump hook up in the front yard that leads directly to the septic tank. The work shed is discreetly located behind the detached garage to house the rest of your yard tools and storage needs. There is enough space to build your own garden for the organic vegetables you would like to go along with the organic fruit trees that are already produced on property. The property has over an acre of grass and pasture areas that are on flood irrigation with your own private water rights that cost $10 per acre foot of water to water all grass areas as the property has 2 separate and conveniently located controls. The property is lined with 40+ trees highlighted by the orange, lemon, lime, pomegranate and deciduous fruit trees along with the towering shade trees that are all on a custom drip system. The property has 400 amps to the property with 200 amps to the main residence and 200 amps to the rest of the property. The cement driveway has a well-lit basketball court area, a pickleball area and space to ride bicycles, scooters and rollerblades without having to leave the property. The playground has been customized to include the built in trampoline, a sandbox, monkey bars, 2 swings, a slide, a 3 way teeter totter and a slide/canopy slide for the youngest children. The large chinaberry tree makes playing on the playground a great experience as the tree provides shade throughout the day. The property is lit with 8 powerful lights to light up the backyard. The large backyard is versatile and accommodates room for soccer, wiffle ball, badminton, volleyball and croquet. The backyard has hosted infield for little league softball & baseball and a professional batting cage. Practice and play during the day or at night under the lights at those sports you want to perfect. This property will accommodate more residential space as there is a building envelope that allows for expansion to the main residence or a separate casita up to an additional 4,000+ sf, an additional RV garage with the pad already laid and enough space for any size family to expand this resort like property to maximize your dream home!

2336 E Elk Bugle Trail, San Tan Valley

$1,099,000
3 Beds 3 Baths 6756066 MLS 3,997 SqFt.
This luxurious desert estate is a masterpiece of craftsmanship and design, offering the ultimate in comfort and functionality. Located just steps from San Tan Regional Park, this home boasts breathtaking views, high-end finishes, and expansive living spaces both indoors and out. As you enter through the grand iron gate into a private courtyard, you're greeted by striking pillars and a covered patio, setting the tone for the elegance that awaits inside. This gorgeous home features stunning knotty alder crown molding, sealed travertine tile, and a massive glass and steel front door. The chef's kitchen is a dream, equipped with KitchenAid appliances, including dual ovens (one gas, one electric), a 6-burner gas stove, granite countertops, and a large island. (CLICK TO READ MORE) The kitchen opens to a spacious breakfast area with in-ceiling speakers. The expansive great room is flooded with natural light and boasts a built-in entertainment center, 100-year-old wood beams, and surround sound. The elevated dining room is an exquisite space with soaring 16-foot ceilings and custom built-ins, perfect for hosting gatherings. The master retreat is truly luxurious, with a massive bedroom and sitting area, a coffered ceiling with LED lighting, and a spa-like master bath featuring marble counters, a hydro bubble tub, and an oversized walk-in shower with Grohe fixtures. The oversized laundry room is fully equipped with a utility sink extra cabinets & countertop space. Additional highlights include a dedicated billiards/game room, a private home theater with stadium seating and a 154" screen, a 4-car garage with epoxy floors and built-in storage, and a detached 30'x40' RV garage/workshop. Outdoors, enjoy the serene beauty of the desert from the spacious covered patio, with a low-maintenance natural landscape, outdoor speakers, and space for RV parking. This estate offers the ultimate blend of luxury, privacy, and convenience, with hiking and mountain biking trails starting right outside your door and shopping just minutes away.

1537 W Butte Creek Boulevard, San Tan Valley

$1,178,000
4 Beds 4 Baths 6752080 MLS 3,602 SqFt.
Are you tired of cheaply built black-and-white spec homes? Have you been looking for a home built with quality craftsmanship and distinctive style? Your search is over! This property is designed and built by a respected custom home builder as his personal retirement residence. This nearly 3.5 acres of beautiful desert land offers exquisite privacy, incredible views, and enough room for a shop, guest house, barn, you name it. All with animal rights and freedom from HOA hassles. The elegant interior finishes include over 12,000 sqft of beautiful blue pine lumber, cut from northern Arizona pine forests bringing resort-style living into the valley, custom stonework, granite countertops, and much more. The full-length covered patio, porch, and massive 30'X30' garage combine with the spacious home to equal 6,000 sqft under roof. Expertly designed for maximum functionality and efficiency, this home offers ample storage space and no hallways. No detail has been overlooked, and no corners have been cut in this custom four-bedroom, three-and-a-half-bath energy-efficient home. With a 400 amp electrical service, welder-ready connection, and EV charger in the garage, not to mention the R/V hook-up outside, this property checks all the boxes. Endless hiking, biking, and horseback riding are at your fingertips from the Rock Peak Wash Trail-head entrance into the over 10,000-acre San Tan Mountain Park just down the street. Don't delay! You could search the entire Phoenix Valley for years and never find another opportunity like this.

4186 W Silverdale Road, San Tan Valley

$1,175,000
4 Beds 4 Baths 6740649 MLS 3,016 SqFt.
Nestled in a picturesque location with breathtaking mountain views from the front of the property, this custom home is a true gem. Impeccably maintained and in better-than-new condition, this residence offers luxurious living spaces and an array of desirable features that make it a standout in the market. Upon entering, you'll be greeted by a foyer that sets the tone for the exquisite craftsmanship and attention to detail found throughout the home. The heart of the house is the expansive great room, boasting a generous floor plan that provides ample space for both relaxation and entertaining. The centerpiece of the great room is a remarkable 16-foot wide patio door, seamlessly merging the indoor and outdoor living spaces. Whether you're hosting a gathering or simply enjoying a quiet evening, this feature creates an inviting and versatile atmosphere. The gourmet kitchen is a chef's dream, featuring beautiful stainless appliances, custom cabinetry and quartz countertops. The over and under cabinet lighting enhances the ambiance, while the sleek design and ample storage space make cooking a delight. Every aspect of this kitchen has been carefully considered to provide both functionality and beauty. The attention to detail continues throughout the home with custom blinds, beautiful high-end trim features and finishes that exude sophistication and elegance. The seamless flow of the design creates a harmonious living environment where each room effortlessly transitions into the next showcasing crisp craftsmanship at every turn. Car enthusiasts and RV owners will find their dreams fulfilled with over 1650 square feet of garage space. This includes a remarkable 42-foot deep by 15-foot wide RV garage complete with a 12-foot wide by 14-foot tall entry door, providing ample space for storing your recreational vehicles and then some! Additionally, there is an oversized two-car garage with an 8-foot by 18-foot entry door, ensuring that all your storage needs are met. The 50-amp RV service inside the garage adds convenience and versatility. The outdoor living space is equally impressive featuring over 3,000 square feet of pavers and silver travertine. The backyard offers a seamless blend of natural beauty and modern amenities. Synthetic turf creates a low-maintenance and visually appealing landscape while a heated private pool, deck jet water features and a soothing therapy spa provide the perfect oasis for relaxation and enjoyment. A custom ramada with stone, stucco and shiplap finishes creates a resort-style atmosphere, providing shade and an outdoor gathering area. The gourmet 7-foot stainless steel grill with drawers, side burners and a sear station caters to outdoor cooking pros ensuring that every culinary desire is met. The custom exterior lighting throughout the property adds a touch of elegance and enhances the curb appeal during evening hours. The meticulously designed 6-zone irrigation system is fully automated and can be conveniently monitored from your cell phone, providing ease of maintenance and ensuring that your landscaping remains vibrant and lush year-round. This Whitewing Gem is a must see!

420 W Weld Street, San Tan Valley

Start Your Search

Copyright 2026 Arizona Regional Multiple Listing Service, All rights reserved. The data relating to real estate for sale on this website comes in part from the Arizona Regional Multiple Listing Service. All information deemed reliable but not guaranteed and should be independently verified. All properties are subject to prior sale, change or withdrawal. Neither listing broker(s) nor Arizona Regional Multiple Listing Service shall be responsible for any typographical errors, misinformation, misprints and shall be held totally harmless.