Cave Creek Real Estate Search

3 Bedroom Homes for Sale in Cave Creek Arizona

Here are the NEWEST 3 Bedroom Homes for Sale in Cave Creek Arizona from our Realtor MLS UPDATED EVERY 5 Minutes!  That means EVERY home from EVERY Real Estate Company that is currently for Sale.

The listings below include ALL homes for Sale in Cave Creek, Cave Creek Condos, Cave Creek Foreclosures, Cave Creek Short Sales, Cave Creek New Build Construction and Luxury homes in Cave Creek.  You can filter your search at the top of this page by price, size, etc.  Check out the popular 1-Click searches like Cave Creek Homes for Sale with a Pool or Horse Property for Sale in Cave Creek Arizona. 

If you find a home you want to see or have any real estate questions call/text us at 480-618-1890 or click Contact Us

3 Bedroom Homes for Sale in Cave Creek Arizona

32238 N 48th Street, Cave Creek
$830,000
3 Beds ⋅ 2 Baths ⋅ 7097878 MLS ⋅ 2,125 SqFt.
Enjoy Arizona sunsets over an open desert backdrop from your own backyard retreat. Set in the small, gated Ashler Hills Ranch community, this updated 3-bedroom, 2-bath home backs to a wash with no neighbors directly behind. A pool, spacious covered patio, and view fencing make the most of the setting, while a 3-car garage adds everyday practicality. Inside, high ceilings and expansive windows bring natural light and backyard views into the open living and dining areas. The kitchen offers granite countertops, a center island with breakfast bar, a pantry, a gas cooktop, and built-in double ovens, with space for everyday cooking and entertaining. The split-bedroom layout provides privacy for the primary suite, which features direct backyard access, two walk-in closets, dual vanities, a large custom shower, and a separate soaking tub. Extensive improvements include a new primary A/C system in 2026 and fresh interior and exterior paint in October 2026. Updates completed in 2024 include luxury vinyl plank flooring in the main living areas, bedroom carpeting, primary bathroom tile, and a new kitchen cooktop, microwave hood, refrigerator, and dishwasher. Updated lighting, ceiling fans, plumbing fixtures, millwork, and door hardware complete the refreshed interior. Smart thermostats and a Schlage Encode Plus Wi-Fi entry system add convenience. Outside, landscaping improvements and pool deck resurfacing completed in 2024 enhance the backyard. Relax in the shade, spend an afternoon by the pool, or settle in for sunset views across the desert. Convenient access to Cave Creek, Carefree, and North Scottsdale shopping and dining brings everyday amenities within reach of this peaceful desert setting.

32238 N 48th Street, Cave Creek

32636 N 40th Place, Cave Creek
$745,000
3 Beds ⋅ 2 Baths ⋅ 7097681 MLS ⋅ 2,288 SqFt.
Welcome to Dove Valley Ranch at Emerald Greens in Cave Creek. This single-level home, featuring 2,288 sq ft, 3 bedrooms, and 2 bathrooms, is within Phoenix city limits and utilizes all Phoenix city utilities and services. Its split floor plan allows for a private guest quarters, in-law suite or office, and the home has received several recent updates. A few key highlights include new flooring in 2023, interior painted 2023, exterior painted in 2024, new kitchen stove, microwave and dishwasher in 2024, hot water heater in 2024, and a new furnace and A/C in 2025 (a more detailed list is in overflow). Additionally, all interior windows have sunscreens, and the patio features four sunshades for extra summer sun protection. Come enjoy vibrant downtown Cave Creek and direct access to the Sonoran Desert Preserve, local parks, and numerous golf courses nearby. The location offers easy access to shopping, restaurants, and I-17 for northbound travel, as well as N Cave Creek Rd and N Tatum Blvd for quick access to Loop 101 and SR-51 for southbound travel. More updates: -Replaced front irrigation lines 2025 and timer 2026 -Back patio roof recoated April 2026 -Replaced underlayment 1/3 of front roof October 2023; roof was inspected when back patio recoated, and remaining underlayment should last 4-5 years -Replaced 4 permanent windows in front of house -Re-did back yard landscaping, removed tree and grass, added drainage -Snake-proofed back yard by Rattle Snake Solutions -New extra deep black stainless kitchen sink, faucet, and RO 2024 -New LG black stainless stove, microwave, and dishwasher 2024 -In primary bathroom: plumbing, new faucets, shower head, toilet -In second bathroom: new shower head -New baseboards where LVP installed -All ceiling fans replaced -Replaced carpeting with pet friendly carpet and pad 2023 -Replaced all lighting in house -Replaced door and cabinet hardware with matte black

32636 N 40th Place, Cave Creek

28421 N 59th Way, Cave Creek
$1,600,000
3 Beds ⋅ 4 Baths ⋅ 7094565 MLS ⋅ 2,946 SqFt.
MODERN LUXURY IN GATED SONORAN TRAILS! Built in 2024 and situated on an expansive estate sized lot, this contemporary residence offers the perfect blend of sophisticated architecture, thoughtfully designed living spaces, and the freedom to create your ultimate Arizona lifestyle. From the moment you arrive, the striking stone accents, clean architectural lines, beautifully landscaped front yard, and inviting covered porch make an unforgettable first impression. Step inside the grand foyer, where soaring ceilings, dramatic wood beams, and an impressive statement fireplace set the stage for refined yet comfortable living. At the heart of the home, the chef-inspired kitchen is designed to impress featuring sleek modern cabinetry, gorgeous quartz countertops, an oversized island, and a spacious walk-in pantry. The adjoining formal dining area provides an elegant setting for memorable gatherings, while the dedicated den/office with convenient access to a butler's pantry connecting to the kitchen offers both functionality and sophistication. Designed to embrace Arizona's coveted indoor-outdoor lifestyle, expansive sliding glass doors open fully to create a seamless connection between the living areas and covered patio. Whether hosting friends for an evening under the stars or enjoying a quiet morning outdoors, this home makes entertaining effortless. Enhancing the home's modern appeal is a custom-installed audio and visual package. Motorized window shades provide additional convenience, while OWNED Tesla solar panels offer an energy-conscious feature that complements the home's contemporary design. The thoughtfully designed split floor plan features three spacious bedrooms, each with its own private bathroom and walk-in closet. The luxurious primary retreat offers direct backyard access and a spa-inspired bathroom complete with an oversized walk-in shower, separate soaking tub, and dual vanities. An additional powder room and versatile flex space can be used as a home gym, creative studio, or second living space. CAR ENTHUSIASTS, THIS ONE IS FOR YOU! The exceptional FOUR-CAR GARAGE features two separate two-car bays, each equipped with its own mini-split for year-round climate control. Whether showcasing a prized collection, or enjoying your favorite hobby this setup is truly impressive. Step outside to discover the incredible potential of the nearly 0.4-acre property. The expansive backyard is a blank canvas awaiting your vision. Imagine a sparkling custom pool and spa, an outdoor kitchen, lush desert landscaping, or a resort-inspired entertaining retreat designed entirely around your lifestyle. With generous space to bring your ideas to life, the possibilities are yours to explore. Located within the gated community of Sonoran Trails, this exceptional property combines the appeal of newer construction, contemporary elegance, privacy, and remarkable versatility.

28421 N 59th Way, Cave Creek

43415 N 65th Street, Cave Creek
$2,100,000
3 Beds ⋅ 3 Baths ⋅ 7091534 MLS ⋅ 2,578 SqFt.
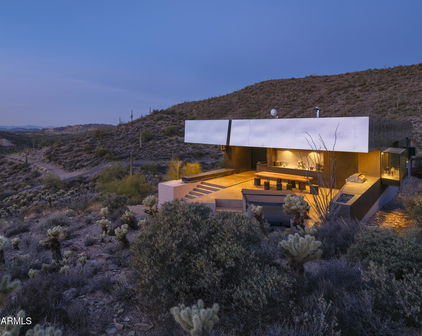
Newly Available - Desert Modern Architecture. ''Hidden Valley Desert House'' is a ''pavilion for living''. Designed by Wendell Burnette FAIA, this special home on a 5 acre view lot offers superb materials & unique plan: a design masterwork. The home anchors on a concrete-block plinth & canopy roof floats w/stainless steel fascia screening solar/mechanical. Built for indoor/outdoor living, main level: kitchen w/coffee nook, top-line appliances, & sublime outdoor gathering spaces. Great room: generous dining and ''patio-room'' w/fire feature. Hidden wall reveals meditation room. Owners Suite opens to outdoors w/ secluded bath and sinks, Japanese-style soaking tub. Fenced run for pets. Sweeping views of Phoenix & mountains. Irreplaceable at this price!!! SEE MORE IN SUPPLEMENT. Desert Modern Architecture: Nestled on a five-acre slope in Cave Creek, the Hidden Valley Desert House is a "long pavilion for living" designed by Wendell Burnette FAIA. This exceptional home features superb materials, detailed construction, and a unique plan, making it a masterwork of living design. The design, seemingly straightforward, surprises with its details: From the ground, the home is anchored on a solid plinth with stepped, local concrete masonry walls and a monolithic hand-applied plaster-style coating. Above, a large shade canopy appears to float, offering shelter. The upper roof canopy features a deep, mill-finish stainless steel fascia that screens solar panels and mechanicals, echoing the landscape and sky. Approaching the home, a concrete stepped path leads to a dramatic gathering space. Water features are on the west, with ponds, while the east includes a fire-pit for cool desert nights. Solar orientation and photovoltaic panels make this home eco-friendly. Generous living is abundant here. The main level includes a chef's kitchen with a coffee nook, opening to an outdoor gathering space. The great room features a dining area and built-in A/V wall. An intimate space includes a fire feature and wine column, converting to an outdoor patio-room. A hidden transition wall reveals a private meditation room with a view of the Koi pond shared with the Owners Suite. The Owners Suite opens outdoors, keeping the bath and sinks secluded. A Japanese-style bath includes a wood soaking tub and handmade wooden sink. The plan offers three bedrooms plus extra exercise and office spaces, easily convertible for any needs. Guest rooms are on the lower level for privacy. The home includes a large protected pet run. Artfully sighted, the primarily south-facing home is surrounded by mature Saguaro, with a unique ecology featuring a teddy bear cholla field to the east. The home is elevated for sweeping views from the Phoenix Valley to the south, with the Continental Mountains to the east reflecting the sunset sky. Inside, the canopy's underside is dark like the night sky a deep soft shade and a continuous open feeling. Outside, a similar dark night sky wooden ceiling structure exists. The lowest level offers comfort, while the upper levels are open to views and earth, with doors and glazing creating a larger living space. When opened, there are often no distinctions between inside and outside. A subtly rich material palette includes "shadow reflective finishes" of cold-rolled mill finish steel, ebonized sustainable MDF, three dark finishes of sustainable resin-infused paper, colored felt wall panels, and integral color purple-black hand-applied stucco walls with embedded vermiculite. The Japanese concept of "Wabi-Sabi" is embraced, celebrating new and old, rich and diverse textures. Built to a high level of craft, this home is irreplaceable at this price. The architect's statement encapsulates the home's serenity and harmony: "For our clients, this house was about purging/simplifying their life and also about an indoor/outdoor house for their Koi, Rhodesian Ridgebacks, and one cat and their very specific way of living." We are certain you'll find this home the perfect definition of Desert Living. The Hidden Valley Desert Home is highly published. Here are just a few to visit: The Coolector: /hidden-valley-desert-house Dezeen: /2018/08/08/wendell-burnette-hidden-valley-desert-house-arizona/ Arch Daily: /899944/hidden-valley-desert-house-wendell-burnette-architects

43415 N 65th Street, Cave Creek

41801 N Deer Trail Road, Cave Creek
$1,700,000
3 Beds ⋅ 4 Baths ⋅ 7085812 MLS ⋅ 3,013 SqFt.
Exceptional desert living on nearly two private acres with breathtaking south-facing views of the Sonoran Desert, mountains, spectacular sunsets and sparkling city lights. Fully remodeled in 2022, this distinctive 3-bedroom, 3.5-bath residence with an attached office off the primary suite and a 3-car garage beautifully blends timeless Southwestern character with sophisticated contemporary finishes. From the moment you enter through the striking carved wood doors, the home makes an impression. The expansive great room is defined by dramatic wood-beamed ceilings, a fireplace, beautiful 16'' x 32'' tile flooring throughout and walls of glass that frame the surrounding desert while creating a seamless connection to the outdoor living spaces. Light-filled interiors, generous room proportions an thoughtfully selected finishes give the home a warm yet refined atmosphere. The beautifully remodeled kitchen is designed for both entertaining and everyday living, featuring an oversized center island, abundant cabinetry, striking stone countertops, stainless steel appliances and exceptional views from the kitchen windows. The adjacent dining and living areas flow together effortlessly, creating an inviting gathering space while maintaining the home's open, airy feel. The spacious primary suite is a private retreat with direct access to the outdoors and a dedicated office conveniently attached to the bedroom--ideal for working from home, a private sitting room or additional flex space. Distinctive architectural elements add character, while the luxurious primary bath features dual vanities, an oversized walk-in shower and a substantial walk-in closet. Two additional bedrooms and beautifully remodeled baths provide comfortable accommodations for family and guests. The outdoor living spaces are truly spectacular. An expansive covered patio with exposed wood beams opens to a resort-style pool and spa, multiple seating and entertaining areas, and a separate fire pit terrace perfectly positioned to enjoy unforgettable Arizona sunsets. Mature desert landscaping complements the natural surroundings while preserving the property's exceptional sense of privacy and openness. The home's original owner traveled extensively throughout Asia and other parts of the world, collecting distinctive furnishings and architectural pieces along the way. During the 2022 remodel, many of these unique elements were thoughtfully incorporated into the residence, giving the home a character and sense of history rarely found in a newly remodeled property. With nearly two acres, the property also offers ample space and potential for the addition of a detached guest house or casita, creating an opportunity for additional guest accommodations, a private studio or expanded living space. Private, beautifully remodeled and surrounded by extraordinary desert scenery, 41801 N. Deer Trail Road offers the quintessential Arizona lifestyle--where expansive indoor-outdoor living, panoramic views, memorable sunsets and distinctive design come together in a truly one-of-a-kind setting.

41801 N Deer Trail Road, Cave Creek

6600 E Cavalry Road, Cave Creek
$4,295,000
3 Beds ⋅ 3 Baths ⋅ 7085316 MLS ⋅ 4,119 SqFt.
TO-BE-BUILT | A house unlike any other! Your own personal WELLNESS RETREAT! Built with NON-TOXIC materials this house is approximately 4,119 SF on approximately 8.5 private acres in Cave Creek, this distinctive desert residence is designed around high-performance construction, wellness-conscious materials and a strong connection to the surrounding landscape. The proposed residence features 3 bedrooms plus an office, 3 bathrooms and a 4-car garage. The accompanying architectural renderings illustrate the proposed design and are intended as a conceptual representation of the residence to be built. Concrete and structural steel construction provide a durable, noncombustible structural system, while expansive glass brings natural daylight and visual connection to the surrounding desert. The design incorporates minimal carpet and drywall, thermal-mass concrete to help moderate indoor temperature swings, airtight construction to support controlled filtered mechanical ventilation, and low-VOC finishes intended to reduce indoor chemical emissions. Planned indoor and outdoor living spaces are oriented toward the dramatic desert setting, mountain views and surrounding acreage. This is a thoughtfully designed Cave Creek estate where modern architecture, resilient materials, environmental considerations and wellness-focused design come together in a private acreage setting. See Documents tab for floor plans and specs.

6600 E Cavalry Road, Cave Creek

5023 E Barwick Drive, Cave Creek
$725,000
3 Beds ⋅ 2 Baths ⋅ 7080658 MLS ⋅ 2,286 SqFt.
Welcome to this beautifully maintained single-level home tucked away on a quiet cul-de-sac in highly desirable Tatum Ranch. With a sparkling pool, inviting backyard, spacious 3-car garage, and an easy-flowing layout, this home offers the combination of comfort, privacy, and Arizona lifestyle buyers are looking for. Inside, soaring vaulted ceilings and abundant natural light create an open, welcoming feel throughout the main living spaces. The spacious great room centers around a cozy fireplace and flows easily into the kitchen, making the home ideal for both everyday living and entertaining. The kitchen features corian countertops, abundant cabinetry, generous prep space, a center island with casual seating, and stainless-steel appliances. The generously sized primary suite offers direct access to the backyard and pool, a walk-in closet, and a spacious bath with dual vanities, soaking tub, and separate shower. Additional touches throughout the home include beautiful windows, a charming guest-bedroom window seat, laundry room with utility sink, and thoughtful storage. The backyard is where this home really shines. A large covered patio, multiple seating areas, mature landscaping, and a sparkling pool create a private outdoor retreat perfect for relaxing, entertaining, or simply enjoying Arizona's sunshine. The north/south orientation provides great natural light while offering comfortable outdoor living, and a mature orange tree provides fresh fruit right from the backyard. The home has also been exceptionally well cared for, with major improvements already completed, including a new roof in 2024 with warranty through 2034, Trane AC system in 2020, and water heater in 2021. Beyond the home itself, residents enjoy the peaceful cul-de-sac setting with minimal traffic, along with access to a special approximately 1.5-mile neighborhood walking trail and a connected community feel. With its single-level layout, private pool, beautiful backyard, major recent updates, and sought-after Tatum Ranch location, this is a home that's ready to enjoy from day one.

5023 E Barwick Drive, Cave Creek

5715 E Rancho Manana Boulevard, Cave Creek
$1,595,000
3 Beds ⋅ 3 Baths ⋅ 7080614 MLS ⋅ 2,857 SqFt.
Set on just over an acre in the Town of Cave Creek, this distinctive single-level residence combines sweeping mountain and desert views, privacy, and an exceptional in-town location with no HOA. The setting feels removed and scenic, yet Rancho Mañana Golf Club and Tonto Bar & Grill are close enough to walk to, placing some of Cave Creek's best-known amenities just minutes from the front door. Inside, the 2,857-square-foot home offers three bedrooms, 2.5 baths, vaulted ceilings, travertine flooring, and a dramatic stacked-stone fireplace anchoring the main living area. Large windows and glass doors draw the surrounding scenery into the home, with mountain views creating a striking backdrop throughout the primary living spaces. The kitchen features rich cabinetry, granite surfaces, stainles appliances, a center island, and an impressive built-in bar and wine storage area designed for entertaining. The primary suite continues the home's warm desert character with a spacious bath featuring dual vanities, a soaking tub, steam shower, and extensive stone finishes. Outside, an expansive covered patio opens to a Pebble Tec pool and elevated spa, built-in barbecue, multiple gathering areas, mature desert landscaping, and wide-open views across the surrounding mountains and Sonoran Desert. A one-of-a-kind Western saloon display, wagon, and custom sculptural elements add personality that feels distinctly Cave Creek. With no HOA, generous land, dramatic scenery, and walkable access to Rancho Mañana Golf Club and Tonto Bar & Grill, this property offers a rare combination of privacy, character, and proximity to the heart of Cave Creek.

5715 E Rancho Manana Boulevard, Cave Creek

4237 E Hunter Court, Cave Creek
$1,150,000
3 Beds ⋅ 4 Baths ⋅ 7079485 MLS ⋅ 3,159 SqFt.
This gorgeous, rare, 4-Car Garage home is tucked away on a private cul-de-sac within the prestigious gated enclave of Cachet at Peak View. Why wait for a NEW BUILD? Lived in part time & like BRAND NEW. This exceptional 2023-built residence offers a refined blend of modern luxury, thoughtful design, and turnkey convenience. The preferred split floor plan showcases extensive designer upgrades, lush front & rear landscaping, and elegant plantation shutters creating a polished and completely move-in ready experience. At the heart of the home, the Chef's Kitchen is a true showpiece, featuring two oversized islands, a generous breakfast bar, quartz countertops, a striking tiled backsplash, and premium stainless steel appliances including a gas cooktop. A spacious walk-in pantry completes this highly functional and beautifully appointed space, ideal for both everyday living and elevated entertaining. The expansive Great Room offers seamless indoor & outdoor flow with an open, airy ambience that is perfect for gathering with family and guests. A private, oversized Den with French doors provides a sophisticated flex space for a home office, media room, or library. The Primary Suite is a serene retreat, complete with a sitting area, private exterior access, and a spa-inspired bath featuring dual vanities, an oversized walk-in tiled shower, and an impressive walk-in closet. A supersized Laundry Room adds convenience & functionality. Step outside to a thoughtfully designed Backyard Oasis where a covered patio & Built-in BBQ set the stage for effortless Arizona living. The naval orange and lemon trees are a Bonus! Immaculate in presentation and rich in upgrades, this residence delivers the perfect balance of luxury, comfort, and lifestyle in one of the area's most desirable gated communities.

4237 E Hunter Court, Cave Creek

37202 N Cave Creek Road, Cave Creek
$2,499,000
3 Beds ⋅ 3 Baths ⋅ 7077713 MLS ⋅ 4,500 SqFt.
NEW BUILD MIXED-USE OPPORTUNITY IN CAVE CREEK | FEE-SIMPLE OWNERSHIP. A rare to-be-built property combining residential living, workspace and an oversized private garage under one roof. Designed with approx. 1,500 SF of ground-level office/flex space, 1,500 SF garage and 1,028 SF of upstairs living space, with the option to expand the upper level to approx. 1,500 SF by building out the mechanical roof/open garage roof area. Modern desert architecture, high-volume garage space and flexible design create an ideal setup for vehicle collectors, entrepreneurs, recreational equipment or anyone needing more than a traditional home can offer. Own the building and land, not just a storage condo. Multiple configurations and finish options available. Plans and specifications subject to change. The Collective at Black Mountain - Customizable Commercial Compounds A rare opportunity to own a private, fully improved lot within Cave Creek's Commercial district. Each parcel is part of a limited, design-forward development offering mixed-use flexibility, high-end construction, and panoramic views at the base of Black Mountain. Highlights: Allowable Use - Office, residential, gallery, studio, and other commercial uses. Fully Improved - Water, sewer, and electric installed to the lots Site Plan Approved - 4,500+ sq ft base design with commercial office, garage/flex space, with upstairs residential suite Garage Space Approved for 5 Bays - Lift-ready, high-clearance design for workshops, creative workspaces, or private collection display Customizable Design - Start from a Builder Spec plan and tailor to your business and lifestyle Private Land Ownership - You own the building, no association, no condo structure Build your own version of the flagship concept combine executive-grade workspace, gallery-style garage, and optional living quarters into one elevated compound. Available Lots: From ~13,900 to 25,000 sq ft Offered with design-build consultation and construction options.

37202 N Cave Creek Road, Cave Creek

6525 E Cave Creek Road Unit 16, Cave Creek
$1,400,000
3 Beds ⋅ 4 Baths ⋅ 7077565 MLS ⋅ 3,070 SqFt.
Where modern luxury meets the unmistakable spirit of the West, this Hidden Rock gem offers a lifestyle rarely found: the space and sophistication of a custom home, the ease of lock-and-leave living, and the vibrant energy of one of Arizona's most distinctive towns. Warm natural wood tones, rich stone materials and expansive windows create a refined connection to the surrounding desert landscape. Soaring ceilings and mountain views add drama to the light-filled great room, while the integrated fireplace provides an inviting focal point. At the heart of the home, a chef-inspired kitchen commands attention with its waterfall-edge island, five-burner gas cooktop, wall oven, warming drawer, streamlined cabinetry and generous seating. Formal dining, a wet bar and walk-in wine storage make entertaining feel effortless. The floor plan is as functional as it is impressive. Both the primary suite and a private guest suite are located on the main level, each with its own bath and walk-in closet--an exceptional arrangement for hosting guests, accommodating extended stays or enjoying single-level daily living. Upstairs, an additional ensuite bedroom and spacious loft offer the flexibility to create a media lounge, home office, fitness space or private guest retreat. A residential elevator connects both levels, adding convenience and accessibility without compromising the home's architectural appeal. Outdoor spaces extend the experience beyond the interior with a covered patio, balcony, built-in barbecue and exterior fireplace, all set against the beauty of the Sonoran Desert and surrounding mountains. An attached two-car garage, multi-zone climate control and low-maintenance landscaping further support an effortless lifestyle. Hidden Rock residents enjoy a heated community pool and spa, professionally maintained common areas and a striking architectural setting near restaurants, galleries, live music and the enduring Western character of Cave Creek. For buyers seeking elevated design, generous living space, mountain scenery, and the freedom to enjoy it all, this home presents a combination that is exceptionally difficult to replicate.

6525 E Cave Creek Road Unit 16, Cave Creek

4746 E Woburn Lane, Cave Creek
$542,000
3 Beds ⋅ 2 Baths ⋅ 7071593 MLS ⋅ 1,538 SqFt.
Beautifully updated single-level home in a sought-after gated golf course community with mountain views! This bright and inviting 3-bedroom, 2-bath residence offers 1,538 sq ft of comfortable living space with soaring ceilings, abundant natural light, and a highly functional floor plan. The kitchen was recently refreshed in June 2026 with neutral quartz countertops, stunning waterfall-edged, an oversized Kohler granite sink, and a quartz pass-through to the dining area, creating an open and stylish space for everyday living and entertaining. New neutral luxury vinyl plank flooring was also installed in June 2026 in all bedrooms, complementing the easy-care tile flooring throughout the remainder of the home. Buyers will appreciate the extensive updates completed between 2022 and 2023, including HVAC, water heater, appliances, interior and exterior paint, and partial plumbing improvements such as toilets and faucets, providing added peace of mind and reducing future maintenance concerns. Built in 2003 and featuring a 2-car garage, this home combines modern updates with low-maintenance living in a desirable setting close to golf, outdoor recreation, dining, shopping, and all that Cave Creek has to offer. Move-in ready and thoughtfully updated, this is an exceptional opportunity for year-round residents, seasonal owners, or those seeking a lock-and-leave lifestyle. Move in ready and low upkeep!

4746 E Woburn Lane, Cave Creek

5044 E Roy Rogers Road, Cave Creek
$599,000
3 Beds ⋅ 3 Baths ⋅ 7067519 MLS ⋅ 2,141 SqFt.
Discover comfortable Arizona living in this spacious 3-bedroom, 2.5-bath Cave Creek home. Offering about 2,141 square feet of thoughtfully designed living space, plus a long list of updates, this home is ready for you to move in and enjoy from day one. Inside, the functional layout offers a generous living area, eat-in kitchen, and separate dining space, creating plenty of room to gather, relax, and entertain. The kitchen was remodeled in 2021 and features stainless steel appliances, bringing a fresh, modern feel to the heart of the home. The spacious primary suite offers a comfortable retreat with a private bath and dual sinks, along with custom cabinetry added to the bedroom and updates to the primary bathroom. Additional bedrooms provide flexibility for family, guests, or a home office. The extensive 2021 updates continue throughout the home, including a new roof, two new A/C units, refreshed flooring throughout, and fresh exterior paint. The garage was also epoxied, creating a clean and durable space for parking, storage, hobbies, or projects. Step outside and enjoy your own private backyard oasis. A sparkling swimming pool offers the perfect place to cool off during warm Arizona afternoons, while the block-fenced yard provides privacy. Backyard turf adds a low-maintenance touch of green, creating an inviting space for outdoor gatherings, relaxing, or simply enjoying the sunshine. Located in serene Cave Creek, this home puts you close to the area's beautiful Sonoran Desert scenery, outdoor recreation, dining, shopping, and the distinctive Western charm that makes Tatum Ranch such a lovely community. With major updates already completed and spaces designed for both comfort and everyday living, this home is ready for its next chapter.

5044 E Roy Rogers Road, Cave Creek

4944 E Armor Street, Cave Creek
$795,000
3 Beds ⋅ 3 Baths ⋅ 7066749 MLS ⋅ 2,203 SqFt.
Extensively renovated and newly priced at $795,000 after a $24,000 reduction, this single-level Tatum Ranch home offers 3 bedrooms, 2.5 baths, and 2,203 square feet of thoughtfully updated living space. The 2021 remodel opened the floor plan by removing walls between the living areas, creating an open-concept great room with vaulted ceilings, wide hallways, fresh paint, wood-look tile, new carpet, and updated hardware and fixtures. The kitchen anchors the home with painted cabinetry, wood cabinet doors, soft-close hinges, 42-inch upper cabinets, pull-out pantry shelving, GE stainless steel appliances, quartz countertops, and an oversized custom island with generous workspace and seating. Arhaus chandeliers and light fixtures add a distinctive design element, while the living room's custom fireplace features a tiled surround. The primary suite includes vaulted ceilings, exterior access, quartz countertops, a deep soaking tub, and a tiled shower with subway surround and accent tile. The secondary bath has coordinating finishes, while one secondary bedroom offers a deep walk-in closet and the other features vaulted ceilings. All kitchen and bathroom cabinetry was updated during the remodel in 2021 with wood doors and soft-close hinges, complemented by high-end Manzoni wood fixtures. A dedicated laundry room with cabinetry adds everyday convenience. Additional improvements include a NEW ROOF, NEW HOT WATER HEATER, recently painted exterior, security-tinted windows, genuine two-inch wood blinds, and electronic blackout window coverings in the primary bedroom and bath. The 8,284-square-foot lot offers a large backyard with high-end turf, mature shade trees, and a north-facing patio. A three-car garage provides flexible parking and storage. Furniture may be available separately through a separate agreement.

4944 E Armor Street, Cave Creek

4231 E Desert Vista Trail, Cave Creek
$1,069,000
3 Beds ⋅ 3 Baths ⋅ 7051743 MLS ⋅ 2,642 SqFt.
PRICE ADVANTAGE + DESIGN OPPORTUNITY: Home is priced $100K+ below neighboring newer builds! Built in 2025 and nestled on a premium end lot in an exclusive enclave of just 22 homes, this meticulously maintained residence is in immaculate condition & exudes pride of ownership throughout . Step inside to soaring 14-foot vaulted ceilings accented w/ striking beams & expansive 15-foot stacking glass doors that create seamless indoor-outdoor living. The chef-inspired kitchen is truly the heart of the home, showcasing ceiling-height cabinetry, stunning Calacatta quartz countertops, a custom range hood, premium dual ovens w/ the ability to use the 3rd oven for warming, app-controlled appliances, & an impressive 9-ft built-in buffet complete w/ a 50-bottle wine refrigerator Perfect for entertaining. The kitchen is a must see! Upgrades continue throughout including quartz in every bathroom, full upper laundry cabinets, custom paint with contrasting doors, plantation shutters, ceiling fans, designer light fixtures & custom recessed LED lighting w/ 5 adjustable settings. The luxurious primary suite features private patio access and custom mirrors in primary bath. Upgraded carpet in every bedroom. A tankless water heater provides everyday efficiency. The backyard is a blank canvas, offering the perfect opportunity to create the outdoor oasis you've always envisioned. Completing this exceptional home is a spacious 3-car garage & a transferable new home warranty. Combining sophisticated finishes, exceptional functionality, and a rare location within an intimate community, this move-in-ready home offers a lifestyle that is truly second to none. Don't miss this opportunity!

4231 E Desert Vista Trail, Cave Creek

34801 N 53rd Street Unit 13, Cave Creek
$989,000
3 Beds ⋅ 3 Baths ⋅ 7050724 MLS ⋅ 2,468 SqFt.
Better than new and built in 2020, this exceptional single-level home sits on a premium cul-de-sac lot at Reserve at Black Mountain community. Offering 2,468 square feet, 3 bedrooms, a dedicated office, and a 3-car garage, this home combines modern luxury with the low-maintenance lifestyle today's buyers are searching for. Designed with timeless elegance and modern sophistication, this impeccably maintained home showcases luxury finishes, thoughtful craftsmanship, and seamless indoor-outdoor living. From the moment you arrive, the custom wrought iron entry door sets the tone for the exquisite details found throughout. A welcoming private courtyard creates an inviting first impression, while the expansive foyer leads to a spacious den, perfect for a home office, library, or additional flex space. The heart of the home is an impressive gourmet kitchen where beauty meets function. Featuring striking quartz countertops, premium Monogram stainless-steel appliances, an oversized center island with breakfast seating, custom cabinetry, and an expansive walk-in pantry, this space is designed to inspire everything from intimate dinners to grand entertaining. The adjoining formal dining room provides the perfect setting for memorable gatherings. The open-concept great room is enhanced by dramatic panoramic sliding glass doors that effortlessly blend indoor and outdoor living, filling the home with abundant natural light while creating an ideal space for entertaining. Designer lighting, wood-look tile flooring, integrated surround sound inside and out, a central vacuum system, and numerous builder upgrades further elevate the home's sophisticated appeal. Escape to the luxurious owner's retreat, thoughtfully designed as a private sanctuary. The spa-inspired ensuite offers dual vanities, a deep soaking tub, an oversized rain shower, and an extraordinary custom walk-in closet with premium built-in shelving and organization. Step outside to your own resort-inspired backyard where every detail has been carefully curated. Relax beneath the expansive covered patio, entertain under the custom ramada, or enjoy the beautifully designed paver patio and lush artificial turf--all enhanced by outdoor surround sound and TV connections, creating the perfect Arizona lifestyle. Additional premium features include a spacious three-car tandem garage with the capability for a 50-amp connection, owned solar panels for enhanced energy efficiency, a well-appointed laundry room with utility sink, generous storage, and exceptional attention to detail throughout. Perfectly situated just moments from scenic hiking trails, championship golf, upscale dining, boutique shopping, and the vibrant charm of Cave Creek, this remarkable home also offers the everyday convenience of Starbucks just a short walk away. Luxury, comfort, and location come together to create a residence that is as impressive as it is inviting.

34801 N 53rd Street Unit 13, Cave Creek

38500 N School House Road Unit 1, Cave Creek
$799,900
3 Beds ⋅ 3 Baths ⋅ 7043686 MLS ⋅ 2,109 SqFt.
Experience a Sonoran Desert lifestyle at 38500 N School House Rd #1, a like-new 2022 single-level luxury attached residence in desirable Galloway Ridge. A unique feature of this home is the approximately 1½-foot separation with sound insulation between the neighboring residence, providing an added sense of privacy and quiet while offering the convenience and low- maintenance benefits of an attached-home community. Please note: this is an attached residence, not a detached or stand-alone home. Ideally located within walking distance of downtown Cave Creek, this lock- and-leave home puts you close to iconic Western restaurants, unique shops, entertainment, and local events. Enjoy easy access to the areas beautiful desert hiking, biking, and horseback-riding trails. Inside, the t designed 3-bedroom, 2-ensuite floor plan offers an open, spacious feel with premium wood-look tile, soaring ceilings, and an impressive gourmet kitchen featuring a 12-foot island--perfect for entertaining or everyday living. Step outside to your private turf patio and take in beautiful Black Mountain views, creating a peaceful outdoor retreat with minimal upkeep. Galloway Ridge offers resort-style amenities including a heated pool and spa, fitness center, pickleball court, dog park, BBQ area, and fire pit. Whether you are looking for a full-time residence, a seasonal Arizona retreat, or an easy-care home where you can lock the door and travel, this property offers a rare combination of privacy, convenience, resort-style amenities, and the unmistakable charm of Cave Creek living.

38500 N School House Road Unit 1, Cave Creek

6525 E Cave Creek Road Unit 14, Cave Creek
$1,690,000
3 Beds ⋅ 4 Baths ⋅ 7042732 MLS ⋅ 2,967 SqFt.
CONTEMPORARY & SEXY nestled in Hidden Rock in the heart of Cave Creek. Positioned perfectly for privacy & views. Designed for discerning Buyers who appreciate refined living paired with the charm of Cave Creek's vibrant culture, This exquisite home presents a unique harmonious blend of clean, contemporary design and organic desert-inspired materials. Floor to ceiling windows allow natural light to flow gracefully into the wide open living spaces as they frame the botanical beauty of the desert as if it were living art. At the heart of the home lies a chef-inspired kitchen with 6-burner gas cook-top, wall ovens & warming drawers. All stainless steel appliances. Sleek cabinetry and a grand island perfect for gathering & entertaining. It all overlooks a spacious family room with built in electric fireplace perfect for relaxing in style. Warm wood floors below your feet and soaring ceilings overhead give you a cozy, comfortable yet expansive feel. The large master retreat is a sanctuary of it's own. Here, you'll find a walk-in closet with premium built-ins, and a bathroom that rivals five-star resorts: dual vanities, a luxurious soaking tub, and a seamless glass walk-in shower elevate your daily routine to an indulgent experience. MAGNIFICANT UPSTAIRS! A bonus room/game room or 3rd bedroom, A very cool open lounge area leads to a private front balcony showcasing sweeping mountain vistas, ideal for morning coffee or sunset cocktails. An elevated view deck at the back provides a stunning outdoor living area, thoughtfully appointed with a built-in BBQ, a bar, island, sink prep station, mini-fridge, and a second electric fireplace setting the scene for memorable alfresco dining and intimate gatherings under the desert stars. As a resident of Hidden Rock, you'll also have access to the exclusive community pool and spa, ideal for unwinding after a hike through nearby nature trails or a day spent exploring Cave Creek. Located just minutes from Cave Creek's celebrated dining scene, upscale boutiques, renowned art galleries, and eclectic local events, this home offers not only a residence but a lifestyle. Here, every detail has been curated to embody the spirit of elevated Southwest living, where luxury meets authenticity in the most beautiful corner of Arizona. Could be available turn key, fully furnished move in ready!

6525 E Cave Creek Road Unit 14, Cave Creek

34752 N 49th Street, Cave Creek
$1,350,000
3 Beds ⋅ 3 Baths ⋅ 7033870 MLS ⋅ 3,201 SqFt.
Located in a prime Cave Creek location on 2.5 acres, this updated custom Territorial home offers the perfect mix of privacy, convenience, and Arizona lifestyle living. Enjoy mountain views, stunning sunsets, and direct access to miles of hiking, biking, and horseback riding trails, all while being within walking distance to local amenities. Recent upgrades include a new 6-ft block wall surrounding the entire property, luxury vinyl flooring throughout the main living areas, new carpet in the bedrooms, new baseboards, custom master closet built-ins, new automatic blinds, and new leach lines. The open floor plan features warm finishes, quality cabinetry, granite countertops, stainless steel appliances, and a new refrigerator. Flexible layout offers 3 bedrooms plus a large office, theatre ro , optional 4th bedroom with separate exterior entrance--ideal for guests or a private workspace. The backyard is built for entertaining with a Pebble Tec pool, new Bullfrog above ground hot tub, spacious covered patio, outdoor kitchen with sink, grill, refrigerator, and fireplace, all positioned to take in the views. There is also a beautiful garden & orchard with citrus and plum trees! Equestrian amenities include a 3-stall mare motel and a large 219' x 107' arena with room to rope, rein, or team pen. Circular driveway, RV parking, and plenty of room to add an RV garage complete this exceptional property. Roof just recoated (June 2026), New AC (June 2026) and new leach field for septic (2026).

34752 N 49th Street, Cave Creek

5132 E Lonesome Trail, Cave Creek
$999,995
3 Beds ⋅ 3 Baths ⋅ 7033208 MLS ⋅ 2,864 SqFt.
CONTINGENCY - BRING BACK-UP OFFERS. This immaculate 2864 sq.ft split-floorplan is sure to please. Tile throughout [except BR 2 & 3]. This open floorplan offers the brightness of light and privacy of location. The foyer opens up to a spacious living/dining (see measurements) with a view of the resort style backyard. From the hallway to the left, is an enormous master suite with access to the patio/pool area. The bath has dual sinks, a Jacuzzi oval tub and walk-in shower, plus a private room for the commode. The closet is fit for a Queen with built-ins. The kitchen, completely remodeled [2013]: all GE Profiler appliances, island, w-in pantry. Smooth-top stove with both a large and small oven. . CLICK ON MORE! Sellers are downsizing - they meticulously maintained the home so it'll be ready for YOU. Ceiling fans are in every room for extra comfort. The front bedroom has its own private bath. The other bedroom is across the hall from a full bath. The family room exits to the pool/patio area and features a magnificent gas burning fireplace - above is a TV [all TV's convey with on the property.] The family room and kitchen offer so much light. The rear yard with a covered patio, built-in firepit and bench and pool - the grassy area [sprinklers] and mature landscaping are professionally maintained. As you exit the house towards the garage, there is a laundry room. Note: When the art is removed prior to close of escrow, the holes will be filled and repaired. There is 3-car garage with built-ins for loads of storage: Note: the seller is beginning to box up items for moving so the garage will contain moving boxes. There is space for a freezer and spare refrigerator out there (those don't convey) The HVAC (dual) replaced in 2023...the irrigation replaced in July of 2024. They have a Security System but it won't be on for showings. No pets have lived in the property - they've been there for 22 years and taken excellent care of it. Colina del Norte is dedicated to ensuring the beauty, safety, and stability of the area, promoting neighborliness and pride among the residents, and forming a base for representation in matters affecting the community. A beautiful community with a bi-annual HOA fee of $632. COLINA DEL NORTE IS A GATED COMMUNITY.

5132 E Lonesome Trail, Cave Creek

4326 E Desert Sky Court, Cave Creek
$563,900
3 Beds ⋅ 2 Baths ⋅ 7011156 MLS ⋅ 1,511 SqFt.
Smart Luxury in Cave Creek - Gated Dove Valley Ranch - Ocotillo AC 2017 Discover the perfect balance of modern efficiency and serene desert living in this beautifully maintained split-floor plan home, ideally located within the prestigious gated golf community of Dove Valley Ranch. Thoughtfully upgraded and impeccably cared for, this residence is designed for today's connected lifestyle while embracing the tranquility of its natural surroundings. Connected Living & Smart Comfort: The main living space is both inviting and sophisticated, anchored by a dramatic floor-to-ceiling stone fireplace and enhanced by a premium Bose surround-sound system. Designed with productivity and entertainment in mind, the home offers seamless, low-latency connectivity--ideal for remote work or streaming. Upgrades include a high-efficiency HVAC system and a newer water heater, providing year-round comfort while helping reduce utility costs. Gourmet Kitchen & Everyday Functionality: The fully updated chef's kitchen is a standout, featuring custom cabinetry, sleek quartz countertops, and professional-grade stainless steel appliances. Practical enhancements such as a custom security door, built-in garage storage, and a high-capacity washer and dryer add convenience and value to daily living. Wellness-Inspired Primary Retreat: The spacious owner's suite offers a peaceful escape, highlighted by vaulted ceilings and a spa-like ensuite with dual vanities, a soaking tub, and a separate shower. Plantation shutters and hypoallergenic tile and hardwood flooring throughout the home create a clean, low-maintenance, and wellness-focused environment. Private Outdoor Sanctuary: Situated on a premium south-facing lot with maximum privacy (no rear neighbors and no two-story adjacent buildings), the backyard offers view fencing and low-maintenance desert landscaping. The large, covered patio is ideal for indoor-outdoor living and desert sunsets. Location & Sustainability: Enjoy a walkable lifestyle near world-class golf, parks, hiking, boutique shopping, restaurants, and Cave Creek entertainment. Contents available through a separate bill of sale. Seller to provide a 1-year Home Warranty!

4326 E Desert Sky Court, Cave Creek

6111 E Victoria Drive, Cave Creek
$2,520,000
3 Beds ⋅ 2 Baths ⋅ 6997158 MLS ⋅ 2,572 SqFt.
Perched on dramatic view piers high on Black Mountain in Cave Creek, this rare, fully remodeled Desert Contemporary retreat offers a true open floor plan, panoramic 360° mountain views, expansive floor-to-ceiling windows protected by deep overhangs for energy efficiency. Seamless indoor-outdoor living designed to capture light, privacy, and breathtaking Arizona desert views from every angle. Gorgeous new designer kitchen features luxury Fisher & Paykel appliance suite, Namibia granite counters, and sommelier-level wine storage. Unique wine cellar in living area featuring wooden floors and custom LED lighting. Luxurious new bathrooms appointed with premium Japanese TOTO water-saving toilets that blend advanced technology with sleek, spa-inspired designs. Read on for more: NOTE: Work is planned for new outdoor decking, new driveway, and new exterior driveway walls to complete this remarkable property (completion date TBD). Home was fully reimagined with a design by Spry Architecture, completed in 2026, featuring beautiful hardwood and Italian tile throughout, high end designer finishes, new roof, two new HVAC units (plus one new mini-split system for garage), all new windows, nearly all-new plumbing and electrical. The clean, minimalist lines of this striking home accentuate the magnificent views from every room. Large glass sliders on both sides of the home help create a feeling of openness, allowing you to fully appreciate the peaceful, beautiful desert surroundings. Sit and relax on your private outside deck and take in truly awe-inspiring sunsets. The spacious two car garage with expansive views, glass coat epoxy floors, air conditioning, and LED light package is ideal for the car enthusiast or hobbyist. The home is perfectly located close to hiking trails on Black Mountain, as well as in nearby Spur Cross Ranch Conservation Area, ideal for those seeking outdoor adventure. Conveniently located just 30 minutes from Scottsdale dining and shopping! Unique shopping and entertainment close by in Cave Creek and Carefree, both locations enhancing your unique desert living experience in this truly exceptional property.

6111 E Victoria Drive, Cave Creek

30009 N 58th Street, Cave Creek
$1,365,000
3 Beds ⋅ 3 Baths ⋅ 6739883 MLS ⋅ 3,391 SqFt.
From the moment you pass through the gate and head down the long private drive, you can feel it this is somewhere special. Set on a spacious acre plus lot, this estate offers the rare combination of space, privacy, and pride of ownership that's hard to find. The grounds feel like your own private retreat, with room to breathe, roam, and dream big. If you have toys, hobbies, or simply love having space, this property delivers. There's abundant parking, a massive four-car garage, and a large slab with room for even more vehicles. The land itself offers endless possibilities add a guest house, detached garage, or create an equestrian setup if that's your vision. Inside, the home is warm, inviting, and thoughtfully designed with a split floor plan that balances everyday comfort and entertaining. The kitchen is truly the heart of the home, outfitted with a Sub-Zero refrigerator and Viking oven perfect for home chefs and memorable gatherings. The family room is filled with natural light and centered around a cozy fireplace, making it the place everyone naturally gathers. The primary suite feels like a true escape, with generous space and a spa like bathroom designed for relaxation, complete with separate his-and-hers water closets and refined finishes. While the setting feels peaceful and secluded, you're just minutes from shopping, dining, and everyday conveniences. This is more than a home it's a lifestyle where privacy, comfort, and accessibility come together beautifully.

30009 N 58th Street, Cave Creek
Start Your Search

Copyright 2026 Arizona Regional Multiple Listing Service, All rights reserved. The data relating to real estate for sale on this website comes in part from the Arizona Regional Multiple Listing Service. All information deemed reliable but not guaranteed and should be independently verified. All properties are subject to prior sale, change or withdrawal. Neither listing broker(s) nor Arizona Regional Multiple Listing Service shall be responsible for any typographical errors, misinformation, misprints and shall be held totally harmless.

How much is your home worth?

Get instant property value now!