Refine Search
Sort by
26625 S 227th Way, Queen Creek
$721,458
4 Beds ⋅ 4 Baths ⋅ 7078921 MLS ⋅ 2,965 SqFt.
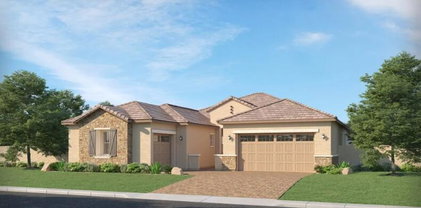
Brand new home, under construction in Queen Creek. Move in anticipated for approx January 2027. Western Contemporary exterior style. 4 bedroom, 3.5 bathrooms, plus a bonus flex room and 3 car garage. Gourmet appliances include stainless gas cooktop and chimney hood. Upgraded 42'' wood cabinets with quartz designer countertops and a stunning tiled backsplash. Upgraded tile throughout the home and plush carpet in the bedrooms. Walk-in tiled shower at Owner's bath and 12ft slider at great room. No neighbor behind. Home warranty included! Enjoy an amenity-rich lifestyle with community fitness center, sparkling pool and jacuzzi, pickleball courts, basketball, shaded play structures, play lawns, 3 dog parks, and more. PLEASE ASK ABOUT OUR INCREDIBLE FINANCE INCENTIVE

26625 S 227th Way, Queen Creek

22659 E Firestone Drive, Queen Creek
$699,126
4 Beds ⋅ 4 Baths ⋅ 7078917 MLS ⋅ 2,965 SqFt.
Brand new home, under construction in Queen Creek. Move in anticipated for approx Jan 2027. Classic Spanish exterior style. 4 bedroom, 3.5 bathroom, plus a bonus flex room and 3 car side by side garage. Gourmet appliances include stainless gas cooktop and chimney hood. Upgraded 42'' wood cabinets with quartz designer countertops and a stunning tiled backsplash. Upgraded tile throughout the home and plush carpet in the bedrooms. Walk-in tiled shower at Owner's bath and 12ft slider at great room. North/South Exposure. Home warranty included! Enjoy an amenity-rich lifestyle with community fitness center, sparkling pool and jacuzzi, pickleball courts, basketball, shaded play structures, play lawns, 3 dog parks, and more. PLEASE ASK ABOUT OUR INCREDIBLE FINANCE INCENTIVES!

22659 E Firestone Drive, Queen Creek

22377 E Sentiero Drive, Queen Creek
$799,000
4 Beds ⋅ 3 Baths ⋅ 7078772 MLS ⋅ 2,482 SqFt.
Welcome to this beautifully updated, move-in ready, home featuring 4 bedrooms and 3 bathrooms with a desirable split floor plan. Situated on just over a quarter-acre lot, this property offers exceptional privacy with no direct neighbors behind you. Step into the thoughtfully designed backyard oasis where you can enjoy a custom pool and unwind beneath the patio that stretches the full length of the home, perfect for relaxing or entertaining. With over $250k in upgrades throughout, this home has been carefully enhanced to provide both style and functionality. Large panoramic sliding doors create a seamless indoor-outdoor living experience, making it easy to host gatherings and enjoy the beautiful surroundings. This is a rare opportunity to own a home that blends comfort, luxury, and privacy

22377 E Sentiero Drive, Queen Creek

20038 S 231st Street, Queen Creek
$599,000
3 Beds ⋅ 2 Baths ⋅ 7078736 MLS ⋅ 1,718 SqFt.
Welcome to the highly sought-after community of Barney Farms in Queen Creek! Beautifully finished and exceptionally well cared for, this 3-bedroom, 2-bath home with a versatile den offers the look and feel of a newer build--without the wait. Step inside to a bright, open floor plan filled with natural light and thoughtfully designed spaces. The den provides the flexibility for a private home office, playroom, workout space, or additional lounge area. At the heart of the home, the stunning kitchen features crisp white shaker cabinetry, quartz countertops, designer backsplash, stainless-steel appliances, and generous prep and storage space. The kitchen flows seamlessly into the dining area and spacious great room, where a built-in electric fireplace creates a warm and inviting focal point The private primary suite is tucked away from the secondary bedrooms and features a spacious bath with dual vanities, separate soaking tub and shower, and a large walk-in closet. Plantation shutters throughout add another layer of style and privacy, while the 3-car tandem garage provides valuable extra room for vehicles, storage, bikes, toys, or a workshop. The backyard is where this home truly stands out. Set on an oversized lot, the fully landscaped outdoor space is designed for Arizona living with a sparkling private pool, covered patio, expansive grassy area, and plenty of room to entertain, play, or simply unwind at the end of the day. And then there's the Barney Farms lifestyle. Centered around its signature deep-water lake, this one-of-a-kind Queen Creek community offers kayaking and canoeing, a resort-style aquatic center, clubhouse, pickleball, sand volleyball and bocce ball courts, zip lines, playgrounds, walking trails, neighborhood parks, and beautiful open green spaces. With a private pool, oversized backyard, flexible floor plan, 3-car tandem garage, and access to some of Queen Creek's most impressive community amenities, this home delivers the complete package--beautifully designed, move-in ready, and made for enjoying the Arizona lifestyle.

20038 S 231st Street, Queen Creek

33939 N Malpais Hills Trail, Queen Creek
$768,900
3 Beds ⋅ 3 Baths ⋅ 7078494 MLS ⋅ 2,776 SqFt.
PRICE REDUCED- PRICED BELOW COMPS-AMAZING VALUE! SELLER ALSO WILLING TO CONTRIBUTE TOWARD BUYER'S (2-1) TEMPORARY INTEREST RATE BUYDOWN WITH AN ACCEPTABLE OFFER TO SIGNIFICANTLY REDUCE BUYERS MONTHLY PAYMENTS . SUBJECT TO LENDER APPROVAL, ALLOWABLES & PROGRAM GUIDELINES. NEED A 4TH BEDROOM? SELLER MAY CONSIDER CONTRIBUTING TO CONVERT BONUS ROOM TO BEDROOM 4. Breathtaking mountain views & exceptional upgrades define this stunning 2025-built single-story home situated on a large lot exceeding 10,000 sq. ft. Showcasing a model-home aesthetic, the inviting living & dining areas flow seamlessly into the gourmet kitchen, creating an open, cozy setting perfect for entertaining. The kitchen features premium JennAir appliances, 42'' built-in refrigerator, double ovens, 6-burner gas cooktop with... griddle, oversized island, walk-in pantry,walk-in pantry, stacked cabinetry extending to the ceiling, soft-close cabinetry & chic lighting. A generous bonus room with iron-and-glass barn doors offers flexible space for dining, games, or a second living area, while the den includes barn doors & a built-in bookcase. The luxurious primary suite boasts a soaking tub, tiled shower with ceiling rain showerhead, dual vanities & a spacious closet with lighted custom-built cabinetry. Split bedrooms offer privacy. Spacious laundry with utility sink. 3-car tandem garage with EV charger, whole-home water filtration, water softener & tankless water heater. Enjoy a covered patio, no neighbors behind, artificial turf, generous side yards & a 10-ft. RV gate. Beautiful new community with mountain views & trails.

33939 N Malpais Hills Trail, Queen Creek

24259 S 219th Way, Queen Creek
$1,749,000
3 Beds ⋅ 4 Baths ⋅ 7078480 MLS ⋅ 3,317 SqFt.
Rare opportunity to own the Toll Brothers Triana Farmhouse former Model Home in the highly sought after Caleda community! This exceptional turnkey home is professionally decorated and is situated on nearly a quarter acre lot. Originally designed to showcase the very best in luxury living, this former model has been upgraded from floor to ceiling with the lavish finishes and thoughtful details you would expect from an award winning luxury home builder. Upon entering the property, you are greeted by an intimate courtyard with an exterior fireplace, setting the tone for the luxurious warmth found throughout the home. Inside, the open concept design is filled with elevated finishes, designer details, beautiful wood and navy cabinetry, and walls of glass that create a seamless connection between the interior and outdoor living spaces. The backyard can rival any resort, with mature, lush landscaping creating the perfect private oasis. Jaw dropping backyard finishes include an exquisitely designed pool, firepit, outdoor kitchen, expansive covered patio, and multiple spaces for entertaining and relaxing. Every detail of this former model home was thoughtfully curated, and with the designer furnishings and décor included, the Triana Farmhouse offers a rare opportunity to own a truly turnkey home where the design, upgrades, landscaping, and outdoor living have already been completed for you.

24259 S 219th Way, Queen Creek

31077 N Calabasas Lane, Queen Creek
$540,706
3 Beds ⋅ 2 Baths ⋅ 7078471 MLS ⋅ 2,072 SqFt.
What's Special: Premium Location | Oversized Garage | Backs to Open Space | West Facing Lot | Covered Patio | Single Level Living. New Construction - December Completion! Built by America's Most Trusted Home Builder. Welcome to the Essence at 31077 N Calabasas Lane in Ladera Trails Encore! This thoughtfully designed single-story home offers three bedrooms, two bathrooms, and a versatile flex room that can adapt to your lifestyle. The open-concept kitchen, dining area, and great room create a bright and welcoming space for gathering with family and friends. Tucked away for added privacy, the primary suite features a spacious walk-in closet and a well-appointed bathroom with dual sinks. Step outside to the covered patio, perfect for enjoying morning coffee or relaxing evenings. A two-car garage, dedicated laundry room, and ample storage complete this inviting home. Ladera Trails residents enjoy easy access to miles of hiking and biking trails, a sparkling community pool and pickleball courts! Explore local favorites like the Olive Mill, Schnepf Farms, and Queen Creek Marketplace, plus a wide variety of shops, restaurants, and everyday conveniences--all just a short drive away. At Ladera Trails, everything you need is always within reach. Additional Highlights Include: 4ft garage extension, garage service door, electric vehicle charging outlet in garage, double gate, pavers at driveway walkway and porch, gas line for outdoor grill, and super shower at primary bath. MLS#7078471

31077 N Calabasas Lane, Queen Creek

20394 E Calle De Flores --, Queen Creek
$1,125,000
7 Beds ⋅ 4 Baths ⋅ 7078222 MLS ⋅ 5,565 SqFt.
Impeccably designed with modern elegance, this Queen Creek home delivers refined living throughout. Vaulted ceilings and clean architectural lines create an open, sophisticated feel. The chef's kitchen features a butler's pantry, wine cooler, and seamless flow into spacious living and dining areas--perfect for entertaining. The primary suite offers a private retreat with dual walk-in closets and a spa-inspired soaking tub. Upstairs, enjoy a media room with projector and theater system, plus a versatile den with barn door. Step outside to a resort-style backyard with a waterfall pool, fire-lit lounge, and lush landscaping. Dual laundry rooms, a 3-car garage, and easy access to shopping and freeways complete the home.

20394 E Calle De Flores --, Queen Creek

35150 N Bell Road, Queen Creek
$2,195,000
6 Beds ⋅ 6 Baths ⋅ 7077516 MLS ⋅ 4,665 SqFt.
Welcome to this exceptional custom estate, ideally positioned near the border of South Gilbert and Queen Creek, where luxury, space, and functionality come together on over 2 acres with no HOA. Built in 2022, this stunning 6 bedroom, 5.5 bathroom residence was thoughtfully designed for both elevated entertaining and comfortable everyday living. The main home features 5 bedrooms and 4.5 bathrooms, along with an expansive game room and a dedicated office featuring a striking live edge slab built in desk. An attached private casita offers incredible flexibility for guests or multigenerational living, complete with its own private entrance, laundry, and a luxurious soaking tub. The gourmet kitchen is a true showpiece, thoughtfully designed for both everyday living and entertaining. Outfitted with top of the line Wolf appliances and double ovens, it also features a dedicated coffee and beverage station complete with its own sink and mini refrigerator, along with high end finishes and thoughtful details throughout. The main living room is anchored by stunning wood ceiling beams that bring warmth and character to the space, while expansive sliding glass doors create a seamless connection between indoor and outdoor living, perfect for entertaining or enjoying Arizona's beautiful weather. The primary suite feels like a private retreat, featuring a spa inspired bathroom with a soaking tub, oversized walk in shower, and a spacious walk in closet that connects directly to the laundry room for added everyday convenience. An oversized 4 car garage provides plenty of room for vehicles, toys, and storage. Just inside, a beautifully designed built in drop zone keeps everyday essentials organized, while a dedicated dog wash adds another thoughtful and functional touch. Even more versatility is found just off the half bathroom. The room currently marked as storage on the floor plan was thoughtfully designed with a dedicated line for a future dry sauna. The half bathroom also offers direct access to the backyard, making it especially functional for outdoor entertaining and an ideal future pool bathroom if a pool is added. Outside, take in breathtaking views of the San Tan Mountains from the low maintenance backyard, complete with turf for easy upkeep. A custom chicken coop adds charm and functionality, bringing a touch of country living to this incredible property. Beyond the finished backyard, the expansive acreage opens the door to even more possibilities. With over 2 acres and no HOA, there is room to create a property that truly fits your lifestyle, whether that means adding a barn and space for animals, an RV garage, a workshop, additional outdoor amenities, or simply enjoying the extra land, privacy, and breathing room. With a highly desirable location near South Gilbert and Queen Creek, San Tan Mountain views, a private casita, 4 car garage, incredible acreage, and a nearly new custom home filled with thoughtful upgrades, this property offers a rare opportunity to enjoy luxury living today with the space and flexibility to make it your own for years to come.

35150 N Bell Road, Queen Creek

22600 E Marsh Road, Queen Creek
$519,990
4 Beds ⋅ 3 Baths ⋅ 7077343 MLS ⋅ 2,199 SqFt.
Modern farmhouse constructed in 2021 boasts four bedrooms PLUS a spacious loft. Throughout the house, you'll find wood-look tile flooring and carpet in all bedrooms. One bedroom & bathroom downstairs makes multi-generational living easy. The kitchen is a true highlight, featuring modern upgrades such as quartz countertops, a gas range, built-in oven and microwave and a generously-sized walk-in pantry. Step outside to discover a vast grassy backyard and covered back patio. Your new home is nestled within the picturesque Harvest community of Queen Creek, which offers an ideal blend of rural tranquility and suburban convenience. Just minutes away, you'll find Queen Creek's premier shopping options as well as renowned Agritourism destinations like Queen Creek Olive Mill and Schnepf Farms, and entertainment complex Pecan Lake! Embrace the Harvest community's exceptional amenities, including two inviting heated pools, a splash pad, scenic neighborhood trails, inviting fire pits, and even catch and release fishing. Owner/Agent.

22600 E Marsh Road, Queen Creek

276 E Bracciano Avenue, Queen Creek
$949,990
2 Beds ⋅ 2 Baths ⋅ 7077185 MLS ⋅ 1,928 SqFt.
Golf course views at Encanterra! Indulge in refined living with this beautifully designed Nice plan offering 2 bedrooms, a den, and 2 baths. From the moment you step inside, you'll notice the thoughtful details and elevated finishes throughout. The heart of the home is a gourmet kitchen featuring pristine cabinetry and high-end stainless steel appliances--perfect for both everyday living and entertaining. The upgraded bathrooms provide a spa-like retreat with stylish finishes and modern fixtures, creating a relaxing escape at the end of the day. Move-in ready and designed to impress, this home delivers comfort, style, and sophistication. Encanterra offers world class amenities right outside your front door!

276 E Bracciano Avenue, Queen Creek

621 E Las Puertas Lane, Queen Creek
$509,000
3 Beds ⋅ 2 Baths ⋅ 7076774 MLS ⋅ 1,770 SqFt.
Encanterra Country Club sets the stage for exceptional resort-style living in this meticulously maintained Cannes floor plan, perfectly located within walking distance of the Algarve Clubhouse & Pool. Gently enjoyed as a part-time residence, this light & bright, inviting home features a sought-after south-facing backyard, thoughtfully designed living spaces & stylish upgrades throughout. The spacious chef's kitchen is appointed with desirable white cabinetry, granite countertops, gas range & large center island. The adjoining dining area features a built-in bar with glass-insert upper cabinetry, while the open great room overlooks the backyard, creating a seamless connection between indoor & outdoor living. The primary suite features dual sinks, framed mirror, designer-tiled shower . . modern fixtures & generous walk-in closet. The desirable split floor plan provides privacy for the guest bedroom & upgraded hall bath, while the enclosed den offers flexibility as a third bedroom, private office or additional guest space. The popular extended SmartSpace laundry provides exceptional storage & functionality. Additional upgrades include courtyard pavers & turf, two-tone interior paint, water softener, reverse osmosis system & epoxy-coated garage floor. Exceptionally maintained and gently lived in, this move-in ready home offers an ideal opportunity to enjoy the Encanterra lifestyle. Encanterra is renowned for its award-winning private Tom Lehman-designed golf course and impressive resort-style amenities, including pickleball, tennis, bocce, state-of-the-art fitness facilities, Alvea Spa & four beautiful pools. Residents enjoy an active social calendar filled with concerts, classes, clubs, car shows & special events. Dining options include Palma Kitchen + Tap, Bodega, Solaz Grill & Algarve Grill. Whether relaxing poolside, meeting friends for dinner or enjoying one of the community's many activities, Encanterra offers an exceptional Arizona lifestyle. Join the fun & experience the Good Life at Encanterra!

621 E Las Puertas Lane, Queen Creek

21845 E Bonanza Court, Queen Creek
$649,500
4 Beds ⋅ 3 Baths ⋅ 7076698 MLS ⋅ 2,251 SqFt.
Welcome to this beautifully maintained home offering 2,251 sq ft of thoughtfully designed living space in one of Queen Creek's most desirable areas. Built in 2025 and meticulously maintained by its original owner, this 4 bed, 3 bath home combines modern finishes with functional flow perfect for growing families or those who love to entertain. Step inside to discover an open concept layout filled with natural light, a well appointed kitchen and generously sized bedrooms throughout. Gently lived in and impeccably cared for, this home offers the feel of new construction without the wait. Enjoy easy access to top rated schools, shopping, dining and the small town charm this fast growing community if know for. Don't miss your chance to make this beautiful home yours.

21845 E Bonanza Court, Queen Creek

20657 E Marsh Road, Queen Creek
$1,524,000
4 Beds ⋅ 4 Baths ⋅ 7076601 MLS ⋅ 3,860 SqFt.
The backyard is already finished, and the guest space has its own entrance. Behind the gates of Bridle Ranch, this 2022 home pairs an eight-person heated spa and outdoor kitchen with an attached casita, giving you room to entertain, and host with added privacy, with over $400,000 in owner upgrades layered on top of the builder's finest options. This is not a standard resale. Every room has been elevated, and it shows the moment you walk through the door. Soaring 12-foot ceilings run throughout the entire home, even the garage, anchored by a great room with five custom wood beams, a 60'' Mezzo linear fireplace framed in porcelain stone tile, and a 20-foot multi-panel sliding glass wall that stacks completely open to the backyard for true indoor-outdoor living. Porcelain wood-look pl The kitchen is finished with a full quartz island, glass-front pantry, designer pendant lighting, upgraded cabinetry, a built-in wine/beverage refrigerator, and reverse-osmosis filtration. Custom Stradlings cabinetry, hand-built, not catalog-ordered, defines the dining room (with mirrored feature wall and quartz), the office (European-style with display shelving), and the primary suite. The owner's retreat is a showpiece: a full wall of 3D bamboo art panels, a custom barn door, an all-wood closet system, upgraded lighting, and a spa bath with a Lamborghini stainless shower fixture. The attached casita lives like a private guest house, its own separate exterior entrance apart from the main home, a full bath, kitchenette, all-wood closet system, and living space. Ideal for multigenerational living, extended guests, a private office, or rental flexibility. Every secondary space is equally intentional, an attached casita with its own bath, kitchenette, all-wood closet, and private entry; a fully built-out garage with poly-aspartic flooring, steel cabinetry, and a whole-home water softener; and a laundry and drop-zone finished in custom tile and shiplap. Then there's the backyard, a resort built one detail at a time. A stunning water feature with a floating fire island, stepping-stone platforms, four waterfall scuppers, and a stone accent wall. An 8-person in-ground heated spa. A steel ramada with a full outdoor kitchen, BBQ, lighting, and fan, set over travertine hardscape with accent lighting throughout. Framed by mature palms and full privacy on every side. Add owned soft water, a fully repainted interior and exterior, custom solar shades, and premium north-facing lot positioning, and you have a home that simply cannot be replicated at this price. Homes like this in Bridle Ranch don't come often.

20657 E Marsh Road, Queen Creek

20715 E Watford Drive, Queen Creek
$2,150,000
6 Beds ⋅ 4 Baths ⋅ 7076223 MLS ⋅ 4,278 SqFt.
Experience the Queen Creek lifestyle on approximately 1.25 acres with NO HOA! This versatile home features a 3 car garage, spacious primary suite with custom closet, and a separate living wing with 2 bedrooms, 2 bathrooms, and a kitchenette, ideal for guests or multigenerational living. Enjoy Arizona's sunshine in your backyard retreat featuring a sparkling pool with water features, expansive covered patio with misters, built-in BBQ, artificial turf, and playground. Dual RV gates offer access to usable land with room for your RVs, toys, and outdoor hobbies. Enjoy nearby Queen Creek dining, shopping, parks, and scenic desert recreation while coming home to space, privacy, and endless possibilities! Don't miss your backyard oasis, highlighted by a covered patio, play area, built-in BBQ, storage shed, and a swimming pool. Live your best life in the wonderful abode!

20715 E Watford Drive, Queen Creek

19218 E Hunt Highway, Queen Creek
$725,000
4 Beds ⋅ 2 Baths ⋅ 7076219 MLS ⋅ 1,907 SqFt.
FULLY REMODELED Queen Creek home on 1.15 acres with NO HOA! Enjoy the freedom of acreage living without sacrificing a beautifully updated, move-in-ready home. Recent improvements include a NEW ROOF, fresh interior and exterior paint, and extensive updates throughout. The bright, open interior features 4 bedrooms, 2 baths, an updated kitchen, modern finishes and inviting living spaces. Outside, over an acre provides incredible flexibility with room for horses, RVs, trailers, toys, a workshop, additional garage, pool and more. Enjoy mountain views, Arizona sunsets and the space to create your ideal property, all while remaining close to Queen Creek shopping, dining and amenities. A rare opportunity to own remodeled acreage with NO HOA in one of the Valley's most desirable communities!

19218 E Hunt Highway, Queen Creek

22524 E Duncan Street, Queen Creek
$579,000
4 Beds ⋅ 2 Baths ⋅ 7075968 MLS ⋅ 2,303 SqFt.
Welcome to this beautifully maintained Queen Creek home, where comfort, style, and function come together. Soaring ceilings and abundant natural light define the open-concept layout, creating an airy, inviting feel from the moment you walk in. The open kitchen is the heart of the home. It offers granite countertops, a large center island, stainless steel appliances, and generous cabinetry. It opens to the spacious great room, which works for both daily living and entertaining. Outside, the professionally landscaped backyard has a covered patio and pergola, ready for relaxation under the Arizona evening sunsets. Located in a sought after Church Farm, Queen Creek Community, you have parks, the Community & Aquatic Center, shopping, and dining. Come see it for yourself and fall in love!

22524 E Duncan Street, Queen Creek

23090 E Mayberry Road, Queen Creek
$589,900
5 Beds ⋅ 3 Baths ⋅ 7075919 MLS ⋅ 2,116 SqFt.
Welcome home to this gorgeous single-story, 5BR/3BA split-floorplan home situated on a north/south facing lot in the coveted community of Barney Farms! You'll be wowed from the moment you drive up to a beautifully landscaped, low-maintenance front yard, complete with turf & stone areas, a paver driveway and covered front patio. Enter to a light, bright and spacious home featuring a long, wide hallway, high ceilings and a layout where bedrooms and baths are spacious and strategically placed to fit your needs and lifestyle. At hallway's end is a stunning kitchen featuring a huge center island w/breakfast bar, walk-in pantry, gas cooktop, and built-in oven and microwave. The kitchen opens to a spacious, light and bright great room and dining area, perfect for hosting friends and family or simply winding down to watch your favorite shows while enjoying the ambience of the electric fireplace. Retreat at day's end to your expansive owners suite and beautiful owners bath featuring a double sink vanity, huge walk-in shower, large walk-in closet and a private toilet room. A low maintenance backyard with covered patio plus a 2-car garage completes this stunning home. This is a MUST-SEE and won't last! The Barney Farms Community has something to fit everyone's lifestyle! Enjoy kayaking, catch-and-release fishing, and beautiful waterfront walkways at The Lake; The Aquatic Center with multiple pools, lap pool and children's pool area; Multiple parks featuring play equipment, splash pads, children's zip lines, shaded tot lots, and large green areas; Community Center for social gatherings & The Barn events venue; Sport Courts including basketball, volleyball, pickleball, bocce ball, cornhole, sand volleyball; and boardwalk and walking paths throughout.

23090 E Mayberry Road, Queen Creek

1378 W Buckwheat Tree Avenue, Queen Creek
$519,900
3 Beds ⋅ 3 Baths ⋅ 7075821 MLS ⋅ 2,121 SqFt.
BEAUTIFULLY UPGRADED FULTON HOME on a PREMIUM LOT in sought-after IRONWOOD CROSSING! Designed for living & entertaining with a versatile DEN, 42'' cabinetry, quartz countertops, upgraded tile, designer lighting, crown molding, built-in gas fireplace & spa-style primary shower. A dramatic 16' SLIDING GLASS DOOR creates seamless indoor-outdoor living, opening to a beautifully finished backyard & EXTENDED COVERED PATIO--perfect for Arizona evenings. Gas range + electric connection, water softener & R/O included. Enjoy the Ironwood Crossing lifestyle with 21 parks, 2 community pools (1 heated), splash pad, pickleball, basketball, bocce ball, disc golf & more. Near Queen Creek Olive Mill, Schnepf Farms, shopping & dining. Meticulously maintained & MOVE-IN READY--WELCOME HOME!

1378 W Buckwheat Tree Avenue, Queen Creek

24848 S 198th Place, Queen Creek
$2,450,000
4 Beds ⋅ 5 Baths ⋅ 7075703 MLS ⋅ 4,605 SqFt.
An Exceptional Opportunity in Whitewing at Whisper Ranch! Offered below the owners' 2025 purchase price, with over $200K in recent upgrades, this contemporary estate delivers extraordinary luxury and value. The showstopper is a spectacular 118,000-gallon, 70-foot diving pool featuring four Baja shelves, an integrated spa, ozone/UV purification, in-floor cleaning, and dual heating systems. This resort-style oasis also offers basketball and pickleball courts and a private guest casita. Situated on nearly one acre, the residence showcases wide-plank wood flooring, soaring ceilings, fresh paint, and beautifully updated bathrooms. An extraordinary blend of resort-style living, sophisticated design, and exceptional value in one of the area's most prestigious gated communities. INTERIOR APPOINTMENTS & LIVING SPACES Designed for seamless living and entertaining, the home welcomes you through an impressive entrance into expansive great-room living accented by soaring ceiling heights and automated window shades throughout the main gathering areas. A dramatic sliding wall of glass opens completely to merge the interior with the outdoor veranda. CULINARY CENTERPIECE The chef's kitchen is anchored by dual quartz-top center islands, offering extensive prep space, generous casual bar seating, and premium cabinetry storage. The layout flows effortlessly into both a dedicated billiards/media room and a quiet executive den, creating distinct environments for entertaining, movie nights, or working from home. A large laundry room is thoughtfully outfitted with built-in storage cabinetry, a deep utility sink, and dedicated space for an additional refrigerator. PRIMARY RETREAT & GUEST ACCOMMODATIONS The private primary sanctuary is a serene wing of the home, featuring a spa-caliber bath wrapped in designer glass tile, dual vanities with a dedicated makeup station, a deep soaking tub, and two oversized custom walk-in closets with bespoke built-in organization. Every secondary bedroom in the main home features its own private ensuite bathroom and walk-in closet, ensuring complete comfort and privacy for guests. SEPARATE GUEST CASITA Ideal for multigenerational living or extended guest stays, the detached casita offers a private retreat featuring a spacious living room, separate bedroom, walk-in closet, and full bathroom--providing exceptional comfort, privacy, and flexibility for family and guests. THE 118,000-GALLON PRIVATE RESORT GROUNDS The expansive backyard grounds rival the amenities of a five-star desert resort: *The Swimming Experience: An extraordinary 118,000-gallon, 70-foot-long diving pool finished in premium Beadcrete plaster. Engineered for effortless, crystal-clear maintenance with commercial-grade ozone and UV purification and a self-operating in-floor cleaning system. Temperature control is powered by both a gas heater and an energy-efficient heat pump. Features include four expansive Baja ledges, seven ColorVision bubblers, two sheer descent waterfalls, and an oversized elevated spa. Reasonable Pool Service currently only $320 per month for this amazing resort style pool! *Outdoor Entertaining: A custom 14' x 28' steel cantilever pergola anchors the lounging terrace alongside five gas fire bowls for evening ambiance. Expansive natural stone decking extends across multiple dining and conversation zones, complemented by integrated landscape lighting and an outdoor sound system. *Sports & Recreation: Full private multi-sport recreation with an on-site basketball court, pickleball court, putting green, and an in-ground trampoline. *Lawn & Pets: A massive private turf area provides lush, year-round greenery ideal for lawn games, pets, or a private dog run. *Parking & Storage: An expansive four-car garage offers generous space for vehicles and recreational storage. COMMUNITY AMENITIES Located inside the secure gates of Whitewing at Whisper Ranch, residents enjoy access to an exclusive community clubhouse, an outdoor fireplace lounge, bocce ball court, children's adventure playground, scenic walking and equestrian trails, and a private neighborhood dog park--all just minutes from Queen Creek's premier dining, shopping, and entertainment.

24848 S 198th Place, Queen Creek

23085 E Bonanza Way, Queen Creek
$618,990
4 Beds ⋅ 3 Baths ⋅ 7075212 MLS ⋅ 2,468 SqFt.
Seller will provide a credit towards a rate buydown and closing costs with preferred lender. Ask us how to save thousands over the life of your loan. Madera is new, master-planned community located in Queen Creek, AZ. Residents here enjoy a variety of exclusive onsite amenities including playgrounds, a swimming pool, picnic area, bocce ball court, pickleball court, and spacious green belts--perfect for relaxation and recreation. This home comes fully equipped with all brand-new stainless steel kitchen appliances and features 8X36 tile flooring, elegant quartz countertops, and stylish maple slate cabinetry, thoughtfully crafted for comfort and function. Renderings/photos are of not of actual home. A copy of the public report is available on the ADRE's website.

23085 E Bonanza Way, Queen Creek

23021 E Twin Acres Drive, Queen Creek
$820,990
4 Beds ⋅ 3 Baths ⋅ 7075203 MLS ⋅ 3,025 SqFt.
Seller will provide a credit towards a rate buydown and closing costs with preferred lender. Ask us how to save thousands over the life of your loan. Madera is new, master-planned community located in Queen Creek, AZ. Residents here enjoy a variety of exclusive onsite amenities including playgrounds, a swimming pool, picnic area, bocce ball court, pickleball court, and spacious green belts--perfect for relaxation and recreation. This home comes fully equipped with all brand-new stainless steel kitchen appliances and features 8x36 tile flooring, elegant quartz countertops, and stylish maple almond cabinetry, thoughtfully crafted for comfort and function. Renderings/photos are of model home. A copy of the public report is available on the ADRE's website.

23021 E Twin Acres Drive, Queen Creek

19087 E Walnut Court, Queen Creek
$647,000
4 Beds ⋅ 2 Baths ⋅ 7075110 MLS ⋅ 2,401 SqFt.
Why wait for new construction? This beautifully finished 4-bedroom, 2-bath home offers over 2,400 sq ft of thoughtfully designed living space on a premium cul-de-sac lot bordering a peaceful common area in Queen Creek's sought-after Legado community. Inside, the bright, open-concept floor plan features wood-look tile throughout the main living areas and a spacious gourmet kitchen with quartz countertops, oversized island, sleek black appliances, double wall ovens, gas cooktop, and an oversized walk-in pantry. A dramatic 5-panel corner atrium sliding glass door opens from both sides, seamlessly connecting the kitchen and dining areas to the backyard for true indoor-outdoor Arizona living. Automatic sunshades add comfort and convenience. The split floor plan provides added privacy, with a spacious primary suite featuring a spa-inspired bath with cultured marble finishes, separate soaking tub and shower with rain shower head, and a generous walk-in closet. Outside, enjoy a finished, low-maintenance backyard with an expansive turf area and plenty of room to entertain, play, or relax year-round--all without waiting on a builder or starting from scratch after closing. Legado offers an incredible lineup of community amenities, including 20 acres of open space, clubhouse, catch-and-release fishing lake, multiple playgrounds, pickleball, basketball and volleyball courts, community gardens, and scenic walking trails. Located near Mansel Carter Oasis Park, schools, shopping, dining, and entertainment, and upcoming downtown district-this home offers the space, upgrades, location, and lifestyle today's Queen Creek buyers are looking for. Move in and start enjoying it from day one!

19087 E Walnut Court, Queen Creek

745 W Kingbird Drive, Queen Creek
$674,900
4 Beds ⋅ 4 Baths ⋅ 7074742 MLS ⋅ 2,960 SqFt.
Ask about our low rate incentive! Why settle for a tiny lot that you will outgrow! This large corner site will give you all the room you need for years to come. This Gorgeous Mediterranean Style home with malibu colors is a show stopper. Front features a brick paver driveway and partially enclosed patio. Upon entering, you'll find 10' ceilings, 8' doors, 5'' baseboards, a striking gourmet kitchen with 42'' white cabinets and thick crown, built in GE Profile appliances, matte quartz counters and tile backsplash. This home has a flex space in the front perfect for a home office or for homeschooling. There is a ensuite on the first floor for next gen living or a guest space and a large loft upstairs. This community is located minutes from the freeway and shopping. Amazing amenities

745 W Kingbird Drive, Queen Creek

Copyright 2026 Arizona Regional Multiple Listing Service, All rights reserved. The data relating to real estate for sale on this website comes in part from the Arizona Regional Multiple Listing Service. All information deemed reliable but not guaranteed and should be independently verified. All properties are subject to prior sale, change or withdrawal. Neither listing broker(s) nor Arizona Regional Multiple Listing Service shall be responsible for any typographical errors, misinformation, misprints and shall be held totally harmless.

How much is your home worth?

Get instant property value now!