Refine Search
Sort by
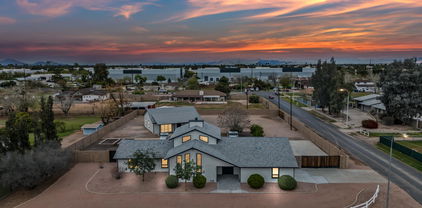
851 E Birchwood Place, Chandler
$1,225,000
4 Beds ⋅ 4 Baths ⋅ 6800480 MLS ⋅ 4,312 SqFt.
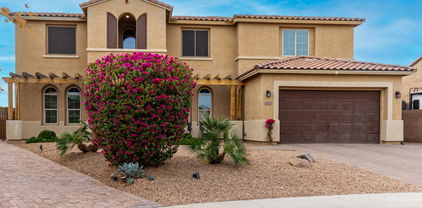
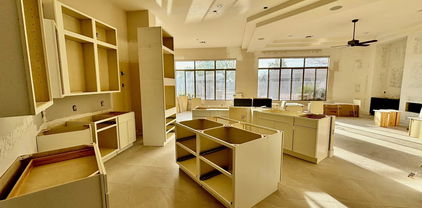
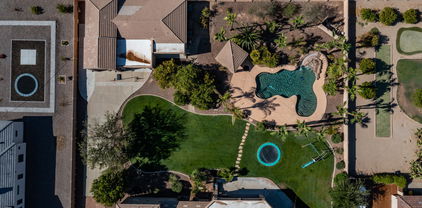
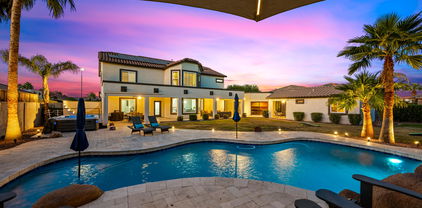
Welcome home to this stunning updated home in the highly desired Rockwood Estates. This home features over 4,300 sqft of living space w/ a separate guest house, fully equipped gym & sauna! Newer roof (2021), windows, maple engineered wood flooring, freshly painted interior & exterior & solar system (owned)! Gourmet chef's kitchen w/ stainless appliances & granite counters. Downstairs theater room! Upstairs primary suite features bay window overlooking backyard & spa-like ensuite bath! Also upstairs oversized loft, two beds w/ shared bath & laundry room. Guest house lives like a studio apartment w/ mini kitchen & full bath! Large backyard oasis includes spa, heated Pebble Tech pool w/ a stone waterfall & slide! Covered back patio w/ mister system! RV gate w/ Parking, 3 CAR (split) garage! Welcome home to this stunning updated home in the highly desired Rockwood Estates! This luxurious home features over 4,300 sqft of living space with separate guest house, fully equipped home gym and sauna! The home features newer roof (2021), new windows, new flooring throughout, freshly painted interior & exterior, custom entry doors, plantation shutters, a pre-wired surround sound system & a solar system that you will own! As you enter the main home you are greeted by beautiful new maple engineered wood flooring, freshly painted walls & an elegant staircase. You will love the open floor plan which is great for entertaining! The jewel of the home is the Gourmet Chef's kitchen with white cabinetry & crown molding, stainless steel appliances including a gas range, subway tile backslash, custom granite countertops, a full walk-in pantry, & an island with an abundant breakfast bar. Directly off the kitchen is your great room which has a stone-accented fireplace, & your breakfast nook to enjoy your morning coffee with a view of your backyard oasis! Also, downstairs is your theater room with stage-like seating! Venture upstairs to find your primary suite that features a gorgeous bay window overlooking your backyard, a sitting room & spa-like ensuite bathroom with two vanities & a glass block wall step-in shower & walk in closet! Also, upstairs is an oversized loft which is wonderful for a game room/playroom/office. Two additional bedrooms with a shared bathroom - but each have a separate private sink, & your laundry room complete the upstairs. Your standalone guest house features a mini kitchen, full bathroom & enough space for a king-size bed! Just outside your guest house is your standalone gym & sauna! Your backyard oasis will have your friends & family wishing you had them over all the time! Watch the sunset while drinking your favorite beverage from your newer state-of-the-art spa or plunge into your heated Pebble Tech pool with a stone waterfall & slide! Enjoy & relax under your covered patio with mister system! The lush landscaping lights up beautifully at night! The property has it all & so much more! RV gate with RV parking, 3 CAR (split) garage (2 car garage with separate 1 car garage)! Pre-inspected! This home is truly one of a kind!

851 E Birchwood Place, Chandler

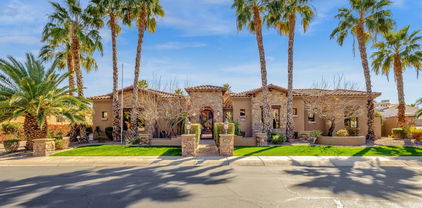
2549 E Cherrywood Place, Chandler
$1,585,000
8 Beds ⋅ 6 Baths ⋅ 6798447 MLS ⋅ 5,459 SqFt.
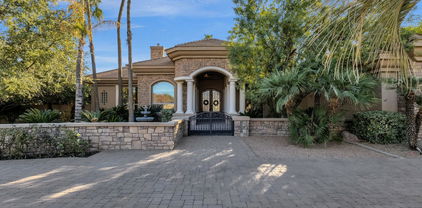
Step into a world of elegance and luxury with this extraordinary custom-built home, nestled in the highly sought-after Circle G Ranch at Riggs Homestead subdivision. A masterpiece of design and craftsmanship, this expansive single-level residence with a walk-out basement and separate casita offers a seamless blend of timeless sophistication and modern amenities. From the moment you enter, you are welcomed into a dramatic Great Room with soaring ceilings and a captivating gas fireplace, perfect for both quiet evenings and entertaining guests. The thoughtfully designed layout ensures every space is as functional as it is stunning. The Great Room flows seamlessly into the gourmet kitchen, a chef's dream. With a center island, abundant cabinetry, electric cooktop, double ovens, built-in refrigerator/freezer, dishwasher, and ice maker, this kitchen is both functional and impressive. Adjacent to the kitchen, you will find a Butler's Pantry for additional storage and a walk-in pantry to keep your culinary essentials organized. The formal dining area is illuminated by natural light from expansive windows and boasts high coffered ceilings, making it the perfect space for hosting dinner parties. The adjoining huge breakfast bar easily seats over 6, creating an ideal setting for casual dining. The East Wing is home to the master suite, a sanctuary of comfort and luxury, featuring a spacious bedroom area, private exit to your backyard oasis, and a generous sitting room. The master bathroom is a retreat in itself, offering his and hers vanities, expansive walk-in closets, and a jetted soaker tub with a dual-sided fireplace that creates a spa-like atmosphere. A private sauna, walk-in shower, and access to a serene private courtyard enhance the space's tranquility and opulence. With 7 generously sized bedrooms in the main house, including two wings offering privacy and comfort, this home provides ample space for family and guests. The West Wing features two additional bedrooms, each with private desk areas, while the Jack & Jill bathroom offers private vanities, walk-in closets, and separate shower and toilet rooms for ultimate convenience. An extra-large office/den can easily be converted into another bedroom, adding flexibility to this already expansive home. The laundry room is a dream, offering abundant storage, a laundry sink, space for multiple washers and dryers, and even room for a second refrigerator and freezer. The Basement: A True Entertainer's Paradise The walk-out basement is a space like no other. With a dedicated entertainment area featuring a built-in electronics niche, sliding glass doors leading to a private patio, and a fully equipped kitchenette for snacks and drinks, this basement is ideal for hosting gatherings or simply unwinding in style. There are two additional bedrooms, each with separate storage and desk areas, and another Jack & Jill bathroom for added convenience. Separate Casita - Ultimate Guest Retreat A standout feature of this property is the casita, offering a private retreat for guests or extended family. This fully-equipped studio includes a bedroom, spacious living area, kitchen, and bathroom, with a side door leading to a charming patio area, making it an ideal space for privacy and comfort. Lush Grounds and Outdoor Luxury Set on an expansive 35,010 sq ft lot, the grounds of this estate are a haven for outdoor living. The circular driveway leads to a beautifully manicured front courtyard featuring a tranquil fountain. The backyard is a resort-style paradise with a private pool, & built-in spa. Enjoy the Arizona sunshine by the outdoor kitchen with bar seating for guests or gather around the built-in fireplace for cozy evenings outdoors. A propane gas system heats the pool, outdoor fireplace, and firepit, ensuring year-round enjoyment. For those with an adventurous spirit, the property includes an RV hookup, making it easy to travel in style. This home is equipped with central vacuum, sophisticated home systems, and ample storage throughout. Every detail has been meticulously designed to ensure the highest level of comfort, convenience, and elegance. A Truly Rare Opportunity - this estate offers a rare opportunity to experience the height of luxury living in one of the most prestigious communities. Whether you are relaxing in your private retreat or hosting an elegant soiree, this home is designed for those who demand the very best.

2549 E Cherrywood Place, Chandler

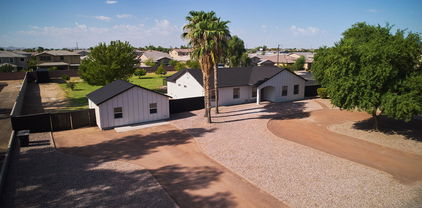
611 N Tamarisk Street, Chandler
$3,850,000
5 Beds ⋅ 8 Baths ⋅ 6795160 MLS ⋅ 6,932 SqFt.
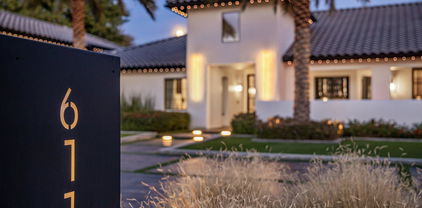
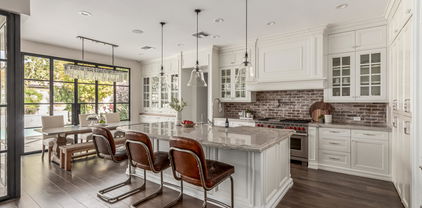
This fully renovated Chandler estate redefines luxury living, offering nearly 7,000 square feet of beautifully curated space with 5 bedrooms and 8 bathrooms. Seamlessly blending modern design with spacious, inviting environments, every detail has been meticulously crafted to deliver a living experience that's both sophisticated and welcoming. Nestled on an expansive, nearly one-acre lot in a secluded neighborhood with no HOA, the property guarantees complete privacy thanks to its 15-foot-tall hedge of mature Ficus trees. Ample parking is available with five oversized garage spaces and a 45-foot conditioned RV garage/workspace, ideal for vehicles and recreational toys alike. Upon arrival, guests are welcomed by an inviting courtyard featuring an oversized fire element. The grand entrance opens into an expansive open-concept layout, showcasing impeccable craftsmanship throughout. With soaring 14-foot ceilings, the home is bathed in natural light, creating a warm and airy ambiance. The chef's kitchen is a culinary dream, equipped with top-of-the-line appliances and a striking 14-foot island perfect for meal prep and entertaining. A climate-controlled, 350-bottle wine room serves as a captivating design focal point. Adjacent is a fully outfitted butler's pantry with an additional sink, dishwasher, built-in refrigerator, nugget ice machine, and Miele coffee makerproviding unmatched convenience and storage. The primary suite spans nearly 1,200 square feet and provides the ultimate in privacy. It features a spacious walk-in closet with a built-in washer and dryer. The spa-like ensuite bathroom boasts a freestanding soaking tub, a generous walk-in shower and designer finishes that exude tranquility and elegance. The main level also includes a private office and three additional ensuite bedrooms, offering both comfort and privacy for all residents. The lower level presents a bright, versatile space complete with a wet bar, wood-burning fireplace, fitness area, guest bedroom, and a full bathroomideal for entertaining or relaxing. Outside, a private oasis awaits. The oversized patio, featuring high-end outdoor kitchen appliances overlooks a stunning 1,200-square-foot resort style pool and spa. This tranquil backyard setting is perfect for hosting gatherings or enjoying quiet moments. With over 10,000 square feet of turf the expansive lawn provides ample space for recreation, pets, and outdoor activities, including a sand volleyball court, putting green, sauna, and two outdoor showers. Enhancing the property's entertainment appeal is an 800-square-foot pool house, complete with a full bathroom, waterfall-edge bar with four taps and a liquor dispenser, commercial ice maker, professional soda gun, and flip-out service windowperfect for creating unforgettable events and parties. This Chandler estate stands as a true masterpiece, offering unparalleled luxury, exceptional design, and an extraordinary living experience.

611 N Tamarisk Street, Chandler

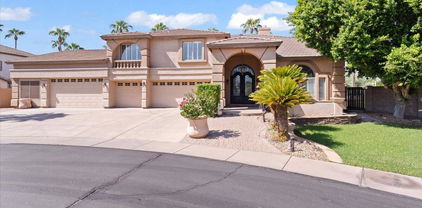
3476 E Bartlett Place, Chandler
$1,950,000
7 Beds ⋅ 7 Baths ⋅ 6794291 MLS ⋅ 4,445 SqFt.
Welcome to one of South Chandler's most exclusive gated communities, featuring just 32 semi-custom homes nestled on nearly half-acre lots. This serene neighborhood offers a tranquil, close-knit atmosphere with private cul-de-sacs —an opportunity rarely found in today's market. The perfect floorpan boasts a total of 7 bedrooms and 6.5 baths, including two attached casitas with private entrances, walk-in closets, and baths. Casitas are 264 sq ft and 178 sq ft. The main home features 4000 sq ft with 5 bedrooms and 4.5 baths alongside a 4-car extended depth & 10' garage, providing ample space for family and long trucks. Lovingly and professionally updated, this home combines style and functionality: SEE MORE REMARKS BELOW Designer upgrades include Colletti dual paned glass doors, Custom wine cabinet to hold around 300 bottles, White kitchen cabinets to the ceilings, hidden pantry, porcelain farmhouse sink, quartz countertops and top-of-the-line Wolf and Sub-Zero appliances. Baths feature marble flooring and Restoration Hardware bathroom vanities. Energy-efficient upgrades, including cathedralized foam insulation in attic and a 5 ton zoned Trane AC (2020 ) as well as second mutlizone unit help keep energy bills low. Wired for security cameras and surround sound throughout with centralized AV system The outdoor living space is equally impressive, with a saltwater pool, a large side yard with a double RV gate, and ample room for a basketball court or trailer parking. Zoned for Arizona College Prep & easy walk to A+ rated elementary school. Don't miss this rare chance to own a truly remarkable home in a peaceful, private community. Schedule your private showing today!

3476 E Bartlett Place, Chandler

4411 E Gemini Place, Chandler
$2,500,000
5 Beds ⋅ 5 Baths ⋅ 6793911 MLS ⋅ 5,528 SqFt.
NEW CUSTOME HOME IN THE GATED COMMUNITY OF VASARO. GREAT ROOM PLAN OPEN TO A LARGE KITCHEN. 5 LARGE BEDROOMS, ALL WITH IN SUITE BATHROOM ACCESS. A SEPARATE OFFICE/DEN, FORMAL DINING AND LARGE BONUS ROOM WITH DIRECT REAR YARD ACCESS. KITCHEN FEATURES INCLUDE A LARGE WALK IN PANTRY. CUSTOM CABINETS GALORE, 2 SINK AREAS, BUILT-IN STAINLESS-STEEL APPLIANCES (48''REFRIGERATOR, COMMERCIAL STYLE RANGE/HOOD, CONVECTION OVEN, CONVECTION MICROWAVE, AND WARMING DRAWER). THE MASTER SUITE INCLUDES LARGE WALK IN CLOSET, LARGE WALK IN SHOWER.FREESTANDIING TUB, TILE & WOOD FLOORING THRU-OUT. THIS HOME ALSO BOASTS 12' & 14' FOOT CEILINGS, A 10' x 16' DISAPPERARING (POCKETING) WALL OF GLASS AND A LARGE 4 CAR GARAGE. MEET WITH OUR POOL AND LANDSCAPING CONTRACTOR TO DESIGN YOUR CUSTOM BACKYARD OWNER AGENT

4411 E Gemini Place, Chandler

394 E Redfield Road, Chandler
$1,100,000
5 Beds ⋅ 5 Baths ⋅ 6786788 MLS ⋅ 3,242 SqFt.
If you're searching for a multi-generational home with no HOA in the heart of the East Valley, look no further! Situated on a spacious 37,514 sq. ft. corner lot with separate living quarters, this property is move-in ready. The main house offers 3,242 sq. ft. of living space, featuring 3 bedrooms, 3 bathrooms, a large kitchen, a grand living room, an office/flex room, and a loft. Additionally, the main house includes a walk-out basement with its own kitchenette, as well as one of the bedrooms and bathrooms. Step outside to enjoy the extended covered patio and the expansive lot, which includes two RV access gates and a cleanout—perfect for easy pass-through driving and convenient hookups for RVs of almost any size. Seller Financing Available. The guest house is equally impressive, offering 1,368 sq. ft. with 2 bedrooms, 2 bathrooms, a laundry room, and an open kitchen/living room layout. This property has so many exceptional features that they simply can't all be captured in the MLS listing!

394 E Redfield Road, Chandler

4301 E Taurus Place, Chandler
$2,250,000
5 Beds ⋅ 6 Baths ⋅ 6782437 MLS ⋅ 5,994 SqFt.
Exceptionally Detailed custom home in Vasaro Citrus Preserve of South Chandler. 5 bedrooms 6 bathrooms. Gated Court yard with beautiful Iron/glass custom front door. This spectacular home displays amazing craftsmanship that is second to none. Beautiful stone accents on the ceilings throughout the home. The flooring is tumbled travertine and Imported Italian porcelain tile that looks like real wood planks. Formal living room has a Cantera fireplace. Gourmet kitchen has alder cabinets and granite countertops. Dual islands and GE Monogram appliances with a six-burner gas range. Open great room with a huge Cantera arch and pillars. Built in cabinets and an 80-inch TV. Go to the movies at home, in a custom designed Home Theater screening room. Primary suite with built in entertainment system. Primary closets with custom cabinets and a washer/dryer. Walk thru shower. Backyard is an entertainer's delight custom BBQ center large, covered patio, and enjoy a dip in the pool or spa. In the evenings you can enjoy a cozy warm fire and swap stories with your friends. Large over-height 4 Car Garage with epoxy flooring, all new AC units in 2017, Wow what more can you ask for! Come on by and see your new home, it's waiting just for you!

4301 E Taurus Place, Chandler

4340 E Taurus Place, Chandler
$1,785,000
5 Beds ⋅ 6 Baths ⋅ 6780043 MLS ⋅ 5,021 SqFt.
This custom Tuscan estate offers luxurious living in the prestigious gated community of Vasaro. The home is warm, inviting and perfect for entertaining. The open floor plan, gourmet kitchen, spacious living areas, and private outdoor oasis with a pool, spa, fireplace and built in BBQ combine for an amazing experience with family and friends. The home also includes a separate casita with kitchenette and bathroom. Key Features: include: 1/2 acre+ lot, 3 Car Garage, RV Gate, Gourmet kitchen with Miele Coffee station, WOLF range, Sub-Zero Fridge and wet bar with wine fridge. You'll find spacious living areas, a huge primary suite with spa-like bathroom and sitting room. Each bedroom has it's own bathroom. Experience luxury living in Chandler, AZ!

4340 E Taurus Place, Chandler

2167 E Browning Place, Chandler
$663,000
3 Beds ⋅ 3 Baths ⋅ 6777403 MLS ⋅ 2,322 SqFt.
'Temporary 1-0 Buydown offered by preferred lender for qualified buyers.' Don't miss the opportunity to own this stately home in an ideal S Chandler location, offering 3 bedrooms plus a den with murphy bed and 2 baths. Enjoy 10 foot ceilings adding to the feel of space & grandeur. This wonderful home includes a split floorplan w/ separate entrance into the secondary bedrooms & bath for the ultimate luxury of privacy. This is ideal for guests or multigenerational living arrangements. The ample open kitchen includes RO, maple cabinets, granite counter tops & includes tons of storage and counter space, perfectly lending it to large gatherings. Enjoy a sizeable and serene primary suite complete with an en-suite bathroom including separate shower enclosure & tub as well as private toilet room The home has everything to suit a new owner including the addition recently of a new HVAC. The backyard is ideal for entertaining with a pebble-tec pool thoughtfully adorned with shades to protect everyone from the intense summer sun. All this and just a few minutes from the 202, 101, Downtown Chandler, Downtown Gilbert, Chandler Fashion Park, restaurants and so much more!!

2167 E Browning Place, Chandler

2105 W Longhorn Drive, Chandler
$885,000
4 Beds ⋅ 3 Baths ⋅ 6776880 MLS ⋅ 3,402 SqFt.
Welcome to your dream modern farmhouse, where luxury meets timeless design! This stunning home features a split-floorplan with 4 spacious bedrooms + a versatile den, currently used as an art studio, complete with a separate entrance and wet bar. The exquisite primary bedroom showcases a custom wall, fireplace and modern barndoors which lead to an oversized ensuite with dual walk-in closets, glassless double shower, dual sinks and private water closet. The home's interior boasts designer details throughout, including rustic wood accent walls, black trim windows and custom board and batten that add warmth and character at every turn. Enjoy entertaining in your open-concept kitchen which features a separate bar area overlooking a cozy stonewall fireplace in the inviting living area. Or step outside to a professionally landscaped oasis, featuring a high-quality pergola shading your built-in BBQ, sunken fire pit area and inset spa, all enhanced with elegant lighting throughout, creating an atmosphere ideal for time spent outdoors. Located near every convenience in a gated community, complete with an RV gate and a large workshop big enough to store your toys. Don't miss your chance to own this one-of-a-kind home!

2105 W Longhorn Drive, Chandler

1696 E Buffalo Circle, Chandler
$525,000
4 Beds ⋅ 3 Baths ⋅ 6772516 MLS ⋅ 1,682 SqFt.
Introducing this beautiful lakefront home, with a detached casita just minutes from downtown Chandler for an unbeatable price! Nestled in the highly desirable lake-centered community, The Springs, this property boasts beautiful views of the tranquil lake right from your backyard. Enjoy an updated interior with a layout that's ideal for both relaxation and entertaining. The detached casita offers flexible space, perfect for guests, a home office, or a private retreat. The community itself provides fantastic amenities, including a community pool, serene walking paths, scenic lakes, and lush parks for outdoor enjoyment. With all this at an unbeatable price, this home is an incredible opportunity to live in one of Chandler's most popular neighborhoods. Don't miss out on your chance to own this exceptional property!

1696 E Buffalo Circle, Chandler

1375 E Victoria Street, Chandler
$1,020,000
4 Beds ⋅ 3 Baths ⋅ 6770286 MLS ⋅ 2,323 SqFt.
Amazing one acre property with a pool, casita & private pickleball court! Main house is 4 bedrooms, 2 bathrooms + office with a total of 2,323 sqft. Casita has its own bathroom, laundry, kitchenette and is a total of 480 sqft. Kitchen was recently renovated and features a large butcher block island, mixed media flooring and a large beam that opens the space up to the living area. Primary bathroom updated with a huge walk-in shower, soaking tub and double sinks. Other recent updates include guest bathroom, flooring, exterior and interior paint, exterior siding, pickleball court, turf & more. Backyard is flood irrigated with citrus trees, sparkling pool, brand new pickleball court and an area for a grill!

1375 E Victoria Street, Chandler

4376 S Santiago Way, Chandler
$949,900
3 Beds ⋅ 3 Baths ⋅ 6767280 MLS ⋅ 2,943 SqFt.
Amazing Chandler home located in the highly sought after FULTON RANCH! CASITA **This former model home is situated on a 9,000+ sq ft lot with no neighbors behind ! Over 2900 sq ft. of luxury.Floor plan is elegant & impressive for entertaining yet comfortable for everyday living. As you walk up from the beautiful landscaped front yard into the gated travertine and pavered courtyard you will enter the home through the new custom dutch door. You are immediately drawn to the highly upgraded wood flooring laid on a diagonal. Recently updated kitchen with large island, custom hood, quartz countertops, double ovens, built in refrigerator, 5 burner gas cooktop and walk in pantry. Kitchen overlooks the large family room that offers high end built in cabinetry & natural abundant light. A generous sized master bedroom with a separate entrance to the patio. Master bath offers a his and her vanities, soaking tub, walk-in shower, and custom master closet. 2nd and 3rd Bedrooms have gorgeous custom closets with solid mirrored doors, Jack & Jill bathroom with double sinks and vanity area! Off the gated courtyard don't miss the casita with its separate entrance! Casita offers a great space for a media room, play room, gym, hobby room or guest suite! Laundry room with upper and lower cabinets and utility sink. Garage with epoxy floors and built-in cabinets. 8 foot interior doors,10 ft flat ceilings, crown molding, plantation shutters, neutral carpet and paint, upgraded light fixtures and smooth textured walls. Outdoors enjoy your large covered patio, gas fireplace, Putting Green, grassy area and lake views. This home offers more than $150K in options and model upgrades from the builder. Over $40K in paint, carpet, and highly upgraded wood flooring in 2016. Over $40k in high end finishes in 2018. Suitable for even the most discerning buyers an absolute must-see. The home is also perfect for a lock and leave 2nd home! Near 202 & 101 Freeways, Restaurants, The Village Health Spa & Price Corridor.

4376 S Santiago Way, Chandler

580 N Benson Lane, Chandler
$1,000,000
7 Beds ⋅ 5 Baths ⋅ 6765082 MLS ⋅ 5,122 SqFt.
With impressive curb appeal, and spread over almost a half of acre of land this expansive home welcomes you through a custom iron front door into a grand entryway with soaring ceilings, creating a warm, inviting atmosphere. Two standout features make this property exceptional: a massive 6+ car garage and an entertainer's dream backyard. Spread over 5,122 square feet this home features 7 bedrooms plus an office and 4.5 bathrooms. Rich wood flooring adds to the home's cozy charm, while the fireplace in the front room offers a tranquil space to unwind. The spacious kitchen is a cook's delight, offering ample cabinet space. Its large island is perfect for entertaining, while the nearby family room boasts a convenient bar area for beverage storage. The guest ensuite on the main level features a private den with direct access to the backyard. Upstairs, the luxurious master ensuite showcases a two-way fireplace, a deep soaking tub, a separate shower, and a HUGE walk-in closet. The master suite also features a private patio, and the dual vanity in the bathroom offers plenty of space and storage. Each of the four additional bedrooms upstairs provides extra space to relax, while a versatile bonus room offers endless possibilities. This home truly combines comfort, space, and entertainment. The large basement stays cool during the summer and even includes a bathroomrare for homes in this area. With three indoor fireplaces and an outdoor fire pit, you'll feel at home year-round. This outdoor oasis includes a diving pool, stunning water features, a gas fire pit, a putting green, a sprawling lawn, built-in BBQ, a basketball court area, and a spacious covered patioperfect for gatherings. Located near all of Chandler's best attractions and with easy access to the 101 freeway, this home offers an unbeatable location!

580 N Benson Lane, Chandler

2874 E Cobalt Street, Chandler
$605,000
3 Beds ⋅ 3 Baths ⋅ 6764278 MLS ⋅ 2,114 SqFt.
This beautiful single-level home, located on a spacious corner lot in Chandler, offers the perfect blend of comfort and convenience. Featuring a desirable split floor plan, the home includes 3 bedrooms and 3 full bathrooms, with the second guest bedroom boasting its own private ensuite. The primary bedroom is a private retreat, while the open-concept layout enhances the home's flow and functionality. Vaulted ceilings elevate the living space, which seamlessly connects to the modern, updated kitchen—perfect for entertaining. A 3-car garage provides ample storage and parking. Outside, enjoy the serene, park-like backyard complete with a covered patio, a barbecue island, and a relaxing spa, ideal for outdoor living. The home is within walking distance to a nearby community park. This move-in-ready home offers the best of both indoor and outdoor living in a highly sought-after Chandler location.

2874 E Cobalt Street, Chandler

4361 S Pecan Drive, Chandler
$1,100,000
3 Beds ⋅ 3 Baths ⋅ 6757247 MLS ⋅ 2,610 SqFt.
Located in a Camelot-built private gated Ocotillo neighborhood, this gorgeous 3 bedroom plus office & 2.5 baths waterfront home includes beautiful features throughout. Backyard lake view oasis features travertine throughout with pool, spa, built in firepit and BBQs; all heated with natural gas. The intimate front courtyard beyond secure front entry gate leads to arched front door and unique rotunda front entry. Kitchen is spacious with white maple cabinetry and a raised bar for entertaining family and friends. An entire wall of windows at great room, formal dining and primary suite maximize views of the water beyond. New flooring in primary suite brings luxury while en suite bath includes clean white tile surrounded soaking tub and walk-in shower while dual closets for ample space. Two secondary bedrooms plus office are split from primary suite and include luxury vinyl flooring. In addition, office has a separate entrance from courtyard. Numerous newer upgrades include two 2018 HVAC units, 2020 pool equipment, pool resurfacing and travertine stone, water heater 2023, new exterior and interior paint, wine cooler & dishwasher 2023, French Doors, water heater, kitchen water filter system, LG washer and dryer, hot water re-circulator, WiFi enabled irrigation controller, Nest, Homelink and 240 for electric car. Don't miss this opportunity to own the home of your dreams in the amazing intimate neighborhood, Watermark at Ocotillo!

4361 S Pecan Drive, Chandler

306 W Alamosa Drive, Chandler
$1,500,000
6 Beds ⋅ 6 Baths ⋅ 6755839 MLS ⋅ 5,149 SqFt.
Enter thru private courtyard, private fireplace. Casita guest quarters. Dramatic curved staircase. Travertine flooring, Formal living and dining rooms! Chef's delight in upgraded kitchen with Viking appliances, built in refrigerator. Granite, breakfast bar, butlers pantry, family room w/ stone fireplace and built in. Master Suite downstairs. Granite counters, walk in shower, dual sinks, makeup vanity. Jacuzzi tub. Two walk in closet w/organizers. Laundry on each floor. Downstairs Den/office. Upstairs bonus/loft with stunning built in. Jack and Jill Bath. Bedroom 5 with private bath. Baths with extensive use of tile/granite/stonework. Backyard with private heated pool, grotto, stone slide and Built in BBQ area. Firepit,4 car garage w/ cabinets. Border common park area.

306 W Alamosa Drive, Chandler

332 W Malibu Drive, Chandler
$1,560,000
5 Beds ⋅ 5 Baths ⋅ 6749752 MLS ⋅ 5,335 SqFt.
PRICE ADJUSTMENT! A FULTON RANCH DREAM COME TRUE..... THIS STUNNING AGEAN COVE HOME HAS EVERYTHING YOU COULD EVER WANT & MORE! FROM THE GATED ENTRYWAY, FABULOUS CASITA, 4 CAR SPLIT GARAGE, AS WELL AS THE PRIVATE COURTYARD W/FIREPLACE & LOTS OF SEATING AREA, YOU ARE GOING TO BE HOOKED! CUSTOM IRON DOOR OPENS INTO A GRAND FOYER FEATURING A WINDING STAIRCASE ONLY SEEN IN THE MOVIES, CUSTOM STONE FLOORING, HUGE LIVING & DINING ROOMS (CURRENTLY SET AS A PERFECT GAME ROOM), LARGE OFFICE, AS WELL AS A HUGE OWNERS SUITE ON MAIN FLOOR W/SPACIOUS ENSUITE THAT INCLUDES 2 OWNERS CLOSETS, JETTED TUB, & SEPARATE SINK AREAS. TAKE A WALK INTO THE CHEF'S KITCHEN THAT OFFERS A GAS STOVE, 3 OVENS, WARMING DRAWER, MICROWAVE, OVERSIZED ISLAND W/WINE REFRIGERATOR. CHECK OUT THE BUTLERS SERVICE STATION EQUIPPED W/REFRIGERATOR AS WELL AS THE WALK-IN PANTRY. THIS HOME OFFERS YOU 2 LAUNDRY ROOMS (1 UP AND 1 DOWN). UPSTAIRS YOU WILL FIND A TRUE CINEMA EXPERIENCE W/STADIUM STYLE RECLINERS, & FULL MOVIE SCREEN, ALL UNDER A MESMERIZING CEILING OF SHOOTING STARS. 1 SET OF THE BEDROOMS UPSTAIRS OFFERS A JACK & JILL BATH; 1 OFFERS A PRIVATE ENSUITE, AND THE OTHER ONE OFFERS A SIZE FULL BATH! ALL BEDROOMS HAVE SPACIOUS CLOSETS! AFTER YOU HAVE BEEN WOWED BY THE INSIDE OF THIS HOME --- STEP OUT INTO THIS RESORT STYLE BACKYARD! THIS ONE OF A KIND CUSTOM HEATED POOL INCLUDES NUMEROUS WATERFALLS & FIRE FEATURES ENCOMPASSING JETTED GROTTOS WITH CHANGEABLE LIGHTING, SLIDES, AND A RAISED SPA. ADDITIONAL FOUNTAINS ALONG THE DECK MAKE THIS EXPERIENCE UNMATCHED! PUTT ON THE GREENS, SIT AT THE BUILT-IN BBQ & ENJOY A DRINK WHILE WATCHING ALL OF THE FUN IN THE POOL! -- NEEDING SOME SHADE --- THE REMOTE SHADES HAVE YOU COVERED! THIS GEM OF A HOME AND YARD WILL AMAZE YOU! CALL FOR YOUR PRIVATE SHOWING TODAY!

332 W Malibu Drive, Chandler

2776 E Taurus Place, Chandler
$1,950,000
4 Beds ⋅ 5 Baths ⋅ 6742268 MLS ⋅ 3,682 SqFt.
Located in the prestigious Circle G Riggs Ranch neighborhood, this home offers luxurious living with a resort-like yard. Situated on nearly an acre of prime North-South exposure, this property boasts everything you need for a lavish lifestyle - it's truly an entertainers dream! With 4 bedrooms plus an office, large game room and 4.5 baths, there is space for everyone. The open kitchen has a gas cooktop, stainless appliances and lots of cabinet and counter space with seamless flow into the family room which opens to the patio. One of the en-suite bedrooms has a separate entrance to the exterior which is perfect for guests or extended family.... Open up all the sliders to get the ultimate indoor/outdoor experience - enjoy the pickleball court, sparkling pool with spa, an outdoor bar, fire pit, and large grassy area. The backyard is truly amazing and will impress the pickiest of buyers! Add a detached garage with tons of storage and room for all your toys, RV gate and tons of extra parking for all your guests.

2776 E Taurus Place, Chandler

1708 W Highland Street, Chandler
$535,000
5 Beds ⋅ 3 Baths ⋅ 6742172 MLS ⋅ 2,217 SqFt.
Versatile refreshed 5-bedroom home, offering a range of possibilities. Main home is 3 bedroom. The attached 2-bedroom suite includes a living room/kitchenette, full bath, & private or shared entry, perfect for multi-generational living, office space, or rental income. In the main home: open-concept kitchen is a chef's delight with custom cabinets, an island, walk-in pantry, & abundant storage. Recent upgrades include wood laminate flooring, tile, fresh paint inside & out, custom cabinetry, & granite countertops. Primary bedroom w/ walk in closet. Home features a newer roof! The back unit, currently separated by a wall, can easily be converted back. Nice sized covered patio! Home can be converted back to one large home or stay as 2 separate spaces. Ready to go! Make this HOME today!

1708 W Highland Street, Chandler

5861 S Delaware Street, Chandler
$810,000
4 Beds ⋅ 3 Baths ⋅ 6741954 MLS ⋅ 2,649 SqFt.
Stunning NextGen split floor plan home located on spacious corner lot in beautiful community of Asher Pointe. Beautiful decor, highly upgraded throughout. Main house w/ 3 beds/2 baths, & attached luxurious casita w/ full kitchen, 1 bed, 1 bath, separate laundry room, spacious living area, attached one car garage. Home has lots of natural light, beautiful wood look plank tile flooring, high quality carpeting in bedrooms. Open, comfortable living room w/ retractable sliding doors to patio. Gorgeous eat-in kitchen, white shaker cabinetry, gleaming SS appliances, quartz counters, huge island w/ bkfst bar. Spacious primary bedroom, elegant primary bathroom, dual vanities, large glass/tile shower, huge walk in closet. Secondary bedrooms both very spacious. Beautiful 2nd bathroom. Gorgeous home! Spacious backyard w/ large covered patio is a perfect outdoor retreat, and is ready for the landscaping or pool of your dreams! Pool plans are available to an interested buyer. Large laundry room in main home. Spacious two car garage for main home, plus separate one car garage adjacent to casita. Home is just steps away from the beautifully landscaped HOA park. Two BASIS charter schools, one primary, one secondary, located very close to Asher Pointe. The Asher Pointe community is also adjacent to the Bear Creek Golf Complex featuring two 18-hole golf courses, beautiful clubhouse and bar & grill. Don't miss this beautiful home in an exclusive community close to countless amenities.

5861 S Delaware Street, Chandler

1632 E Cindy Street, Chandler
$530,000
4 Beds ⋅ 3 Baths ⋅ 6741788 MLS ⋅ 1,414 SqFt.
Beautiful water front 2-story home in the lake subdivision of Springs. It presents a cozy courtyard entrance. Step inside to an inviting ambiance highlighted by wood-look floors, vaulted ceilings, and a spacious living/dining area with a fireplace. The kitchen has been recently updated and features white cabinets, a mosaic tile backsplash, stainless steel appliances, granite counters, and a serving window with a breakfast bar. The main suite offers a fully remodeled bathroom with dual sinks. One bedroom with direct backyard access, while a separate guest casita adds privacy. Outside, enjoy a covered patio and ample space to admire the stunning lake view. Community amenities include a pool and spa. AC unit is only 2 years old and the entire attic has been recently re-insulated.

1632 E Cindy Street, Chandler

1357 N Nebraska Street, Chandler
$570,000
3 Beds ⋅ 3 Baths ⋅ 6740805 MLS ⋅ 1,971 SqFt.
**DETACHED CASITA** Situtated on a cul-de-sac lot, the main house is 1,971 sq ft, 3 bedrooms, 2 baths, PLUS 356 sq ft detached guest house with a full bath and kitchenette. Enjoy no HOA restrictions and a 9ft RV gate with a slab for boats, campers, and other toys. The backyard features a Pebble Tec pool with a rock water feature and slide (updated in 2017), a ramada, and an extended covered patio. The main house, guest house, and storage shed received new roofs in 2021. Main & guest house exterior paint in 2022 with 20 year warranty. Stay comfortable with two new HVAC systems installed in 2020 and a solar water heater added in 2023. This home is a perfect blend of comfort and convenience in Chandler! Be sure to ask about the energy audit & solar savings!

1357 N Nebraska Street, Chandler

2206 W Remington Drive, Chandler
$773,500
5 Beds ⋅ 3 Baths ⋅ 6736475 MLS ⋅ 3,613 SqFt.
Welcome to your new home in Price Corridor! Centrally Located Pecos Vistas 2 is a beautiful gated community built by Maracay Homes. This home boast 5 bedrooms, 3 full bathrooms and a spacious loft. A modification to the original floor plan brings great functionality to the first-floor bedroom which is accessible through a private entrance from the single car garage. Upgrades include Luxury Vinyl Plank flooring on first and second floor, 2 New AC units (2023), dual pane vinyl windows (2023), new blown in insulation, new tile surrounds in secondary bathrooms, custom Jacuzzi brand shower in Primary suite, New stainless steel refrigerator and dishwasher in kitchen, new ceiling fans, plantation shutters, interior & exterior paint.

2206 W Remington Drive, Chandler

2223 E Tonto Place, Chandler
$1,660,000
7 Beds ⋅ 6 Baths ⋅ 6730103 MLS ⋅ 4,809 SqFt.
WOW! Complete ''gut'' remodel [approx. completion 2/15/25] of stunning South Chandler single-level home with a 2023-new Guest House/Casita! Highest-quality construction and finishes throughout with almost 5,000 sq.ft. total, and a total of 7 bedrooms and 5.5 baths. Enormous gourmet kitchen with two islands, quartzite countertops, gas cooktop, and built-in refrigerator. Main house has a spacious primary bedroom, an en-suite mini-master, and a Jack-and-Jill bathroom; guest house has 2 bedrooms/2 baths. Resort-style background with huge sparkling pool, outdoor kitchen, and firepit for entertaining. 2023 Guest House has the finest and newest finishes and upgrades; must be seen to appreciate! Few opportunities like this with a true Guest House come on the market; simply a must-see property!

2223 E Tonto Place, Chandler

282 S 95th Place, Chandler
$633,400
4 Beds ⋅ 2 Baths ⋅ 6725959 MLS ⋅ 2,191 SqFt.
*Owner Agent* MUST SEE!! BEST HOME YOU WILL SEE! NO HOA!! This is a one of a kind home! Seller is a Custom Home Builder and he remodeled and built a few years ago to live. The home is luxury inside and out! Foam insulated, Hybrid Water heater, and Low E Windows make the home energy efficient. . The home was a complete new build inside and with and addition that included all plumbing pipes, electrical panel, and all new electrical wires in the entire home. Too many things to list but a few are new fixtures, cabinets, roof, skylights, negative edge pool/spa, granny flat, and Outdoor BBQ. This is the best house for this price in the entire city! Incredible and a must see! Bring all offers and they will be considered!

282 S 95th Place, Chandler

Copyright 2026 Arizona Regional Multiple Listing Service, All rights reserved. The data relating to real estate for sale on this website comes in part from the Arizona Regional Multiple Listing Service. All information deemed reliable but not guaranteed and should be independently verified. All properties are subject to prior sale, change or withdrawal. Neither listing broker(s) nor Arizona Regional Multiple Listing Service shall be responsible for any typographical errors, misinformation, misprints and shall be held totally harmless.

How much is your home worth?

Get instant property value now!